The agencies at Levittown
These agencies offer a selection of luxury properties vente at Levittown. Feel free to contact them for personalized assistance.

 English$ USD · m²


Beautifully expanded and thoughtfully renovated, this move-in ready home offers approximately 2,400 square feet of living space designed for today's lifestyle. Creating a welcoming first impression, the home's recently updated exterior features new siding and windows, a new paver walkway, a newly paved blacktop driveway, and freshly planted sod and landscaping. Inside, you'll find six bedrooms, two full baths, and a thoughtfully designed private living suite complete with its own entrance, living area, bedroom, full bath, and direct access to the backyard—ideal for extended family, long-term guests, a home office, or additional living space. The heart of the home is a beautifully renovated eat-in kitchen featuring timeless white cabinetry, quartz countertops, stainless steel appliances, and abundant storage. Bright, inviting living spaces, updated bathrooms, and new luxury vinyl flooring make this home truly move-in ready. The versatile floor plan easily accommodates a growing household, multi-generational living, or a variety of changing needs. The second floor features four spacious bedrooms with oversized closets, while several skylights fill the space with natural light, creating a bright and airy atmosphere throughout. Step outside to your own private backyard retreat featuring a sparkling in-ground pool, an expansive patio for entertaining, and your own hot tub—the perfect setting for summer gatherings, weekend barbecues, or simply unwinding at the end of the day. More than just a home with abundant space, this is a home designed to grow and adapt with you, offering the comfort and functionality today's buyers are searching for.
…By Daniel Gale Sotheby's International Realty


Welcome To 18 Quaker Ridge Drive...A Stately Colonial Set On Over Two Private Acres Within The Jericho School District. Along One Of Brookville's Most Picturesque Roads And Nestled In A Cul-De-Sac, This 5 Bedroom, 3.5 Bath Residence Presents The Best Of Both Worlds: Classic Architecture Inside And A Beautiful, Bucolic Setting Outside. Backing A Private Equestrian Property, The Home Offers Solitude And Tranquility With Sweeping Pastoral Views. Flat And Expansively Landscaped, The Grounds Are Designed For Both Relaxation And Entertaining. Featuring A 20'x 40' In-Ground Pool, Cabana, Specimen Plantings And Generous Covered Brick Patio - Creating A True Outdoor Sanctuary. There Is Plenty Of Room To Add Even More Amenities That Suit Your Lifestyle, Such As A Tennis Court Or Even Your Own Horse And Stable. Now Step Inside 18 Quaker Ridge -- A Timeless Colonial With Generous Principal Rooms And The Convenience Of A First Floor Bedroom, Full Bathroom And Laundry Room. The Upper Level Boasts A Primary En-Suite With 2 Walk In Closets And Three Additional Spacious Bedrooms. A Full Basement Allows For Ample Storage And Future Potential. Other Conveniences: An Electric Hook-Up For A Generator, 2.5 Car Garage And Low Taxes. Only 45 Minutes From Manhattan And Near All Major Roadways And International Airports. An Idyllic Retreat In The Incorporated Village Of Brookville That Feels Far Away From It All, Yet So Close To Everything. PROFESSIONAL PHOTOS COMING SOON
…By Daniel Gale Sotheby's International Realty


Welcome to 25 Boyd Drive, in Carle Place Schools, a stunning custom-built residence where timeless craftsmanship and luxury finishes come together in every detail. The striking exterior showcases a stack stone facade, Aztek panel siding, board and batten trimmed peaks, elegant, raised panel columns, and a gorgeous hand-bent copper roof that creates unforgettable curb appeal. A double steel entry door welcomes you into a beautifully designed interior featuring 9-foot ceilings, chevron-pattern hardwood flooring throughout the main level, extensive crown molding, and an impressive grand chandelier entryway. The formal front rooms are highlighted by elegant, coffered ceilings, while custom wall paneling and raised panel wainscoting add warmth and sophistication throughout the home. The chef’s kitchen is outfitted with premium stainless-steel appliances including a Sub-Zero French door refrigerator, Sub-Zero wine refrigerator, Wolf 36” gas range, custom range hood, and a stunning beveled-edge center island perfect for entertaining. The spacious dining room offers an elegant setting for gatherings, while the living area is centered around a beautiful wood-burning fireplace with a marble mantle. Marble tilework can be found throughout the home, with radiant heated floors in every tiled space for added comfort and luxury. The second level showcases beautifully finished crown molding. The luxurious primary suite serves as a true private retreat, distinguished by soaring vaulted ceilings, expansive his-and-her walk-in closets, and a luxurious spa-like en-suite bath complete with a soaking tub designed for ultimate relaxation. A conveniently located full laundry room completes the upper level. The fully finished basement offers additional living and entertaining space. Step outside to an extraordinary backyard oasis designed for year-round entertaining. Enjoy a full stone outdoor bar with Blaze grill, ice machine, refrigerator, expansive countertop space, covered canopy gazebo with wood-paneled ceiling, outdoor fans, beautiful paver patio, and a stunning inground pool surrounded by professionally landscaped grounds. This exceptional property seamlessly blends luxury, comfort, and resort-style living in one unforgettable home. Please inquire about taxes-
…By Daniel Gale Sotheby's International Realty


Luxury Redefined – Completely Renovated located in the desirable Mott section of Garden City. Experience exceptional craftsmanship and timeless design in this spectacular 3-bedroom, 2.5-bath home, thoughtfully renovated with no expense spared. Every inch of this residence showcases premium finishes, custom details, and modern conveniences, creating a truly move-in-ready home. The heart of the home is a stunning custom-designed kitchen featuring custom cabinetry, elegant quartzite countertops, and top-of-the-line Sub-Zero refrigerator and Wolf cooking appliances. Beautiful hardwood floors flow seamlessly throughout, complemented by premium millwork, detailed moldings, custom fireplace in the formal living room. High-end interior doors and hardware, custom HVAC vents that enhance the home’s refined aesthetic. The luxurious primary suite offers walk in closet and a spa-inspired retreat with a steam shower, heated bathroom floors, porcelain and marble finishes, and sleek frameless glass shower enclosures. Every bathroom has been meticulously designed with premium materials and sophisticated style. Additional upgrades include a whole-house water filtration system, reverse osmosis drinking water, surround sound in the family room, all-new nest thermostats, and an Electrolux washer and dryer. The homes silhouette is equally impressive, featuring a brick exterior, new siding and gutters, elegant new entrance doors, professionally designed landscaping, bluestone walkways, a bluestone and paver patio perfect for outdoor entertaining. This is a rare opportunity to own a home where every detail has been carefully curated with the highest level of quality, craftsmanship, and luxury.
…By Daniel Gale Sotheby's International Realty


This exceptional two acre Brookville estate offers the perfect blend of luxury, privacy, and resort-style living. Surrounded by pristine, professionally landscaped grounds, the property is a true outdoor oasis designed for both relaxation and entertaining. Filled with an abundance of natural light, the residence showcases hardwood floors throughout and beautifully appointed living spaces designed for both comfortable living and elegant entertaining. The gourmet chef’s kitchen is equipped with top-of-the-line appliances, custom cabinetry, and a spacious breakfast area that opens seamlessly to an inviting den with a fireplace. The kitchen also provides direct access to the expansive wraparound porch, creating effortless indoor-outdoor living. Additional first-floor highlights include a formal dining room, a sun-filled living room with access to the porch, a first-floor bedroom, and a convenient laundry room. The second level is anchored by a luxurious primary suite retreat featuring two expansive closets, a spa-inspired bath, and private office with a balcony overlooking the pool and spectacular backyard. Three additional en-suite bedrooms offer comfort and privacy, while a versatile recreation room provides flexible space for a playroom, media room, fitness studio, or additional office. The finished lower level offers an expansive entertainment area along with abundant storage space. Outside, the property evokes the ambiance of a private country club. The breathtaking grounds feature a sparkling pool, sport court, cabana-style pavilion, sprawling lawns, and mature landscaping that create a serene and picturesque setting. Completing this extraordinary estate is a three-car garage and ample space for entertaining on a grand scale. A rare opportunity to own a private Brookville retreat offering timeless elegance, exceptional amenities, and an unparalleled North Shore lifestyle.
…By Daniel Gale Sotheby's International Realty


135 Whaley Street, Freeport, NY 11520
…By Daniel Gale Sotheby's International Realty


Welcome Home! Introducing 118 4th Street to the Garden City market. This gorgeous Colonial home is ideally located in the true heart of the most desirable Central Section of Garden City just a few blocks to the center of the village, shops, dining and transportation. Large completely updated 5-bedroom, 3 full bathroom and 2 guest bathroom home has it all including an expansive approximate 3500 square feet of wonderful living space and an ideal floor plan for modern living and entertaining. Thoughtfully updated throughout, the first floor offers entry foyer, oversized living room with woodburning fireplace, spacious formal dining room, wonderful home office or den, Chefs kitchen with Sub Zero and Viking appliances, kitchen island and large sun-lit great room/den with additional fireplace for ideal entertaining and relaxation. A wonderful mudroom with additional refrigerator, entry to side yard and beautiful powder room complete this level. The second-floor delights with a large primary bedroom featuring recently renovated large bathroom including steam shower and soaking tub and delightful extra-large custom walk-in closet, two additional large bedrooms and full hall bathroom. The third floor boasts additional two sizable bedrooms, full bathroom and ample storage space. Enjoy endless recreation time on the finished lower level which includes a lovely space for media room, gym or office, powder room, laundry room and ideal storage space. Backyard offers an outdoor oasis of privacy and entertaining space for all to enjoy. Abundant amenities include numerous integrated smart home features, video and audio security system, central air conditioning, indoor and outdoor Wi-Fi system, radiant heat and much more. Nothing short of having it all- location, space and everything wonderful that Garden City living offers. Don't miss this beautiful home!
…By Daniel Gale Sotheby's International Realty


Welcome to this charming Colonial set on a beautiful tree-lined street in Rockville Centre, located within the Baldwin School District. Offering 3 bedrooms and 1.5 baths, this inviting home blends classic character with a comfortable, functional layout ideal for everyday living and entertaining. The first floor features a spacious living room anchored by a cozy wood-burning fireplace, a formal dining room, and a bright kitchen with a sun-filled breakfast area. A convenient powder room and an additional den provide flexible space for a home office, playroom, or relaxing retreat. Upstairs, you’ll find three well-proportioned bedrooms and a full bath. The basement offers abundant storage and endless potential for recreation, a gym, or future customization. Outside, enjoy the private back patio and two side yards—perfect for outdoor entertaining, gardening, or peaceful evenings at home. Ideally situated near the beloved “Little Town” area, you’ll enjoy easy access to boutique shopping, restaurants, parks, and local dining, all while experiencing the charm and tranquility of suburban living with modern-day convenience.
…By Daniel Gale Sotheby's International Realty


There are homes that simply offer space, and there are homes that define a lifestyle. Perfectly positioned on almost two secluded acres within the Incorporated Village of Muttontown and served by the highly acclaimed Syosset School District, this exceptional Hamptons-inspired estate represents a rare opportunity to enjoy timeless architecture, modern technology, and effortless luxury in one of Long Island's most prestigious settings. Encompassing approximately 7,000 square feet, this five-bedroom, five-and-a-half-bath residence has been comprehensively reimagined from top to bottom. Every major component—from the electrical and mechanical systems to the roof, windows, and finishes—has been thoughtfully updated, creating a home that offers the confidence of new construction while preserving the warmth, character and durability that is lacking in todays new builds. Designed with today's lifestyle in mind, the interiors are equally suited for intimate evenings or grand-scale entertaining. Sunlit living spaces flow seamlessly from one room to the next, anchored by four fireplaces that add warmth and sophistication throughout. At the heart of the home is a showpiece chef's kitchen, crafted to inspire everyone from the accomplished home cook to the most discerning culinary enthusiast. A recent expansion rivals the finest of private clubs, featuring a state-of-the-art home theater with a custom bar, a dedicated fitness studio, and flexible recreation space designed for every generation. Outside, resort-style living unfolds across meticulously landscaped grounds. The heated saltwater pool with an expansive sun shelf invites relaxed afternoons, while the pavilion, outdoor kitchen, and multiple entertaining areas create the perfect setting for everything from summer gatherings to elegant evening celebrations. Integrated smart-home technology places lighting, climate, and audio, at your fingertips, delivering a level of convenience that complements today's connected lifestyle. For collectors and automotive enthusiasts, the heated four-car garage features soaring ceilings designed to accommodate vehicle lifts, offering exceptional flexibility for additional cars or a hobby space. Whether you're seeking room to grow, looking for a peaceful retreat with an easy commute to Manhattan, or searching for an elegant home where holidays become traditions and every visit feels like a destination, this remarkable estate offers the rare combination of privacy, sophistication, and enduring value. This is more than a residence—it's the home everyone will want to come back to
…By Daniel Gale Sotheby's International Realty


Built to Perfection with 314 Feet Frontage of Stunning Golf Course Views - This majestic brick Georgian Colonial on 2+ beautifully landscaped acres is a masterpiece of opulent design and luxury living. This sophisticated home is located in the most desired private location "on the hill" with breath-taking sunsets and rolling golf course views. Offering 10,000+ square feet of luxurious living space, this manor includes seven bedrooms, six full baths, and three powder rooms. Every detail was thoughtfully selected and quality crafted, from the tile, carpeting, and inlaid wood floors to the exquisite ceiling trim work and three ornate fireplaces. Upon entry you will find a dramatic 2-story grand entrance with circular staircase, a spacious family room appointed with rich woodwork and detail evident with the built-ins, custom coffered ceiling and fireplace enhancing it's warm and inviting ambiance. Adjoining is a banquet-size formal dining room, and an elegant formal living room with fireplace that has fairway views as long as the eye can see. The gourmet kitchen has a large center island that opens to a welcoming breakfast room. The north wing hosts the lavish primary en suite with fireplace, 2 separate full baths and 3 spacious walk-in closets. An additional large en suite bedroom, gym, laundry/mud room with full-sized refrigerator and freezer, and 2-car garage complete the north wing. The south wing hosts 2 powder rooms, a serene family room, back staircase to the second floor, and an additional two-car garage. The second floor brings you to 2 en suite bedrooms, 3 additional bedrooms, a hall full bath, and vast storage space. The basement level includes a second laundry room, storage space, and limitless possibilities. Outside features a 60x20 heated in-ground pool, expansive blue-stone patio and breathtaking fairway views making this ideal for relaxing and entertaining. Just twenty miles east of Manhattan, this magnificent home is mere minutes from golf courses, schools, stores, restaurants, and parks.
…By Daniel Gale Sotheby's International Realty


Classic colonial with endless potential. Opportunity awaits in a desirable neighborhood to make a classic home your own. Featuring high ceilings, generously sized rooms, the character of an older home creates a wonderful canvas for your vision. Enter into a foyer, large Living room with wood burning fireplace, a formal dining room, powder room, den/study or office and an eat in kitchen with a mudroom to the yard. The second floor with 3 bedrooms, a large bathroom and a finished 3rd floor. The basement with a laundry room, utilities, and plenty of space to make a recreation room, gym or whatever you envision. A one car garage and a private fenced yard located in the village of Williston Park with library, community pool and park. Near to the LIRR, hospitals, restaurants, shopping, public transportation, 30 minutes to JFK, LGA and NYC. This location can't be beat. Perfect for the buyer who wants to get into a sought-after neighborhood and create a home that reflects their own style. With vision, creativity, and some work this colonial has the potential to become something truly special.
…By Daniel Gale Sotheby's International Realty


Built in 1912 and thoughtfully preserved, this three-bedroom, two-and-a-half-bath home retains the character of its origins — original details, plaster walls, and two fireplaces — while offering the comfort of modern updates throughout. The bright and spacious living room anchors the main level with a fireplace, while a formal dining room with built-in bar and wood-burning fireplace sets the stage for entertaining. The eat-in kitchen features granite countertops and sliders to a covered deck ideal for outdoor living. A four-season sunroom adds year-round flexibility, and a full basement with finished space offers additional versatility. Upstairs, three bedrooms include a primary suite and a hall bath, with a charming reading nook along the way. Outside, a private acre unfolds to a gas-heated pool with a new liner, an oversized driveway, and a detached two-car garage with vaulted ceiling.
…By Daniel Gale Sotheby's International Realty


Situated on 2 professionally landscaped acres, this magnificent Gold Coast residence offers refined luxury with seamless indoor-outdoor living. A long, private driveway leads to this magnificent Colonial with a charming wrap-around porch reminiscent of Southern hospitality. As you enter through a spectacular 2-story foyer clad in crisp white millwork, high ceilings and a series of arched entryways lead to a grand formal dining room, an elegant formal living room with a fireplace and a series of custom arched windows that overlook the manicured property. The showpiece chef’s kitchen, designed by a Cordon Bleu graduate, is designed for grand-scale entertaining with granite countertops, designer tile backsplash, professional-grade Wolf and Sub-Zero appliances, custom inset cabinetry, a spacious pantry, and is open to a large breakfast area and comfortable family room with a fireplace. An expansive, completely renovated master suite serves as a private sanctuary with penthouse light features, featuring vaulted ceilings, a marble framed fireplace, exquisite millwork, hand-painted detailing, and an extraordinary walk-in dressing room with custom closets, mirrored cabinetry, crystal chandeliers, center island, and an en-suite washer/dryer. The spa-inspired luxury bath offers a free-standing extra large soaking tub, steam shower, radiant-heated floors, and premium fixtures for resort-caliber relaxation. Additional ensuite bedrooms feature tastefully appointed baths with custom closets and comfortable finishes. The finished lower basement level offers a flexible space that includes a gym with a red light sauna, a music room, a full bath, a cedar closet, a spacious recreation room and plenty of storage space. Resort-style outdoor living is anchored by a 20x40 custom in-ground pool, extensive bluestone patios, and a pergola with large outdoor stone fireplace. A full outdoor kitchen features a built-in professional grill, Big Green Egg, refrigerator, stovetop, ice maker, sink, beverage center, and granite bar with seating, creating an exceptional setting for summer entertaining and relaxation. The fully enclosed raised-bed vegetable/herb garden with mist irrigation elevates the property’s gourmet lifestyle appeal. Lush, thoughtfully curated landscaping by Main Street Nursery evokes a soft coastal feel which is complemented by a myriad of specimen plantings. The exterior is finished with maintenance-free James Hardie siding, durable Azek trim, and a full wrap-around porch with front and rear porch swings perfect for lazy days admiring the grounds. The home’s systems include 5-zone HVAC and a new central vacuum, underscoring a commitment to modern comfort and ease. Additional highlights include an upgraded mudroom and main-floor laundry which include a custom dog washing station for effortless pet care, a heated garage with new double-insulated doors, smart exterior lighting with antique-sourced fixtures, and so much more. With 6 bedrooms, 6 full baths, and 3 half baths, this impeccably updated home blends timeless architectural character with modern amenities, creating an extraordinary and beautifully unique Laurel Hollow estate ready for immediate enjoyment.
…By Daniel Gale Sotheby's International Realty


Stunning Garden City New Construction Colonial of nearly 4000sqft plus a1600sqft finished basement. This impressive residence boasts classic architecture, exceptional craftsmanship & thoughtfully curated finishes with 5 bedrooms and 5.5 baths. Enter the light filled double-height entry foyer with balcony & custom white oak hardwood herringbone flooring. Start every day in your dream Chef’s Kitchen complete with an oversized center island, premium Thermador & Sub-Zero appliances, quartz countertops, & abundant cabinetry. The banquet sized dining room dazzles with an elaborate coffered ceiling, the living room features a gas fireplace & the great room provides an entertaining area suitable for any size gathering. The main level also offers a private guest suite complete with private bath. The luxurious primary suite is a true sanctuary complete with bespoke millwork, two custom walk-in closets & a spa-inspired bath featuring radiant heated floors, hotel size walk-in shower & a soaking tub. Three additional en-suite bedrooms all have walk-in closets. A large laundry room with cabinetry completes the second level. The fully finished lower-level features 9-foot ceilings, a full bath & an expansive recreation area, providing exceptional additional living space. Nine-foot ceilings, hardwood floors throughout and statement custom millwork elevate the home’s sophisticated design. The property is professionally landscaped with lush sod, in-ground sprinklers and is fully fenced for privacy. A rare new construction home in the heart of Garden City near golf courses, shopping, on-trend restaurants, Garden City Community Parks and Pool, The Garden City Bird Sanctuary and multiple LIRR stations for easy access to NYC.
…By Daniel Gale Sotheby's International Realty


Set on five flat, impeccably landscaped acres at the end of a quiet cul-de-sac, this stately Georgian brick estate represents one of the most private and desirable settings within Upper Brookville’s prestigious gated Colonial Drive enclave. Positioned on a private road of distinguished luxury estates and further enhanced by its own secondary gated entrance, the property offers a rare double gated level of security and exclusivity. A grand double height foyer welcomes you, anchored by a magnificent Baccarat chandelier, immediately setting a tone of timeless elegance. The home is thoughtfully designed for both grand scale entertaining and comfortable everyday living, featuring 4 fireplaces, a formal living room, elegant dining room, refined library, and a luxury bar area. The main level includes two bedrooms with two full bathrooms nearby, ideal for guests or extended living, along with a fully equipped laundry room. At the heart of the home, the sun-drenched chef’s kitchen is enhanced by skylights and oversized custom windows, creating a bright and inviting atmosphere. Completed with premium appliances including a double wall Wolf oven, Wolf gas cooktop, and two Bosch dishwashers, breakfast nook and two pantries. The space seamlessly connects to the main living areas and opens to the patio, where retractable awnings provide effortless indoor to outdoor living. Upstairs, four spacious en-suite bedrooms include a luxurious primary suite featuring its own fireplace and a spa-inspired bath, offering a true private retreat. A Juliet balcony giving a view of serene front outdoor space. A finished attic adds a versatile open space suitable for a variety of lifestyle needs. The outdoor grounds are equally exceptional, showcasing expansive flat land, a heated gunite pool, tennis court, and multiple areas for entertaining and al fresco dining, all set within one of the most picturesque locations on Colonial Drive. Additional highlights include a finished basement with extra high ceilings, a whole house surround sound system, a recently updated roof (approximately 4 years old), and newer windows (approximately 1 year old). Updated Kitchen and bathrooms. Custom-made furnishings imported from Italy are included, further elevating the home’s refined aesthetic. This extraordinary estate seamlessly blends classic Georgian architecture with modern upgrades, offering unparalleled privacy, scale, and sophistication in one of the North Shore’s most coveted locations.
…By Daniel Gale Sotheby's International Realty


Beyond a long, tree-lined driveway, an exceptional brick Center Hall Colonial awaits on four private acres in prestigious Old Brookville. Defined by timeless architecture, grand proportions, and resort-caliber amenities, this extraordinary estate embodies the elegance, privacy, and refined lifestyle synonymous with Long Island’s Gold Coast. A dramatic two-story foyer with a sweeping staircase welcomes you into beautifully appointed interiors designed for both grand-scale entertaining and comfortable everyday living. The thoughtfully designed floor plan offers expansive formal and informal living spaces, including a gracious living room that flows seamlessly into the inviting den. At the heart of the home is an exceptional chef’s kitchen, thoughtfully designed with premium appliances, custom cabinetry, expansive workspace, and a generous center island. The kitchen opens effortlessly to the outdoor entertaining spaces, creating a seamless connection between indoor and outdoor living. Step outside to your own private resort, where multiple stone patios, a fully equipped outdoor kitchen, sparkling in-ground pool, and beautifully appointed pool house provide the ultimate setting for entertaining or quiet relaxation, all surrounded by meticulously landscaped grounds and unmatched privacy. The luxurious primary suite serves as a private retreat, complete with a large dressing room and a spa-inspired bath featuring a soaking tub, oversized shower, and refined finishes. Five additional spacious bedrooms, along with seven full bathrooms and three half bathrooms, provide exceptional accommodations. The finished lower level is designed for both recreation and relaxation, offering a custom wine cellar, state-of-the-art home theater, fitness center, expansive recreation room, and abundant storage. Perfectly blending timeless design with modern luxury, this remarkable estate offers an unparalleled lifestyle in one of Old Brookville’s most sought-after locations, where privacy, sophistication, and exceptional entertaining come together in a truly extraordinary setting.
…By Daniel Gale Sotheby's International Realty


Set on a gracious, tree-lined street in the Malverne School District 12 pocket of Lynbrook Village, 69 Grove Street is a 1913 Colonial that wears its history well. A welcoming front porch invites you into an entry foyer where an original stained glass window sets the tone for the vintage character throughout. Inside, generous proportions define the main level. An oversized living room is anchored by high ceilings that give a feeling of spaciousness. A formal dining room accommodates gatherings, while a den — added to the original home — provides a comfortable everyday retreat. The first floor is completed by the kitchen and a dedicated casual dining nook housing laundry and providing access to the yard. Upstairs, three well-proportioned bedrooms share a full bathroom, and a generous walk-in closet accessible from the hallway offers ample additional storage. The mechanical systems have been thoughtfully maintained: Roof (2011); windows: main house (2006), basement (2015); 100 amps electrical panel updated (2020); gas boiler (2006). The seller is selling the home in its present condition. A deep 40 x 175 lot extends well beyond the home itself, offering rare outdoor space for Lynbrook Village and room to create your own backyard sanctuary. Positioned within Malverne School District 12 with easy access to the charm and commuter convenience of Lynbrook Village, 69 Grove Street is a rare opportunity to own a piece of classic Long Island architecture with character, space, and location working in its favor. Bring your vision and make this home your own.
…By Daniel Gale Sotheby's International Realty


Nestled in the picturesque Village of Roslyn Harbor and located within the highly acclaimed Roslyn School District, this beautifully maintained 10-room Colonial offers the perfect blend of timeless elegance and modern comfort. 4 bedrooms and 2.5 baths, this exceptional residence combines spacious living with thoughtful design.. A private, landscaped front yard creates a true hidden oasis, offering a sense of privacy and retreat. A full brick driveway guides you toward the home, gracefully back from the street, revealing its character and charm as you make your way toward the home. A welcoming covered front porch, balcony and refined brick-and-vinyl exterior sets the tone for the warmth and sophistication found throughout the home. Inside, an open-concept layout is designed for seamless everyday living and effortless entertaining. The main level showcases refined details including crown molding, a cozy decorative fireplace, a dedicated laundry area with washer and dryer, and a spacious chef’s kitchen outfitted with luxury stainless-steel appliances—highlighted by a Thermador 48 range with custom hood and a Sub-Zero refrigerator. Upstairs, the expansive primary suite offers a private retreat complete with a walk-in closet and a spa-inspired en-suite bath, and seasonal winter water vires. Three additional generously sized bedrooms and a well-appointed full bathroom provide comfort and flexibility for family or guests. The lower level expands the living space with a full basement offering abundant storage and recreation potential, featuring a textured brick curved counter bar ideal for entertaining. Additional highlights include a detached two-car garage, a storage shed for added convenience, and sliding glass doors that open to a beautifully finished paver patio and lush backyard—perfect for outdoor dining, gatherings, or quiet relaxation in a serene setting. Ideally located in one of the North Shore’s most desirable communities, this exceptional residence combines classic Colonial charm with thoughtful modern upgrades, offering spacious living, top-rated schools, and an unmatched lifestyle in Roslyn Harbor.
…By Daniel Gale Sotheby's International Realty


Welcome to 182 Carlton Terrace, a completely renovated Colonial located within the coveted Village of Stewart Manor. Nestled on a picturesque, tree-lined street honored by Tree City USA, this home combines classic charm with modern convenience. Featuring 4 bedrooms and 2 full bathrooms - including a first-floor bedroom and fully renovated bathroom with an oversized walk-in closet - this home is as functional as it is elegant. The spacious formal living room boasts beautiful custom built-ins and hardwood floors. There is an oversized dining room and an updated kitchen, complete with a center island, stainless steel appliances, and sliding doors leading to a private backyard oasis. Upstairs, you’ll find three generously sized bedrooms, one with a wall of built-in armoires, and a full, picturesque bathroom with a white pedestal sink. The partially finished basement offers ample storage and a playroom, providing extra space for work or play. Enjoy outdoor living on the paver patio - ideal for grilling and hosting - plus a flat, fenced-in lawn with a charming tree swing. Additional highlights include new siding, newly replaced windows, and central air throughout. Conveniently located near the Stewart Manor LIRR Station and the vibrant Covert Avenue for local shopping, dining, and more. This storybook home truly has it all - space, style, and an ideal location!
…By Daniel Gale Sotheby's International Realty


Pride of ownership is evident in this charming 4 bedroom Colonial that beautifully blends timeless character with thoughtful updates. Lovingly expanded and meticulously maintained by its current owners, this warm and inviting home is ready for its next chapter. Inside you'll find comfortable living spaces filled with charm and character, making this a home that has been cherished over the years Nestled in the highly coveted Harbor View Community, and set on a private, level property, the outdoor space is ideal for entertaining and everyday enjoyment, featuring a spacious patio, buit-in BBQ area, grass yard, storage shed and access to the garage. . Opportunities to own a home in this sought-after neighborhood are few and far between. This property is a true gem and will not last long!
…By Daniel Gale Sotheby's International Realty


Welcome to one of the original homes built in Florence Park. It is an unusual community with a Neighborhood Association for its 88 homes. Dues are collected annually and are $30 per household. It covers a beach cleanup, a block party, and a holiday party. The Association has a private bay beach and small boat launching area. The home was built in 1920 and has the charm of the era. Enter through the front covered porch, which is a wonderful place to enjoy quiet summer days and to watch the fire flies light up the night. The Foyer opens into a bright Living Room with wood burning fireplace and century old sliding doors leading to the detailed Dining Room. Directly off the Dining Room is a large screened-in Porch where hours can be spent relaxing. There is a first class eat-in kitchen with marble counter tops and stainless steel appliances with gas cooking. The second floor encompasses the primary Bedroom with walk in closet and Bath, 2 well sized Bedrooms, a full Bath and Laundry. The third floor is spacious and paneled and provides an additional Bedroom and Bath. It is cooled by two window units. The basement is unfinished. The basement door gives access to the outdoor shower, deck and the yard. The basement shelving will remain. There is a second laundry in the basement. The yard provides room for flowers, vegetables and play space. The oversized two car garage with pull down stairs leads to a loft for storage. The garage has had many uses through the years. There is much to enjoy at the house and in the neighborhood. Swimming, kayaking, paddle boarding and sailing from the private neighborhood bay beach only minutes away. The Town of Oyster Bay provides many beaches on the Sound side on the North Shore and the Ocean on the South Shore. The property is convenient to schools, stores, beaches, tennis courts, picketball courts, Long Island Rail Road, restaurants and the library.
…By Daniel Gale Sotheby's International Realty


What a pretty package! Live near the HEART of the very vibrant Huntington Village and stay cozy in this sweet 4 bedroom colonial. Charm starts at the white picket fence, welcomed by an array of flowering plants and bushes, Vermont slate roof, follow the path around back to the large screened in porch, side patios, separate grassed area on the side of 2 car garage is a hidden outdoor space to add to your outdoor living. Inside, take your shoes off in the vestibule as you enter, the wood burning fireplace with 2 built-in glass door book cases sit proudly on the sides creating a very long mantle. Take advantage of the light filled room off the living room. Dining room leaves plenty of room for entertaining with chair rail wrapping around. Next use the swing door to enter the newly renovated kitchen in 2024. Reeded glass on cabinet doors, white quartz counter tops, get cooking on the beautiful Bertazzoni range and wash up in the sink using the Brizo chrome hosed faucet making washing pots a pleasure! 4 nice size bedrooms on the second floor with a beautifully renovated bath, marble octagon tiled flooring, white subway tiles chair rail walls finished with crown molding. Stairs up to large attic with cedar closet. Basement has plenty of storage, laundry is not a problem with these new side by side full size OLG washer & dryer. Wonderful opportunity not to be missed.
…By Daniel Gale Sotheby's International Realty


Welcome to this spacious and beautifully maintained residence offering 6 bedrooms and an exceptional layout designed for comfortable living and entertaining. The home features a bright eat-in kitchen, a formal dining room, inviting living areas, and a cozy fireplace that creates a warm and welcoming atmosphere. The fully finished basement provides generous additional living space, perfect for a recreation room, home office, gym, or guest accommodations. A garage offers added convenience, while the backyard provides plenty of room to relax, entertain, or enjoy outdoor activities. Ideally located in the desirable community of Lido Beach, this home offers the perfect balance of privacy and coastal living. Residents enjoy close proximity to pristine beaches, parks, golf courses, marinas, and the Lido Beach Town Park, as well as nearby shopping, dining, and entertainment. With easy access to the Long Beach boardwalk, parkways, and the LIRR, commuting to Manhattan and surrounding areas is both convenient and efficient. This is a wonderful opportunity to enjoy the best of Long Island's South Shore lifestyle in one of its most sought-after beachside communities.
…By Daniel Gale Sotheby's International Realty

25 Clearfield Place, Huntington, NY 11743
…By Daniel Gale Sotheby's International Realty

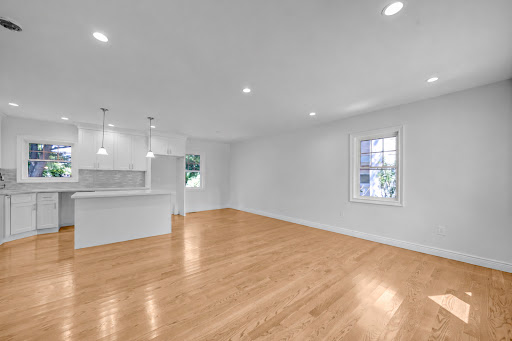


Rebuilt from the ground up, this brand new construction on a quiet mid-block lot delivers the space and quality today's buyers are looking for. Every inch is new – new hardwood floors, all new mechanicals, new everything – with four bedrooms, a full bathroom, and a finished basement offering the flexible space most homes in this price range simply don't have. Hot air heat and central air conditioning round out a move-in ready package that requires nothing from its next owner. The attached one-car garage and private rear yard backing open space complete a home that checks every box. Elmont offers easy access to highways, shopping, and the energy of the broader Queens and Nassau corridor.
…By Daniel Gale Sotheby's International Realty
'%20stroke='%23DDAA3A'%20stroke-width='1.909'%20stroke-linecap='square'%20stroke-linejoin='bevel'/%3e%3c/svg%3e)
Receive by email any new listing that may match your search criteria
Your criteria :
By validating this form, you accept the general conditions of use of Le Figaro Properties.
These agencies offer a selection of luxury properties vente at Levittown. Feel free to contact them for personalized assistance.
