The agencies at Elmont
These agencies offer a selection of luxury properties vente at Elmont. Feel free to contact them for personalized assistance.

 English$ USD · m²


Rebuilt from the ground up, this brand new construction on a quiet mid-block lot delivers the space and quality today's buyers are looking for. Every inch is new – new hardwood floors, all new mechanicals, new everything – with four bedrooms, a full bathroom, and a finished basement offering the flexible space most homes in this price range simply don't have. Hot air heat and central air conditioning round out a move-in ready package that requires nothing from its next owner. The attached one-car garage and private rear yard backing open space complete a home that checks every box. Elmont offers easy access to highways, shopping, and the energy of the broader Queens and Nassau corridor.
…By Daniel Gale Sotheby's International Realty

Set on a 50 x 122 property in the Incorporated Village of Floral Park, this classic Colonial offers 3 bedrooms, 1.5 baths, hardwood floors throughout, an enclosed front sun porch, and a layout designed for comfortable everyday living and entertaining. The enclosed front sun porch with western exposure provides additional living space and a place to enjoy afternoon and evening sunsets. The living room features a wood-burning fireplace and opens to the formal dining room, complete with a built-in window seat and French doors leading to the rear deck. A galley-style eat-in kitchen and a powder room complete the first floor. The second floor features a primary bedroom, two additional bedrooms, a full hall bath, and pull-down stairs providing access to the attic for additional storage. The full basement offers high ceilings, utilities, laundry, storage, and recreation space. The backyard includes a deck, open yard space, a detached one-car garage, private driveway, and a 5-zone in-ground sprinkler system. Additional updates include a gas heating system replaced in 2023 and an architectural roof that is approximately 15 years old (one layer). Located approximately 0.7 miles from the Floral Park LIRR Station, with service to Penn Station and Grand Central Terminal, the home is also convenient to village shops, restaurants, Jericho Turnpike bus lines, major parkways, hospitals, universities, UBS Arena, Belmont Park, and the Belmont Park redevelopment scheduled to open in 2027. Residents of the Incorporated Village of Floral Park enjoy village police and fire departments, a recreation center featuring an Olympic-size pool, tennis and pickleball courts, basketball and volleyball courts, baseball fields, playgrounds, and year-round community programs and events.
…By Daniel Gale Sotheby's International Realty


Welcome to 182 Carlton Terrace, a completely renovated Colonial located within the coveted Village of Stewart Manor. Nestled on a picturesque, tree-lined street honored by Tree City USA, this home combines classic charm with modern convenience. Featuring 4 bedrooms and 2 full bathrooms - including a first-floor bedroom and fully renovated bathroom with an oversized walk-in closet - this home is as functional as it is elegant. The spacious formal living room boasts beautiful custom built-ins and hardwood floors. There is an oversized dining room and an updated kitchen, complete with a center island, stainless steel appliances, and sliding doors leading to a private backyard oasis. Upstairs, you’ll find three generously sized bedrooms, one with a wall of built-in armoires, and a full, picturesque bathroom with a white pedestal sink. The partially finished basement offers ample storage and a playroom, providing extra space for work or play. Enjoy outdoor living on the paver patio - ideal for grilling and hosting - plus a flat, fenced-in lawn with a charming tree swing. Additional highlights include new siding, newly replaced windows, and central air throughout. Conveniently located near the Stewart Manor LIRR Station and the vibrant Covert Avenue for local shopping, dining, and more. This storybook home truly has it all - space, style, and an ideal location!
…By Daniel Gale Sotheby's International Realty


Stunning Garden City New Construction Colonial of nearly 4000sqft plus a1600sqft finished basement. This impressive residence boasts classic architecture, exceptional craftsmanship & thoughtfully curated finishes with 5 bedrooms and 5.5 baths. Enter the light filled double-height entry foyer with balcony & custom white oak hardwood herringbone flooring. Start every day in your dream Chef’s Kitchen complete with an oversized center island, premium Thermador & Sub-Zero appliances, quartz countertops, & abundant cabinetry. The banquet sized dining room dazzles with an elaborate coffered ceiling, the living room features a gas fireplace & the great room provides an entertaining area suitable for any size gathering. The main level also offers a private guest suite complete with private bath. The luxurious primary suite is a true sanctuary complete with bespoke millwork, two custom walk-in closets & a spa-inspired bath featuring radiant heated floors, hotel size walk-in shower & a soaking tub. Three additional en-suite bedrooms all have walk-in closets. A large laundry room with cabinetry completes the second level. The fully finished lower-level features 9-foot ceilings, a full bath & an expansive recreation area, providing exceptional additional living space. Nine-foot ceilings, hardwood floors throughout and statement custom millwork elevate the home’s sophisticated design. The property is professionally landscaped with lush sod, in-ground sprinklers and is fully fenced for privacy. A rare new construction home in the heart of Garden City near golf courses, shopping, on-trend restaurants, Garden City Community Parks and Pool, The Garden City Bird Sanctuary and multiple LIRR stations for easy access to NYC.
…By Daniel Gale Sotheby's International Realty


Welcome to this amazingly Renovated Colonial located in Garden City's Adelphi section. The home features a living room, formal dining room, main-level powder room, and an updated eat-in kitchen with granite countertops, center island, and access to the backyard patio. The upper levels provide flexible room configurations, 2 spacious bedrooms with lots of natural light, new full bath and hardwood floors. A bonus third-floor space offers flexibility for a home office, playroom, guest area, or studio while the finished basement offers additional space for recreation, storage, or other uses. Hardwood floors are featured throughout much of the home. Additional amenities include a front-load washer and dryer, upgraded window A/C’s, long private driveway, and backyard outdoor living space.Conveniently located near the LIRR, shopping, dining, and local parks. This home combines classic Colonial design with modern updates and versatile living spaces.
…By Daniel Gale Sotheby's International Realty


Nestled mid-block on a picturesque, tree-lined street in Hollis Hills, this charming 3-bedroom, 1.5-bath Colonial offers warmth, character, and endless potential. Located within School District 26 and zoned for PS 188, this home is perfectly positioned for both comfort and convenience. Come inside to a welcoming living room highlighted by a cozy fireplace—ideal for relaxing or entertaining. The home features a truly unique layout, offering a distinctive flow that sets it apart while providing flexibility to suit your lifestyle. Just outside is a spacious entertainer’s backyard—perfect for gatherings, outdoor dining, or simply unwinding in your own private oasis. With great bones and generous space, this property presents an excellent opportunity for expansion or customization to create your dream home. Whether you’re looking to move right in or renovate to your taste, this is a rare chance to own in Queens.
…By Daniel Gale Sotheby's International Realty


Meticulously maintained 3-bedroom, 1.5-bath Colonial nestled in the heart Oakland Gardens. You'll be captivated by the home's exceptional curb appeal, showcasing pride of ownership inside and out. This charming residence features a unique and inviting layout that offers both comfort and functionality, with bright, well-appointed living spaces perfect for everyday living and entertaining. The spacious rooms flow seamlessly, creating a warm and welcoming atmosphere throughout. Outside find your own private backyard oasis! Whether you're hosting summer barbecues, celebrating with family and friends, or simply unwinding after a long day, the beautifully maintained outdoor space provides the perfect setting for every occasion. Conveniently located near parks, shopping, dining, SD 26 zoned for PS 188, and NYC buses, transportation, this exceptional home offers the perfect combination of charm, comfort, and convenience. Don't miss the opportunity to make this Oakland Gardens gem your own!
…By Daniel Gale Sotheby's International Realty


Welcome to 41 Hart Street — tucked on a double dead-end block in one of Lynbrook's most sought-after pockets, where the street is quiet, the neighbors take pride in their homes, and you'll never have through traffic! This 1,677 SF home sits on a generous 54 x 121 lot with a beautiful patio and deep backyard made for relaxing and entertaining, plus a one-car attached garage. Inside, the main level offers an entry foyer, a sun-filled living room with multi-fuel fireplace insert and hardwood floors, a formal dining room also with hardwood floors, and a spacious family room with lovely backyard views. The renovated galley kitchen (2017) shines with white cabinetry, quartz countertops, tile floor, and stainless appliances — timeless and functional. A convenient powder room rounds out the first floor. Upstairs you'll find three bedrooms, including a generously sized primary with two closets, a renovated full bathroom (2016), and two additional hallway closets. There's also an attic for even more storage, and an unfinished basement with high ceilings, laundry, and utilities ready for your vision. Major systems are in great shape: new water heater and a 2019 gas boiler. Malverne SD 12. Taxes are $17,629 including the Village.
…By Daniel Gale Sotheby's International Realty


Set on a gracious, tree-lined street in the Malverne School District 12 pocket of Lynbrook Village, 69 Grove Street is a 1913 Colonial that wears its history well. A welcoming front porch invites you into an entry foyer where an original stained glass window sets the tone for the vintage character throughout. Inside, generous proportions define the main level. An oversized living room is anchored by high ceilings that give a feeling of spaciousness. A formal dining room accommodates gatherings, while a den — added to the original home — provides a comfortable everyday retreat. The first floor is completed by the kitchen and a dedicated casual dining nook housing laundry and providing access to the yard. Upstairs, three well-proportioned bedrooms share a full bathroom, and a generous walk-in closet accessible from the hallway offers ample additional storage. The mechanical systems have been thoughtfully maintained: Roof (2011); windows: main house (2006), basement (2015); 100 amps electrical panel updated (2020); gas boiler (2006). The seller is selling the home in its present condition. A deep 40 x 175 lot extends well beyond the home itself, offering rare outdoor space for Lynbrook Village and room to create your own backyard sanctuary. Positioned within Malverne School District 12 with easy access to the charm and commuter convenience of Lynbrook Village, 69 Grove Street is a rare opportunity to own a piece of classic Long Island architecture with character, space, and location working in its favor. Bring your vision and make this home your own.
…By Daniel Gale Sotheby's International Realty


180-15 Aberdeen Road, Jamaica Estates, NY 11432
…By Daniel Gale Sotheby's International Realty


Welcome Home! Introducing 118 4th Street to the Garden City market. This gorgeous Colonial home is ideally located in the true heart of the most desirable Central Section of Garden City just a few blocks to the center of the village, shops, dining and transportation. Large completely updated 5-bedroom, 3 full bathroom and 2 guest bathroom home has it all including an expansive approximate 3500 square feet of wonderful living space and an ideal floor plan for modern living and entertaining. Thoughtfully updated throughout, the first floor offers entry foyer, oversized living room with woodburning fireplace, spacious formal dining room, wonderful home office or den, Chefs kitchen with Sub Zero and Viking appliances, kitchen island and large sun-lit great room/den with additional fireplace for ideal entertaining and relaxation. A wonderful mudroom with additional refrigerator, entry to side yard and beautiful powder room complete this level. The second-floor delights with a large primary bedroom featuring recently renovated large bathroom including steam shower and soaking tub and delightful extra-large custom walk-in closet, two additional large bedrooms and full hall bathroom. The third floor boasts additional two sizable bedrooms, full bathroom and ample storage space. Enjoy endless recreation time on the finished lower level which includes a lovely space for media room, gym or office, powder room, laundry room and ideal storage space. Backyard offers an outdoor oasis of privacy and entertaining space for all to enjoy. Abundant amenities include numerous integrated smart home features, video and audio security system, central air conditioning, indoor and outdoor Wi-Fi system, radiant heat and much more. Nothing short of having it all- location, space and everything wonderful that Garden City living offers. Don't miss this beautiful home!
…By Daniel Gale Sotheby's International Realty


Welcome to this Classic RVC colonial filled with charm, character, and generous living space! From the moment you enter the large Living room w/ fireplace & plenty of windows, you feel at home! As you move into the oversized formal Dining room, you know right away this is the perfect Home for Holiday gatherings ! Truly the heart of the home is the incredible Chef's Kitchen with its expansive center island & Fireplace! Plenty of custom cabinetry, countertops and even a Bar area for entertaining! Off the kitchen, is the family room with another fireplace & high ceilings making it a great place to relax! The 2nd floor boasts a huge Primary Suite w/ room for relaxing as well as sleeping! A large primary bath boasts a double vanity, soaking tub, shower & radiant heat! A Huge closet too! 3 More bedrooms w/ nice size closets & hall bath complete the 2nd floor ! The basement is a must see, under the den, you have high ceilings, windows and a ductless unit! Plenty of storage and utilities in basement too! Beautifully landscaped and private yard is a perfect spot to relax on a chilly Fall evening! New Central Air, Gas Burner and Roof!
…By Daniel Gale Sotheby's International Realty


Imagine what life could look like here… mornings walking to town for coffee, afternoons in the park-like backyard, evenings by the fire, and weekends enjoying all that Rockville Centre living has to offer. With timeless curb appeal and an inviting presence from the moment you arrive, this traditional Center Hall Colonial with gleaming hard wood floors throughout is the perfect place to begin your next chapter. Ideally located close to the LIRR, schools, library, shopping, and restaurants. this home blends convenience with warmth and charm. Step into the welcoming foyer highlighted by a new light fixture and discover the gracious flow of the first floor. The oversized living room features a stunning two-sided fireplace shared with one of two side porch rooms — flexible spaces ideal for a den, office, playroom, or reading retreat. The formal dining room is filled with natural light and offers the perfect setting for gatherings both large and small. At the heart of the home is the expansive eat-in kitchen, complete with a center island, bay window overlooking the enormous backyard, and plenty of room for everyday living and entertaining. A first-floor full bath, spacious laundry room with abundant cabinetry, and rear entrance leading to a small deck add to the home’s thoughtful functionality. Upstairs, the second floor offers a large family bath, four bedrooms, including a spacious primary bedroom with two closets, and wonderful natural light throughout. Continue up to the finished attic — an unexpected bonus space ideal for storage, work, recreation, or creative pursuits. The basement is divided into two sections: one finished area perfect for a media room, or hangout space, while the other serves as the functional backbone of the home with utilities and storage. Outside, the far-reaching backyard creates your own private oasis — grand, inviting, peaceful, and truly park-like. Completing the property is a spacious two-car garage and an extended driveway running the length of the property. A home where space, charm, location, and lifestyle all come together beautifully.
…By Daniel Gale Sotheby's International Realty


Welcome Home to this Classic Colonial that has been Beautifully renovated from top to bottom with a backyard you'll never want to leave! An oversized back deck w/ retractable awnings plus a private landscaped yard ready for Summer BBQs or Fall football games! A great layout for entertaining, each room flows into the next! The perfect blend of charm and modern updates is found whether you are in the Living Room w/ Fireplace or Den watching Netflix or the Dining room with its wall of windows! The kitchen, with its Stainless appliances, including a beverage fridge, has plenty of cabinetry & countertops plus a door to the Deck which also allows for easy outdoor entertaining. Upstairs you will find a spacious primary bedroom plus 2 more good sized bedrooms with nice closets ! A Large, newly renovated, hall bath is bright and airy. A bonus space on 3rd floor is perfect for a home office or quiet space to escape! A full finished basement for whatever your needs may be plus laundry ,ample storage space, & a new Burner too ! Central Air & Ductless, this home has it all! 435 Morris Ave is easy to love and easy to maintain! Don't miss it!
…By Daniel Gale Sotheby's International Realty


Welcome to Rockville Centre! This charming colonial offers classic curb appeal, Golf course views , and sunny, spacious rooms with traditional flair. Step inside the inviting entrance foyer, which opens to a spacious formal living room highlighted by a wood-burning fireplace. A delightful Sunroom, extends from the Living room, featuring beautiful windows overlooking the yard! The eat-in kitchen flows effortlessly into the formal Dining room w/ gorgeous built-ins, perfect for Holiday gatherings. Also off the kitchen is a Den w/ another fireplace & French doors leading to the patio! Can’t forget the private screened in porch providing a perfect spot for morning coffee or evening relaxing! The second floor features a Large primary suite w/ Golf course views and a primary bath. Upstairs continues with three nicely sized bedrooms and a bright white full bath. Plenty of closet space & gorgeous hardwood doors throughout! The third floor offers Bonus space, providing ideal accommodations for guests, Home office or a private retreat. The finished basement w/ high ceilings adds valuable living space, including a recreation area, plenty of Storage and large laundry room. Outside, the private backyard is an entertainer’s dream, enhanced by lush mature landscaping and a beautiful paver patio ideal for outdoor gatherings. Elegant moldings and gleaming hardwood floors are showcased throughout the home, while a detached two-car garage with extra storage space . Recent updates include a brand - new gas burner & new stainless appliances in the kitchen make it a rare opportunity and the perfect place to call home.
…By Daniel Gale Sotheby's International Realty


Perfectly positioned in The Links, one of the most desirable luxury gated communities that offers 24/7 security, this extensively remodeled residence offers a rare combination of sophisticated design, exceptional functionality, and premium amenities. Reimagined through a thoughtful structural expansion and comprehensive renovation, the home has been meticulously redesigned to maximize space, comfort, and everyday living. The welcoming main level features beautifully proportioned principal rooms that flow effortlessly for both entertaining and daily life. At the heart of the home is a stunning eat-in kitchen appointed with custom wood cabinetry, quartzite countertops, premium appliances, neutral designer finishes, and a generous center island. Wide-plank engineered maple flooring, custom millwork, upscale lighting, and a gas fireplace enhance the home’s refined aesthetic throughout. Designed with convenience in mind, the residence offers five bedrooms, five baths, dual primary suite options, and an elevator providing seamless access to every level. The finished walk-out lower level includes a spacious recreation area, kitchenette, bedroom and an oversized dedicated laundry room, offering exceptional flexibility for today’s lifestyle. Significant improvements include all-new plumbing, electrical, ductwork, dual HVAC systems, two generators, a new roof, garage door and motor, updated washer, dryer, internet wiring, and numerous additional mechanical and cosmetic enhancements. Outdoor living is equally inviting with a refinished rear deck overlooking peaceful open meadow views. Residents of The Links enjoy a clubhouse with fitness center, 2 pools, locker rooms, card and party rooms, along with professionally managed, meticulously maintained grounds. Located in a premier setting within the community, the residence presents a rare opportunity to own one of The Links’ most comprehensively updated homes within the community.
…By Daniel Gale Sotheby's International Realty


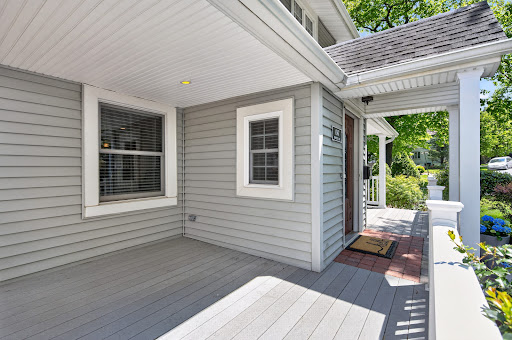
Nestled on a beautifully tree-lined street in Little Neck Hills, this endearing colonial greets you with a welcoming front porch entry. The main level opens into a generous living and dining space anchored by a wood-burning fireplace set against striking Venetian stucco accent wall. Oversized windows fill the room with natural light, while glass door sliders offer a unique vantage point with spectacular sunrise views. The kitchen is outfitted with rich dark wood cabinetry, gleaming granite countertops, and stainless steel appliances. Upstairs, three bedrooms include a primary Bedroom with double closets. The hall bath is complete with a Jacuzzi soaking tub, separate shower, and double vanity. The walkout lower level adds valuable functionality to the home, containing ample storage, separate laundry and mechanical areas alongside direct garage access and multi-car driveway parking, a prized asset in Queens living. Step outside and discover gated yard space featuring a remote controlled electronic driveway security gate, outdoor garden area, an above-ground pool, and a patio. Ideally situated near the Queens-Nassau border, this home offers convenient access to major roadways, shopping, dining, transportation, and schools, making it a wonderful opportunity to become part of Queens most sought after locations.
…By Daniel Gale Sotheby's International Realty


Classic colonial with endless potential. Opportunity awaits in a desirable neighborhood to make a classic home your own. Featuring high ceilings, generously sized rooms, the character of an older home creates a wonderful canvas for your vision. Enter into a foyer, large Living room with wood burning fireplace, a formal dining room, powder room, den/study or office and an eat in kitchen with a mudroom to the yard. The second floor with 3 bedrooms, a large bathroom and a finished 3rd floor. The basement with a laundry room, utilities, and plenty of space to make a recreation room, gym or whatever you envision. A one car garage and a private fenced yard located in the village of Williston Park with library, community pool and park. Near to the LIRR, hospitals, restaurants, shopping, public transportation, 30 minutes to JFK, LGA and NYC. This location can't be beat. Perfect for the buyer who wants to get into a sought-after neighborhood and create a home that reflects their own style. With vision, creativity, and some work this colonial has the potential to become something truly special.
…By Daniel Gale Sotheby's International Realty


Welcome to an exceptional residence where timeless Colonial architecture meets sophisticated modern living. Completely renovated from top to bottom and set on an oversized property in the heart of Mineola, this impressive five-bedroom, 2.5-bath Center Hall Colonial has been thoughtfully designed with an extraordinary level of attention to detail, quality, comfort, and technology. A gracious center hall leads to bright, elegant living spaces, including a formal living room with a dual-sided fireplace opening to a sun-filled den, a formal dining room and a private home office. The chef’s kitchen features quartz countertops, a porcelain backsplash, oversized sink, pantry and integrated LED lighting, and opens to an enclosed porch ideal for casual dining or entertaining. Upstairs are four generously sized bedrooms, including a serene primary suite, along with beautifully renovated baths and a fully built out primary closet with integrated LED lighting. Major updates include new plumbing, electrical and HVAC systems, central air, gas heat and cooking, updated water service and a new sprinkler system. Smart-home features include a wireless alarm and camera system, enhanced Wi-Fi, built-in multi-zone speakers, smart garage access and EV charger readiness. A full basement, walk-up attic and detached two-car garage with loft provide abundant storage and flexible space. A turnkey Mineola home offering exceptional space, modern updates and outstanding versatility.
…By Daniel Gale Sotheby's International Realty


Welcome to 4308 Glenwood Street, where timeless elegance meets modern luxury. From the moment you arrive, you’ll be captivated by the home’s striking stone veneer exterior, impressive prominent front columns, oversized windows, and two stunning balconies that create an unforgettable first impression. Step inside the impressive foyer, highlighted by a breathtaking crystal chandelier and a sweeping staircase featuring elegant wrought iron balusters with rich wood railings. The bright, open floor plan is enhanced by beautiful hardwood, tile, and luxury vinyl flooring throughout the main level, ornate wood-trimmed doorways, and an abundance of natural light. Entertain with elegance in the formal dining room, accessed through beautiful French doors, or gather in the spectacular chef’s kitchen, where rich dark wood cabinetry, a massive center island, and a custom decorative wood range hood create a striking focal point. Premium stainless steel appliances include an impressive 48-inch double-oven range, an LG French-door refrigerator, and a spacious eat-in dining area that makes this kitchen as functional as it is inviting. The inviting living room is centered around a beautiful decorative stone fireplace, creating a warm and sophisticated atmosphere. A convenient laundry room, complete with a washer, dryer, and utility sink, adds everyday functionality. Upstairs, retreat to the expansive primary suite, complete with its own stacked stone fireplace for the perfect touch of luxury. The spa-inspired en-suite bathroom features a relaxing soaking tub, while hardwood flooring continues throughout the upper level, adding warmth and elegance to the home’s private living spaces. With exceptional craftsmanship, luxurious finishes, and thoughtfully designed living spaces throughout, 4308 Glenwood Street is a remarkable home that perfectly blends comfort, sophistication, and everyday functionality.
…By Daniel Gale Sotheby's International Realty


Charming Corner Colonial in Prestigious Great Neck South Discover the perfect blend of classic elegance and modern comfort in this stunning brick and stucco Colonial. Situated on a spacious corner property, this home offers both curb appeal and functional living in a highly sought-after location. Key Features: • Refined Living Spaces: The inviting living room serves as the heart of the home, featuring a cozy fireplace perfect for chilly evenings. • Chef’s Delight: Enjoy a beautifully renovated eat-in kitchen designed for both daily meals and effortless entertaining. • Spacious Accommodations: This residence boasts 3 bedrooms and 2.5 bathrooms • Bonus Attic Space: The attic offers versatile bonus space—ideal for a home office, playroom, or guest retreat. • Modern Comforts: Stay cool year-round with energy-efficient split units providing air conditioning throughout the home. All windows have been recently replaced, ensuring excellent insulation and natural light. • Parking & Storage: A rare find—a two-car garage providing secure parking and additional storage solutions. Prime Location & Value: Zoned for the Great Neck South Schools. • Exceptional Value: Benefit from remarkably low taxes of $13,626, making this an incredible opportunity for the area.
…By Daniel Gale Sotheby's International Realty


COLONIAL REVIVAL NEW TO THE ENCLAVE OF DOUGLAS MANOR. HISTORIC DISTRICT SUBURBAN GARDENS DEVELOPED IN EARLY 1900'S. COMMUTERS DREAM, HISTORIC PROTECTION AND COASTAL RECREATION AND WITHIN THE CITY LIMITS. THIS HOME WAS REFURBISHED IN 1994 AND WELCOMES YOU WITH A COBBLESTONE DRIVEWAY AND TUSCAN COLUMNS SURROUNDING THE FRONT PORCH. CLASSIC TO THE NEIGHBORHOOD WITH A MODERN FLOW ON THE FIRST FLOOR. LIVING ROOM, FOLLOWED BY FORMAL DINNING ROOM OPEN KITCHEN WITH BUILT IN'S, ALL APPLIANCES AND LOADS OF CLOSETS. THERE IS A LARGE DEN WITH GAS FPL, AND SLIDING DOORS TO DECK AND YARD. THE SECOND FLOOR HAS THREE BEDROOMS ONE BATH PLUS A WALK-IN LINEN CLOSET. THE PRIMERY BEDROOM HAS ACCESS TO IT'S PRIVATE DECK, OVERLOOKING THE GARDENS. THE THIRD FLOOR OFFERS A BEDROOM WITH SKYLIGHTS AND A FULL BATH. DETACHED GARAGE WITH PRIVATE DRIVEWAY. THIS NEIGHBORHOOD IS SURROUNDED BY LITTLE NECK BAY, OFFERING BOATING KAYAKING AND MORE.
…By Daniel Gale Sotheby's International Realty


NEW TO THE COVETED LANDMARK DISTRICT OF DOUGLAS MANOR, WELCOME TO THIS CIRCA 1930 COTTAGE. Warm and inviting on a 60 x 100 with mature landscaping.The first floor has a flow which offers a living room with fpl, followed by a TV room enclosed with French doors. The formal dining rooms is sundrenched with a direct flow to the EIK which has updated appliances and granite counter tops. The first floor has 1/2 bath and access to deck and lush gardens. There are three bedrooms and full bathroom on the second floor . There are wood floor throughout. The area offers many amenities. There is access to the LIRR as well as famous restaurant and local stores. As part of an association, there is access to memorial field and the dock.
…By Daniel Gale Sotheby's International Realty


Luxury Redefined – Completely Renovated located in the desirable Mott section of Garden City. Experience exceptional craftsmanship and timeless design in this spectacular 3-bedroom, 2.5-bath home, thoughtfully renovated with no expense spared. Every inch of this residence showcases premium finishes, custom details, and modern conveniences, creating a truly move-in-ready home. The heart of the home is a stunning custom-designed kitchen featuring custom cabinetry, elegant quartzite countertops, and top-of-the-line Sub-Zero refrigerator and Wolf cooking appliances. Beautiful hardwood floors flow seamlessly throughout, complemented by premium millwork, detailed moldings, custom fireplace in the formal living room. High-end interior doors and hardware, custom HVAC vents that enhance the home’s refined aesthetic. The luxurious primary suite offers walk in closet and a spa-inspired retreat with a steam shower, heated bathroom floors, porcelain and marble finishes, and sleek frameless glass shower enclosures. Every bathroom has been meticulously designed with premium materials and sophisticated style. Additional upgrades include a whole-house water filtration system, reverse osmosis drinking water, surround sound in the family room, all-new nest thermostats, and an Electrolux washer and dryer. The homes silhouette is equally impressive, featuring a brick exterior, new siding and gutters, elegant new entrance doors, professionally designed landscaping, bluestone walkways, a bluestone and paver patio perfect for outdoor entertaining. This is a rare opportunity to own a home where every detail has been carefully curated with the highest level of quality, craftsmanship, and luxury.
…By Daniel Gale Sotheby's International Realty


Welcome to this charming Colonial set on a beautiful tree-lined street in Rockville Centre, located within the Baldwin School District. Offering 3 bedrooms and 1.5 baths, this inviting home blends classic character with a comfortable, functional layout ideal for everyday living and entertaining. The first floor features a spacious living room anchored by a cozy wood-burning fireplace, a formal dining room, and a bright kitchen with a sun-filled breakfast area. A convenient powder room and an additional den provide flexible space for a home office, playroom, or relaxing retreat. Upstairs, you’ll find three well-proportioned bedrooms and a full bath. The basement offers abundant storage and endless potential for recreation, a gym, or future customization. Outside, enjoy the private back patio and two side yards—perfect for outdoor entertaining, gardening, or peaceful evenings at home. Ideally situated near the beloved “Little Town” area, you’ll enjoy easy access to boutique shopping, restaurants, parks, and local dining, all while experiencing the charm and tranquility of suburban living with modern-day convenience.
…By Daniel Gale Sotheby's International Realty
'%20stroke='%23DDAA3A'%20stroke-width='1.909'%20stroke-linecap='square'%20stroke-linejoin='bevel'/%3e%3c/svg%3e)
Receive by email any new listing that may match your search criteria
Your criteria :
By validating this form, you accept the general conditions of use of Le Figaro Properties.
These agencies offer a selection of luxury properties vente at Elmont. Feel free to contact them for personalized assistance.
