Get early access to listings that match your criteria
Never miss an opportunity again. Our personalized alerts notify you instantly.

 English$ USD · m²


By Monique Lecomte Immobilier
EXCLUSIVITY Bordeaux-Caudéran, the Monique Lecomte Immobilier agency offers for sale this exceptional contemporary villa of 338 m2 on a plot of approximately 1200 m2 not overlooked in the immediate vicinity of the Bordeaux park. Past the reception garden, it consists of a large entrance, a 140 m2 reception with fireplace and open kitchen bathed in light opening onto a terrace and a magnificent west-facing landscaped garden with heated swimming pool. A games room and a storeroom complete the layout of this ground floor. Upstairs there is a master suite with full bathroom and dressing room, 3 bedrooms with their own bathroom, an office that can be used as a fifth bedroom and a laundry room. A pool house, a carport and a closed garage ideally complete this house with careful services located in a family environment close to the shops of the Médoc barrier and renowned educational establishments (Tivoli, l'Assomption, Grand Lebrun). With its modern architectural lines and elegant interior designed by a renowned decorator, this property offers a unique living environment in a green setting. Rare
…


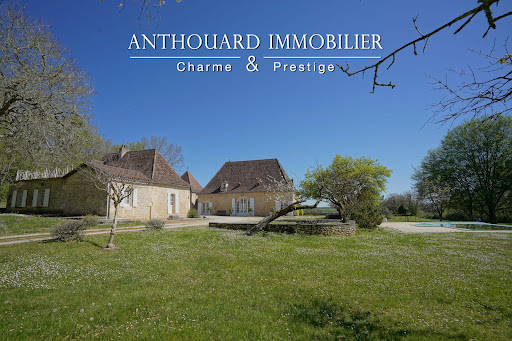
Magnificent charming property, ideally located on 2.5 hectares of elevated land, with a swimming pool and a guest house Between Bergerac and Périgueux. Nestled in a beautiful rolling and wooded countryside, with no disturbances, yet not isolated. Local shops are just 5 minutes away, and a shopping center within 15 minutes. Set on 2.5 hectares of elevated land, offering lovely open views. Well on the property. 12 x 6 m infinity swimming pool, salt system, liner. Pool house. This beautiful 18th-century chartreuse, along with its outbuildings and guest house, showcases typical Périgord architecture. The entire property has undergone a tasteful renovation, blending period charm with modern comfort. A truly delightful place to live Main House with Dovecoat (340m2) Ground floor Entrance hall Fully equipped kitchen In the pigeonnier: spacious dining room opening onto the garden and covered terrace Large living room (65 sqm) with fireplace Master suite with shower room and separate WC, built-in wardrobes Utility room, wine cellar, and boiler room First floor 4 bedrooms with wardrobes 2 bathrooms with WC Guest house (140m2) Ground floor Living room with fireplace Kitchen 2 bedrooms Bathroom and separate WC First floor 2 bedrooms, one with access to a terrace Shower room with WC Dependencie (160m2) Carport Workshop Bread oven 2 storage areas
…By Anthouard Immobilier


An Exceptional Estate in the Heart of a Rolling Landscape. Perched on a hilltop, this property enjoys exceptional views of the Entre-Deux-Mers valleys and offers a living environment of absolute tranquility. A true haven of peace, this stone farmhouse is in excellent condition. Ideally situated, 20 minutes from Saint-Émilion and one hour from Bordeaux, this property of over one hectare elegantly combines the charm of the past with the comfort of modern amenities. Flexible Architecture and Spacious Interiors The interior layout has been designed to offer rare versatility, making it ideal for a family home, a co-living project, or a tourism business. The Main Residence (249 m²): This space centers around a spacious 38 m² family kitchen with a covered terrace and a bright 37 m² living room with a mezzanine. A welcoming veranda, an office (or bedroom), a laundry room, and a pantry complete the living areas. The sleeping quarters feature three comfortable bedrooms. Annex (38 m²): a bedroom with a bathroom. A large cottage (205 m²): The centerpiece of the estate (55 m²), this space impresses with its reception room featuring a fully equipped kitchen and a large bedroom with a shower room. On the first floor, a mezzanine offers a unique relaxation lounge. A large bedroom with a shower room. Independent accommodations: An apartment (67 m²) with a private terrace, which can be connected to the large cottage or not, depending on your needs. Living room-kitchen, bathroom, mezzanine-bedroom. A fully self-contained cottage (78 m²) with an open kitchen and a large bedroom with a shower room. Outdoor and Technical Amenities. The one-hectare property features high-quality recreational facilities: Relaxation Area: A 12x6 m chlorinated swimming pool, secured and complemented by a fully equipped pool house (shower and toilet). Amenities: A pétanque court, a 34 m² shed, and a private parking area for guests. Comfort: Double-glazed windows, an automatic wood pellet boiler (Ökofen: main house, large guesthouse), reversible air conditioning, two code-compliant septic tanks and fiber-optic internet connection.
…By Chateaux Properties


Exceptional stone estate of Frontenac – 1,300 m² on 6.4 ha – Ideal for weddings & receptions – Near Bordeaux. Just 8 minutes from the A10 access and 15 minutes from a TGV train station, discover this former vineyard estate with authentic charm, nestled in a closed and wooded park of 6.4 hectares bordered by a stream. A magical setting and remarkable volumes, tailor-made for wedding activities, private receptions, seminars, charming hospitality, or business center: Main buildings in cut stone: Over 1,000 m² usable with large volumes and a nice ceiling height. Expansion potential: Adjacent former chai of 170 m² to renovate (ideal for an orangery, ballroom, or covered cocktail). Independent accommodation: 70 m² staff apartment (perfect for the newlyweds or a caretaker). Technical and modulable spaces: Large kitchen/catering area, meeting/seminar rooms, storage, and logistics areas. Comfort: Reversible heating and air conditioning. Exteriors & logistics: Superb inner courtyard for honor wines, vast parking for several dozen vehicles, and truck/delivery access. Absolute calm in the countryside, 3 minutes from amenities, 15 minutes from the TGV station, and 25 minutes from Bordeaux-Mérignac airport.This description has been automatically translated from French.
…By Property And Consulting


Beautiful countryside ensemble: Renovated farmhouse and its guest houses. Tennis, swimming pool, barn on 12 hectares.Located 20 minutes from Bergerac and 5 minutes from Issigeac.Privileged countryside environment. Great south exposure.On 12 hectares of contiguous pasture. Ideally located at the end of its private driveway of over 200 meters.A 13m x 7m swimming pool with electric cover and its summer kitchen. A renovated porous concrete tennis court.Completely renovated farmhouse.Ground floor:Large open kitchen with cooking piano and pantry.Dining room and wood stove.A living room with access to the WC and vestibule.A second living room with games space of 55 m².Utility room.Bedroom 1 and its shower suite and WC.First floor:Bedroom 2, bathroom, shower, and adjoining WC.Bedroom 3 with its private shower and WC.Bedroom 4 with shower and WC hidden in dressing room.Bedroom 5, master with bathroom, WC, and dressing room.Bedrooms 6 and 7 in duplex with shower and WC.Underfloor heating by heat pump on the ground floor and radiators upstairs. Double-glazed windows.Guest house (55 m²):Open kitchen on dining room.A separate living room.1 bedroom and its shower suite and WC.Central heating by fuel and single-glazed windows.The studio (25 m²):A main room with bedroom and kitchenette corner.A shower room and WC.Outbuildings:An independent stone barn of 90 m². A 180 m² carport with mezzanine and workshop.This description has been automatically translated from French.
…By Anthouard Immobilier


EXCLUSIVE : Exceptional Riverside Estate. Manor House, Guest Cottages and Swimming Pool Exceptional Riverside Estate with Manor House, Guest Cottages and Swimming Pool Just 20 minutes from Bergerac, on the edge of a charming Périgord bastide village with shops, restaurants and supermarkets. Set within 1.5 hectares (3.7 acres) of landscaped grounds featuring a beautiful riverside walk, natural springs and complete privacy. Peaceful and secluded setting with no overlooking neighbours. A superb swimming pool (17m x 7m, chlorine-treated and supplied by spring water) is surrounded by a spacious terrace planted with olive trees and palm trees. Bamboo gazebo. Magnificent riverside walks within a protected natural environment and UNESCO-designated Biosphere Reserve. Stone outbuildings including a dovecote, barn and small stone house. Well, ornamental pond and natural springs. Gated entrance via a private driveway with ample parking. Remarkable property overlooking the Dordogne River, comprising an elegant Manor House, guest accommodation, swimming pool, stunning views and exceptional surroundings Manor House bright and elegant south-facing residence enjoying beautiful river views Ground Floor (Riverside Level) Self-contained apartment with large terrace (approx. 80 m²) Living room (approx. 30 m²) with fireplace and wood-burning insert Fully equipped kitchen One bedroom Shower room and WC Wine cellar Additional bedroom with en-suite shower room and independent access Large storage room Boiler room First Floor Apartment with terrace Fully equipped kitchen Living room Two bedrooms Two shower rooms Office / reception area Laundry room Second Floor (Garden Level) Entrance hall Balcony with views over the Dordogne River Four elegant, spacious and light-filled en-suite bedrooms Laundry room Third Floor Large living room Kitchen Beautiful terrace with magnificent panoramic views Convertible attic space Annex Building with 5 Guest Cottages, all cottages enjoy lovely views over the Dordogne River Three-Level House Living room of approximately 28 m² with fireplace Kitchen with access to the riverside terrace Two bedrooms Shower room Additional attic bedroom Four Fully Equipped Independent Cottages (approximately 50 m² each)
…By Anthouard Immobilier


Charming 18th century chartreuse, forming a courtyard, beautiful setting, swimming pool, outbuildings Dordogne, Périgord. Between Bergerac and Périgueux. 10 minutes from all amenities. No nuisance, not isolated. Within its 8 ha, woods, meadows, walnut grove, recent truffle plantation. Genuine 18th century chartreuse, very refined, forming an inner courtyard and overlooking a beautiful landscape. Ground floor Entrance, wc. Study. Fitted kitchen. Dining room, fireplace. Laundry room, storeroom. Living room, fireplace. 1 bedroom, shower room/WC. 1 bedroom, fireplace, shower room/WC. First floor 1 suite, water point. 1 bathroom/WC. 3 bedrooms. 1 bathroom/WC. 1 bedroom. Independent guest studio Living room, fireplace, fitted kitchen. 1 bedroom, shower room, wc. Swimming pool. Outbuilding converted into summer kitchen. Dependencie : garages, workshop, woodshed…
…By Anthouard Immobilier


LOT ET GARONNE DOMAIN 15th century 35 HECTARESSouth-West of France, land of History of Henry IV and Jeanne d'Albret, transition between the QUERCY and the LANDES, this region of Bastides and castles is crossed by two magnificent rivers, the LOT and the GARONNE. To the north, its neighbor is the DORDOGNE. We are less than 2 hours from TOULOUSE, BORDEAUX, the OCEAN. It is in this hilly landscape with diverse crops that this lordly residence, whose origins date back to the 15th century, is nestled. A monumental porch invites you to enter the honor courtyard formed by the 3 main buildings. Arched door, ochre stones, lime plaster, stained glass windows, fireplaces, French ceilings, interior shutters, large windows overlooking nature, the list is long and the result is exceptional! A respectful renovation and large volumes. Reception room, billiards, spacious kitchen, master suite, 4 bedrooms, 3 bathrooms, underfloor heating, radiators, heat pump and oil boiler as backup. Private swimming pool. In the former dovecote, 2 high-end guest rooms, private shower room, lounge, library. The third building consists of a ground floor apartment with 4 bedrooms, 3 shower rooms, and a duplex for 4 sleepers. Finally, the clubhouse, fitness room, sauna. A very large swimming pool at the back enhances the 'guest' space in the midst of a protective natural environment. Outbuildings - Two laundries and an outdoor toilet for convenience, workshop to meet maintenance needs. The stables consist of 7 boxes and a hayloft above the boxes, 1 tack room. The back of the stables is covered and allows for storing firewood and various supplies - Tennis - The 35 hectares consist of wood and enclosed meadows.This description has been automatically translated from French.
…By Property And Consulting


A Natural Paradise with Unique Tourist Potential. Discover the rare gem: a spectacular 57-hectare estate in one piece, offering an immersive living environment in the heart of preserved nature and an unprecedented tourist development potential. The Territory: 57 Hectares of Serenity and an absolute rarity on the market: 20 hectares of water bodies spread across 3 majestic ponds. 27 hectares of land and 10 hectares of woods. A unique potential: The experience of aquatic accommodation, with its 20 hectares of poetic water, this estate constitutes the ideal setting for creating a high-end green tourism project. Imagine developing a pioneering concept of floating accommodation such as houseboats or eco-responsible lodges along the water. An exclusive positioning to attract clientele in search of unusual experiences and absolute escape. The Main Residence: Landes Charm & Brightness (> 200 m²): The soul of the estate is embodied in this authentic Landes half-timbered building, enhanced by exceptional natural light thanks to magnificent bay windows inserted between the wooden structures. Living Area (Single-storey): A welcoming entrance leading to two cozy lounges (one featuring a fireplace with an insert), a spacious dining room, an open kitchen, an office, 2 bedrooms, 2 bathrooms, 2 WCs, and a laundry room. Exposed beams and tiled floors bring an everlasting touch of authenticity. Upstairs: 2 additional bedrooms and a storage space. Comfort: Central heating with fuel. Dependencies & Complete Infrastructures: An independent building of 85 m²: Including a developed area of 60 m² with a kitchen, reception room, and sanitary facilities (perfect for welcoming clients, a seminar space, or a guest house), complemented by a garage and a boiler room. An independent garage of 36 m². A wooden shelter of 60 m² on a concrete slab, ideal for storing equipment or materials. A Range of Possibilities: Whether you plan to establish a large family property, a private fishing estate, or develop an innovative eco-tourism complex (glamping, houseboats, wellness by the water), this property offers you an exceptional blank slate.This description has been automatically translated from French.
…By Property And Consulting


18th-century mansion on 40,5hectares in the heart of the Périgord Vert, outbuildings and pool North-West of Périgueux, near Ribérac. Shops 5 minutes away. Set in beautiful rolling, wooded countryside. On 40,5 hectares of land — woodland and meadows, ideal for horses. Oak and walnut plantations. Well. Stream. At the end of a private driveway. 12x6m swimming pool (liner to be replaced, chlorine system). Electric cover. Covered terrace under nearby outbuilding. 18th-century Manor House of 300 m², with guest house, dovecote, outbuildings, and swimming pool Ground Floor Entrance hall. WC. Large reception room with fireplace. Living room with fireplace and beautiful elm flooring. Dining room with wood stove. Separate kitchen. First Floor “Beautiful oak floors” 1 large bedroom with fireplace. 1 bedroom with fireplace. 1 bathroom, separate WC. 1 large bedroom with fireplace. 1 bathroom/WC. Attic 2 bedrooms. 1 bathroom/WC. Dependencies Barn (150 m²) – used as a reception hall. Wine cellar. Hangar (220 m²). Garages. Former stables. Guest house( 126m2) Ground Floor Large room with fireplace, mezzanine. Kitchen. 1 bedroom. 1 bathroom. Separate WC. First Floor Large mezzanine. 2 bedrooms. Separate WC. Charming converted dovecote (77 m²) Entrance room with wooden staircase. Shower room/WC. 1 bedroom upstairs. Some refurbishment work to bring the property up to date
…By Anthouard Immobilier


Remarkable charming residence set in 26ha, 4 houses, swimming pools, magnificent surroundings Between Sarlat and Montignac. Exceptional, peaceful, hilly, wooded setting with lovely views. Isolated, no nuisance whatsoever. On almost 26ha of land. Approx. 4ha of pasture and woodland. Heated saltwater swimming pool 5x12m. Small outbuilding with bread oven. Building plot for tourist accommodation. Set comprising 4 charming homes in a very privileged natural environment House 1 ‘approx. 45m2’ at the entrance to the property Living room, covered terrace. Kitchen. Air-conditioned bedroom. Shower room and WC. Adjoining lean-to extension of 40m2. Private swimming pool (5x10m, salt water). Farmhouse forming an enclosed courtyard with 3 ‘18-person’ houses, large reception room, access to courtyard and garden, private terrace House 2 “approx. 87m2” Entrance hall. Guest WC. Kitchen. Bright living room opening onto terrace. Floor of the Pigeonnier 2 bedrooms. Private shower rooms. House 3 “approx. 105m2” Living room with fireplace and wood-burning stove. Open-plan kitchen. Dining room with access to terrace. Hallway. WC. Floor 3 bedrooms and 1 shower room. Small utility room. House 4 “approx. 95m2” Living room with open-plan kitchen. Sitting room. Hallway. Shower room and WC. Floor 4 bedrooms and 1 shower room. Reception room on three levels (70m2, 30m2 and 32m2 respectively) with wood-burning stove. Shed with utility room and separate room. Shed (150m2 floor area) on two levels with independent access (secure, electric gate). All in very good condition. Possibility of furnishing.
…By Anthouard Immobilier


Réf. 4766: Beautiful house for sale 12km from Saint-Émilion and 35km from Bordeaux. The property is located in the commune of Fronsac, within a sought-after residential environment, just a few minutes from Libourne, the economic heart of Bordeaux’s Right Bank. This proximity provides direct access to a full range of services, specialised shops, schools and fast rail connections to Bordeaux. In close vicinity to Saint-Émilion, an international benchmark of the wine world, the property enjoys a prestigious viticultural setting of the highest calibre. Vine-covered hillsides, renowned châteaux and established estates shape an exceptional landscape, free from intrusive mass tourism. This location enhances the sense of exclusivity and authenticity that defines the property. The presence of the Dordogne River and the phenomenon of the mascaret further contribute to the singular character of the area, while remaining subtle elements of the scenery. The address thus combines reputation, nature and a refined art of living, within a high-end and sustainable setting. The house, with a living area of approximately 440sqm, is maintained in an elegant and well-kept condition, highlighting period features combined with modern comforts. On the Ground Floor: A long driveway leads to the property, A double spiral staircase leads to a large central hall distributing the reception rooms and gallery Reception dining room, A large lounge with a fireplace, A study A TV lounge/library Kitchen with a large dining area and a fireplace, One bedroom with en-suite bathroom Three or four bedrooms with a shared bathroom A magnificent gallery nearly 20 metres long leads to the west-facing rooms, forming a perfect winter garden. Garden Level: A large old kitchen and two additional rooms for organising workshops. The old wine-making area converted into a winter garden and storage space. The outbuildings consist of: Guest house of approximately 95 sqm This charming outbuilding offers beautiful volumes and an authentic feel. It includes a large reception room with a beautiful country fireplace and a separate kitchen. Upstairs, there is a small bedroom leading to the master bedroom, which is partially sloped and has a closed fireplace. A bathroom with shower and washbasin completes this level. Workshops, Stable, Several ancillary rooms and an old water tank, offering numerous possibilities for conversion. The property extends over 4.94 acres, comprising meadows, an orchard, and a mature landscaped park. Cabinet LE NAIL – Gironde – Mr Henri COURAU : 02.43.98.20.20 CPI 3301 2020 000 045 319 - CCI de Bordeaux-Gironde We invite you to visit our website Cabinet Le Nail to browse our latest listings or learn more about this property.
…By Cabinet Le Nail


Proximity to Bergerac, a beautiful residence in a highly privileged setting, with a swimming pool, guesthouse, and pond Ideally located on the heights of Bergerac, just 4 km from the town center. In a highly privileged setting, with no disturbances or overlooking neighbors. On a fenced plot of 7.3 hectares of wooded meadows, featuring a 3,500 m² pond fed by a natural spring. A charming small guinguette has been set up by the water. Mains water supply and a well connected to the house network. Tennis court to renovate. Swimming pool (12 × 6 m, chlorine), stone terraces overlooking the landscape and offering beautiful countryside views. A charming residence dating from the 19th and 20th centuries, with an H-shaped layout between the main house and its guest house Main house 330 m² Ground floor Through the patio: spacious entrance/living room with library, fireplace, and bar. Veranda. Double living room (57 m²) with fireplace. Study/library. High-quality independent kitchen (Leicht). WC. Living areas open onto a beautiful 35 m² steel-framed veranda, air-conditioned and equipped with a barbecue. Master suite: large bedroom, dressing room, bathroom with shower, WC. Adjoining laundry room. First floor 3 bedrooms. 1 shower room with WC. Guest house 35 m² (opening onto the patio) Living room with fireplace. Kitchenette. 1 bedroom. 1 shower room with WC. Water softener. Double glazing. Fiber internet. Cellar. 4 garages, including 2 enclosed. Former tobacco drying barn and workshop.
…By Anthouard Immobilier


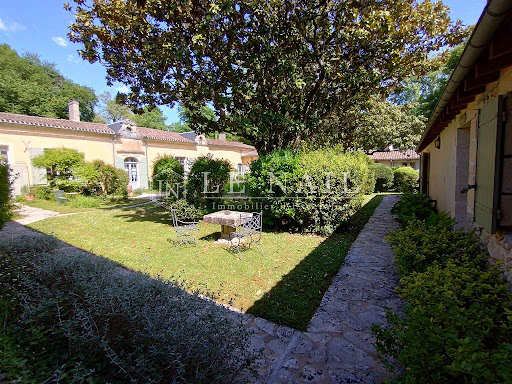
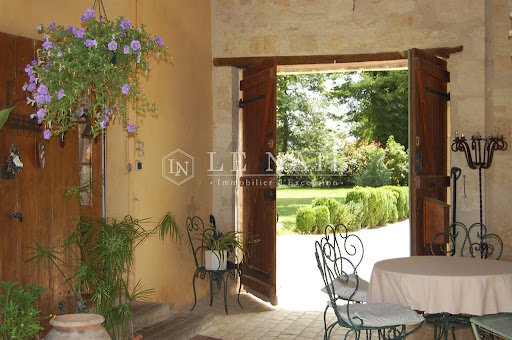
Réf.4524: 16th and 18th-century fortified property for sale with grounds and swimming pool, ideal for holiday cottages and guest rooms in Entre-deux-Mers, near Bordeaux. The notable presence of historical features suggests that the property once played an important role in the region. There are defensive and religious features whose history can be deciphered through detailed study. 16th and 18th-century fortified property in the Entre deux mers region, in Gironde, equidistant from Bordeaux and Saint-Émilion. Set in a peaceful, leafy environment, the buildings are arranged around a wooded inner courtyard enclosed by the buildings and almost 2 ha of surrounding parklands. The property has many independent bedrooms, 3 flats and a multi-purpose room ideal for developing a guest house and holiday cottages. The site has been occupied for a very long time. The main building, 18th C., is flanked by two angled wings, which are connected by walls topped with merlons. The programming of the site allows for numerous uses. The site has great charm. Superb old features: fireplaces, floors, merlons, doors, wells, architectural roof pieces, etc. The ground floor of the main building comprises : A large pathway of pruned boxwood leads to the heavy wooden door of the entrance porch, Kitchen with a large fireplace, tiled floor, Dining room with access to the kitchen and outside, A large lounge, A large double bedroom with a Renaissance fireplace, bathroom, A bedroom and shower room, Various utility rooms, First floor, Large bedroom under the beams and bathroom in the tower, Access to the attics, East wing Double bedroom and bathroom, South wing Double bedroom and bathroom, Bedroom and bathroom, Bedroom and bathroom + terrace, Various logistical rooms, Access to the park, All the bedrooms in the wings are independent. West wing Workshop, Open-plan summer kitchen on the pool-side courtyard, Storage rooms, Large room with wc Outbuildings : Separate flat on the first floor of this wing: Living room with open-plan kitchen, Two bedrooms, each with en-suite shower room and wc. Guest house : Living room, kitchen, Two bedrooms, shower room and wc. PARK & SWIMMING POOL The interior park is shaded by two magnificent magnolias, lagerstroemias, boxwood and other shrubs. There is a very old well. There are paved paths leading to the independent bedrooms. The property extends over approx. 4.94 acres of parkland with some very fine trees: oaks, chestnuts, lime trees, plane trees, ginkgo, as well as a very old hornbeam and an orchard. Fenced 10 x 5 swimming pool surrounded by a large wooden deck, salt water treatment, safety gate, staircase access across the width. Cabinet LE NAIL – Gironde – Mr Henri COURAU : 02.43.98.20.20 CPI 3301 2020 000 045 319 - CCI de Bordeaux-Gironde We invite you to visit our website Cabinet Le Nail to browse our latest listings or learn more about this property.
…By Cabinet Le Nail


Périgueux : A splendidly renovated Carthusian monastery in a beautiful setting overlooking the Périgueux river Dordogne: 30 minutes north of Périgueux. In very pretty, hilly, wooded countryside. No nuisance. All amenities 10 minutes away. Set in pretty landscaped grounds with trees and lovely views. Well, spring, built pond. 2 underground rainwater tanks. Beautiful wrought iron electric entrance gate and private plane tree lined driveway. Eighteenth-century Carthusian monastery with Mansard roof forming a courtyard Renovated over the last 15 years with great taste and respect for the original Ground floor Entrance hall, beautiful stone staircase. WC. Study/library. Fireplace and wood panelling. Overlooking the garden. Large living room: sitting room with fireplace/dining room with fireplace. Overlooking the garden. Fitted kitchen/diner, fireplace. Overlooking garden terrace and courtyard. Cellar, access to first floor service staircase. 1 bedroom. 1 shower room/WC. 1 independent flat: 1 lounge/bar with wood-burning stove, 1 bedroom and en-suite shower room/WC. Garage and boiler room. First floor 1 large bedroom with en-suite bathroom/shower/WC. Dressing room. 1 bedroom, fireplace. Dressing room. 1 cinema room. Attic conversion. Basement Wine cellar. Utility room. Dependencies Dovecote converted into terrace. Renovated hangar, slab on floor. Garages for 4 vehicles. Car park. Bread oven and covered terrace. The outbuildings form a small hamlet. 2 dovecotes. Quality wooden double glazing. Video surveillance inside and out. The whole quality, beautiful old elements. Very pleasant to live in.
…By Anthouard Immobilier


Just moments from the renowned Château de La Brède, in an exceptionally peaceful setting at the heart of the prestigious Graves wine region, this remarkable 17th-century estate offers a rare opportunity to own a property of remarkable heritage and timeless elegance. Set within beautifully landscaped grounds of more than 11,500 sq.m, including approximately 2,000 sq.m of parcelled land with building potential, this distinguished residence was once regarded as a historic dependency of the château, where Montesquieu is said to have welcomed members of his literary circle. Meticulously preserved and thoughtfully enhanced, the property perfectly balances the authenticity of its architectural heritage with the comfort and refinement expected of a contemporary luxury home. Offering approximately 540 sq.m of living space, the residence features generous, light-filled reception rooms and five elegant bedroom suites, each with its own private bathroom, creating an atmosphere of privacy and understated sophistication. The outdoor amenities are equally impressive, including a heated swimming pool with a diving well and counter-current swimming system, a spacious terrace offering excellent potential for the creation of a summer kitchen and poolside bar, a garage accommodating up to ten vehicles, and a substantial barn presenting endless possibilities, whether as an entertaining venue, artist's studio, private collection showroom or additional guest accommodation. Located on the edge of the village, sheltered from any disturbance and surrounded by unspoilt countryside, the estate enjoys complete tranquillity while remaining only 17 km from Bordeaux and its international airport, high-speed rail links and all major amenities. A truly exceptional property, steeped in history and character, designed for discerning buyers seeking an inspiring residence where heritage, privacy and the French art de vivre come together in perfect harmony. Direct sale by the owner. Real estate agencies and intermediaries kindly refrain.
…Private owner


An exceptional territory where hunting passion meets character hospitality. Discover a unique opportunity in the heart of the legendary Forêt de la Double, a vast wilderness in Périgord, framed by the La Dronne and L'Isle rivers. We offer for sale a 100-hectare estate, fully and professionally fenced at 2 meters, ensuring a private and peaceful management of the wildlife.The Territory and its Natural Assets: This estate offers a rich biotope, composed of two-thirds preserved forest massifs, the rest being developed into magnificent heathlands. On the water side, it is enhanced by two large ponds totaling 3 hectares (2 ha and 1 ha), essential for biodiversity. The hunting activity is facilitated by numerous dedicated and perfectly maintained paths and infrastructures.A High-End Hospitality and Event Potential: This is not just a hunting domain; it is also a complete real estate complex for hosting and events, ready to generate immediate income: Character Residence: A Master House provides the main accommodation, complemented by a diverse hospitality structure. Tourist Accommodation: The estate has four charming guest rooms, two independent gîtes (one accommodating 4 people and the other 6), and a dormitory ideal for hosting groups or hunting teams.Receptions and Seminars: A large reception room of 140 m² can accommodate up to 80 people for private or professional events. It is served by an adjoining professional kitchen and restrooms adapted for people with reduced mobility. An outdoor countryside shelter, as well as a barn and outbuildings, complete this functional ensemble.The Opportunity to Seize: This magnificent estate will delight nature lovers and hunting enthusiasts, while offering the advantages of a perfectly equipped structure for a profitable accommodation and event activity in Dordogne. It is the perfect blend of the Périgourd lifestyle and a high-potential investment.This description has been automatically translated from French.
…By Property And Consulting


Beautiful 18th century chartreuse-style residence set in enclosed grounds with swimming pool Dordogne, Bergerac. From the countryside to the city by bike…without nuisance. Set in almost 3 hectares of wooded, landscaped grounds with a pretty stream. Well (pump). Privileged setting. Electric gate. Swimming pool 12X6, chlorine, grey liner, new condition. Covered terrace. Genuine family home: Elegant chartreuse, approx. 450 m2, very bright and easy to live in Ground floor Large through entrance. Wooden staircase, WC. Cupboard. Living room with fireplace. Fitted kitchen, opening onto the pool-side terrace. Dining room, fireplace, wood-burning stove. 1 master bedroom with dressing room and shower room/WC. Separate entrance giving access to: 1 suite comprising: 2 bedrooms, bathroom/shower and separate WC. Utility room. Boiler room. Garage. First floor Large landing/office. 4 bedrooms. 2 shower rooms. Separate WC. Convertible attic. Dependencies Orangery. Garage: 4 vehicles… Attic space. Parking space. Building suitable for additional accommodation. Fibre optic. Possibility of furnished accommodation.
…By Anthouard Immobilier


Manor in the heart of a 13-hectare domain, featuring a guest house, swimming pool, tennis court, and exceptional views Beautifully located atop its own 13-hectare hill, at the end of a 200-metre private driveway lined with cedar trees. Just 20 minutes from Bergerac and 7 km from a village offering all shops and services. Infinity pool, tennis court, guest house, and a 500 m² barn. Main house, built in 1933 Ground floor Entrance hall with cloakroom. Impressive patio with a double staircase and 6.5-metre-high ceilings, leading to all ground floor rooms and access to the different levels. A first bedroom with en-suite shower room and WC. Spacious eat-in kitchen with stone fireplace. Living and dining room spanning 77 m². This bright space enjoys open countryside views thanks to five openings facing East, South, and West. Access to a terrace offering a 180° panorama, shaded by a centuries-old cedar tree. First floor A total of four large bedrooms. Three shower rooms and three WCs. An office and a dressing room. The layout can be adapted to create additional bedrooms if required. Attic A 160 m² space already divided into three separate rooms. Basement Full basement including garage space, workshop, laundry room, shower room with WC, two wine cellars, secondary kitchen, cold room, and boiler room. Guest house The guest house, set over two levels, offers on the ground floor a separate living room with fireplace, a dining room with open-plan kitchen, a shower room and WC. Upstairs, two large bedrooms, a WC, and a second shower room. Dovecote A self-contained unit with kitchenette, one bedroom, shower, and WC. Outdoor features Beautiful stone barn of approximately 500 m². 15 x 5 m infinity pool. Tennis court. 13 hectares of contiguous land with a natural spring. Peaceful environment with no disturbances.
…By Anthouard Immobilier


In the heart of Périgord Noir, surrounded by varied nature and sumptuous landscapes, this 17th century property, with its extraordinary heritage, will delight tourist reception and event projects. The accommodation potential is exceptional with 8 villas converted into very comfortable gîtes with generous surface areas, for a capacity of more than 60 beds. Added to this is a reception room and a second covered reception area, as well as a large swimming pool with shelter and some outbuildings. This remarkable 23 hectares site is made up of woods and meadows carefully maintained and organized around its mill, its river and its pond. Note that approximately 1/3 of this property benefits from classification as a building zone allowing the establishment of lodges or other light housing. Halfway between Sarlat and Périgueux, very close to the tourist hotspots.
…By Property And Consulting


15th to 18th century Manor house and gîte in a magical setting. Set in 2.8 hectares in a dominant position Périgord Blanc, 20 minutes from Périgueux and 1h30 from Bordeaux. 5 minutes from all amenities. Set in beautiful rolling wooded countryside, with no nuisances. Set in 2ha 8a 44ca of wooded parkland. Lovely dominant view. Well. Wrought iron gate and private tree-lined driveway. Tennis court and 2 private swimming pools. This noble residence, built between the 15th and 18th centuries, has preserved some of its fine features and its soul of yesteryear. The buildings form 2 enclosed inner courtyards (turret overlooking the Louis XIII entrance door). A charming ensemble. Main dwelling and its Mansard roof Ground floor Entrance hall with monumental stone stairway leading to the basement cellars and upper floors. Living room with fireplace, wainscoting and French ceilings. Wooden back stairway leading to the first floor, WC. Large fitted kitchen with fireplace. Wooden staircase to first floor. Vast dining room and its former kitchen garden. Opening onto the second courtyard. 1 bedroom with en-suite shower room. Separate WC. First floor 2 bedrooms, shower room. Utility room. Storage room. 1 study. 1 large bedroom, 2 dressing rooms and shower room. WC. 1 bedroom, bathroom with balneotherapy/shower. WC. 1 bedroom, bathroom/shower. WC. Detached guest house, private garden, parking, swimming pool Ground floor Living room, fireplace/dining room. Kitchen, pantry. 1 bedroom with en-suite shower room, separate WC. First floor 1 bedroom, separate bathroom/shower/WC. 2 bedrooms. 1 large bathroom/WC.
…By Anthouard Immobilier


Charming ensemble in a privileged setting : house, gîtes, swimming pool, tennis courts and dependencies Beautiful development ideally located next to the shops. Private setting at the end of a long driveway. Stone estate in dominant position, three gîtes, swimming pool, tennis court. Truffle plantation. Main house (206m²) Entrance hall with sitting area, shower room and wc. Kitchen with access to veranda. Lounge and dining room. Bedroom 1 with bathroom and wc. First floor Bedroom 2. Bedroom 3. Bathroom and WC. Gîte 1 (197m²) Entrance into living room. Separate kitchen. Large conservatory with dining area, commanding views and west-facing. Bedroom 1. Second bedroom. Shower room and wc. First floor Bedroom 3. Bedroom 4. Shower room and wc. Gîte 2 (106m²) Entrance hall. Living room with sloping ceiling and open-plan kitchen. Bedroom 1 with en suite bathroom and wc. WC Separate shower room. First floor Bedroom 2. Bedroom 3 (children). WC. Gîte 3 (62 m²) Entrance into living room and open-plan kitchen. (new wood-burning stove) Storeroom. Shower room and wc. Bedroom 1. Bedroom 2. Apartment (42²m) Living room opening onto private garden. New joinery. Separate bedroom. Shower and wc. Outdoor and dependencies A 160 m² barn. An adjoining 52 m² workshop. A 300 m² detached hangar, including a 60 m² flat to be finished. A sauna area with shower room and toilet. A 12 x 6 in-ground saltwater swimming pool. The pump and heat pump are new. Tennis court. Approximately 300 m² of paddocks. A plantation of 132 truffle trees.
…By Anthouard Immobilier


13th-century fortified house in a small hilltop village, with 2 holiday cottages and 4 independent guest rooms, swimming pool Just 15 minutes from Bergerac and 5 minutes from all amenities in Issigeac. Situated in a tiny village, completely peaceful and without disturbances, enjoying a commanding position over the surrounding countryside. Enclosed landscaped grounds of 5,220 m², beautifully maintained and offering delightful views. Private parking and carport. Heated swimming pool (11 x 5 m) with pool house. New liner. 18th-century manor house on three interconnected levels Apartment with west-facing terrace Living room with fireplace and wood-burning stove, fitted kitchen. 1 bedroom with small balcony and en suite shower room/WC. Large dining room opening onto a north-facing terrace with breathtaking views. Fireplace with wood-burning stove. Semi-professional kitchen. WC. External laundry room. Well. Entrance with access to 3 guest bedrooms. Office/study Upstairs: 3 en suite bedrooms, newly renovated and furnished. Reversible air conditioning. 1 independent bedroom with shower room/WC. Private terrace Reversible air conditioning. Independent gîte with private terrace Spacious living area with kitchenette. Sleeping area. Shower room/WC. Dressing room. Reversible air conditioning. Independent gîte with private patio Studio-style room with bedroom and kitchenette. Shower room/WC. Reversible air conditioning. The whole property is in excellent condition. Sold furnished for guest accommodation.
…By Anthouard Immobilier


Restored 16th- to 19th-century mansion, guest rooms, cottages, swimming pool on 2 hectares, overlooking the Dordogne Valley Périgord Pourpre, in the beautiful wine-growing region of Montravel, a restored 16th- to 19th-century fortified residence and its outbuildings, overlooking the Dordogne valley, with a swimming pool on 2 hectares. On the heights, in the countryside, beautiful environment combining forest and vineyards, no nuisance, not isolated. In a region renowned for its wine tourism, between Bergerac and St Émilion, part of the Natura 2000 network. All shops 10 minutes away, train station 5 minutes away. Bergerac airport 35 minutes away, Bordeaux airport 1 hour away. Motorway 20 minutes away. Beautiful south-facing shaded terrace with stunning views over the Dordogne Valley. Heated secure swimming pool (13 x 6 m), shelter, technical room. Outdoor car parking on building plot. Beautifully restored historic estate retaining all its authenticity. 16th to 19th century country house, main residence and guest rooms, on three levels. Ground floor Entrance hall and pantry built at the time of purchase Large living room/kitchen with stone fireplace and wood-burning stove Dining room with stone fireplace Living room, TV area with stone fireplace Hallway with laundry area, toilet, bathroom Large open-plan living area with stone fireplace, living room, sleeping area, fitted kitchen First floor Large bedroom, study, dressing room, toilet, bathroom Bedroom with stone fireplace, toilet and shower room Games room with billiard table Bedroom with toilet and shower room Second floor Landing with storage space 2 bedrooms under the roof with 2 en-suite WCs/shower rooms Gîtes Gîte 1 Ground floor : large kitchen/living room, bedroom, toilet and shower room First floor : mezzanine with two beds Gîte 2 Ground floor : kitchen/living room/bedroom area, toilet and shower room Annexes Old stone farmhouse renovated into two holiday cottages Old stone outbuilding converted into a workshop/summer accommodation: kitchenette with shower and toilet, living room/bedroom area, storage room Old open barn for storage, cars with well
…By Anthouard Immobilier




Charming Historic Estate with Refined Renovation 500 m² of Living Space Set Within 3 Hectares Set amidst the rolling countryside of the Isle-Loue-Auvézère region, this exceptional stone estate embodies the essence of refined rural living. Combining timeless character with contemporary comfort, the property has been meticulously restored to an impressive standard, offering approximately 500 m² of elegant living space within a private 3-hectare domain. The grounds include a beautifully landscaped and fully enclosed garden of approximately one acre, complete with an ավտomated प्रवेश gate and a spacious three-car garage. Originally composed of two traditional rectangular agricultural buildings, the estate has been thoughtfully reimagined and unified into a distinguished L-shaped residence. This harmonious configuration creates an intimate and highly attractive courtyard, gracefully complemented by a separate guesthouse. Key Features Include: A recently constructed heated swimming pool, featuring a renewed liner, integrated steps, and a sophisticated hardwood sun deck, ideal for both relaxation and entertaining A fully independent guest gîte and studio, offering excellent potential for seasonal rental income or private accommodation for visitors Exclusive access to an approximately 8-hectare shared woodland (co-owned with four neighboring properties), providing a valuable natural resource for firewood collection without the associated maintenance responsibilities Ideally positioned between Hautefortrenowned for its magnificent Château de Hautefortand Excideuil, a vibrant market town offering a wide array of shops, restaurants, cafés, and local amenities, this remarkable estate presents a rare opportunity. It is a property where historic charm, modern comfort, and lifestyle potential converge in perfect balance.
…By Real Estatement


Perigord Noir: Authentic manor house of the 15th/ 16th century with 2 gites, pool and outbuildings. Perigord Noir, in a peaceful environment, no close neighbours. 15min from the center of Sarlat. Authentic property full of charm with its traditional stone roofs and towers. Manor of the XV/ XVI century with beautiful period elements and its two family and friends’ houses around a grassy courtyard. – Manor house approx. 240m2: Kitchen Large living room (approx. 60m2) with fireplace, high ceilings Bedroom Bathroom 1st floor offering 2 bedrooms, a bathroom and master suite with its bathroom. Nice height of ceilings. In the tower, small spiral staircase to the 2nd floor with a bright room used as an office. Independend living room with a majestic fireplace and old sink Covered terrace with a fireplace Staircase to the smaller tower with a workshop. Guest house of approx. 65m2: Living room, kitchen, shower room and upstairs two interconnected bedrooms A further covered terrace. Guest house of approx. 110m2: Spacious living room, kitchenette, shower room and, upstairs, three bedrooms and a shower room. Cellar, outbuildings with workshop and laundry. Garages. Pool 5x12m, chlorine, 2023 liner. 2.9ha of land around with parkland, orchard, woodland and pasture.
…By Anthouard Immobilier
'%20stroke='%23DDAA3A'%20stroke-width='1.909'%20stroke-linecap='square'%20stroke-linejoin='bevel'/%3e%3c/svg%3e)
Receive by email any new listing that may match your search criteria
Your criteria :
By validating this form, you accept the general conditions of use of Le Figaro Properties.
These agencies offer a selection of luxury properties vente in Aquitaine. Feel free to contact them for personalized assistance.