Get early access to listings that match your criteria
Never miss an opportunity again. Our personalized alerts notify you instantly.

 English$ USD · m²


Winstone & Associates presents a charming detached house for sale within a secure estate, ideally located at the gates of Deauville. This house, perfectly maintained and benefiting from great brightness, consists on the ground floor of an entrance leading to a pleasant living room with a fireplace, offering a warm atmosphere, as well as a friendly dining room open to the kitchen. A guest WC completes this level. Upstairs, you will discover two bright bedrooms, a bathroom, a shower room, and a second WC, providing optimal comfort for a primary or secondary residence. The house has a surface area of 67 m² in accordance with the Carrez law and 73 m² in total, allowing you to fully enjoy its volumes. Outside, the house benefits from a terrace ideally exposed to enjoy sunny days, as well as a private garden of approximately 76 m², offering a clear and relaxing view of the park of the estate. The estate, particularly sought after, offers quality amenities: a caretaker, tennis courts, and a magnificent landscaped park of 4 hectares, perfectly maintained. An ideal house for a pied-à-terre or an investment, in absolute tranquility, in a green and privileged environment, just a few minutes from the beaches and amenities of Deauville.This description has been automatically translated from French.
…By Winstone & Associes


In the center of Valognes, Normandie Privilège offers you a private hotel from the 18th century, listed as a historic monument.The elegant building has undergone exemplary restoration carried out over nearly ten years. Each intervention has been designed with meticulous respect for the architectural style of the Age of Enlightenment, in order to restore the building to its original balance and the quality of its decor.The interior layout has maintained its original plan, with vast reception rooms on the ground floor and more intimate spaces on the upper floors. This distribution allows, if necessary, for a mixed-use, residential and professional, without altering the harmony of the places.The composition is as follows: On the ground floor, a cross entrance distributes the salons. The large corner lounge (37 m²), treated like a gallery, features parquet flooring, woodwork, and a fireplace in particularly elegant proportions. An office of 20 m², paved with Valognes stone and equipped with woodwork and a fireplace, offers a refined work environment. A small lounge and a storage room complete this level. The staircase, listed as a historic monument, is one of the main features of the house: built of Valognes stone, it is adorned with a finely wrought iron railing.On the first floor, daily life is organized around an equipped kitchen, a dining room, and a library-living room. A bedroom and a bathroom also make up this level.The second floor accommodates three bedrooms and a shower room.A loft above offers potential for additional development.The building is built on a complete basement with four vaulted cellars, one of which houses the boiler room.The whole presents many character elements: stone slabs, parquet flooring, woodwork, fireplaces. The contemporary fittings – kitchen and bathrooms – have been designed in a spirit that respects the 18th century.At the back, accessible by a double revolution staircase, a French garden extends the perspective and offers an ordered greenery setting, in harmony with the facade.It is possible to acquire, additionally, an extra plot including a garden and a double garage.A 3D virtual tour is available upon request.The price of this property is €798,000. The agency fees are the responsibility of the seller.Property exempt from DPE (Historic Monument).Information about the risks to which this property is exposed is available on the Géorisques website www.georisques.gouv.fr.For the sake of discretion, the location of the property is indicated approximately.The information provided in this description results from our visit to the premises as well as information gathered from the current owner. The surface areas and construction dates, in particular, are given as an indication, have no contractual value, and cannot engage our responsibility in the event of inaccuracy or omission.The photographs may be retouched.Agency reference: 5933This description has been automatically translated from French.
…By Normandie Privilège


Pays d'Auge - Livarot (14)In a charming village in the Pays d'Auge, at the foot of its church and shops, an elegant and bright bourgeois house from the 19th century that has undergone a beautiful renovation.Spacious, its ground floor offers a dining room, 2 living rooms with different atmospheres, an office, a kitchen open to the garden, a pantry, and a laundry room. On the first floor, there are 3 bedrooms and a bathroom (with a view of the garden). On the top floor, a bathroom with a large dormitory/office. Independent studio/convertible attic.The pleasant landscaped park of 3250 m2 and its terrace enjoy a beautiful water feature, fruit trees, and an old dovecote.With a garage, workshop, and cellar.This description has been automatically translated from French.
…By Les Belles Maisons Du Perche


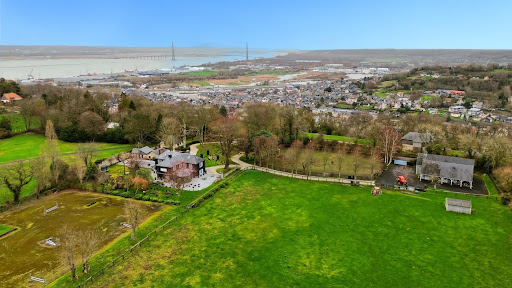


Exceptional property located on the highly sought-after Côte de Grâce in Honfleur, offering a rare natural setting between estuary and countryside. This exceptional domain revolves around an elegantly renovated manor. Upon entry, a vast hall with storage leads to a billiard lounge extended by an office on one side, and on the other, a bright living room opened to an impressive veranda, a true reception area facing the park. The open kitchen, arranged and equipped, is complemented by a pantry. The upstairs accommodates three large suites, each with its own private bathroom. An attic, which is convertible, offers the potential for additional expansion. Outside, a spacious terrace surrounds the manor, extending the reception areas towards an elegantly semi-partitioned swimming pool, accompanied by a pool house designed as a gym. An independent guest house offers three additional bedrooms, ideal for hosting family and guests with complete autonomy. Several garages and storage spaces complete the property. The estate benefits from two distinct accesses: a main access leading to the manor and a second dedicated to the equestrian area. This includes a barn with three boxes, a tack room, and storage space that can be transformed into an exceptional garage. Set on 2.4 hectares, the land consists of two paddocks and a riding arena dedicated to show jumping.This description has been automatically translated from French.
…By Orpi - Deauville


CENTURY 21 Royer Immo offers you, under a CONFIDENCE MANDATE, this characterful house located in LA HAYE-PESNEL, immediately close to the village, shops, and primary schools and a college. It consists of a spacious entrance, a bright living/lounge area enhanced by a central fireplace, a fitted kitchen, a shower room with WC, a bedroom, as well as a laundry room and a boiler room. On the first floor, you will find five bedrooms, one of which has its own private shower room, as well as a bathroom with WC. Outside, enjoy a pleasant garden, well-exposed, enclosed, and landscaped. The property also includes two garages and an outbuilding.This description has been automatically translated from French.
…By Century 21 Royer Immo


In a beautiful countryside setting, at the end of a path, an imposing character farmhouse made of local stone and tiles, in perfect condition and with high thermal performance, includes: a main residence with a master suite (dressing), a bright reception area, 3 large bedrooms and an office, an independent outbuilding, two units awaiting completion, a 90 m² reception and professional kitchen, a square tower, a recent wooden building used as car garages of 100 m² and its attic, a closed wooden structure shed and three open iron structure sheds. The whole is set on 38,242 m² consisting of parkland, orchards, and a farmyard with a moat and a water body fed by a spring. Beautiful location, beautiful harmony. AGENCE BENOIST ORPI TEL 02 33 25 41 23 The information on the risks to which this property is exposed is available on the georisques site: www.georisques.gouv.fr Agency reference: 0000This description has been automatically translated from French.
…By Orpi - Agence Benoist


Your Lair Immobilier agency offers for sale this historic estate, located to the west of Alençon, a dynamic town with all services and shops. Composed of several stone buildings set in a beautiful landscaped and enclosed park of 2 hectares, it is accessed via two entrances. You will find an impressive master house of 812m², with a rich history (former hotel-restaurant of international renown), which consists on the ground floor of a large entrance leading to a large reception room with its granite fireplace, antique woodwork, a professional kitchen, and a living room (former smoking room). The first floor, accessed by a beautiful staircase, consists of a hall leading to 8 beautiful bedrooms, all equipped with storage and a private shower room with toilet. The second floor also comprises 8 beautiful parqueted bedrooms equipped with shower rooms and sanitary facilities. A secondary house of approximately 195m², with an original design that could suit a bed and breakfast activity, short-term rental, or guest house, features 2 bedrooms with small terraces and shower rooms on the garden level, a large terrace on the first floor, an open living area with a stove, a kitchen, a bedroom with a bathroom, and on the top floor, a 4th bedroom in the attic. At the main entrance to the property, there is an old stone caretaker's cottage. All set on a magnificent park with bicentennial trees, rare species in France, a linden tree avenue, and an orchard, offering a peaceful and unique setting. To discover this property, contact our Lair Immobilier agency at 02 33 28 20 20.This description has been automatically translated from French.
…By Lair Immobilier Alençon


Ref.4466 : french house for sale in Normandy in a beautiful park. The property is located in Normandy in the heart of the Normandie-Maine Regional Nature Park, between the Sarthoises and Percheronnes regions, in the immediate vicinity of the prefecture of Alençon, to which it is attached as part of the Communauté Urbaine. It therefore benefits from all the administrative, economic and commercial facilities of a town of 25,000 inhabitants. Local shops are less than 2 km away. Motorway access is on the doorstep of the property, making it a real crossroads for communications between Paris, Brittany, Rouen and Touraine. Although set away from civilisation, this country manor house has both the advantages and disadvantages associated with its half-urban/half-country profile, which everyone will be able to accommodate according to their priorities and requirements. The challenges and objectives of modern civilisation have always made everyday life easier, sometimes to the detriment of heritage preservation. This property is a perfect example of the compromise required to accept the reminder of the sounds of civilisation, but which fortunately nature knows how to attenuate with its luxuriant vegetation. In the heart of exceptional parkland, this property will prove to be an indisputably large and beautiful family home... The entire property provides approx. 485 sqm of living space, distributed as follows: Basement: small, partial cellar used as a wine cellar. Ground floor: central entrance hall (14.5 sqm) opening on to an oak stairway with wrought iron balusters and tiled steps. On the left, dining room (26 sqm) with fireplace; on the right, small living room (34 sqm) with fireplace. South-facing hallway with separate toilet leading to a large living room (42 sqm) with monumental stone fireplace, exposed joists and tiled floor. Adjoining, access to a shower room, installed in anticipation of a need to live on the ground floor; A wooden staircase leads upstairs to a TV/reading room. On the north side, large kitchen (27 sqm) with Lacanche piano and marble double sink and worktop. Stone fireplace with an old rotisserie in working order. Study to follow (15 sqm), with granite fireplace, forming an overmantel. Separate WC and corridor leading to a boiler room. Internal access to the large outbuilding where a vast, multi-purpose reception room (90 sqm) has just been designed and converted. Exposed joists - tiled floor - lime-tiled walls - Heating by pellet stove. 1st floor: south-facing landing leading to a large bedroom (30 sqm) with fireplace; a private bathroom (15 sqm) - terracotta tiled floor - double washbasin; TV/reading room (35 sqm) - Exposed timbers - Carpeting - Staircase leading down to the large living room. North side corridor leading to 3 bedrooms (13, 15 and 16 sqm); an independent shower room (6.50 sqm) / a bathroom (7 sqm) - wc. Landing with staircase leading down to the study and access to an attic, possibly suitable for conversion. 2nd floor: central landing (8 sqm), leading to the left to a bedroom to the south (24 sqm) / a bedroom with toilet and wc to the north (34 sqm). Most of the rooms on the ground and first floors have high ceilings, between 2.66 and 2.86 m. The outbuildings comprise 1) A large stone outbuilding under tiles comprising two vast spaces of 109 and 121 sqm, currently used as a garage and storeroom. Fibre-reinforced concrete floor. Electricity. Large, high, double-leaf door allowing the entry of high vehicles or equipment. Possible exits to the north and south. 2) A stone cottage under tiles, officially used as a garage and workshop. The size and configuration of this small building suggest that it could be converted into a caretaker's cottage, subject to a few modifications. The grounds have been laid out in a perfectly ordered English-style parkland style, with a variety of landscapes and viewpoints. A beautiful, deep lawn faces the property, drawing the eye away to give an impression of controlled nature. Slightly below, two bodies of water (one measuring 35,000 sqm), fed by springs, are self-regulating, much to the delight of ducks and moorhens. It is said that there is no shortage of fish... A belt of trees of all species, most of them two-hundred years old, ensures the intimacy of the estate and almost makes you forget that we are only on … 12.80 acres (5ha 18a 36ca). The grounds are well maintained, so you can walk, ride or drive around them! A large vegetable garden completes the picture and is waiting to be brought back to life. An original brick greenhouse stands alongside the many fruit trees that back onto the high stone walls on the roadside. The beauty of the grounds, the good general condition and the rare potential of this property will leave no one indifferent; A heated swimming pool (9 x 4 m) completes this enchanting setting, offering both relaxation and recreation. Its strategic location allows guests to fully enjoy the natural beauty of the park. May you find the ideal property you've been dreaming of for so long... Cabinet LE NAIL - Lower-Normandy - Mr Eric DOSSEUR : +33 (0)2.43.98.20.20 Eric DOSSEUR, Individual company, registered in the Special Register of Commercial Agents, under the number 409 867 512 . We invite you to visit our website Cabinet Le Nail to browse our latest listings or learn more about this property.
…By Cabinet Le Nail


Facing the sea, in Grandcamp-Maisy, Normandie Privilège offers a property comprising three houses with direct access to the beach through the garden. This property has a cadastral area of 970 m2 and is complemented by a garage, two cellars, and a beach hut.The main house of approximately 160 m2 includes an entrance distributing to a living room with fireplace, a lounge, a kitchen with a sea view, and an office. On the first floor are 2 bedrooms and a bathroom; on the second floor, there are 2 more bedrooms.The second house, approximately 64 m2, is actually an independent part of the main house. These two dwellings could communicate if necessary. The ground floor includes an entrance; the first floor: a living room, a kitchen, and a bedroom; the second floor: a bedroom and a bathroom.The third house, approximately 31 m2, positioned perpendicular to the first, consists of a living room with a kitchenette on the ground floor and a bedroom with a shower room on the upper floor.The three houses need to be updated, with renovations justified by an exceptional location.--- The price of this property is €682,500. Agency fees are the responsibility of the seller. Estimated annual energy costs for the housing: between €6,000 and €8,170 per year. Average energy prices indexed as of January 1, 2021 (including subscriptions). Information on the risks to which this property is exposed is available on the Géorisques website www.georisques.gouv.fr. For reasons of discretion, the location of the property is indicated approximately. The information given in this description results from our visit to the premises as well as information collected from the current owner. The surfaces and construction periods, in particular, are given as approximate and have no contractual value and cannot engage our liability in case of inaccuracy or omission. The photographs may have been retouched.Agency reference: 146This description has been automatically translated from French.
…By Normandie Privilège
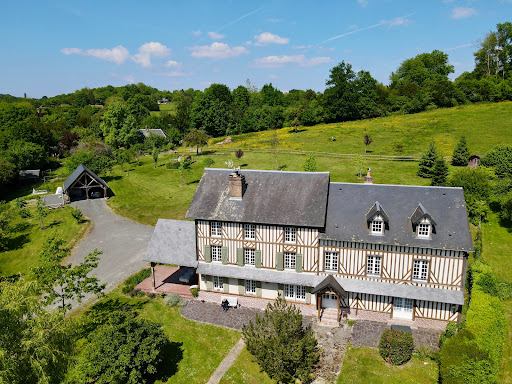
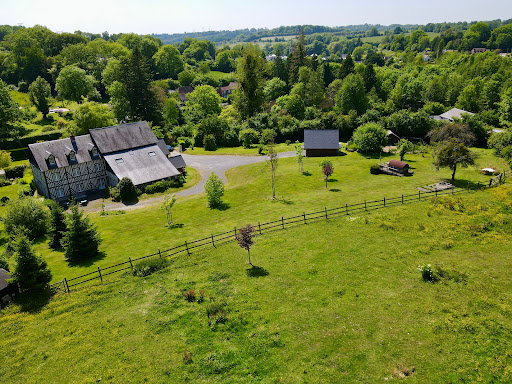
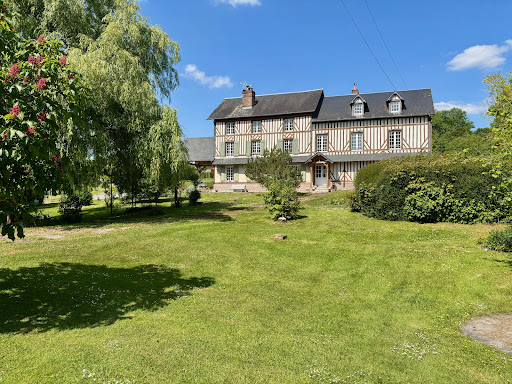


Winstone & Associates presents for sale a renovated manor of over 440 m2, located in the commune of Bonnebosq, just a few minutes' walk from amenities!The 19th-century manor consists of an entrance, a double living room with dining area, a fireplace, a kitchen, a back kitchen, and a library lounge. On the ground floor, there is also an independent studio with its living room, a kitchenette, and a shower room. An office and a workshop.On the first floor, there are six bedrooms, two children's rooms, an office, and four shower rooms. On the top floor, a large cathedral room that can serve as a playroom and an attic.On the grounds, there are several terrace areas, an open double garage, a vegetable corner, and about one hectare of pasture with a shelter that can accommodate an animal.The environment benefits from a preserved setting while being close to village amenities.The risks to which this property is exposed are available on the Géorisques website: www.georisques.gouv.fr.This description has been automatically translated from French.
…By Winstone & Associes


Your Lair Immobilier agency in Alençon offers for sale this family property, located in the heart of a historic district of Alençon. It consists of a main house with an area of over 215m², with meticulous decor, which offers on the ground floor a very nice living room with a lounge area, dining room, and open kitchen, as well as a private lounge. On the first floor, you will find 2 large bedrooms, a lounge (which can be used as a bedroom), 2 shower rooms (one with a bathtub), and a laundry corner. On the second floor, there are 4 beautiful bedrooms and a shower room. There is a vaulted cellar in the basement. The garden, perfectly enclosed by high stone walls, is landscaped and divided into several parts: a terrace at the foot of the main house, a jacuzzi corner in a pergola that can be closed, and 2 wooden terraces associated with the 2 rental apartments. Finally, in the beautiful brick outbuilding, you will find 2 perfectly renovated short-term rental apartments, with a sauna and access from the street behind. Everything is in perfect condition, offering a warm and meticulous decoration of high quality. To discover this prestigious property, rare on the market, with advantageous rental income, contact our Lair Immobilier agency without delay at 02 33 28 20 20.This description has been automatically translated from French.
…By Lair Immobilier Alençon
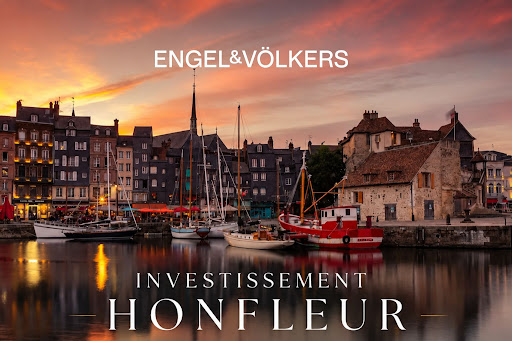


Engel&Völkers Deauville offers for sale: 1.3 km from Honfleur's Old Basin, this property complex is located in one of Normandy's most attractive towns, combining an exceptional living environment with steady tourism-driven vitality. The property 1,290 m² plot with a granted building permit, offering substantial land coverage potential. The complex comes with a planned project that has been reviewed and administratively approved, ready to be developed. The possibilities The approved program provides for the construction of 8 residential units totaling 643.58 m² of living area, comprising: - 5 apartments (2-room, 3-room, 4-room) - 3 detached houses (4-room) However, the purchaser retains full freedom to consider a different use, provided it complies with the applicable regulatory framework. The land area and site layout allow many options to be assessed depending on the intended strategy. Honfleur, a high-value market A town of art and history with well-established tourist and residential appeal, Honfleur shows strong demand both for purchase and for rental, ensuring lasting value for any real estate project.
…By Engel & Völkers Deauville

Four kilometers from the historic center of Bayeux, Normandie Privilège offers you a confidential property, combining a Norman half-timbered house and a contemporary outbuilding, in a landscaped garden of more than 5,000 m² with swimming pool. Out of sight, in a peaceful environment, this set develops an original approach. Two very different architectures coexist harmoniously, offering varied uses according to the projects. The property lends itself as naturally to a family residence as to a reception activity, each building retaining its perfect autonomy. The Norman house, with an area of about 183 m², cultivates the charm of traditional residences. Organized around a large living room of about 70 m² with fireplace, it benefits from a pleasant exposure to the south and opens onto a terrace lined with massifs and lawns. The equipped kitchen is completed by a pantry and a laundry room. The floor houses four bedrooms, including one of 21 m², a dressing room, a bathroom, toilets and access to the attic. A few meters away, the contemporary outbuilding of about 167 m² offers a decidedly different setting. Its large bay windows extend the living spaces towards a wooden terrace and a heated swimming pool. The ground floor includes a living room with open kitchen of about 90 m², three bedrooms each with their own bathroom, as well as a pantry, a cellar, a laundry room and the technical room of the pool. A fourth bedroom and an attic occupy the floor. A carport for two vehicles, a courtyard and a workshop complete the property. Fully enclosed and without vis-à-vis, the land offers a remarkable feeling of intimacy. The plantations, ornamental trees, the orchard and the vast lawns make up a mature, carefully maintained garden that highlights the two constructions without ever opposing them. Both accommodations have independent facilities. The Norman residence is heated by a gas boiler, replaced in 2020, supplemented by a heat pump. The contemporary annex is equipped with a heat pump installed in 2021, which also heats the pool. The whole is presented in an excellent state of maintenance. Just a few minutes from the historic center of Bayeux, this property offers an unusual association between the character of Norman architecture and the sobriety of a contemporary realization, in a preserved setting where the landscaped garden is the real link between the two houses. --- The price of this property is €1,315,000. Agency fees are the responsibility of the seller. This property is presented to you by Sabine KIEFFERT Commercial agent EI RSAC CAEN 814 904 496. Estimated annual housing energy costs: between €2,810 and €3,870 per year. Average energy prices indexed as of January 1, 2021, 2022, 2023 (including subscriptions). Information on the risks to which this property is exposed is available on the Géorisques website www.georisques.gouv.fr. For the sake of discretion, the location of the property is indicated approximately. The cover photo is generated by AI for the same reason. The information given in this description results from our visit to the site but also from the information collected from the current owner. The surfaces and construction times, in particular, are given as an indication, have no contractual value and cannot engage our responsibility in the event of inaccuracy or omission. Photographs are subject to retouching. Référence agence : 278
…By Normandie Privilège


MIXED-USE BUILDING!CHERBOURG en COTENTIN - Opposite Naval GROUPIn a mixed-use building of approximately 615 m², built over 3 levels including: 1°) An office space of about 500 m², - Ground floor: A reception area, 6 offices, 3 boxes, a break room, a kitchen area, restrooms, an archive room - 1st floor: A large landing, 9 offices, a break room, a kitchen area, restrooms, - 2nd floor: A large meeting room of about 76 m², a kitchen area, restrooms, accessible by an exterior staircase, to the rear courtyard. Basement accessible from the inner courtyard. 2°) An apartment of about 115 m², accessible via a private garage with access to the upper floors, including: Entrance with closet, restroom, 3 bedrooms, laundry room, hallway, bathroom, fitted kitchen, large living room with fireplace opening onto a south-facing balcony/terrace. Sloping ceilings above. Fenced garden at the back, located on the mezzanine.Net selling price: €1,500,000Property tax: €8,881Information on the risks this property is exposed to is available on the Géorisques website: www.georisques.gouv.frREF: COM1065Estimated amount of annual energy expenses for standard use: not communicated.This description has been automatically translated from French.
…By Agence Le Franc


Century 21 Royer Immo presents this ideally situated villa in Agon-Coutainville, just minutes from the beach and shops. Combining comfort and modern amenities, the ground floor comprises an entrance hall with a dressing room, a separate WC, an office, a spacious and bright living/dining room opening directly onto a magnificent swimming pool, and a fitted and equipped kitchen with a pantry. The sleeping area includes two bedrooms with direct access to the pool, one with a private dressing room, as well as a bathroom with a bathtub and shower, and a separate WC. Upstairs, a landing leads to two further bedrooms, a shower room, a separate WC, and an unused room. Finally, this property boasts a large garage, a southwest-facing swimming pool, and a sumptuous terrace offering complete privacy. All of this is set on a fully landscaped plot of 736 m².
…By Century 21 Royer Immo
'%20stroke='%23DDAA3A'%20stroke-width='1.909'%20stroke-linecap='square'%20stroke-linejoin='bevel'/%3e%3c/svg%3e)
Receive by email any new listing that may match your search criteria
Your criteria :
By validating this form, you accept the general conditions of use of Le Figaro Properties.
These agencies offer a selection of luxury properties vente in Basse-Normandie. Feel free to contact them for personalized assistance.


