Get early access to listings that match your criteria
Never miss an opportunity again. Our personalized alerts notify you instantly.

 English$ USD · m²


Located in the heart of the Norman countryside, 3 hours from Paris and 40 minutes from the beaches, the Château de la Roque is much more than a property; it is an exceptional estate, a true life project. The estate consists of four main buildings: the Château (approx. 800m2), the Barn (approx. 350m2), the Farm (approx. 250m2), and the Orangery (approx. 400m2). The Château is an elegant dwelling made of schist stone from the 16th and 17th centuries. It includes several reception rooms, lounges, and a kitchen on the ground floor, as well as 14 bedrooms, each with its own private bathroom. All are equipped to host guests as guest rooms or hotel accommodations. The basement of the Château, which consists of former vaulted cellars, has been fully converted into a wellness space (Jacuzzi, steam room, sauna, chromotherapy pool, tea room, massage room for beauticians, etc.). The Barn, located opposite the Château, includes a restaurant room (92m2) with fully equipped professional kitchens (56m2), as well as a bar. Upstairs, you will find four bedrooms, each with its own private bathroom. The Farm, on the other hand, consists of a meeting room (70m2) that is also used as a nursery for children during various events, a kitchen, and five bedrooms upstairs, each with its own private shower room. It also includes several outbuildings for storage. Finally, the Orangery, the centerpiece of this estate, is an elegant glass structure in the style of a baltaire pavilion, measuring 400 m², with cooking space and toilets. It is ideal for all exceptional events (weddings, anniversaries, seminars, etc.). The Château and its outbuildings have been designed for this purpose: to host, receive, and accommodate. The entire estate is set in an exceptional environment of approximately 14 hectares, offering both privacy, nature, and a privileged setting to welcome clients in complete tranquility. The Château de la Roque is a true life project, a unique place full of history, ready to use and just waiting to be further developed thanks to its strong potential.This description has been automatically translated from French.
…By Côté Particuliers Saint-lô


On the heights of Trouville-sur-Mer Exceptional property with panoramic sea views Ideally set in a commanding position, just moments from local amenities, this elegant property of approximately 330 sqm boasts spectacular sea views and a south-west exposure, enhanced by stunning sunsets throughout the year. Set on landscaped grounds of 1,072 sqm, the property offers remarkable outdoor living spaces, including expansive terraces, intimate lounge areas, and a pétanque court, all within a მშვიდ and privileged environment. The main living area, filled with natural light and featuring a fireplace, opens generously onto a terrace facing the sea. The open-plan kitchen, extended by the dining area, also enjoys direct access to the outdoors, creating a seamless indoor-outdoor lifestyle. Upstairs, the night area comprises three bedrooms, including a master suite, as well as a full bathroom and a dressing room. The two additional bedrooms share a well-appointed bathroom. The garden level features an open office space, a laundry room, a bedroom with en-suite shower room and terrace access, as well as a home cinema. On the lower level, an additional roomideal as a study or guest bedroomopens onto a pleasant terrace. A spacious garage completes this rare offering. A truly exceptional property combining views, elegance, and quality of life, ideal as a primary or secondary residence on the Côte Fleurie.
…By Winstone & Associes


Just 5 minutes from Honfleur and the beaches, 15 minutes from Deauville, and 2 hours 10 minutes from Paris, this remarkable half-timbered estateextended by a renowned architectis set in the heart of a beautifully preserved natural environment. Set on nearly 5 hectares, the property forms a true private hamlet, with absolute peace and no disturbances. The Main Manor approx. 400 sqm The manor combines period charm with generous volumes: Ground floor: double living room with fireplace, dining room, kitchen, games lounge, and cinema room First floor: magnificent 100 sqm master suite with dressing room, study, and spa bathroom Second floor: 2 bedrooms and a bathroom Guest Houses Guest House 1 approx. 160 sqm Comprises two suites, each with dressing room and en-suite bathroom. Adjoining the house is a greenhouse with a gym. Guest House 2 approx. 140 sqm Living room, dining room, kitchen, and 1 ground-floor bedroom Upstairs: 2 bedrooms, bathroom, and dressing room Adjoining laundry room and washroom Outbuildings and Additional Structures Independent caretaker’s house (approx. 180 sqm) Outbuilding with 2 enclosed garages and an upstairs office Former stable with 4 horse boxes and 2 apartments above Wine cellar A Rare, Peaceful Natural Setting Completely preserved surroundings, beautifully landscaped gardens, and a natural spring running through the property. A truly unique property, ideal as a family residence. Price: On request
…By Winstone & Associes


Votre agence Lair Immobilier d'Alençon vous propose à la vente en exclusivité, aux portes de la ville d'Alençon et à proximité de la forêt d'Ecouves, un authentique ancien moulin des 17e et 18e siècles. Ayant conservé tout son charme, avec ses poutres, cheminées, puits et ruisseau, il est actuellement en activité de ferme équestre. La maison principale en pierres et tuiles offre : au rez-de-chaussée, une entrée avec dégagement, une cuisine, une salle à manger, un salon bibliothèque avec cheminée, une chambre, une salle d'eau et un WC. Possibilité d'un accès à la terrasse de 125 dallée et au préau (35m²). Avec une entrée indépendante au demi sous-sol, un studio comprenant une pièce de vie avec couchage en mezzanine. A l'étage, 3 grandes chambres avec espace bureau, un WC et une salle d'eau. Sous-sol sous le tout avec un grand garage (2 VP), une buanderie-laverie, 1 cave et un espace atelier-rangement. Grenier aménageable sur le tout. A l'extérieur, un garage sous préau, une grange avec grenier sur le tout (environ 120m²) aménageable avec atelier et possibilité de 2 boxes. Terrain herbagé sur environ 4 hectares, bordé d'un ruisseau, 1 carrière, une partie boisée peupleraie, et 1 puits. Pour découvrir ce bien d'exception, contactez sans tarder notre agence au 02 33 28 20 20.
…By Lair Immobilier Alençon


Between Deauville and Honfleur. Engel & Völkers Deauville presents this beautiful property, located 15 minutes from Deauville, consisting of a large 'Napoleonic' style mansion and a Norman-style outbuilding, set on a 4-hectare park with a swimming pool. The main house, with a living area of approximately 450m², is composed as follows: On the ground floor: a beautiful living room, a fireplace, a dining room, a kitchen, and access to a lovely terrace. On the first floor: 2 bedrooms with shower rooms and park views, a laundry room, and an office. On the second floor: 3 bedrooms with showers and a dressing room. On the top floor: A spacious leisure/relaxation room with exposed beams. Quality materials Marble and parquet in good condition. The property also includes a caretaker's or guest house, approximately 110m² with a large living area with kitchen and three bedrooms. The land features a magnificent wooded and flowered park, as well as pastures. Access to the estate is via a tree-lined and illuminated driveway. A covered and heated swimming pool, and a helipad complete the property. DPE: B (105) - GES: A (3) Estimated annual energy costs for the property: 3,090 - 4,230 Transaction fees including VAT payable by the seller. Information on the risks to which this property is exposed is available on the Géorisques website: www.georisques.gouv.fr
…By Engel & Völkers Deauville


A favorite for this peaceful place 10 minutes from Pont l'Évêque! Catherine Hubière 3 Gimmo invites you to come discover this beautiful property with a heated pool, located in the heart of calm and bucolic countryside, bordering a horse farm, where you can admire the horses from your home. This property consists of a main house of approximately 130m2 and an outbuilding of about 40m2, all on a beautiful wooded plot of more than 4300 m2 and without any vis-à-vis. The main house features an entrance, separate toilets, a modern and equipped kitchen with access to a south/west facing terrace, a large living/dining room with an open fireplace, beams, and terracotta tiles, which is traversing and bright and measures about 45m2 with access to the terrace. Upstairs, a long hallway with the charm of terracotta tiles will lead you to three lovely bedrooms, a bathroom including a bathtub, a shower, and toilets. Outside, the outbuilding of about 40m2 with a workshop, a bedroom, a shower room, separate toilets, and a boiler room. A petanque court completes this outdoor space. Very well-maintained and pleasant property! Ideal for nature lovers while being close to all amenities. Shops are 10 minutes away in Pont l'Évêque, along with its train station, restaurants, schools, etc. Deauville/Trouville sur Mer, Lisieux, and Honfleur are located 20 minutes away. I am available for any further information at 06 11 11 13 89.This description has been automatically translated from French.
…By 3g Immo Prestige


This charming property is located just 10 minutes from Trouville-Deauville, Pont-l'Évêque, and Honfleur, and a 5-minute drive from quality shops in its charming village. The main house, approximately 197 sq m (238 sq m of floor space), comprises, on the ground floor, an entrance hall, a living room with a wood-burning fireplace, an office area, a dining room with a wood-burning fireplace, built-in cupboards and storage, a hallway converted into an office area, a WC, and a spacious 30 sq m eat-in kitchen. On the first floor, a room leads to a bedroom of over 27 sq m with storage, a bathroom, and a WC; a large bedroom of over 17 sq m with a small dressing area; and a small bedroom or office. This floor also includes another bedroom with independent access, a bathroom, and a WC. On the second floor, you'll find a bedroom, a bathroom and toilet, a dressing area, and a small additional bedroom. This charming Norman-style guest house, approximately 71 sq m (100 sq m of floor space), built in 2004, is ideal for accommodating family and friends or for rental purposes. The ground floor comprises a living room, a fitted kitchen, and a small bedroom with an en-suite bathroom. Upstairs, there are two bedrooms and a bathroom. A lovely 24 sq m office with a mezzanine completes this attractive property. The second outbuilding, approximately 96 sq m (110 sq m of floor space), requires renovation. The ground floor includes an entrance hall, a living room with a wood-burning fireplace, a kitchen, a shower room and toilet, and a bedroom. Upstairs, there's a landing with a dressing area, two bedrooms, a bathroom and toilet, and a laundry area. The property sits on a flat, landscaped plot of over 9,900 m², with a golf course nearby. A fantastic opportunity in this area! Agency fees are payable by the buyer, amounting to 4.97% including VAT of the price excluding fees. Property with excessive energy consumption: class F Les informations sur les risques auxquels ce bien est exposé sont disponibles sur le site Géorisques : www. georisques. gouv. fr. Contact your local agent, Aurélie DURAND-ADAM, CAEN, Optimhome Associate Estate Agent at 06 79 36 66 11 (ref 606699)
…By Optimhome - Aurélie Durand-adam


Dating back to the late 1800s is this superb, well presented property with numerous outbuildings that offer so many opportunities. Located less than 10 minutes from Omaha beach, it is the ideal place for exploring the D-Day history or even to develop a business here. Offered for sale in immaculate condition with attention to detail, the house comes with nine bedrooms and four spacious reception rooms. The electric heating is controlled via Wifi and the internet is a fibre system. The main entrance hall is stunning, flooded with light it leads to the feature staircase which spirals all the way to the second floor. You will also find here the utiltity room and a wc. The split level kitchen/diner is impressive, the kitchen has a range of hand made cabinets, a range cooker and a door leading to the side garden. The dining area feature a pellet burner and space for a table seating at least eight people. Stairs lead from this area to an independent bedroom suite which has a large bedroom, a second bedroom currently used as a dressing room and a luxury bathroom with claw foot bath and separate shower. The reception rooms include a Sitting Room with woodburner for those cosy evenings, a formal dining room and a lovely lounge with another pellet burner surrounded by an ornate fireplace. The first floor has four spacious bedrooms, a shower room and a Jack/Jill bathroom with a slipper bath and double wash hand basins. The second floor is home to three further bedrooms and a family bathroom. Outside there are a number of outbuildings including a stone barn that has a workshop and wood store. Two 4 x 3 stables with original water troughs. There is an old milking parlour, a large open barn and another massive stone barn, these outbuildings offer over another 600 m2 of space. With the correct permissions these buildings could be converted to either holiday accommodation or any other project. The enclosed walled garden at the rear of the property is mainly laid to lawn with a terrace ideal for outside. entertaining, there are both fig and pear trees. A separate paddock to the side could be used for animals if desired. Ample parking for a number of vehicles This property needs to be viewed to be fully appreciated. Please contact me for further information or to arrange a visit. (4.25 % fees incl. VAT at the buyer's expense.)
…By Agence Newton


This elegant late 19th century property is located in the heart of Tourgeville just a few minutes from world-famous Deauville and the coast. Set in 5500 sqm of landscaped grounds, it includes a main house offering about 225 sqm of living space as well as a convertible 100 sqm attic, a near 120 sqm former cider press ideal for storage or a workshop, a half-timbered guest house, a caretaker’s house (both with a living room, a kitchen and a bedroom), a beautiful brick-built wine cellar, a half-timbered car port and seven horse boxes. Superb features include a magnificent period fireplace and an elegant slate façade. A rare opportunity in a peaceful environment in the immediate vicinity of the amenities and just a short distance from the sea. Information regarding the environment is available on http://www.georisques.gouv.fr In accordance with the Tracfin Law, proof of identity shall be required for all visits.
…By Daniel Féau


CENTURY 21 ROYER IMMO offers you, under an exclusive mandate, this property in Coutances, in a sought-after residential area and in a prime location. This contemporary house of approximately 300 sq m is appealing thanks to its peaceful setting and unobstructed views of the city and its cathedral, set on a 2,478 sq m landscaped plot. Built in 1990 with quality materials, it is organized around a large, glazed interior garden, the true heart of the home, bringing light and a sense of flow to the spaces. The warm and well-designed living areas open generously onto a south-facing terrace. It offers five bedrooms, including a master suite on the ground floor with a dressing room, bathroom, and direct access to the garden. Upstairs, there are four additional bedrooms, one with an en-suite shower room, as well as a second bathroom. A basement, cellars, laundry room, ample storage, and a double garage complete the property. In addition, it is possible to acquire a second plot of land, adjacent to the first one.
…By Century 21 Royer Immo


This entirely renovated property set in about 2.2 hectares of grounds is in a sought-after environment in the delightful Pays d’Auge area between Pont-l’Evêque and Deauville. The particularly bright near 270 sqm main house features exposed beams and half-timbering and includes a spacious living/reception room with a central fireplace, a dining room, and four bedrooms each with a bathroom. A fitted guest house comprises a kitchen, two further bedrooms, a fitness room and a home cinema. With a second 60 sqm annex. The gardens feature a swimming pool. An exceptional property in a prime location.
…By Daniel Féau


In the heart of the Pays d'Auge, on the edge of a small town, a former 18th-century cider house has been reinvented in a contemporary style. Three buildings surrounding a courtyard offering 200m² of living space, a large cathedral-ceilinged living room with an 8m-high open-plan kitchen bathed in light from huge aluminum bay windows, opening onto a 100m² terrace offering distant, unobstructed views of the Normandy countryside and its horses. Three bedrooms and two bathrooms, mezzanine, converted attic space, a designer renovation that enhances the authenticity of the Caen stone that adorns all the walls. One of the outbuildings houses a wellness area with a jacuzzi spa pool and sauna. Barn, lean-to, well, another attic. A park of over half a hectare with a landscaped fish pond, lawn, vegetable garden, apple tree, bamboo maze, and a garden bordered by a river ideal for kayaking with unobstructed views of the wooded countryside.
…By Kretz Real Estate


In Normandy, close to the seaside resorts of the Côte Fleurie and in a high-quality environment, a magnificent property composed of a perfectly renovated Augeron Manor, annex houses, and outbuildings, all built on a domain of over 22 hectares, partly landscaped as a park.The Manor, with a surface area of 325 m², dates back to the 17th century. It is a typically Norman manor, elevated on three levels, with large half-timbered facades set on a stone base, large windows, and a tiled roof.It features magnificent and spacious reception rooms with fireplaces, period terracotta tiles, oak beams, and wood paneling.The kitchen, fully functional, is extended by a large wooden outdoor space.The Manor includes five bedrooms, one of which is double, each with its own bathroom and/or shower with toilets.The property also includes two other residential houses in excellent condition totaling five bedrooms and numerous outbuildings for various uses (stables, barn, etc.), and a large press of over 250 m² converted into a reception room.A large garage of approximately 180 m² completes this ensemble.The property extends over a vast domain of more than 22 hectares.All the buildings are situated on a landscaped and wooded park of about five hectares; it includes magnificent trees, including a chestnut tree alley, an artificial pond, a greenhouse, and it benefits from a beautiful night lighting effect.The 18 hectares surrounding the park are subject to an agricultural lease.Michael Zingraf offers for sale a magnificent Augeron estate in excellent condition, perfectly located between Deauville and Cabourg in a quiet and discreet area.This description has been automatically translated from French.
…By Michaël Zingraf Real Estate Cabourg


Located in the Triangle d'or of Deauville, this sumptuous Anglo-Norman style house offers approximately 400 sq.m of living area spread over four levels. Its high-end finish presents the perfect blend of period charm and modern comfort. On the ground floor, a beautiful entrance hall leads to a spacious, light-filled living room with fireplace backing onto a delightful terrace. There is a large dining room with fireplace and a separate, fitted and equipped kitchen with direct access to the terrace. On the first floor, a large landing serves a very spacious master suite with an ensuite bathroom, a lovely children's bedroom, a shower room and a large dressing room. On the second floor, you will find a bedroom with shower room, a bedroom with ensuite bathroom, two further bedrooms and a bathroom. The top floor houses a large home cinema and storage areas. The spacious basement includes a wine cellar, two games rooms, a boiler room, a large laundry room and a storage room. Outside, you will find an outbuilding of 65 sq.m comprising a living/dining room, an open kitchen and two upstairs bedrooms served by a shower room. The property also includes a large garage. The immaculately kept garden features a magnificent, fully fenced swimming pool fitted with a safety cover. This is a rare find: offering a spacious interior, character, a high-end finish and a prime location, this property would make an ideal home for a large family with space to receive guests.
…By Emile Garcin - Normandie


Magnificent Norman property comprising a manor house and three houses, set on 2.8 hectares (6.9 acres) of wooded and flower-filled grounds crossed by a charming little river. Manor house: 109.65m² (1,180 sq ft) 17th century Augeron-style manor house with an entrance opening on a dining room with wood-burning stove, a separate kitchen, and a living room with fireplace. 1st floor: 2 bedrooms, one of which has a fireplace, sharing a bathroom with separate toilet. 2nd floor: attic bedroom with shower room and toilet. House #1: 164m² (1,765 sq ft) former half-timbered press with large living room, open-plan kitchen, pantry and laundry room. Upstairs, there are three large bedrooms (one with an independent exterior entrance), each of which has a shower room and toilet. Garage and workshop adjoining this charming Norman house, equipped with underfloor heating powered by a heat pump. House #2: 86.5m² (931 sq ft) half-timbered Norman house with an open-plan living room (currently used as a yoga studio) on the ground floor. Upstairs, there is a large dormitory-style bedroom with shower room and separate toilet. House #3: 146m² (1,572 sq ft) half-timbered Norman house with an entrance, large living room with wood-burning stove, open kitchen, office area, laundry room and wardrobe, and pantry in an extension. Upstairs, there are two bedrooms, each of which has a shower room, a separate toilet, and a dressing room on the landing. An old bread oven and a barn with potential for renovation. The estate offers rare bucolic charm, far from any disturbances, with a river, a vegetable garden, an orchard and direct access to forest walking trails. This tastefully renovated property is ideal for a professional project or family gatherings with its 9 bedrooms. Premium location 10 minutes from Lisieux train station, 1 hour 45 minutes from St Lazare station, 15 minutes from the A13 motorway and less than 30 minutes from Deauville beach. Video on request. Fees payable by the seller Agency fees payable by vendor
…By Barnes Deauville


In the heart of Valognes, Normandie Privilège presents an 18th-century townhouse listed as a Historic Monument. This elegant residence has undergone an exemplary restoration carried out over nearly ten years. Each intervention was undertaken with scrupulous respect for the architectural language of the Age of Enlightenment, restoring the building's original balance and the refinement of its decorative features. The interior retains its original layout, with generous reception rooms on the ground floor and more intimate quarters above. This arrangement allows for a potential mixed residential and professional use, should one wish, without compromising the harmony of the property. The layout is as follows: On the ground floor, a through entrance hall leads to the reception rooms. The grand corner salon (approximately 400 sq ft), conceived in the manner of a gallery, features hardwood floors, paneled walls, and a fireplace in particularly elegant proportions. A 215 sq ft study, paved in Valognes stone and appointed with wood paneling and a fireplace, provides a distinguished working environment. A smaller sitting room and a storage room complete this level. The staircase, itself listed as a Historic Monument, is one of the residence's defining features: built in Valognes stone, it is enhanced by a finely crafted wrought-iron balustrade. The first floor accommodates everyday living, with a fully equipped kitchen, a dining room, and a library-sitting room. A bedroom and a bathroom are also located on this level. The second floor comprises three bedrooms and a shower room. An attic above offers additional conversion potential. The property stands over a full basement including four vaulted cellars, one of which houses the boiler room. Throughout, numerous original features have been preserved: stone flagging, hardwood floors, wood paneling, and fireplaces. Contemporary amenities — including the kitchen and bathrooms — have been designed in a spirit respectful of the 18th century. To the rear, accessed by a double-return staircase, a formal French garden extends the perspective and provides an ordered green setting in harmony with the façade. An additional parcel including a garden and a double garage may be acquired separately. A virtual 3D tour is available on request --- The price of this property is €895,000. Agency fees are payable by the vendor. Information on the risks to which this property is exposed is available on the Géorisques website www.georisques.gouv.fr. For reasons of discretion, the location of the property is given approximately. The information given in this description is based on our visit to the property and on information obtained from the current owner. The surface areas and dates of construction, in particular, are given for information only. They have no contractual value and we cannot be held liable for any inaccuracies or omissions. Photographs may be modified Référence agence : 5933
…By Normandie Privilège


Pays d'Auge - Livarot (14)In a charming village in the Pays d'Auge, at the foot of its church and shops, an elegant and bright bourgeois house from the 19th century that has undergone a beautiful renovation.Spacious, its ground floor offers a dining room, 2 living rooms with different atmospheres, an office, a kitchen open to the garden, a pantry, and a laundry room. On the first floor, there are 3 bedrooms and a bathroom (with a view of the garden). On the top floor, a bathroom with a large dormitory/office. Independent studio/convertible attic.The pleasant landscaped park of 3250 m2 and its terrace enjoy a beautiful water feature, fruit trees, and an old dovecote.With a garage, workshop, and cellar.This description has been automatically translated from French.
…By Les Belles Maisons Du Perche


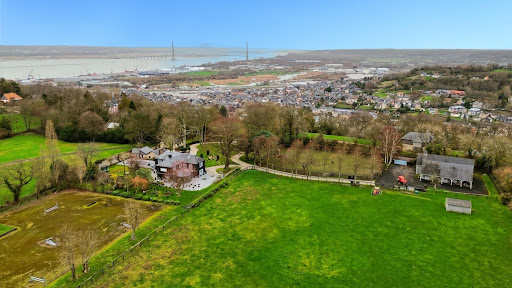


Exceptional property located on the highly sought-after Côte de Grâce in Honfleur, offering a rare natural setting between estuary and countryside. This exceptional domain revolves around an elegantly renovated manor. Upon entry, a vast hall with storage leads to a billiard lounge extended by an office on one side, and on the other, a bright living room opened to an impressive veranda, a true reception area facing the park. The open kitchen, arranged and equipped, is complemented by a pantry. The upstairs accommodates three large suites, each with its own private bathroom. An attic, which is convertible, offers the potential for additional expansion. Outside, a spacious terrace surrounds the manor, extending the reception areas towards an elegantly semi-partitioned swimming pool, accompanied by a pool house designed as a gym. An independent guest house offers three additional bedrooms, ideal for hosting family and guests with complete autonomy. Several garages and storage spaces complete the property. The estate benefits from two distinct accesses: a main access leading to the manor and a second dedicated to the equestrian area. This includes a barn with three boxes, a tack room, and storage space that can be transformed into an exceptional garage. Set on 2.4 hectares, the land consists of two paddocks and a riding arena dedicated to show jumping.This description has been automatically translated from French.
…By Orpi - Deauville


CENTURY 21 Royer Immo offers you, under a CONFIDENCE MANDATE, this characterful house located in LA HAYE-PESNEL, immediately close to the village, shops, and primary schools and a college. It consists of a spacious entrance, a bright living/lounge area enhanced by a central fireplace, a fitted kitchen, a shower room with WC, a bedroom, as well as a laundry room and a boiler room. On the first floor, you will find five bedrooms, one of which has its own private shower room, as well as a bathroom with WC. Outside, enjoy a pleasant garden, well-exposed, enclosed, and landscaped. The property also includes two garages and an outbuilding.This description has been automatically translated from French.
…By Century 21 Royer Immo


Your Lair Immobilier agency offers for sale this historic estate, located to the west of Alençon, a dynamic town with all services and shops. Composed of several stone buildings set in a beautiful landscaped and enclosed park of 2 hectares, it is accessed via two entrances. You will find an impressive master house of 812m², with a rich history (former hotel-restaurant of international renown), which consists on the ground floor of a large entrance leading to a large reception room with its granite fireplace, antique woodwork, a professional kitchen, and a living room (former smoking room). The first floor, accessed by a beautiful staircase, consists of a hall leading to 8 beautiful bedrooms, all equipped with storage and a private shower room with toilet. The second floor also comprises 8 beautiful parqueted bedrooms equipped with shower rooms and sanitary facilities. A secondary house of approximately 195m², with an original design that could suit a bed and breakfast activity, short-term rental, or guest house, features 2 bedrooms with small terraces and shower rooms on the garden level, a large terrace on the first floor, an open living area with a stove, a kitchen, a bedroom with a bathroom, and on the top floor, a 4th bedroom in the attic. At the main entrance to the property, there is an old stone caretaker's cottage. All set on a magnificent park with bicentennial trees, rare species in France, a linden tree avenue, and an orchard, offering a peaceful and unique setting. To discover this property, contact our Lair Immobilier agency at 02 33 28 20 20.This description has been automatically translated from French.
…By Lair Immobilier Alençon


Ref.4466 : french house for sale in Normandy in a beautiful park. The property is located in Normandy in the heart of the Normandie-Maine Regional Nature Park, between the Sarthoises and Percheronnes regions, in the immediate vicinity of the prefecture of Alençon, to which it is attached as part of the Communauté Urbaine. It therefore benefits from all the administrative, economic and commercial facilities of a town of 25,000 inhabitants. Local shops are less than 2 km away. Motorway access is on the doorstep of the property, making it a real crossroads for communications between Paris, Brittany, Rouen and Touraine. Although set away from civilisation, this country manor house has both the advantages and disadvantages associated with its half-urban/half-country profile, which everyone will be able to accommodate according to their priorities and requirements. The challenges and objectives of modern civilisation have always made everyday life easier, sometimes to the detriment of heritage preservation. This property is a perfect example of the compromise required to accept the reminder of the sounds of civilisation, but which fortunately nature knows how to attenuate with its luxuriant vegetation. In the heart of exceptional parkland, this property will prove to be an indisputably large and beautiful family home... The entire property provides approx. 485 sqm of living space, distributed as follows: Basement: small, partial cellar used as a wine cellar. Ground floor: central entrance hall (14.5 sqm) opening on to an oak stairway with wrought iron balusters and tiled steps. On the left, dining room (26 sqm) with fireplace; on the right, small living room (34 sqm) with fireplace. South-facing hallway with separate toilet leading to a large living room (42 sqm) with monumental stone fireplace, exposed joists and tiled floor. Adjoining, access to a shower room, installed in anticipation of a need to live on the ground floor; A wooden staircase leads upstairs to a TV/reading room. On the north side, large kitchen (27 sqm) with Lacanche piano and marble double sink and worktop. Stone fireplace with an old rotisserie in working order. Study to follow (15 sqm), with granite fireplace, forming an overmantel. Separate WC and corridor leading to a boiler room. Internal access to the large outbuilding where a vast, multi-purpose reception room (90 sqm) has just been designed and converted. Exposed joists - tiled floor - lime-tiled walls - Heating by pellet stove. 1st floor: south-facing landing leading to a large bedroom (30 sqm) with fireplace; a private bathroom (15 sqm) - terracotta tiled floor - double washbasin; TV/reading room (35 sqm) - Exposed timbers - Carpeting - Staircase leading down to the large living room. North side corridor leading to 3 bedrooms (13, 15 and 16 sqm); an independent shower room (6.50 sqm) / a bathroom (7 sqm) - wc. Landing with staircase leading down to the study and access to an attic, possibly suitable for conversion. 2nd floor: central landing (8 sqm), leading to the left to a bedroom to the south (24 sqm) / a bedroom with toilet and wc to the north (34 sqm). Most of the rooms on the ground and first floors have high ceilings, between 2.66 and 2.86 m. The outbuildings comprise 1) A large stone outbuilding under tiles comprising two vast spaces of 109 and 121 sqm, currently used as a garage and storeroom. Fibre-reinforced concrete floor. Electricity. Large, high, double-leaf door allowing the entry of high vehicles or equipment. Possible exits to the north and south. 2) A stone cottage under tiles, officially used as a garage and workshop. The size and configuration of this small building suggest that it could be converted into a caretaker's cottage, subject to a few modifications. The grounds have been laid out in a perfectly ordered English-style parkland style, with a variety of landscapes and viewpoints. A beautiful, deep lawn faces the property, drawing the eye away to give an impression of controlled nature. Slightly below, two bodies of water (one measuring 35,000 sqm), fed by springs, are self-regulating, much to the delight of ducks and moorhens. It is said that there is no shortage of fish... A belt of trees of all species, most of them two-hundred years old, ensures the intimacy of the estate and almost makes you forget that we are only on … 12.80 acres (5ha 18a 36ca). The grounds are well maintained, so you can walk, ride or drive around them! A large vegetable garden completes the picture and is waiting to be brought back to life. An original brick greenhouse stands alongside the many fruit trees that back onto the high stone walls on the roadside. The beauty of the grounds, the good general condition and the rare potential of this property will leave no one indifferent; A heated swimming pool (9 x 4 m) completes this enchanting setting, offering both relaxation and recreation. Its strategic location allows guests to fully enjoy the natural beauty of the park. May you find the ideal property you've been dreaming of for so long... Cabinet LE NAIL - Lower-Normandy - Mr Eric DOSSEUR : +33 (0)2.43.98.20.20 Eric DOSSEUR, Individual company, registered in the Special Register of Commercial Agents, under the number 409 867 512 . We invite you to visit our website Cabinet Le Nail to browse our latest listings or learn more about this property.
…By Cabinet Le Nail


Ref.4610 : Beautiful property located in the north of the Calvados department, near the sea. The property is located in the north of the department of Calvados, at the forefront of the ‘Côte Fleurie’, world-famous for its unmissable holiday resorts. Built in a dominant position, in the peace and quiet of a cul-de-sac, in the heart of unspoilt countryside, this small estate offers all the guarantees of calm and serenity sought by the most discerning guests. The topography of the site will lead the discerning eye from wooded hills to lush green pastures. This property, located on the outskirts of Pont-l'Evêque, has all the local services you could wish for; all road, rail and air links are within easy reach. The local tourist appeal guarantees a wide range of cultural and sporting activities less than 15 km away. The perfect embodiment of a complete change of scenery, a symbiosis of comforting nature, this privileged holiday location could soon give new meaning to what a principal residence should be. The property has 3 uninterrupted sites. The main dwelling dominates the most undulating and varied landscape on the south side. Built over 2 main storeys and attic space, it has an elongated facade with an elegant, imposing overhang that gives the whole a harmonious balance, and is most unusual for its chestnut slate cladding. The building is of timber-framed construction with wattle and daub, resting on runners separated from the ground by a low brick and flint wall. The roofs are four-sloped, with pedimented dormers and chimneys. A strange mix of roofing features slate on one side and lats on the other. This originality does not detract from the attractive appearance of the whole, giving it a charm that is as atypical as it is innovative. With approx. 155 sqm of living space, the main dwelling is distributed as follows: Ground floor: main entrance via the central projection, leading to a small vestibule. Tiled floor. The living area comprises a neutral space (terracotta floor tiles) with a monumental fireplace equipped with a wood-burning stove, a lounge with parquet flooring and a small study/library in the gable end. Continuous dining room (terracotta floor tiles), adjoining a fitted kitchen (cement tiles). Utility room / scullery in the gable end. 1st floor: accessed via a wooden staircase, large bedroom (1) with parquet flooring and corner bathroom with toilet. Raised hallway leading to a tiled bathroom with wc - Separate dressing room (parquet flooring). Attic bedroom (2) with parquet flooring and gable-end study area. 2nd floor: accessed by a small straight wooden staircase. Attic bedroom (3) with parquet flooring and study area. Exposed trusses. The outbuildings include : THE PRESS ROOM (GITE): Situated below the main dwelling, away from any neighbours. It has a timber-framed facade similar to that of the main dwelling, 2 stories high and an Eternit roof. Chestnut cladding covers part of the wine press, providing additional insulation. Recently acquired and converted, it has undergone a thorough and meticulous renovation to make it a perfect guest house. It is regularly rented out as a ‘gite de France’, generating substantial income, wiping out all the property's running costs. Approx. 127 sqm, arranged as follows: Ground floor: entrance hall leading to a shower room and one bedroom (3). Large lounge/dining room (parquet flooring) - exposed beams - plenty of natural light thanks to numerous windows and 2.37 m high ceilings.Wood-burning stove. Fitted kitchen half-open onto the lounge.Access to the bedrooms. On the left, separate wc and shower room/utility room. On the right is a small bedroom (2). On the gable, large bedroom (1). First floor: access via an outside staircase to a living area under the rafters - Exposed trusses. Shower room / wc. Bedroom (6). 2 adjoining rooms used as storerooms, but could easily be converted into bedrooms (4 and 5). Linen floor. The renovation is of a high standard, both logistically and in terms of the choice of materials. Electric heating - 200 l electric water heater - VMC - GROHE taps. There are two storage areas to the rear of the wine press, which could be extended. EQUESTRIAN FACILITIES : These are located to the north of the main building, in a dominant position, bordered by naturally irrigated grasslands. - A recent shed, clad in wood and covered in steel sheeting, is used for fodder storage, houses the farm's equipment, has a saddlery room and reserves a sizeable area for a closed workshop. - On the opposite side of the barn are modular boxes (6x3m) and a broodmare box (4x3 m). - Opposite the barn is an awning for shoeing, grooming and care. - A final stall (3.90 x 2.90 m) is double-exposed, providing direct access to the eastern pasture. - A small goat shed adjoining the stall allows the goats to share life with the equines in complete freedom. - A quarry project recently led to the acquisition of a large plot of land (1ha 36a) to the rear of the boxes, which is particularly interesting because it is relatively flat. - Existing small quarry (34x19m). The property can accommodate 3 to 4 horses in excellent conditions. The estate is inextricably linked to this exceptional natural environment, which has been restored after years of neglect and carelessness. With a sound knowledge of the biotope and its requirements, the owners have worked to recreate a landscaped estate that respects its natural riches, and more specifically the management of its springs. So it was that a small stream whispered the idea of a pond, logically located at the heart of the estate. A planting campaign, taking in all species, has been carried out with determination against a backdrop of English-style layout, as has the creation of a flowering kitchen garden that enlivens the area around the dwelling. The inevitable fruit trees for which the Pays d'Auge is famous are also present. The land slopes gently downwards, offering a most flattering view of nature from the dwelling. The estate is perfectly balanced between around 1/3 woodland, 1/3 grassland and 1/3 pleasure grounds. It represents 24.71 acres (9ha 98a 11ca) of wilderness, designated as a nature reserve. Today, the flora and fauna of the park offer a spectacle worthy of the efforts made by true ecologists, respectful of the places they have acquired and abandoned, but to which they have given renewed vigour and a future.... Cabinet LE NAIL - Lower-Normandy - Mr Eric DOSSEUR : +33 (0)2.43.98.20.20 Eric DOSSEUR, Individual company, registered in the Special Register of Commercial Agents, under the number 409 867 512 . We invite you to visit our website Cabinet Le Nail to browse our latest listings or learn more about this property.
…By Cabinet Le Nail


Your network of Lair Immobilier agencies exclusively offers for sale this incredible estate, located at the gates of Alençon, less than 200km from Paris, 120km from the Normandy beaches of the landing, at the foot of the Ecouves state forest, on 14 hectares of land.This prestigious property consists of various buildings steeped in history, including a 19th-century château, built on an ancient rural structure in a 15th-century lordship. On the courtyard side, an original façade in rosy hues houses a restaurant with approximately 60 covers, renovated with materials from around the world, woodwork that has stood the test of time, kitchens, and a beautiful glass roof overlooking the park. On the park side, an imposing façade contains a spacious apartment, a reception hall that can accommodate up to about 100 people with kitchens, restrooms, and a magnificent view of the park and the surrounding forest.You will also find two gîtes, one in a wing of the château and another independent one where each room has a private bathroom, for a total of about 40 sleeping spots, all renovated, with careful decoration and in perfect condition.In the landscaped park, a small cabin at the end of a linden alley offers an unusual sleeping arrangement, with a view of a water body and impressive centuries-old cedars. A vegetable garden, an orchard, and a chicken coop.Then, several stone outbuildings, which once comprised an old industrial farm, are now used for storage, but one of them is a 'museum' entirely made up of genuine façades of old shops replicated in every detail.This ensemble is in perfect maintenance, the woodwork of the château is new, and the decoration has been thoughtfully created with high-quality materials. This inspiring and historically rich place could be suitable for a reception/cermony/restaurant activity, leaving possibilities open, and perfectly located just a few minutes from the city but in the heart of the countryside.To discover it, contact our Lair Immobilier agency at 02 33 28 20 20.This description has been automatically translated from French.
…By Lair Immobilier Alençon

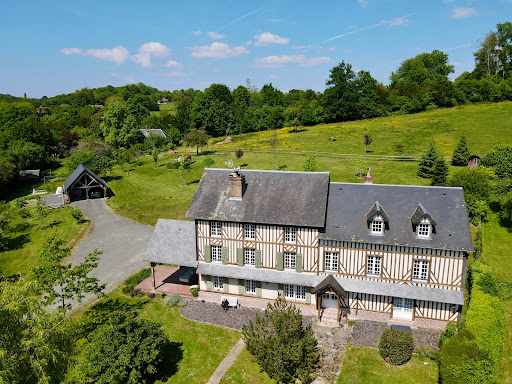
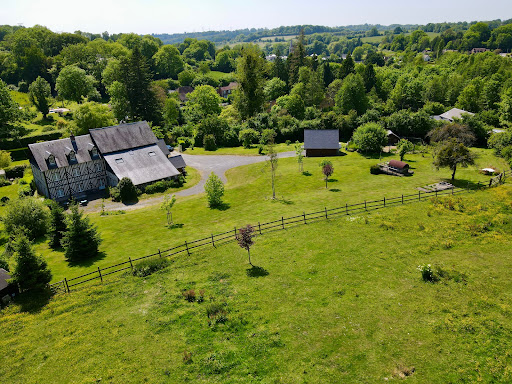
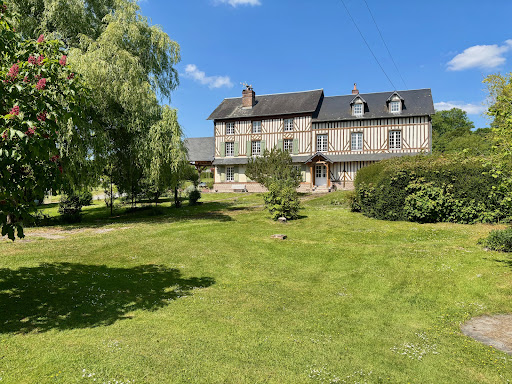

Winstone & Associates presents for sale a renovated manor of over 440 m2, located in the commune of Bonnebosq, just a few minutes' walk from amenities!The 19th-century manor consists of an entrance, a double living room with dining area, a fireplace, a kitchen, a back kitchen, and a library lounge. On the ground floor, there is also an independent studio with its living room, a kitchenette, and a shower room. An office and a workshop.On the first floor, there are six bedrooms, two children's rooms, an office, and four shower rooms. On the top floor, a large cathedral room that can serve as a playroom and an attic.On the grounds, there are several terrace areas, an open double garage, a vegetable corner, and about one hectare of pasture with a shelter that can accommodate an animal.The environment benefits from a preserved setting while being close to village amenities.The risks to which this property is exposed are available on the Géorisques website: www.georisques.gouv.fr.This description has been automatically translated from French.
…By Winstone & Associes


Your Lair Immobilier agency in Alençon offers for sale this family property, located in the heart of a historic district of Alençon. It consists of a main house with an area of over 215m², with meticulous decor, which offers on the ground floor a very nice living room with a lounge area, dining room, and open kitchen, as well as a private lounge. On the first floor, you will find 2 large bedrooms, a lounge (which can be used as a bedroom), 2 shower rooms (one with a bathtub), and a laundry corner. On the second floor, there are 4 beautiful bedrooms and a shower room. There is a vaulted cellar in the basement. The garden, perfectly enclosed by high stone walls, is landscaped and divided into several parts: a terrace at the foot of the main house, a jacuzzi corner in a pergola that can be closed, and 2 wooden terraces associated with the 2 rental apartments. Finally, in the beautiful brick outbuilding, you will find 2 perfectly renovated short-term rental apartments, with a sauna and access from the street behind. Everything is in perfect condition, offering a warm and meticulous decoration of high quality. To discover this prestigious property, rare on the market, with advantageous rental income, contact our Lair Immobilier agency without delay at 02 33 28 20 20.This description has been automatically translated from French.
…By Lair Immobilier Alençon

Receive by email any new listing that may match your search criteria
Your criteria :
By validating this form, you accept the general conditions of use of Le Figaro Properties.
These agencies offer a selection of luxury properties vente in Basse-Normandie. Feel free to contact them for personalized assistance.


