Get early access to listings that match your criteria
Never miss an opportunity again. Our personalized alerts notify you instantly.

 English$ USD · m²


Just moments from Paris, this exceptional property is a rare place, where nature, stone, and light come together to create an atmosphere of infinite gentleness. Set within 1.6 hectares of landscaped parkland, the property comprises a main house of approximately 550 m² and two independent guest houses. A preserved haven where olive trees, magnolias, cork oaks, and fruit trees mingle, offering a living, generous landscape through the changing seasons. Fully renovated to the very highest standards, this manor house combines the timeless charm of fine residences with contemporary comfort. Travertine stone with aged finishes, natural materials, and soft tones create a harmonious dialogue with the surrounding park. The cathedral-ceilinged living room, the true heart of the house, opens широко onto nature. Light follows the hours here, turning every view into a painting. Adjoining it, the dining room and open kitchen form a warm, welcoming space, designed for grand gatherings as much as for more intimate moments. The main house offers four bedrooms and three bathrooms. In the basement, a space entirely devoted to wellness and leisure brings together a hammam, a cinema room, and a spacious gym. The two guest houses allow for fully independent hosting: the first offers two bedrooms, two bathrooms, and a living room; the second has one bedroom. Outside, the terrace a true immersion in nature invites you to live in step with the park's rhythm. A pétanque court extends this simple, elegant way of life. The property also holds exceptional potential, with approximately 350 m² of additional buildable space, as well as the possibility of adding a swimming pool. But beyond its volumes and its finishes, this residence possesses something rarer still: a soul. A house made for coming together, for hosting, for sharing but also for escaping the tumult and rediscovering silence, space, and beauty. Here, luxury is not measured in ostentation.
…By Immo Best International


HERBLAY-SUR-SEINE (95) ? 20' de la gare Saint Lazare ? avenue du Général Leclerc ? 5 mn à pied de la gare, des commerces et des écoles ? Demeure de 1925 en pierre et brique de 7 pièces sur 160m2 habitables environ comprenant - au RDC : vaste entrée, double séjour/salle à manger de 35m2 environ avec CHEMINÉE, cuisine indépendante équipée et WC séparés. Accès par la cuisine au sous-sol et à une VÉRANDA de 11m2 environ à l'arrière de la maison. au 1er étage : palier desservant 2 belles chambres avec BOW-WINDOW de 18 et 16m2 dont une avec CHEMINÉE, un bureau de 9m2 et une grande salle de bains / salle d'eau avec jaccuzi et WC au 2e étage : 2 chambres dont une avec CHEMINÉE, salle d'eau avec WC au sous-sol (semi-enterré) : buanderie/chaufferie, atelier, ancienne cave à charbon et cave à vin Demeure CALME et LUMINEUSE. Construction RAFFINÉE avec matériaux nobles : parquet d'origine, cheminées. Séjour, salle à manger et 3 chambres exposées SUD. Très beaux volumes et belle HSP (3m). Nombreux rangements intégrés. Chauffage individuel au gaz (chaudière Ferroli de 2000 - bruleur changé en 2008). Fenêtres PVC double vitrage avec verre anti-effraction. Alarme. Portail automatique avec interphone. Fibre. Assainissement collectif. Toiture refaite en 2000. Persiennes métalliques (peinture refaite en 2020). Terrain clos de 1 704 m2 sans vis à vis et piscinable. ATELIER de 18m2 et DÉPENDANCE de 2 pièces à rénover de 26m2 environ sur la partie arrière du terrain. Garage 2 voitures. Gare à 5 mn à pied (ligne J). Très beaux volumes, luminosité et charme authentique pour cette propriété d'exception aux portes de Paris. Travaux de rafraichissement à prévoir. Visite virtuelle sur demande.
…By 7e Rive


Just a short walk from the Luxembourg Gardens, in one of the most sought-after neighborhoods on the Left Bank, this elegant building boasts a particularly desirable location in the heart of Montparnasse, within walking distance of all amenities. Fully renovated to meet modern standards and equipped with an elevator, the building has a total floor area of 725.3 m² and stands out for the quality of its renovation as well as its generous outdoor spaces. The property—fully move-in ready—features, in particular, an exceptional 129 m² landscaped garden with trees, a true oasis of greenery in the heart of Paris, as well as a 10 m² terrace, offering rare and exclusive outdoor spaces. Renovated with particular attention to the quality of materials, finishes, and architectural details, the property elegantly combines the charm of the past with the sophistication of contemporary design. Fully furnished and offered turnkey, the building provides a particularly high-quality living or investment environment, blending character, comfort, functionality, and high-end amenities. It comprises an elegant 389.9 m² townhouse, as well as two independent apartments measuring 117.4 m² and 147.8 m², offering a total of nearly 725.3 m² of living space. 389.9 m² Townhouse Spanning four levels, this property elegantly blends the charm of the past with contemporary amenities of the highest standard. On the garden level, the spaces are designed with comfort and well-being in mind. An entry hall leads to a kitchen, a pleasant summer living room, and an area entirely dedicated to relaxation, featuring a wooden sauna and a steam room. A private movie theater, equipped with high-end projection equipment and an immersive 3D audio system, rounds out this space with its exceptional amenities. The ground floor features a suite, an office, and a separate restroom. It also opens onto a 10 m² terrace, carefully landscaped and planted with trees, offering an intimate outdoor space. The first floor, dedicated to entertaining, features a spacious living room with Versailles-style parquet flooring, a fireplace, and a relaxation area, as well as a dining room and a fully equipped kitchen. The second floor is dedicated to the sleeping quarters. It features a superb master suite with a walk-in closet and a marble bathroom, as well as two additional suites, each with its own walk-in closet and private bathroom. A vaulted wine cellar completes this residence with its exceptionally refined amenities. Accessible directly by elevator, a 117.4 m² apartment on the third floor comprises an entryway, a spacious living/dining room, a kitchen with dining area, a separate half-bath, and a laundry room. The sleeping area consists of two suites, each with its own walk-in closet and private bathroom. Located on the 4th and 5th floors, this 147.8 m² duplex apartment features, on the first level, an entryway, a spacious living room, a separate, fully equipped kitchen, a separate half-bath, and two master suites with walk-in closets and private bathrooms. On the upper floor, in the attic, a master suite features a marble bathroom and a separate half-bath. Given its size, layout, the quality of its materials, and the abundance of its amenities, this property is a particularly rare find on the market. Two commercial spaces with a total area of 46 m² round out this offering. There is the option to rent two parking spaces nearby
…By Proprietes Parisiennes - Sotheby's International Realty


This particularly bright character stone-built property located in a peaceful paved street includes a family room opening onto a patio, a study, a utility room and a wc. Upstairs are a 60 sqm living/reception room with a dining room and a kitchen bathed in sunshine thanks to large windows A master bedroom with a shower room, two further bedrooms (one with a mezzanine), a bathroom and a wc are on the top floor. On a basement with a wine cellar, a storage room and a garage.
…By Daniel Feau Neuilly


In the heart of the highly sought-after La Jonchère in Rueil-Malmaison, this exceptional estate is set within approximately 1.6 hectares of grounds and offers remarkable potential for renovation and redevelopment. The main residence extends to approximately 641 sq.m of floor area, complemented by 261 sq.m of convertible attic space, nearly 395 sq.m of basement accommodation, and a large 63 sq.m terrace on the first floor. The reception rooms are particularly generous and well proportioned, comprising a spacious entrance hall, living room, dining room, study and separate eat-in kitchen, together with a back kitchen and pantry. The sleeping accommodation includes 11 bedrooms, 6 bathrooms or shower rooms and 5 WCs, arranged over the ground and first floors. Wide hallways and circulation areas further enhance the sense of space throughout the property. The estate also includes several outbuildings offering numerous possibilities: a timber pavilion of approximately 146 sq.m, with an additional basement and requiring complete redesign, a 65 sq.m caretaker’s house, and a 136 sq.m pool house. The swimming pool itself remains to be created, allowing the future owner to design a bespoke leisure area within the grounds. A garage completes this rare property, whose impressive proportions, extensive grounds and numerous ancillary buildings offer exceptional scope for the creation of a prestigious residential estate in one of Rueil-Malmaison’s most discreet and desirable settings. Information on the risks to which this property is exposed is available on the Géorisques website: www.georisques.gouv.fr
…By Paris Ouest Sotheby's International Realty - Hauts-de-seine - Yvelines


Located in Paris’s 8th arrondissement, across from the Alexandre III Bridge, with the Eiffel tower on the horizon, this 250 sqm houseboat offers one of the most prestigious living environments in the capital. It features 80 sqm of sun-drenched terraces, providing an exceptional panoramic view of Paris’s most beautiful landmarks. A rare address, an absolute privilege. The elegant and inviting open-concept kitchen opens directly onto the terrace, creating a seamless transition between indoor and outdoor spaces. The spacious living area, arranged on two levels around a fireplace, also features a home office and a TV lounge. Five bedrooms, each with its own private bathroom, ensure comfort, privacy, and independence. Located in the immediate vicinity of Les Invalides and Place de la Concorde.
…By River Coach


A master property, where charm meets elegance Hidden from view, in the discreet and unspoilt setting of Gambaiseuil, this magnificent master property offers far more than an address: it embodies a way of life, an atmosphere, an emotion. With its rare elegance, this approximately 420 sqm residence is set within 4,300 sqm of beautifully landscaped grounds. Here, time seems to have stood still. The house subtly celebrates an old-world charm, expressed through generous proportions, refined materials and a soul that has become increasingly rare. From the moment one enters, the spacious interiors unfold naturally and majestically. The reception room is an invitation to lingering conversations and intimate evenings, while the live-in kitchen, the true heart of the home, has been designed for family life and entertaining friends in a warm and welcoming atmosphere. A bar completes this art of entertaining with understated elegance. Upstairs, five bedrooms and three bathrooms create an intimate and comfortable private area, perfectly suited to rest and relaxation. A dedicated office provides a peaceful setting for working, reading or simply enjoying a moment of solitude. Outside, the property reveals another dimension. A generous terrace extends the living spaces into the open air, overlooking beautifully landscaped gardens where every perspective has been carefully considered to preserve the harmony of the setting. The swimming pool naturally becomes the focal point of summer days, while a dedicated sports area allows for exercise and well-being in complete privacy. The property also benefits from a caretaker’s apartment and a separate independent studio, offering valuable options for staff accommodation, guests or additional living arrangements. More than simply a residence, this is a true haven of peace. A place where one comes to rediscover tranquillity, the beauty of a garden, the gentle rhythm of summer evenings and the privilege of living away from the noise of the world. Its timeless elegance, old-world charm and generous proportions create a truly distinctive property, intended for those seeking a home with character and soul. In Gambaiseuil, the privilege is not simply to own a beautiful house. It is to rediscover a certain vision of the country estate: a vibrant, warm place where every room is an invitation to the art of living."
…By Immo Best International


Located 30 minutes from Paris (Place de l'Etoile), nestled against the majestic Montmorency forest, we offer you this unique Anglo-Norman style manor, set in a preserved and exceptional natural environment.This property of over 600 m² of living space is situated on a vast plot of 2.3 hectares. It consists of two distinct areas that can communicate; The main part, with timeless charm, includes among other things 4 bedrooms, a spacious and bright living room, and living spaces that are waiting for you. The second part is also a residence with 4 bedrooms (with the possibility of conversion into an artist's workshop, studio, offices...).For horse riding enthusiasts, the property also has 7 horse boxes equipped with automatic waterers.Don't miss this opportunity to acquire an exceptional property with a unique charm and high potential, offering a unique living environment and endless possibilities.Agency reference: 315This description has been automatically translated from French.
…By Orpi - Adamoise Du Grand Val


Just 3 minutes from Montfort-l'Amaury and 37 km from Paris, in the heart of a preserved and sought-after village, this remarkable thatched cottage of approximately 450 m2 benefits from a privileged location, positioned on high ground, offering a panoramic and unobstructed view of the valley. Nestled in a magnificent wooded park of about 2.7 hectares, classified in particular for its spectacular sandstone rocks, the property enjoys an exceptional natural environment, populated with centenary oaks and beeches. Without immediate neighbors and sheltered from any nuisance, it constitutes a true haven of peace. Very bright and largely open to nature thanks to large bay windows, the house offers very beautiful volumes. On the ground floor: a vast entrance leads to an exceptional living room of about 130 m2, part of which is cathedral-style, a large study, a kitchen, as well as a bedroom with its own bathroom. Upstairs: three bedrooms with two shower rooms as well as a large master suite consisting of a bedroom with a dressing room and a bathroom. In the garden level, an independent accommodation to be restored made up of a living room and a bedroom with its own shower room. The park, the dominant view of the valley, the centenary trees, and the remarkable sandstone formations give this property a unique atmosphere. A rare place at the gates of Montfort-l'Amaury, offering absolute calm, privacy, and nature. Information about the risks to which this property is exposed is available on the Géorisques website: www.georisques.gouv.frThis description has been automatically translated from French.
…By Agence Duchesse Anne


iad France - Ludivine Lansement offers you: In the heart of a green setting, come discover this superb property built on a wooded land of 5,178 m² with a heated pool and private tennis court. Completely renovated, it wonderfully combines the charm of the old and modern comfort.The main house, with an area of 232 m², is appealing for its generous volumes, brightness, and high-quality features. It consists, on the ground floor, of a large entrance, a spacious kitchen, a living room, a lounge, an office, a laundry room, and a heating room. Upstairs, a landing leads to two bedrooms, a shower room, a toilet, and a dressing room.The dependency, fully habitable at nearly 82 m², serves as an independent space ideal for hosting, working, or creating. It includes a living room and a bedroom on the ground floor, while upstairs, there is a second bedroom, a bathroom with a shower cubicle, and a toilet. A cellar completes the ensemble.A peaceful and privileged living environment, just a few minutes from amenities and main roads. A rare property, where elegance and well-being meet – to be visited without delay!For more information, do not hesitate to contact me. ***Advisor available 7 days a week.Agency fees at the seller's expense. Energy display information on this property: ENERGY class C index 176 and CLIMATE class C index 24. Information about the risks to which this property is exposed, including the legal obligation of clearing, is available on the Géorisques website: http://www.georisques.gouv.fr. This real estate announcement has been written under the editorial responsibility of Ms. Ludivine Lansement, independent real estate agent (without holding funds), commercial agent of SAS I@D France registered with the Melun RSAC under number 892281841, holder of the real estate canvassing card on behalf of I@D France SAS.
…By Iad France


In the heart of Saint-Germain-en-Laye city centre , just a 10-minute walk from the RER A and in the immediate vicinity of shops, schools and all amenities, discover this characterful building offering numerous possibilities , ideal for a heritage investment, a professional activity or a mixed project. Built on several levels, the building benefits from a beautiful ceiling height on each floor , bringing volume and character to the different spaces. On the ground floor , an entrance leads to a professional space consisting of two offices . On the first floor , a second professional space has its own entrance and comprises three offices , supplemented by a separate annex on the ground floor . This combination offers a functional and flexible professional space, perfectly suited to various activities. The second floor houses a three-room apartment comprising an entrance with kitchen, a living room, a dining room, a bedroom and a bathroom with WC. On the third floor , a second three-room apartment consists of an entrance, a living room, a separate kitchen, two bedrooms , a shower room and a separate WC. Finally, a closed garage on the ground floor and a cellar in the basement complete this property, offering particularly valuable parking and storage spaces in the heart of the city centre. Thanks to its prime location , its proximity to the RER A, shops and schools, as well as its configuration combining professional spaces and housing , this building offers strong rental and heritage potential . A rare property in Saint-Germain-en-Laye, offering multiple possibilities for development and growth, to be discovered quickly .
…By Cabinet Descolas


Located just 15 minutes from Provins and approximately one hour from the outskirts of Paris, on the edge of a village in a peaceful and green countryside setting, this property offers 438 m² (4,715 sq ft) of living space and is surrounded by 28 hectares (69 acres) of landscaped parkland and woodland. It includes: A main house of 367 m² (3,950 sq ft) spread over three floors, comprising on the ground floor: an entrance hall, a spacious living room, a bar area, a dining room opening onto a pergola, and a separate kitchen. On the first floor: a landing with built-in storage leads to a master bedroom with en-suite bathroom, walk-in wardrobe, and adjoining room, a suite with shower room, two additional bedrooms, and an independent bathroom. The second floor, under the eaves, offers a lounge, two bedrooms, and a shower room. A vaulted cellar is accessible from the outside. An annex house with a separate entrance offers 71 m² (764 sq ft) of living space, including a living room, two bedrooms, a utility room, and is complemented by two outbuildings used for storage. The 4-hectare landscaped park, planted with majestic century-old trees, features expansive lawns, walking paths, a pond, a vegetable garden, and a swimming pool with a pool house, all beautifully arranged around the main residence. An adjoining 24-hectare woodland, meticulously maintained and composed mainly of centuries-old oaks, maples, ash, and lime trees, adds significant value to the estate. This property, nestled in a lush green setting within a peaceful and protected environment, will appeal to nature lovers in search of a character-filled family home, close to the famous medieval town of Provins, a UNESCO World Heritage Site. Presented by Marie de Saint Périer +33 (0)6 60 62 05 03 Independent Sales Agent (EI) Fees paid by the seller. Information about potential risks related to this property is available on the Georisques website: www.georisques.gouv.fr
…By Barnes Proprietes & Chateaux


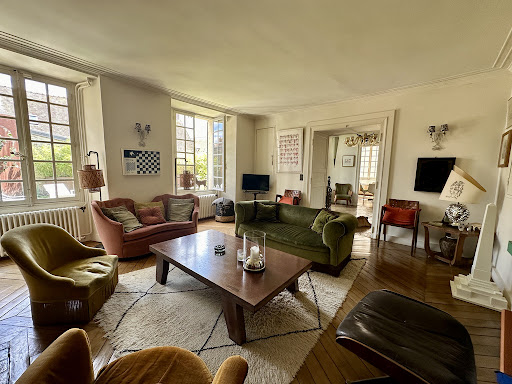

Historic center of Montfort-l'Amaury Fully restored 18th-century private mansion, with outbuildings, guest house, garage and landscaped garden. At the heart of the historic center of Montfort-l'Amaury, this characterful property elegantly combines old-world charm with the comfort of a high-quality contemporary renovation. Built in the 18th century and fully restored using fine materials, this private mansion offers a rare, refined and preserved living environment, sheltered from view. The main house, with a living area of approximately 340 sqm, opens onto a beautiful entrance hall leading to a vast double reception room bathed in light. The generous proportions, remarkable ceiling height, exposed beams, ancient parquet flooring and fireplace lend this space a warm, authentic atmosphere, with a soothing view over the garden. The large dining kitchen, perfectly equipped and designed to receive, charms with its elegance and conviviality. It provides access to a magnificent vaulted cellar, ideal for wine enthusiasts. On the first floor, a landing leads to a superb master suite equipped with a dressing room, a full bathroom and an elegant sitting room/office. A second bedroom with its own private shower room completes this level. The second floor houses a spacious room used as a sitting room or office, two large bedrooms with exposed roof timbers, a shower room and a laundry room. The independent guest house, of approximately 90 sqm, offers a sitting room with fireplace and an open-plan kitchen. Upstairs, a second sitting room, two bedrooms and a shower room provide family and guests with the utmost comfort. Outside, the landscaped garden a true haven of greenery invites relaxation. A paved courtyard accommodating two vehicles, a terrace, a garage, a woodshed and outbuildings harmoniously complete this private mansion. The property enjoys a prime location in the historic center of Montfort-l'Amaury, with lovely views over the village's historic buildings. All amenities are within walking distance: shops, restaurants, schools and everyday services. The nearby Montfort-l'Amaury, Méré train station offers a direct link to Paris Montparnasse, making this an ideal setting between the charm of a historic village and easy access to the capital. Fully and carefully renovated, this property stands out for the quality of its finishes, its comfort and its authenticity.
…By Propriete Et Patrimoine


Located in Soisy-sur-Seine (91450), just 30 km from Paris, this exceptional property, formerly the famous "Le Bois Margot" guinguette, enjoys a privileged location on the banks of the Seine, in an enchanting natural setting between the Sénart forest and the riverbanks. Set on a plot of 1,737 m², this individual house, with a total area of about 800 m², including 165 m² of living space, combines historical charm with significant development potential, offering multiple commercial opportunities. It features a spacious reception room of nearly 220 m², two rooftops of 45 m² and 160 m², a large garage of 160 m², and a stone cellar of 50 m². The interior stands out with a bright double living room with a fireplace, a modern and fully equipped kitchen, and a reception room offering breathtaking panoramic views of the Seine. The house also has five bedrooms, perfect for accommodating family or guests. It includes a pantry with the possibility of developing an apartment of about 45 m². The basement garage serves as a multifunctional space, ideal for parking or storage. Thanks to its commercial entity, this property lends itself to numerous activities, such as developing a nautical base, a guinguette, a restaurant, tea dance salons, or even guest rooms. It could also become a training center or offer rental spaces for caterers, thus ensuring excellent potential for diversified investment. With its private dock and boat ramp, it will attract enthusiasts of water activities. Situated in a peaceful and green commune just 30 km from Paris, this property represents a rare opportunity to combine quality of life, entrepreneurial project, and yield. Without any overlooked views, in an exceptional setting and with work to be anticipated to customize the premises, this property offers a blank canvas for ambitious projects.This description has been automatically translated from French.
…By Fortis Immo Transaction


Casavo offers for sale this elegant family property of approximately 330 m², located at the gates of the Bois de Vincennes, on a plot of 1,076 m² with a wooded garden of around 800 m² and a heated indoor pool.This beautiful residence features generous volumes and the charm of the old with its floors, moldings, fireplaces, and high ceilings. The house has also undergone significant renovations, including a completely redone roof and double-glazed windows.The ground floor hosts beautiful reception rooms opening onto the garden: an entrance with storage space, a double living room of about 35 m² with a fireplace, a large dining room of over 30 m², and a spacious, fitted kitchen. A heated indoor pool completes this level.Upstairs, the house offers a master suite with a shower room and terrace, a second bedroom with its own bathroom, as well as a large dressing room that can be converted into a bedroom. The top floor features three additional bedrooms, a shower room, and a toilet.The fully finished basement includes an office, a kitchenette, a laundry room, a wine cellar, a boiler room, and plenty of storage.Outside, the wooded garden of approximately 800 m² provides a pleasant living space, complemented by an independent gym and two covered parking spaces.The location is highly sought after, close to the Bois de Vincennes, shops, and schools. The RER A at Fontenay-sous-Bois is within walking distance, and the metro line 1, Château de Vincennes station, is also easily reachable.A rare family property due to its volumes, its garden, and its indoor pool, offering a privileged living environment while remaining perfectly connected to Paris.Property tax: €5,862 / year.This property is marketed by Casavo.Interested in this property? More information on the Casavo website.This description has been automatically translated from French.
…By Casavo Management France


Casavo offers for sale, A BUILDING of 321 m² A real estate complex covering the entire ground floor with high potential! Located in immediate proximity to the Thorigny train station, this real estate complex is offered for sale as a single lot. It includes an old premises of 132m², an adjoining room of 66 m², a duplex F3 apartment of 100m², a studio of 24 m², as well as a courtyard of approximately 300 m². This complex offers numerous exploitation possibilities: rental investment, commercial activity, rehabilitation, or the development of a new real estate project. The land also presents an extension potential that could allow the realization of a project on two or three levels, subject to administrative approvals and obtaining a building permit. A rare opportunity for investors looking for a property offering excellent appreciation prospects. Property tax: 4384€ per year. This property is marketed by CASAVO. Interested in this property? More information on the Casavo website.This description has been automatically translated from French.
…By Casavo Management France


Barnes presents this elegant neoclassical residence, built in 1850, fully renovated in a chic, contemporary style and extended by two additions that blend seamlessly with the original architecture. It is situated in a quiet area close to all amenities (schools, shops and the RER) and is laid out as follows: - Ground floor: entrance hall, spacious living room with fireplace (Focus), dining room – fitted and equipped kitchen, large study, guest bedroom with en-suite shower room. The ground floor opens out onto a wooden terrace equipped with a fire pit and extending to the swimming pool. - First floor: * Children’s wing: 3 bedrooms, 2 shower rooms, laundry room, terrace. * Master’s wing: bright master bedroom (double aspect) opening onto a private wooden terrace, dressing room, bathroom with shower and double washbasins. - Mezzanine: hallways with numerous cupboards, boiler room/pantry, wine cellar, large family room. - Outbuildings: Gym with shower room and WC (could be converted into a separate studio). Artist’s studio. Two-car garage. - Outside: beautiful landscaped garden with trees in an English, romantic and rustic style, featuring an automatic watering system (7,500-litre rainwater harvesting tank) and lighting. Outdoor parking for 2 or 3 vehicles. Large terrace. 2.5 x 10 m swimming pool. Your BARNES contact: Marie-Sophie NIELLY: +33 (0)7 82 52 82 91 - [email protected]. “Information on the risks associated with this property is available on the Géorisques website: www.georisques.gouv.fr” . Agency fees payable by the seller Agency fees payable by vendor - Montant estimé des dépenses annuelles d'énergie pour un usage standard, établi à partir des prix de l'énergie de l'année 2021 : 4540€ ~ 6150€ - Les informations sur les risques auxquels ce bien est exposé sont disponibles sur le site Géorisques : www.georisques.gouv.fr
…By Barnes Saint-germain-en-laye


Paris 2nd arrondissement / Square Louvois (on the border with the 1st arrondissement) Flat with a floor area of 89.05 m² on the 4th and 5th floors, with a lift. 3 main rooms: Entrance hall, double living room, open-plan kitchen, separate toilet and washbasin, 2 bedrooms, bathroom and toilet. Charming duplex overlooking a large, quiet courtyard ceiling heights 3.15m and 2.70m Very light and airy Facing due west Digital entry system and intercom. Find out more on our Palais-Royal Immobilier website. Translated with DeepL.com (free version)
…By A1 Palais Royal Immobilier


iad France - Anne-Caroline Hartmann offers you: If you dream of acquiring one of those prestigious properties nestled in a park that only Le Vésinet can keep secret, this property offers you the opportunity to make it a reality.The Villa Argentina is a superb historical property in Le Vésinet built around 1870 on a plot of nearly 3000 m2, between classified lawns and small bucolic rivers. Today divided into 3 apartments, it has retained all the charm that gives it an enduring prestige. Occupying the entire ground floor and part of the mezzanine, this property offers exceptional volumes totaling 229 m2 of living space. The raised ground floor encompasses 168 m2 and includes: - a charming entrance with its original tiling and coffered ceiling, - reception areas consisting of a dining room opening onto a large terrace leading to the garden, a fully equipped alcove kitchen, and a nearly 53 m2 living room benefiting from 5 openings onto the garden and 3 exposures. With a ceiling height of 3m75, refined moldings, solid oak herringbone parquet flooring, and an ornate marble fireplace, all noble attributes are present to anchor these spaces in memories, - an office, 3 large bedrooms, a shower room with toilets, and a washroom with a sink and toilet, complete this first level bathed in remarkable light.Accessible from the living room, dining room, and office, the beautiful garden of about 1500 m2 is reserved for the ground floor apartment, which has exclusive use of this space for private enjoyment.From the entrance, a staircase leads to the semi-buried mezzanine of 68 m2, which includes a room that can serve as an office, family room, or playroom, 2 large bedrooms, a bathroom with toilets and laundry space, as well as a cellar. Ceiling height: 2m30. This level also has a private access, making it independent.Access to the property is through a majestic entry gate equipped with an automatic portal and intercom. Two parking spaces are reserved for you in the park overseen by a centenary cedar. You also have access to a shared bike storage.The high-end features will satisfy the most demanding buyers: automatic gate, intercom, 2 parking spaces in the courtyard of the property, possibility of installing an electric charging point, alarm, armored entrance doors, double glazing, anti-burglary glazing, shutters, a fireplace, numerous storage, fiber optics, VMC, bike storage, automatic irrigation, robot lawnmower, outdoor lighting, maintenance of common and exterior spaces, management by a professional syndic.The location of the property, with no nuisance or overlooking, is rare and sought after: only 700 m from the RER station (also accessible by bus or bike via a bike path separated from traffic), in immediate proximity to the Malherbe International School and the Alain High School, it allows you to reach the town center of Le Vésinet in less than 15 minutes on foot, and the schools, shops, and markets of the République neighborhood (Roundabout of Pecq) are 800 m away. Public, private (Ste-Odile, Le Bon Sauveur), and international (British School of Paris) schools, from kindergarten to high school, are easily accessible.Plans and video visits available on request. Come and discover this exceptional property and let its charm work.This real estate announcement targets 2 lots located in a co-ownership of a total of 8 lots with no ongoing procedures cited in Article L. 721-1 of the Construction and Housing Code. Average monthly charges reported by the seller: 872€ per month (or 10,464 € annually). Agency fees charged to the seller. Energy display information for this property: ENERGY class E index 268 and CLIMATE class D index 35. Information on the risks to which this property is exposed, including the legal obligation for clearing, is available on the Géorisques website: http://www.georisques.gouv.fr. This real estate announcement has been drafted under the editorial responsibility of Ms. Anne-Caroline Hartmann, independent real estate agent (without holding funds), commercial agent of SAS I@D France registered at the VERSAILLES RSAC under the number 793271933, holder of the property solicitation card on behalf of I@D France SAS.
…By Iad France


Exclusive Saint-Arnoult - Near exit Dourdan A11, Sheltered from prying eyes and all nuisances, Nestled within the protected area of the registered site of the Vallée de la Renarde, this Domain offers you an exceptional living environment combining elegance, nature, and equestrian activities. 49 km from Paris, 45 min from the Porte de Saint-Cloud THE MASTER HOUSE - Approximately 600 m2 Magnificent character home spread over two levels, bathed in light and facing due south. Ground floor: - Entrance gallery leading to a 36.5 m2 winter terrace - Vast cathedral living room of 73 m2 facing due south with 3 French doors - Winter lounge of 30.5 m2 - Traversing library with fireplace and parquet flooring (32 m2), facing due south - Dining kitchen equipped with 38 m2 with fireplace, old pavings, and access to winter terrace - Back kitchen (9 m2), pantry (5 m2), technical room - Guest toilets First floor: - 5 master suites (33 m2, 22.4 m2, 21.25 m2, and 19.7m2) with exposed beams, private bathrooms, and toilets THE STABLES (SCEA) Professional equestrian facilities including: - 12 boxes for horses - Caretaker's house: kitchen, living room (ground floor), 2 bedrooms, bathroom (first floor) - Independent apartment of 55 m2 (to be renovated): kitchen, living room, bedroom, bathroom, WC THE EXTERIORS - Approximately 15 hectares - Vast ornamental grounds - Fields and meadows - Pool (to be renovated) - Preserved natural setting in the Vallée de la Renarde DOMAIN ADVANTAGES ? Exceptional property in a protected site ? Exceptional volumes and noble materials ? Optimal exposure facing due south ? Absolute privacy on 15 hectares Ideal for horse lovers, family project, or professional equestrian activity. Rare on the market.This description has been automatically translated from French.
…By Agence Duchesse Anne


RARE - 303 m² ERP/PMR - Metro Line 7 - At the gates of ParisJust steps away from Metro Line 7 and at the gates of Paris, discover a 303 m² activity space offering quality features, excellent accessibility, and strong value enhancement potential.Located in the heart of Kremlin-Bicetre, in a dynamic environment combining shops, services, and a hospital hub, this rare property benefits from a strategic location, perfectly served by public transport and the main roadways of southern Île-de-France.This space is attractive for its generous volumes, beautiful brightness, and functional layout. Spread over 10 offices and modular spaces, it allows for immediate installation while offering great flexibility in layout to support the evolution of your business.Compliant with ERP and accessible for PMR, it perfectly meets the needs of businesses receiving the public. It is particularly suitable for medical or paramedical professions, consulting firms, service companies, training centers, head offices, administrative activities, or coworking spaces.The property also presents a potential for a change of destination to residential use, subject to administrative authorizations and current urban planning regulations, constituting a real asset for an investor.FeaturesTotal area: 303 m²10 offices and modular spacesRecently renovated premisesERP and PMR accessibilitySecure access via codePartitioned and bright officesInterior patio providing natural light and comfort at workFiber opticsIT bay and RJ45 networkSuspended ceilingsHeating by electric convectorsKitchenettePrivate restroomsRenovated facadeGood overall condition - immediate operation4 private parking spaces in the basementA strategic locationA few meters from Le Kremlin-Bicetre station (Metro Line 7), the property benefits from quick access to Paris, the ring road, the A6, and the main roads of southern Île-de-France. Its location within a dynamic sector, immediately close to shops, services, and the hospital, enhances its attractiveness to both users and investors.Key strengthsOK Premium location at the gates of ParisOK Metro Line 7 just steps awayOK Immediately exploitable premisesOK ERP & PMROK Fiber optics and complete technical equipmentOK Interior patio offering a pleasant work environmentOK 4 private parking spaces in the basement, in additionOK Potential for a change of destination to residential use (subject to administrative authorizations)A rare asset combining quality features, accessibility, and value enhancement potential. An ideal opportunity to sustainably establish your business or make a property investment at the gates of Paris.NB: some visuals have been optimized or created with the assistance of artificial intelligence for projection purposes; they are presented for illustrative purposes and are not contractual.Fees of 2.78% VAT included payable by the buyer (900,000€ excluding fees)Your commercial agent 3G IMMO on site EI - Bernard CAUMARTIN registered with the CRETEIL RSAC No. 453 740 284According to Article L.561.5 of the Monetary and Financial Code, identification will be required for the organization of the visit.Information on the risks to which this property is exposed is available on the Géorisques website: www.georisques.gouv.frThis description has been automatically translated from French.
…By 3g Immo Prestige


PARIS 14th ONLY at TOIT IMMOBILIER In a discreet and sought-after street in the 14th arrondissement lies a rare residence: a 19th-century house with a unique soul, where history, space, and light create a timeless living environment. Completely independent and outside of co-ownership, this exceptional property boasts a total floor area of 363.63 m², including 298.97 m² of living space, complemented by a private garden of 64.66 m², a true green oasis in the heart of Paris. Rich with a prestigious past, some works by the master Bartholdi have stayed in this family home that nurtures a unique character, blending architecture, art, and elegance. As soon as the gate is crossed, the charm takes effect. A terrace garden planted with bamboo and a magnolia creates a peaceful and sheltered atmosphere, away from the hustle and bustle of Paris. The reception area is organized around particularly generous volumes: a living room with a fireplace, dining room, library, and reading area flow seamlessly. The large arched windows bring light and character to this ensemble designed for both family life and entertaining. An independent, fitted, and equipped kitchen harmoniously completes this space. On the garden level, a master suite opens directly onto the garden, providing a true private space, with a bathroom and toilet. Half a level up, an additional bedroom with an ensuite shower room allows for family or guest accommodation in complete independence. On the upper floor, the house reveals four bright bedrooms, all equipped with storage, as well as a large contemporary bathroom with dual sinks and a window, and a shower room with toilets. The lower level also offers very generous volumes: a game or cinema room, laundry room, custom-designed dressing room, storage space, along with an authentic wine cellar and numerous usage possibilities. Designed for a family and for the art of entertaining, this residence offers a particularly rare balance in Paris: nearly 300 m² of living space, six bedrooms, vast reception areas, a private garden, and preserved tranquility. Its location is also a real asset for family life on the Left Bank. The house allows easy access to the 5th and 6th arrondissements as well as several prestigious educational and university institutions, including the École Alsacienne, the collège Sévigné, and the Université Paris-Panthéon-Assas. Shops, transport, and green spaces complement this particularly privileged environment. Finally, numerous elements enhance the property: facade renovation completed in 2022, Frisquet boiler, roof in excellent condition, attic, wine cellar, and a parking space located just a few meters away. More than a house, a true Parisian family home: a place rich in history and emotion, offering the space, calm, and quality of life that have become so rare in the heart of the Left Bank. (3.28% fees inclusive charged to the buyer.)This description has been automatically translated from French.
…By Toit Immobilier Mairie 14


The L'Adresse agency offers you this magnificent 19th-century house, with a usable living area of 412 m² spread over four levels with an outbuilding.Built on a plot of 6200 m², this property benefits from a pleasant and soothing forest environment.On the ground floor, an entrance serves a living room with a remarkable ceiling height of 4.33 meters. Its large windows provide beautiful light and an unobstructed view of the entire garden. You will have a fitted and equipped kitchen with exposed beams, a boiler room, a laundry room, and a wine cellar completing this level.A half landing consists of a lounge with a fireplace and a master suite with a shower room and toilet.On the first floor, you will find three bedrooms, including a master suite with a bow window, fireplace, and shower room. A game room under a zenithal glass roof, an office, a shower room, and a separate toilet.On the second floor, a large hallway of 25m² allows you to unleash your imagination and opens onto three attic bedrooms and a shower room.Outside, there is a heated 6x8m swimming pool facing south and a terrace sheltered by a pergola.To complete it all, there is a fully renovated 20 m² outbuilding consisting of a living room with a kitchenette, shower room, and toilet.This description has been automatically translated from French.
…By L'adresse De Prestige


A single ownership building. Located at: rue du Goulet 93300 Aubervilliers. Comprising: 4 apartments and a commercial space located on the ground floor.- Apartment 1st Right -- 32.16m²- Apartment 1st Left -- 32.16m²- Apartment 2nd Right -- 43.65m²- Apartment 2nd Left -- 43.65m²Commercial space -- 492m²Agency reference: 6399This description has been automatically translated from French.
…By Orpi - Pif Immobilier Vincennes


Beautiful family homeIn a quiet area, in a highly sought-after and protected village, 45 minutes from Paris (N12 access), close to the Chevreuse Valley forest, this family home of approximately 185 m² includes seven rooms, five of which are bedrooms overlooking a large wooded plot of 6,778 m² and has undergone a complete renovation using quality materials. The layout of the various rooms in this warm and bright house offers modern comfort. The enclosed and wooded land of 6,672 m², part of which is buildable, provides large spaces for play and relaxation. - On the ground floor: an open kitchen leading to the terrace and garden, two living rooms, one with a fireplace, a bedroom, and a large bathroom (with laundry room). - Upstairs: four bedrooms and three shower rooms, one of which has separate outdoor access. - Independent heating room, workshop - Buildable part of the land. In addition: A space for a tractor and gardening tools. Georisks: Information about the risks to which this property is exposed is available on the site https://www.georisques.gouv.fr/.This description has been automatically translated from French.
…By Giverny-immoprestige
'%20stroke='%23DDAA3A'%20stroke-width='1.909'%20stroke-linecap='square'%20stroke-linejoin='bevel'/%3e%3c/svg%3e)
Receive by email any new listing that may match your search criteria
Your criteria :
By validating this form, you accept the general conditions of use of Le Figaro Properties.
These agencies offer a selection of luxury properties vente in Île-de-France. Feel free to contact them for personalized assistance.




