Get early access to listings that match your criteria
Never miss an opportunity again. Our personalized alerts notify you instantly.

 English$ USD · m²


Overview Magnificent Park | Sensitive Restoration | Exquisite Taste Set on a gentle hillside, this exceptional estate is approached via a long, tree-lined driveway bordered by tall cypress and flowering shrubs — a fitting prelude to the refinement that awaits beyond. The main house enjoys sweeping views across its private parkland, evoking a timeless sense of peace, privacy, and harmony with nature. Though entirely secluded, the property remains conveniently close to a thriving market town with shops, restaurants, and local amenities just a short drive away. Ground Floor Built in the early 19th century during a prosperous period, this fine Gascon residence is grander than most of its kind. Constructed in local stone, it features high ceilings, tall windows, and gracious proportions throughout, radiating serenity and understated elegance. The central entrance hall immediately sets the tone — laid with handcrafted hexagonal terracotta tiles and soaring ceilings. Extending the full length of the house, it includes a charming guest WC discreetly tucked under the staircase. All main ground-floor rooms are accessed from this hall. To the left, two elegant reception rooms are separated by a small intermediate hallway. Facing south-west, both enjoy dual-aspect windows that flood the rooms with natural light and preserve the same attractive tiled flooring found in the main hall. The first of these, the living room, features a fine original fireplace and ceilings over 3.8 metres high, enhancing the sense of volume and light. Beyond it, a smaller hallway opens onto the terrace and leads to the second reception room, currently used as a study. More intimate and private, this room offers a large window and glazed doors to the terrace fronting the guest annex. Elegant wallpaper, wood panelling, and a period fireplace add to its refined charm. Opposite the study lies the dining room, equally spacious and opening onto a paved terrace with a built-in stone barbecue. A short passage connects this area to the pantry and the kitchen. The kitchen perfectly captures the essence of a traditional country home, with flagged stone floors, a large working fireplace, and space for a long wooden table at its centre. Behind it, a generous walk-in pantry of over 12 m² provides ample storage and room for additional refrigerators. First Floor A wide staircase rises to the first floor, where the layout divides into two wings, separated by a large central landing. The entire southeast wing forms a luxurious private suite of over 75 m², comprising two principal rooms separated by a spacious dressing room with a window and space for a desk or sofa. The bedroom, with its dual-aspect windows and pretty marble fireplace, is filled with light and retains its original painted wooden floors. Opposite lies a sumptuous bathroom, clad in marble and mirrors, featuring a separate shower, freestanding bathtub, double vanity, large windows, and an independent WC. Three further bedrooms complete this level. The largest, positioned at the rear of the house, includes an en suite bathroom. The remaining two, slightly smaller, each enjoy a private bathroom and share a separate WC accessible from the landing. Guest Suites Behind the main house, former outbuildings have been exquisitely converted into three independent guest suites, each with private access and an individual terrace entrance. The first suite includes a bedroom and a stylish bathroom. The second suite, larger, adds a sitting room and a full bathroom. The third suite offers a compact yet comfortable bedroom with a shower room. This wing also houses a wood store and boiler room. Guest House The fully renovated caretaker’s cottage provides around 150 m² of additional living space. It includes three bedrooms — one conveniently on the ground floor — a shower room, separate WC, and a spacious open-plan living room with a fitted kitchen. A large private terrace provides a perfect outdoor area for entertaining or quiet relaxation. Adjoining the cottage is a barn containing a laundry room, generous storage, and a covered terrace. The vast open loft above could easily be converted into further accommodation or a games room. Below, the driveway curves toward a large parking area accommodating at least eight vehicles. Further afield, there is a henhouse with fenced run, a large vegetable garden, and an open barn for storing tractors or garden equipment. Pool & Grounds Set slightly below and behind the house, the 15m x 7m pool is reached via a shaded path. Surrounded by a broad terrace, it enjoys wonderful views over the park. The area includes a stone fountain, a shady enclosed children’s play area, and an automated security cover; the pool is also heated. The estate’s grounds extend over approximately 15 hectares, encompassing landscaped parkland, a serene lake, mature trees, romantic stone terraces, and abundant flower beds. The remaining land is leased to a local farmer, maintaining the property’s agricultural charm. The park has been beautifully landscaped to create a sequence of peaceful vistas and secluded corners for private enjoyment. At Bliss For those seeking a secluded oasis — a place to retreat from the modern world and rediscover an era of quiet elegance — this is an exceptional home. It offers ample space for family gatherings, celebrations, and moments of reflection, all within an atmosphere of timeless grace. Extensive renovations by the current owners have brought the property to excellent condition, including improved insulation and sanitation systems — meaning no major works are required. Detailed floor plans and additional information available upon request. xxxxxxxxxxxxxxxxxxxxxxxxxxxxxxxxx The information relating to the property, including but not limited to its surface area, condition, features and technical equipment (including, without limitation: heating systems, electrical installations, plumbing, drainage, swimming pool, security systems, and any other equipment), is provided for information purposes only, based on the elements and statements supplied by the seller. Bliss Immobilier, acting as an intermediary, cannot guarantee the accuracy, completeness or currency of this information, nor can it be held liable for the condition, operation, compliance or durability of the equipment, or for the overall condition of the building, its structure or any of its components. It is the responsibility of the purchaser to carry out, at their own discretion and expense, any inspections, verifications and expert assessments they deem necessary prior to any purchase, including by qualified professionals. The information provided does not engage the liability of Bliss Immobilier and does not constitute a contractual commitment.
…By Bliss Immobilier


Far from the madding crowd, this property is perched on a hillside in the heart of the Gers, close to Vic-Fezensac. This is a home which immediately welcomes you with its panoramic views and generous 400m² + living space where you will be able to entertain even the most discerning of guests. This property ticks every box on our wish list : Reception rooms? Several, from intimate and cosy to lavish and festive. A characterful kitchen? This one is entirely bespoke. Bedrooms? 6 no less! Terraces? 3 dotted around the building. A swimming pool? An infinity pool no less, which brings us back to that lovely view to die for. Looking to blow off steam ? Thrash out your stress on the lovingly maintained tennis court. We really think this property might be THE ONE. In a nutshell: this property is characterful & spacious, demonstrating fabulous attention to detail, with quality materials throughout. A restful home for fine living and understated luxury. Tempted? Pop over to our Bliss Immobilier website for a fully immersive experience with a virtual tour and floor plans. Over there you will also find a full spread magazine article dedicated to this lovely home as well as some previously unseen photos. See you there ! xxxxxxxxxxxxxxxxxxxxxxxxxxxxxxxxx The information relating to the property, including but not limited to its surface area, condition, features and technical equipment (including, without limitation: heating systems, electrical installations, plumbing, drainage, swimming pool, security systems, and any other equipment), is provided for information purposes only, based on the elements and statements supplied by the seller. Bliss Immobilier, acting as an intermediary, cannot guarantee the accuracy, completeness or currency of this information, nor can it be held liable for the condition, operation, compliance or durability of the equipment, or for the overall condition of the building, its structure or any of its components. It is the responsibility of the purchaser to carry out, at their own discretion and expense, any inspections, verifications and expert assessments they deem necessary prior to any purchase, including by qualified professionals. The information provided does not engage the liability of Bliss Immobilier and does not constitute a contractual commitment.
…By Bliss Immobilier


Just 15 minutes from Figeac, in the heart of a remarkable natural setting with complete privacy and no overlooking neighbours, this magnificent character property extends over 19 hectares of fully enclosed woodland and meadows, offering exceptional 360° panoramic views. Fully restored using noble and eco-friendly materials, this exceptional private equestrian estate combines the authentic charm of local architecture with modern comfort, with no renovation work required. The main residence, typical of the region with its stone walls and traditional dovecote tower, comprises: a sumptuous fully renovated main house with high-end finishes; a majestic entrance hall leading to the different levels of the house; a spacious and bright living area with an open-plan kitchen opening onto an enclosed veranda, equipped with a range cooker and central heating powered by a heat pump; on the first floor, an elegant master suite with shower room, bathtub, double vanity unit, toilet and dressing room; on the second floor, two large bedrooms, one of which is currently used as an office, as well as the dovecote converted into a bedroom, complemented by a shower room and toilet. High-Quality Equestrian Facilities Designed for equestrian enthusiasts and professionals alike, the property benefits from complete facilities perfectly suited to accommodating horses. These include: several spacious paddocks; storage barns and covered spaces; a 40 x 20 m riding arena; a lunging ring; fully enclosed meadows with water supply throughout. Each plot has been arranged to facilitate irrigation and animal feeding, providing optimal management for a private or professional equestrian activity: boarding, breeding, training, riding clinics or equine wellness centre. The natural setting, absolute peace and quiet, and the scale of the estate make it a rare opportunity for developing a high-quality equestrian project. Outbuildings and Additional Spaces The outbuildings offer numerous possibilities: a first barn with 88 m² of stables on the ground floor and an additional 88 m² upper level left open for further use; a second converted barn with several spacious and bright bedrooms, each with its own shower room; a library; a large reception hall of over 100 m² in the former cowshed; a wellness area including hammam, sauna, jacuzzi and massage room; an artist’s studio created in the former bread oven building; a separate office. Outside, a heated 9 x 4 m swimming pool, powered by a heat pump, harmoniously completes the property and can be covered when required. The renovation has been carried out with the utmost respect for the original features and the environment, using high-quality natural insulation materials such as wood fibre, sheep’s wool and cork. This rare property offers numerous possibilities for residential, equestrian, agricultural, event, tourism or wellness-related projects. The property may be sold furnished, including interior furniture and professional outdoor equipment. A viewing is essential to fully appreciate the quality of the features, the refined decoration and the exceptional potential of this estate.
…By Barnes Proprietes & Chateaux


BARNES Propriétés et châteaux offers you the opportunity to acquire this fully renovated 17th century hamlet nestling between the Aubrac, the Grands Causses and the Margeride. Ideally situated close to the A75 motorway and close to the St Jacques de Compostelle pilgrimage route, it comprises independent gites and an old barn converted into the main house on a 2.5 ha property. -1 modular gite for 6 to 9 people, comprising 3 bedrooms with en suite bathrooms and an independent studio. Kitchen, outdoor living room and access to private spa. -1 gite for 8 people with outdoor terrace and access to the spa. -5 cosy guest rooms for 2 people. Each with a different theme. -Inn with professional kitchen for breakfasts and evening meals or groups. -The renovated barn forms the main living area, which can accommodate 2 families. The first part has 4 bedrooms, one of which is a master suite. Kitchen, living room, mezzanine, bathroom. In the second part 2 bedrooms dressing room bathroom kitchen lounge dressing room. Tastefully restored with respect for tradition and ecology, this hamlet stands out for its eco-responsible character and is classed as a top-of-the-range eco-lodge. "Information on the risks to which this property is exposed is available on the Géorisques website.
…By Barnes Proprietes & Chateaux


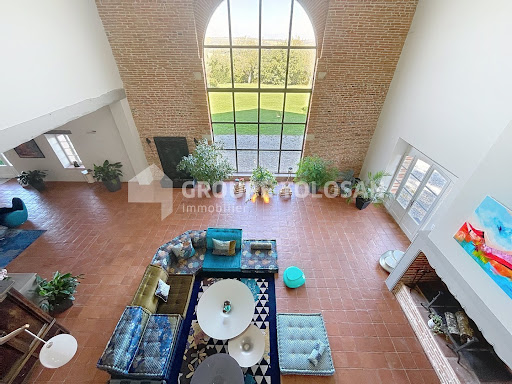


RARE, ELEGANT, and TIMELESS RESIDENCE - SPACIOUS - QUIET - QUALITY. Located in a residential area 30 minutes from Toulouse, this property of about 700 m² of living space offers a rare living environment, combining absolute tranquility, unobstructed views with no overlooking, and no disturbances. Completely renovated in 2021 with high-end amenities, this single-story residence meets all the requirements of modern and refined comfort. Bathed in light, it is distinguished by its generous volumes and exceptional modularity. It notably consists of two main living rooms of about 100 m² each, ideal for entertaining, several secondary lounges providing different atmospheres, a contemporary kitchen (Eggersmann, Gaggeneau) fully equipped, with two sinks, numerous integrated storage spaces, and a spacious back kitchen/laundry room. A refined master suite including a large bathroom, double shower, double sink, WC, bathtub, and vanity, along with two separate walk-in closets. Two other bedrooms, each with their own private shower room. An independent apartment of about 60 m², with a separate entrance and the possibility of communicating with the main house – ideal for a guest, a household employee, a professional office, or a separate studio. The property also includes a 100 m² garage, accommodating 4 to 6 vehicles, equipped with a customized lighting system highlighting the cars. The garage doors are motorized and secure. A second garage allows parking for three additional vehicles, and an approximately 100 m² convertible attic offers great potential for expansion. The enclosed land of 1.1 hectares is fully secured (alarm, video surveillance) and enhanced by a landscaped garden with automatic watering. The saltwater swimming pool from Everblue, a mirror type with an electric rolling cover, adds a contemporary touch and elegance to the whole. An outbuilding houses a summer kitchen and, upstairs, an additional room that can serve as a bedroom or recreational space. The overall quality of the amenities is remarkable. Schools and shops are located in the immediate vicinity, in Verfeil or Gragnague. Highway access is just 5 minutes away. This former castle outbuilding, built around 1800, has retained all of its original charm, enhanced by a high-standard renovation. Fees are the responsibility of the sellers - Viola Reichardt - Independent sales agent.This description has been automatically translated from French.
…By Tolosan Immobilier


Rarely does one come across such beauty combined with character, comfort and history. Standing in a beautiful park with all kinds of mature trees, scrubs, bushes and fields full of spring flowers. Approached by a long private drive, the chateau stands in its own land of 4.5 hectares showing all its “grandeur” of the past. One falls directly in love experiencing the “being home feeling”. A large outbuilding, partially transformed into a guest dwelling (needs TLC) or pool house, with stables and shelter for many cars and/or tractors. Next to this outbuilding, a generous size swimming pool is well away from the chateau in order to keep it relaxed or simply not see it out of the season. All the above is less than an hour from Toulouse centre, even less to the Airport and all your shops and services in Gimont at 10 minutes’ drive.
…By Ma Maison Immobilier


This extremely peaceful, fully renovated estate is located in the northeast of the Lot. It is surrounded by nature, with no immediate neighbours, and a lively village with all amenities is within cycling distance.The ensemble comprises solidly renovated stone house with three bedrooms, a swimming pool, and a barn, as well as a spacious, recently renovated outbuilding that has been fitted out to accommodate holiday guests. This building comprises three spacious guest rooms, a large dining room with a kitchen, and an independent gîte with three bedrooms. The current commercial activity can be readily continued.The spacious outbuilding also offers additional potential for further development, such as the creation of extra rooms, an additional guest accommodation or a tailor-made project, subject to obtaining the necessary permissions.The 4.5-hectare estate consists mainly of horse pastures and is completely fenced, making it particularly suitable for animal lovers.The estate includes 1ha of forest that is located across the street.A large pond, fed by three natural springs from a nearby forest, gives the property an exceptional and idyllic character. A beautifully maintained turnkey estate, offering generous accommodation for up to 15 guests, with each space designed to preserve comfort and privacy. More photos and a detailed description can be found on the website of Beldemora. EXPERTIMO est le leader français des réseaux dédiés aux mandataires expérimentés
…By Expertimo


GOURDON (46300) - Superb character property with pool on 13.5 hectares of land. Price euros 879,000 (agency commission borne by the seller).Between Sarlat and Cahors lies this beautiful property composed of a very spacious house with two dwellings, a barn, a heated pool, and a pool house situated on 13.5 hectares of land in a green and peaceful environment.This property was fully and very qualitatively renovated in 2000. It is a comfortable house with gas central heating through underfloor heating and a wood stove, double glazing throughout, and fiber optic internet. The building consists of two independent but connected dwellings.The main building has two floors with a new fully equipped open kitchen (2024) on the first floor with enough storage. The kitchen opens onto the exterior terrace (42m2) through French doors. The kitchen is connected to the dining room and the spacious living room (total 70.5m2) with a wood stove. At the same level are 2 bedrooms (12m2 and 11m2), a bathroom, and a separate toilet. One floor below, on the ground floor, there are 3 bedrooms (26m2, 16.8m2, and 16.7m2), including the master suite with an adjoining bathroom, a separate bathroom, and a separate toilet. All bedrooms have access to the large outdoor terrace and garden through French doors, creating a pleasant connection to the outside.In the tower, there is a bedroom (18.2 m2) that connects the two dwellings. Of course, they also have their own separate entrance from the outside. The second dwelling consists, on the ground floor, of a cozy living room (40m2) with a fireplace, a kitchen (20.5m2) with a dining area, and a toilet. French doors provide access to the courtyard and the private outdoor terrace. On the first floor, there are two bedrooms (15m2 and 6m2) and a bathroom.On the other side of the courtyard is a dependency (14m2) for tools (like gardening) etc., and a shelter (7m2) for wood storage. The 15m x 6m pool with a heat pump completes everything. Next to it is the pool house with a toilet, shower, and outdoor kitchen. Finally, a lovely vegetable garden with a water tank. The total land area is 13.5 hectares consisting of meadows and woods.All amenities (shops, hospital, train station) are within 10 minutes. The septic tank is non-compliant.DPE: Class D 167 kWhEP/m².year GES: class D 31 kg CO2/m².year. Estimated annual costs: between 5060 and 6900 euros. Average energy prices indexed as of January 1, 2021.This present announcement has been written under the editorial responsibility of Paulien BRANDSMA acting under the status of registered commercial agent at RSAC NANTES no. 123 456 789 with PAUL PARKER PROPERTIES, located at 10 rue du Colisée 75008 PARIS, a brand of SAS PROPRIETES PRIVEES, national real estate network, with a capital of 40,000 euros, RCS NANTES no. 908345895, Professional card T and G no. CPI 4401 2016 000 010 388 CCI Nantes, Guarantee GALIAN, 89 rue La Boétie, 75008 Paris.Paulien BRANDSMA (EI) Commercial Agent - RSAC Number: 908 345 895 BERGERAC - . Information about the risks to which this property is exposed is available on the Géorisques site: www.georisques.gouv.frThis description has been automatically translated from French.
…By Paul Parker Properties


CASTLE with GUARD HOUSE - RENOVATED - CHARM and SERENITY 30 minutes from BLAGNAC. Nestled in a calm and preserved environment, this charming little 18th-century castle immediately captivates with its architectural elegance, excellent structural condition, and natural setting. A rare property, imbued with soul and authenticity, surrounded by nearly 8 hectares of woods and meadows, offering privacy, nature, and a sweet way of life. Completely renovated in 2008, with deep respect for the old building, the estate has retained its remarkable original features - such as perfectly preserved old tiles, period fireplaces, beautiful ceiling heights, generous volumes, and four charming turrets that define its unique character. The main building, approximately 500 m² of living space, hosts several bright lounges on the ground floor, a friendly kitchen, a laundry room, and access to a magnificent brick cellar, composed of several distinct spaces, ideal for a wine cellar or storage rooms. A monumental staircase leads to the first floor, where five bedrooms unfold, including two suites, offering comfort and elegance. The attic, now insulated, offers great potential for additional development. From the ground floor, a transversal wing offers two spacious rooms that can perfectly accommodate a liberal profession, an artistic space, or additional lounges. Independent and full of potential, the guard house includes several living rooms on the ground floor, and upstairs, two bedrooms and a bathroom. Approximately 60 m² of additional developable space. The estate is complemented by numerous outbuildings such as a winery, a workshop, a large garage of about 60 m², a storage area for wood, several sheds, and a shelter for a camper van. Three wells enhance the property, highlighting its authentic character and autonomy. A unique place for a prestigious family residence, a hosting project, or a life combining elegance, nature, and serenity, while remaining just 30 minutes from Toulouse-Blagnac Airport and 5 minutes from all amenities. Fees charged to sellers - Viola Reichardt - Independent commercial agent.This description has been automatically translated from French.
…By Tolosan Immobilier


TARN MANOR 19th CENTURY GUEST ROOMS 2.6 HA. Elegance at the Heart of the Gaillac Vineyard. Located just 35 minutes from Toulouse, this former 19th-century winery is an invitation to an exceptional way of life. Fully renovated and with no work required, this residence is ready to welcome your family or your tourism project. An extraordinary living and hosting environment: area and volumes: 330 m² of living space (400 m² total) offering generous reception areas: double living room with fireplaces, warm dining room, equipped kitchen. Accommodations: 6 guest rooms, all with private bathrooms, ensuring optimal comfort. Independence: A 70 m² loft/apartment allows for hosting guests autonomously or generating additional rental income. Functionality: A vaulted basement of 150 m² transformed into a game room and laundry room (former wine cellar). The chateau is nestled in a 2.6-hectare (26,780 m²) haven of untouched nature, with no overlooking neighbors. Outdoors: Stunning French garden structured by a central pond and a wooded park with centenary trees. Leisure: Large fenced swimming pool of 14m x 6m with pool house, productive orchard, and space suitable for hosting horses. Development Potential: A dovecote can be converted into an additional gîte. Proximity: Quick access to the highway and train station (5 min). Amenities: Close to schools, shops, medical services, and famous farmer's markets. Heritage: At the center of the 'golden triangle' (Gaillac, Albi - UNESCO, Cordes-sur-Ciel), offering immediate access to the riches of Gaillac country. This property is a unique opportunity to acquire a well-maintained heritage. Unpack your bags and start your new refined life.This description has been automatically translated from French.
…By Property And Consulting


Character estate surrounding an inner courtyard. House and its cottages, reception room, tea room, pool Character property built around an inner courtyard. Main house and guest cottages, reception hall, tearoom, swimming pool. Located in the Lot region, in a peaceful environment, just 5 km from all amenities. Set within a beautifully landscaped and easy-to-maintain park of 1.5 hectares. A new, in-ground, heated saltwater pool with an electric cover adds undeniable appeal to the property. Situated in the heart of the famous Cahors vineyards. This recently renovated character estate is ideal for family living, tourism, or event-based projects. Main House – 211 m² Ground floor Entrance hall with storage. Separate living room with fireplace insert. Office (15 m²). Shower room with WC and laundry area. Open-plan kitchen and dining room with access to a covered terrace. First floor Bedroom 1: ensuite shower room, WC, and dressing room. Bedroom 2. Bedroom 3. Bedroom 4. Shared shower room with WC. Attached Guest House – 50 m² Kitchen/dining area. Separate living room. One bedroom. Shower room. WC. Renovated Gîte – 75 m² Open-plan kitchen and dining area with access to the inner courtyard and garden. Living room. Large bedroom with garden access. Shower room with WC. Second bedroom upstairs. House to Renovate – 116 m² The main structure is in good condition, with a renovated roof. The house currently offers three rooms on the ground floor and three on the upper level. Tearoom – 57 m² A 57 m² space with kitchen and sanitary facilities opening onto the inner courtyard, with access to an 85 m² covered terrace. Restaurant Hall and Professional Kitchen – 203 m² Currently used for catering, this hall offers multiple possibilities thanks to its versatile layout. The building is fully renovated and insulated, featuring double-glazed windows and reversible air conditioning. Main room: 153 m² Fully equipped professional kitchen: 50 m² Staff area with restrooms and changing rooms Beautiful 100 m² stone cellar Three customer restrooms, including one accessible to persons with reduced mobility (PRM). There is still great potential for further development or expansion, depending on your vision.
…By Anthouard Immobilier


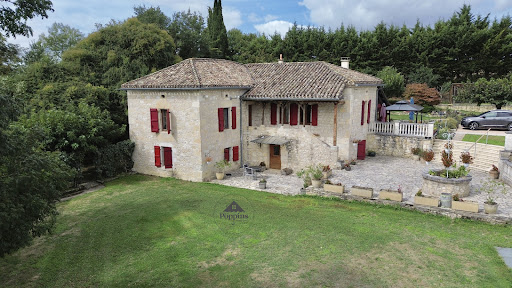

Superb Quercy Stone Farmhouse with Guest Cottage, Apartment, Pool & Gardens A beautifully restored Quercy stone farmhouse, meticulously renovated and maintained to the highest standard, set in a peaceful, private setting. Ideal for extended families or hosting guests, this property combines charm, comfort, and versatility. Main House oVeranda entrance with folding doors, blending indoor and outdoor living; wood-burning stove (28m2). oWell-equipped kitchen with granite countertops, professional-style oven, and breakfast area (14.45m2). oLaundry room with boiler and downstairs WC. oDining room with exposed stone and beams (30.07m2) opening to a salon with wood-burning stove and garden views (40m2). oCloakroom area via original front door leads to a second sitting/hobby room (17m2). oOak staircase connecting upstairs and garden-level areas. Upstairs: oOpen-plan office or potential bedroom (21m2) with Velux windows. oLanding leading to master bedroom with ensuite shower room (25m2). Garden Level: oTwo large bedrooms (16.66m2 and 13.43m2) with two shower rooms (one ensuite). oDirect garden access, ideal for independent living. Guest Cottage oSingle-level, two bedrooms, fully fitted kitchen, and shower room (75m2). oGas central heating with radiators throughout. oPrivate terrace and entrance gate for complete independence. Garages and Apartment oThree bays with shutter doors for garaging, workshop, or storage: 20.12m2, 17.32m2, and 23.66m2, head height 2.10m. oApartment above garage: One bedroom, open-plan living room with corner kitchen, and shower room. Entrance terrace spans the full width of the building, offering a stunning viewpoint over the entire property, from pool to gardens. Exterior & Grounds oLandscaped gardens (3,683m2) with terraces, paved areas, sunken lawn, and footpaths around the house and cottage. o10m x 5m saltwater pool with retractable dome cover, ornate balustrade, outside shower, and corner sink for an outdoor kitchen. oAutomatic entrance gates with videophone, private parking, and stone walls bordered by hedges for seclusion. oWell-insulated, efficient gas boiler with radiators throughout, achieving a C energy rating. Location o10 mins from Bourg de Visa o24 mins to Valence d'Agen o38 mins to Agen (TGV) o1h10 to Toulouse Airport Additional Information oTwo septic tanks in perfect working order (non-conforming). oTaxe foncière EUR4,028/year. A versatile property offering independent living for family and guests, with potential rental income from the guest cottage and apartment. With its immaculate renovation, private grounds, pool, and multiple dwellings, this is a rare opportunity in the Quercy region. EXPERTIMO est le leader français des réseaux dédiés aux mandataires expérimentés
…By Expertimo


ESTATE – SEVERAL HOUSING UNITS AND RECEPTION ROOMS - MAGNIFICENT SETTING. Located 45 mins from Toulouse, on over 3 hectares of meadows and woods, this magnificent site of over 1000 m² of living space is situated in a peaceful environment with no overlooking neighbors. The original Master House, dating from the 17th century, offers on the ground floor a living room, a dining room, an office, and various storage rooms, and on the first floor, 4 bedrooms with bathrooms (including a master suite). The main building has a common refectory on the ground floor that communicates with the seminar room located on the first floor. The 5 guest rooms located on the second floor all have private bathrooms and toilets. At the entrance of the property, the sheepfold dedicated to reception includes a hall, a reception/seminar room, toilets, and storage spaces. The first gîte on the ground floor can accommodate up to 8 people; the second gîte can accommodate up to 11 people. A large swimming pool, a renovated 17th-century dovecote, and a large barn complete the ensemble. This turnkey estate will allow you to carry out your personal and professional projects upon your arrival: wellness center, equestrian center, museum, main residence, shared space... The property is in very good condition and equipped with photovoltaic panels for optimized energy consumption. Agency fees are the responsibility of the sellers - Viola REICHARDT, Independent Sales Agent.This description has been automatically translated from French.
…By Tolosan Immobilier


OCCITANIE TOURIST COMPLEX 16 HA LAKEIn the heart of a wild territory in Southern Gascony, with a particularly rich cultural and gastronomic heritage, we offer a hotel and tourist complex to be rehabilitated on approximately 16 hectares, by the lakeside. Three complementary activities make up this ensemble: hospitality-restoration, lodges, and camping. Two swimming pool areas and a large parking lot. The lands consist of woods and meadows in a lush and tranquil nature. 35 km from Auch and 40 minutes from a motorway access.This description has been automatically translated from French.
…By Property And Consulting
'%20stroke='%23DDAA3A'%20stroke-width='1.909'%20stroke-linecap='square'%20stroke-linejoin='bevel'/%3e%3c/svg%3e)
Receive by email any new listing that may match your search criteria
Your criteria :
By validating this form, you accept the general conditions of use of Le Figaro Properties.
These agencies offer a selection of luxury properties vente in Midi-Pyrénées. Feel free to contact them for personalized assistance.



