Get early access to listings that match your criteria
Never miss an opportunity again. Our personalized alerts notify you instantly.

 English$ USD · m²


Located in the municipality of Sainte-Maxime, at the heart of a private and secure estate, this exceptional property comprises two independent contemporary villas, each with its own swimming pool. Set in a highly sought-after residential environment on a perfectly sun-exposed plot, the property enjoys breathtaking panoramic views over the Mediterranean Sea. The main villa impresses with its generous volumes and high-end features. It offers a spacious living room opening onto a sea-facing terrace, a fully equipped kitchen with pantry and wine cellar, as well as a master suite with dressing room and bathroom. On the garden level, a relaxation area features three en-suite bedrooms, all opening onto a large terrace. The 20-metre saltwater swimming pool, enhanced by a sandy beach area, perfectly embodies the Mediterranean lifestyle. Completely independent, the guest villa benefits from its own swimming pool and parking area. It offers a beautiful living space, a main bedroom on the ground floor, and two additional bedrooms upstairs with shower rooms and a terrace, combining comfort, privacy and elegance. With two independent entrances, multiple parking spaces, contemporary architecture and a stunning sea view, this rare property represents an exceptional address for a prestigious residence.
…By Barnes Sainte-maxime


Ideally located between Sainte-Maxime and Grimaud, this exceptional property enjoys a privileged setting, just 100 meters from private beaches, with a breathtaking view of the Gulf of Saint-Tropez. Offering 595 sqm of living space on 4,600 sqm of landscaped grounds, it combines tradition and modernism. The residence features twelve spacious bedrooms opening onto a vast, wooded, fully enclosed garden. A heated swimming pool, generous terraces and parking for up to twelve vehicles complete this unique property. Old version DPE
…By Barnes Sainte-maxime


Exclusive Listing Just a two-minute walk from the beach, this elegant 180 sq.m villa enjoys an exceptional location in one of La Grande-Motte’s most sought-after areas. Overlooking a vast protected natural area, the property benefits from a peaceful, unspoiled setting with no overlooking neighbours and stunning sea views from the upper floor, making it a truly rare opportunity on the market. Bathed in natural light thanks to its south-west exposure, the villa offers generous living spaces and a thoughtfully designed layout for optimal comfort. The ground floor features a spacious living area with an open-plan kitchen, a ground-floor master suite and a large utility room. Upstairs, the sleeping quarters comprise a second master suite, one additional bedroom, a study that can easily be converted into a fourth bedroom, an independent bathroom and a separate WC, all enhanced by magnificent views over the Mediterranean Sea. A fireplace, air conditioning, an electric gate and electric roller shutters complete the high-quality amenities of this meticulously maintained property. Combining a prime location, a protected natural environment and immediate access to the coastline, this exceptional villa embodies the Mediterranean lifestyle, where elegance, tranquillity and everyday comfort come together in perfect harmony.
…By Montpellier Sotheby's International Realty



Nestled on the heights of Cannes in the heart of the highly sought-after residential area of Super-Cannes, this exceptional property offers a rare living environment combining elegance, privacy, and breathtaking panoramic views. In need of renovation, it represents a unique opportunity to redesign the spaces and unlock its full potential in a privileged setting. Set within beautifully landscaped grounds of approximately 7,300 sqm, facing southeast, the property enjoys a spectacular 180° panoramic sea view, stretching from Cap d’Antibes and the Lérins Islands all the way to the Italian coastline. The property comprises two independent architect-designed villas, each with its own entrance, ensuring absolute comfort and privacy. Second Villa Panoramic sea views from all apartments Independent internal and external access Energy Ratings Main House: Energy Performance Certificate (EPC): Class G Estimated annual energy costs: between €15,620 and €21,140 Second Villa: Energy Performance Certificate (EPC): Class D Estimated annual energy costs: between €8,090 and €10,946 Sale price: €8,950,000 (including agency fees) Agency fees: 5% incl. VAT, payable by the buyer (€426,190) Net seller price, excluding agency fees: €8,523,810 Information on the risks to which this property is exposed is available on the Géorisques website: www.georisques.gouv.fr https://sites.google.com/a/coldwellbanker.fr/honoraires-coldwellbanker-demeure-prestige/
…By Coldwell Banker Paris


RV1950 – Porticcio, Isolella Peninsula Located on the highly sought-after Isolella Peninsula, this waterfront property offers an exceptional natural setting with access to two secluded sandy beaches. Spanning approximately 5,920 sq.ft over two levels, the villa opens onto a grand entrance featuring a marble staircase, a spacious, light-filled living room leading to a terrace with sea views, an independent kitchen, and an office. It includes 7 en-suite bedrooms, 4 of which are on the ground floor, along with ample storage space, a laundry room, several storage rooms, and a garage for 4 cars. Set on a landscaped plot of 62,550 sq.ft, the property features a secure swimming pool, expansive terraces, a barbecue area, and a patio with a pond, true spaces for relaxation. This residence perfectly embodies the art of living in South Corsica, combining elegance, tranquility, and direct access to the sea. Fees payable by the seller.
…By Barnes Corse


RV2124-D – Campsite – South Corsica 4-star campsite located in South Corsica with direct access to the beach. The property extends over 5 hectares and features 56% rental units and 44% bare pitches. Ideally located just a short distance from a popular seaside resort, the establishment benefits from close proximity to shops and a small marina offering a wide range of water activities. The most beautiful beaches in the region are all within a 20-minute drive. The accommodation business generates approximately €1.4 million in revenue and is complemented by catering and grocery activities generating around €140,000 in turnover. The campsite recorded an 80% increase in revenue between 2020 and 2023. For the 2024 financial year, adjusted EBITDA represented nearly 60% of total revenue. A 4-star campsite with strong development potential in an exceptional environment. Agency fees payable by the seller.
…By Barnes Corse


Niche Mas on a peninsula in a wild environment with fauna and flora as rich as rare on the edge of Launes basin facing the sea in the heart of Camargue. The single-story Mas, located in the center of the 3500 m² property, offers a living area of nearly 110 m² consisting of: - A large living/dining room with fireplace and large openings to continue contemplating nature. - A kitchen with an adjoining laundry area. - 3 large bedrooms (each opening directly to the outside) including one "dormitory" type with 5 beds. - 2 showers rooms and toilets. A large shaded terrace to share suspended moments in an idyllic setting offering among other things sublime sunsets. It is not uncommon for pink flamingos, herons, egrets, cormorants, and others to freely evolve near the property, offering an extraordinary spectacle. For enthusiasts, fishing can be practiced directly from the property. A second building of nearly 20 m² currently serves as a garage and workshop. It is to consider updating the electricity and installing a heat pump for the implementation of reversible air conditioning by strengthening the insulation and enabling year-round habitation. At the end of the slideshow, you will find an extension project carried out by a renowned architect with the addition of a floor to the existing residence, a swimming pool with its pool house/garage, and technical room. The most beautiful village in Camargue, Les Saintes Maries de la Mer, is a 10-minute walk from the Mas with all amenities, restaurants and cafes, the Notre Dame de la Mer sanctuary, beaches a 15-minute walk away, a 5-minute drive from the famous Ornithological Park of Pont de Gau, 10 minutes from Château d'Avignon and the Bac du Sauvage with its now famous Restaurant Chez Za, and a little further the wild beaches of Beauduc and 30 minutes from the sumptuous Roman city of Arles with its arenas, museums, LUMA Tower... Love of nature in this unique and peaceful setting of the Camargue Natural Reserve. Pour plus de renseignements et visite personalisée, nous vous invitons à contacter Benoît ORSSAUD par téléphone au +33684463864 ou par e-mail à [email protected]
…By Maison Orssaud


Ideally located between Royan, La Rochelle, and Bordeaux, near the Atlantic beaches, the Île de Ré, the Île d'Aix, Rochefort, Saintes, and the prestigious vineyards of the Médoc and Bordeaux, the Logis de Chassagne enjoys a privileged location in the heart of a preserved natural environment. Situated in a closed park of 3.68 hectares, this superb 14th-century building, enlarged in the 17th century, now offers nearly 675 m² of living space. Fully restored with passion by its owners, this residence represents above all a magnificent family adventure born from a true coup de cœur. Over the years, they have managed to breathe new life into this historically rich place by infusing it with a lifestyle based on the pleasure of hosting, sharing, authenticity, and refinement. The main residence has retained its soul thanks to the preservation of many period elements: exposed stone, monumental beams, vast functional restored fireplaces, generous volumes, and noble materials. It features 3 bedrooms and multiple living spaces that allow for the welcoming of family and friends in an exceptional setting. The estate hosts three independent guest houses that extend the soul of the place. For several years, the owners have cultivated an art of hosting imbued with elegance, generosity, and authenticity. Visitors discover a rare experience, meaningful, where heritage, a pleasant lifestyle, and the joy of sharing combine in the unique atmosphere of a residence steeped in history. Among the many assets of the property are a wellness area with a heated pool, spa, and sauna, outbuildings, several workshops, and former cellars transformed into an artist's workshop. Finally, the property benefits from a particularly interesting economic and environmental advantage thanks to its photovoltaic installation. The Logis de Chassagne is much more than a property; it is a rare living space where heritage, nature, comfort, and the art of hosting harmoniously blend. A unique opportunity for lovers of beautiful houses and inspiring life projects.This description has been automatically translated from French.
…By Biens De Famille


Located on the heights of Saint Laurent d'Eze, in a secure and guarded estate 24/7, this project of a large villa to be completed has a plot of 2717 sqm and boasts a magnificent sea view. The future villa could consist of: - On the garden level: entrance, double living room, open kitchen, master bedroom with large en-suite bathroom and dressing room, 3 double bedrooms with en-suite bathrooms. - At the lower level: living room with fireplace opening onto a small terrace with sea view, cinema room, bar, gym, two bedrooms with attached bathrooms. - On the ground floor: a separate apartment. Large pool, garage for 2 cars and parking for several cars. Roof terrace with an outdoor kitchen. Elevator serving all levels including the roof terrace. Building permit granted.
…By John Taylor - St Jean Cap Ferrat


Price reduced! The Le Paradou property, set in 4,103 m² of grounds, offers an exceptional Provencal setting with a main villa and five independent guest houses. Restanque gardens, swimming pools and Mediterranean vegetation surround the property, which enjoys a remarkable view of the village ramparts and all the way to the sea. The main villa, designed by Andrei Svetchine, reflects an elegant, authentic style. On the garden level, it opens onto an entrance hall, a living room with kitchen, a sitting room with fireplace and large terraces. Upstairs, there are two large en suite bedrooms, an additional living room, a dressing room, a laundry room and direct access to the pool area. The five guest houses, each designed in harmony with the site, offer a variety of configurations, from studios to houses with up to two bedrooms, living rooms, kitchens and shower rooms. The exteriors invite you to relax with two swimming pools, large terraces, a summer kitchen, a courtyard, a pétanque court and plenty of parking. This rare estate lends itself equally well to a large family residence or an accommodation project, with the possibility of dividing the plot or acquiring just the main villa.
…By Wretman Estate & Consulting


A rare opportunity to acquire a prestigious estate just 1 km from the coast in the sought-after Bay of Saint-Brieuc. Set within almost 15 acres of beautifully landscaped grounds, with mature trees and two tranquil ponds, this exceptional property combines refined living with leisure and versatility. The main villa offers approx. 320 m² of living space and is designed for both family life and entertaining. On the ground floor, a welcoming entrance hall leads to a well-appointed separate kitchen, a bright living room, and an elegant dining room. A master suite completes the ground floor, offering privacy and comfort. Upstairs, four bedrooms, two bathrooms, and a study provide ample space for guests, family, or working from home. The lower level of the house adds real value: a sixth bedroom with its own bathroom, a spacious gym, wine cellar, utility and laundry rooms, and technical areas including the boiler room – perfect for a primary residence or extended family use. Outdoors, a stunning 230 m² poolhouse offers a true retreat for wellness and recreation, with an indoor swimming pool, summer kitchen, and sauna. For vehicle storage and hobbies, the estate includes several carports, a double garage with workshop, and most notably, a 450 m² building that currently houses a covered tennis court, offices, and toilets. This building presents extraordinary potential – whether as a venue for events, artistic residencies, seminars, or even a classic car collection showroom. Its flexibility makes it ideal for personal or professional projects. The parkland is one of the estate’s standout features: peaceful, lush, and entirely private, it invites long walks and quiet contemplation. All this, just 3 km from shops and services, 15 minutes from the town of Saint-Brieuc, and under 10 minutes to a charming seaside resort. This is more than a home – it’s a lifestyle. Perfect as a luxurious main residence, or as a grand holiday retreat to host loved ones and create unforgettable memories, far from the noise and prying eyes of the world. Contact Peter Bos at +33 6 71 50 63 89 for further details or a private tour. Ref. BR1-318 Bretagne Sud Sotheby's International Realty, your prestigious real estate agency in Brittany, specialising in properties, hunting estates, castles, manors, sea view villas and private islands in Côtes d'Armor, Finistère and Morbihan
…By Bretagne Sud Sotheby's International Realty Quimper


In one of the most sought-after locations on the Saint-Tropez peninsula, near the iconic Pampelonne beaches, this exceptional contemporary property is set in the heart of a landscaped garden of approximately 1,700 m², enhanced by a sea view. Spanning nearly 360 m², the villa captivates with its generous volumes and decidedly modern architectural lines. The living spaces, flooded with natural light, offer a refined atmosphere where design, comfort, and high-end amenities blend harmoniously. The sleeping area features six en-suite bedrooms, designed as true cocoons, combining privacy and elegance. Outside, a perfectly integrated swimming pool extends the reception areas and invites relaxation in a privileged setting, away from prying eyes. Designed for an exclusive lifestyle, the property also includes a full wellness space with a gym, sauna, and hammam, as well as a cinema room, offering rare comfort in the sector. A confidential property, combining an exceptional location, contemporary architecture, and high-end finishes, just a few minutes from the heart of Saint-Tropez.
…By John Taylor - Saint Tropez


1764 Confidential Listing Stunning luxury eco-lodge resort in French Polynesia Located on a private island; ideal for water sports enthusiasts. Features ten authentic, comfortable, handcrafted bungalowsset in gardens or right by the sea ranging in size from 18 m² to 90 m². Fully solar-powered operation. Decorated with local, natural elements. Private bathrooms. Restaurant and lounge bar overlooking the lagoon. Water sports facilities. A paradise for sports enthusiasts and nature lovers. Breathtaking views of the lagoon. Full presentation dossier available upon receipt of an LOI (Letter of Intent). Data room accessible upon presentation of Proof of Funds (POF). (Proof of funds required) Price: €6,500,000 Confidential Listing Our partner in charge of the file will assist you Agency fees payable by the sellers Contact available 7 days a week, 8:00 AM 11:00 PM Mr. Bernard Scaduto Tel: +33 (0)6 62 22 13 14 Email: [email protected] http://corsica-properties-collection-international.com/ Real estate agency specializing for 48 years in the sale of prestigious real estate and luxury properties in Corsica, Paris, mainland France, and internationally KALLISTE PROPERTIES INTERNATIONAL LUXURY REAL ESTATE offers a wide selection of prestigious properties and apartments, as well as waterfront villas, throughout the Porto-Vecchio region, Corsica, the mainland, and internationallyplus YACHTS, JETS, and CHARTERS Website: www.kalliste-properties.com Website: www.yachtsjetscharters.com MIAMI PRESTIGE: Miami Penthouse Collection - Website: corsica-properties-collection-international.com KALLISTE PROPERTIES INTERNATIONAL LUXURY REAL ESTATE offers you a selection of exceptional properties. Specialists in real estate transactions.
…By Kalliste Properties


Whether for holidays or as a primary residence, this charming and meticulously maintained Bastide offers spacious rooms on a lovely, flat, enclosed garden boasting magnificent palm trees, numerous citrus trees, a dry-stone garden shed, and a beautiful south-facing pool area with large terraces and a pergola. On the ground floor, you'll find a living room with a fireplace, a dining room, a fully equipped kitchen and utility room, and a master suite with a dressing room and shower room. All rooms open onto the pool area and garden, creating a comfortable and inviting living space. Upstairs, the sleeping area offers three attractive bedrooms, two with balconies and sea views, and one en suite with a dressing room. There's also a pleasant office space and an attic accessible via a pull-down staircase. This villa also features a very large 70m² mezzanine level, ideal for parking sports cars and motorcycles, which could be converted into a separate living space if needed. A large parking area in front of the villa completes this family home. Asking price: €2,300,000 Agency fees payable by the seller Energy rating: C Climate rating: C Estimated annual energy costs for standard use: between €1,643 and €2,223 per year. Prices indexed as of January 1, 2021. Information on the risks associated with this property is available on the Géorisques website: www.georisques.gouv.fr
…By Agence Mercure Côte-d’azur


Nestled in the picturesque region of Rayol-Canadel-sur-Mer, this remarkable real estate offering presents a unique opportunity for investment and luxury. With an impressive 26 rooms, the property is tailored to accommodate both personal and business aspirations. Each room is thoughtfully furnished, melding comfort with elegance to create an inviting and upscale atmosphere. The property is designed with accessibility in mind. It incorporates comprehensive disabled access features, ensuring inclusivity for all guests and residents. These considerations reflect a commitment to modern standards of accessibility while maintaining the property's sophisticated charm. The expansive layout provides versatility for a variety of uses, making it ideal for hospitality ventures or corporate retreats. In addition to its architectural splendor, the property is equipped with a state-of-the-art computer network. This technological enhancement supports modern business needs, enabling seamless operations and connectivity. Whether used as a personal estate or a commercial enterprise, this property harmonizes luxury with functionality, promising a rewarding investment in one of France's most breathtaking locales.
…By Mp Proprietes


Just 500 meters from the center of Arcachon, easily accessible via the bike path or a pleasant seaside stroll, this exceptional property spans over 1800 m² of land.Rare in the Basin, this character ensemble consists of a main house of over 250 m², former stables, outbuildings, and a charming guardian's house.The main residence has retained all the charm of the old: two magnificent reception rooms with beautiful high ceilings, moldings, fireplaces, period parquet floors, and cement tiles, a remarkable staircase, a large kitchen with service rooms, as well as at least five bedrooms accompanied by bathrooms and washrooms.This property today offers a unique opportunity to revive a heritage that has become extremely rare in Arcachon, by carrying out a renovation to high standards while integrating contemporary comfort.A building permit has already been granted to expand the property to over 450 m² of living space, including the creation of a pool and a pool house, thus providing the opportunity to transform this place into a true family haven.A confidential address, an exceptional project, and the opportunity to create a unique property on the Arcachon Basin.Complete file and renovation project available upon request.This description has been automatically translated from French.
…By Arcachon Coaching Immobilier


Nestled in the sought-after Pibonson area of Mougins, this elegant stone villa dating back to 1802 offers approximately 200 sq.m. of living space and enjoys a rare setting in absolute tranquillity, with no overlooking neighbours, south-east exposure and open views over the surrounding hills with glimpses of the sea. Set on a terraced plot of approximately 2,000 sq.m., the property combines authentic charm with generous volumes arranged over three levels. The ground floor features a welcoming living room with fireplace, a dining room, a kitchen, a pantry/back kitchen and guest toilets. The first floor offers three bedrooms with storage and a shower room. The second floor comprises a fourth bedroom, a bathroom, a workshop that could be converted into an additional bedroom, as well as several storage areas. The terraced garden offers several outdoor areas, including a covered terrace with pergola, a garden shed and a cellar that could accommodate the technical equipment for a future swimming pool. Several parking spaces complete this character property. Close to Tournamy, in one of Mougins’ most sought-after residential areas, the location offers a peaceful environment while remaining close to the amenities of Cœur de Mougins, including shops, restaurants and services. The Domaine de la Peyrière and Cannes-Mougins Golf Country Club are also nearby. Easy access to the motorway provides quick connections to Cannes, Grasse and Sophia Antipolis, while the historic village of Mougins, with its art galleries and renowned restaurants, is only a few minutes away by car. A rare property in Mougins, ideal as a family home or a Côte d’Azur pied-à-terre. Information about the risks this property is exposed to is available on the Géorisques website: www.georisques.gouv.fr Emilie Paul : Consultante - Agent commerciale E.I. RSAC : 539 034 140 Montant estimé des dépenses annuelles d'énergie pour un usage standard, établi à partir des prix de l'énergie de l'année 2023 : 4571€ ~ 6185€ - Les informations sur les risques auxquels ce bien est exposé sont disponibles sur le site Géorisques : www.georisques.gouv.fr
…By Barnes Mougins


Ideally located in one of Saint-Tropez’s most sought-after neighborhoods, just moments from the iconic Canoubiers Beach, this exceptional property enjoys a privileged setting within more than two hectares of beautifully landscaped grounds, offering charming sea views and complete privacy. With approximately 300 sqm of living space, the estate stands out for its elegant architecture and thoughtfully designed layout, perfectly suited for hosting family and guests. Comprising a main villa and an independent guest house, it combines timeless character, contemporary comfort, and the relaxed Mediterranean lifestyle for which Saint-Tropez is renowned. Fully renovated using high-quality materials, the main villa spans approximately 200 sqm and immediately impresses with its generous volumes and abundant natural light. The reception areas open seamlessly onto the outdoor spaces, creating a warm and inviting atmosphere. A spacious living room flows naturally into a fully equipped contemporary kitchen, designed as a true gathering place. The sleeping quarters feature three elegant en-suite bedrooms, each offering refined finishes and exceptional comfort. Perfectly integrated into its surroundings, the independent guest house is arranged over two levels and offers two beautiful suites as well as a self-contained apartment. This additional accommodation provides an ideal setting for welcoming family, friends, or staff while ensuring complete privacy for all. Outside, the meticulously maintained landscaped grounds create a truly exceptional environment, a rare offering in Saint-Tropez. Mediterranean plantings, expansive lawns, and multiple terraces invite residents to fully embrace the Côte d’Azur lifestyle. At the heart of the garden, a magnificent swimming pool blends harmoniously into the surroundings, providing a peaceful retreat dedicated to relaxation and well-being. A rare opportunity combining privacy, elegance, and high-end amenities in one of Saint-Tropez’s most exclusive locations.
…By Kretz & Partners


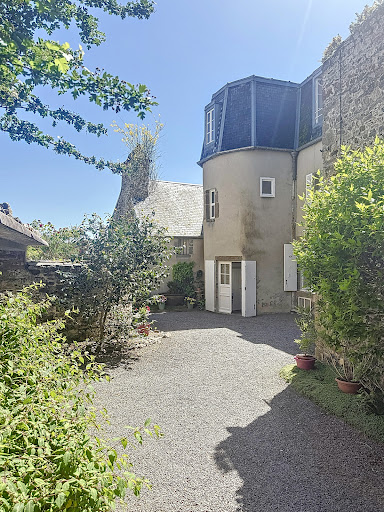
Historic residence with panoramic view - Granville, "The Monaco of the North"The Cabinet Faudais presents for sale this rare 18th-century property, an old private mansion of a shipowner, overlooking the port and bay of Granville.Discover the charm and authenticity of a character house built in the early 18th century for a prestigious family of shipowners. Located in the heart of Granville, a seaside resort nicknamed "the Monaco of the North", this unique property offers an exceptional panoramic view of the port and bay.Main features:Living area: 277 m212 rooms spread over several levels offering spacious, bright volumesPlot of 538 m2Authentic architecture, preserved antique elements: parquet flooring, fireplaces, staircases, woodwork...Well-maintained building, although it requires some upgrading work to regain its former splendor.This historic residence is a rare opportunity for heritage lovers, sea view enthusiasts, and high-end renovation projects. It can be suitable for both a prestigious primary residence and a tourist or artistic project (guest rooms, gallery...)Advantages:Unobstructed sea viewCity center and beach within walking distanceHistoric setting and preserved environment.Unique potential in one of the most sought-after neighborhoods of Granville.This description has been automatically translated from French.
…By Cabinet Faudais Saint-lo


Sole agent BARNES Exclusive – Ideally located within one of Sainte-Maxime’s most sought-after private residential estates, just a short stroll from the beaches of La Nartelle, this remarkable property enjoys an exceptional setting combining privacy, tranquillity and prestige. Built in the 1960s, the villa is set within a magnificent landscaped park of approximately 7,800 sqm, enhanced by a large swimming pool and its pool house. A particularly rare feature, the property benefits from three independent access points, providing exceptional ease of access as well as outstanding development potential. The main residence comprises an entrance hall, a spacious living room with fireplace, a separate fully fitted kitchen, three bedrooms and two bathrooms. Upstairs, two additional bedrooms and a shower room complete the sleeping accommodation. The lower level includes a garage, wine cellar, boiler room and several storage areas. Impeccably maintained, the villa has retained the charm and authenticity of its original features while offering excellent scope for renovation or contemporary refurbishment to suit the future owner's vision. A truly exceptional opportunity, the building plot offers the possibility of constructing two additional villas with swimming pools, subject to obtaining the necessary planning permissions. This unique characteristic provides outstanding investment and asset enhancement potential, whether for a prestigious family estate, a long-term investment or a high-end residential development project. Information regarding the potential risks to which this property is exposed is available on the Géorisques website: www.georisques.gouv.fr. This property is located within an area subject to mandatory vegetation clearance regulations (French wildfire prevention requirements). ENERGY RATING: F – CLIMATE RATING: F Estimated annual energy costs for standard use: €6,434 – €8,706 (reference year: 2021). New DPE (Energy Performance Certificate) version.
…By Barnes Sainte-maxime


CO-EXCLUSIVITY: Ref: 072026-483. Nestled discreetly in the heart of the enchanting OLD VILLAGE of MOUGINS, this exceptional pair of beautifully renovated village houses offers a rare opportunity to own a unique character property combining authentic Provençal charm with contemporary comfort. The principal residence is arranged over four floors and has been meticulously renovated to an exceptional standard using quality materials throughout. A bespoke solid oak staircase connects the living spaces, where original features including exposed beams and fireplaces have been carefully preserved. The home offers two elegant master suites, each with its own en-suite shower room, one benefiting from independent access to the peaceful lane below. The spacious open-plan kitchen and dining room is ideal for entertaining, while the light-filled salon with fireplace enjoys breathtaking panoramic views across the rooftops of Old Mougins to the Mediterranean Sea and the mountains beyond. Sharing a charming bougainvillea-draped terrace, the adjoining pigeonnier guest house has also been thoughtfully restored and offers flexible accommodation over three floors. It comprises a welcoming kitchen and dining area, a charming bedroom with views over the village, a shower room, and a converted loft space with sitting area and fourth bedroom beneath the eaves, where spectacular sea, mountain and village views create an unforgettable intime setting. Outside, a delightful cobbled courtyard garden and secluded terrace provide peaceful intimate spaces for al fresco dining and relaxed entertaining throughout the seasons. A large cellar, laundry room and two resident parking permits further enhance the practicality of this exceptional property. Offering privacy, character, generous outdoor space and remarkable versatility, this unique ensemble is perfectly suited as a family home, an elegant lock-up-and-leave residence, or an outstanding rental investment in one of the Côte d'Azur's most sought-after historic villages. A truly rare opportunity that must be experienced to be fully appreciated. Information about the risks to which this property is exposed is available at: georisques.gouv.fr
…By Fine And Country


Located in the heart of Cap d’Antibes, this charming property enjoys a beautiful sea view, in a highly sought-after residential setting. With a living area of approximately 165 sqm, the villa features an entrance leading to a bright double reception room, extended by a dining area and several terraces, offering a seamless connection between indoor and outdoor living while making the most of the surrounding views. An independent kitchen completes this level, with direct access to a second terrace. The property benefits from all orientations, ensuring sunlight throughout the day and an excellent quality of life, with outdoor spaces arranged around the villa. Upstairs, the night area comprises four bedrooms, two of which enjoy panoramic sea views from the terrace, along with a bathroom and a shower room. Set on landscaped grounds of approximately 1,000 sqm, the property features a well-maintained garden and a beautiful recently renovated 10 x 5 metre swimming pool. A garage and a large basement of approximately 100 sqm complete the property, offering great potential for further development, including the possibility of creating a wine cellar. Several additional parking spaces are also available. A charming property in a prime location, offering a privileged lifestyle on the French Riviera. Agency fees payable by the seller. Information on potential risks to which this property is exposed is available on the Géorisques website: georisques.gouv.fr
…By Coldwell Banker Standing Realty


SOLE AGENT In the heart of the highly sought-after Domaine des Hauts de Saint-Paul, this sumptuous stone villa, signed by the famous architect Louis Sorridente, offers a living environment of rare elegance. Enjoying an exceptional panoramic view of the sea, a south-facing exposure, and an environment of absolute tranquility, it benefits from optimal sunlight throughout the day, enhancing living spaces filled with light. From the entrance, an elegant hall welcomes visitors and leads to four beautiful bedrooms, accompanied by two bathrooms and shower rooms, offering a comfortable and perfectly designed sleeping area for family or guests. The garden level is the true heart of the property. Designed for elegant entertaining, it features a spectacular cathedral living room with fireplace, widely open to covered and sunlit terraces facing the sea. The dining room naturally extends to a contemporary kitchen recently renovated, with high-end amenities, completed by a back kitchen with laundry. Outside, a large covered terrace becomes, during the beautiful days, a genuine additional living space. Organized around a generous summer lounge with fireplace and a large outdoor dining area, it allows comfortably hosting about fifteen guests, while enjoying the shade and mild Mediterranean climate. Also on the same level, the impressive master suite offers a space entirely dedicated to comfort and privacy. A true private apartment, it includes a bedroom, a dressing room, an office, a TV lounge, a sauna, and a large bathroom with shower. The whole opens onto a private terrace, covered and open to the sky, offering a true haven of peace, ideal for preserving the owners' privacy when entertaining guests. Built in the heart of a beautifully landscaped garden meticulously maintained, the property is enhanced by an elegant heated swimming pool measuring 12 × 5 meters, perfectly integrated into its environment. Two car shelters and a petanque court complete the amenities of this exceptional property, where every detail has been thought out to offer a rare art of living on the French Riviera.
…By John Taylor - St Paul De Vence


1975 Confidential Listing Magnificent Lodge in Tahiti Located in Punaauia, facing the sublime island of Moorea, this small lodge sits on the mountain slopes. It features a private driveway and a secure, exclusive entrance, with direct access to mountain hiking trails. For the past three years, the lodge has primarily hosted events such as weddings, birthdays, and corporate gatherings. The lodge offers 5 air-conditioned bedrooms and can accommodate up to 13 people in fixed beds. Upstairs: 3 suites, each featuring a king-size bed (180 × 200 cm), a single bed (100 × 200 cm), a private bathroom, a balcony, and a magnificent view of Moorea. Ground floor: 2 bedrooms, each with a double bed (140 × 200 cm) and a shared bathroom. Additional beds can be added if required. Plot size: 994 m² Price: Upon request Contact: 7 days a week, 8:00 AM to 11:00 PM Details available upon request only Bernard Scaduto Tel: +33(0) 662 221 314 Email: [email protected] Our local sales consultant partner is available to assist you. Real estate agency specializing for 48 years in the sale of prestigious and luxury properties in Corsica, Paris, mainland France, and internationally. KALLISTE PROPERTIES INTERNATIONAL LUXURY REAL ESTATE YACHTS, JETS & CHARTERS Website: http://corsica-properties-collection-international.com/ Website: www.yachtsjetscharters.com MIAMI PRESTIGE: Penthouse Collection Miami KALLISTE PROPERTIES INTERNATIONAL LUXURY REAL ESTATE offers a selection of exceptional properties. Specialists in prestigious real estate transactions in Corsica, mainland France, and internationally. We hold a confidential portfolio of exceptional properties. Prestigious estates in Corsica, Paris, Miami, Bali, Marrakech, Spain, Italy, Portugal, the Caribbean (St. Martin), Mykonos, Bermuda, Mauritius, Uruguay, Brazil, Dubai, and Tahiti; as well as Verbier, Megève, Courchevel, Méribel, etc.
…By Kalliste Properties


Grimaud/Sainte-Maxime, within a prestigious private and secure estate, in the immediate vicinity of the beach, tennis club and sailing club, and only a few minutes from the 18-hole Beauvallon International Golf Club, we are pleased to present an exceptional property comprising four independent dwellings: the main residence, the guest house, the caretaker’s house and an independent apartment, offering a total living area of 535 sqm. The entire property enjoys spectacular panoramic sea views over the Gulf of Saint-Tropez and the village of Saint-Tropez. The property also benefits from a rare private waterfront plot with direct and exclusive access to the sea. Built on a magnificent landscaped terraced plot of 5,465 sqm, the property offers numerous terraces and several spectacular viewpoints overlooking the sea; each level of the garden reveals a different panorama, creating a unique atmosphere where the sea is ever-present. The property comprises: 1) Main Residence 286 sqm (3 bedrooms) : An elegant character residence with Provençal charm comprising an entrance hall, a vast oval-shaped living room with beautiful volumes and a fireplace opening onto the terraces, a dining room and a fully equipped kitchen. The sleeping area offers two bedrooms enjoying beautiful sea views, one of which has an en-suite bathroom. A second living room with fireplace, currently arranged as a study-library, harmoniously completes the living spaces. - First floor : a superb oval-shaped master suite with bathroom, balcony and exceptional panoramic sea views. - Lower ground floor : laundry room and cellar. - Outside : an elegant free-form swimming pool blends harmoniously into the terraces and enjoys magnificent panoramic views over the sea and the Gulf of Saint-Tropez. A pool house completes this area and includes a summer kitchen, a dining area and a bathroom. 2) Guest House - 81 sqm - (2 bedrooms) : Also enjoying beautiful sea views, it comprises a living room with fireplace opening onto a pleasant terrace, a fully equipped kitchen, two bedrooms and two bathrooms. 3) Independent Apartment - 61 sqm - (1 bedroom): Enjoying sea views, it comprises a living room with open-plan kitchen, one bedroom and one bathroom. 4) Caretaker’s House - 107 sqm - (2 bedrooms) : Comprising a living-dining room, two bedrooms, a fully equipped kitchen, an office and a terrace. 5) Waterfront terrace (summer kitchen and bar) : On a private waterfront plot of 412 sqm located directly by the water. The plot is fitted with a stone and teak terrace and benefits from direct and exclusive access to the sea via a private staircase. A rare property. Ideal for accommodating a large family or entertaining in an exceptional seafront setting, while enjoying spectacular views over the Gulf of Saint-Tropez...
…By Immobiliere Des Champs Elysees
'%20stroke='%23DDAA3A'%20stroke-width='1.909'%20stroke-linecap='square'%20stroke-linejoin='bevel'/%3e%3c/svg%3e)
Receive by email any new listing that may match your search criteria
Your criteria :
By validating this form, you accept the general conditions of use of Le Figaro Properties.
These agencies offer a selection of luxury properties vente in France. Feel free to contact them for personalized assistance.


