Get early access to listings that match your criteria
Never miss an opportunity again. Our personalized alerts notify you instantly.

 English$ USD · m²


Welcome to 39 Hastings Road, located in the highly desirable Sayre Woods South section of Old Bridge. This well-maintained split-level home features 3 bedrooms, a versatile den, and 2 full bathrooms. The main level offers a separate dining area and comfortable living space, while the full partially finished basement provides additional room for recreation, storage, or a home office. Original hardwood floors are believed to be beneath the carpeting, offering an opportunity to restore and showcase their natural beauty. Enjoy outdoor living on the spacious deck, along with the convenience of an attached one-car garage and a two-car driveway. Ideally situated near parks, schools, shopping, Route 9, and NYC transportation, this home offers both convenience and potential. A wonderful opportunity to personalize this home and make it your own!
…By Prominent Properties Sotheby's International Realty


Absolute perfection awaits in this exceptional custom-built and masterfully remodeled residence. Reminiscent of a refined Nantucket shingled Cape Cod, this extraordinary home pairs timeless architecture with impeccable craftsmanship and luxurious modern amenities.A manicured lawn, stone wall, lush landscaping, and elegant bluestone path welcome you to the charming front porch. Inside, gleaming hardwood floors,Pella Architectural windows, custom millwork, and abundant natural light create an atmosphere of sophistication.The gracious foyer opens to a formal living room with fireplace and custom built-ins, leading to a stunning office surrounded by windows. The elegant dining room flows seamlessly into the spectacular chef's kitchen, outfitted with custom cabinetry, Sub-Zero and Thermador appliances, wine refrigeration, and an oversized center island. The adjoining breakfast area opens to a beautiful bluestone patio.The inviting family room features a magnificent stone fireplace, built-ins, and walls of windows overlooking the grounds.A sunroom, mudroom, first floor bedroom and full bath complete the first level.Upstairs, the luxurious primary suite offers a private balcony, spa-inspired bath, and two 11' x 9' walk-in closets, along with two additional bedrooms, w/versatile sleeping courters.Beautifully appointed inside and out, this exceptional property offers timeless elegance, extraordinary craftsmanship,and an effortless lifestyle all with convenient highway access.
…By Mott & Chace Sotheby's International Realty


Sweeping mountain, fairway, and city light views set the stage for elevated living in this fifth-floor corner residence at The Landmark. Just a short stroll from Kierland Commons and Scottsdale Quarter, the open floor plan is designed for entertaining with a refined bar featuring built-ins and pull-outs, integrated audio throughout the living, dining, and office, and an office with fireplace and built-ins. The kitchen features Taj Mahal quartzite surfaces, while a flexible junior suite doubles as a media retreat with a sitting area and motorized shades. The serene main suite opens to a balcony overlooking the Westin golf course with Camelback Mountain on the horizon. Additional highlights include polished stone floors, refreshed bath lighting, recent mechanical updates, one assigned parking space plus a private garage, private wine locker, and interior and exterior storage rooms. Resort-style amenities, social gatherings, and a fireside lounge complete this effortless lock-and-leave lifestyle.
…By Russ Lyon Sotheby's International Realty


Ultimate Outdoor Basecamp. Idaho Cabin Retreat for Fishing, Hunting & Year-Round Adventure. Experience the ultimate mountain retreat on 10 private acres of pristine Idaho wilderness. This extraordinary property features two stunning log cabins, thoughtfully designed and built in 2019 for comfort and efficiency with modern conveniences. Unobstructed panoramic views stretch for miles, capturing sunrises, alpenglow evenings and endless starry skies. Together, the two residences can accommodate up to 20 guests perfect for hosting family, friends or exclusive retreats. Perfectly positioned for outdoor enthusiasts, the property offers exceptional access to both hunting and fishing. The nearby South Fork Clearwater River is renowned for its steelhead fishing, while the surrounding wilderness provides prime elk hunting opportunities each September. Enjoy year-round recreation right from your doorstep: snowmobiling, snowshoeing, hiking, horseback riding, ATV adventures, hunting and fishing. After a day of exploring, unwind by the fire or take in the scenery from expansive decks surrounded by pure tranquility. Complete with private well, septic and underground power, this rare offering is more than a getaway it's a sanctuary where refined comfort meets the unspoiled beauty of Idaho's great outdoors.
…By Group One Sotheby's International Realty


Exceptional investment opportunity in the heart of Edgewater! This unique property features two homes on one parcel, offering flexibility for investors, multigenerational living or additional rental income. The property is tenant occupied, with the tenant recently renewing for another year, providing potential immediate rental income opportunity for the new owner. Conveniently between U.S. 1 and the Indian River, with easy access to shopping, dining, parks, boat ramps, and the beautiful beaches of New Smyrna Beach. Owner financing available. Buyer to verify lease terms and rental information.
…By Premier Sotheby's International Realty


The Wind River Ranch is a family ranch that has been in continuous operation for nearly 60 years. The agricultural and hunting businesses operate on 805 +/- deeded acres along many miles of the braided channels of the Wind River. Access to the ranch is over the historic Black Bridge, now part of the Rails to Trails network along the Wind River. Crossing that majestic 1883 iron bridge is like being transported into the Old West. In the West, water is gold. The ranch has 1907/09 water rights diverting flow right out of the Wind River. See full details at MLS #25-1580, including a detailed map. This 257 ac +/- offering is an opportunity to purchase the North portion of the ranch. There are numerous building sites for your dream western home. The 257 acres are within the eastern part of the 2.2 million-acre Wind River Reservation & contiguous with 7,200 acres of Wind River riparian land managed by the BuRec. The solitude is remarkable, interrupted only by abundant wildlife: deer, antelope, turkeys, pheasants, sandhill cranes, and multitudes of swirling waterfowl, pursued by raptors, golden and bald eagles with nearby nests. Trophy Boone & Crockett mule deer and antelope have been taken on the ranch. The area fly fishing is world-renowned.
…By Jackson Hole Sotheby's International Realty


The Wind River Ranch is a family ranch that has been in continuous operation for nearly 60 years. The agricultural and hunting businesses operate on 805 +/- deeded acres along many miles of the braided channels of the Wind River. The main access to the ranch is over the historic Black Bridge, now part of the Rails to Trails network along the Wind River. Crossing that majestic 1883 iron bridge is like being transported into the Old West. In the West, water is gold. The ranch has 1907/09 water rights diverting flow right out of the Wind River. See full details at MLS #25-1580, including a detailed map. This 548 ac +/- offering is an opportunity to purchase the South portion of the ranch, including the new hunting camp located near a pond filled by naturally flowing, clear, cold artesian well water. The details concerning the new hunting camp buildings are provided in the Ranch Brochure. The 548 acres are within the eastern part of the 2.2 million-acre Wind River Reservation & contiguous with 7,200 acres of Wind River riparian land managed by the BuRec. The solitude is remarkable, interrupted only by abundant wildlife: deer, antelope, turkeys, pheasants, sandhill cranes, and multitudes of swirling waterfowl, pursued by raptors, golden and bald eagles with nearby nests. Trophy Boone & Crockett mule deer and antelope have been taken on the ranch. The area fly fishing is world-renowned.
…By Jackson Hole Sotheby's International Realty


Ultimate Idaho backcountry retreat on 87 acres in coveted Hunt Unit 13. Enjoy panoramic views, unmatched privacy, and private access to 320+ acres bordering thousands of acres of state land. Premier hunting with abundant elk, mule deer, bear, turkey, and upland birds right out your door. Beyond hunting, enjoy world-class fishing for steelhead, salmon, bass, sturgeon, and trout just minutes away on the Salmon River or Hells Canyon/Snake River. Year-round recreation includes jet boating, rafting, and snowmobiling in the nearby Gospel Hump Wilderness. Secure behind a locked gate, the property is designed for both comfort and functionality. The well-appointed residence, along with a tractor, equipment, and select furnishings, makes this a true turnkey basecamp or private retreat. Private airstrip available providing fly-in access. A rare offering combining seclusion, recreation, and legacy ownership. This is the kind of property that is held for generations.
…By Group One Sotheby's International Realty


Meticulously maintained Mountain Cabin in Swiss Mountain Estates. Welcome to this charming and thoughtfully designed cabin nestled in Swiss Mountain Estates in Midway. Offering the perfect blend of comfort, functionality, and mountain charm, this property features unobstructed views of the Heber Valley and is conveniently located just minutes from all that Midway has to offer, including several restaurants, coffee shops, and shopping. With year-round access, this versatile property can serve as a full-time residence, weekend retreat, or seasonal getaway. The inviting entry opens to a cozy family room featuring warm wood floors, a beautiful stone fireplace, and expansive valley views. The new kitchen remodel includes crisp white cabinetry, granite countertops, and stainless steel appliances and opens to a spacious dinging area with views, creating a bright and functional space for everyday and living and entertaining. Three spacious bedrooms, and office nook and a full bathroom complete the upper level. Two large outdoor decks and an expansive concrete patio offer plenty of room for outdoor entertaining, relaxing, and enjoying the spectacular surroundings. A newer constructed outdoor structure (approximately 140 square feet) provides more flexibility and would make an ideal home office, gym, studio, or creative space. The property also features a two car tandem attached garage with an EV charger, plus additional unfinished basement space that offers the potential to be completed as a partial basement or additional living/storage area. The combination of views, thoughtful updates, spacious outdoor space and convenient year-round accessibility makes this Midway cabin an exceptional place to call home or escape to.
…By Summit Sotheby's International Realty


Welcome to your serene dock oasis at DS-11, a prestigious offering for those who appreciate the marina lifestyle with a touch of luxury. This exceptional south side of D location offers gateway to the opulent sea life, boasting 90 ft. of dockage on the south side for optimal access and peaceful nature views. Designated golf cart parking, along with water and electric hookups ensures convenience and accessibility while the main marina provides easy access to all community amenities. Seize the chance to own a piece of paradise where every day feels like a vacation. Discover the joy of marina living at DS-11, the perfect spot for your sportfish or motor yacht.
…By Ocean Reef Club Sotheby's International Realty


This French eclectic cottage on Larchmont Lane has long been a Nichols Hills favorite. Gracefully framed by mature trees and meticulously maintained landscaping, its soft stucco exterior, distinctive cupola and inviting front entry reflect warmth and authenticity that's increasingly hard to find. Inside, the home is every bit as exquisite as its curb appeal suggests. Blonde hardwood floors flow throughout the living spaces, adding warmth to the timeless interiors. The light-filled formal living room with its beamed ceiling opens to the showstopper kitchen. A vaulted ceiling, leaded glass windows, gourmet appliances, abundant cabinetry and generous island make it as inviting as it is functional. Beyond, the secondary living room, anchored by a marble fireplace, offers a place to relax. The formal dining room opens through full-lite doors to the covered patio, making entertaining effortless. The primary suite is a true retreat with a spacious bedroom and private sitting room. Its ensuite bath offers dual vanities, extensive cabinetry and a large shower. A walk-in closet provides generous storage. The second bedroom is served by a lovely full bath, while the powder bath serves guests. Privately positioned beyond the attached side-entry garage yet under the main roofline, the third bedroom features its own full bath and a separate entrance, making it an ideal guest suite, home office or private retreat. The one-story layout offers the ease buyers are searching for. Outside, the expansive covered patio with its stone fireplace and brick pavers creates an inviting outdoor living space. The private backyard offers just the right amount of green space to enjoy without the upkeep. A circular drive and attached side-entry garage provide ample parking for family and guests. An above-ground safe room offers peace of mind. Moments from Western Avenue and Nichols Hills Plaza, you'll enjoy the location and everything that makes this home so special. Simply a beautiful way to live.
…By Sage Sotheby's International Realty


40-foot private slip available in Cannery Village Marina. Located in the Town of Friday Harbor, right next to the ferry landing. Slip #5 includes bumpers, power, water, garbage service and a secure gated entrance. These slips are in impeccable condition. New steel pilings were recently installed. A great opportunity to own one of the few private slips in a very convenient location.
…By Island Group Sotheby's International Realty


Private 8' x 20' handicap accessible boat slip in the centrally located Tahoe City Marina in Tahoe City, CA, North Lake Tahoe. Includes storage dock box and electrical hookup.
…By Sierra Sotheby's International Realty


Secluded Streamside Oasis in Kipahulu An extraordinary highlight of this 7.76-acre, off-grid property is a secluded, natural swimming hole fed by the pristine waters of the Koukouai Stream flowing from Haleakalā's slope – a rare and exceptional feature for those seeking tranquility, privacy and a connection to nature. The main residence is a three-bedroom, two-bathroom plantation-style cedar home, complete with a spacious, wrap-around, covered lanai. You’ll enjoy breathtaking ocean views and serene streamside overlooks. Adding to the property’s appeal is a private two-bedroom, two bathroom, two-lanai ohana unit, ideal for guests, extended family or a caretaker, along with a spacious shed/workshop. The landscaped grounds include a wide variety of mature decorative and fruiting trees, plus multiple fenced pastures that can be utilized for a variety of purposes. The property is a member of the Aina O Kipahulu community association, with membership rights to access and water delivery. Kipahulu is a dream destination for both outdoor enthusiasts & those seeking a sustainable lifestyle. Residents of the community have special permission to use several private easements that access the ocean, freshwater swimming spots, and scenic hiking trails. The area’s mild climate, lush vegetation, and cascading waterfalls, including the legendary Oheo Gulch, Pipiwai Trail, and 400-foot Waimoku Falls, make this area one of Hawaiʻi’s last unspoiled treasures.
…By Island Sotheby's International Realty


Offering exceptional flexibility for multigenerational living, extended family, guests, or investment use, this extraordinary post and beam property combines historic character with versatile living spaces and a quintessential Maine setting. Originally built as a mill circa 1860+/-, the home has been thoughtfully renovated while preserving its character.The lower-level ADU is a standout feature, offering a private entrance, full kitchen, living and dining areas, two bedrooms, laundry, and river views. Whether used for family, guests, a separate living arrangement, or as a rental opportunity, this additional living space provides flexibility that is increasingly difficult to find. The main residence features expansive living and dining areas with soaring cathedral ceilings, exposed beams, skylights, wide-plank wood floors, and a dramatic chandelier. A mounted projection screen makes the most of the impressive ceiling height, creating an inviting gathering space.The upper-level primary suite offers a private, loft-like retreat overlooking the living area, while the kitchen blends rustic character with modern style through custom green-blue cabinetry, butcher block countertops, a large center island, and herringbone-patterned flooring.Set within a park-like landscape, the property offers a peaceful connection to the outdoors with the Piscataqua River. Enjoy coffee on the porch, entertain on the riverside deck, or unwind in the hot tub while taking in the natural surroundings.Numerous improvements include new windows and doors, added insulation, updated electrical, renovated bathrooms, custom cabinetry, a covered porch addition, new garage, whole-house Generac generator, hot tub, and a new leach field supporting the ADU.Whether envisioned as a multigenerational home, a private residence with separate guest accommodations, or an investment property with rental potential, this unique offering provides an opportunity to own a piece of Maine history.
…By Legacy Properties Sotheby's International Realty


An exceptional opportunity awaits in coveted West Annapolis—a rare 0.61-acre offering with endless potential. Whether you envision a thoughtful renovation or a custom new build, this expansive lot provides the perfect canvas to create your dream residence in one of the area’s most sought-after neighborhoods. Approved civil engineering plans by Drum, Loyka & Associates, LLC and architectural designs by Custom Designs Unlimited convey with the property (city approvals secured; permits not yet pulled), offering a valuable head start toward bringing your vision to life. The generously sized lot and current AS-IS cottage provides an abundance of outdoor space, inviting a plethora of outdoor gatherings, summer barbecues, and relaxed evenings enjoying the vibrant West Annapolis lifestyle. Just beyond your doorstep, stroll to acclaimed restaurants, local pubs, charming boutiques, and convenient street-end water access. Ideally situated near Downtown Annapolis, Navy Stadium events, and the Naval Academy, the location also provides effortless commuter access to Route 50 and the Bay Bridge for Eastern Shore escapes or travel to Washington, D.C. A truly special setting offered AS-IS, ready for its next chapter. Welcome Home!
…By Ttr Sotheby's International Realty


SUBSTANTIAL PRICE REDUCTION... Mid-Century Modern — truly one of a kind. This distinguished 6,200 sq. ft. residence located on a generous corner lot offers a perfectly proportioned layout for refined living and effortless entertaining. The main level welcomes guests with a dramatic foyer beneath 12'6" ceilings, flowing to a formal living room framed by walls of glass that open to sunlit stone terraces and the pool. Host dinners in the elegant dining room overlooking the water, or enjoy casual mornings in the expansive eat-in kitchen and adjoining family room. The tranquil primary suite features expansive closets, a marble en suite bath, and private patio access; two additional bedroom suites offer walk-in closets and luxurious baths. The lower level is an entertainer’s dream, with a large recreation room with wet bar, access to the two-car garage, an auxiliary kitchen, multiple bedroom/flex spaces, full baths, gym/bonus room, laundry, and ample storage. Designed for seamless indoor-outdoor living, doors from the living room, family room, and primary suite open to sweeping stone patios and the pool. Located one block from Rock Creek Park and Meadowbrook Stables and minutes from top-rated schools and commuter routes to Maryland, Virginia, and downtown D.C., this impeccably maintained sanctuary is a rare offering.
…By Ttr Sotheby's International Realty


An extraordinary opportunity to own an entire floor of direct Gulf-front luxury at Oceania. Located on the 6th floor, this direct Gulf-front residence offers approximately 3,970 square feet with 4 bedrooms, 4 full bathrooms, and 1 half bath. A private elevator provides direct access into the residence, where expansive windows and an open floor plan showcase panoramic, unobstructed Gulf views. The spacious living and dining areas open to a large Gulf-front balcony, extending the living space outdoors. Adjacent to the living area, a wet bar with a dedicated sitting area provides an additional space for entertaining. The updated kitchen features upgraded quartz countertops, stainless steel appliances, including a JennAir refrigerator, ample cabinetry, and generous workspace. Each of the four bedrooms is designed as a private suite with its own ensuite bathroom and private balcony. Being sold furnished, this residence is currently utilized as a vacation rental during the peak summer season from Memorial Day through Labor Day, with owner occupancy the remainder of the year. Oceania is a low-density, Gulf-front community with only one residence per floor. Community amenities include a beachfront swimming pool, fitness center, private beach access, secure private elevator entry, and two assigned parking spaces, including one covered space. A Gulf-front residence with this level of space, privacy, and setting is seldom available, offering a unique opportunity within the market.
…By Crescent Sotheby's International Realty


Location, location, location. Experience the best of Old Town Scottsdale in this 3-bed/ 2-bath, no HOA, updated beauty, situated for easy access to all that Old Town has to offer. Minutes from acclaimed dining, shopping, entertainment, outdoor recreation & freeway access. The great room features distinctive wood-beamed ceilings and flows into a well-appointed kitchen with all stainless steel appliances. The spacious backyard is an exceptional extension of the living space, with a covered patio, putting green, mature palms, storage shed & jacuzzi creating a private setting for entertaining or relaxing beneath the stars. Enjoy cocktails with friends, a game of putt-putt, or a quiet evening in the jacuzzi while taking in the beauty of an Arizona night. Hurry, this one won't last!
…By Russ Lyon Sotheby's International Realty

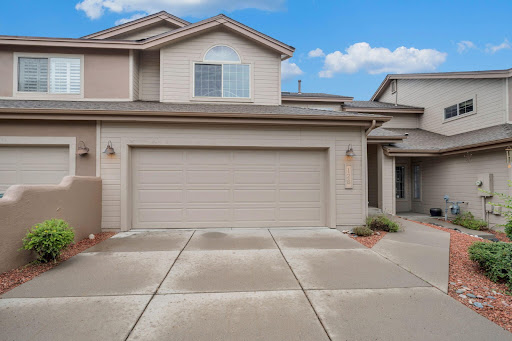


This is a meticulously cared for Townhouse. The remodeled kitchen has quartz countertops and higher end stainless steel appliance. It is open to the dining area and living room with a gas fireplace. Low electric and gas utility bills due to additional insulation in the attic and low E Energy Star vinyl windows throughout. The roof and windows have limited transferrable warranties. A large beautifully landscaped backyard has an integrated drip system. The property is near downtown and is in the NoHo area close to the hospital and many medical groups. Buffalo Park is nearby with hiking and mountain biking trails. Juniper is on the public school bus route, and a city bus stop is nearby.
…By Russ Lyon Sotheby's International Realty


Don Woods design Eco-luxury living in Flagstaff's most prestigious neighborhood. This one-of-a-kind, allergen-free green home was handcrafted from natural, recycled, and sustainable materials, upgraded solar power, radiant in-floor heat, Douglas Fir timbers, cork floors, Marvin windows, and artisan finishes throughout. Three bedrooms with granite counters, a chef's kitchen with honed granite and recycled-glass backsplash, and fully accessible living. Just minutes to historic downtown Flagstaff dining and shops, the Museum of Northern Arizona, and Arizona Snowbowl skiing, with hiking and biking trails right out the door. Enjoy four-season recreation in Northern Arizona's high country. A rare eco-luxury retreat where sustainability, wellness, and mountain lifestyle meet.
…By Russ Lyon Sotheby's International Realty


530 Pioneer presents a rare opportunity to own 10 unrestricted acres in one of Dripping Springs’ most desirable corridors, just off W Fitzhugh Road and Bell Springs. With on-site utilities, no zoning restrictions, and no HOA, the property offers exceptional flexibility for residential, commercial, or hospitality use. It could easily serve as a private Hill Country home, a small community concept, a boutique Airbnb retreat, a wedding or wellness venue, or even a winery or distillery. Seven established pad sites are already in place, each with electrical, septic, and water connections, creating a strong foundation for future development or income-producing use. The current structures on the property are not permanent and may be negotiated as part of the sale. The land itself offers varied topography with several vantage points that capture long-distance Hill Country views toward Marble Falls. Mature trees, a wet-weather creek, hiking trails, and native flora and fauna give the property both privacy and character while maintaining usable acreage. The property benefits from an agricultural exemption that can be transferred, contributing to a low tax rate of approximately 1.6%, and is located within Dripping Springs ISD. More than $200,000 in infrastructure improvements have already been completed, including a commercial septic system installed in 2019, a water well drilled in 2022, 400 amp electrical service, a 3,000-gallon water storage system, and road improvements completed in 2022. The property offers both privacy and accessibility, approximately 45 minutes from Austin and about 1.5 hours from San Antonio. Now is the time to take advantage of this exceptional opportunity in Dripping Springs positioned in the heart of the W Fitzhugh corridor - an area known for its wineries, breweries, event venues, and high quality of life.
…By Kuper Sotheby's International Realty


Virtually Staged. Experience the perfect blend of luxury, comfort, and modern design in this exceptional estate home in Cassia at Skye Ranch. Built as Taylor Morrison's Beacon floor plan, this residence represents a level of size and construction no longer being offered in the community. Originally introduced as one of Taylor Morrison's luxury models, the Beacon was discontinued due to the cost of construction, making this nearly 4,900-square-foot home an increasingly rare opportunity. Beyond its impressive interior space, the home offers several features that further distinguish it from today's new construction, including a tile roof, larger homesite and an oversized driveway. Offering approximately 4,898 square feet of thoughtfully designed living space, this exceptional residence features four bedrooms, multiple gathering areas, and an impressive array of custom upgrades that elevate everyday living. At the heart of the home is a spectacular gourmet kitchen designed to impress. Outfitted with an upgraded GE Monogram Luxury Pro appliance package, Bosch counter-depth refrigerator, upgraded Kohler porcelain sink, motion-sense faucet, custom pantry storage, pass-through bar with wine refrigerator, and premium finishes throughout, this space effortlessly combines style and functionality. The kitchen opens seamlessly to the expansive living and dining areas, enhanced by soaring ceilings, crown molding, tray ceilings, built-in ceiling speakers, and abundant natural light. The primary suite serves as a private retreat, featuring a spa-inspired bath with soaking tub, custom walk-in closets, and luxurious finishes. Additional bedrooms offer generous accommodations, while custom closets throughout the home provide exceptional organization. For anyone needing a 5th bedroom, the rarely available lower-level bonus room can easily be transformed into an additional bedroom with minimal changes. One of the home's most impressive features is the custom upstairs addition, creating a private guest or multigenerational living space complete with a spacious great room, kitchenette with sink, dishwasher and beverage refrigerator, private bedroom with en-suite bath, and additional half bath. Florida living reaches its finest outdoors. The resort-style saltwater pool showcases an oversized spa, sun shelf, heater, and chiller, creating year-round enjoyment. An outdoor kitchen with beverage refrigerator, expansive covered lanai, and bonus room overlooking the pool provide the ideal setting for entertaining. The private backyard enjoys the serenity of a wooded conservation backdrop, enhanced by extensive landscaping, expanded irrigation, and fenced pool equipment areas. Additional upgrades include whole-house surge protection, generator transfer switch, built-in garage storage and Monkey Bar organization system, upgraded gutters, custom storage solutions, and built-in speaker systems in the main living areas, lanai, and upstairs great room. Residents of Cassia at Skye Ranch enjoy an extraordinary lifestyle with world-class amenities including tennis and pickleball courts, bocce ball, a year-round heated Olympic-style pool, indoor basketball court, fitness center, spa facilities, and a water playground. Conveniently located near Sarasota's renowned beaches, dining, shopping, cultural attractions, and top-rated schools, this exceptional home offers the luxury lifestyle you've been waiting for. The Beacon may no longer be built, but the opportunity to own one remains.
…By Premier Sotheby's International Realty


Rare, renovated Berkshire investment compound on 0.59 acres in pedestrian-friendly Housatonic. This turnkey property features two separate legal duplexes (4 units total) offering stellar cash flow. The front home (392 Park St) features a 5BR/2BA unit, a sleek 2BR flat, and a prominent street-front walk-out lower level with incredible commercial/addition potential. The rear Swiss-Gothic home (394 Park St) hosts two updated 2BR units. Enjoy a sprawling backyard with mountain views, a community garden, and fruit-bearing trees. Fully insulated and optimized for easy management with 4 separate heating/electric systems, town sewer/water, and off-street parking for 10+ cars. Moments from Berkshire Mountain Bakery; minutes to downtown Great Barrington and Tanglewood. A rare, turnkey find!
…By William Pitt Sotheby's International Realty


Beautifully designed 4 bedroom and 3.5 bath Corner Townhome that blends urban living with a refined interior. Bathed in natural light, the open concept layout showcases rich hardwood floors that seamlessly connect the living, dining and kitchen. Tall vaulted ceilings and an expanse of walls to feature art and personal items. A wonderful bay window, large island, a surplus of cabinetry and a walk-in pantry in Kitchen. Primary bedroom suite has custom Plantation shutters. Large walk-in closet, soaking tub, dual sink vanity, separate glass enclosed shower and private water closet finish out the Primary Bath. Second and Third bedrooms are well sized and near the full-size laundry closet. Private guest suite on ground floor is wonderful for visitors or a home studio-office. Garage has extra storage and offers convenience. Sparkling pool to relax in as well, The perfect home for low maintenance enjoyment near 114, 161, 635, DFW airport, shopping, restaurants and all the area has to offer. New Ac installed July 2026 on 3rd floor. Buyer to verify all information in listing. You do not want to miss this one!
…By Briggs Freeman Sotheby's International Realty
'%20stroke='%23DDAA3A'%20stroke-width='1.909'%20stroke-linecap='square'%20stroke-linejoin='bevel'/%3e%3c/svg%3e)
Receive by email any new listing that may match your search criteria
Your criteria :
By validating this form, you accept the general conditions of use of Le Figaro Properties.
These agencies offer a selection of luxury properties vente in United States. Feel free to contact them for personalized assistance.





