Get early access to listings that match your criteria
Never miss an opportunity again. Our personalized alerts notify you instantly.

 English$ USD · m²


Welcome to 496 Clinton Street, a beautifully renovated two-family residence in the heart of Historic Brownstone Brooklyn. Set on a charming, tree-lined block in Carroll Gardens, this exceptional property blends contemporary comfort with the timeless character and neighborhood charm that defines Brooklyn. The primary residence features 4 bedrooms and 3.5 bathrooms, with a thoughtfully designed layout including an expansive kitchen, brand-new appliances, cabinetry, and granite countertops. An exceptional finished basement provides additional space and entertaining space, offering flexibility for a recreation room, home office, or gym. A private rear balcony located off the dining space provides a peaceful outdoor retreat. High ceilings, oversized windows, and a skylight fill the home with abundant natural light, while generous closets throughout provide exceptional storage. The second residence offers 2 bedrooms and 1 full bathroom in a bright, inviting open-concept layout. With its own kitchen and living space, this flexible residence is ideal for rental income, or a private home office arrangement. Private parking adds a rare and highly sought-after convenience in this coveted Brooklyn location. Ideally positioned near Carroll Gardens’ top-rated restaurants, beloved bakeries, cafés, boutiques, and neighborhood favorites, 496 Clinton Street places you at the center of Historic Brownstone Brooklyn. Enjoy easy access to public transportation and convenient connections to Manhattan, while remaining surrounded by the distinctive architecture, vibrant community, and effortless lifestyle that make this one of Brooklyn’s most coveted neighborhoods.
…By Madison Estates Sotheby's International Realty


Fully Occupied Income producing Tri-plex located close to Riverside Village in East Nashville! The property was fully renovated in 2018. Gross annual rent is $73,800. The property is configured with the following: Unit B (main floor) offers 4 bedrooms and 2 bathrooms, Unit A (lower floor) offers oversized 1 bedroom and 1 bathroom, Unit C (top floor) offers vaulted ceiling 1 bedroom and 1 bathroom. Expansive parking (Unit B in front, and Units A & C in back) and a large shared fenced in backyard. Each unit has its own washer / dryer in unit. All units are unique and historically rent quickly. Excellent investment property on a fantastic street! All Long term leases.
…By Zeitlin Sotheby's International Realty


Opportunity awaits in Chicago's desirable Irving Park neighborhood! Situated on a standard 25' x 125' lot, this two-unit property with a detached garage offers potential for an extensive renovation or an exciting new construction opportunity. Unit one features 3 bedrooms and 1 bathroom, while unit two offers 2 bedrooms and 1 bathroom. The basement is unfinished, and both units are vacant. The roof and composite front porch were replaced approximately 10 years ago. Adding to the possibilities, the neighboring property at 3923 N. Troy is also available for sale, presenting a unique opportunity to acquire two adjacent lots and potentially build two new homes side by side. Bring your vision and explore the possibilities in this sought-after location near parks, restaurants, public transportation and all that Irving Park has to offer.
…By Jameson Sotheby's International Realty


A truly distinguished Pelican Lake estate, offering timeless architecture, refined craftsmanship, and an unparalleled sugar-sand beach. Meticulously remodeled, this fully furnished residence preserves its original character while introducing elevated finishes, modern systems, and effortless comfort. Six beautifully appointed bedrooms accommodate family and guests with ease, while the expansive wraparound porch and built-in bar create an exceptional setting for entertaining and enjoying the lake. Outside, a premier sugar-sand beach meets the crystal-clear waters of Pelican Lake, while the rooftop deck above the lakeside boathouse captures sweeping water views and unforgettable sunsets. Impeccably maintained and truly turnkey, this is a rare opportunity to own one of the area’s most distinctive lake retreats.
…By Northland Sotheby's International Realty


Charming brick Cape Cod in Camden’s historic district, ideally located within easy walking distance of historic downtown, restaurants, parks and local amenities. This well-maintained 3-bedroom, 2-bath home offers 2,070 square feet with a versatile floor plan and timeless character. The main-level primary bedroom features hardwood floors and an en-suite bath that also serves guests. Upstairs are two spacious bedrooms, each with hardwood floors, ceiling fans, private closets and a dormer window. They share a bath with tile flooring, tile wainscoting and a tub/shower combination. A small wood-paneled playroom off one bedroom offers flexible space for play or storage; it is unheated.The updated kitchen features new stainless-steel appliances, quartz countertops, a new sink, laminate flooring and freshly painted cabinetry. The formal dining room has also been freshly painted, while hardwood floors extend through the living room, dining room and primary suite. The living room features a fireplace with gas logs ready to be connected; natural gas is available. A screened porch with newly installed LVP flooring extends from the living room and provides access to the large, partially fenced backyard. A generous shed offers excellent storage and workshop potential.Additional features include two HVAC systems—one serving each level—with theupstairs unit replaced in 2024, a gas tankless water heater and vinyl replacementwindows for improved energy efficiency. A wonderful opportunity to enjoy the charm of Camden’s historic district with modern updates and everyday convenience.
…By Peace Sotheby's International Realty


Beautifully updated one story home in the highly desirable development of Murray Ridge. This 2 bedroom, 2 full bath home offers the perfect blend of comfort, convenience & community living. Thoughtfully updated kitchen that seamlessly opens to the living room creating a bright living space for everyday living. Additional highlights include brand new luxury vinyl flooring, updated bathrooms, primary closet with built-in shelving & drawers, vaulted ceilings, a 2 car attached garage & a large low-maintenance wraparound yard. Residents enjoy access to the neighborhood pool & spa, nearby parks & playgrounds, plus the added benefit of front yard maintenance included through the HOA, making everyday living that much easier. Ideally situated within walking distance to Mance Buchanon Park, the San Luis Rey River Trail & close to schools.
…By Pacific Sotheby's International Realty


Modern hidden gem in the heart of Old Town Scottsdale, just steps from the Scottsdale Arts District, trendy restaurants, and Fashion Square Mall, offering abundant light, extreme privacy & the finest indoor/outdoor living available on the market today. Spectacular views are enjoyed of Camelback & Mummy Mountain, McDowell Mountains & Four Peaks plus city lights & glorious sunsets. Floor-to-ceiling glass doors open onto the spacious wraparound balcony, which serves as an additional living area. Gracious floor plan includes luxe Primary Suite w/dual closets & private patio, 2 Ensuite Bedrooms w/ balconies + Den, Exercise Room, spacious Laundry Room plus Chef's kitchen with separate Butler's pantry, wine cooler, prep sink, and Wolf/SubZero appliances. This residence was masterfully designed by acclaimed Allen + Philp Partners, built with concrete slab & steel construction & insulated interior walls. Premium amenities include large dipping pool/spa, private fitness studio, club room & outdoor community deck with fireplace and grilling area for larger gatherings plus secured ground level garage w/ 2 private parking spaces. Adjacent to Scottsdale Civic Center with restaurants, galleries & the Scottsdale Museum of Contemporary Art.
…By Russ Lyon Sotheby's International Realty


Oasis on quiet neighborhood street in the middle of desirable West Sedona. No HOA. - Move-in ready, airy, light, bright and spacious single level home facing a private and enchanted courtyard on one side and opening to a large elevated deck above the back-yard in the back. The beautiful custom made water feature in the front yard supplies a soothing background murmur and, together with the lush vegetation, invites any variety of birds and squirrels to visit, drink, bath or feast off berries. - Loved and well cared for, this home features a light and warm wood floor, 2 split primary suits, an economic and well thought out floor plan, a convenient kitchen layout, plenty of windows and sliding glass doors off every room and a water filter for the whole house. - Enjoy the quiet privacy of your home, invite friends to share it, hike and bike from your home to close by trail heads and Sunset Park with pickle ball, tennis, basket ball and a beautiful playground. At the same time be very close to all amenities of town - stores, restaurants, spas, movies... Short term rental potential - no HOA. CC&Rs are attached. Please verify.
…By Russ Lyon Sotheby's International Realty


Rustic Yountville Investment Opportunity. Yountville Uncommon. Acquire this rare multi-family asset located at 6778 Yount Street just minutes from downtown Yountville, the culinary crown of Napa Valley world-renowned for its Michelin stargazing and boutique wine-tasting rooms, shops, art galleries, and spas. In a land of steak frites and bicycles with baskets, this property was the pride and joy of the patriarch of a local family. The property consists of a two-story apartment building with all eight apartments being 2-bedroom, 1-bathroom, with two parking spaces per apartment. 1970s Mediterranean-inspired architecture balances classic stucco exterior with open wrought ironwork. Common areas include digital laundry room and casual barbecue space garnished with old-growth landscaping and mature trees. Vacant corridor behind building yields potential for a communal green space. Easy access to Highway 29 and The Napa Valley Vine Trail.
…By Sotheby’s International Realty - St. Helena Brokerage


This beautifully designed contemporary residence offers an exceptional combination of generous living spaces, elevated finishes and expansive views of the Trinity River and downtown Fort Worth skyline. The second floor was designed for entertaining, anchored by a gorgeous kitchen with quartzite countertops, built-in refrigerator and a dedicated built-in bar area. An oversized dining room and spacious living room with electric fireplace create an impressive yet comfortable gathering space, while walls of windows draw your eye toward the covered patio and sweeping downtown views beyond. The third-floor primary suite provides a private retreat above it all, complete with a beautifully appointed primary bath and an elevated vantage point overlooking the surrounding riverfront setting and city skyline. 2 additional bedrooms lie down the hall, past the separate utility room, with extra cabinetry. With its larger floor plan, substantial entertaining spaces, high-end finishes and incredible connection to the outdoors, this residence takes full advantage of its coveted location along the Trinity River, minutes from downtown.
…By Briggs Freeman Sotheby's International Realty


Stately yet inviting, this English Manor stands as a rare architectural achievement—a Gary Hale creation designed by Bruce Bockus, where no detail was left to chance. Stone construction, cathedral ceilings, and timeless traditional lines. Soaring ceilings that give every room a sense of grandeur. Open kitchen for serious entertaining. Family room anchored by a floor-to-cathedral-ceiling stone fireplace so impressive . The first-floor primary suite pairs comfort with productivity, featuring a fireplace and a private study for those who like work close by but not too close. Above the 8th fairway, this residence delivers views that reward every glance. Outdoor living reaches new heights with a pool, spa, fireplace, covered living area, full outdoor kitchen, and balconies made for savoring golden hour.
…By Sage Sotheby's International Realty


Fully Reimagined | Expansive Lot | Gateway Arts District Lifestyle | Minutes to DC A rare offering in the heart of Mount Rainier—this fully reimagined home blends modern design, thoughtful functionality, and an unbeatable location just minutes from Washington, DC. Set on an oversized lot with a deep backyard, this property offers space, privacy, and future potential that’s increasingly hard to find this close to the city. A welcoming covered front porch creates the perfect introduction—an inviting extension of the home designed for everyday living. Inside, the home has been completely transformed with a bright, open layout, wide-plank flooring, and abundant natural light throughout. The main level flows effortlessly from living to dining, anchored by a fully renovated kitchen featuring quartz countertops, shaker cabinetry, stainless steel appliances, and modern finishes—designed for both daily living and entertaining. The home offers multiple bedrooms across flexible levels, including a private upper-level retreat filled with character and natural light. The finished lower level expands the footprint significantly, offering space for a guest suite, home office, gym, or media lounge. Bathrooms have been fully updated with a clean, modern aesthetic, including designer tilework, new vanities, and matte black fixtures. Outside, the expansive yard creates endless possibilities—entertain, garden, expand, or simply enjoy your own private outdoor retreat. What truly elevates this offering is its location in the Gateway Arts District—one of the most vibrant and creative communities in the DC metro area. Just moments away, you’ll find local favorites like Vigilante Coffee, The SOHY Arts Building, Pyramid Atlantic Art Center, and an eclectic mix of restaurants, galleries, and shops that define the neighborhood’s unique energy. All of this, while being minutes to downtown DC, major commuter routes, and public transportation, makes this home ideal for buyers seeking both lifestyle and convenience. Fully renovated. Large lot. Arts District living. Turnkey and ready.
…By Ttr Sotheby's International Realty


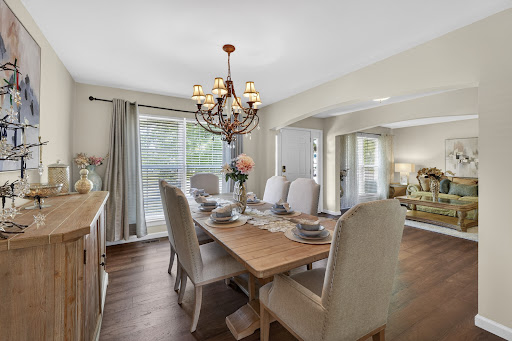
Welcome to this elegant two-story home located in the heart of the sought-after Estates at Behlmann Farms subdivision, featuring a functional layout designed for comfortable living and entertaining. This well-maintained 4-bedroom, 2.5-bathroom home offers generous living spaces filled with natural light. This home was a builder's display home with all the special updates. The inviting main level provides multiple gathering areas, while the upper level offers privacy and versatility for family, guests, or a home office. The home includes a large, comfortable primary suite with a fabulous ensuite bath. Additionally, there are three spacious bedrooms and a large bonus area. Enjoy the bright, airy eat-in kitchen, which boasts custom cabinets and stainless steel appliances and leads to your formal dining or family room. The home is located on a pleasant cul-de-sac. Don't miss your opportunity to own this exceptional home in one of Florissant's most desirable communities!
…By Dielmann Sotheby's International Realty


A rare multi-residence opportunity in an unbeatable location just a block and a half from Emory University! Offering exceptional flexibility for an investor, owner-occupant, or buyer looking to create a single-family residence with separate guest accommodations, this unique property features a main home currently configured as a duplex plus a detached two-bedroom carriage house. The main residence is divided into two separate living units, each offering its own private space while providing the potential to reconfigure the property back into a single-family home. Multiple decks extend the living areas outdoors and create inviting spaces for relaxing, dining, or entertaining. Set behind the main residence, the charming two-bedroom carriage house offers additional privacy and features a spacious screened porch overlooking the backyard and garden area. A three-car garage and laundry room are located below, adding valuable parking, storage, and everyday functionality. Each of the three living units is separately metered, providing added convenience for a rental or multi-generational setup. An expansive driveway accommodates approximately five to six additional vehicles, an especially valuable feature this close to Emory. Tucked along a quiet residential street yet moments from Emory's campus, nearby hospitals, restaurants, shops, parks, and surrounding intown neighborhoods, the property offers a combination of location and versatility that is increasingly difficult to find. Live in one residence while renting the others, maintain all three as income-producing units, accommodate extended family, or explore converting the main home back to a single-family residence, the possibilities here are exceptional! Several photos have been virtually staged.
…By Atlanta Fine Homes Sotheby's International Realty


Historic Downtown Mystic Well Maintained 4 Family Home. This exceptional income-producing property featuring 2 legally approved Airbnb units (town of Groton) with private parking-offering generous revenue potential. This special property features two covered porches and valuable off-street parking, just steps from Mystic's renowned shops, acclaimed restaurants, the iconic Bascule Bridge, sailing, kayaking, and year-round waterfront activities. The building offers three one-bedroom, one-bath apartments plus a second floor spacious three-bedroom, 2.5-bath residence, ideal for owner occupancy, long-term rental, or continued short-term use. A proven and lucrative Annual and VRBO rental history enhances its investment appeal. An outstanding opportunity in one of Connecticut's most sought-after coastal destinations-perfect for investors, second-home buyers, or those seeking to live in downtown Mystic while generating income. Very well maintained. Shared Coin Operated Laundry in Basement. Excellent Location and Value!
…By William Pitt Sotheby's International Realty


Positioned on six and a half acres, this contemporary home is designed to capture Mount Sopris in nearly every room. The design is modern and purposeful, featuring soaring ceilings, exposed beams, and a seamless layout that ties together the kitchen, dining, and living spaces. Large sliding doors open to a covered patio that flows naturally off the living room. The outdoor space features a seating area with a gas fireplace and a dining table, while a separate patio off the kitchen includes an additional gas fire pit. The primary bedroom, framed by Sopris, is on the main level, with a generous walk-in closet that includes its own washer and dryer. Downstairs features three bedrooms, a separate living area, and laundry room. The driveway leads to a spacious detached three car garage. This is a home that feels intentional at every turn, offering privacy, comfort, and some of the best views in the Roaring Fork Valley.
…By Aspen Snowmass Sotheby's International Realty


Rare Chandler basement home with nearly 4,000 square feet, 5 bedrooms, 3.5 bathrooms, owned solar panels, a split 3-car garage, and a private pool. Pass through the gated front courtyard and step inside to soaring 12-foot ceilings and 8-foot doors on the main level. The gourmet kitchen features a large island, granite countertops, gas cooktop, double ovens, ample cabinetry, and a breakfast nook overlooking the courtyard. The main level includes the primary suite, two additional bedrooms, 2.5 bathrooms, formal living and dining rooms, and a laundry room. A wide staircase leads to the finished basement, creating a true second living space with a large media/family room, two additional bedrooms, including one with a Murphy bed, a full bathroom, and substantial storage. Outdoor living begins with the front courtyard and continues to the backyard featuring an extended covered patio, synthetic turf, and pool. Located near Centennial Park, top-rated Chandler schools, shopping, dining, and Loop 202. This home offers a combination of space, layout, and basement living rarely found in Chandler.
…By Russ Lyon Sotheby's International Realty


Positioned along the banks of the Arkansas River in River Meadow Estates, this exceptional 0.97-acre homesite offers a rare opportunity to create a custom mountain retreat surrounded by some of Colorado’s most iconic scenery. Enjoy unobstructed panoramic views of the Collegiate Peaks, Buffalo Peaks, Browns Canyon, and the Sangre de Cristo Range from this beautifully situated parcel of raw land. Designed for those who value both adventure and tranquility, River Meadow Estates features private Arkansas River access with a community boat ramp, making it easy to enjoy rafting, fly fishing, and days spent on the water. Ideally located just minutes from downtown Buena Vista, 20 minutes to Salida, and 30 minutes to Monarch Mountain, the property offers convenient access to dining, shopping, skiing, and year-round recreation.
…By Liv Sotheby's International Realty


Wake up each morning to stunning, unobstructed views of Quandary Peak, one of Colorado's most iconic fourteeners! Perfectly positioned, this exceptional 4-bed/3.5 bath home offers the Colorado lifestyle most buyers dream about. Soaring vaulted ceilings and expansive windows create a bright, open living space designed to showcase the spectacular alpine setting. Backing directly to National Forest, the property enjoys a rare combination of privacy, protected views & abundant wildlife. The spacious 2 car garage provides ample room for vehicles, outdoor gear & mountain toys making it easy to take advantage of the hiking, biking, snowshoeing, and backcountry adventures accessible right from your doorstep. Located just minutes from downtown Breckenridge, world-class skiing, dining, shopping, and entertainment are within easy reach, while the peaceful National Forest setting feels worlds away. Whether you're enjoying your morning coffee on the brand new deck or relaxing in the hot tub after a day of adventure, the dramatic mountain backdrop creates an unforgettable setting in every season.
…By Liv Sotheby's International Realty


Perched on a .94-acre hilltop cul-de-sac in Forest Trails, this 7,228-square-foot contemporary home takes full advantage of one of Prescott's most remarkable settings. Sweeping 180-degree+ views stretch across the San Francisco Peaks, surrounding mountains and city lights, with an expansive deck and lower yard designed to enjoy every bit of the scenery. Thumb Butte greets you as you walk out the front door. Inside, soaring ceilings and generous living spaces create a sense of openness without sacrificing warmth. The kitchen features granite countertops, a large island, gas cooktop and double ovens, flowing naturally into the great room, formal dining area and outdoor spaces. This is a home that knows how to entertain--and still feels comfortable when the gathering is small.Privately positioned upstairs, the primary suite is a true retreat with captivating views, a spacious bath and walk-in closet. The finished lower level offers one additional bedroom, a game room, family room and wet bar, giving family and guests plenty of room to settle in and stay awhile. An office, flex space and multiple indoor and outdoor living areas add flexibility for working, relaxing and hosting.The rare five-car attached garage features epoxy flooring and exceptional space for vehicles, outdoor gear, hobbies and storage. A paver driveway, mature Ponderosa pines, gas fireplace, and city utilities complete the property.Spacious, private and beautifully connected to its surroundings, this distinctive Forest Trails home offers the views people dream of--and the room to truly enjoy them.
…By Russ Lyon Sotheby's International Realty


Beautifully designed 3,219 sq ft home on a flat, fully fenced 1+ acre lot with two RV/workshop buildings totaling 4,650 sq ft (2,250 & 2,400). Grand 14' entry leads to a spacious great room with dual 12' sliders and tile throughout. The entertainer's kitchen features white shaker cabinets, quartz counters, induction cooktop, GE Profile oven/microwave, Samsung Bespoke fridge, and a huge walk-in pantry. The primary suite offers patio access, a snail shower, freestanding tub, and California Closets system. Additional highlights include 4 bedrooms with walk-in closets, den, 400-amp power, permanent holiday lighting, LifeSource water system, and an extra-wide paver driveway.
…By Russ Lyon Sotheby's International Realty


ASK ABOUT LENDER INCENTIVE. SELLER WOULD LIKE TO REVIEW YOUR OFFER. Desirable community of Dobson Ranch, professionally remodeled, modern style, single-level home w/ 4 bedrms, 2.5 baths, on a spacious cul-de-sac lot of 14,863 sq. ft. North/South exposure & a private fenced pool. Highly upgraded finishes throughout, this home features tile flooring, an expansive great room, dining area. Stunning updated kitchen with white cabinetry, quartz countertops, a breakfast bar island, and additional cabinet storage. The spacious primary suite includes a walk-in closet, dual sinks, and a resort-inspired spa-like bathroom. The secondary bedrooms are generously sized, and the hall bath also features dual sinks. The 4th bedroom has double French doors and no closet, but offers plenty of space toplenty of space to add one if desired.Garage is equally impressive with heavy-chip epoxy flooring and a water softener. Major updates include a new roof in 2020, AC in 2018, and water heater in 2021. Step outside and enjoy a yard designed for entertaining, relaxation, and year-round Arizona living. The entire backyard has been beautifully redone with extensive artificial grass, updated pool decking, PebbleTec, pool mechanicals, and new pool fencing added in 2025. The extended covered patio with dual ceiling fans creates an additional outdoor living space, perfect for gathering with friends and family. With an RV gate, additional private driveway access from the front, and a parking slab, there is room for all the toys. This home and yard are ideal for entertaining, children, pets, and enjoying your own private resort in a prime Dobson Ranch location.
…By Russ Lyon Sotheby's International Realty


Completely remodeled and thoughtfully reimagined, this 4-bedroom, 5-bath, 2 1/2 baths, Desert Mountain estate showcases elevated soft modern design and refined functionality throughout. A grand entry opening to a dramatic great room with expansive views of the enhanced outdoor living spaces, including the pool, spa, and down-valley vistas. At the heart of the home, the remodeled chef's kitchen features a waterfall-edge island, quartzite countertops, new lighting, upgraded appliances, and a spacious walk-through butler's pantry. Every detail has been carefully curated with designer finishes, custom cabinetry, and French oak wood and tile flooring. The resort-style exterior has also been updated with new travertine decking, a sparkling pool and spa, built-in BBQ, and a view deck.
…By Russ Lyon Sotheby's International Realty


Located in the gated community of Northgate, this beautiful home features an open floor plan and relaxing community amenities that include a pool and spa, walking and biking paths, playground, and basketball court. Recently replaced carpeting and pad. Newer hot water heater. Ceiling fans and cabinet slide outs in the kitchen. Garage and laundry cabinets. Reverse osmosis and water softener. Property also includes all appliances and window sun screens.
…By Russ Lyon Sotheby's International Realty


*Full setup available upon request.* A well-positioned mixed-use asset located on one of the most established commercial corridors in Brooklyn, 486 Court Street combines stable income with long-term upside. The property benefits from a diversified residential and retail tenant mix, prime Court Street location, and protected Tax Class 2B, creating an investment profile centered on durable cash flow, neighborhood appeal, and appreciation. Current rents provide reliable income and can move closer to market levels upon vacancy, creating a measured value-add opportunity without significant repositioning. With limited capital required to increase NOI, the property offers immediate yield and embedded upside—an increasingly rare combination in prime Brownstone Brooklyn. All sizes and measurements are approximate. Some images may have been digitally enhanced or virtually staged for illustrative purposes. Actual property features, finishes, and conditions may differ.
…By Madison Estates Sotheby's International Realty
'%20stroke='%23DDAA3A'%20stroke-width='1.909'%20stroke-linecap='square'%20stroke-linejoin='bevel'/%3e%3c/svg%3e)
Receive by email any new listing that may match your search criteria
Your criteria :
By validating this form, you accept the general conditions of use of Le Figaro Properties.
These agencies offer a selection of luxury properties vente in United States. Feel free to contact them for personalized assistance.




