Get early access to listings that match your criteria
Never miss an opportunity again. Our personalized alerts notify you instantly.

 English$ USD · m²


Your amazing waterfront home awaits you! This is a very rare opportunity to own a piece of your own private paradise on Silcox Island, surrounded by stunning American Lake. Following a short boat ride, 145 ft of waterfront greets you, boasting 180° westerly views. This idyllic vantage point affords all day sun and phenomenal panoramic sunsets. Lovingly treasured and improved by three generations over 70 years, it’s come time for someone new to build a legacy at this incredibly unique setting. This architecturally designed home carefully unites indoors and outdoors, with abundant windows & skylights providing broad lake views from every living space including the bedrooms. You’ll appreciate the thoughtful layout and quality craftsmanship, making the home comfortable for full time or seasonal enjoyment. Watch the day and boats go by from the gorgeous ironwood deck, and retreat to the intimate gazebo for a fire in the evening. Situated on over a half acre, one of the largest properties on the island, there’s ample space to play, garden, create and simply take in the serenity of the eagles overhead. Includes ownership of dedicated parking for 6+ vehicles & 1 moorage space at the community owned marina. Two docks and a fabulous boathouse w/lift provide numerous vessel spaces on the island. Outbuildings provide extra storage. Private well with superb filtration system. New HVAC installed in 2022. Offered turn-key, with 2 boats and completely furnished!
…By Annonceur International


Spectacular waterfront living with huge views in Napa! Sail or motor to SF Bay and Downtown Napa in about 20 minutes from your own private dock! This upscale, tranquil setting boasts amazing water views from every window and your exclusive private boat dock! Views spanning the Napa River, Marshlands, Mt. Diablo, Mt. Tamalpais, and San Francisco. A boat-lover's paradise, this property offers unparalleled access to river life and its activities, downtown Napa, and the San Pablo Bay. This thoughtfully and thoroughly remodeled home provides wonderful indoor/outdoor living with custom-made windows and glass slider doors opening to an expansive deck, French Country inspired gardens with three brick patios and custom landscaping lighting. The main floor offers a chef's kitchen & living room great room spectacularly overlooking the river, oversized dining room with two chandeliers facing the verdant marshlands, a powder room, and laundry room. The upper floor boasts an enormous primary bedroom suite focused on its elevated river views, three additional bedrooms, and a guest bathroom with a Swedish shower. The lower level includes a two-car garage and ample storage in four distinct spaces. All of this via its scenic approach meandering through vineyards, a lavender farm, cattle ranch, boat yard and marina, to a hiking trail across the street with views of the levees, marshlands, and incredible birdwatching.
…By Annonceur International


The Penthouse at 150 East 73rd Street is a dazzling apartment with approximately 4,600 square foot interior living space and approximately 4,000 square feet of wrap terrace, all with 360-degree views. The residence was just completely re-imagined and renovated by legendary architect Peter Pennoyer and beloved interior designer Daniel Romualdez. The penthouse is wrapped with terraces on all sides with direct access from most rooms. Parapet plantings and motorized awnings bring a sense of privacy to the outdoor spaces which include a covered porch with ceiling fan and infra-red heaters for three seasons use. Bronze sconces provide illumination for the terraces. The apartment has a private elevator vestibule with terra cotta cabochon pattern floor leading to a vaulted entry gallery with parquet de Versailles oak floors. The gallery leads to a spacious, corner 22’ square Living Room with a wood burning fireplace and is surrounded by terraces accessed by full height metal French casement doors. An adjacent book lined Library/Dining Room features a stone bolection fireplace. Both rooms have oak herringbone floors and are served by a pantry with wet bar with wine refrigerator. A stunning custom steel blue kitchen is filled with natural light from windows facing terraces on two sides. The kitchen island, with an oversized galley sink, has counter seating and nickel lights integrated into a signature overhead pot rack. The counters are stone slab with antique mirror backsplash. Appliances are by Sub Zero and Wolf. There are two wall ovens with convection and microwave. A custom range hood of brushed and polished stainless steel provides exhaust venting to the exterior. The kitchen expands into a charming breakfast room which seats six and has a french door leading to the terrace and an exterior gas BBQ. The primary bedroom suite of the apartment consists of two bedrooms, two wonderful marble baths, generous closet space and a sitting room, all opening onto a private terrace. In the bedroom wing, there is also a convenient night kitchen and an office, with another full bath, that could also function as a bedroom. The apartment, owned and renovated over the course of four years by a chic and charming couple, has two additional bedrooms with baths in the front, entertaining wing of the apartment which are currently being used as an office and a study with built in desks and storage. These rooms could alternatively also be used as bedrooms. Additional features of the residence include: a beautiful Moroccan tiled laundry room with two sets of Miele washers and dryers, as well as a laundry sink and provisions for storage, ironing and drying; state-of-the-art systems including: comprehensive Lutron QSX Lighting and Shade control featuring Alisse and Palladium keypads; a Savant whole house Audio/Video distribution and control system; a Panasonic IP based phone system with room and building intercom; and an Enterprise Network and Wi-Fi system with coverage throughout the interior and exterior of the residence. There are six split system HVAC zones with humidification. Building steam heat is integrated into the climate control system with perimeter concealed convectors. No expense has been spared and no detail overlooked in this incredibly thoughtful renovation ready to be appreciated by another owner who will appreciate the 4 year labor of love it took to create this remarkable residence. 150 East 73 is located at the corner of 73rd Street and Lexington, close to Central Park and Madison Avenue shopping and in the heart of the NYC Upper East Side Historic District with cafes and boutiques on the Avenue and a tree lined street of converted carriage houses along 73rd. St. The building is a full service co-op with a wonderful staff and live-in resident manager.
…By Annonceur International


West Chelsea Garden Duplex with Private Outdoor Space Discover a rare two-bedroom, two-bathroom garden duplex for sale in the heart of West Chelsea, Manhattan—offering a private backyard oasis and indoor-outdoor living rarely found in New York City. This move-in ready home features soaring ceilings, hardwood floors, and an original exposed brick fireplace, combining classic charm with modern comfort. The renovated kitchen includes Viking stainless steel appliances, an LG refrigerator and dishwasher, and a Viking range and microwave—perfect for home chefs who love to entertain. Both full bathrooms are updated with high-end spa finishes, and there is potential to add an in-unit washer and dryer. Step outside to your spacious brick-paved private garden, ideal for outdoor dining, relaxing, or entertaining—your own private sanctuary in the city. Located in prime West Chelsea, this duplex apartment is steps from The High Line, Hudson Yards, Chelsea Piers, and the Hudson River Park. Easy access to the C and E subway lines makes commuting seamless. This home offers the best of townhouse-style living with the convenience of a boutique co-op—perfect for buyers seeking privacy, outdoor space, and a central Chelsea location. Opportunities like this are exceptionally rare in Manhattan. Please note there is a tenant in place through 1/1/2027 and the building does not allow gifting. Furniture is virtually staged.
…By Annonceur International


Perched along the pristine shoreline of Sag Harbor Bay, this newly constructed waterfront estate offers one of the most extraordinary settings in the Hamptons. Situated on 1.7 private acres surrounded by a protected tidal estuary, the property delivers uninterrupted panoramic water views, exceptional privacy, and a seamless connection to nature. Spanning over 6,000+/- square feet across three finished levels with elevator access throughout, the residence features six beautifully appointed bedroom suites designed to maximize light, space, and the breathtaking surroundings. The main level primary suite is a true retreat, complete with floor to ceiling glass walls and a private covered terrace showcasing spectacular sunrise to sunset vistas with no neighboring homes in sight. Three additional guest suites are also located on this level. The upper level reveals the home's most dramatic living spaces, where soaring open concept interiors are framed by expansive walls of glass and oversized sliding doors that create a seamless indoor-outdoor lifestyle experience. The living room, dining area, and gourmet chef's kitchen all overlook the stunning bayfront scenery. Thoughtfully curated finishes include exquisite Italian stonework selected to complement the natural landscape, anchored by a statement Officine Gullo range. Designed for both relaxation and entertaining, the outdoor living spaces feature expansive terraces, an elevated pool, sun drenched lounging areas, and covered waterfront dining. The garden level offers two additional family suites, a media and recreation lounge, and a waterfront fitness studio complete with a six person barrel sauna and cold plunge. Beautifully landscaped grounds lead to a private walkway and bayfront beach, where a secluded picnic area creates the perfect setting for peaceful waterfront afternoons. Rarely does a property combine architectural sophistication, resort level amenities, and such an unparalleled natural setting in one offering. A truly exceptional Hamptons waterfront estate.
…By Annonceur International


This exceptional custom Montana luxury residence is a blend of timeless craftsmanship, thoughtful design, and elevated living. Set on 20.2 acres of unobstructed views, the home is perfectly positioned on one of the premier lots within the subdivision, offering privacy, space, and sweeping vistas in every direction. The interior showcases rich natural materials throughout, including copper trim, warm wood and log accents, and a dramatic stacked stone fireplace that serves as the focal point of the living room. A pine tongue-and-groove ceiling enhances the authentic character, creating an inviting atmosphere. The kitchen is anchored by beautifully crafted alder and hickory cabinetry, granite countertops, and a beautifully designed custom stone cooking area that blends functionality with striking visual appeal. Pella wood-clad tinted windows frame the surrounding landscape while offering energy efficiency and year-round comfort, bringing the beauty of Montana indoors. Outdoor living is a true highlight, featuring an impressive three-tier deck ideal for hosting gatherings, or simply taking in the uninterrupted views. Beautifully designed landscaping enhances the setting, blending naturally with the surrounding terrain and adding to the home’s curb appeal. The lower-level family room extends the home’s entertainment options, featuring a wet bar and direct access to a deck with creating an ideal space for gatherings, recreation, or relaxed evenings with friends and family. The primary suite offers a private sanctuary with a spa-like bath, private fireplace, access to a private deck while additional bedrooms and living areas provide flexibility for guests, work, or recreation—all finished to the same uncompromising standard. The property is further complemented by a spacious heated three-car garage, offering ample room for vehicles, storage, and recreational gear—perfectly suited for Montana living. Beyond the home, residents enjoy access to over 1,600 acres of common area easements, providing extensive hiking and riding trails, East Gallatin River access, and a fully equipped equestrian center designed for both horse and rider. As part of GRR, ownership includes access to: walk-out Gallatin River frontage, 640 acres of State Land & 270 acres of Fish & Wildlife land. A rare opportunity to own a truly custom Montana luxury home where craftsmanship, acreage, mountain views, and premier community amenities come together seamlessly.
…By Annonceur International


Tucked away on a quiet cul-de-sac street, this inviting home places you just 1.5 miles from the heart of Napa, Oxbow Market, and renowned tasting rooms. Step inside to discover a custom retreat where comfort meets modern flair, featuring four spacious bedrooms, a versatile office, and 2.5 stylish bathrooms. Enjoy peace of mind with a brand-new roof, energy-saving solar panels, gleaming wood floors, and fresh paint throughout. The kitchen is a chef's delight with granite countertops and a sunny breakfast nook, while the living area beckons with a cozy gas fireplace framed by natural stone. With two generous living spaces and a flexible office perfect for remote work or welcoming guests, this home adapts to your lifestyle. The primary suite is a sanctuary with double sinks, a quartz vanity, a luxurious soaking tub, and a walk-in shower. Step outside to your private backyard oasis, complete with mature landscaping, an expansive deck, and a majestic oak tree. Ample storage and parking await in the oversized three-car garage with a convenient storage loft. The sellers are motivated and ready to move onto their next home!!
…By Annonceur International


THREE STORY NEWLY BUILT THREE FAMILY BUILDING FOR SALE EXCELLENT INVESTMENT/USER OPPORTUNITY OPPORTUNITY ZONE Location: East side of Marcy Avenue Between Gates Avenue and Quincy Street Block: 1808 Lot: 50 Lot Size: 20' x 85' Building Size: Basement: 20' x 51' 1,020 1st Floor: 20' x 51' 1,020 2nd Floor: 20' x 51' 1,020 3rd Floor: 20' x 51' 1,020 Stories: Three (3) Gross Square Feet: 3,060 (Approximately) Above Grade Zoning: (FAR) Total Buildable Square Feet: R6B (2.0) 3,060 Total Available Air Rights: 340 Assessment: $61,270 (25/26) Real Estate Taxes: $266.72 Property has a 421A Tax Abatement. Expires in 2034 A 20' wide three unit, three story newly built building. The property was built ten years ago, the first floor is a two-bedroom floor-through apartment. The second floor is a three-bedroom, floor-through apartment and the third floor is also a three bedroom, floor-through apartment. The basement also has a below grade one-bedroom basement unit. All the units are individually metered for gas and electric, they have their own gas boilers and water heaters in the apartments. The units also have their own washer and dryers. The hallways and stairs are nicely carpeted, and well kept. Basement: The property has a below grade basement, which is a one-bedroom apartment. The unit has a living/dining area, a full kitchen and bathroom. There is a washer and dryer along with its own gas boiler and water heater. The space has nice hardwood floors. The basement has 8' ceilings and has access to the back yard and front of the building. The space get's great sunlight and has windows on all four sides. The basement is owner occupied. First Floor: The first floor is a two-bedroom floor through apartment. The unit has a living/dining area, a full kitchen and bathroom. There is a washer and dryer along with it's own gas boiler and water heater. The space has nice hardwood floors. The apartment has 9' ceilings and has access to the back yard. Second Floor: The second floor is a three-bedroom floor through apartment. The unit has a living/dining area, a full kitchen and bathroom. There is a washer and dryer along with it's own gas boiler and water heater. The space has nice hardwood floors. Third Floor: The third floor is a three-bedroom floor through apartment. The unit has a living/dining area, a full kitchen and bathroom. There is a washer and dryer along with it's own gas boiler and water heater. The space has nice hardwood floors. Roof: There's also a rooftop terrace with outdoor seating and a garden. The property is a prime investment opportunity , after the 421A tax abatements expires the units become free market. The 340 square feet of air rights can be added to the top floor to create a duplex four bedroom apartment. The property is also a great user opportunity , a user can create a duplex apartment with the basement and first floor apartment. The upper apartments can be rented for income.
…By Annonceur International


Extraordinary Alaska Retreat | Matanuska Glacier & River Frontage | As Seen on TVOnce-in-a-lifetime opportunity to own nearly 34 private, heavily forested acres with breathtaking views of the iconic Matanuska Glacier and direct frontage along the Matanuska River.This stunning hand-crafted log home is the ultimate Alaskan sanctuary, offering unmatched privacy, natural beauty, and the perfect blend of modern comfort and self-sufficient living -- and was even featured in multiple episodes of Season 2 of the hit Discovery Channel series Building Alaska!The thoughtfully designed 3-bedroom, 3-bathroom home welcomes abundant natural light through expansive windows that frame the spectacular surrounding wilderness. A massive deck invites you to take in the glacier views in every season.Inside, you'll find warm, rustic character at every turn, including a private cold storage room and a rejuvenating sauna. The stunning soapstone fireplace is a true centerpiece -- an exceptionally efficient heat source that absorbs and radiates warmth long after the fire has died down, keeping the home cozy throughout even the coldest Alaska winters.The property is as functional as it is beautiful. A whole-property generator provides reliable backup power for all buildings, including the high tunnel and greenhouse. The high tunnel currently houses chicken coops but can easily be converted for growing during the season. The circular driveway provides elegant access through the mature trees, and the varied terrain -- a blend of level ground and gently sloped acreage -- offers endless possibilities.Vehicle and equipment storage is second to none, with an attached 2-car garage, a 2.5-space shop, and an additional 4-car shop -- 8 total garage spaces to house all your tools, toys, and equipment.With its dramatic glacier and river views, television notoriety, and incredible acreage, this property is a rare opportunity unlike any other -- whether you envision it as a high-end Airbnb or vacation rental, an eco-tourism or guided adventure basecamp, a wellness retreat, or simply a breathtaking full-time homestead or legacy property. Alaska's Matanuska Valley draws visitors from around the world, and this one-of-a-kind home is perfectly positioned to make the most of that demand. Properties like this simply do not come along often -- don't miss your chance to own a true piece of Alaskan history.
…By Annonceur International


One of the Sawtooth Valley's premier view properties, this custom mountain retreat is perched on a private bench at the end of a secluded road, offering unobstructed views of the entire Sawtooth Range. Offered for the first time since construction, it presents a rare opportunity to own a true legacy property in one of the American West's most spectacular mountain landscapes. Surrounded by open land and dramatic mountain scenery, the property enjoys exceptional privacy and protection of views, with neighboring parcels and public land beyond. Buyers are encouraged to verify all land-use and development restrictions with Custer County.Thoughtfully designed to embrace its surroundings, the custom 3-bedroom, 2-bath home features a generous sleeping loft, a spacious lower-level recreation room, soaring ceilings, and expansive windows that frame mountain views from nearly every room. The open-concept kitchen and living area create an inviting gathering space, while the flexible floor plan includes a main-level primary suite and two lower-level bedrooms.Built and retained by its original owner, the home's quality craftsmanship is evident in its custom wood windows and doors, warm natural materials, and timeless mountain character.The Sawtooth Valley is one of the West's most treasured mountain destinations, offering fly fishing, hiking, mountain biking, river rafting, alpine lake exploration, and Nordic and backcountry skiing. Elk, deer, pronghorn, and sandhill cranes are commonly seen, while moose, mountain goats, and other wildlife species frequent the valley.With limited private land and few opportunities to secure views of this caliber, properties combining this degree of privacy, protected views, and panoramic mountain scenery seldom come to market.
…By Annonceur International


Welcome to Residence 5L at 860 Fifth Avenue, a gracious two-bedroom, two-bathroom home with generous proportions in one of Fifth Avenue’s most coveted cooperative buildings that trades with a private storage unit. A welcoming entry foyer leads to the grand living room, beautifully proportioned to accommodate both living and dining areas. Oversized windows fill the space with wonderful natural light, creating an airy and inviting setting for everyday living and entertaining. The windowed kitchen features custom cabinetry, granite countertops, a breakfast bar, and premium appliances, including a Bertazzoni range and Fisher & Paykel refrigerator. The spacious primary bedroom enjoys double exposures, generous closet space, and a windowed en-suite bathroom. Privately positioned, the second bedroom is spacious and comfortable, with a full bathroom conveniently located just outside in the hallway. 860 Fifth Avenue is a premier white-glove cooperative offering exceptional service and amenities, including a 24-hour doorman and concierge, live-in resident manager, elevator operators, fitness center, lobby-level laundry room, bicycle storage, and on-site garage. A unique shareholder benefit is access to garage parking, with one space per residence offered at 50% below the prevailing monthly rate, subject to availability and a waitlist. A private storage room transfers with the apartment. Pied-à-terre ownership and pets are permitted. The building allows up to 50% financing, and there is a 2% buyer-paid flip tax. Perfectly positioned directly across from Central Park and moments from Museum Mile, Madison Avenue shopping, and some of the city’s finest restaurants and cultural institutions, 860 Fifth Avenue offers an exceptional Upper East Side lifestyle. Residents enjoy immediate access to the park’s walking paths, reservoir, playgrounds, and recreation, all while surrounded by the elegance, convenience, and timeless appeal of Fifth Avenue living.
…By Annonceur International
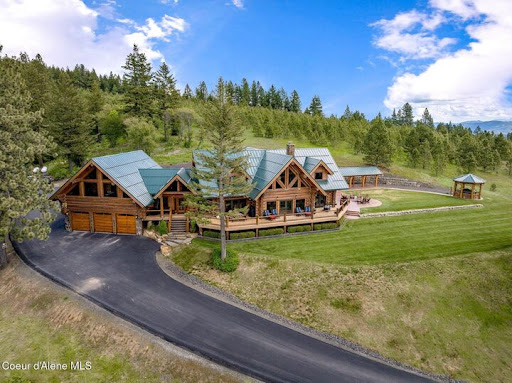


Welcome to Painted Rose Ranch, a remarkable mountain estate offering a rare combination of luxury, privacy, and natural beauty. This very special residence boasts Main Floor Living with Private Guest Quarters, an extensive list of High-End amenities, matching 30x40 finished shop, and has been Impeccably Maintained. Situated on 130 Professionally Maintained acres with stunning CDA Lake/Mountain/Pastoral panoramic views, (3) miles of wide groomed trails, sunny southern exposure, springs and developable ponds, 45 GPM well, Kohler 48Kw commercial grade generator system, and (3) 1000-Gallon propane tanks. This rare property has an abundance of wildlife (moose, elk, deer, turkey, etc.) for your own Private Hunting Reserve with an 800 yard shooting range. Enjoy incredible trail riding/snowmobiling, easy convenient access to Coeur d'Alene (20 min) and Spokane (35 min via Hwy 27), nearby access to boat launches and championship golf courses, and a simply unique recreational lifestyle in general Or, just sit back and relax, soak in the tranquil private setting and feast your eyes on the everchanging views. You'll love what this magnificent estate has to offer. A fully furnished option is available along with a 10 additional acre option at the corner of Painted Rose Rd.
…By Annonceur International


3/2 house/camp on 458.94 acres in Rayville. This house comes with a huge steel beam carport and a 30 x 30 shop. Currently used as a hunting camp. This huge acreage offers many different opportunities to developers for a subdivision, mobile home park or other potential investment and also recreational opportunities with lots of wildlife. This unique property has 218.94 acres on the Richland Parish Side and 240 acres on the West Carroll side. The West Carroll side has a CRP lease that expires in October 2027. The West Carroll side property also runs along Big Colewa Creek. This property is conveniently located just 8 miles from the META and situated for anyone looking to capitalize on the growth and development in this area.
…By Annonceur International


This luxurious 9,166-square-foot residence in prestigious Browns Point offers breathtaking panoramic 180-degree views of Puget Sound making this a true Pacific Northwest treasure. This home provides splendid living spaces for epic entertaining and luxurious relaxation, including a home theater, professional golf simulator adjacent to the pool room, a premium 975-bottle wine wall, heated floors throughout the lower level, a dedicated office, a full fitness studio, and a walk-in safe. Step outside through the Nano wall to a resort-style backyard featuring a heated in-ground pool and spa, sport court, manicured gardens, and three babbling brooks across the expansive 1.77-acre lot. The chef's kitchen impresses with rare Koa wood cabinetry, two Sub-Zero refrigerators, and a convenient butler's pantry. Upstairs, primary bedroom has two decks and amazing ensuite with steam shower and huge walk in closet. Two additional bedrooms each with a view deck and their own spa-inspired ensuites; The main level bedroom features a private entrance and 3/4 bath. The lower level guest suite has its own entrance, kitchen, living room, and bath. Additional highlights include a massive six-car detached garage with shop space plus room for many more vehicles in the driveway. Conveniently located about 30 minutes from Seattle, 20 minutes from Sea-Tac Airport, and 15 minutes from downtown Tacoma. Also close to Dash Point State Park, the Center at Norpoint, multiple golf courses, shopping, and marinas.
…By Annonceur International


Private island home for sale on Jewfish Key, Longboat Key, Florida. This 4-bedroom, 4-bath waterfront residence sits on a 1.24-acre titled lot with approximately 300 feet of water frontage and a private deep-water dock, and it is reached only by boat. It is one of just eight homes on this roughly 38-acre island at Longboat Pass. 7143 La Lenaire Drive is offered turnkey and furnished, and it is on the market for the first time in more than two decades. Reached only by boat, this private island home offers something rare on Florida's coast: luxury, privacy, and room to truly disconnect. Far from crowded waterfront rentals, it's a place to slow down, enjoy the people you came with, and share an experience your family and friends will never forget. The home was custom built in 2011 and has more than 2,700 square feet of living space, designed around sweeping west-facing water views and easy indoor-outdoor living. The main living areas open to covered outdoor space overlooking the Intracoastal Waterway, and at sunset the evening light fills the rooms. The layout works as well for a quiet weekend for two as it does for a full house of guests. Walk down to your own deep-water dock, with direct boating access to Sarasota Bay, the Intracoastal, Longboat Pass, and the Gulf. Anna Maria Island, Longboat Key, and St. Armands Circle are minutes away by water, so Sarasota and Bradenton dining, shopping, beaches, and culture are easy to reach while your evenings stay quiet and private. Jewfish Key is surrounded by sandbars, clear shallows, native wildlife, and natural shoreline, a setting that is increasingly hard to find along the Gulf Coast. This property works as a primary residence, a private Florida vacation home, or an income-producing investment. With four bedrooms, four baths, and a boat-access location unlike anything else on the rental market, it offers strong short-term and seasonal rental potential for investors seeking a one-of-a-kind luxury waterfront asset between Longboat Key and Anna Maria Island. Schedule your private boat tour today.
…By Annonceur International


Rare opportunity to own an exceptional four-unit townhome complex in the heart of West Palm Beach's highly desirable SoSo (South of Southern) neighborhood. Built in 2015, each thoughtfully designed residence offers 3 bedrooms and 2.5 bathrooms, with two of the four units featuring private one-car garages. All four residences are being offered together and include the furnishings shown in the MLS photography, creating an outstanding opportunity for an investor, family compound, or those seeking a unique multi-residence property in one of West Palm Beach's most sought-after locations. Ideally situated just moments from the Flagler Drive bike path and the Intracoastal Waterway, the property also offers convenient access to beautiful area beaches, exceptional dining and shopping, I-95, Palm Beach and West Palm Beach have to offer.
…By Annonceur International


Woodridge is one of Bellevue’s most sought-after neighborhoods—a welcoming community where neighbors know and look out for one another. Just minutes from downtown Bellevue and Seattle, this completely updated 4-bedroom, 4-bath home (all beds on main level) is less than half a mile from highly rated Woodridge Elementary and located at two trailheads connecting to neighborhood parks and walking trails. Enjoy two swim clubs, tennis and basketball courts, and the award-winning Bellevue School District. Inside, designer updates include custom tile and solid-surface counters in every bathroom. The open-concept main level features living, dining, and a stylish kitchen with stainless steel appliances and a large center island, all overlooking a park-like backyard. The covered outdoor living area makes year-round enjoyment possible with Infratech heaters and a wall-mounted TV—perfect for movie nights, game days, entertaining, or relaxing outdoors in every season. Fully fenced and beautifully landscaped, the backyard feels like your own private park. Downstairs offers a large family room, additional bath, and bonus game room with a refrigerator for movies, gaming, billiards, and more. Upstairs, the enormous primary suite features a walk-in closet and luxurious ensuite bath with dual vanities and a beautiful shower. A two-car garage, driveway, four additional parking spaces, sprinkler system, landscape lighting, and smart-home lighting complete this exceptional Woodridge home.
…By Annonceur International


The Falls at Hayden Lake! Luxury living at its finest! This immaculate multi-level Craftsman home is located in the premier gated community with a private marina with your own personal boat slip! Residents enjoy access to parks and pavilions, nature trails, a sports courts for pickleball, volleyball, and basketball, and a gondola that shuttles you to the community marina. Thoughtfully designed with over 4,100 square feet of open-concept living space, this custom-built home offers 4 bedrooms, 3 full baths, 2 half baths, a home gym, office, and an immaculate bonus room that could be used for more sleeping space, a home theater, or whatever you can imagine. The gourmet kitchen is standout with a large center island, granite countertops, custom cabinetry, and premium Thermador built in appliances including refrigerator/freezer/wine or beverage cooler, cook top, wall ovens and top of the line dishwasher. The inviting great room showcases an impressive gas fireplace and soaring vaulted ceilings, creating the perfect setting for both relaxing and entertaining. Upstairs, the spacious primary suite serves as a private retreat with his-and-her walk-in closets, a large garden tub, and a beautifully tiled dual-headed shower. There is also a main-floor guest suite just in case stairs are a challenge! Additional highlights include an advanced audio and security system, a generator for added peace of mind, main-floor in floor heating, and a backyard designed for enjoyment with a covered patio, fire pit, and tranquil water feature. Completing the property is a large attached 4+-car garage with abundant storage space. This well-thought-out, custom-built home is truly a must-see.
…By Annonceur International


Unrivaled freedom meets classic Montana charm on just over 8 peaceful acres with sweeping big-sky views. This one-of-a-kind community features eight standalone cottages set among mature trees, open space, and established shelter belts, with no zoning and minimal covenants. A standout feature of this property is its exceptional infrastructure: 4 wells with water rights through the DNRC, delivering excellent water quality and pressure, along with multiple septic systems that are up to code and fully compliant with DEQ standards. This kind of established, compliant infrastructure is difficult to find and adds tremendous value and flexibility, whatever direction you choose. Use it as a private family retreat, a corporate getaway for employees and clients to recharge, or an income-producing rental property, or all three. Build, expand, or operate with total autonomy, all just 15 minutes from Downtown Bozeman. The location also puts you close to some of Montana's best outdoor recreation: about 30 miles to Bridger Bowl, 60 miles to Big Sky Resort, Blue Ribbon trout fishing nearby, and a 90-mile drive to West Yellowstone or Gardiner for access to Yellowstone. Land, infrastructure, and proximity to town like this are rare to find together. CURRENT RENTS ARE NOT PUBLISHED... CALL LISTING AGENT FOR FURTHER INFORMATION ON CURRENT RENTS.
…By Annonceur International


SOUTHAMPTON VILLAGE’S EXPERIENTIAL RETAIL & WELLNESS DESTINATION There is a new cultural focal point within Southampton Village across from Agawam Park where Jobs Lane, Hill Street, and Windmill Lane converge. Adorned with some of the most popular new Village restaurants and much anticipated opening of the gilded Southampton Playhouse film theatre, Main Street has a new rival for the designation as the premier destination for shopping & entertainment! Southampton Village’s New Commercial Hub – Situated at the highly visible corner of Hill Street and Windmill Lane, this 0.417-acre commercial property offers 19,805sf of newly renovated retail, office, personal service / wellness & grocery tenants. This investment property was fully renovated and retenanted with some of the Hamptons’ most iconic brands. Stabilized Investment With Refinement Opportunities – The offering features strong, multi-year leases with established local & regional tenants. The site’s thoughtful repositioning ensures immediate income stability with opportunities to gradually curate a mix of national brands. From new streetscapes to the Southampton Playhouse, this property is situated in a section of Southampton Village now distinguished with marquee dining & entertainment opportunities. Diverse Tenant Mix in Two Distinct Buildings – Surrounding Businesses: El Verano, Shippy’s, Limoncello Ristorante Southampton Playhouse, Southampton Cultural Center, Southampton Arts Center Corner Building (1-17 Windmill Lane / 1-9 Hill St): 11,505sf across two stories. Seven ground floor retail tenants (fashion, fitness, salon, office, & food service) Two second-floor private executive office collections. One-Story Building (15 Hill Street): 8,300sf with high ceilings. Anchored by two tenants; a natural foods market and a premium medical spa. Flexible Village Business Zoning – Located in the core Village Business (VB) district of Southampton Village, this property is optimally zoned for a variety of uses, including retail, office, and service businesses, making it adaptable to evolving market demands. The site is fully integrated into the Village’s pedestrian-friendly layout directly across the street from Agawam Park. Future Enhancements - With the planning of a sewer district servicing the Village of Southampton, expanded wet use potential for this site would transform the potential business uses of the site. This site would be primed to take advantage of the sewer; further enhancing its long term potential. Inquire with the Hamptons Commercial RE Team for additional information. Tax ID : 473605 006.000-0001-023.001 2024 Village Tax Bill: $16,129.72 2024 Town Tax Bill: $11,148.38 Asking Price $21,900,000
…By Annonceur International


Discover an extraordinary opportunity at the Sherry-Netherland, where the entire 17th floor is now available. This offering reveals the largest square footage for purchase in the building’s storied history, providing an exceptional chance to craft a bespoke, luxurious residence or a remarkable collection of apartments in the sky. This exquisite residence is poised at the iconic intersection of Fifth Avenue and Central Park, boasting unparalleled panoramic views. From the west, enjoy the lush expanse of Central Park, while the north reveals vistas stretching to the majestic George Washington Bridge. To the south, the dynamic cityscape unfolds in all its splendor. This layout provides endless possibilities for creating your dream home. Step off the attended elevator to your private landing, where you enter expansive entertaining spaces with breathtaking park views. The South Wing offers a variety of rooms with southern city vistas, while an extensive gallery hallway connects these spaces to private quarters, facilitating personalized design choices. This expansive property is currently configured into four distinct apartments, collectively offering a generous 24 rooms. Within these, you'll find 6 luxurious bedrooms and 11 finely appointed bathrooms, including 10 full bathrooms and 2 half bathrooms. Additional accommodations include multiple staff rooms and 2 guest rooms, providing ample space for a variety of lifestyle needs. Living here includes exclusive access to 24-hour attended elevators, security, and doorman services, along with hotel luxuries such as the renowned Harry Cipriani restaurant, fitness center, beauty salon. Homes also have hotel maid service twice a day, and residents can order their meals from Cipriani’s, located directly downstairs. Doubles Club, the exclusive private social club is also located in a discreet entrance off the lobby. A monthly assessment of $9,075.07 runs through September 2027. Purchases allow for LLCs, Trusts, and Guarantors. No co-purchases and 50% financing is now allowed. A 2% flip tax applies to buyers. Embrace this unique moment at the Sherry-Netherland.
…By Annonceur International


Nestled in the prestigious Big Ranch Road corridor, this North Napa masterpiece is a sanctuary where modern luxury meets the rhythmic tranquility of a creek-side retreat. Spanning over half an acre of lush, manicured grounds, this 3,817-square-foot estate is a masterclass in elegant, light-filled design. An Entertainer's Paradise, the backyard is an outdoor symphony, featuring an expansive pavered patio and a professional-grade outdoor kitchen. With counter seating for eight, a Blackstone Grill, and a dedicated BBQ station, it's the ultimate venue for summer soires. Wander through your own private fruit orchard-heavy with Meyer lemons, cherries, and oranges-or unwind by the soothing water feature as the sun sets over the creek. The refined interior elegance of gorgeous European Oak hardwoods guide you through an airy, open-concept floor plan. The heart of the home is the gourmet kitchen, a chef's dream reborn with shimmering quartz countertops, crisp painted cabinetry, and premium stainless appliances. This space flows effortlessly into the family room, where soaring ceilings and views of the verdant grounds create an atmosphere of quiet grandeur. Your own private retreat is the primary suite--a sanctuary unto itself--offering a flickering fireplace, a cozy reading nook, and windows that frame the serene creek-side landscape. Guests will find equal comfort in the spacious secondary bedrooms, including a unique hideaway featuring its own private screened-in balcony perfect for morning coffee in the fresh Napa air. Beyond the aesthetics, this home offers smart luxury, being engineered for the future with Tesla Solar, motorized Hunter Douglas shades, and a sprawling three-car garage. Elevation certificate on file - flood insurance is not required. Come live the Napa lifestyle!
…By Annonceur International


A Penthouse Loft Defined by Quiet Refinement in NoHo ARCHITECTURAL PROVENANCE 21 Bond Street stands within the NoHo Historic District as a remarkable example of late 19th-century commercial Renaissance Revival architecture. Commissioned by real estate operator Leon Tannenbaum and designed by Buchman & Deisler in 1893, the six-story loft and store building was conceived as a modern interpretation of the Renaissance Revival style. Its cast-iron storefront, framed by brownstone piers, Palladian-inspired second-story windows, and intricate rosettes set within a triangular pediment, reflects the decorative ambition of the era. Grouped openings on the upper floors—highlighted by terra-cotta fleurs-de-lis and a dramatic fanlight-style arch—complete the building’s elegant vertical rhythm beneath a classic iron cornice. DESIGN INSPIRATION Originally conceived as a Renaissance Revival storefront-and-loft building, the residence was reimagined by a noted New York architect whose firm’s international portfolio spans Aspen, Palm Beach, France, Italy, Lebanon, and Saudi Arabia. Seeking to reveal the original character of the 1893 structure, the architect stripped away Sheetrock, exposing the century-old brick and timber framing. A massive new skylight was installed at the center of the living room, drawing sunlight through 14-foot ceilings. The flooring was replaced with Dinesen white oak planks, crafted from trees aged between 80 and 200 years and individually selected for their grain and proportion. Each HeartOak plank is joined with traditional oak butterfly joints, preserving the natural character and integrity of the wood. Throughout, antique European elements introduce a sense of lived-in grandeur—a Provençal-style mantel discovered at the Paris flea market anchors the living room fireplace. GREAT ROOM • Three operable skylights with motorized blackout shades • Four oak-framed arched windows with Lutron blackout shades and mosquito screens • 14-foot ceilings and exposed brick walls • Wide-plank Dinesen solid-oak floors • Gas fireplace with antique French mantel (remote controlled) • 11' × 10' operable skylight • ERCO track-lighting system with wall washers and spotlights • Sony projector with 125” motorized movie screen KITCHEN • Miele 36-inch refrigerator/freezer • Miele dual-fuel range with grille/griddle • Miele out-vented hood and dishwasher • Custom oak cabinetry with antique chicken-wire glass • Julien sink with integral drainboard and garbage disposal • Rosso Verona marble countertops • Vintage 1950s drafting chairs by General Fireproofing Co. PRIMARY BEDROOM • South-facing steel windows with oak Venetian finish • 13-foot ceiling height • Gas fireplace (remote controlled) • Floor-to-ceiling oak wardrobes with mirrored fronts ADDITIONAL BEDROOMS (3) • Each accommodates a king-size bed • Built-in desks and divided oak wardrobes • Solar-powered skylights with blackout shades BATHROOMS (2.5) Primary Bathroom • Radiant-heated French terracotta floors • Deep porcelain cast-iron soaking tub • 12-inch Barber Wilsons exposed shower assembly • Antique Empire vanity with Belgian black-stone top • Dual Toto sinks and custom brass electric towel warmer • Extra-large dual medicine cabinets with Ann Morris sconces • Smart heated toilet with bidet function • Operable window with motorized Lutron blackout shade Secondary Bathroom • Heated French terracotta floors • Antique mahogany vanity with dual Duravit sinks • 12-inch Barber Wilsons exposed shower assembly • Mirrored walls and walk-in glass shower • Triple custom medicine cabinet with Ann Morris sconces • Empire-style accents and custom brass towel warmer • Smart heated toilet with bidet function Powder Room • Operable skylight with blackout shade • Heated French terracotta floors • Antique mahogany vanity with Belgian black-stone top • Mirrored walls • Smart heated toilet with bidet function LAUNDRY ROOM • Two full laundry setups designed for efficiency—one large-load LG washer/dryer and one small-load Miele washer/dryer • Extra-large stainless-steel utility sink with professional spray faucet • Towel warmer for delicate items and clothing care UNIT SYSTEMS • Mitsubishi concealed central air system • Nest-controlled steam heat • Nest smoke and carbon monoxide detection • Lutron-controlled lighting • Dinesen solid European oak floors throughout dry areas • Custom 8-foot-tall, 2-inch-thick oak doors • E.R. Butler & Co. Empire hardware throughout BUILDING FEATURES • Built in 1893 — six-unit boutique loft building • One residence per floor with private keyed elevator • Communal rooftop terrace • Ownership of one-fifth of the ground-floor store • Private Storage Included • Flexible Sublet Policy LOCATION Bond Street is one of Downtown’s most coveted cobblestone blocks—quiet, wide, and beautifully preserved. It offers a rare sense of tranquil privacy in the heart of NoHo.
…By Annonceur International


Welcome to an extraordinary new construction contemporary home in the highly sought-after Bridgehampton, NY. This stunning property is perfectly designed for those seeking the ultimate oceanfront living experience. With 125' of ocean frontage and sprawling over 1.5 acres on Surfside Drive, this property offers an unparalleled level of luxury and sophistication. The 8,600 SF+/- residence features 8 bedrooms, 8 full and 1 half bathrooms, a heated gunite pool and spa, and breathtaking ocean views. The modern eat-in kitchen is a chef's dream, equipped with top-of-the-line appliances, custom soft-close cabinetry, a large center island, dining area, and a glass-enclosed wine closet. The first level primary en-suite bedroom, with a walk-in closet, offers direct access to the outdoor patio, perfect for enjoying the fresh ocean air. This contemporary masterpiece is perfect for those who appreciate the finer things in life. Whether you're looking for a full-time residence or a luxurious vacation home, this property has it all. With its sleek and stylish design and magnificent ocean views, this home is sure to impress even the most discerning of buyers. Don't miss out on the opportunity to own a piece of paradise in one of the most prestigious neighborhoods in the Hamptons. Contact us today to schedule a private viewing.
…By Annonceur International


Welcome to Apartment 12AB at 399 East 72nd Street a 2 Bedroom 2 Bathroom home with open city views, fully renovated kitchen, in unit washer dryer and 2 dedicated work spaces. A rare combination that lives large and lives beautifully. Sun pours in from all exposures, framing an expansive living and dining area anchored by a wall of windows and finished with elegant crown molding, hardwood floors, and generous proportions throughout. At the heart of the home is a fully renovated, windowed chef's kitchen — a true showpiece. Soft dove-gray Shaker cabinetry with warm brass hardware pairs with honed marble-look quartz countertops, a hand-laid herringbone tile backsplash, and a sleek brushed-gold faucet over a windowed sink with skyline views. A premium stainless steel appliance suite completes a space that's as functional as it is striking. The oversized living room is lined with expansive windows that flood the space with beautiful natural light throughout the day. It flows seamlessly into a dining area with room for a full table and additional seating, making the layout ideal for both quiet nights in and effortless entertaining. The serene primary suite, adorned with designer wallpaper and open skyline views, features an updated en-suite bathroom and a standout feature rarely found in the city: two thoughtfully designed work-from-home areas tucked into private nooks, offering exceptional flexibility for today's lifestyle. The oversized second bedroom enjoys double exposures, abundant natural light, and ample space to comfortably accommodate two. A beautifully appointed windowed marble bathroom, conveniently located just outside the bedroom, serves as both a stylish hall bath and an ideal guest bathroom. Additional highlights include an in-unit washer and dryer, strip wood floors, an abundance of closet space, and unobstructed southern, eastern, and northern exposures - Welcome Home! The Eastview House, built in 1961, is a 20-story luxury doorman building with a live-in resident manager, and resident-friendly policies that include pets, pieds-à-terre, and sublets with Board approval. Amenities include storage bins and bike storage (available for rent with a fee) and a parking garage space (waitlist). Prime Upper East Side living is at your doorstep — one block from the Q train, with easy access to the 6 train and the Crosstown M72 bus at the corner. Surrounded by world-class dining, gourmet grocers, schools, medical facilities, and exceptional shopping, this area is ideal for an active city lifestyle.
…By Annonceur International
'%20stroke='%23DDAA3A'%20stroke-width='1.909'%20stroke-linecap='square'%20stroke-linejoin='bevel'/%3e%3c/svg%3e)
Receive by email any new listing that may match your search criteria
Your criteria :
By validating this form, you accept the general conditions of use of Le Figaro Properties.
These agencies offer a selection of luxury properties vente in United States. Feel free to contact them for personalized assistance.




