Get early access to listings that match your criteria
Never miss an opportunity again. Our personalized alerts notify you instantly.

 English$ USD · m²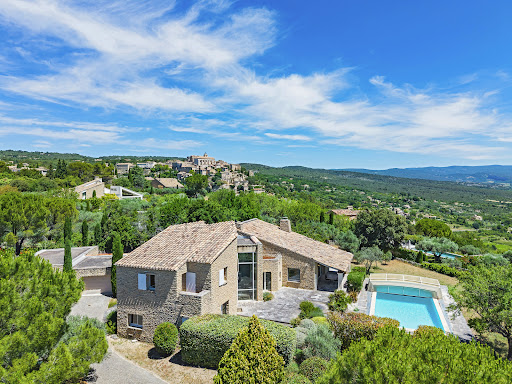


A few minutes' walk from Gordes. Stone property with roughly 290 sqm floor space, set in 2 480 sqm grounds, in superb location, with exceptional panoramic view of the Luberon massif. Spacious, light-filled residence featuring grand, double-height entrance hall, vast living room leading onto terraces and bespoke kitchen with high-end fixtures and fittings. Master bed suite on ground floor, with private terrace, plus two bedrooms on upper floor. 12 x 6 m outdoor pool with commanding view, pool house, workshop and garage complete offer. Exceptional property, perfect for enjoying the Provençal lifestyle. Energy class: D/D.
…By Boschi Immobilier Prestige Ménerbes


EXCLUSIVE TO AGNES MALECKI AGENCY - In a secluded and secluded estate surrounded by nature, this charming Provençal villa, built in 1981 and meticulously maintained by its owners , faces southwest and boasts stunning sea views. The fully landscaped grounds cover 1643m2 and feature an 8 x 4m swimming pool (with active oxygenation) and a paved deck. The villa has a footprint of 176m2. The layout comprises two levels. The ground floor features a living room with adjoining lounge accessing the garden and sea views, a fully fitted and equipped kitchen, and a few steps leading to a fully air-conditioned bedroom, shower room, WC, laundry room, cellar, and detached garage. Upstairs, the ground floor entrance hall, accessible from the outside, leads to a room that could be used as an office or bedroom, three lovely bedrooms (including a master suite), a bathroom, and a separate WC. Features include electric gate, mains drainage, numerous west-facing terraces, automatic watering system, central heating with connected radiators, reversible air conditioning, and underfloor heating (needs to be reconnected). A landscaped park surrounds the property!
…By Agence Agnès Malecki Cavalaire


Sole Agent. This delightful property set in over 2 hectares is in a peaceful and unspoilt environment just a few minutes walk from the centre of Bonnieux village in the beautiful Luberon area. Ideal as a family home, a secondary residence or a tourist-based business activity, it comprises an authentic stone-built period “mas”, two gites and two swimming pools. The main house includes a living/reception room, a kitchen, a dining room with a fireplace, a bedroom with a shower room and wc, and a dressing room. The two independent gites share the second swimming pool. The well-maintained grounds feature several little dry-stone buildings known as “bories”, as well as little timber-built storage areas.
…By Daniel Feau Luberon & Alpilles


This beautiful property offers a stunning sea view. In impeccable condition and set in a privileged environment, it is very quiet and without vis-à-vis, boasting a breathtaking dominant view of the Toulon harbor. The single-story main residence features magnificent volumes and a sea view from all rooms, with a 70 m² living space that combines a living room and an open kitchen, bathed in light. It also includes 4 bedrooms, 2 bathrooms, an office, and a south-facing veranda with a sauna and jacuzzi for rare comfort all year round. There are closets, a pantry, and ample storage. Extending from the large living area, a superb sheltered summer kitchen allows for enjoyment of an exceptional setting and breathtaking views. The secure swimming pool (8 x 4) integrates perfectly into a landscaped garden of 700 m², richly planted with well-maintained citrus trees and palm trees. On the garden level: independent access or possible internal communication depending on the project, with a T3 featuring two master suites and a very well-exposed T2 — ideal for family hosting or rental income. High-quality amenities: solar panels with significant energy savings, power supply for heating and cooling underfloor heating, and gentle, uniform thermal comfort. A 60m² garage and 4 outdoor parking spaces on the property. The land requires minimal maintenance, the plantings are easily accessible, and the arrangements make each part of the land both intimate and functional. A rare property for family living, a bed and breakfast project, or profitable rental investment. Perfectly maintained, no work needed. Complete file and visit available upon request. Agency reference: 37925This description has been automatically translated from French.
…By Orpi - Papazian Les Sablettes


Situated in a sought-after area of Aix-en-Provence, just minutes from the city center, this exceptional property comprises nearly 1,600 m² of built structures set within a landscaped estate of approximately 4.5 hectares. Here, an olive grove, fountains, a chapel, statues nestled amidst the greenery, two swimming pools, and a tennis court create a setting imbued with poetic charm. It is a timeless haven evoking the most authentic Provence—the very landscape that inspired the greatest painters. At the heart of the estate stands the main *Bastide*, offering nearly 900 m² of living space spread across three levels. Expansive, light-filled reception rooms, a kitchen designed for entertaining, and thirteen en-suite bedrooms create an atmosphere that is both elegant and welcoming—perfect for large family gatherings or the most refined events. Numerous outbuildings further enhance the estate's potential: a former farmhouse converted into ten independent studios, a barn transformed into two apartments, an orangery, a gym, a spacious summer kitchen opening onto a second pool, and several garages. With a total of 23 bedrooms, this rare property harmoniously combines the roles of a prestigious family home, a venue for entertaining, or a high-end hospitality venture, all set against one of Provence's most beautiful backdrops. 8,500,000 € Agency fees not included - Agency commission: 4.71%VAT included Agency fees payable by buyer - Montant estimé des dépenses annuelles d'énergie pour un usage standard, établi à partir des prix de l'énergie de l'année 2025 : 16290€ ~ 22050€ - Les informations sur les risques auxquels ce bien est exposé sont disponibles sur le site Géorisques : www.georisques.gouv.fr
…By Barnes Pays D'aix-en-provence


Just minutes from the sought-after village center of Lourmarin, this magnificent recent property of 190 m² of living space offers a privileged living environment that combines contemporary comfort, generous volumes, and the Provençal art of living. Set on a closed and landscaped plot of 2,000 m², with no vis-à-vis, this home appeals with its quality features. The heart of the house revolves around a superb living room bathed in light, with a spacious lounge equipped with a fireplace insert, a cathedral ceiling, and beautiful volumes. An elegant mezzanine overlooks the living area and offers an additional space that is particularly pleasant. It accommodates a library, a relaxation or office area, as well as a bedroom with a private shower room, benefiting from a beautiful view of the pool and the outdoor spaces. The open kitchen equipped with a dining room creates a friendly and warm atmosphere. The living room and kitchen open directly onto a large shaded terrace, a true extension of the house, ideal for meals with family or friends facing the garden and pool. The main sleeping area consists of a total of 5 bedrooms, 4 of which are on the ground floor, complemented by a bathroom, three shower rooms including two with toilets, as well as two independent toilets, offering comfort and privacy for everyone. Outside, the property reveals a true Provençal oasis with its heated pool, summer kitchen, relaxation areas, landscaped garden, and numerous outbuildings, one of which has a jacuzzi. A garage completes the ensemble. The house benefits from modern and efficient equipment: reversible heat pump with underfloor heating, water softener, alarm, electric gate, and automatic irrigation. With approximately 80 m² of additional outbuildings, this property offers multiple development possibilities and constitutes a rare asset in the area. A charming residence with remarkable volumes, where comfort, elegance, and the sweetness of Provençal living combine close to the village of Lourmarin.This description has been automatically translated from French.
…By Nadotti Immobilier


Located in the immediate vicinity of Gassin, one of the most sought-after villages in the Gulf of Saint-Tropez, this property, renovated in a contemporary style, enjoys an exceptional setting directly bordering a protected natural area. Its location perfectly combines absolute tranquility with quick access to the peninsula’s most iconic destinations: the beaches of Pampelonne Beach, as well as the lively center of Saint-Tropez and the famous Place des Lices, can all be reached in approximately ten minutes. Completely redesigned with high-end finishes throughout, the villa offers approximately 265 sqm of living space. The architectural design emphasizes clean lines, fluid living spaces, and a constant connection with the outdoors through large openings that allow natural light to flood the interiors. Year-round comfort is ensured by underfloor heating installed throughout the entire property. Security has been comprehensively designed with a complete system including video surveillance, connected alarm system, and secure access control. All openings are fitted with reinforced glazing, combining a high level of protection with unobstructed views of the surrounding landscape. The ground floor is centered around a spacious living area comprising a living room with fireplace, dining area, and fully equipped open-plan kitchen, all extended by large sliding glass doors opening onto the terraces. An independent studio, accessible both from inside and outside, includes a kitchenette, shower room, laundry area, and built-in storage. Upstairs, the sleeping quarters feature five bedrooms and four bathrooms, complemented by numerous integrated storage spaces. The rooms enjoy open views extending toward the Îles d’Or. The approximately 8,102 sqm landscaped grounds, partially developed, include a swimming pool with sun deck, pool house, pétanque court, as well as several outdoor living areas arranged across different levels. A pedestrian access path allows direct walking access to the village. A double garage together with several additional parking spaces complete the property. The exceptional surroundings offer wide-open views over the sea and the surrounding hills, creating a remarkable sense of space and continuity stretching toward the horizon.
…By John Taylor - Saint Tropez


Contemporary villa of 360 sqm with panoramic sea views. Situated in a commanding position, this superb contemporary villa of 360 sqm boasts exceptional panoramic sea views. Designed with high-end amenities and generous proportions, it comprises a vast, light-filled living room, a fully equipped open-plan kitchen with a pantry, two en-suite bedrooms, and two magnificent master suites. The property also features an office, a billiard room, a gym, a private cinema room, a laundry room, and ample storage space. Outside, large terraces invite relaxation around a heated swimming pool, while enjoying remarkable sea views. A double garage completes this exceptional property. A rare find combining elegance, comfort, and the art of living in a privileged setting.
…By Agence Du Cap Les Issambres


Offering a beautiful view of the Pénitents, this house of about 200 m2 is set on a wooded plot and benefits from uncommon features.On the ground floor, it includes a living room with open kitchen, living room, and dining area, a master suite of about 30 m2 with shower room and toilet, as well as a laundry room.The first floor consists of three bedrooms of 15 m2, 14 m2, and 12 m2, as well as two shower rooms with toilets.On the second floor, a large office completes the whole.The house also has a covered pool area of about 130 m2, which includes an infinity pool of 9 x 5 meters and a kitchen.Outside, the land is landscaped with different species, including several palm trees, and offers a pleasant setting with an unobstructed view of the Pénitents.A large garage, several parking spaces inside the property, as well as a borehole.This house offers a different configuration from what is usually found in the area. The volumes, the pool space, and the outdoor amenities make it a property worth discovering during a visit.Do not hesitate to contact us to arrange a visit!Contact Omar FETOUHA +33 6 63 82 24 82RSAC of Manosque 839 594 082This description has been automatically translated from French.
…By Mg - Immobilier


Sector Plan Sarrain in Mouans Sartoux, in a beautiful domain of 20 villas, pleasant property of 6 rooms of 200m2 on a plot of 1500 m2 facing south, fully air-conditioned, it consists as follows: on the ground floor, a large living room opening onto a magnificent terrace, a fitted kitchen, 3 master suites each with a shower room and toilet, guest toilet, insert fireplace. On the garden level: three bedrooms with a shower room and a separate toilet with the possibility of transforming this part into 2 rooms: kitchen to be created. Infinity pool, solar panels. In annexes: Summer kitchen. Large basement and garage for 2 vehicles. Cellar and laundry room. This property is offered exclusively by your real estate agency Orpi BRECHEMYER PHILIPPE. Commercial agent EI registered with the RCAS of Cannes. Siret: 411 110 083. Agency reference: 4370This description has been automatically translated from French.
…By Orpi - Alliance Immobilier


Welcome to this magnificent villa, a haven of peace ideally located. This prestigious residence offers you a luxurious and serene living environment, with total privacy and a breathtaking view of the sea. The 5 spacious bedrooms offer absolute comfort and each have their own adjoining bathroom, thus guaranteeing the privacy and well-being of all residents. The landscaped garden surrounding the villa invites you to relax and unwind. The swimming pool is a real space for refreshment and entertainment, ideal for enjoying sunny days in peace. The interior of the villa is elegantly designed, offering open and bright living spaces. The landscaped garden offers an ideal relaxation area to relax and enjoy the surrounding nature. Contact us now to arrange a visit and discover this dream residence for yourself. Information on the risks to which this property is exposed is available on the Georisques website: www.georisques.gouv.fr
…By Agence De Provence


Located within the private and secure Domaine du Cap Bénat, just a short walk from Portofino Beach, this villa enjoys a privileged natural setting, open sea views, and a rare triple exposure to the East, South and West. Set on a plot of over 2,500 sqm, the property offers approximately 150 sqm of living space spread over three levels. It features a fully tiled 8 x 5 metre swimming pool, providing a pleasant relaxation area with views over the sea and the surrounding pine trees. The garden level includes an independent studio with a living area, kitchenette, bedroom, shower room and WC, as well as a garage, laundry room, technical room and workshop. The main level offers a bright living room opening onto a terrace and balcony with sea views, a dining room extended by two terraces, one of which is shaded, a separate kitchen, and a sleeping area comprising a sea-view bedroom, a bathroom and a WC. The upper floor features an additional bedroom with en-suite bathroom, created in place of the former terrace and enjoying a rooftop-style setting. This property stands out for its rare natural environment, walking distance to the beach and strong potential, making it an ideal secondary residence in the heart of the French Riviera. Agency fees payable by vendor - Montant moyen de la quote-part de charges courantes 4,052 €/yearly - Montant estimé des dépenses annuelles d'énergie pour un usage standard, établi à partir des prix de l'énergie de l'année 2023 : 2070€ ~ 2850€ - Les informations sur les risques auxquels ce bien est exposé sont disponibles sur le site Géorisques : www.georisques.gouv.fr - Carl DUVERGER - Agent commercial - EI - RSAC Toulon 888783834
…By Barnes Littoral Varois


Luberon. 35 km from the city of Aix-en-Provence and its TGV station. 15 minutes from the village of Lourmarin, the John Taylor real estate agency offers for sale, in a quiet, sought-after area overlooking the Durance Valley with a superb view of the Sainte-Victoire mountain, an imposing stone bastide, surrounded by its 1ha6 hectares of land (or more if needed) bordered by Mediterranean plants. This beautiful bastide of approximately 250m² on two levels boasts spacious living areas. The renovated interior spaces are comfortable and offer a beautiful harmony between stone and wood. This true family home includes 4 bedrooms, including a master suite with a large balcony. An adjoining one-bedroom apartment with a separate terrace allows you to host family and friends while maintaining your privacy, or to generate rental income. The south-facing terrace is directly accessible from the kitchen and living room and offers panoramic views. There is also a 60 sq m outbuilding. Outside, you'll find a lovely pool area with a deck. The neighborhood is quiet and peaceful. The water is filtered from a spring.
…By John Taylor Luberon


Located within a private estate just steps from the Beauvallon Golf Club, this contemporary villa of approximately 450 m² enjoys open views of the sea and surrounding nature. Built with high-quality materials (marble, stone, wood) and tastefully decorated, the property offers generous volumes, a large and bright living area, and four comfortable bedrooms. Both functional and well-designed, the villa features premium amenities: reversible air conditioning, underfloor heating, high-end indoor/outdoor sound system, alarm, video surveillance, and a double garage. The outdoor spaces are beautifully arranged with several teak terraces, a covered and heated summer lounge, a rooftop terrace with panoramic views, and a heated infinity pool. The flat 3,239 m² plot is landscaped with Mediterranean plants (palms, cacti, cork oaks) and enjoys full southern exposure. The property is sold fully furnished, including two memberships to the Beauvallon Golf Club and a golf cart. An ideal property for lovers of golf, nature, and modern comfort. Property located in an area subject to compulsory undergrowth clearance. Léa HEPP - Agent commercial - EI - RSAC 898 326 897 Agency fees payable by vendor - Montant moyen de la quote-part de charges courantes 1,200 €/yearly - Montant estimé des dépenses annuelles d'énergie pour un usage standard, établi à partir des prix de l'énergie de l'année 2021 : 3163€ - Léa HEPP - Agent commercial - EI - RSAC 898326897
…By Barnes Saint-tropez


Perched on the heights of Sanary, this magnificent property of 400m² offers a beautiful view of the sea and an exceptional living environment. With its authentic architecture and incredible potential, it represents a rare opportunity on the market.The generous volumes welcome vast reception spaces with a fireplace, a ground-floor master suite, several en-suite bedrooms, an office, as well as a self-contained apartment, a vaulted wine cellar, a garage, and numerous annexes. The living spaces open onto large terraces with a pool and pool house, inviting relaxation in a rare setting, between countryside and sea. Outside, enjoy a generous plot with a large pool, perfect for relaxing while admiring the Mediterranean panorama.Fully enclosed property, ideal for an exceptional project, designed for lovers of space, nature, and authenticity. Agency reference: 37786This description has been automatically translated from French.
…By Orpi - Papazian Sanary


Casavo offers you this beautiful family property for sale located in the highly sought-after neighborhood of La Torse, just a few minutes from the city center of Aix-en-Provence.Built in 2011 on a flat and landscaped plot of 2,337 m², this house of approximately 205 m² provides a privileged living environment where comfort, brightness, and functionality combine perfectly.Upon entering, the generous volumes and numerous openings onto the garden create a pleasant sense of space. The ground floor is centered around a vast living area of over 80 m², which includes a cozy lounge with an insert fireplace, a central dining room, and a fully furnished and equipped open kitchen. This truly communal space naturally extends to the terraces and garden thanks to wide bay windows.The sleeping area has been designed to meet the needs of family life. It accommodates four bedrooms, including a beautiful master suite with a dressing room and a bathroom featuring a bathtub and shower. A second bedroom has its own shower room, while the other two bedrooms share an independent shower room.Outside, the carefully landscaped garden invites relaxation. The saltwater pool harmoniously integrates into the environment and benefits from ample sunlight. The various terraces allow for hosting or enjoying the outdoors at any hour of the day in a calm and preserved setting.A large garage of approximately 51 m² and a spacious parking area complete the amenities of this property.The advantages:• Sought-after neighborhood of La Torse• Just a few minutes from the city center of Aix-en-Provence• Landscaped plot of 2,237 m²• Living space of over 80 m²• 4 bedrooms• Master suite with dressing room• Saltwater pool• Insert fireplace• 51 m² garage• Sought-after residential environmentAn ideal home for a family looking for space, comfort, and a privileged location in the La Torse neighborhood, immediately close to the city center of Aix-en-Provence.Property tax: €4000This property is marketed by Casavo.Interested in this property? More information on the Casavo website.This description has been automatically translated from French.
…By Casavo Management France


EXCLUSIVE LISTING - AGNES MALECKI AGENCY - RAYOL CANADEL PLAGES - Designed by a renowned architect, this characterful villa combines elegant lines with high-end amenities. Overlooking the sea, its infinity pool and landscaped garden with Mediterranean plants offer a rare living environment in the heart of the Gulf of Saint-Tropez. Spread over three levels, the property features three bedrooms, an office, a 32 sq m independent apartment, two shower rooms, a bathroom, and several outdoor spaces. Light-filled terraces, open sea views, and a peaceful atmosphere--every space has been designed to fully enjoy the Mediterranean climate and lifestyle. A closed garage, carport, and turning area complete this secluded property. In complete discretion. Designed by a renowned architect, this character-filled villa combines elegant lines with high-end amenities. Overlooking the sea, its infinity pool and landscaped Mediterranean garden create a truly rare living environment in the heart of the Gulf of Saint-Tropez. Spanning three levels, the property features three bedrooms, a study, a separate 32 sqm guest apartment, two shower rooms, one bathroom, and several beautifully appointed indoor-outdoor living spaces. Sun-drenched terraces, open sea views, and a peaceful atmosphere? every detail has been carefully designed to embrace the Mediterranean lifestyle and climate. A closed garage, carport, and turning area complete this confidential property. What if this discreet address became yours?
…By Agence Agnès Malecki Cavalaire


This exceptional mas perfectly combines the charm of authentic Provençal architecture with modern comfort. Set on the edge of the Alpilles Regional Natural Park and just a short walk from the center of Eygalières, it is a rare gem for nature lovers and heritage enthusiasts. With approximately 238 m² of living space, the property boasts generous, light-filled interiors. The fully equipped kitchen opens onto the outdoors, particularly the pool area and its covered terrace—ideal for summer dining. A cozy living room with a fireplace and five en-suite bedrooms offer refined and spacious accommodation. Large openings invite natural light in, enhancing the sense of space. Outside, the landscaped garden of over 2,800 m² offers a peaceful, idyllic setting planted with olive trees and pines, and features shaded terraces. The 12 x 6 m swimming pool and its terrace provide breathtaking views of the Alpilles—perfect for relaxing and enjoying sunset evenings. The property also includes a garage and several parking spaces. Built with noble materials—exposed beams, reclaimed boat wood, Beaucaire stone, and stone from Les Baux—this mas captures the essence of traditional Provençal architecture, enhanced by high-end finishes for optimal comfort. Eygalières is one of the most sought-after villages in the Alpilles, offering an exceptional quality of life with gourmet shops, art galleries, and renowned restaurants. Ref : V02132
…By Valancogne & Partners


Built on beautifully landscaped grounds of approximately 3,500 sqm, the villa enjoys a peaceful residential setting and pleasant sea glimpses. Its generous proportions and thoughtfully designed layout provide exceptional comfort, seamlessly blending indoor and outdoor living. The garden level features a spacious reception area comprising a bright living room, a dining room, and a fully equipped kitchen. These living spaces open onto a large covered terrace overlooking the landscaped garden, the heated swimming pool, and the pool house. This level also includes an en-suite bedroom with bathroom, dressing room and WC, as well as a laundry room and guest WC. Upstairs, the night area offers a first en-suite bedroom with bathroom and dressing room, an additional room that can be used as an office or extra bedroom, and a superb principal suite featuring two walk-in dressing rooms, a full bathroom, and a private terrace enjoying pleasant sea views. The lower level, extending over approximately 200 sqm, accommodates a vast garage of around 130 sqm together with extensive storage areas, offering excellent potential for further development according to individual requirements. Ideally located just minutes from the beaches and Beauvallon Golf Club, this elegant property of approximately 500 sqm is nestled within one of the most exclusive private and secure estates in the Gulf of Saint-Tropez. The beautifully landscaped outdoor areas are centred around a heated 6 × 12-metre swimming pool and several inviting relaxation spaces. Fully equipped, the pool house features a lounge with an open-plan kitchen as well as an independent en-suite guest bedroom, providing the perfect setting to host family and friends in complete comfort. Combining a highly desirable location, quality amenities, and exceptionally generous living spaces, this outstanding property offers an ideal opportunity to embrace the refined lifestyle of the Gulf of Saint-Tropez.
…By Magrey & Sons Saint-tropez


Just a stone's throw from the village of Fayence, in the heart of a preserved and verdant environment, this character property of approximately 280 m² will seduce you with its authenticity, warm atmosphere, and modern comfort. On the ground floor, you will discover a vast living room bathed in light by numerous bay windows and enhanced by a very beautiful fireplace. An fully equipped open kitchen opens onto the dining room extended by a large covered terrace, as well as another terrace sheltered by a trellis covered with a magnificent wisteria. On the ground floor, there is also a night area composed of a bedroom with a private shower room, two other bedrooms with a bathroom, a pantry, and a guest toilet. On the first floor, the parental suite offers a beautiful space with an adjacent shower and bath room, toilet, completed by a mezzanine fitted out as an office, ideal for teleworking or reading moments. You will enjoy the rest best near this superb 15 x 7 saltwater pool, with grey-green reflections, newly tiled with Balinese stone, to the sound of cicadas. For summer meals, the summer kitchen or pool house will delight the most demanding. It is fully equipped with even a real pizza oven and some local specialties such as pissaladière and socca. The villa is located in the heart of a magnificent plot of approximately 1.5 hectares, on a gentle slope, harmoniously planted with century-old olive trees and various Mediterranean species and bordered by two streams giving the whole a atmosphere of tranquility and well-being. No close neighbors, no overlooking, and impossibility to build around, this unique property is a real haven of countryside and breathes the promise of a happy life. Why not yours?
…By Fine And Country


This peaceful property commanding a breathtaking view is set in over 900 sqm of leafy landscaped grounds with an 8 x 4 metre overflow swimming pool. It includes a living/reception room, an open-plan kitchen, two bedrooms and a shower room/wc. With a utility room and a storage area. An ideal holiday home or main residence.
…By Daniel Feau Luberon & Alpilles


recently renovated property offers Just a few minutes from the centre of Saint-Rémy-de-Provence, in the heart of a sought-after and particularly quiet area, this eleroximately 280 m² and stands out for the quality of its fixtures and fittings and its tasteful decoration. The ground floor features a cosy living area organised around a large lounge with a fireplace and natural stone flooring, and a contemporary kitchen with a central island, opening onto the dining room. A spacious master suite with a dressing room, bathroom and direct access to the garden completes this level. The first floor offers a secondary living space that can be used as a TV room or games room, as well as three bedrooms, each with its own shower room and private WC. A laundry room, a room dedicated to linen and an additional bedroom — ideal for an office or a child's bedroom — complete the property. The various windows offer unobstructed views of the Monts de Vaucluse, the Luberon and the Alpilles. An adjoining outbuilding, designed to accommodate family and guests in complete independence, offers a lounge-kitchen area, a bedroom and a shower room. The grounds cover over 4,500 m² and feature a hundred-year-old plane tree and other Mediterranean species. A large terrace allows you to enjoy the garden to the full.gant, a privileged living environment. The farmhouse has a surface area of app A 12 × 6 m swimming pool, secured by an electric cover, blends harmoniously into this green environment. A garage, a carport and a utility room complete this property.
…By Valancogne & Partners


In exclusivity, your Pierres & Tradition agency offers for sale this magnificent 345 m² stone property in Gordes, one of France's most beautiful perched villages. Nestled in a green setting with no nuisances, this haven of peace boasts incredible views over the village and surrounding area. The house, with 220 m² of living space, boasts a spacious living room with fireplace, fitted kitchen and a total of and a total of 6 bedrooms, four of which are en suite. This magnificent group of undeniably charming stone buildings boasts a true Provencal Provençal identity, with plenty of shady, intimate spaces inviting you to "farniente". Outside, you'll find a beautiful wooded park of over one hectare, partly landscaped. You'll also enjoy a beautiful 11 x 5-meter heated swimming pool with pool cover and fully-equipped kitchen, a large garage, cellar and various small outbuildings. Magnificent views over the village of Gordes and the surrounding area, Authenticity and charm guaranteed! NB: The property will be sold fully furnished.
…By Pierres & Tradition


Between Avignon and Saint Rémy de Provence, beautiful renovation of an old farmhouse. With a rather contemporary loft spirit, it benefits from a 50 m2 living room with fireplace, a large equipped kitchen and a laundry room. On the first floor, there are 2 large bedrooms with a shower room, and a beautiful master suite with a large bathroom and a dressing room. Guest house, barn to be converted, landscaped garden and its magnificent plane tree, swimming pool, pool house and neat services give this warm house its unique character.
…By Junot - L'agence Des Alpilles Et Du Luberon


On the borders of the Luberon and the Alpes-de-Haute-Provence, set on the heights above Montfuron, this prestigious bastide built in the late 18ᵗʰ century presides over a private estate of 104 hectares in a single block. Rare on the Provence luxury property market, it combines the authenticity of a residence mellowed by more than two centuries with the comfort of a restoration carried out in fine, natural materials. Offering over 400 m² of living space, this former sheepfold opens onto a 360° panorama taking in wooded hills, the Durance valley and the line of the Alps. The accommodation unfolds over three levels: generous reception rooms with traditional exposed-beam ceilings, a Provençal stone kitchen opening onto a steel-framed garden room, and sitting rooms arranged around a monumental dressed-stone fireplace. The main house provides six light-filled bedrooms, designed to welcome family and guests in refined comfort, complemented by a fully equipped gym. Outside, the landscaped gardens compose a succession of remarkable scenes: clipped box parterres, an antique fountain, flowering arbours, agapanthus and oleanders. The swimming pool, edged with a stone terrace and served by a pool house with a traditional pizza oven, is set within a perspective opening onto the Provençal countryside. Beyond the gardens lie meadows, wheat fields, 130 olive trees and almond trees; a working agricultural estate in its own right. The 104 hectares lend themselves naturally to equestrian use, with scope to accommodate horses and dedicated facilities, and offer miles of riding and walking entirely within the property. An outbuilding, a carport, a borehole, a natural spring and a full complement of contemporary equipment (home automation, fibre-optic broadband, air conditioning, alarm, video surveillance, electric vehicle charging point and automatic irrigation) ensure the estate is comfortable and secure to run. Scope for extension remains open, a notable asset for a property of this calibre. Energy rating C and climate rating A, south-south-easterly aspect and a complete absence of overlooking: the property combines efficiency, natural light and absolute privacy. Manosque and its amenities are some ten minutes away, Aix-en-Provence around forty minutes via the A51, Marseille-Provence airport 55 kilometres, and the Aix-en-Provence TGV station under an hour. This bastide will appeal to lovers of great Provençal estates, in search of a discreet art de vivre, authenticity and freedom. A rare heritage signature between the Luberon and Haute-Provence. Agency fees payable by vendor - Montant moyen de la quote-part de charges courantes 4,800 €/yearly - Montant estimé des dépenses annuelles d'énergie pour un usage standard, établi à partir des prix de l'énergie de l'année 2021 : 3681€ ~ 4980€
…By Barnes Pays D'aix-en-provence
'%20stroke='%23DDAA3A'%20stroke-width='1.909'%20stroke-linecap='square'%20stroke-linejoin='bevel'/%3e%3c/svg%3e)
Receive by email any new listing that may match your search criteria
Your criteria :
By validating this form, you accept the general conditions of use of Le Figaro Properties.
These agencies offer a selection of luxury properties vente in Provence-Alpes-Côte d'Azur. Feel free to contact them for personalized assistance.




