Get early access to listings that match your criteria
Never miss an opportunity again. Our personalized alerts notify you instantly.

 English$ USD · m²


GEOGRAPHICAL SITUATION At the heart of Provence, in the emblematic commune of Gigondas, this vineyard estate benefits from an exceptional environment, within the Dentelles de Montmirail. This spectacular natural site, with its majestic relief and Mediterranean vegetation, offers a preserved and authentically natural setting. The estate is located just 30 minutes from Orange and Avignon, and the motorway access is attainable in 25 minutes. VINEYARD The estate operates a total area of approximately 9 hectares: 5.46 ha in Gigondas AOP, 3.30 ha in Côtes du Rhône Villages Sablet and IGP Vaucluse. The vineyard is in very good condition, having been entirely replanted with the exception of about 0.70 ha. It is managed under conventional agriculture, without chemical weeding, and the harvest is entirely mechanical. The average production amounts to about 380 hectoliters, of which 170 hectoliters are in the Gigondas appellation. HISTORIC BUILDING An old winemaker's farmhouse built in the early 19th century, the residence combines Provençal charm and authenticity. Built of local stone, it offers a living space of approximately 150 m2, including six bedrooms, a large living room, a fitted kitchen, and 4 bathrooms with toilets. The whole enjoys a beautiful unobstructed view of the vineyard and surrounding countryside. At the back of the farmhouse, several attached outbuildings complete the property: 2 large gîtes of approximately 120 m2 each, tastefully renovated, each offering six beds, a living room, kitchen, and bathrooms, allowing for tourist accommodation activities. 2 sheds. A large swimming pool with a pool house enhances the whole, offering a privileged relaxation space in the heart of the estate. The farmhouse is in generally good condition; the roof was completely renovated about ten years ago. CELLAR The estate has a traditional cellar to be renovated, located under the farmhouse and at the back of it. The cellar offers about 400 m2 dedicated to winemaking and storage. Concrete fermentation tanks, epoxy resin, and enamelled steel, allowing a total capacity of approximately 1,000 hectoliters. This facility constitutes a solid functional base, offering potential for modernization or development for winemaking and aging. EQUIPMENT The estate has complete equipment for cultivation and winemaking, in normal operating condition. Information on the risks to which this property is exposed is available on the Géorisques website: www.georisques.gouv.frThis description has been automatically translated from French.
…By Vinea Transaction Vallée Du Rhône


Vineyard The vineyard spans 9 hectares, of which 8.30 hectares are in AOP Ventoux. This wine estate offers exceptional potential. The vineyard benefits from ideal conditions for viticulture due to its altitude (300 to 350 m), allowing for better management of water stress and summer heat. Manual harvesting generates an annual production of about 190 to 200 hectoliters, primarily marketed in bottles. The estate has also enjoyed organic certification (Ecocert) for over 30 years. Winemaker's House The renovated winemaker's house of 340 m2 offers a spacious and comfortable living environment. It consists of two lounges, one with a fireplace, a large living room with kitchen, an office, as well as 7 bedrooms and 4 bathrooms. The exterior features a landscaped courtyard with a pond, a relaxation area with a swimming pool with terraces (6 x 13 m), a summer kitchen, and a studio of approximately 40 m2. A small independent apartment completes the entire dwelling. Cellar and Outbuildings The semi-buried cellar of about 150 m2 is fully equipped for vinification, storage, and bottling. With a tank capacity of 500 hl, it includes a storage cellar, a vinification cellar, and a direct sales vault. The cellar equipment is complete. Outbuilding: An agricultural shed. Advantages & Interests This estate is a rare opportunity offering a unique living environment and significant wine production potential. An organic vineyard in AOP Ventoux with great production potential and a loyal customer base. An idyllic living environment with exceptional views of Mont Ventoux. A well-equipped cellar for vinification and direct sales.This description has been automatically translated from French.
…By Vinea Transaction Vallée Du Rhône


This wine estate of approximately 20 hectares, located in the heart of the Luberon, is situated in a popular tourist region, near the iconic villages of Gordes, Roussillon, Oppède, and Ménerbes. It is easily accessible, 35 minutes from the Avignon TGV station and 45 minutes from Marseille airport. Vineyard The estate includes a vineyard of 29.4 hectares, of which 15 hectares are owned and 14.4 hectares are leased. It is planted on a terrace facing south/southeast at 250 meters above sea level, with very well-drained limestone soil. The vineyard is certified Organic Ecocert and benefits from an irrigation network covering 80% of the parcels. The grape varieties are dominated by Grenache and Syrah, with a diversity of 12 grape types, producing AOP and IGP wines. Provençal Mas The Provençal mas, typical of the Luberon, is a U-shaped building of 260 m2, completely renovated in the Provençal tradition. It includes a kitchen, dining room, living room, five bedrooms, two bathrooms, and toilets. The mas also has a terrace with a garden, as well as a swimming pool with a pool house. An independent housing unit of 70 m2, including a living room, kitchen, bathroom, and two bedrooms, is also present. Cellar and Outbuildings The entire wine estate is located 200 m from the main mas and includes buildings dedicated to vinification and public reception. The 250 m2 vinification cellar is equipped and has a capacity of 2,500 hl. A specific area for barrel aging, bottling, and storage on 200 m2 completes the cellar. The property also has a tasting room and a sales area, with a 120 m2 awning to accommodate clients. A 60 m2 storage shed houses the equipment necessary for organic farming, including a harvesting machine and tractors. Assets and Interests This wine estate constitutes a rare opportunity in a sought-after region, with definite development potential and a profitable activity. An exceptional terroir in a preserved environment. Organic certification and quality production. Well-developed wine tourism activity with significant sales in the tasting room and events organized in the heart of the vineyards. Information about the risks to which this property is exposed is available on the Géorisques website: www.georisques.gouv.frThis description has been automatically translated from French.
…By Vinea Transaction Vallée Du Rhône


An exceptional estate at the foot of Mont Ventoux: Located in a preserved setting, between authenticity and art de living, this estate enjoys an ideal location: nestled in the heart of Provence, close to picturesque tourist villages. It offers breathtaking views of the Dentelles de Montmirail, Mont Ventoux, and verdant countryside, in a protected natural environment.Accessibility and amenities: Just 30 minutes from Avignon, highways, and the TGV station, the access to the estate is both practical and pleasant.An excellent wine region, certified organic: The estate spans more than 16 hectares, including 10.5 hectares of vineyards in AOP Ventoux. The grape varieties Grenache, Syrah, Cinsault, Mourvèdre, Viognier, Roussanne, and Grenache Blanc ensure quality wines. An olive grove of 3,000 m2 also produces olive oil from the estate. Finally, 2 hectares of agricultural land offer the possibility to expand the area dedicated to vines or olive trees.The entire property, held in a single unit, is organized around the building and the cellar, thus preserving the harmony of the place.A renovated Provençal farmhouse, combining charm and modernity: In the heart of an idyllic setting, this character farmhouse offers three separate units for a total living area of 450 m2. It is suitable for both a primary residence and a rental activity or welcoming loved ones.The main farmhouse (240 m2): Elegantly renovated, it combines tradition and modernity. On the garden level, there is a large open kitchen, a spacious living room with a fireplace, a bedroom with an ensuite, and an office. Upstairs, a master suite with a dressing area and view of Mont Ventoux, a large bathroom, and two bedrooms sharing a central shower room.The first gîte (110 m2): Featuring exposed stone, it develops over three levels. On the garden level, a spacious living area of 70 m2 (kitchen, living room, lounge); upstairs, three bedrooms (one in a mezzanine) and a mosaic shower room.The second gîte (100 m2): Completely independent, it offers on the garden level a Provençal kitchen opening onto a covered terrace, and upstairs, a lounge/mezzanine (convertible into a bedroom), two bedrooms, and two shower rooms with independent access. A covered terrace with a view of the vineyards invites relaxation.Well-kept exteriors and a large pool: The outdoor spaces, meticulously arranged, house a large salt-treated swimming pool (12x6 m), surrounded by a deck, as well as a landscaped garden with cypress, pine, plane trees, and olive trees. Outdoor lighting and automated irrigation complete these quality features.A modern and functional wine cellar: About 200 meters from the farmhouse, along the road, a recently built 380 m2 wine cellar for vinification and storage has been constructed. Its tasting room, located on a tourist route, can accommodate clients and groups under optimal conditions. The estate is equipped for the wine part, while the management of the vineyards is handled by a service provider.Attractive rental and commercial potential: With its independent gîtes, this property offers an interesting rental potential while maintaining a warm and authentic atmosphere. Direct sales, at the tasting room or during exhibitions, represent a significant portion of the bottle marketing.A rare opportunity: This estate, combining tradition and modernity, is a unique chance to acquire a haven of peace in Provence, amidst vineyards, an olive grove, and preserved landscapes.This description has been automatically translated from French.
…By Vinea Transaction Vallée Du Rhône


In Grimaud, in the heart of a very beautiful countryside, this exceptional property of approximately 450 m2 combines authenticity, charm and modernity. This old Bastide, renovated and extended over time, was built on a magnificent plot of almost 3 hectares. The landscaped garden features beautiful Mediterranean plants, dry stone walls, and is irrigated by two wells. Facing due south, the main house enjoys a lovely sea view. Ideal for a large family but also for rental income, this property consists of 4 dwellings and 2 swimming pools: MAIN RESIDENCE: 5 bedrooms, large living room with open kitchen and terrace in line with the sea view. 2 bathrooms and a shower room, 3 WCs, 1 laundry room and a large space to be fitted out: ideal for a home cinema, a gym and a sauna. Heated 13 x 4 m swimming pool with cover TWO GUEST HOUSES: Both are duplexes: with a total of: 2 living rooms with 2 open-plan kitchens, 4 bedrooms, 1 shower room with WC and 1 bathroom with WC 10 x 4 m swimming pool A SELF-CONTAINED APARTMENT: A kitchen, a living room, 2 bedrooms, 1 bathroom and 1 separate toilet. Large entrance with carport and ample guest parking. Petanque court. A truly unique property a must-see!
…By Golfe Estate


Dominating the Mediterranean in an absolutely exceptional position, this extraordinary property is among the most exclusive and discreet addresses in Saint-Tropez. Nestled in a protected environment, within a sought-after private estate on the peninsula, it boasts a spectacular panoramic sea view over the entire Gulf of Saint-Tropez, a veritable living painting that evolves throughout the day between sky and sea. Spanning nearly 890 square meters of living space , this contemporary villa captivates with its pure architecture, elegant lines, and remarkably generous proportions. The vast reception areas, bathed in light thanks to large bay windows overlooking the sea, flow seamlessly onto deep panoramic terraces, creating a perfect continuity between indoors and outdoors in a distinctly Mediterranean style. The property accommodates 11 suites , each designed as an independent space offering absolute comfort, privacy and high-end amenities, allowing you to receive family and guests in exceptional conditions worthy of the finest residences on the French Riviera. Outside, the terraces, swimming pool, and landscaping create a unique living environment where every view enhances the sea, the surrounding hills, and the iconic light of the Gulf of Saint-Tropez. The tranquility, privacy, and quality of the surroundings further enhance the exceptional character of this property. Just minutes from the village of Saint-Tropez, the port and the iconic beaches of the peninsula, this 16,000 m2 property represents an exceptional opportunity to acquire a luxury villa with panoramic sea views in Saint-Tropez, ideally located in the heart of the Saint-Tropez peninsula on the French Riviera. Information on the risks to which this property is exposed can be found at: www.georisques.gouv.fr This property is located in an area subject to mandatory brush clearing. A rare opportunity to acquire an exceptional luxury villa in Saint-Tropez with panoramic sea view, ideally located within a prestigious private estate on the Saint-Tropez peninsula, French Riviera.
…By Amandine Lapresle Real Estate




Are you looking for tranquility and authenticity? Nestled in a green setting, this 157m2 house offers multiple possibilities. On the ground floor, there is a genuine entrance, a spacious living area, open to the terrace with an unobstructed view of the outdoors. The kitchen is separate. Two bedrooms, a shower room, one office, and an additional room to be arranged according to your needs complete this level. Upstairs, there are two large bedrooms. On the exterior, there is an outbuilding for hosting (with a bedroom, shower room, and kitchenette); a double garage. The land of more than 9000m2 is adorned with multiple species and has a swimming pool. For any visit or information requests, contact Marina or Léa at 07 78 38 74 68. - Announcement drafted and published by a Mandataire Agent -This description has been automatically translated from French.
…By Services Entre Avocats


Located in a preserved natural environment in Vauvenargues, this pretty Provençal farmhouse of approximately 180 m2 offers a profoundly authentic way of life, between garrigue, light and absolute calm. Built in 1990 on a magnificent enclosed plot of 5,800 m2, the house immediately captivates with its warm and timeless atmosphere, evoking the spirit of the Provençal homes so dear to Marcel Pagnol. Surrounded by nature, it enjoys a lovely view of the Sainte-Victoire mountain to the north, in a setting of great serenity. The ground floor features beautiful, light-filled living spaces: a spacious living and dining room, a winter lounge with a fireplace, and a separate kitchen with a fireplace and pantry, designed as a true gathering place. A bedroom with a dressing room and bathroom, as well as a guest toilet, complete this level. Upstairs, three additional bedrooms, a bathroom and a dressing room make up the sleeping area. Outside, the property reveals its full charm with several terraces opening onto nature, including a covered terrace with a fireplace, ideal for summer evenings. An elegant 6 x 12 meter tiled swimming pool and a pool house with a summer kitchen and pizza oven extend the spirit of hospitality and relaxation so characteristic of Provençal homes. A garage, a carport for two vehicles, two cellars, an automatic gate and an automatic watering system complete the amenities. The house benefits from underfloor heating via a Weismann boiler, mains water as well as water from the Canal de Provence for garden maintenance. A place full of charm and authenticity, offering a rare living environment in the heart of an elegant and preserved Provence. Information on the risks to which this property is exposed is available on the Géorisques website: www.georisques.gouv
…By Bec Capron Immobilier


THIS PROPERTY HAS BEEN SOLD BY L'AGENCE DU REGARD... Property with panoramic sea view In Bormes-les-Mimosas, in the private and guarded Gaou Bénat estate, this 813sqm property offers sweeping views of the sea, Levant island, and Cap Bénat below. A pool area also benefits from this sumptuous sea view. This tastefully renovated villa of 164sqm offers 4 bedrooms. A charming shaded patio, protected from the prevailing winds, offers a transparent sea view. Garage. DPE : D ; GES : B. ADR1381. Information on the risks to which this property is exposed is available on the géorisks website: www.georisques.gouv.fr
…By Agence Du Regard


Just minutes from the iconic villages of Roussillon and Gordes, MAISON DUMON presents a rare property combining Provençal charm and high-end amenities. Set on a 2-hectare estate, this 600 m2 residence is designed for comfort, relaxation, and elegant entertaining. The ground floor features a spacious living room with a double-sided fireplace, a sunlit dining area, and a fully equipped kitchen with an island, scullery, laundry room, and office. A wellness area adjoins the office, offering a 14-meter heated indoor pool, sauna, shower, and changing room--usable year-round. Upstairs, three luxurious suites offer privacy and comfort, including a master suite with its own terrace, bathroom, and dressing area. A 120 m2 guesthouse adds two bedrooms, a shower room, and a large, flexible workshop space. The 70 m2 basement includes multi-purpose rooms (ideal for a cinema, games room, or gym), a 35 m2 wine cellar, a garage, and a carport. Outdoors, generous terraces, landscaped paths, and breathtaking views create a serene setting ideal for family life or exceptional gatherings. A true haven in the heart of Provence, bright, tranquil, and filled with charm. Contact MAISON DUMON to schedule your private viewing.More details about potential risks are available at: www.georisques.gouv.fr
…By Maison Dumon


This stunning 230 m² bastide in Aix-en-Provence perfectly blends the charm of Provence with modern comforts. Nestled in a vast landscaped garden, the property features ten beautifully appointed rooms, including six spacious bedrooms, offering ample space for family and guests. The living areas are light-filled, enhanced by sliding windows, double glazing, and a welcoming fireplace, creating a warm atmosphere year-round. Enjoy an array of high-end amenities such as air-conditioning, home automation, fiber optic internet, and a comprehensive security system including alarm, digicode, intercom, and electric gate. The bastide is equipped for contemporary living with an electric car terminal, irrigation sprinkler, outdoor lighting, and fire alarm system. A large car port adds convenient parking, while the fenced grounds ensure privacy and safety. Outdoors, relax on the elegant deck by the swimming pool or work out in the dedicated fitness area. Entertain guests with ease on the shaded terraces and savor the tranquil beauty of mature trees and manicured lawns. This rare property promises an exceptional lifestyle in one of Provence’s most sought-after settings.
…By Caroline D'avril


Set in the picturesque village of Oppède, this magnificent 380 m² property offers the perfect blend of Provencal charm and modern luxury. With 8 spacious bedrooms and 15 rooms, the estate boasts refined interiors including a large living area with fireplace, an elegant dining veranda with garden views, and fully equipped kitchen. Every detail has been considered for optimal comfort, including air-conditioning, double glazing, aluminum windows, double flow ventilation, and high-speed internet. Outdoors, immerse yourself in the Mediterranean lifestyle: relax by the swimming pool, enjoy friendly games on the boules court, or entertain guests with a barbecue in beautifully landscaped gardens. Fitness enthusiasts will appreciate the custom fitness area while the caretaker house ensures service and privacy for residents. Additional practical features include a car port, irrigation sprinkler system, crawl space, fence, and outdoor lighting. Security and convenience are paramount with amenities such as an alarm system, digicode, intercom, electric gate, videophone, and dedicated security service. This property is a rare opportunity to own an exquisite, fully equipped retreat in the heart of the Luberon, combining tranquility, privacy, and sophistication for an unparalleled living experience.
…By Caroline D'avril


In the heart of Var, at Flassans-sur-Issole, this extraordinary 17th-century property currently under renovation offers a preserved setting on 2.6 hectares of wooded nature. Nestled in a calm and privileged environment, this stone building combines authenticity with strong potential for enhancement. The residence has a total of 550 m² of living space divided into 21 rooms. With exposed beams, stone floors, and noble materials, the main house includes a kitchen, a dining room, a living room, 2 bedrooms, and two bathrooms, in an authentic and warm setting. Two independent apartments of 45 and 60 m², recently renovated (one with a private garden, the other with a balcony), complete the property and are currently rented year-round -- a notable asset for generating immediate rental income. A bastide under renovation offers additional potential to customize -- workshop, outbuilding, or another residence -- for those wishing to shape this place according to their desires. An exceptional estate: The estate features a swimming pool with a pool house, a tennis court, and a productive olive grove, all in an exceptional natural setting. An independent workshop of about 60 m² and various storage spaces complete the amenities of this unusual property. A prime location: The property benefits from convenient access to essential amenities: town hall, post office, kindergarten and elementary schools, bus stops, pharmacy, and nursing home, all within a radius of less than 4 km, in Flassans-sur-Issole and Besse-sur-Issole. A rare property with great potential: This charming property is aimed at a multi-generational family project, a guest house or event activity, or a long-term heritage investment. A magical setting, between Provençal authenticity and multiple opportunities. Fees borne by the seller. Energy performance diagnosis: G. Estimated annual energy cost, minimum amount: €2530 - maximum amount: €3460. Information about the risks to which this property is exposed is available on the Géorisques site: https://georisques.gouv.fr. On this site, an information sheet on clearing obligations and a map of areas subject to this obligation will also be available. This real estate advertisement has been drafted under the editorial responsibility of MICHEAUX Alexandre, independent real estate agent (without holding funds), commercial agent of SASU THE DOOR MAN, holder of the real estate canvassing card on behalf of the company THE DOOR MAN SASU.This description has been automatically translated from French.
…By The Door Man France


CAVALAIRE, NEAR THE BEACHES AND TOWN CENTRE - In a residential area with a splendid location, this charming property, built in the 2000s, boasts a breathtaking sea view. Fully air-conditioned, it spans two levels and offers 225 sq m of living space on a 1046 sq m plot. The property also features a swimming pool with a pool house and a large garage. The ground floor comprises a living/dining room with an inset fireplace, an office, a bar, an open-plan kitchen with access to the garden and surrounding terraces, a billiard room, a pantry, a large bedroom with a dressing room, and a bathroom with shower and WC. The first floor includes an entrance hall, a shower room, a terrace, three bedrooms (one with a solarium), and a WC. Additional features include a large garage, paved driveway, automatic watering system, Mediterranean plants, a pool house, and a pétanque court. The grounds are fully landscaped. This villa is fully air-conditioned and of exceptional quality.
…By Agence Agnès Malecki Cavalaire


Some places cannot be described, they must be experienced... and this is a perfect illustration of that. Nestled in a breathtakingly beautiful natural setting, this characterful property offers spectacular views of Mont Ventoux and the surrounding landscapes, a veritable living painting that changes with the seasons. Just a few minutes from Vaison-la-Romaine (6 km). From the moment you arrive, the charm takes hold. Nestled in the heart of a 1933 m2 green setting, the house reveals approximately 295 m2 of living space (372 m2 in total), elegantly combining Provençal authenticity and contemporary amenities. The main level opens onto a spacious, light-filled living room, where roomy spaces and a welcoming atmosphere converge around a wood-burning stove. The refined and fully equipped kitchen flows seamlessly into this living area, leading to a magnificent covered terrace of approximately 120 square meters, facing due south. Here, every moment is a privilege, with breathtaking views. A sleeping area, an intimate reading corner, a toilet, a large laundry-pantry, as well as functional spaces complete this level. On the garden level, the property reveals its full potential with four elegant suites, generously sized (from 26 to 40 m2), all air-conditioned and equipped with their own private bathroom and toilet. An ideal layout for entertaining in complete privacy or for envisioning a high-end hospitality business. Outside, the landscaped garden invites relaxation and contemplation. From the entrance, a charming tropical-inspired garden welcomes visitors with elegance and adds a touch of the exotic. The heated swimming pool (9.5 x 5 m), equipped with an electric roller shutter, blends harmoniously into this exceptional setting. Nearby, a charming Provençal covered terrace (soustet) offers a delightful shaded space, ideal for enjoying summer days. A summer terrace, a pétanque court, shaded areas under the pine trees--every corner invites you to savor the Provençal way of life. The technical services meet the highest requirements: central heating by heat pump being installed, reversible air conditioning in each bedroom, wood stove in the living room, water softener, optimal comfort in all seasons, fiber. Garage, workshop and bicycle storage complete this rare property. A unique property where elegance, serenity, and exceptional views combine to offer an incomparable living environment. A property designed for clients seeking emotion and exclusivity. A visit is essential to fully appreciate its beauty? For more information or to arrange a visit, please contact Estelle HOLVECK at 06 50 15 46 80 EXPERTIMO est le leader français des réseaux dédiés aux mandataires expérimentés
…By Expertimo


We present to you, in Le Tholonet, this magnificent bastide in absolute calm offering an exceptional view of Sainte-Victoire and the Cengle plateau. Combining charm and elegance, this residence has a living area of approximately 240 m2. From the entrance, the house reveals a spacious kitchen and its dining room opening onto a sumptuous wrought iron conservatory integrated into the reception area. A living room with fireplace opens onto a pleasant shaded terrace by two beautiful plane trees. This level also includes a bedroom, a shower room, and plenty of storage. Upstairs, the sleeping area consists of two large master suites each with their own shower room, toilet, and dressing room, and a fourth bedroom with a bathroom and toilet. A fully equipped basement provides a game room, laundry room, workshop, and cellar. Located within a magnificent landscaped park of about 4000m², dotted with olive trees, this property offers an exceptional green setting and a rare way of life. A heated saltwater pool complemented by a large pool house equipped advantageously. A large carport capable of sheltering up to 5 cars completes the amenities of this property. To organize a visit, contact Sophie de Poncins (EI) 06.21.09.45.38 / 04.42.66.80.43. Information on the risks this property is exposed to is available on the Georisques website: www.georisques.gouv.fr
…By Immobiliere Du Tholonet


Located in one of the most prestigious neighborhoods in Cannes, this exceptional new property develops a surface area of 1,133 m² on a magnificent land of about 3,450 m². Benefiting from a south-facing exposure, the villa offers high-end amenities and enjoys a panoramic view of the Cannes bay and the Lérins islands. The property notably includes: - A large reception room and living room of about 250 m²; - Two kitchens, including a professional kitchen; - A sumptuous master suite of about 100 m², with a bathroom and dressing room; - Seven bedrooms, each with its own bathroom and dressing room. - An exceptional wellness area including an indoor heated pool, sauna, Hammam, and a fitness room. The property also features numerous leisure and reception areas: - A cinema room; - A wine cellar; - A garage that can accommodate up to 8 vehicles; - An independent apartment for household staff. Outside, a landscaped environment carefully arranged features a heated pool along with a pool house.
…By John Taylor - Cannes


Nestled in one of the most sought-after areas of Éguilles, just minutes from the historic center of Aix-en-Provence, this remarkable contemporary property enjoys a privileged setting, offering absolute tranquility and breathtaking panoramic views over the surrounding countryside. Set within approximately 2,700 sqm of beautifully landscaped grounds, the property immediately captivates with its elegant architecture, clean lines, generous volumes, and seamless integration into its natural environment. Flooded with natural light through expansive floor-to-ceiling windows, the home offers a rare harmony between indoor and outdoor living. Vast terraces extend the living spaces and invite you to fully enjoy the stunning views and the Provençal lifestyle. The heart of the home is an impressive 114 sqm reception area featuring a spacious living room with fireplace, dining area, family dining space, library corner, office area, and a fully equipped semi-open kitchen. A pantry/laundry room completes this highly functional living space. A spectacular glass walkway leads to the magnificent primary suite of approximately 45 sqm, complete with a dressing room and en-suite shower room. Upstairs, three beautiful bedrooms each benefit from their own private shower room and enjoy delightful views over the intimate gardens and surrounding countryside. Several dedicated workspaces make this level perfectly suited for both family living and remote working. Outside, the stunning infinity pool blends perfectly into the landscape, creating a privileged relaxation area overlooking nature. An authentic and fully equipped Camargue-style pool house of approximately 38 sqm offers a welcoming dining and entertaining space for family and friends. Additional features include: High-speed fiber-optic internet Double electric vehicle charging station Multiple terraces and outdoor relaxation areas Highly desirable residential environment Immediate proximity to Aix-en-Provence The renowned IBS International School in Luynes provides a school transportation service from Éguilles, conveniently located near the property. A truly exceptional residence for those seeking peace, natural light and outstanding views, in one of the most desirable settings on the doorstep of Aix-en-Provence.
…By Actuel Immobilier


The NICOLAS STAES group presents you for sale, just a few minutes south of the city center of Aix-en-Provence, on the popular site of Tholonet, this bastide in a dominant position, offering an exceptional panoramic view of the Sainte-Victoire mountain and the Cengle plateau, in an environment of absolute calm while remaining in the immediate vicinity of amenities. With a living area of about 250 m², this charming property seduces with its elegance and the quality of its services. Built in the heart of a magnificent landscaped park of about 4,000 m², planted with olive trees, it offers a rare and privileged living environment. The exteriors are sublimated by a pool heated with salt, accompanied by its pool house with outbuilding of about 30 m², ideal for receiving family and friends in a friendly atmosphere. The house offers beautiful volumes and a harmonious distribution, including four bedrooms including three suites, as well as a ground floor bedroom, and four bathrooms. The large living room with fireplace invites you to relax, while the kitchen dining room signed MOUVEMENT combines design and functionality. An elegant glass roof/veranda completes the whole, serving as a winter garden bathed in light. A large furnished basement completes this property, offering multiple possibilities of use according to your needs (leisure area, gym, cellar, storage...). A large carport allows you to park up to five vehicles. A true haven of peace, combining authenticity, comfort and exceptional views.
…By Nicolas Staes


Casavo offers for sale this contemporary single-storey property with a living area of 220 m² in the heart of a magnificent landscaped plot of 4,000 m², completely sheltered from prying eyes and any nuisance, in a sought-after area of Simiane-Collongue.Set in the heart of a peaceful residential environment, the property benefits from nice privacy and an unobstructed view of the surrounding countryside. Its landscaped garden, swimming pool with pool house, and carefully designed outdoor spaces make it a particularly pleasant place to live throughout the year.The house is organized around a spacious and pleasant living room with a cathedral ceiling, offering beautiful volumes and great natural light thanks to its large openings. Open to the garden and outdoor spaces, it features a cozy double living room with an insert, a comfortable dining area, as well as a fully equipped contemporary kitchen extended by a laundry room. A mezzanine overlooks the main room and provides access to a solarium with a clear view of the outdoors.The sleeping area includes four bedrooms, two of which are beautiful master suites, one benefiting from a fitted dressing room. A bathroom completes this set designed for the comfort of the whole family.Outside, the pool and its pool house integrate harmoniously into the heart of the wooded garden and invite relaxation. A large covered terrace and several spaces allow for full enjoyment of the beautiful days in an intimate and privileged environment.In terms of amenities, the property features high-quality equipment: geothermal heat pump with underfloor heating, air conditioning, solar panels, garage, carport, and automatic gate. Its excellent energy performance is a real asset for comfort and managing consumption.This property will appeal to buyers looking for a spacious, functional family home that opens onto nature while remaining close to amenities and main access routes to Aix-en-Provence.This property is marketed by Casavo.Interested in this property? More information on the Casavo website.This description has been automatically translated from French.
…By Casavo Management France


In a privileged environment, in absolute peace and without any overlooking neighbors, discover this beautiful family property of 207 m² of living space, set on a magnificent wooded plot of over 4,000 m², offering a superb completely unobstructed view of Mont Aurélien and the surrounding countryside.The main house on one level offers beautiful volumes with a spacious bright living room on the ground floor, an independent kitchen, a laundry room, a bedroom, a bathroom, and a toilet. Upstairs, there is a master suite with a private shower room and toilet, and a large office space benefiting from a balcony with a view of the garden and the swimming pool.A second independent single-story dwelling completes the whole. Currently rented at €750 per month, it includes a living room with an open kitchen, two bedrooms, an office, and a shower room. An ideal solution for accommodating family, hosting relatives, or generating additional rental income.On the exterior, you will enjoy a superb landscaped garden, a large secure swimming pool, a double garage of approximately 30 m², and a carport.The features also include:* Solar panels with resale contract generating approximately €3,500 in annual income* Thermodynamic water heater* Recent oil boiler replaced a year ago* Fireplace in each dwelling* Cellar in the basement of the garage* Numerous parking spacesA rare property that will appeal to lovers of nature, space, and tranquility, just a few minutes from the center of Pourrières.A true haven of peace at the foot of Sainte-Victoire, ideal for those dreaming of a country life while remaining close to amenities, south-facing exposure.Contact us now for more information and to arrange a visit to discover all the potential of this unique property.Technical characteristics- DPE: C- Heating method: oil + heat pump- Water distribution method: Thermodynamic water heaterLegal notices:The information presented in this advertisement has been carefully gathered by Zefir from the elements available at the time of writing. It is provided for informational purposes only and does not replace the regulatory diagnostics or the technical and administrative verifications that usually accompany a real estate transaction, particularly in terms of urban planning or easements. For official information regarding natural, mining, or technological risks, we invite you to consult the Géorisques service. Zefir aims to accompany you with transparency and rigor throughout your purchasing project. For any questions, contact Zefir at 07 57 91 70 93.This description has been automatically translated from French.
…By Zefir
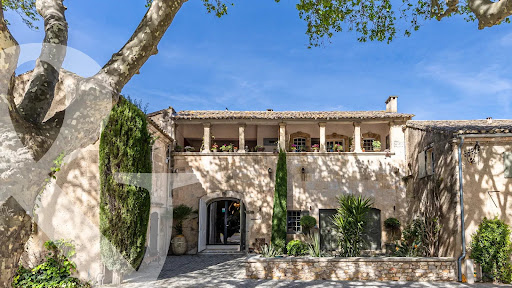


Set in the heart of the village of Paradou this imposing stone building, a former olive mill dating back to the 17th century, has been completely renovated with great taste and elegance, successfully combining the charm of the past with the modern comforts of today. It is notably characterised by a magnificent, vaulted reception room of over 120 m² with very high ceilings, opening onto an internal patio and a fitted kitchen. Also on the ground floor are three self-contained apartments (55 m², 38 m² and 50 m²), as well as a gym and an 85 m² garage. To access the main residence up on the first floor there a choice of three staircases, or the lift. Up on this level there are three spacious en-suite bedrooms and a superb living area comprising a fitted kitchen, dining room, TV room, and a double sitting room with a mezzanine opening onto two terraces, one of which features a 6x12m heated swimming pool. This is a truly unique property that is equally suited to accommodating a very large family whilst offering plenty of privacy, or to launching a commercial venture.
…By Colpaert Et Wehrle


VILLENEUVE-LOUBET — CONTEMPORARY PROPERTY WITH SWIMMING POOL In a sought-after residential environment of Villeneuve-Loubet, this elegant contemporary property, built in 2016, offers a privileged living environment where architecture, comfort and quality of services are combined with harmony. Developing about 212 m², the villa seduces with its generous volumes, its omnipresent brightness and the fluidity of its spaces, designed for a family life as pleasant as refined. An interior designed to receive and live The ground floor hosts a large living room bathed in light, combining living room and open kitchen, naturally extended by the terrace and outdoor areas. This opening creates a real continuity between inside and outside, ideal for receptions as for moments of relaxation. This level also offers a single-storey bedroom, particularly valuable for entertaining or to have an independent sleeping area, as well as a laundry room, a bathroom, an independent toilet and plenty of storage. Upstairs, the sleeping area offers four beautiful bedrooms, each with its own comfort with bathrooms and/or shower rooms, as well as plenty of storage. A configuration particularly suited to a family seeking privacy and comfort for each. Exteriors dedicated to the art of living Hidden from view, the flat land hosts a pleasant pool and a large terrace, creating a real additional living space on sunny days. The property also has a garage, several outdoor parking spaces and a large basement offering remarkable additional potential: storage space, workshop, recreation room or development according to the desires and needs. Perfectly maintained, the villa requires no work and allows immediate installation in a quality residential environment. This property is an ideal addressThis description has been automatically translated from French.
…By Orpi - Agence Du Loup


Grimaud/Sainte-Maxime, within a prestigious private and secure estate, in the immediate vicinity of the beach, tennis club and sailing club, and only a few minutes from the 18-hole Beauvallon International Golf Club, we are pleased to present an exceptional property comprising four independent dwellings: the main residence, the guest house, the caretaker’s house and an independent apartment, offering a total living area of 535 sqm. The entire property enjoys spectacular panoramic sea views over the Gulf of Saint-Tropez and the village of Saint-Tropez. The property also benefits from a rare private waterfront plot with direct and exclusive access to the sea. Built on a magnificent landscaped terraced plot of 5,465 sqm, the property offers numerous terraces and several spectacular viewpoints overlooking the sea; each level of the garden reveals a different panorama, creating a unique atmosphere where the sea is ever-present. The property comprises: 1) Main Residence 286 sqm (3 bedrooms) : An elegant character residence with Provençal charm comprising an entrance hall, a vast oval-shaped living room with beautiful volumes and a fireplace opening onto the terraces, a dining room and a fully equipped kitchen. The sleeping area offers two bedrooms enjoying beautiful sea views, one of which has an en-suite bathroom. A second living room with fireplace, currently arranged as a study-library, harmoniously completes the living spaces. - First floor : a superb oval-shaped master suite with bathroom, balcony and exceptional panoramic sea views. - Lower ground floor : laundry room and cellar. - Outside : an elegant free-form swimming pool blends harmoniously into the terraces and enjoys magnificent panoramic views over the sea and the Gulf of Saint-Tropez. A pool house completes this area and includes a summer kitchen, a dining area and a bathroom. 2) Guest House - 81 sqm - (2 bedrooms) : Also enjoying beautiful sea views, it comprises a living room with fireplace opening onto a pleasant terrace, a fully equipped kitchen, two bedrooms and two bathrooms. 3) Independent Apartment - 61 sqm - (1 bedroom): Enjoying sea views, it comprises a living room with open-plan kitchen, one bedroom and one bathroom. 4) Caretaker’s House - 107 sqm - (2 bedrooms) : Comprising a living-dining room, two bedrooms, a fully equipped kitchen, an office and a terrace. 5) Waterfront terrace (summer kitchen and bar) : On a private waterfront plot of 412 sqm located directly by the water. The plot is fitted with a stone and teak terrace and benefits from direct and exclusive access to the sea via a private staircase. A rare property. Ideal for accommodating a large family or entertaining in an exceptional seafront setting, while enjoying spectacular views over the Gulf of Saint-Tropez...
…By Immobiliere Des Champs Elysees


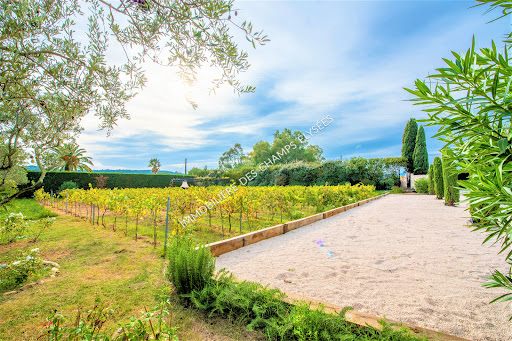


At the entrance to the Parcs de Saint-Tropez estate, in a quiet area, on fully landscaped and wooded grounds of 6.545 sqm, facing south, we offer a beautiful single-storey villa of 350 sqm in perfect condition. and maintenance. The property includes 7 complete rooms in total including 2 service rooms in a caretaker's accommodation and numerous outbuildings. Parking for 10 cars, pool house, swimming pool, 200 m² of terraces, vineyards. The park is magnificent, the view very clear, not overlooked.
…By Immobiliere Des Champs Elysees
'%20stroke='%23DDAA3A'%20stroke-width='1.909'%20stroke-linecap='square'%20stroke-linejoin='bevel'/%3e%3c/svg%3e)
Receive by email any new listing that may match your search criteria
Your criteria :
By validating this form, you accept the general conditions of use of Le Figaro Properties.
These agencies offer a selection of luxury properties vente in Provence-Alpes-Côte d'Azur. Feel free to contact them for personalized assistance.




