The agencies at Pienza
These agencies offer a selection of luxury properties vente at Pienza. Feel free to contact them for personalized assistance.

 English$ USD · m²


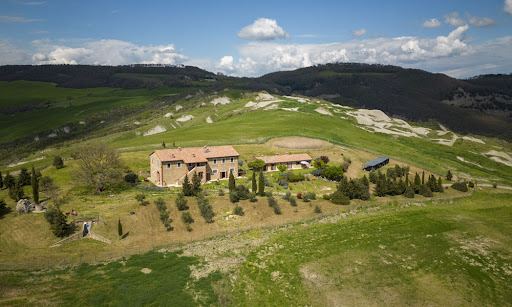
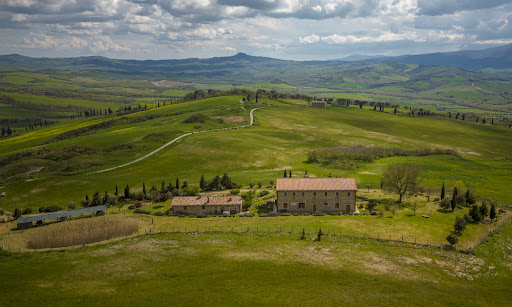
Experience unparalleled quality, unsurpassed privacy and timeless beauty woven seamlessly throughout this extraordinary estate in Tuscany. Surrounded by pristine, breathtaking land in Val D’Orcia, this property is the perfect backdrop to live out your Tuscan dream. Poised for large-scale accommodation, this majestic estate is nothing short of spectacular. This showpiece of unbridled Italian elegance showcases world-class panoramic grounds, top-notch amenities and a separate reception outbuilding which features the same level of luxurious details as the rest of the property. The building materials are of the utmost quality, and elevated craftmanship imbues the property with elegance, making it the perfect Tuscan retreat. The Farmhouse This 9-bedroom stone farmhouse (about 570 sq.m.) is constituted by a main home and the adjacent annex used for reception purposes. The main building develops over two floors for a total of 6 independents accommodation units. Ground Floor: This floor features three separate apartments, for a total of 4 bedrooms all with ensuite bathrooms and independent access, as well as 3 kitchens. The style is coherent with the location and the rest of the house, showcasing beamed ceilings, stone details and cotto floors nodding to timeless Tuscan materials. First Floor: Going upstairs you enter the 3 other apartments of this home. for a total of 5 bedrooms, 4 bathrooms and 3 kitchens. The apartments are very bright and elegant, showcasing the same details ad the rest of the house. The Annex A couple steps from the main building you spot the annex, which is a reception area where you can welcome guests. Here you also find a laundry room, a bathroom, a technical room, and a large dining hall which can host up to 35 people. The Land This charming farmhouse is surrounded by 8000 sq.m. of panoramic land, which also host a small irrigation lake. It is located on elevated grounds, providing breathtaking 360-views from every corner of the property. All around the garden you find several spots for outdoor dining, lounges, and panoramic benches. These many al fresco features set the perfect scene for lavish entertainment for you and your guests! The Location This luxurious property is located in the Pienza municipality, in the Val D’Orcia area of Tuscany. Val D’Orcia is one of the most renowned valleys in the region, famous for its rows of cypresses, its amazing food and wine and its rich cultural heritage. In 2004 it became a UNESCO World Heritage Site! This amazing estate is reachable via a panoramic white road in great condition. Its elevated position makes it incredibly panoramic yet extremely private – perfect for those guests seeking a peaceful getaway which is also not far from all services. From here you can easily reach the best towns in Tuscany, and all amenities are also very close. EPC: Ordered Why Buy It This property is great if you’re looking to continue its long-lasting activity as an accommodation business. The layout is perfect for hosting guests, as rooms all benefit from great privacy while still feeling included in the household. The reception/dining area is also perfect for communal breakfasts, events, and lavish dinners. This area of Tuscany is very famous and guests will love how quiet the property is, despite being extra close to all the most well-known spots of the region. Alternatively, you can also employ this property as a private residence for you and your family to relax in the Tuscan countryside! Distances Nearest Town With Services: 4,1 km Chianciano Terme: 8 km Tennis Club: 10,7 km Theater: 11,7 km Restaurants: 12,7 km Montepulciano: 14 km Bagno Vignoni: 15 km Pienza: 17 km Highway: 17,9 km Radicofani: 20 km Lake Trasimeno: 36,5 km Airport of Perugia: 78 km Airport of Firenze: 140 km
…By Italian Luxury Asset Srl


A Stone Farmhouse with Panoramic Views in the Umbrian Countryside From its elevated position among the green hills surrounding Castiglione del Lago, this charming stone farmhouse enjoys wide, uninterrupted views across the Umbrian countryside. The property includes a traditional farmhouse, a separate dependance and approximately 5,284 sq.m. of garden with swimming pool, offering privacy and generous outdoor spaces in a peaceful rural setting not far from Lake Trasimeno. The landscape here is defined by rolling fields, olive trees and soft horizons that change colour throughout the seasons. Within this natural setting, the estate offers a welcoming and versatile living environment, with a total of 5 bedrooms and 5 bathrooms distributed between the main house and the guest house. The result is a property well suited both as a private residence and as a holiday home designed for sharing time with family and friends. The Villa The main farmhouse measures approximately 262 sq.m. and is arranged over two levels, combining the charm of traditional Umbrian architecture, with bright and thoughtfully arranged living spaces. Ground Floor: The Ground Floor opens onto a spacious and bright living room with a fireplace, creating a warm and inviting atmosphere. Adjacent to the living area is a kitchen with dining space, designed for everyday living and relaxed gatherings. This level also includes a bedroom with a small walk-in wardrobe, a bathroom with sauna and a practical technical and laundry room. First Floor: An internal staircase leads to the First Floor, where the sleeping area unfolds. Here you will find 3 bedrooms, two of which feature walk-in wardrobes, together with two elegant bathrooms. This level also includes a small storage room and a study, which benefits from direct access to the external staircase, providing an additional independent entrance to the upper floor. The Annex Just a short distance from the main farmhouse stands a 140 sq.m. dependance, arranged over two levels and designed to offer comfortable accommodation for guests. The Ground Floor opens onto a bright open-plan living space with kitchenette, dining area and sitting room, together with a bedroom and a bathroom, creating a welcoming and independent guest accommodation. On the Basement Floor, the dependance includes a spacious storage room, a laundry room, a bathroom and a cellar, providing practical service areas for the property. Purchased in 1982 and fully renovated in 1998, the farmhouse presents high-quality finishes that preserve the authentic character of Umbrian rural architecture while ensuring modern comfort. The property is equipped with an LPG heating system, complemented by a pellet stove, while the water supply is provided by a private well reaching a depth of 78 metres. The Garden The property is surrounded by approximately 5,284 sq.m. of garden, offering open views across the surrounding countryside and a peaceful sense of privacy. Set within the garden, a beautiful 15 x 5 metre swimming pool offers the perfect place to relax while enjoying the views over the surrounding countryside. Here, long summer afternoons can be spent between the pool and the shaded outdoor porch, while evenings invite relaxed dinners outdoors with family and friends, surrounded by the quiet atmosphere of the Umbrian hills. The garden offers generous space to further enhance the outdoor living areas, whether through additional landscaping, olive trees or areas dedicated to relaxation and outdoor dining. The Location The property is located in the countryside near Castiglione del Lago, one of the most charming towns overlooking Lake Trasimeno. The historic centre rises on a small promontory surrounded by ancient walls and is dominated by the medieval Rocca del Leone, built in the 13th century and connected to the elegant Palazzo della Corgna. The nearest village with essential services is just 1 km away, allowing the property to combine privacy and countryside tranquillity with convenient access to everyday amenities. Thanks to its position on the shores of the lake, the area offers numerous outdoor activities including sailing, cycling and walking along the lakeside paths. The nearby shores of Lake Trasimeno also provide sailing, kayaking and lakeside dining. The town is also known for its restaurants and traditional cuisine, which combines the flavours of Umbria with those of nearby Tuscany. Thanks to its position close to the border between Umbria and Tuscany, the property also offers easy access to some of central Italy’s most renowned towns, including Cortona and Montepulciano, both known for their architecture, wine culture and historic charm. The regional capital Perugia is also within comfortable driving distance and offers cultural events, restaurants and international connections. EPC Rating: G Energy Performance Index (IPE): > 160 Kwh/mq Why Buy It What makes this property particularly appealing is its versatility. The combination of a main farmhouse and an independent dependance creates a home that can comfortably accommodate extended family and guests while preserving privacy for everyone. The open views across the Umbrian countryside, together with the garden and generous swimming pool, create a setting designed for outdoor living and long summer days spent between the house, the pool and shared moments with family and friends. It is a property that naturally lends itself to being enjoyed, offering space, independence and the relaxed atmosphere of the Umbrian countryside. Its position near Castiglione del Lago further enhances the appeal, allowing you to enjoy the tranquillity of the Umbrian hills while remaining close to Lake Trasimeno and the charming towns of the surrounding area. Distances Closest Borgo with services: 1 km Castiglione del Lago: 15 km Montepulciano: 25 km Magione: 25 km Passignano sul Trasimeno: 30 km Cortona: 34 km Perugia: 45 km Airport of Perugia: 55 km Arezzo: 56 km Montalcino: 58 km Città di Castello: 70 km Airport of Florence: 145 km
…By Italian Luxury Asset Srl


A Timeless Retreat in the Heart of Umbria Nestled amidst the rolling hills of Castiglione del Lago, in one of the most evocative corners of Umbria, this magnificent estate offers a rare opportunity to embrace Italian country living at its finest. A finely restored property with immense charm and character, this villa is the embodiment of refined rural elegance. With a panoramic swimming pool, a lush landscaped garden, and approximately 3.5 hectares of private grounds, the estate is a sanctuary of beauty and peace, where the soul can truly breathe. Set against the idyllic backdrop of Lake Trasimenoa shimmering jewel at the heart of the Umbrian landscapethis exceptional property marries tradition with modern comforts, delivering an unparalleled quality of life. Comprising a main farmhouse currently divided into six independent apartments, the residence offers a total of nine bedrooms and seven bathrooms. Each apartment boasts its own living area and kitchen, granting privacy and autonomy whether for guests or rental purposes. The grounds are further enhanced by the inviting presence of a panoramic pool and impeccably maintained outdoor spaces, offering the perfect setting for alfresco living. The House The main building spans approximately 460 sq.m., distributed over two floors, and is enriched by a series of pergolas and porticos that invite residents to relax in the shade, dine under the stars, or simply contemplate the surrounding beauty. Ground Floor: On the ground floor, three independent apartments each feature their own private outdoor spacepergolas and covered terraces ideal for outdoor dining or peaceful contemplation. The apartments are designed with utmost attention to privacy and comfort, showcasing warm, inviting interiors where traditional Umbrian style is tastefully reinterpreted. A separate technical room with dedicated access completes the ground floor. First Floor: An elegant external staircase leads to the first floor, where three further apartments await, all impeccably furnished and restored to the highest standards. The original farmhouse, dating back to the late 1800s, has undergone thoughtful extensions and a comprehensive renovation in 2019, masterfully blending old-world charm with contemporary comforts. From exposed wooden beams and hand-painted lime-washed walls, to classic terracotta floors, every detail reflects a profound respect for Umbrian tradition. Modern conveniences abound: underfloor heating powered by a GPL boiler, air conditioning with split units, a solar thermal system for domestic hot water, and connection to all utilities including municipal water and an additional consortium water source for irrigation. In 2023, a 20kW photovoltaic system was installed, further enhancing the estate’s energy efficiency and sustainability credentials. Completing the property is a sun-drenched atelier, lovingly converted from a former limonaia, ideal for artistic pursuits or serene relaxation. Outside, a stone-paved pergola and a delightful pool houseequipped with bathroom and self-service baradd an extra touch of luxury to outdoor living. The Land Surrounding the villa is approximately 3.5 hectares of pristine Umbrian countryside, graced by 500 olive trees in full production, offering not only a picturesque setting but also the potential for artisanal oil production. A panoramic swimming pool, completely renovated in 2025, invites languid afternoons under the sun, while the expansive grounds offer endless possibilities for gardening, recreation, or even small-scale cultivation. Peace, privacy, and the gentle rhythm of rural life reign supreme. The Location Set in an elevated, peaceful, and secluded location, the estate commands breathtaking views of Lake Trasimeno and its surrounding patchwork of vineyards, olive groves, and undulating hills. This areapoised between Umbria and Tuscanyis renowned for its harmonious landscape, punctuated by ancient villages, historical landmarks, and natural wonders. The property’s proximity to Castiglione del Lago, a charming lakeside town rich in history and culture, ensures easy access to all amenities without sacrificing tranquility. Other jewels of the region, such as Passignano sul Trasimeno, Cortona, Orvieto, Perugia, Assisi, and Corciano, are all within comfortable reach, making this an ideal base for exploration and discovery. Nature lovers and outdoor enthusiasts will delight in the wealth of opportunities offered by the region, from cycling around the lake, to birdwatching, hiking, and water sports. The area’s unique blend of natural beauty and cultural heritage offers something for every soul. EPC Rating: F Energy Performance Index (IPE): 121-160 kwh/sq.m.*year Why Buy It This exceptional estate represents a rare opportunity to own a slice of Umbrian paradise with enormous investment potential. Whether envisioned as a prestigious holiday retreat, a second residence, or a luxury holiday rental business, the property’s strategic location near Lake Trasimeno, combined with its impeccable restoration and energy efficiency, make it a truly versatile proposition. In a world that increasingly values tranquility, beauty, and sustainability, this villa offers not just a place to livebut a way of life. A timeless investment in quality, character, and the enduring appeal of the Italian countryside. Your Umbrian dream begins here. Distances Nearest Town With Services: 4,5 km Chiusi: 10,5 km Trasimeno Lake: 14 km Castiglione del Lago: 14 km Schools: 14 km Hospital: 14 km Theater: 16.5 km Panicale: 16,5 km Montepulciano: 27,4 km Magione: 29 km Passignano sul Trasimeno: 34,5 km Perugia: 45 km Perugia Airport: 57 km Assisi: 72 km Florence Airport: 143 km
…By Italian Luxury Asset Srl


WINE ESTATE WITH 18.5 HECTARES OF VINEYARD AND FARMHOUSE IN MONTEPULCIANO Nestled in the picturesque hills north of Montepulciano, this prestigious estate of approximately 60 hectares dominates the Valdichiana valley, nestled among vineyards and olive groves, offering a perfect balance between wine production, hospitality, and living. The property comprises four farmhouses. Two are independent villas with a total of 16 bedrooms, 15 bathrooms, and a private pool. A third farmhouse hosts an agriturismo with rooms and apartments sleeping 27, while the main farmhouse includes the caretaker's residence and an additional 6 bedrooms. The total authorized accommodation capacity is 74. The complex also features a restaurant seating up to 90 people, both indoors and with spacious outdoor spaces. The heart of the production is a cellar of approximately 800 square meters, equipped with modern equipment and oak barrels, producing over 100,000 bottles of Vino Nobile di Montepulciano DOCG, Rosso di Montepulciano DOC, Chianti DOCG, and Vinsanto annually. The company also produces grappa, honey, jams, and pasta, and is certified for the aging of Fossa cheese. Thanks to the combination of accommodations, a restaurant, a winery, and agricultural land, the estate represents a unique opportunity to develop an integrated business in the heart of Tuscany, in one of Italy's most renowned wine-growing regions.
…By San Niccolo Luxury Real Estate


A few kilometers from the historic center of Siena, which can also be reached on foot, stands this extraordinary property complex with medieval origins, built on an ancient outpost from the 13th century and expanded during the 18th century with three perfectly restored farmhouses. Dominating the valley with a breathtaking panoramic view, the property is immersed in the quietness of the Tuscan hills and combines the authenticity of tradition with the most modern comfort: solid structures, up-to-date facilities, no humidity and perfect efficiency in every detail. In addition to the manor house, the estate includes two finely restored farmhouses divided into six independent apartments, ideal for different uses: fine private residence, charming relais, boutique hotel or refined multifunctional dwelling, where to live and work at an "easy & hobby-friendly" pace. The whole is nestled in a 1.5-hectare park, enriched by an English garden, a large panoramic swimming pool and absolutely valuable green spaces that offer privacy, harmony and timeless elegance. The ancient wine cellar, with its original vaults, lends itself to the creation of a private SPA or exclusive wellness area, adding further value and refinement. The complex, set in a protected and non-building nature, represents a safe and stable investment over time: with 30 hectares of land, vineyards and olive groves, this property stands out as a "compendium of real estate" of real value, located in a context of great security, just minutes from all the essential services of Siena. Perfect for those who wish to live close to the conveniences of a city, while remaining a very short distance - and easily accessible - into the authenticity of Tuscan country life, this exceptional home offers a rare balance of history, nature and contemporary comfort.
…By Barnes Venice


Tuscan Elegance in the Heart of Chianti Classico In the heart of Chianti Classico, just minutes from Gaiole in Chianti, lies this splendid luxury farmhouse nestled among hills, vineyards, and ancient olive groves. The property, approximately 430 square meters in total, is surrounded by 7 hectares of private land with vineyard, olive grove, and woodland, offering a haven of peace and privacy in the most authentic Tuscan landscape. Two buildings, close yet independent, harmoniously interact: spaces that can be enjoyed together as one exclusive residence or separately, ideal for hosting guests or creating a refined rental investment. The main farmhouse, around 250 square meters, welcomes with a spacious bright living room and panoramic veranda, a fully equipped kitchen, two bedrooms, two bathrooms, laundry room, and cellar. The annex, approximately 170 square meters, offers a large living room with fireplace, open-plan kitchen, master bedroom, and modern bathroom, featuring high-quality finishes and design details that enhance Tuscan elegance. Outside, the panoramic pool overlooks a breathtaking view, while a large storage area on the lower floor can be transformed into a fitness area or private spa. Renovated with fine materials and sold fully furnished, this farmhouse represents the perfect synthesis of luxury, authenticity, and modern comfort. An exclusive retreat in the heart of Chianti or a prestigious investment in the Tuscan real estate market.
…By San Niccolo Luxury Real Estate
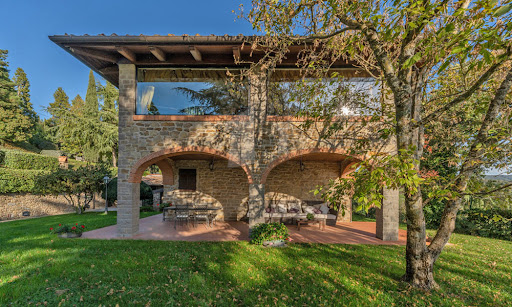


Discover a gorgeous, renovated stone villa near Arezzo – a perfect mixture of classic Tuscan beauty and all the luxuries you might need. This exclusive property offers breathtaking panoramic views, a private tennis court, plenty of land, and a peaceful yet accessible location. Whether as a primary residence, a holiday home, or an investment in the luxury rental market, this villa is a rare find. This villa is the perfect spot to unwind in one of Tuscany’s most sought-after locations. With plenty of space surrounded by nature, it’s great for hosting gatherings or simply to start a new life in the Italian countryside, and you’re just a short drive from the best places in the region for a day trip. The Villa This stone property spans 314 sq.m. across two floors, featuring stunning interiors with authentic Tuscan details, including terracotta floors, brick arches, and stone accents. Impeccably renovated, it combines traditional architecture with contemporary comforts to create a gorgeous and inviting home. Ground Floor: The ground floor invites you into a spacious living area, thoughtfully designed for both unwinding and entertaining guests. At its heart is a cozy living room with a fireplace, which is connected to a dining area, creating a welcoming space for family meals. The interior features traditional Tuscan elements, including stone walls, arches, and terracotta floors. Adjacent to this is a TV lounge, and all of these spaces open directly onto a charming outdoor space, complete with a wood-burning oven, perfect for al fresco dining and summer evenings. The functional kitchen, offering direct access to the garden, is great for preparing meals while enjoying the villa’s surroundings. Additionally, a storage room serves as a laundry area. First Floor: An elegant internal staircase leads to the first floor, a space thoughtfully designed to highlight the property’s stunning panoramic views. At its center is a bright open-plan area featuring a fireplace and a second dining space, surrounded by large windows that fill the room with natural light and frame the breathtaking scenery. The first floor also features a sleeping area with three double bedrooms, complemented by bathrooms which also showcase a Jacuzzi. The Annexes The property includes several annexes, such as a spacious garage, which spans approximately 100 sq.m., and provides ample room for multiple vehicles and storage. There is also a wine cellar, ideal for those who appreciate Tuscan vintages. Adjacent to it, you will also see a technical room. Near the tennis/football court, there is also a structure including a bathroom, changing room, and showers, making it a comfortable and well-equipped space for guests or family. The Land Set within a park of over 6,000 sq.m., the grounds of this estate are impeccably maintained. Mature trees all over provide shade during warm summer days, and a spacious terrace offers the perfect spot for enjoying a morning coffee against the backdrop of stunning Tuscan views. For those who love to stay active, there is a tennis/football court that provides a fantastic space for sports. To enhance the property even further, an approved project for a swimming pool offers the opportunity to add to the functionality of the outdoor areas, making them even more enjoyable. The Location Located in the very heart of Tuscany, this villa benefits from a peaceful spot with easy access to the rich history and culture of the region. Just a short drive from the historic city of Arezzo, you’ll find gorgeous medieval streets, museums, and excellent restaurants. The villa is also perfectly positioned to explore Tuscany’s iconic destinations, including Florence, Siena, and Cortona. For those who enjoy outdoor activities, the surrounding countryside is also great for hiking, cycling, or just simply taking scenic drives. Wineries in the area provide the perfect opportunity to taste some of the region’s finest wines. With convenient access to major roads and airports, this location is both private and accessible, offering the best of both worlds. EPC Rating: G Energy Performance Index (IPE): 160 kwh/sq.m.*year Why Buy It This villa is incredibly versatile, whether you’re looking for a primary residence in the Tuscan countryside or a holiday home to escape to. It’s also a fantastic option to turn it into a luxury rental, perfect for those wanting a special Tuscan experience. The property’s spacious outdoor areas make it ideal for hosting events like weddings, corporate retreats, or wine tastings. With so many possibilities, it’s a smart investment that can cater to a variety of needs. Distances Highway: 2.7 km Nearest Town with Services: 8 km School: 8.1 km Hospital: 8.1 km Theater: 8.2 km Cortona: 28.1 km Airport: 37.0 km Siena: 53.4 km Perugia: 59.8 km Florence: 60.1 km
…By Italian Luxury Asset Srl


Nestled amidst the enchanting landscapes of the Terre di Siena, this captivating property is a finely restored farmhouse complete with a panoramic swimming pool and approximately 7,500 sqm of private land. Surrounded by the rolling hills of Tuscany and only a short stroll from a beautifully preserved medieval village, this residence embodies the perfect balance between elegance, tradition, and modern comfort. This extraordinary estate presents itself as a true sanctuary of tranquillity – an idyllic haven where every detail has been thoughtfully designed to offer an unparalleled quality of life. Comprising a majestic main villa and a generous annex, both meticulously renovated, the property is framed by a meticulously landscaped garden where a stunning two-tiered infinity pool takes pride of place. It is a place where rural charm meets refined sophistication, offering an enviable lifestyle immersed in the very essence of Tuscany. The Villa The principal villa spans approximately 630 sqm across three levels, and showcases the timeless beauty of Tuscan architecture. Ground Floor: An elegant dining hall sets the stage for convivial gatherings, while the fully fitted kitchen, enhanced by a traditional fireplace-barbecue, provides a perfect blend of authenticity and functionality. A luminous living area, featuring spacious lounges with a grand fireplace, opens onto a natural portico – an inviting spot for alfresco dining and leisurely evenings with family and friends. A travertine-clad guest bathroom and a practical laundry area complete this level. First Floor: This floor is dedicated to the sleeping quarters: two refined living areas with fireplaces provide warmth and charm, while six beautifully appointed en-suite bedrooms ensure absolute comfort and privacy. Each room has been designed to combine rustic elegance with modern convenience. Basement: The level hosts a serene relaxation area, seamlessly connected to a panoramic lounge, creating an intimate retreat for wellness and quiet contemplation. Faithfully restored in respect of the original design, the villa preserves every architectural detail of a traditional Tuscan farmhouse: exposed wooden beams, terracotta and natural stone floors, and interiors enriched with antique Tuscan rural furnishings. All utilities are present and functional, with water supplied by both the municipal aqueduct and a private well connected to a cistern. The current LPG heating system is set to be upgraded to district heating, ensuring efficiency and sustainability. The Annexes Adjacent to the main villa lies a second residence of approximately 290 sqm, spread across two levels. This annex, also restored to the highest standard, offers on the ground floor a spacious and bright living room with fireplace, a kitchen with adjoining dining area, and a bathroom. Surrounded by its own private outdoor spaces, it invites one to enjoy the serenity of open-air living. The upper floor houses two elegant double bedrooms, each with en-suite bathrooms, offering comfort and privacy for guests or family members. The Land The estate is embraced by approximately 7,500 sqm of landscaped grounds, featuring manicured English-style lawns, a wood-fired oven, barbecue area, and multiple shaded corners designed for relaxation and outdoor dining. At sunset, these spaces transform into the perfect stage for an aperitivo amidst the golden Tuscan light. The jewel of the property is undoubtedly the panoramic swimming pool, a masterpiece of design spread across two cascading levels: the upper basin measuring 17x8 metres overlooks the lower one of 13x4.5 metres. Both pools offer an unrivalled setting in which to unwind, immersed in the tranquillity of nature and gazing over breathtaking views. Below the pools, a technical room and a storage area ensure functionality without compromising aesthetics. The Location Commanding a dominant position over two enchanting valleys, the estate enjoys uninterrupted and ever-changing views of the Tuscan countryside, where every hour of the day paints the landscape in new and magical shades. While offering absolute privacy, the property is enviably close to civilisation: a mere 500 metres away lies a charming medieval village, easily accessible on foot and offering essential services. Living near Chiusdino brings one close to history, culture, and legend – most notably the world-renowned Abbey of San Galgano, a majestic 13th-century ruin open to the sky, and the nearby Hermitage of Montesiepi, home to the only known sword in the stone, linked to the tale of Saint Galgano. The estate is also within comfortable reach of some of Tuscany’s most celebrated towns: Siena, famed for its artistic heritage and the Palio; Asciano, embraced by the Crete Senesi; Buonconvento, one of Italy’s most beautiful villages; Monticiano with its pristine nature reserves; Monteroni d’Arbia, crossed by the ancient Via Lauretana; Murlo, an evocative Etruscan settlement; and Rapolano Terme, celebrated for its thermal spas. The international airports of Florence and Pisa are both conveniently accessible. EPC Rating: G Energy Performance Index (IPE): 160 kwh/sq.m.*year Why Buy It This estate is currently run as a successful agriturismo, yet it may easily be transformed into a distinguished private residence. It is an exceptional choice for those seeking to embrace the authentic beauty of the Tuscan countryside while enjoying modern comforts and proximity to services. Its location, at the crossroads of culture, history, and natural splendour, makes it a unique retreat for those desiring exclusivity without isolation. Adding to its appeal, there is the possibility of purchasing an additional 80 hectares of land. This includes around 70 hectares at a short distance from the estate and 10 hectares nearby, currently cultivated with walnut groves. On these lands stands a rustic farmhouse of approximately 600 sqm, in need of restoration, yet rich with potential – whether as a second residence, an agricultural venture, or an additional hospitality facility. Distances Closest Borgo with services: 500 m Chiusdino: 9 km Abbey of San Galgano: 15 km Hospital: 37 km Siena: 37 km Murlo: 48km San Gimignano: 48 km Buonconvento: 55 km Monteroni d’Arbia: 55 km Asciano: 64 km Rapolano Terme: 65 km Florence: 85,7 km Airport of Florence: 98,5 km Airport of Pisa: 108 km
…By Italian Luxury Asset Srl


For sale by Supereal. Exceptional historic property in the heart of Chianti Classico! Located in one of Tuscany’s most prestigious and sought-after areas, just 1.5 km from the charming medieval village of Castellina in Chianti, this exceptional estate of approximately 80 hectares perfectly embodies the timeless beauty of Chianti Classico. Nestled between Florence and Siena, amidst vineyards, olive groves, and rolling wooded hills bathed in golden light, the property enjoys a premium location in one of Italy’s most coveted regions. Easily accessible while offering rare privacy, the estate benefits from a breathtaking natural setting where time seems to stand still. A place filled with soul and authenticity, appreciated for its unique Tuscan lifestyle combining nature, gastronomy, wine, and heritage. At the heart of the property stands a magnificent traditional Tuscan manor house with natural stone façades, arranged over several levels and preserving the iconic architectural elements of the region’s grand rural residences: exposed beam ceilings, terracotta floors, warm living spaces, and classic Tuscan tiled roofs. A second independent residence with its own landscaped outdoor areas and swimming pool completes this rare ensemble, offering exceptional potential for hosting family and guests or developing a hospitality project in the heart of Tuscany. The estate also includes several agricultural buildings as well as a facility historically dedicated to the artisanal production of charcuterie from the renowned Cinta Senese DOP breed. The land combines vineyards, olive groves, and extensive woodland, creating spectacular panoramic views and complete immersion in the Tuscan countryside. The estate notably produces several wines under the Casamonti label, including an authentic Chianti Classico reflecting the identity of this world-renowned terroir. Two swimming pools, stunning outdoor spaces, an exceptional location, and remarkable renovation potential further enhance the uniqueness of this rare international offering. A true haven of peace in the heart of Chianti Classico, this remarkable estate offers a rare opportunity to experience an authentic and prestigious Tuscan lifestyle. Fees are paid by the seller. If you need any further information or an estimate of your property, don’t hesitate to contact our great team! Supereal. smart real estate services.
…By Supereal


LUXURY SEAFRONT ESTATE WITH 5 RESIDENCES AND PRIVATE SEA ACCESS ANSEDONIA On the most exclusive coast of Tuscany, in the prestigious promontory of Ansedonia, we offer an extraordinary seafront estate set in 6,000 sqm of terraced land with open views over Monte Argentario. The property, completely renovated by a renowned Venetian studio with materials of absolute quality, comprises five independent units of the highest architectural standard. The main villa of 427 sqm features a spacious panoramic living room, three bedrooms, four bathrooms, and a private spa with a sauna and Turkish bath connected to the infinity pool. Dramatic wooden and glass terraces lead to the direct sea access. A second villa of 187 sqm enjoys total views and private access to the cliff, with large terraces ideal for sunset dining. The property is completed by a guest house with a 124 sqm terrace and two further independent units perfect for guests or staff. The Mediterranean garden, travertine walkways, and vantage points make for a unique living experience, blending unspoiled nature with contemporary comfort. An unrepeatable turnkey residence in one of the most protected and sought-after locations in Italy.
…By San Niccolo Luxury Real Estate


WHERE THE SEA BECOMES In one of the most exclusive bays of Monte Argentario, this refined waterfront villa represents one of the rarest opportunities in the Tuscan real estate landscape. Surrounded by approximately 1,200 sqm of terraced gardens with Mediterranean vegetation and overlooking the crystalline waters of the Tyrrhenian Sea, it offers privacy, elegance, and a genuine connection with the sea. The residence, approximately 390 sqm, is spread over two levels. The living area welcomes you with a bright living room featuring vaulted ceilings and large panoramic openings, a kitchen, service areas, and a bedroom. The upper floor hosts five bedrooms with their respective bathrooms, including a splendid master suite with an en-suite bathroom and sea-view balcony. The property also includes an independent guesthouse with a bedroom and bathroom, a double garage, a fireplace, and a security system. An absolutely unique element is the direct and private access to the sea, enhanced by a virtually exclusive beach, dock, boat slip, and dedicated storage, a privilege reserved for very few residences in Argentario. Just minutes from Porto Santo Stefano, also accessible via the scenic seafront pedestrian and cycle path, this dwelling combines charm, privacy, and a preserved patrimonial value, offering a living experience of absolute excellence in one of the most prestigious locations on the Tuscan coast.
…By San Niccolo Luxury Real Estate


Set within the timeless landscape of the Tuscan countryside, surrounded by vineyards, cypress trees and medieval villages, this remarkable estate lies just minutes from San Gimignano, one of the region’s most iconic and sought-after destinations. Dating back to the 14th century, the property was originally conceived as a watermill before being transformed into an elegant noble residence in the 17th century. Today, it presents itself as a refined boutique hotel, the result of a meticulous restoration completed in 2012, where historical authenticity has been carefully preserved and enhanced with modern comforts. The interiors unfold across four levels, offering a sequence of spaces rich in character and atmosphere. Original architectural details and traditional materials define each room, from exposed wooden beams to terracotta floors, creating a warm and inviting environment. The sixteen bedrooms, all with en-suite bathrooms, together with two elegant suites, provide an intimate and sophisticated hospitality experience, perfectly in harmony with the surrounding landscape. The common areas are designed to welcome and inspire, featuring a bright dining room with veranda overlooking the garden, a fully equipped professional kitchen, and a variety of spaces dedicated to relaxation and guest enjoyment. The historic cellars and former milling areas further enhance the property’s charm and narrative depth. Outdoors, a beautifully maintained garden of approximately 3,500 sqm embraces the villa, offering privacy and natural beauty. At its heart, a striking panoramic swimming pool measuring 14 by 7 meters provides an idyllic setting for relaxation while enjoying sweeping views over the rolling hills. Additional outdoor areas lend themselves naturally to exclusive events, private gatherings, and bespoke experiences. The estate is further enriched by approximately 4.7 hectares of land, contributing to its authentic Tuscan character and offering additional potential for development, whether for agricultural purposes or an expanded hospitality concept. Its location is one of its most compelling features: San Gimignano, famed for its medieval towers, is just a short drive away, while Siena, Florence, the Chianti region and Volterra frame a setting of exceptional cultural and landscape value, highly attractive to an international clientele.
…By Annonceur International


Tuscan Heritage Estate Near Florence, Tuscany Beautifully positioned amidst the rolling Tuscan hills, this distinguished historic villa enjoys an enviable setting just a few kilometres from the heart of Florence. Utterly private and tranquil, the estate retains the authentic charm of the Florentine countryside while remaining within easy reach of the city’s cultural and architectural treasures. The Villa The principal residence extends to approximately 700 sq m over three levels and commands sweeping views across its olive-clad landscape. An elegant and lush garden frames the villa, leading to a panoramic swimming pool with a fully appointed sun terrace a refined retreat during the summer months. The ground floor is arranged for both formal entertaining and relaxed family living. It comprises a splendid drawing room with fireplace, a refined dining room, a study, a fully equipped kitchen with pantry, a guest bathroom, a charming sitting room, a bedroom with en suite bathroom, as well as a utility area and a traditional stone cellar. On the first floor, an impressive 50 sq m reception or family room forms the centrepiece of the level. The sleeping quarters include three bedrooms and three bathrooms, one of the bedrooms distinguished by a beautifully frescoed ceiling a graceful testament to the villa’s heritage. The uppermost floor currently houses non-habitable rooms of approximately 200 sq m, offering exceptional scope to create up to four additional bedroom suites, subject to the necessary consents. While entirely functional and well maintained, selective modernisation particularly to the kitchens and bathrooms would further elevate comfort and align the interiors with contemporary expectations, without compromising the property’s historic integrity. The Annexes The estate is further enriched by two independent residences within the grounds, bringing the total internal surface area to approximately 1,135 sq m. The first annex, measuring around 225 sq m and attached to the main villa, may easily be reintegrated if desired. Presented in classic rural Florentine style, it features a kitchen, living and dining areas, three bedrooms, two bathrooms and a generous family room. The second annex, extending to approximately 210 sq m, is a beautifully restored former olive mill. Great care has been taken to preserve original features, most notably the historic stone millwheel, now incorporated into the kitchen as a striking architectural detail. The accommodation is arranged with an entrance opening to the living area, a study and bathroom to one side, elegant floor-to-ceiling glazing to the other, and floating stairs leading to the upper floor, where two bedrooms and a bathroom are situated. Traditional finishes terracotta floors, exposed timber beams and substantial wooden doors lend warmth and authenticity throughout. The property is further complemented by ample parking, agricultural outbuildings and storage areas. The Land The estate is set within approximately 3.5 hectares (8.6 acres) of private grounds, of which around three hectares are dedicated to productive olive groves. The land is meticulously maintained and yields the estate’s own extra-virgin olive oil, which may be stored in the charming stone cellar, enhancing the property’s genuine agricultural heritage. The landscaped gardens surrounding the villa provide shaded areas for outdoor dining and relaxation, while the swimming pool enjoys uninterrupted views across the gently undulating countryside. The Location Immersed in the verdant Tuscan countryside, in the municipality of Impruneta, yet remarkably close to the historic centre of Florence, the property offers a rare balance between rural serenity and urban convenience. This is a setting of absolute privacy and refinement, where the timeless beauty of Tuscany meets the cultural vibrancy, fine dining and international connections of one of Italy’s most celebrated cities an ideal residence for those seeking discretion, authenticity and effortless access to world-class amenities. EPC: Ordered Why Buy It To acquire this estate is to secure not merely a home, but a distinguished Tuscan retreat within easy reach of Florence. The presence of three independent residences ensures flexibility for family, guests or staff, while the productive olive groves and panoramic pool enrich everyday living with authenticity and quiet luxury. Its historic character, generous volumes and scope for refinement offer both immediate enjoyment and future potential. Above all, the property provides privacy, prestige and proximity to culture a rare combination that makes it as rewarding an investment as it is an exceptional place to live. Distances Closest Town with Services: 2 km Impruneta: 5 km Florence: 10 km A1 Motorway: 10 km Theatre: 11 km Hospital: 13 km San Casciano Val di Pesa: 14 km Fiesole: 14 km Airport of Florence: 25 km Prato: 32 km Siena: 69 km Maranello: 145 km
…By Italian Luxury Asset Srl


ITALY, TUSCANY, AREZZO, LUCIGNANO Tuscany Estate for Sale near Lucignano Tuscany Estate for Sale. This wonderful 18th Century property is located in the heart of Valdichiana, in the Arezzo province of Tuscany. With amazing 360° views over the landscape it is just 1.5 km from the medieval hilltop town of Lucignano. This extensive property comprises a restored 4 bedroom villa of 640 sqm, a 3 bedroom caretaker's house of 130 sqm, a restored barn now home to a 1 bedroom guest annex of 160 sqm and a further barn of 40 sqm that houses a gym and sauna. The buildings are set in 18 hectares of land with a garden with wonderful pool, 700 olive trees and a small vineyard. Carefully restored, the property is full of character and great original features. Some of the furnishings can be included by negotiation. Main Villa: 640 sqm Entrance hall, 4 ensuite bedrooms, study, living room, dining room, each with fireplace, kitchen, play room, garage/storage. Caretaker's House: 130 sqm 3 bedrooms, bathroom, living room, kitchen, garage/storage. Guest Annex: 160 sqm former barn. Ensuite bedroom, living room, study, kitchen, dining room, storage. Barn Annex: 40 sqm former barn. Gym and Sauna. External Areas: This beautifully restored property lies on a completely fenced 18 hectare estate, with 700 olive trees and a small vineyard, surrounded by complete peace and quiet and the most typical Tuscan landscape. Wonderfully designed 18m swimming pool with breath-taking view over the Valdichiana. Distances: Strategically positioned, equally 10/15 minutes away from both the A1 motorway (exit Monte San Savino) and the Siena-Perugia main road. View all our properties on our website casatuscany.com.
…By Annonceur International


ITALY, TUSCANY, PISA, LAJATICO Near Lajatico, in the Pisa province of Tuscany, with 360 degree views, on a sunny dominant hill with a view of Andrea Bocelli's famous Teatro del Silenzio, a complex of approximately 1,000 sqm in total, perfectly and finely restored in rustic Tuscan style with quality materials. The property consists of two detached villas and a building divided into 5 independent units, all on two floors, 1.7 hectares of land with 3 swimming pools (one used by each of the two villas and one used by the 5 units) and large parking areas. The first detached villa measures 221 sqm and is composed of, on the ground floor, an entrance into a large living area, dining room and kitchen, three double bedrooms and three bathrooms. On the first floor, with access via an internal staircase from the hallway, three bedrooms and three bathrooms. The second detached villa measures 266 sqm and is composed of, on the ground floor, an entrance into the living room, large kitchen, two bedrooms and two bathrooms. On the first floor, with access via an internal staircase, from the hallway, three bedrooms, three bathrooms and a study. The multiple-unit building, divided into 5 units, is divided as follows: House A: ground floor, entrance into the living room with kitchenette, hallway, double bedroom, bathroom and closet; upstairs, with access via an internal staircase, hallway, double bedrooms with bathroom; House B: ground floor, entrance into the living room with kitchenette, hallway, bathroom and closet; on the upper floor, with access via an internal staircase, hallway, two bedrooms and a bathroom; House C: ground floor, entrance into the living room with kitchenette, hallway, bathroom and closet; upstairs, with access via an internal staircase, hallway, two bedrooms and a bathroom; House D: ground floor, entrance into the living room with kitchenette and bathroom; upstairs, with access via an internal staircase, hallway, two bedrooms and a bathroom; House E: ground floor, entrance into the living room with kitchenette and bathroom; upstairs, with access via an internal staircase, hallway, double bedrooms with bathroom; The structures are currently used for holiday rentals with an excellent annual income.
…By Annonceur International


Charming historic palazzo in the heart of Montecatini Val di Cecina At the highest point of the historic center of Montecatini Val di Cecina, an ancient Tuscan village set amid rolling hills, stands this charming period palace of approximately 800 sq m. The property extends over three levels, from the ground floor to the second floor, as well as a large partially habitable attic connected by the internal staircase. The dual aspect is one of the building’s most striking features: one façade overlooks the village’s central street, with views of the square, while the other, facing south-west, opens onto the valley and the expansive hilly landscape. The outdoor spaces include a secluded internal courtyard on the ground floor and a large panoramic terrace suspended above the Tuscan landscape. The attic also provides access to a characteristic rooftop loggia, from which the view encompasses the village rooftops and surrounding hills. On the first floor, an internal passage leads to a small additional wing, offering further possibilities for arranging the rooms. The interiors still preserve the atmosphere and numerous decorative features of the elegant residences of the nineteenth and early twentieth centuries. Painted ceilings, wall decorations, terracotta floors, fireplaces, furnishings and period details convey the palace’s original character. Particularly noteworthy are the two large reception rooms on the piano nobile, designed for entertaining and still capable of evoking the elegance of the residence. The palace requires complete renovation, including restoration of the interiors and partial renewal of the roof. Its generous dimensions and layout over several levels allow for a variety of possible projects: a single prestigious private residence, a property intended for hospitality, or a division into several residential units. It would also be possible to reserve part of the building as a private home and lease the remaining spaces. A property of strong character and identity, intended for those wishing to undertake a careful restoration project and bring an authentic Tuscan palace back to life, combining residence, hospitality and investment potential.
…By Engel & Völkers Pisa


Renovated Townhouse with Garden in Porta Romana In the heart of Porta Romana, one of the most prestigious and sought-after residential areas of Florence, we offer for sale an elegant townhouse completely renovated in June 2023, with the roof redone in June 2026, featuring spacious interiors, contemporary finishes, a private garden, panoramic terrace, and two parking spaces. A rare property, capable of combining the charm and tranquility of a residence surrounded by greenery with the convenience of living just minutes from the historic center. The Property The residence is spread over two levels and has undergone a complete renovation. The spaces are bright and refined, enhanced by large openings to the outdoor spaces and a pleasant continuity between the interior and the garden. The ground floor houses a spacious eat-in kitchen, fully equipped with an elegant central island and access to the garden. The large living area is particularly bright, opening through large French doors onto the private garden, creating an extremely pleasant environment to live in all seasons. The garden features an outdoor dining area and offers suggestive panoramic views of the hills, the Duomo, and Florentine monuments. Completing the floor is a dining room and a full bathroom serving the living area. The Night Area A splendid staircase leads to the first floor, dedicated to the night area, where there are three bedrooms and three bathrooms, two of which are en suite. The master bedroom features a large wardrobe, an elegant private bathroom with a shower, and pleasant views of the garden. The second bedroom, also with an en suite bathroom, is currently organized with two single beds that can be easily joined and also features a mezzanine, offering great flexibility of use. The third bedroom has a double bed, a large wardrobe, and a private bathroom outside the room. Panoramic Terrace One of the property's strengths is the beautiful livable terrace, accessible from the upper floor, from which a panoramic view of great suggestion opens onto the main monuments of Florence. Comforts and Facilities The property is equipped with air conditioning in all rooms. Completing the residence are two private parking spaces within the property, one covered and one uncovered, and a semi-basement area usable as a cellar or large storage accessible from the lounge. Furthermore, there is an OTIS elevator that connects the ground floor to the first floor, a complete home automation system with 12 routers, a perimeter and volumetric alarm system with 14 cameras. In August 2026, the roof was fully waterproofed and insulated, while the facade was completely repainted.
…By San Niccolo Luxury Real Estate


Penthouse in the Heart of Florence with Unique Panoramic View Situated above the rooftops of Florence, this extraordinary penthouse offers one of the city's most captivating private vantage points. With an uninterrupted 360-degree view encompassing the magnificent Duomo and every iconic monument of the historic skyline, the residence presents an exceptionally rare opportunity to experience Florence from a truly privileged perspective. The undisputed focal point of the dwelling consists of its magnificent 150 sqm of private panoramic terraces, designed as an elegant extension of the interior living spaces. Carefully conceived for both relaxation and entertainment, the outdoor areas include a covered terrace for al fresco dining, a cozy lounge area, a sunbathing area, and a six-person hot tub, strategically positioned to enjoy the spectacular view from sunrise to sunset. Few private residences in Florence offer such an extraordinary outdoor lifestyle. The residence has been completely and recently renovated to the highest contemporary standards, occupying the fifth floor of the building and spanning approximately 200 sqm across two elegantly connected levels. Every element has been meticulously curated, combining impeccable craftsmanship with timeless elegance and modern comfort. The interiors are distinguished by custom-designed furnishings, exquisite materials and finishes, and an impressive collection of carefully selected artworks that enrich each environment with sophistication and character. Clean architectural lines, generous volumes, and abundant natural light create an atmosphere of understated luxury, while every window frames breathtaking views of Florence's architectural masterpieces. The penthouse is sold turnkey. The apartment offers spaces for elegant everyday living and refined entertaining. A spacious custom-made kitchen forms the heart of the home, complemented by a formal dining room and two beautifully furnished living areas. The sleeping area includes four bedrooms and three luxurious bathrooms, offering exceptional comfort. An internal private elevator connects every level of the residence, including the basement where four private parking spaces are located, a detail that significantly enhances the rarity and appeal of the property.
…By San Niccolo Luxury Real Estate


Exclusive Two-Level Penthouse with Breathtaking Views of Ponte Vecchio In the heart of Florence’s historical city centre close to the River Arno and the Ponte Vecchio, situated on the top floor of a prestigious building with elevator, we offer a home of rare beauty for sale. The property is the result of a masterful and recent renovation that perfectly blends the charm of the era with contemporary comfort, utilizing high-quality finishes such as the refined herringbone parquet flooring and luxurious marbles in the bathrooms. The property is harmoniously distributed over two levels: Living Area: An immense and bright living room, a formal dining room, and a splendid eat-in kitchen. All these rooms offer unparalleled views. Main Floor: This level also offers a wardrobe area, a guest bathroom, a practical laundry room, and a sumptuous primary bedroom with an en-suite bathroom. Upper Night Area: A spectacular cantilevered wooden staircase, embellished with modern LED lighting, leads to the upper floor. This level offers two spacious bedrooms each with a walk-in closet and private bathroom. One of the bedrooms boasts exclusive access to a delightful private terrace nestled between the roofs, ideal for moments of absolute relaxation. The property includes a rare private garage for three cars, an invaluable asset in the historic center. An elite residence for those seeking excellence.
…By San Niccolo Luxury Real Estate


A historic property with a spectacular view overlooking Piazza della Signoria Situated in the most dramatic heart of Florence where the city opens up into the magnificence of Piazza della Signoria this fourth-floor apartment in Palazzo Uguccioni combines history and beauty. Commissioned by Giovanni Uguccioni in the mid-16th century, the palazzo represents one of the finest examples of Florentine architecture; its façade, possibly designed by Raphael, is distinguished by classical and sculptural qualities. Located on the fourth floor and accessible by elevator, the apartment features elegantly restored, bespoke interiors and is offered for sale tastefully furnished. The rooms exude great elegance, evoking the atmosphere of noble Florentine residences where every room tells a story and every material is chosen for longevity. The layout is harmonious and functional: the property includes a grand entrance hall, a formal living room with a fireplace, a dining room with a separate kitchen, three bedrooms (two with walk-in closets), and four bathrooms (including a guest bathroom). The spatial arrangement creates a natural distinction between social areas and private quarters, ensuring comfort and livability. There is also a well-separated laundry and utility area. The private balconyaccessible from the living room and offering a direct view of Palazzo Vecchiois the emotional heart of the home: a unique vantage point from which to experience the square as a daily stage. Here, the light shifts with the passing hours, the architectural elements converse with one another, and history seems to unfold before one's eyes. This apartment is an extraordinarily rare offering, distinguished by its location and the palazzo itself, as well as the quality of its restoration and furnishings.
…By San Niccolo Luxury Real Estate


Elegant Apartment with large terrace and panoramic views of Florence Our Exclusive: On the fourth floor of a period building, this two-bedroom apartment with a total surface area of circa 140sq.m. offers bright interiors with plenty of character, featuring exposed wooden beams, a fireplace and a functional layout. The living room is the true heart of the home with fireplace and exposed beamed ceilings, and boasts direct access to the panoramic terrace of circa 20sq.mt. From here, the view opens towards the Duomo, Palazzo Vecchio and the city’s rooftops. The living room and dining area offers glimpses toward the Basilica of Santa Croce and the good-sized Tonsoni-designed kitchen provides a second access to the terrace. The apartment features two bedrooms: the double bedroom with walkin wardrobes and the second bedroom with views of the Duomo features an ensuite bathroom with shower. The stylish second bathroom is equipped with bathtub. Attractive period building in the heart of the historic centre; extremely bright apartment in good condition; fitted with air conditioning throughout.
…By San Niccolo Luxury Real Estate


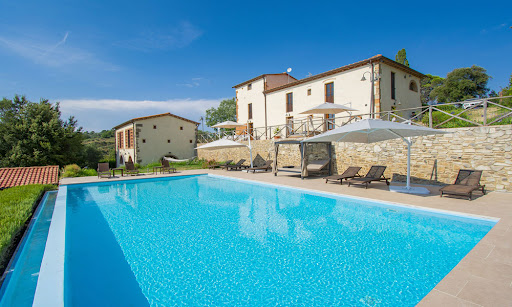

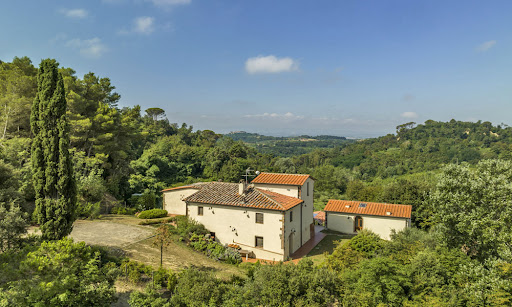
Stunning Farmhouse with Guest House and Pool in Tuscany Imagine a traditional Italian farmhouse nestled among the rolling hills of Pisa, where the beauty of Tuscany surrounds you wherever you look. This gorgeous home is complete with a guest house and invites you and your family to indulge in a world of comfort and peace. Blending traditional Tuscan architecture with modern finishes, the home’s interiors create a timeless yet fresh atmosphere. Set on approximately 8 ha of beautifully landscaped land, the property includes panoramic terraces and a panoramic infinity pool, ideal for sun-soaked afternoons. This property isn’t just a home, it’s a lifestyle waiting to be discovered. Are you ready to embrace the Tuscan lifestyle? The Farmhouse This beautiful farmhouse, located in the picturesque hills around Pisa, Tuscany, offers a total of 7 bedrooms and 7 bathrooms, combining traditional Tuscan charm with modern luxuries and providing you with lots of space to host family and friends. Rebuilt in 2013, the home ensures both aesthetic appeal and functionality throughout. The Main Home The main farmhouse spans 302 sq.m. split over two floors. The facade is quintessentially Tuscan, with a mix of plaster and stone details that are a must have in this region. Ground Floor: The home welcomes you with a spacious living area featuring an entrance hall, followed by a lounge room with French doors leading to a charming outdoor wood-fired oven area. Next to the lounge room you will find the dining area, which embodies Tuscan style in its cotto floors, arched stone doorways, and beamed ceilings. This level also includes another cozy living room, as well as a storage room, a bathroom, and a laundry room. A large terrace, perfect for summer dining, connects the outdoor spaces with the interior and is the best spot to catch the best views of the Tuscan countryside. First Floor: Accessible via internal stairs, the first floor welcomes you with a lounge space. From there, step into the sleeping area of this house, comprising four stunning bedrooms, each with en-suite bathrooms for extra privacy. One of the bedrooms also features a mezzanine that can be transformed into an additional room, enhancing the versatility of this space. The Guest House Adjacent to the main farmhouse is the guest house, covering 114 sq.m. and arranged over two levels. The ground floor features a spacious living room with a dining space that opens to an outdoor patio, which is perfect for family and friends to relax and have their own privacy. The first floor offers a sleeping area with two bedrooms, each equipped with a private bathroom. The Land Set within 7,57 ha of beautifully landscaped land, the villa boasts several panoramic terraces (around 50 sq.m.) that offer breathtaking views of the Pisa hills. Picture sitting outside, enjoying a nice cup of coffee, and taking in the stunning views of the Tuscan countryside right from your own home! The stunning infinity pool measures 12×6 m it is located at a slightly lower level than the house for added privacy, and it’s the best spot for pool parties, relaxing afternoons spent lounging by the water, and romantic summer dinners. A small storage building of 23 sq.m. adds functional space for tools and equipment. The Location Just 2 km from the historic center of Palaia, this property is perfectly situated for enjoying local restaurants, cafes, and shops where you can indulge in authentic Tuscan cuisine and regional wines. The surrounding countryside is a dream for outdoor lovers, with scenic trails ideal for hiking and biking, all framed by stunning views of the rolling hills. This area comes alive with cultural events throughout the year, including delightful food and wine festivals that showcase the area’s rich traditions. A quick 40-minute drive will take you to Pisa, where you can marvel at the iconic Leaning Tower and stroll through the beautiful Piazza dei Miracoli. You’ll find plenty to keep you busy join a cooking class to learn how to whip up traditional Tuscan dishes, rent a bike to explore the countryside, or simply relax by the pool and enjoy the stunning views from your own home. With local markets offering fresh produce and the most famous towns if the region close by, this villa is the perfect base for experiencing the best of Tuscany! EPC Rating: C and A Energy Performance Index (IPE): 160 kwh/sq.m.*year Why Buy It This farmhouse is a fantastic choice for a primary home or a holiday property, thanks to its spacious layout and accessible location. It’s perfect for big families or when you want to host guests. You could also only rent out part of the property while living in another section, or rent it out entirely. The location offers a nice mix of privacy and easy access to some of the best spots in the area, making it a smart investment and easy to rent out. Distances Nearest Town With Services: 2,2 km School: 2,2 km Hospital: 17,3 km Highway: 18,4 km Empoli: 35,3 km Certaldo: 37,5 km Airport of Pisa: 43,9 km Lucca: 46,8 km Pisa: 48 km Livorno: 53,9 km Florence: 68,5 km
…By Italian Luxury Asset Srl


A Restored Agriturismo Estate in the Hills of Cagli Set within the rolling landscape of the Marche countryside, near the historic town of Cagli and between Urbino and Gubbio, this restored agriturismo estate offers a rare sense of space, privacy and continuity with nature, complemented by a panoramic swimming pool and open views across the surrounding Apennine peaks. The property extends across approximately 610 sqm of internal space, including the main farmhouse and annex, and is set within 27 hectares of land where cultivated fields, woodland and distant mountain profiles define a setting of quiet beauty and natural balance. The estate combines a carefully restored ensemble of buildings with a landscape that remains deeply authentic, offering a way of living that brings together private residence and hospitality within a context shaped by nature and continuity. The Main Building The estate comprises a traditional stone farmhouse and a separate annex, both dating back to the 18th century. The main building has been carefully restored, preserving original materials where and when possible, including wooden window frames, while integrating structural improvements and bio-building techniques. The total surface is approximately 442 sqm, currently organised into a private residence and an independent guest apartment, allowing the property to function both as a home and as an established agriturismo. Ground Floor: The ground floor is partly dedicated to shared and guest-oriented spaces. A large multi-purpose living room with fireplace creates a welcoming environment for relaxation and opens onto a spacious covered veranda, which offers open views across the surrounding hills, the swimming pool and the garden. In the evening, this space naturally becomes a place to unwind, overlooking the changing light of the landscape with a glass of local wine. On this level, there is also an independent guest apartment, which includes a kitchen and living room, together with a spacious double bedroom and bathroom. The apartment benefits from its own private entrance. First Floor: The upper floor hosts the main private residence, where the layout opens into a spacious kitchen with central island and dining area, forming the core of the living space. From here, the layout naturally unfolds into a separate dining room and continues into a generous living room, creating a sequence of interconnected spaces designed for everyday living and hosting. In front of the kitchen and dining area, a passage leads to the sleeping quarters, where there is a bathroom with ante-bathroom. To the left of the main living area, a second passageway opens onto a series of additional rooms: on one side, a bedroom currently used as a study, on the other a double bedroom with en-suite bathroom and walk-in wardrobe. The apartment offers a further multi-purpose room that can be adapted according to needs. The Annexes The former barn has been demolished and rebuilt, now accommodating 3 independent apartments arranged over two levels for a total of 168 sqm. Each unit features an open-plan living area with kitchen and dining space on the ground floor, and a bedroom on the upper level, together with a bathroom with a laundry area available for guests. Each apartment benefits from its own outdoor area, including a private veranda and access to the shared garden. The property was restored between 2008 and 2010 with particular attention to structural quality and sustainability. The works included anti-seismic improvements, ventilated foundations and a fully insulated roof. The annex was rebuilt using bio-building techniques and is equipped with a pellet heating system and solar thermal panels. The property does not use gas. Wooden window frames have been preserved, and the estate is served by two separate electrical lines, supporting both private use and hospitality operations. The Land The estate extends over approximately 27 hectares, where cultivated fields, woodland and open clearings create a landscape that feels both expansive and deeply private. The land unfolds gently around the property, offering a natural sense of continuity and space that is increasingly rare to find. Fields of wheat and sunflowers alternate with fruit trees and shaded paths, inviting slow walks through the estate and a direct connection with the surrounding nature. From various points of the property, the views open onto the rolling hills and distant Apennine peaks, creating a setting that changes throughout the day and across the seasons. Within the estate there is also the basin of a former lake, which could potentially be restored, adding a further layer to the landscape and its long-term potential. The swimming pool, measuring 12 x 6 metres and built in 2010, is positioned to fully benefit from the open views and is equipped with a solar shower. Around it, the outdoor spaces are designed for both relaxation and shared moments, including a bocce court, an archery area and a barbecue. An olive grove, together with natural paths that cross the land, completes a setting that is not only visually compelling but also offers a tangible sense of use and experience, making the estate equally suited for private enjoyment and hospitality. The Location The estate is located near Cagli, between Urbino and Gubbio, in a part of the Marche region where natural landscapes and historic heritage coexist in a setting that remains authentic and relatively unspoilt. From the property, the views extend across the surrounding Apennine peaks, including Monte Nerone, Monte Petrano, Monte Catria and Monte Acuto, shaping a landscape of wide horizons and changing light throughout the year. The area offers access to a network of historic towns and cultural destinations. Urbino, a UNESCO World Heritage site, and Gubbio are both within comfortable reach, while the nearby Gola della Rossa and Frasassi is home to one of Italy’s most remarkable cave systems. Not far from the property, the Abbey of Fonte Avellana, set at the foot of Monte Catria and surrounded by woodland, adds a further layer of historical and cultural depth to the area. Throughout the year, the Marche region offers a varied cultural calendar that follows the rhythm of the seasons. In summer, Pesaro becomes an international reference point for music with the Rossini Opera Festival, while the nearby coastal town of Fano, known for its historic Carnival of the Adriatic, also hosts theatre and musical performances, creating a lively atmosphere that complements the quieter countryside setting. This balance between nature, culture and seasonal events makes the area appealing in every period of the year, offering different ways to experience the landscape depending on the season. The region is also strongly connected to its agricultural and culinary traditions, with local products such as truffles, olive oil, cheeses and wines forming an integral part of everyday life. Despite its sense of seclusion, the property remains accessible and well positioned for exploring central Italy. Access is via approximately 5 km of unpaved road, a feature that contributes to its privacy and distance from more frequented areas. EPC ordered Why Buy It This estate offers a rare combination of scale, privacy and authenticity within a part of Italy that remains largely untouched and increasingly sought after. The presence of multiple independent units, together with the extent of the land, makes it particularly suitable for those looking to continue or further develop a hospitality project, while maintaining a private residence within the same estate. At the same time, the landscape, the open views across the Apennines and the rhythm of life connected to the land create a setting that is equally suited for personal use, offering a more grounded and immersive way of living in the Italian countryside. The balance between seclusion and accessibility, combined with a destination that offers interest and activity throughout the year, makes this property not only a place to live, but a long-term asset with both lifestyle and investment value. Distances Closest Borgo with services: 7,3 km Hospital: 18.9 km Acqualagna: 7,4 km Cagli: 8,9 km Urbino: 33,8 km Frassassi Caves: 49 km Fano: 48,7 km Pesaro: 60,5 km Senigallia: 71,9 km Assisi: 88,9 km Airport of Perugia: 81,8 km Airport of Ancona:90 km
…By Italian Luxury Asset Srl
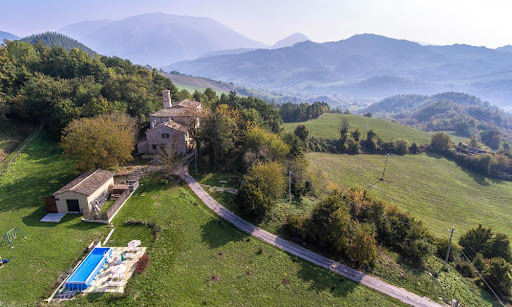


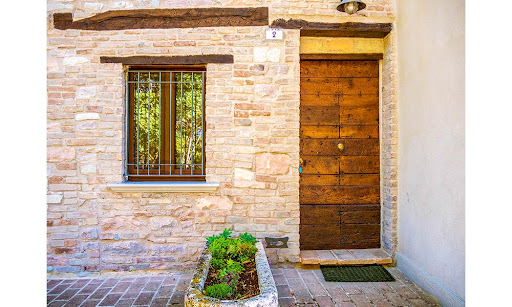
This charming rural parish in the woods of northern Marche was built at the end of the 1800s. Completely restored between 2005 and 2010, it is now a holiday farm in a panoramic position on the slopes of the hills between Piobbico and Urbania. The building is on the edge of a large protected wooded area and surrounded by turkey oaks, walnut trees, elms, acacias, and other species. It consists of 3 separate lodgings comprised in a formally rural house, which includes also a church and its adjacent presbytery. The Main Building The main building measures totally 1.108 sq.m. (gross) and it is composed of a central body – the church – and two lateral wings. The north wing is divided into 3 independent apartments, each one with a private external area, to enjoy al-fresco dinners, or just to relax in the shade. Two apartments are located on the ground floor and they both feature an open-plan kitchen/living room, a double bedroom and a large bathroom. The third apartment is on the first floor and it enjoys a kitchen with living room, 2 double bedrooms and a bathroom. One of the three lodgings and the bathroom are accessible to disabled persons. The south wing comprises the private lodging (which can be used also for rentals, if needed) and the guardian’s house. The ground floor of the private apartment is composed of entrance hall, kitchen, spacious living room, guest bathroom and a spacious storage. Given its internal division, this space could be also used as a common area for guests. Upstairs (first floor), there’s another living area with amazing double living room with double-sided fireplace, bright studio, kitchen, dining room and two bathrooms. The peculiarity of the dining room, is that it retains the typical access to the church choir, the area where the organ was placed. From here, you can overlook the interior of the church. On the second floor there’s the sleeping area, now arranged into bedrooms and that needs to be rearranged to create comfortable bedrooms with en-suite bathrooms – settings for the bathrooms are already existing. The top floor is a useful attic to store all the things you don’t use too often. The guardian’s house is attached and develops on 3 floors: on the ground floor there’s a kitchen, living room and guest bathroom; on the first floor there’s a double bedroom and on the second floor, a useful attic. The central body is the church: it was deconsecrated in the 1960s, but it’s still a nice place to organize civil weddings or music ensemble. Just imagine a string quartet playing in the church at twilight and then an aperitif in the garden! The most astonishing part of this property is the care for details and the great respect for its history and architectural elements: the bricks of the perimeter walls are original, as well as the tiles of the internal floors and the wooden beams, which have been sandblasted by hand. All this denotes love. Particular attention, however, has been paid to new technologies to protect the environment: a solar thermal system guarantees hot water and everything possible has been made in bio-architecture. This property can be bought with a Rent-To-Buy formula. The Annex The property enjoys an annex of 66 sq.m., now registered as a storage, but which may be converted into a habitable space, as well as a studio or SPA for guests. The Land The buildings are surrounded by 1 hectare of mature garden fully fenced. Here – a little bit detached from the house – you can find a 4 x 8m panoramic pool. In the garden you can also find a BBQ area, an old oven and a playground for kids, as well as a shaded parking area. In addition to this, the property includes also 13 hectares of agricultural land. The property is 518 metres above sea level, with a view of the Candigliano valley and Mount Nerone. EPC Rating: E Energy Performance Index (IPE): 314,41 kwh/sq.m.*year Why Buy It Buying this property is first of all a gesture of love: love for history, for architecture and for nature. If you have love for all of this, then it will be easy for you to make it your special home. By the way, given its dimension – if you love welcoming people and sharing beauty with them – you can also make it a beautiful boutique hotel, where your guests can relax in the tranquility and wonder of the Marche hills. The location is also perfect as a wedding venue. Distances First Town With Services: 5,4 kms Urbania: 8 kms Urbino: 25 kms Ski-resorts: 38 kms Coast: 59 kms Pesaro: 59 kms Fano: 62 kms Airport of Ancona: 97 kms Airport of Bologna: 177 kms
…By Italian Luxury Asset Srl


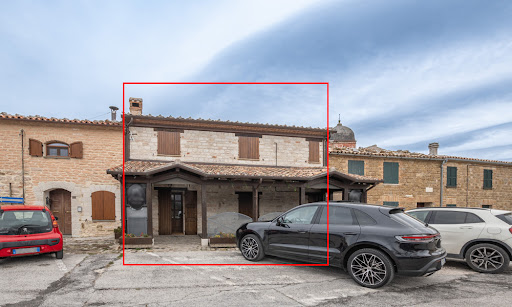


Welcome to a historic gem right in the heart of Frontone, a medieval town in Le Marche, Italy. Following its careful renovation in 2020, this home now presents top-notch comforts while preserving its historical beauty. Located amidst the picturesque streets surrounding the castle square, this property spans an impressive 250 sq.m. across two levels. Uniquely positioned, this property boasts a patio with unrivaled views in the historic center, perfect for soaking in the ambiance of the surroundings. Located in a neighborhood full of typical restaurants and historical streets, this property stands out with its potential. It has so far operated as an accommodation business, but it can easily be converted into your new dream home! The Home Welcome to this 250 sq.m. property located right in the center of Frontone, Le Marche. Accessible from one of the main streets of the historical center of the town, this home has operated as an accommodation business so far but can easily be converted back into a residence. Ground Floor: Stepping in from the patio, you're greeted by the warmth of the ground floor. It features a welcoming living area with a fireplace dating back to the 1610s and a cozy bar. The layout flows seamlessly, leading you through a comfortable lounge space into a well-equipped, restaurant-style kitchen. Completing this level are a storage room and two service bathrooms. During its time as tourist accommodation, the lounge and living room have served as indoor seating for guests. Additionally, a 40 sq.m. canopy was added outside during Covid to expand seating options, which you can choose to keep or remove. First Floor: The first floor unveils four well-appointed bedrooms, each with its own ensuite bathroom, ensuring the utmost privacy and comfort for guests. Here you will also find another storage room. The Location This property is located in the heart of Frontone's historic center, surrounded by the town's rich heritage. Just a stone's throw away you will find the magnificent Frontone Castle, a testament to the area's medieval legacy. Being centrally located allows you to be within walking distance of most services, which are a quick walk down from the castle, such as cafes, shops, trattorias and pharmacies. Nature enthusiasts will love exploring the rugged trails of Monte Catria or walking by Lake Frontone. Whether hiking, biking, or simply taking in the breathtaking views, there's no shortage of outdoor adventures! Throughout the year, this area comes alive with a calendar full of events and festivals, from summer events to festive holiday markets, so there's always something to do. And don’t forget to explore nearby towns like Fabriano, Gubbio or Sassoferrato! EPC: Ordered Why Buy It This home's design is very versatile, allowing for a range of uses to suit your needs. If you're interested in continuing the accommodation business, everything is already in place and ready to go, ensuring you a smooth transition. On the other hand, if you prefer to transform the property into a permanent residence or a holiday home, the lower level can be renovated to perfectly suit your vision! Its central location offers easy access for both tourists and locals, making it a desirable destination for visitors exploring the area and residents seeking convenience. Additionally, the updated amenities add to its attractiveness, providing modern comforts and enhancing the overall appeal of the property. Whether you're looking for a business opportunity or a place to call home, this property offers endless possibilities in a great location. Distances Nearest Town With Services: 2 km School: 7,9 km Cagli: 9,9 km Theater: 10,8 km Pergola: 13,8 km Sassoferrato: 19,1 km Hospital: 20,7 km Arcevia: 32,4 km Gubbio: 36,7 km Fabriano: 36,9 km Monte Cucco Regional Park: 45,9 km Highway: 49 km Airport of Ancona: 76 km
…By Italian Luxury Asset Srl
'%20stroke='%23DDAA3A'%20stroke-width='1.909'%20stroke-linecap='square'%20stroke-linejoin='bevel'/%3e%3c/svg%3e)
Receive by email any new listing that may match your search criteria
Your criteria :
By validating this form, you accept the general conditions of use of Le Figaro Properties.
These agencies offer a selection of luxury properties vente at Pienza. Feel free to contact them for personalized assistance.



