

luxury properties with pool for sale Monte Santa Maria Tiberina, Italy

Property with pool and garden Monte Santa Maria Tiberina (Italy)
A stunning hamlet with a swimming pool and tennis court for sale on the border between Umbria and Tuscany , in a dominant and secluded position, boasting 360-degree panoramic views of the surrounding rolling hills. Currently used as a charming relais and event venue, the property includes a charming medieval tower dating back to 990 and two stone farmhouses, totaling 11 bedrooms, 9 bathrooms, and 850 square meters. The complex is surrounded by approximately 28 hectares of private land with olive groves, arable land, and wooded areas, representing a rare combination of history, nature, privacy, and hospitality potential. THE CONTEXT The property is strategically located on the border between Umbria and Tuscany, nestled in a charming and authentic hilly landscape. The open views of the surrounding countryside, the absolute tranquility, and the proximity to some of central Italy's most renowned art cities make this village an ideal destination for those seeking to live or invest in an exclusive setting, where nature, culture, and tradition blend harmoniously. THE INTERIORS The hamlet consists of a medieval tower and two stone farmhouses, divided into several independent units. The tower, spread over several levels, houses two bedrooms, two bathrooms, a kitchen, and two living rooms, preserving all the historic charm of the original architecture. The first farmhouse is divided into two apartments with independent entrances: the first includes a kitchen-living room, two bedrooms, one bathroom, and a laundry area; the second has a living room with kitchen, two bedrooms, two bathrooms, and a laundry room. The second farmhouse is also divided into two independent units. On the ground floor, there is a large living room with dining area, a kitchen with fireplace, two bedrooms, and two bathrooms. The first floor, accessible both internally and externally, features a large living room with dining area, a kitchen, two bedrooms, and two bathrooms. The rooms are characterized by an authentic and welcoming style, featuring traditional materials, period architectural details, and the warm atmosphere typical of Tuscan and Umbrian country homes. THE EXTERIORS The property is surrounded by approximately 28 hectares of private land, including arable land, woodland, and a prized olive grove with approximately 500 trees producing an excellent extra virgin olive oil. The outdoor spaces are designed to fully enjoy the beauty of the landscape: a splendid saltwater swimming pool with a solarium and a professional tennis court add further prestige and make the hamlet perfect both as a charming private residence and as a high-end hospitality facility. The property also includes a fully equipped professional kitchen, a 300m2 utility room with solar panel system, a private well for irrigation, and numerous parking spaces. Thanks to its layout, panoramic location, and the historic charm of its buildings, this village is an ideal solution for those looking to invest in the hospitality, events, and wedding sectors, or to live in a unique property where privacy, nature, and authenticity meet in perfect harmony. Read full description
…By Annonceur International
39 listings near Monte Santa Maria Tiberina


Property with pool and garden Castiglione del Lago (Italy)
Nestled amidst the rolling hills of Castiglione del Lago, in one of the most evocative corners of Umbria, this magnificent estate offers a rare opportunity to embrace Italian country living at its finest. A finely restored property with immense charm and character, this villa is the embodiment of refined rural elegance. With a panoramic swimming pool, a lush landscaped garden, and approximately 3.5 hectares of private grounds, the estate is a sanctuary of beauty and peace, where the soul can truly breathe. Set against the idyllic backdrop of Lake Trasimeno—a shimmering jewel at the heart of the Umbrian landscape—this exceptional property marries tradition with modern comforts, delivering an unparalleled quality of life. Comprising a main farmhouse currently divided into six independent apartments, the residence offers a total of nine bedrooms and seven bathrooms. Each apartment boasts its own living area and kitchen, granting privacy and autonomy whether for guests or rental purposes. The grounds are further enhanced by the inviting presence of a panoramic pool and impeccably maintained outdoor spaces, offering the perfect setting for alfresco living. The House The main building spans approximately 460 sq.m., distributed over two floors, and is enriched by a series of pergolas and porticos that invite residents to relax in the shade, dine under the stars, or simply contemplate the surrounding beauty. Ground Floor: On the ground floor, three independent apartments each feature their own private outdoor space—pergolas and covered terraces ideal for outdoor dining or peaceful contemplation. The apartments are designed with utmost attention to privacy and comfort, showcasing warm, inviting interiors where traditional Umbrian style is tastefully reinterpreted. A separate technical room with dedicated access completes the ground floor. First Floor: An elegant external staircase leads to the first floor, where three further apartments await, all impeccably furnished and restored to the highest standards. The original farmhouse, dating back to the late 1800s, has undergone thoughtful extensions and a comprehensive renovation in 2019, masterfully blending old-world charm with contemporary comforts. From exposed wooden beams and hand-painted lime-washed walls, to classic terracotta floors, every detail reflects a profound respect for Umbrian tradition. Modern conveniences abound: underfloor heating powered by a GPL boiler, air conditioning with split units, a solar thermal system for domestic hot water, and connection to all utilities including municipal water and an additional consortium water source for irrigation. In 2023, a 20kW photovoltaic system was installed, further enhancing the estate’s energy efficiency and sustainability credentials. Completing the property is a sun-drenched atelier, lovingly converted from a former limonaia, ideal for artistic pursuits or serene relaxation. Outside, a stone-paved pergola and a delightful pool house—equipped with bathroom and self-service bar—add an extra touch of luxury to outdoor living. The Land Surrounding the villa is approximately 3.5 hectares of pristine Umbrian countryside, graced by 500 olive trees in full production, offering not only a picturesque setting but also the potential for artisanal oil production. A panoramic swimming pool, completely renovated in 2025, invites languid afternoons under the sun, while the expansive grounds offer endless possibilities for gardening, recreation, or even small-scale cultivation. Peace, privacy, and the gentle rhythm of rural life reign supreme. The Location Set in an elevated, peaceful, and secluded location, the estate commands breathtaking views of Lake Trasimeno and its surrounding patchwork of vineyards, olive groves, and undulating hills. This area—poised between Umbria and Tuscany—is renowned for its harmonious landscape, punctuated by ancient villages, historical landmarks, and natural wonders. The property’s proximity to Castiglione del Lago, a charming lakeside town rich in history and culture, ensures easy access to all amenities without sacrificing tranquility. Other jewels of the region, such as Passignano sul Trasimeno, Cortona, Orvieto, Perugia, Assisi, and Corciano, are all within comfortable reach, making this an ideal base for exploration and discovery. Nature lovers and outdoor enthusiasts will delight in the wealth of opportunities offered by the region, from cycling around the lake, to birdwatching, hiking, and water sports. The area’s unique blend of natural beauty and cultural heritage offers something for every soul. EPC Rating: F Energy Performance Index (IPE): 121-160 kwh/sq.m.*year Why Buy It This exceptional estate represents a rare opportunity to own a slice of Umbrian paradise with enormous investment potential. Whether envisioned as a prestigious holiday retreat, a second residence, or a luxury holiday rental business, the property’s strategic location near Lake Trasimeno, combined with its impeccable restoration and energy efficiency, make it a truly versatile proposition. In a world that increasingly values tranquility, beauty, and sustainability, this villa offers not just a place to live—but a way of life. A timeless investment in quality, character, and the enduring appeal of the Italian countryside. Your Umbrian dream begins here. Distances Nearest Town With Services: 4,5 km Chiusi: 10,5 km Trasimeno Lake: 14 km Castiglione del Lago: 14 km Schools: 14 km Hospital: 14 km Theater: 16.5 km Panicale: 16,5 km Montepulciano: 27,4 km Magione: 29 km Passignano sul Trasimeno: 34,5 km Perugia: 45 km Perugia Airport: 57 km Assisi: 72 km Florence Airport: 143 km
…By Italian Luxury Asset Srl


Property with pool and garden Castiglione del Lago (Italy)
A Stone Farmhouse with Panoramic Views in the Umbrian Countryside From its elevated position among the green hills surrounding Castiglione del Lago, this charming stone farmhouse enjoys wide, uninterrupted views across the Umbrian countryside. The property includes a traditional farmhouse, a separate dependance and approximately 5,284 sq.m. of garden with swimming pool, offering privacy and generous outdoor spaces in a peaceful rural setting not far from Lake Trasimeno. The landscape here is defined by rolling fields, olive trees and soft horizons that change colour throughout the seasons. Within this natural setting, the estate offers a welcoming and versatile living environment, with a total of 5 bedrooms and 5 bathrooms distributed between the main house and the guest house. The result is a property well suited both as a private residence and as a holiday home designed for sharing time with family and friends. The Villa The main farmhouse measures approximately 262 sq.m. and is arranged over two levels, combining the charm of traditional Umbrian architecture, with bright and thoughtfully arranged living spaces. Ground Floor: The Ground Floor opens onto a spacious and bright living room with a fireplace, creating a warm and inviting atmosphere. Adjacent to the living area is a kitchen with dining space, designed for everyday living and relaxed gatherings. This level also includes a bedroom with a small walk-in wardrobe, a bathroom with sauna and a practical technical and laundry room. First Floor: An internal staircase leads to the First Floor, where the sleeping area unfolds. Here you will find 3 bedrooms, two of which feature walk-in wardrobes, together with two elegant bathrooms. This level also includes a small storage room and a study, which benefits from direct access to the external staircase, providing an additional independent entrance to the upper floor. The Annex Just a short distance from the main farmhouse stands a 140 sq.m. dependance, arranged over two levels and designed to offer comfortable accommodation for guests. The Ground Floor opens onto a bright open-plan living space with kitchenette, dining area and sitting room, together with a bedroom and a bathroom, creating a welcoming and independent guest accommodation. On the Basement Floor, the dependance includes a spacious storage room, a laundry room, a bathroom and a cellar, providing practical service areas for the property. Purchased in 1982 and fully renovated in 1998, the farmhouse presents high-quality finishes that preserve the authentic character of Umbrian rural architecture while ensuring modern comfort. The property is equipped with an LPG heating system, complemented by a pellet stove, while the water supply is provided by a private well reaching a depth of 78 metres. The Garden The property is surrounded by approximately 5,284 sq.m. of garden, offering open views across the surrounding countryside and a peaceful sense of privacy. Set within the garden, a beautiful 15 x 5 metre swimming pool offers the perfect place to relax while enjoying the views over the surrounding countryside. Here, long summer afternoons can be spent between the pool and the shaded outdoor porch, while evenings invite relaxed dinners outdoors with family and friends, surrounded by the quiet atmosphere of the Umbrian hills. The garden offers generous space to further enhance the outdoor living areas, whether through additional landscaping, olive trees or areas dedicated to relaxation and outdoor dining. The Location The property is located in the countryside near Castiglione del Lago, one of the most charming towns overlooking Lake Trasimeno. The historic centre rises on a small promontory surrounded by ancient walls and is dominated by the medieval Rocca del Leone, built in the 13th century and connected to the elegant Palazzo della Corgna. The nearest village with essential services is just 1 km away, allowing the property to combine privacy and countryside tranquillity with convenient access to everyday amenities. Thanks to its position on the shores of the lake, the area offers numerous outdoor activities including sailing, cycling and walking along the lakeside paths. The nearby shores of Lake Trasimeno also provide sailing, kayaking and lakeside dining. The town is also known for its restaurants and traditional cuisine, which combines the flavours of Umbria with those of nearby Tuscany. Thanks to its position close to the border between Umbria and Tuscany, the property also offers easy access to some of central Italy’s most renowned towns, including Cortona and Montepulciano, both known for their architecture, wine culture and historic charm. The regional capital Perugia is also within comfortable driving distance and offers cultural events, restaurants and international connections. EPC Rating: G Energy Performance Index (IPE): > 160 Kwh/mq Why Buy It What makes this property particularly appealing is its versatility. The combination of a main farmhouse and an independent dependance creates a home that can comfortably accommodate extended family and guests while preserving privacy for everyone. The open views across the Umbrian countryside, together with the garden and generous swimming pool, create a setting designed for outdoor living and long summer days spent between the house, the pool and shared moments with family and friends. It is a property that naturally lends itself to being enjoyed, offering space, independence and the relaxed atmosphere of the Umbrian countryside. Its position near Castiglione del Lago further enhances the appeal, allowing you to enjoy the tranquillity of the Umbrian hills while remaining close to Lake Trasimeno and the charming towns of the surrounding area. Distances Closest Borgo with services: 1 km Castiglione del Lago: 15 km Montepulciano: 25 km Magione: 25 km Passignano sul Trasimeno: 30 km Cortona: 34 km Perugia: 45 km Airport of Perugia: 55 km Arezzo: 56 km Montalcino: 58 km Città di Castello: 70 km Airport of Florence: 145 km
…By Italian Luxury Asset Srl


Property with pool Perugia (Italy)
he Ascagnano estate consists of a historic cluster of buildings located on a plateau which dominates the entire upper Tiber Valley. Included is an 11th century Medieval Castle, a Villa dated between 1600-1800, an annex for guests, a church, a greenhouse, two farmhouses and a park of about 3.5 hectares equipped with a horse paddock, a swimming pool with gazebo, a tennis court and a covered area with a barbecue.The 800 sq m Medieval Castle retains all the architectural features of the period and is connected to the villa by an underground tunnel.The Villa is in full working order and is very well maintained with excellent finishes.With frescoed interiors, there are also several precious works of art.In addition to fine furniture and paintings, there is an important catalogued collection of Etruscan artefacts and also a room which was frescoed by Gerardo Dottori, an artist of the Futurist movement.The floors, fixtures and architectural masonry are of mgreat value, some of which are original dating back to the eighteenth century.The internal layout of the villa is on three levels. On the ground floor is the living area with kitchen, lounges, a library, and a study.On the first floor is the sleeping area with master bedrooms, bathrooms, and a living room. There is direct access to the garden in front of the castle and to the part of the building that once housed the ancient stables which is now used as a playroom.On the second floor are additional bedrooms and bathrooms.In the portion of the garden in front of the main entrance of the villa is a small church and a frescoed greenhouse overlooking an Italian garden.The completely fenced park has centuries-old plants and trees of a various species such as sequoias, cedars, oaks, and holm oaks.There is a swimming pool, tennis court (basketball), soccer field, covered area with barbecue, changingrooms; stables, and a riding school.The remaining buildings which total 2000 square meters, are also part of the historic core and are located within the park with various designations such as accommodation for guests, caretakers’ and servants’ housing, cellars and warehouses.Consistencies:• Medieval Castle 800 sqm• Villa 2,200 sqm• Accommodation and services 2,000 sq m• 10-hectare park
…By Annonceur International


Property with pool Torrita di Siena (Italy)
Well-kept agriturismo with fantastic views R06194TOAG - This impressive agriturismo, consisting of a total of four buildings, not only offers you a new home, but also the extraordinary opportunity to combine life and work. The main house, which extends over three spacious floors, was largely renovated in 2000 and exudes a harmonious balance of rustic charm and contemporary elegance. The main focus of the first floor is on the communal areas, such as the bright and spacious kitchen and dining area, which provide an inviting atmosphere for social gatherings. In addition, there are several storerooms available for storing various utensils or for any other use. But this development not only offers space for communal living, it also has a total of eight comfortable apartments, each with its own unique features. In total, the apartments offer 16 bedrooms and 13 bathrooms, which are lovingly furnished and optimally equipped to ensure a high standard of living. The property is surrounded by 20 hectares of picturesque land, including 4.5 hectares of vineyards and 460 olive trees. The rest of the land is cultivated with fields where you can devote yourself to farming or keeping livestock. The house is well supplied with water: not only is it connected to the public water supply, there are also three deep wells and two small idyllic lakes, making the property a true oasis. However, the highlight of the property is without doubt the 8x16 meter swimming pool, which will make the heart of any water lover beat faster. In addition, beautifully designed outdoor areas invite you to barbecue and relax in convivial company. Another particularly attractive aspect is the 360° view, which stretches from the vineyards to Cortona and can be admired in all its glory from the property. Whether you want to use the property as a family residence, as a business opportunity or simply as a place to relax - this agriturismo offers you endless possibilities to realize your dream of living in Italy. Agriturismo 1.950.000 € 1.000 m2 Siena Torrita di Siena 3 floors Bedrooms: 16 Bathrooms: 13 Kitchen: Eat-In Kitchen Balcony: Yes Terrace: Yes Garden: Yes Elevator: No Cellar: 1 Garage: garage + parking spots Condition: Good Furniture: furnished Heating: indipendent Energy Certificate: F Availability: to stipulate Agriturismo 1.950.000 € Siena Torrita di Siena 1.000 m2 3 floors Bedrooms: 16 Bathrooms: 13 Balcony: Yes Terrace: Yes Garden: Yes Kitchen: Eat-In Kitchen Cellar: 1 Garage: garage + parking spots Condition: Good Furniture: furnished Elevator: No Heating: indipendent Energy Certificate: F Availability: to stipulate
…By Annonceur International


Property with pool and garden Cagli (Italy)
A Restored Agriturismo Estate in the Hills of Cagli Set within the rolling landscape of the Marche countryside, near the historic town of Cagli and between Urbino and Gubbio, this restored agriturismo estate offers a rare sense of space, privacy and continuity with nature, complemented by a panoramic swimming pool and open views across the surrounding Apennine peaks. The property extends across approximately 610 sqm of internal space, including the main farmhouse and annex, and is set within 27 hectares of land where cultivated fields, woodland and distant mountain profiles define a setting of quiet beauty and natural balance. The estate combines a carefully restored ensemble of buildings with a landscape that remains deeply authentic, offering a way of living that brings together private residence and hospitality within a context shaped by nature and continuity. The Main Building The estate comprises a traditional stone farmhouse and a separate annex, both dating back to the 18th century. The main building has been carefully restored, preserving original materials where and when possible, including wooden window frames, while integrating structural improvements and bio-building techniques. The total surface is approximately 442 sqm, currently organised into a private residence and an independent guest apartment, allowing the property to function both as a home and as an established agriturismo. Ground Floor: The ground floor is partly dedicated to shared and guest-oriented spaces. A large multi-purpose living room with fireplace creates a welcoming environment for relaxation and opens onto a spacious covered veranda, which offers open views across the surrounding hills, the swimming pool and the garden. In the evening, this space naturally becomes a place to unwind, overlooking the changing light of the landscape with a glass of local wine. On this level, there is also an independent guest apartment, which includes a kitchen and living room, together with a spacious double bedroom and bathroom. The apartment benefits from its own private entrance. First Floor: The upper floor hosts the main private residence, where the layout opens into a spacious kitchen with central island and dining area, forming the core of the living space. From here, the layout naturally unfolds into a separate dining room and continues into a generous living room, creating a sequence of interconnected spaces designed for everyday living and hosting. In front of the kitchen and dining area, a passage leads to the sleeping quarters, where there is a bathroom with ante-bathroom. To the left of the main living area, a second passageway opens onto a series of additional rooms: on one side, a bedroom currently used as a study, on the other a double bedroom with en-suite bathroom and walk-in wardrobe. The apartment offers a further multi-purpose room that can be adapted according to needs. The Annexes The former barn has been demolished and rebuilt, now accommodating 3 independent apartments arranged over two levels for a total of 168 sqm. Each unit features an open-plan living area with kitchen and dining space on the ground floor, and a bedroom on the upper level, together with a bathroom with a laundry area available for guests. Each apartment benefits from its own outdoor area, including a private veranda and access to the shared garden. The property was restored between 2008 and 2010 with particular attention to structural quality and sustainability. The works included anti-seismic improvements, ventilated foundations and a fully insulated roof. The annex was rebuilt using bio-building techniques and is equipped with a pellet heating system and solar thermal panels. The property does not use gas. Wooden window frames have been preserved, and the estate is served by two separate electrical lines, supporting both private use and hospitality operations. The Land The estate extends over approximately 27 hectares, where cultivated fields, woodland and open clearings create a landscape that feels both expansive and deeply private. The land unfolds gently around the property, offering a natural sense of continuity and space that is increasingly rare to find. Fields of wheat and sunflowers alternate with fruit trees and shaded paths, inviting slow walks through the estate and a direct connection with the surrounding nature. From various points of the property, the views open onto the rolling hills and distant Apennine peaks, creating a setting that changes throughout the day and across the seasons. Within the estate there is also the basin of a former lake, which could potentially be restored, adding a further layer to the landscape and its long-term potential. The swimming pool, measuring 12 x 6 metres and built in 2010, is positioned to fully benefit from the open views and is equipped with a solar shower. Around it, the outdoor spaces are designed for both relaxation and shared moments, including a bocce court, an archery area and a barbecue. An olive grove, together with natural paths that cross the land, completes a setting that is not only visually compelling but also offers a tangible sense of use and experience, making the estate equally suited for private enjoyment and hospitality. The Location The estate is located near Cagli, between Urbino and Gubbio, in a part of the Marche region where natural landscapes and historic heritage coexist in a setting that remains authentic and relatively unspoilt. From the property, the views extend across the surrounding Apennine peaks, including Monte Nerone, Monte Petrano, Monte Catria and Monte Acuto, shaping a landscape of wide horizons and changing light throughout the year. The area offers access to a network of historic towns and cultural destinations. Urbino, a UNESCO World Heritage site, and Gubbio are both within comfortable reach, while the nearby Gola della Rossa and Frasassi is home to one of Italy’s most remarkable cave systems. Not far from the property, the Abbey of Fonte Avellana, set at the foot of Monte Catria and surrounded by woodland, adds a further layer of historical and cultural depth to the area. Throughout the year, the Marche region offers a varied cultural calendar that follows the rhythm of the seasons. In summer, Pesaro becomes an international reference point for music with the Rossini Opera Festival, while the nearby coastal town of Fano, known for its historic Carnival of the Adriatic, also hosts theatre and musical performances, creating a lively atmosphere that complements the quieter countryside setting. This balance between nature, culture and seasonal events makes the area appealing in every period of the year, offering different ways to experience the landscape depending on the season. The region is also strongly connected to its agricultural and culinary traditions, with local products such as truffles, olive oil, cheeses and wines forming an integral part of everyday life. Despite its sense of seclusion, the property remains accessible and well positioned for exploring central Italy. Access is via approximately 5 km of unpaved road, a feature that contributes to its privacy and distance from more frequented areas. EPC ordered Why Buy It This estate offers a rare combination of scale, privacy and authenticity within a part of Italy that remains largely untouched and increasingly sought after. The presence of multiple independent units, together with the extent of the land, makes it particularly suitable for those looking to continue or further develop a hospitality project, while maintaining a private residence within the same estate. At the same time, the landscape, the open views across the Apennines and the rhythm of life connected to the land create a setting that is equally suited for personal use, offering a more grounded and immersive way of living in the Italian countryside. The balance between seclusion and accessibility, combined with a destination that offers interest and activity throughout the year, makes this property not only a place to live, but a long-term asset with both lifestyle and investment value. Distances Closest Borgo with services: 7,3 km Hospital: 18.9 km Acqualagna: 7,4 km Cagli: 8,9 km Urbino: 33,8 km Frassassi Caves: 49 km Fano: 48,7 km Pesaro: 60,5 km Senigallia: 71,9 km Assisi: 88,9 km Airport of Perugia: 81,8 km Airport of Ancona:90 km
…By Italian Luxury Asset Srl


Property with pool Castelfranco Piandiscò (Italy)
Well-kept agriturismo with 100 hectares of land R06324CAAG - Let yourself be whisked away to this fascinating agriturismo, idyllically nestled in a spacious and impressive 100 hectares of land, which will give you a breathtaking feeling of freedom and life close to nature. This unique complex consists of five buildings and a ruin and, with its eight cozy and comfortable apartments, offers plenty of space for guests seeking relaxation or family and friends. A total of 15 lovingly furnished rooms and just as many bathrooms invite you to leave the worries of everyday life behind and find peace and quiet in a relaxed atmosphere. The property is also home to an ASL-approved sausage factory, which will delight all connoisseurs and lovers of artisan sausages. There is also a liqueur production facility, which ensures that you can always enjoy high-quality, home-made liqueurs. For those who love socializing, the existing restaurant on the premises offers the perfect opportunity to organize unforgettable parties and gatherings. Designed with great attention to detail, it offers a cozy and inviting ambience. The property is a real eye-catcher. A full 60 hectares of this stunning property is dense chestnut woodland, inviting its residents and visitors to take long, relaxing walks while enjoying the tranquil, peaceful atmosphere. 20 hectares of farmland complement the versatility of this property and a further 20 hectares of meadows delight the eye with lush greenery and offer an ideal place for peaceful breaks in the middle of nature. 300 olive trees adorn the landscape; in their majestic beauty they represent the typical Mediterranean environment and offer the opportunity to produce your own olive oil. A special highlight of this unique property is the huge, round swimming pool with a diameter of 10 meters. This gem promises a refreshing breeze and fun for everyone on hot summer days. In addition, two idyllic lakes create a picturesque, tranquil atmosphere and offer a magnificent view. The supply of drinking water is ensured by five springs that provide fresh, clean water. The property is also connected to the public water network. This property offers not only an excellent opportunity to retreat to a rural idyll and enjoy life to the full, but also an excellent chance to run a successful agriturismo business. Agriturismo 2.900.000 € 1.400 m2 Arezzo Castelfranco Piandiscò 2 floors Bedrooms: 15 Bathrooms: 15 Kitchen: Eat-In Kitchen Balcony: No Terrace: Yes Garden: Yes Elevator: No Cellar: 1 Garage: parking spots Condition: Good Furniture: partially furnished Heating: indipendent Energy Certificate: E Availability: immediately Agriturismo 2.900.000 € Arezzo Castelfranco Piandiscò 1.400 m2 2 floors Bedrooms: 15 Bathrooms: 15 Balcony: No Terrace: Yes Garden: Yes Kitchen: Eat-In Kitchen Cellar: 1 Garage: parking spots Condition: Good Furniture: partially furnished Elevator: No Heating: indipendent Energy Certificate: E Availability: immediately
…By Annonceur International


Property with pool and garden Pulicciano (Italy)
Let yourself be transported to this charming farmhouse, idyllically nestled in a large and impressive 100-hectare land, which will give you a breathtaking feeling of freedom and life in contact with nature. This unique complex consists of five buildings and a ruin and, with its eight cozy and comfortable apartments, offers plenty of space for guests looking for relaxation or family and friends. A total of 15 lovingly furnished rooms and as many bathrooms invite you to leave the worries of everyday life behind and relax in a relaxed atmosphere. The structure also houses a sausage factory authorized by the ASL, which will delight all connoisseurs and lovers of artisanal cured meats. There is also a liquor production plant, which ensures that you can always enjoy high-quality homemade liqueurs. For lovers of socializing, the on-site restaurant offers the possibility of organizing unforgettable parties and gatherings. Designed with great attention to detail, it offers a welcoming and inviting environment. The property is a real eye-catcher. No less than 60 hectares of this beautiful property are covered with a dense chestnut forest, which invites residents and visitors to take long, relaxing walks and enjoy the peaceful and quiet atmosphere. 20 hectares of farmland complete the versatility of this property and a further 20 hectares of meadows delight the eye with lush greenery and offer an ideal place for quiet breaks in the middle of nature. 300 olive trees adorn the landscape; In their majestic beauty they represent the typical Mediterranean environment and offer the possibility of producing your own olive oil. A highlight of this unique property is the huge round swimming pool with a diameter of 10 meters. This jewel promises a refreshing breeze and fun for everyone on hot summer days. In addition, two idyllic lakes create a picturesque and peaceful atmosphere and offer a wonderful view. The drinking water supply is guaranteed by five springs that provide fresh and clean water. The property is also connected to the public water supply. This property offers not only an excellent opportunity to retreat to a rural idyll and enjoy life to the fullest, but also an excellent chance to run a successful agritourism business.
…By Annonceur International


Property with pool and garden Urbino (Italy)
Historic Agricultural Estate with Pool and Stables near Urbino Dating back to at least 1813, as documented in the Papal records, this agricultural estate combines a well-established agriturismo, a substantial private residence and modern equestrian facilities within approximately 24 hectares of rolling countryside near Urbino, one of the Marche region’s most celebrated historic towns. The property extends across approximately 626 sq.m., comprising the main farmhouse and a modern timber stable, all surrounded by approximately 24 hectares of agricultural land, woodland, fenced pasture and a swimming pool. Originally restored in 2005, the estate today offers a combination of residential accommodation, guest facilities and generous outdoor spaces, providing the flexibility to continue the existing agriturismo business or develop a variety of lifestyle and agricultural projects. Main Building The main farmhouse extends across approximately 626 sq.m. and is currently divided between the agriturismo accommodation and the owners’ private residence. The hospitality section extends to approximately 380 sq.m. and comprises 4 independent guest apartments, while the private accommodation occupies approximately 246 sq.m.. Although the owners’ residence is currently arranged as 2 separate apartments, it was originally conceived as a single home and can easily be restored to its original layout. The building unfolds over 2 levels, where private and guest accommodation are carefully organised to ensure both independence and functionality. Ground Floor: On the right side of the building is the owners’ apartment. The layout comprises a kitchen and dining room with a thermo-fireplace, a living room, a bedroom with an en-suite bathroom and a guest WC. A technical room and laundry are accessed independently from the outside. Although currently arranged as a self-contained apartment, this level can easily be reconnected to the first floor to recreate the original two-storey residence. On the left side of the building, the hospitality accommodation comprises 2 independent guest apartments. The first apartment is arranged as a studio, with the kitchen, dining area and living room forming an open-plan space alongside a partially screened bed area. A bathroom designed for disabled accessibility completes the layout. The second apartment includes a kitchen and dining room with a traditional stove, a cosy sitting room, a living room that can easily be adapted as an additional bedroom, a principal bedroom, a bathroom and a small mezzanine that can accommodate an extra bed when required. All apartments benefit from their own independent entrance, allowing guests and owners to enjoy complete privacy. First Floor: On the right side of the building is the upper level of the owners’ residence, currently arranged as an independent living area. The layout comprises an open-plan kitchen, dining and living room with a fireplace, together with 2 bedrooms and a bathroom. On the left side of the building, the hospitality accommodation features 2 further independent guest apartments. The first apartment is arranged into an open-plan living room, kitchen and dining area which include a fireplace, a study that can easily serve as an additional bedroom, a storage room, one bedroom and a bathroom. The second apartment comprises a living room, a kitchen and a dining area with a fireplace opening onto a private balcony, together with 2 bedrooms and a bathroom. As on the ground floor, all apartments on this level benefit from their own independent entrance. The Annexes Complementing the main farmhouse is a 210 sq.m. timber stable, constructed in 2010 by Rubner, a company renowned for its expertise in wooden houses . Designed to support equestrian activities, the building comprises 7 horse boxes, a hay storage area, a tack room and a changing room with bathroom and shower facilities, providing practical spaces for the day-to-day management of horses. Immediately in front of the stable lies a level area of land with existing water and electricity connections already in place. This space offers interesting potential for the creation of camper pitches or a small glamping area, subject to the necessary planning approvals, further expanding the estate’s hospitality opportunities. Technical Facilities The farmhouse underwent a comprehensive renovation in 2005, during which ventilated foundations were introduced and the roof was insulated in accordance with the construction standards of the period. The equestrian stable was added in 2010, while a 16.1 kW photovoltaic system was installed on its roof in 2011, contributing to the property’s energy efficiency. Heating is provided by a centralised gas boiler, serving the entire estate. The owners’ apartment on the ground floor benefits from underfloor heating and a thermo-fireplace, while radiators serve the remaining apartments, including the upper level of the private residence. Four fireplaces are distributed throughout the guest and private accommodation, complemented by a traditional stove in one of the guest apartments. The property is supplied by both mains water and a private well. While the well and irrigation system could benefit from further improvement, a new mains water connection was completed between 2024 and 2026, ensuring a reliable water supply for the estate. The Land The estate extends across approximately 24 hectares, comprising productive agricultural land, woodland and around 4 hectares of fenced pasture, ideally suited for horses and equestrian activities. Immediately surrounding the farmhouse are landscaped gardens and outdoor spaces dedicated to the agriturismo, while the remaining land preserves the property’s agricultural vocation. The estate also includes approximately 2022 olive trees, a small vineyard and a variety of fruit trees. At the heart of the outdoor area is a 5×10 saltwater swimming pool, positioned to offer a relaxing setting overlooking the surrounding countryside. Supporting the pool is a 45 sqm lower-ground service area, comprising a storage room, a bathroom with shower facilities and the pool plant room, providing practical support for the management of the outdoor amenities. The Location Positioned on a hillside just 8 km from Urbino, the estate enjoys breathtaking panoramic views across the surrounding countryside, offering complete privacy and an authentic sense of immersion in nature while remaining within easy reach of everyday amenities and services. Urbino is one of the finest expressions of the Italian Renaissance. Home to one of Europe’s oldest universities, founded in 1506, the city preserves an extraordinary artistic and architectural heritage that continues to attract visitors from around the world. At the heart of the city stands the Ducal Palace, Urbino, now home to the National Gallery of the Marche, where masterpieces by artists including Raphael, Piero della Francesca, Titian, Paolo Uccello and Melozzo da Forlì are displayed within one of Italy’s most remarkable Renaissance residences. Urbino is equally renowned for its culinary traditions: local specialities include the PDO Casciotta d’Urbino cheese and the traditional crescia sfogliata, typically enjoyed with cured meats, local cheeses and seasonal produce. Throughout the year, the city also hosts a vibrant calendar of cultural events, including the Festival of Early Music, the Festa del Duca and the Festival of Kites, further enhancing its appeal as one of the Marche regions most celebrated destinations. EPC Rating: B Energy Performance Index (IPE): 63,81 Kwh/mq*year Why Buy It Few properties combine a well-established agriturismo, extensive agricultural land and equestrian facilities within such a private setting, just minutes from one of Italy’s most celebrated Renaissance cities. The estate offers exceptional flexibility: it can continue as a successful hospitality business, evolve into an equestrian retreat or agricultural enterprise, or be enjoyed as a substantial private country residence. Thanks to the current layout, it also represents an attractive opportunity for buyers seeking a multi-family property, with independent living spaces that can comfortably accommodate up to four families while preserving privacy for each. Its potential extends even further. The level area in front of the stable, already equipped with water and electricity connections, offers the possibility of creating a small camper area or glamping project, subject to the necessary planning permissions, allowing future owners to further diversify the estate’s hospitality offering. Whether acquired as a lifestyle investment, a family estate or a business with room for future development, this is a property that combines history, nature and remarkable versatility in one of the Marche regions most desirable rural settings. Distances Closest Borgo with services: 8 km Urbino: 8 km Hospital: 30,9 km Pesaro: 32,6 km Fano: 45,4 km San Marino: 51,7 km Rimini: 58,7 km Senigallia: 68,8 km Airport of Ancona: 87 km Perugia: 112 km Arezzo: 117 km Bologna: 175 km
…By Italian Luxury Asset Srl


Property with pool and garden Siena (Italy)
WINE ESTATE WITH 18.5 HECTARES OF VINEYARD AND FARMHOUSE IN MONTEPULCIANO Nestled in the picturesque hills north of Montepulciano, this prestigious estate of approximately 60 hectares dominates the Valdichiana valley, nestled among vineyards and olive groves, offering a perfect balance between wine production, hospitality, and living. The property comprises four farmhouses. Two are independent villas with a total of 16 bedrooms, 15 bathrooms, and a private pool. A third farmhouse hosts an agriturismo with rooms and apartments sleeping 27, while the main farmhouse includes the caretaker's residence and an additional 6 bedrooms. The total authorized accommodation capacity is 74. The complex also features a restaurant seating up to 90 people, both indoors and with spacious outdoor spaces. The heart of the production is a cellar of approximately 800 square meters, equipped with modern equipment and oak barrels, producing over 100,000 bottles of Vino Nobile di Montepulciano DOCG, Rosso di Montepulciano DOC, Chianti DOCG, and Vinsanto annually. The company also produces grappa, honey, jams, and pasta, and is certified for the aging of Fossa cheese. Thanks to the combination of accommodations, a restaurant, a winery, and agricultural land, the estate represents a unique opportunity to develop an integrated business in the heart of Tuscany, in one of Italy's most renowned wine-growing regions.
…By San Niccolo Luxury Real Estate


Property with pool and garden Siena (Italy)
Tuscan Elegance in the Heart of Chianti Classico In the heart of Chianti Classico, just minutes from Gaiole in Chianti, lies this splendid luxury farmhouse nestled among hills, vineyards, and ancient olive groves. The property, approximately 430 square meters in total, is surrounded by 7 hectares of private land with vineyard, olive grove, and woodland, offering a haven of peace and privacy in the most authentic Tuscan landscape. Two buildings, close yet independent, harmoniously interact: spaces that can be enjoyed together as one exclusive residence or separately, ideal for hosting guests or creating a refined rental investment. The main farmhouse, around 250 square meters, welcomes with a spacious bright living room and panoramic veranda, a fully equipped kitchen, two bedrooms, two bathrooms, laundry room, and cellar. The annex, approximately 170 square meters, offers a large living room with fireplace, open-plan kitchen, master bedroom, and modern bathroom, featuring high-quality finishes and design details that enhance Tuscan elegance. Outside, the panoramic pool overlooks a breathtaking view, while a large storage area on the lower floor can be transformed into a fitness area or private spa. Renovated with fine materials and sold fully furnished, this farmhouse represents the perfect synthesis of luxury, authenticity, and modern comfort. An exclusive retreat in the heart of Chianti or a prestigious investment in the Tuscan real estate market.
…By San Niccolo Luxury Real Estate


Property with pool Castellina in Chianti (Italy)
For sale by Supereal. Exceptional historic property in the heart of Chianti Classico! Located in one of Tuscany’s most prestigious and sought-after areas, just 1.5 km from the charming medieval village of Castellina in Chianti, this exceptional estate of approximately 80 hectares perfectly embodies the timeless beauty of Chianti Classico. Nestled between Florence and Siena, amidst vineyards, olive groves, and rolling wooded hills bathed in golden light, the property enjoys a premium location in one of Italy’s most coveted regions. Easily accessible while offering rare privacy, the estate benefits from a breathtaking natural setting where time seems to stand still. A place filled with soul and authenticity, appreciated for its unique Tuscan lifestyle combining nature, gastronomy, wine, and heritage. At the heart of the property stands a magnificent traditional Tuscan manor house with natural stone façades, arranged over several levels and preserving the iconic architectural elements of the region’s grand rural residences: exposed beam ceilings, terracotta floors, warm living spaces, and classic Tuscan tiled roofs. A second independent residence with its own landscaped outdoor areas and swimming pool completes this rare ensemble, offering exceptional potential for hosting family and guests or developing a hospitality project in the heart of Tuscany. The estate also includes several agricultural buildings as well as a facility historically dedicated to the artisanal production of charcuterie from the renowned Cinta Senese DOP breed. The land combines vineyards, olive groves, and extensive woodland, creating spectacular panoramic views and complete immersion in the Tuscan countryside. The estate notably produces several wines under the Casamonti label, including an authentic Chianti Classico reflecting the identity of this world-renowned terroir. Two swimming pools, stunning outdoor spaces, an exceptional location, and remarkable renovation potential further enhance the uniqueness of this rare international offering. A true haven of peace in the heart of Chianti Classico, this remarkable estate offers a rare opportunity to experience an authentic and prestigious Tuscan lifestyle. Fees are paid by the seller. If you need any further information or an estimate of your property, don’t hesitate to contact our great team! Supereal. smart real estate services.
…By Supereal

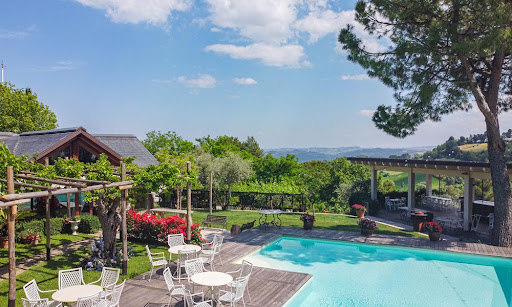


Property with pool and garden Cartoceto (Italy)
There’s no business like a country business. Irving Berlin used to sing: “Everything about it is appealing, Everything the traffic will allow, Nowhere could you get that happy feeling, When you are stealing, That extra bow”. This amazing property 15min from the Adriatic coast with restaurant and bedrooms for B&B, will let you manage an already prosperous business in the peaceful marchigiano countryside. By living and working here, you will no longer need a mindfulness course in your life. The Main Building The main building comes from a former farmhouse dated 1772, restored by the current owners and enlarged over the years as the business was growing and getting more important. The total area is over 1.100 sq.m. and it includes: Ground Floor: An elegant restaurant that can accommodate up to 200 people, with large windows overlooking the garden A very spacious glazed lounge bar Kitchens and cellars, as well as storage rooms and space for the staff Bathrooms Private sitting room with fireplace and studio Given the generous size, this wonderful space can be used not only as a restaurant for dinners but also as a banquet hall: guests can enjoy an elegant lunch/dinner, dance and enjoy their time together in the lounge area, equipped with a proper bar and stereo system and, if the ceremony is in the summer, they can run out and dive into the pool. First Floor: The private home is arranged with a spacious living room, double bedroom, bathroom and master bedroom with step-in closet, en-suite bathroom and gym area with large panoramic windows. The lovely mezzanine over the living room can be arranged as a studio or play area for the kids. The apartment, all around, is surrounded by a glazed terrace, with outstanding views over the marchigiano rolling hills. The main building may be kept as it is, to continue with the business, or may be turned into a full private home. The Annexes The property goes with a number of annexes, used for different purposes: Opposite the pool, there is the 120 sq.m. building recently restored and arranged as 7 bedrooms with en-suite bathrooms, where guests can stay in a B&B formula. Many, by the way, decide to enjoy it as a hideaway for a few days: they can sleep, have breakfast, meals, a walk in the nature a – why not – a wine tasting, with the owner as a special guide. All bedrooms feature large windows with beautiful views over the Le Marche green hills. Another important outbuilding is the big (195 sq.m.) pergola overlooking the valley: it is used for open-air banquets and dinners and it features a BBQ area. Parties under the pergola are some of the most enjoyable events here. The pergola can be closed with removable side covers, so you can use this space also on rainy days. The other outbuildings are storages, technical rooms and garage, for a total of ca. 280 sq.m. The Garden The property includes over 2.200 sq.m. of mature garden with plants and trees which guarantee shade in the summer. The garden has different spots to be enjoyed during the day. The nicest is the pool area, with decking where you can place sun umbrellas and sunbeds, with a lovely natural pergola to the side, where you can arrange a lounge area with snacks and drinks. All this, strictly, in a panoramic and breathtaking position, especially at sunset, when the blue sky gets painted with all shades of red. On a lower level, a large parking space will let all your guests park their cars comfortably. The Location The position of this superb property is one of the most sought for in this moment: inland, but not too much, so you can get to the beach in just 15min by car. This way, you and your guests can enjoy calm, peace and relax but it won’t take you hours to go the beach or to reach the motorway as well as major services. This area is also well known to all lovers of biking, because its winding roads make cycling very amusing. And for guests who want to enjoy an art tour, the Renaissance city of Urbino is just a few kilometers away. Optional The main villa, outbuildings and garden are part of a bigger property, which includes additional 1.9 ha of agricultural land. Most of the land is arable. The part on top is dedicated to the vineyard and includes a winery. The winery is a recent project, started in 2015. The production is already active, but the current owners every year invest in additional spaces and new vinifications in order to offer products that are not only innovative, but also in line with the wine tastes of a constantly evolving clientele. The position close to the coast of the vineyard gives the wine unmistakable and rare organoleptic characteristics, making it a unique product. At the moment the production is concentrated on Sangiovese mainly, but it seems something’s already cooking. Close by there’s a big plot of land where they designed and submitted a project to build additional accommodations, in order to have two separate areas: the one on top for the accommodation business and that downhill for the guests of the restaurant. The land also enjoys 700 productive olive trees: the olive oil of this area is well known throughout Marche and nationally for being one of the best in Italy. Last but not least, on top of the hill, there’s an open-air consecrated church, where guests can celebrate weddings or other religious ceremonies in an evocative environment, surrounded by singing birds and then move to the restaurant area to enjoy the party. The extra land with project, winery and church may be purchased with a separate negotiation. EPC: Ordered Why Buy It Buying this property is a double gesture of generosity: • towards yourself and your soul, because you can do business, but in a very relaxed environment, in direct contact with nature. • towards guests, because continuing this kind of activity means devoting one’s time to the happiness and pleasure of others. But after all, what could be more gratifying than seeing a smile on people’s faces and knowing that you gave it to them? The property is large and thus offers many management opportunities, which can be either direct (family business) or the various areas can be licensed to third-party companies. In any case, the biggest advantage is to take over an already operational business, with a 40-year background, made up of positive reviews and with a starred-restaurant heritage. It’s all downhill from here. For those looking for a family retreat, you can change the internal layout of the main building to get a private home with all external amenities for your family and friends. Distances Closest Town with Services: 1 km Theaters: 1,7 kms Schools: 7 kms A14 Motorway: 17 kms Hospital: 17 kms Fano: 17 kms Coast: 18 kms Furlo National Park: 23 kms Urbino: 27 kms San Bartolo Park: 28 kms Airport of Ancona-Falconara: 57 kms
…By Italian Luxury Asset Srl

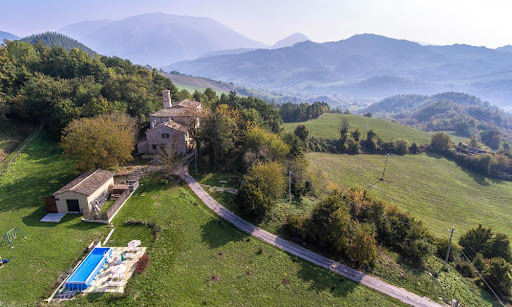


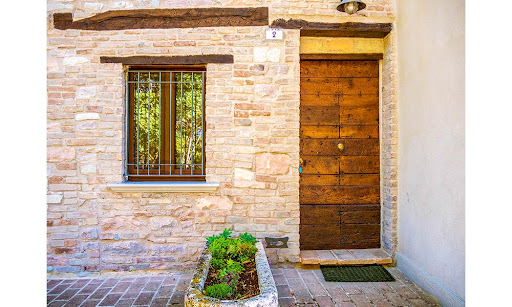
Property with pool and garden Urbania (Italy)
This charming rural parish in the woods of northern Marche was built at the end of the 1800s. Completely restored between 2005 and 2010, it is now a holiday farm in a panoramic position on the slopes of the hills between Piobbico and Urbania. The building is on the edge of a large protected wooded area and surrounded by turkey oaks, walnut trees, elms, acacias, and other species. It consists of 3 separate lodgings comprised in a formally rural house, which includes also a church and its adjacent presbytery. The Main Building The main building measures totally 1.108 sq.m. (gross) and it is composed of a central body – the church – and two lateral wings. The north wing is divided into 3 independent apartments, each one with a private external area, to enjoy al-fresco dinners, or just to relax in the shade. Two apartments are located on the ground floor and they both feature an open-plan kitchen/living room, a double bedroom and a large bathroom. The third apartment is on the first floor and it enjoys a kitchen with living room, 2 double bedrooms and a bathroom. One of the three lodgings and the bathroom are accessible to disabled persons. The south wing comprises the private lodging (which can be used also for rentals, if needed) and the guardian’s house. The ground floor of the private apartment is composed of entrance hall, kitchen, spacious living room, guest bathroom and a spacious storage. Given its internal division, this space could be also used as a common area for guests. Upstairs (first floor), there’s another living area with amazing double living room with double-sided fireplace, bright studio, kitchen, dining room and two bathrooms. The peculiarity of the dining room, is that it retains the typical access to the church choir, the area where the organ was placed. From here, you can overlook the interior of the church. On the second floor there’s the sleeping area, now arranged into bedrooms and that needs to be rearranged to create comfortable bedrooms with en-suite bathrooms – settings for the bathrooms are already existing. The top floor is a useful attic to store all the things you don’t use too often. The guardian’s house is attached and develops on 3 floors: on the ground floor there’s a kitchen, living room and guest bathroom; on the first floor there’s a double bedroom and on the second floor, a useful attic. The central body is the church: it was deconsecrated in the 1960s, but it’s still a nice place to organize civil weddings or music ensemble. Just imagine a string quartet playing in the church at twilight and then an aperitif in the garden! The most astonishing part of this property is the care for details and the great respect for its history and architectural elements: the bricks of the perimeter walls are original, as well as the tiles of the internal floors and the wooden beams, which have been sandblasted by hand. All this denotes love. Particular attention, however, has been paid to new technologies to protect the environment: a solar thermal system guarantees hot water and everything possible has been made in bio-architecture. This property can be bought with a Rent-To-Buy formula. The Annex The property enjoys an annex of 66 sq.m., now registered as a storage, but which may be converted into a habitable space, as well as a studio or SPA for guests. The Land The buildings are surrounded by 1 hectare of mature garden fully fenced. Here – a little bit detached from the house – you can find a 4 x 8m panoramic pool. In the garden you can also find a BBQ area, an old oven and a playground for kids, as well as a shaded parking area. In addition to this, the property includes also 13 hectares of agricultural land. The property is 518 metres above sea level, with a view of the Candigliano valley and Mount Nerone. EPC Rating: E Energy Performance Index (IPE): 314,41 kwh/sq.m.*year Why Buy It Buying this property is first of all a gesture of love: love for history, for architecture and for nature. If you have love for all of this, then it will be easy for you to make it your special home. By the way, given its dimension – if you love welcoming people and sharing beauty with them – you can also make it a beautiful boutique hotel, where your guests can relax in the tranquility and wonder of the Marche hills. The location is also perfect as a wedding venue. Distances First Town With Services: 5,4 kms Urbania: 8 kms Urbino: 25 kms Ski-resorts: 38 kms Coast: 59 kms Pesaro: 59 kms Fano: 62 kms Airport of Ancona: 97 kms Airport of Bologna: 177 kms
…By Italian Luxury Asset Srl


Property with pool and garden Matelica (Italy)
Need a life change? True transformation begins with the courage to choose a new path. And what better place to reinvent yourself than Italymore precisely, the enchanting region of Le Marche? This 17th-century former monastery offers the rare opportunity to embrace a renewed lifestyle, enveloped by nature’s tranquillity and the pleasures of authentic Italian living, while maintaining an engaging rhythm made of meaningful connections. Here, in the hills of Matelica, this remarkable property allows you to manage an elegant boutique B&B and a sophisticated restaurant. It is the ideal setting for those whose calling is to host, to delight, and to create experiences guests will cherish. The Main Building Measuring approximately 646 sq.m., the main building has been meticulously restored with profound respect for its historic soul and architectural integrity. Its harmonious square plan unfolds across three levels, preserving the noble atmosphere that has endured through the centuries. First Floor A charming 43 sq.m. portico leads to the original entrance, where the preserved grit floors and compass rose immediately evoke the building’s ancient heritage. Ascending the main staircase, you reach the heart of the residence. The highlight of this level is the elegant lounge with stove and libraryan intimate retreat perfect for relaxation, conversation, or losing oneself in a fine book. The floor also hosts five generous bedroomsfour with en-suite bathroomsand a refined studio. Second Floor Dedicated entirely to comfort and well-being, this level features four spacious double bedrooms, each with a private en-suite bathroom. From every window, the gaze drifts across the rolling Marchigiano countrysidea tableau of serenity. Ground Floor The ground level (approx. 238 sq.m.) houses the restaurant area, featuring two large dining rooms, a fully equipped professional kitchen, and guest facilities. Technical rooms, restaurant storage, and dedicated B&B bathrooms are also located here. The dining rooms exude authentic charm, characterized by arched divisions, exposed brickwork, and original wooden beamselements that create an atmosphere of warmth and timeless elegance. The restaurant is fully operational, consistently booked year-round, and functions independently from the B&B thanks to its separate external entrance and adjacent parking area. Generous in size, this level also lends itself effortlessly to hosting culinary shows, workshops, and cooking classes, enriching guests’ experiences. One of the property’s greatest strengths lies in the preservation of its original materials: the terracotta floors, elegantly worn with centuries of footsteps, and the enduring wooden beams, which silently narrate stories of resilience and time. The Church A delightful 96 sq.m. deconsecrated church sits within the estate, adorned with a 1557 fresco by Andrioli, a painter from Urbino who lived in Matelica. Though no longer consecrated for religious ceremonies, the church serves as a uniquely atmospheric venue for civil weddings and intimate events, followed by celebrations at the estate’s restaurant. Restoration works are required to return the church to its full splendour. The Land The estate extends over nearly 4 hectares of land, partially cultivated with olive groves. The 320 recently planted olive trees yield an excellent organic olive oil, managed professionallyyet ideal for organising delightful olive-picking experiences for B&B guests. 500 sq.m. are dedicated to a small vineyard, allowing you to produce organic wine for self-consumption. The landscaped garden features a uniquely shaped amoeba-style swimming pool (approx. 13×13 m) with Roman steps and a shallow area for children. A generous solarium and multiple pergolas offer private corners of relaxation for every guest. From the gardens, the views are simply breathtakingrolling countryside, Monte San Vicino, and the medieval village of Colferraio create an ever-changing panorama of beauty. The Location Perfectly positioned along a comfortable paved road, the property ensures easy access for guests while maintaining an atmosphere of absolute peace, immersed in nature. Matelica offers an exceptional setting for a boutique B&B, combining tranquillity with strategic appeal. Nestled in a pristine valley surrounded by rolling hills and the Apennines, it provides guests with an authentic Italian atmosphere, far from mass tourism yet rich in charm. Its fame for Verdicchio di Matelica D.O.C. attracts wine lovers and food enthusiasts seeking curated experiences, while the town itself offers a welcoming blend of cultural sites, artisan shops, theatres, and cafés. Its geographical position makes it an ideal base for exploring Le Marche in all its variety: historic towns like Fabriano (14 km), natural wonders such as the Frasassi Caves (17km), and panoramic mountain routes are all within easy reach. Guests appreciate the safe, peaceful environment, the beauty of rural landscapes, and the genuine local hospitalityelements that make a stay in Matelica both restorative and memorable. EPC: Ordered Why Buy It This property represents a rare opportunity for those looking to invest in Italy’s hospitality business with immediate, tangible results. Already thriving and highly appreciated by international travellers, it stands as a refined boutique hotel with a solid reputation and all the elements needed to welcome an elite clientele from day one. Its blend of authenticity, charm, and professional infrastructure makes it a turnkey investment of remarkable value. If your calling is to host, to inspire, and to create moments that linger in the memory of your guests, this estate offers the perfect stage. Here, every space invites you to elevate the art of hospitalitytransforming your passion into a rewarding lifestyle and a truly successful venture. Distances Matelica: 7 kms Fabriano: 14 kms Monte San Vicino: 14 kms Frasassi Caves: 17 kms Gola della Rossa Natural Park: 22,5 kms Camerino: 24 kms San Severino Marche: 26 kms Highway (SS77): 32 kms Tolentino: 37 kms Macerata: 52 kms Airport of Ancona-Falconara: 58 kms Coast: 75 kms
…By Italian Luxury Asset Srl
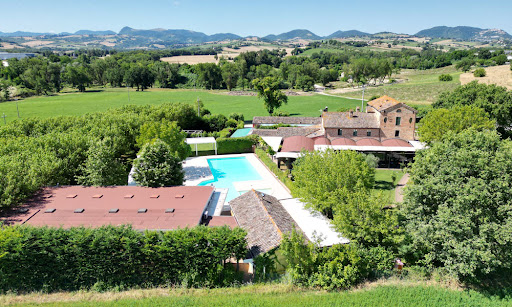
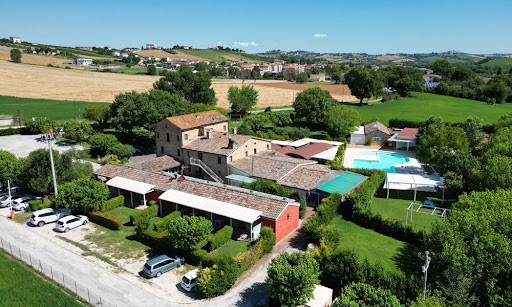


Property with pool and garden Serra de' Conti (Italy)
In the heart of Serra de’ Conti, not far from the Marche coastline, stands this majestic retreat – a property that seamlessly marries rustic charm with contemporary luxury. Resting within a meticulously maintained 0.5-hectare fenced park, this magnificent estate beckons as a canvas for crafting extraordinary moments. This 13-bedroom villa is a sanctuary of celebration – weddings, baptisms, confirmations, and private soirées find their perfect abode here. The private park, graced by ancient mulberry trees and an elegant pool, sets the stage for unforgettable gatherings. The Villa Welcome to the Marche countryside, where luxury meets comfort in this majestic estate covering a total of 600 sq.m. It is composed of a main building developing over three floors, accompanied by a 110 sq.m. sleeping area next to it. A few steps from them, there is an outbuilding (270 sq.m.) which constitutes the event venue, external restaurant, and pool services. Ground Floor: Step inside the ground floor of the main building, where you will find countless rooms, all designed to cater to guests. Firstly, a hall for welcoming people in, which leads them into the elegant dining areas – all open-plan spaces boasting a rustic yet elegant style. From there, access the kitchen area, featuring state-of-the art appliances fit for a chef. Here you will also find several additional rooms all relating to the kitchen, such as a spacious pantry, a separate room just for vegetables, another for drinks, and a pizza making area. All of these rooms have access to the stunning porch and the garden, as well as to an additional storage room. On the left side of the building, there is the majestic reception room – great for weddings, corporate events or perfect as a restaurant. Walls of French doors open up to the garden, and wood and stone details make this area truly elegant and welcoming. On the right side of the building, across the hall and the patio, there is a 110 sq.m. sleeping area which features 6 bedrooms, all with ensuite bathrooms and private access from the gazebo and the garden. First Floor: Going upstairs, you enter the additional nighttime area of the building. Here you will find 5 more bedrooms, all with ensuite bathrooms and providing splendid views of the property. Second Floor: This level hosts 2 more bedrooms, all showcasing the same rustic and elegant style as the rest of the property. The Annex A few steps from the main building you will find the 270 sq.m. event venue, which comprises a pool-facing reception area great for weddings, meetings, and celebrations. Next to it, you will access the pool services, such as showers, bathrooms, a restaurant area, and an infirmary – all located just a couple steps from the stunning swimming pool and the main building. The Land This residence sits on a 5000 sq.m. private park, complete with a refreshing pool perfect for warm summer days. The ample space invites leisurely strolls and moments of quiet relaxation, and all over the property you will find countless romantic corners, gazebos, and endless greenery. The pool is surrounded by a paved tanning area which can host numerous guests, and the hedges ensure extra privacy and quiet. This property is designed for outdoor living, with plenty of porches from which you can enjoy the garden all year round. The estate’s potential extends beyond its current offerings, with the possibility to create additional bedrooms. Part of the land is designated for development, presenting an exciting opportunity for expansion. The Location This residence enjoys excellent accessibility via a well-maintained road, ensuring ease of arrival for all guests. It is located in Serra de’ Conti, a stunning village in the Marche region of Italy. Its proximity to the sea, the gorgeous rolling hills, and majestic mountains makes this location truly exceptional. Serra de’ Conti is a picturesque gem of the Italian countryside. Graced by ancient convents and surrounded by vibrant hills, it is the perfect backdrop for an already exceptional property. The area is renowned for the production of La Cicerchia, an ancient legume, and the renowned Verdicchio wine – a testament to Italy’s rich viticultural heritage. The coast of Senigallia is a mere 26 km away, making this the perfect spot for those also wanting to enjoy the seaside. EPC Rating: G Energy Performance Index (IPE): 160 kwh/sq.m.*year Why Buy It This residence is a great investment if you are looking for the perfect spacious Italian residence in a picturesque setting. It can serve a venue for memorable events like weddings and parties or as a private residence, providing both personal enjoyment and potential income. With opportunities to create additional bedrooms and develop part of the land, the property allows for customization and growth. The pool area can operate separately from the rest of the property, and it can constitute a great stream of revenue in itself. Additionally, you can rent out the whole property for large scale events, or run it as a classic agriturismo and restaurant, renting individual rooms. Overall, this property combines natural beauty, versatile functionality, and potential for further enhancement, making it an enticing investment for a discerning buyer seeking a unique and dynamic estate. Distances Nearest Town With Services: 1,6 km School: 2,4 km Theater: 5,7 km Arcevia: 9,1 km Natural Park Gola della Rossa: 15,2 km Cupramontana: 20,4 km Highway: 21,7 km Hospital: 22,4 km Genga: 24,3 km Senigallia: 28,3 km Fabriano: 34,2 km Airport of Ancona: 41,2 km Fano: 51,8 km Ancona: 56,8 km
…By Italian Luxury Asset Srl


Property with pool and garden Impruneta (Italy)
Tuscan Heritage Estate Near Florence, Tuscany Beautifully positioned amidst the rolling Tuscan hills, this distinguished historic villa enjoys an enviable setting just a few kilometres from the heart of Florence. Utterly private and tranquil, the estate retains the authentic charm of the Florentine countryside while remaining within easy reach of the city’s cultural and architectural treasures. The Villa The principal residence extends to approximately 700 sq m over three levels and commands sweeping views across its olive-clad landscape. An elegant and lush garden frames the villa, leading to a panoramic swimming pool with a fully appointed sun terrace a refined retreat during the summer months. The ground floor is arranged for both formal entertaining and relaxed family living. It comprises a splendid drawing room with fireplace, a refined dining room, a study, a fully equipped kitchen with pantry, a guest bathroom, a charming sitting room, a bedroom with en suite bathroom, as well as a utility area and a traditional stone cellar. On the first floor, an impressive 50 sq m reception or family room forms the centrepiece of the level. The sleeping quarters include three bedrooms and three bathrooms, one of the bedrooms distinguished by a beautifully frescoed ceiling a graceful testament to the villa’s heritage. The uppermost floor currently houses non-habitable rooms of approximately 200 sq m, offering exceptional scope to create up to four additional bedroom suites, subject to the necessary consents. While entirely functional and well maintained, selective modernisation particularly to the kitchens and bathrooms would further elevate comfort and align the interiors with contemporary expectations, without compromising the property’s historic integrity. The Annexes The estate is further enriched by two independent residences within the grounds, bringing the total internal surface area to approximately 1,135 sq m. The first annex, measuring around 225 sq m and attached to the main villa, may easily be reintegrated if desired. Presented in classic rural Florentine style, it features a kitchen, living and dining areas, three bedrooms, two bathrooms and a generous family room. The second annex, extending to approximately 210 sq m, is a beautifully restored former olive mill. Great care has been taken to preserve original features, most notably the historic stone millwheel, now incorporated into the kitchen as a striking architectural detail. The accommodation is arranged with an entrance opening to the living area, a study and bathroom to one side, elegant floor-to-ceiling glazing to the other, and floating stairs leading to the upper floor, where two bedrooms and a bathroom are situated. Traditional finishes terracotta floors, exposed timber beams and substantial wooden doors lend warmth and authenticity throughout. The property is further complemented by ample parking, agricultural outbuildings and storage areas. The Land The estate is set within approximately 3.5 hectares (8.6 acres) of private grounds, of which around three hectares are dedicated to productive olive groves. The land is meticulously maintained and yields the estate’s own extra-virgin olive oil, which may be stored in the charming stone cellar, enhancing the property’s genuine agricultural heritage. The landscaped gardens surrounding the villa provide shaded areas for outdoor dining and relaxation, while the swimming pool enjoys uninterrupted views across the gently undulating countryside. The Location Immersed in the verdant Tuscan countryside, in the municipality of Impruneta, yet remarkably close to the historic centre of Florence, the property offers a rare balance between rural serenity and urban convenience. This is a setting of absolute privacy and refinement, where the timeless beauty of Tuscany meets the cultural vibrancy, fine dining and international connections of one of Italy’s most celebrated cities an ideal residence for those seeking discretion, authenticity and effortless access to world-class amenities. EPC: Ordered Why Buy It To acquire this estate is to secure not merely a home, but a distinguished Tuscan retreat within easy reach of Florence. The presence of three independent residences ensures flexibility for family, guests or staff, while the productive olive groves and panoramic pool enrich everyday living with authenticity and quiet luxury. Its historic character, generous volumes and scope for refinement offer both immediate enjoyment and future potential. Above all, the property provides privacy, prestige and proximity to culture a rare combination that makes it as rewarding an investment as it is an exceptional place to live. Distances Closest Town with Services: 2 km Impruneta: 5 km Florence: 10 km A1 Motorway: 10 km Theatre: 11 km Hospital: 13 km San Casciano Val di Pesa: 14 km Fiesole: 14 km Airport of Florence: 25 km Prato: 32 km Siena: 69 km Maranello: 145 km
…By Italian Luxury Asset Srl


Property with pool and garden Castelraimondo (Italy)
Nestled among the rolling hills of Castelraimondo, in the enchanting region of Le Marche, this exquisite estate is a true testament to refined countryside living. Comprising four meticulously restored buildings and surrounded by approximately 7,1 hectares of verdant land, this extraordinary property captures the soul of rural Italy with breathtaking panoramic views over the majestic Sibillini Mountains. A sanctuary of peace and privacy, the estate is further enriched by a panoramic 14x4m swimming pool and a charming outdoor sauna, blending luxury and wellbeing in perfect harmony. This exceptional residence strikes a perfect balance between historical charm and contemporary comfort. While the external façades preserve their original rustic character with hand-hewn stonework and traditional rooflines, the interiors reveal a stylish, modern elegance. Every detail has been considered to marry tradition with innovation, creating an atmosphere that is both warm and sophisticated—a true haven for those seeking a lifestyle of understated opulence. The Main Building The main house spans approximately 317 sq.m. and is arranged across two generous floors. Ground Floor: Upon entering, you are welcomed by a spacious and light-filled double living room where a graceful arch elegantly separates the formal dining area from the relaxed sitting room. The modern, fully equipped kitchen is both stylish and functional, ideal for preparing meals to be enjoyed alfresco under the adjacent portico. The ground floor also features a guest bathroom, a practical laundry room and ample storage space. Large French doors throughout the level ensure seamless access to the gardens, and offer captivating views across the undulating hills and distant castles. First Floor: Upstairs, the sleeping quarters reveal four well-appointed double bedrooms. Two enjoy en-suite bathrooms, while an additional family bathroom serves the others. The master bedroom is a sanctuary in itself, complete with a freestanding bathtub positioned within the room, inviting relaxation while gazing at the sublime countryside views. Every bedroom offers a spellbinding outlook over the surrounding landscapes, reinforcing the home’s continuous dialogue with nature. Fully refurbished in 2018 with top-tier finishes and anti-seismic standards, the property is also equipped with air conditioning in every room for year-round comfort. The Annexes The estate boasts three refined annexes, each offering privacy, comfort and character. The first annex measures approximately 130 sq.m. over two levels. On the upper floor lies an elegant suite with living area, bathroom and double bedroom offering panoramic views. The lower level hosts a more expansive suite with its own lounge corner, dressing room, spacious bathroom, and a shaded portico overlooking the hills and mountains—framed by lavender hedges alive with butterflies. The two floors can be seamlessly connected to create a single, generous two-storey dwelling. The second annex, at circa 190 sq.m., also unfolds across two floors. The ground floor accommodates a large apartment featuring an open-plan living space with lounge, dining and kitchen areas, linked to a serene double bedroom and an indulgent bathroom complete with both shower and bathtub. This unit enjoys a terraced seating area for sunset views and a pergola perfect for al fresco dining. Upstairs, another apartment offers a bright living space with kitchenette, a double bedroom with walk-in wardrobe, and a private bathroom. All units enjoy air conditioning and independent access, ensuring comfort, privacy and flexibility. The third annex (about 33 sq.m.) is a former barn transformed into a magnificent, four-sided open BBQ pavilion. Designed for convivial gatherings, it offers a magical setting for outdoor entertaining with friends and family under the open sky. The Land Set amidst approximately 7,1 hectares of pristine land, the estate unfolds as a tapestry of manicured gardens, aromatic woodland, and arable fields. The crowning jewel is the 14x4m swimming pool, strategically positioned to command awe-inspiring views over the Sibillini peaks, the historic silhouettes of nearby castles, and the cityscape of Camerino. The landscape design has been carefully orchestrated to offer multiple secluded relaxation zones, allowing guests to unwind individually or gather communally, according to the mood of the day. Whether basking in the sun or reclining in the shade of mature trees, every corner exudes serenity. The Location Perched on a gentle hillside, the estate enjoys absolute privacy and tranquillity, yet remains remarkably well-connected. The nearest town with all services lies a mere 4 km away, while the magnificent art city of Camerino—steeped in history, architecture and academic prestige—is only 10 km from your doorstep. Castelraimondo and its surrounding villages offer the charm of traditional Italian life, rich with local produce markets, cultural events and scenic trails. Le Marche itself is a region of boundless charm, offering a perfect blend of mountains, medieval towns and Adriatic coastline. Explore nearby gems such as San Severino Marche, Tolentino, or the spectacular Frasassi Caves, or immerse yourself in the rich culinary traditions and DOC wines of the area. Whether you seek adventure or repose, the area offers it in abundance. EPC: Ordered Why Buy It This is more than a home—it is a lifestyle investment, rich with potential and promise. Whether envisioned as an exclusive private residence, a retreat for a new chapter in life, or a high-end hospitality venture with independent rental units, the property adapts effortlessly to your vision. Its rare position in the heart of Le Marche, within easy reach of cultural treasures and natural wonders alike, makes it the ideal base for those seeking an authentic yet luxurious Italian escape. Few properties offer such a harmonious combination of history, design, location and potential. In this refined countryside estate, you will discover not only a place to live, but a place to dream. Distances Closest Town: 1,5 km Castelraimondo: 4 km Schools: 4 km Camerino: 10 km Matelica: 12 km University: 12 km Hospital: 13 km SS77 Highway: 15 km Tolentino: 24 km Macerata: 40 km Ski Resorts: 44 km Coast: 65 km Airport of Ancona-Falconara: 77 km Airport of Perugia: 80 km
…By Italian Luxury Asset Srl


Property with pool and garden Florence (Italy)
Beautiful renovated apartment in historic villa with private pool Situated in an elegant historic villa in Compiobbi, municipality of Fiesole, a finely renovated prestigious apartment located on the ground floor. Access to the property is through an exclusive entrance leading to a meticulously maintained private park of circa 300 sqm. The property also includes a spacious exclusive cellar of about 70 sqm, private garden with splendid pool for exclusive use, parkland and woodland of circa 1.5h. The interiors maintain the timeless charm of the historic residence, whilst having all the creature comforts of a recent renovation. An elegant entrance opens up on to the beautiful reception rooms with a large living room and a dining room adorned with elegant 18th-century frescoes. The eat-in kitchen, with a splendid ancient fireplace, represents a perfect balance between historical character and functionality. Guest bathroom. There are four spacious double bedrooms and three bathrooms, designed to offer maximum comfort. One of these bedrooms has an independent entrance, an ideal solution for welcoming guests, staff, or for creating a completely autonomous private office area. Decorated ceilings, original architectural details, and generous volumes confer a timeless elegance to the spaces, making this property an extremely rare opportunity in the Florentine real estate landscape. The property will be sold partially furnished, including electrical appliances, and already has the CIN (National Identification Code) necessary for the tourist rentals.
…By San Niccolo Luxury Real Estate


Property with pool and garden Florence (Italy)
Exclusive Luxury Hospitality Villa with pool and park In the authentic heart of Mugello, just a few kilometers from Florence, stands an extraordinary historic residence nestled in the tranquility and timeless beauty of the Tuscan countryside. The property is also licensed for hospitality activities and currently operates as a Luxury Hospitality structure with a Restaurant and event venue. Surrounded by approximately 2 hectares of private parkland, woods, and unspoiled landscapes, the property represents a rare combination of history, elegance, and absolute privacy. Originally from the 17th century and expertly restored in 2019 by highly skilled artisans, the villa retains the charm of the Tuscan tradition reinterpreted with refined contemporary sensibility. The interiors, embellished with hand-restored frescoes, custom-made classic furnishings, and exquisite details, offer warm and exclusive environments. The property features 13 elegant rooms with private bathrooms, spacious reception halls with fireplaces, lounge areas, a TV room, a breakfast room and a Liberty-style dining room, as well as a charming 17th-century tavern used as a wine cellar. The structure, a historic 19th-century residence converted into a boutique hotel, has a main entrance and external parking accessible by wheelchair. Outside, the private park welcomes a stunning panoramic pool with a relaxation area, a patio for outdoor dining with a pizza oven and barbecue, a romantic chapel dedicated to Saint Catherine of Alexandria, staff quarters, and extensive parking areas.
…By San Niccolo Luxury Real Estate


Property with pool and garden Florence (Italy)
Exclusive complex of modern villas with pool, spa, and olive grove on the hills of Impruneta Set in the beautiful hills of Impruneta, just a short distance from Florence, we offer for sale an exclusive residential complex of approximately 2,050 sqm, immersed in the privacy and beauty of the Tuscan landscape. The property includes a main villa, a loft, and a second independent villa, totaling 12 bedrooms and 15 bathrooms. Main Villa: With approximately 1,000 sqm, it features large windows, bright rooms, and high-quality finishes. The property includes an elegant living room, a refined stone relaxation area, and six double bedrooms. A private spa area, with a massage table and French-style bathtub, completes the wellness spaces. Loft: The approximately 600 sqm loft stands out for its contemporary design and warm, sophisticated tones. The large living area, enhanced by a designer fireplace, opens up to the three bedrooms, all enhanced by expansive windows and spectacular views of the hills. The property also includes an indoor pool, private spa, and panoramic glass elevator connecting to the garage. Modern Villa: The complex is completed by a modern villa of approximately 450 sqm, with three bedrooms, one with an en-suite bathroom, ideal for guests or family. The property is surrounded by an elegant garden with a pool and relaxation area and a private park of approximately 8 hectares, enriched by around 500 olive trees. This is a unique residence where design, comfort, privacy, and nature blend in perfect harmony, ideal for those who wish to experience the true exclusivity of Tuscany just minutes from Florence.
…By San Niccolo Luxury Real Estate


Property with pool and garden Florence (Italy)
Author's Residence Nestled in the Florentine Hillside A unique residence of extraordinary value, designed by architect and designer Umberto Brandigi, a student of the Frank Lloyd Wright school, this villa represents a rare example of signature architecture in which international modernism and Tuscan artisanal tradition harmoniously blend. Nestled in the Florentine hillside, a short distance from Poggio Imperiale, the property engages with nature and light according to the principles of organic modernism, with large glass surfaces creating continuity between interior and exterior. The project reflects Brandigi's cosmopolitan vision, developed between Yale and New York, resulting in a timeless home where expansive volumes, luminosity, and spatial fluidity define every room. More than a luxury residence, it is a historic testament to the encounter between American avant-garde and the classic elegance of Florence. Meticulously renovated in 2023, the villa has preserved its original formal rigor while integrating it with contemporary design and the most advanced technologies, in a perfect balance between aesthetics, comfort, and sustainability. The interiors, characterized by an extraordinary connection with the landscape, offer spaces of rare quality, with a bright living area that opens onto a designer kitchen designed as a hub for conviviality. The property features 6 bedrooms and 7 bathrooms, ensuring maximum privacy and great versatility thanks to numerous independent entrances. Outside, a private one-hectare park features a centuries-old olive grove of 60 trees, expansive English lawns, and a scenic designer swimming pool immersed in Mediterranean scrub. The property is completed by high-end technological features designed for conscious luxury: an integrated heating system with hot and cold air, home automation, an anti-theft system, and photovoltaic panels. An exclusive residence where architecture, landscape, and innovation coexist in perfect harmony.
…By San Niccolo Luxury Real Estate


Property with pool and garden Florence (Italy)
Villa Ginori Castle Historical castle of great prestige located in a commanding position on the hills, just 30 minutes from the historical center of Florence. A charming cypress-lined avenue leads to the property of about 2,500 sqm, currently divided into five independent apartments, easily reconfigurable into a single residence or further subdivided, while fully respecting the architectural characteristics and historical constraints. The mansion stands out for the spaciousness and charm of its rooms: numerous reception rooms with vaulted ceilings, significant frescoes, columns, stone fireplaces, and decorative elements that reflect Renaissance style. The complex features approximately 100 rooms, including 20 bedrooms and 17 bathrooms, as well as internal courtyards and large panoramic terraces. On the south side, two large loggias open up, one on the ground floor and one on the upper floor, further enhancing the livability of the spaces. Access from the main gate introduces a scenic private square of over 2,000 sqm, ideal as both parking and for exclusive events, receptions, and weddings. The front park, approximately 2 hectares cultivated with olive trees, dominates the surrounding landscape and offers a suggestive view of the village below and, in the distance, the Florence Cathedral. The origins of the castle date back to 1134. Over the centuries, it has been inhabited and frequented by notable figures, including Grand Duke Leopold II, and prominent Florentine families such as the Aleotti, the Rimbettini, and the Lappacci. In the early 16th century, the entire complex passed to the Salviati family, a historical lineage linked to Cosimo de’ Medici and a protagonist in the social rise of the era. The property, unique of its kind, is in excellent condition thanks to accurate and constant restoration works that have preserved its authenticity and value over time. Much of the original furniture is still present, along with valuable collectible ceramics and paintings depicting family dynasties. An absolutely representative residence, immersed in a setting of great historical charm, suitable for multiple uses: prestigious private residence, high-level accommodation facility, or exclusive event location.
…By San Niccolo Luxury Real Estate


Property with pool and garden Florence (Italy)
Prestigious Tuscan Estate with Pool, Restaurant, Theater, and Land in the Heart of Chianti In the heart of the Chianti hills, in a secluded yet easily accessible location, we offer for sale a prestigious Tuscan estate composed of multiple stone buildings, carefully restored and nestled in a naturally enchanting setting. The property presents itself as a small private village, ideal both as a representative residence and as a charming accommodation facility. The interiors preserve the authenticity of traditional Tuscan rural architecture, featuring exposed stone, wooden beams, terracotta, and original details, combined with modern solutions for comfort and efficiency. The main building houses common areas, a reception area, dining rooms, and a professional kitchen. The upper floor features bedrooms with private bathrooms and an independent master suite with a living room, kitchen, bedrooms, and services. The property includes a converted barn annex with independent rooms and bathroom, and a building used as a theater and multi-functional space, ideal for events and ceremonies. The exteriors encompass about 11/12 hectares of land with parkland, gardens, stone courtyards, relaxation areas, outdoor dining spaces, and woods. The panoramic pool with solarium offers a reserved and charming space. The estate also features an organic olive grove with about 900 plants, a natural white truffle ground, photovoltaic system with storage, air conditioning, well, aqueduct, and electric car charging points. A rare and versatile property, strategically located between Florence, Siena, and San Gimignano, perfect as a boutique hotel, relais, event location, or prestigious private residence.
…By San Niccolo Luxury Real Estate

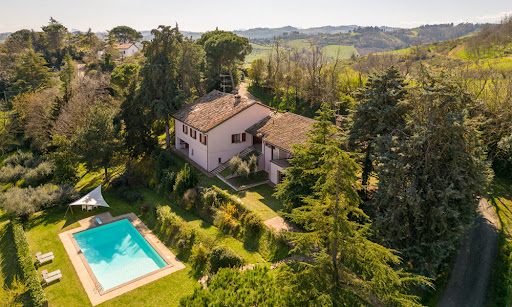


Property with pool and garden Cesena (Italy)
Amidst the enchanting Cesena hills lies a hidden treasure, offering an unparalleled blend of luxury, comfort, and natural beauty. This stunning property, comprising two distinct units, is set within expansive garden featuring a panoramic swimming pool, promising a lifestyle of comfort. Greeted by sweeping vistas of the Adriatic Riviera, the villa boasts commanding views of the rolling Italian hills – a backdrop that captures the essence of Italy’s picturesque countryside. Each glance unveils the timeless beauty of Emilia Romagna, inviting you to experience the rich history, cultural heritage, and culinary delights that characterize this region. The Villa This exceptional villa, consisting of two units, was renovated in 2023 and both units have received upgrades aimed at optimizing energy efficiency. Their combined living space spans 365 sq.m., complemented by 67.5 sq.m.of porch areas and an additional 60 sq.m. of usable space. The two units have a shared covered porch area, making it easy for guests to move between them. The Main Home Ground Floor: This 228 sq.m. home is the main residence of the property and welcomes you to this level through a charming hallway, accessible via the home’s panoramic porch. From here, you step into the expansive living area, which seamlessly transitions into a formal dining space, ideal for hosting guests by the fireplace. Adjacent to this area lies the well-appointed kitchen, boasting direct access to the porch, alongside storage and technical rooms. Adjacent to the kitchen, a generous office space overlooks the second porch, serving as a connector between the two units. Completing this level is a bedroom with an attached bathroom. Throughout this floor, you’ll find exquisite Florentine cotto flooring, adding to the allure of the residence. First Floor: Heading upstairs, you will encounter a hallway offering a bird’s-eye view of the double-height lower level. Here, you can spot two bedrooms, one of which is very spacious and potentially divisible into two. Adjacent to the bedrooms are a bathroom and a generously proportioned storage room. Basement: In the basement, a panoramic porch welcomes you into the level, which hosts a cellar, ideal for housing a sizable wine collection, along with additional storage space. The Dependance Detached from the main villa, but connected via the covered porch, you’ll discover the annex, boasting a total of 137 sq.m. of living space, along with an additional 16.5 sq.m. of porch area. Ground Floor: On the ground floor, entering through the connecting porch, you’ll be greeted by a spacious living area adorned with antique pianelle flooring and a fireplace, offering direct access to the covered terrace – a splendid space to sip a drink or a glass of wine, while the sun goes down. Adjacent to this area is a chef’s kitchen and a dining space. First Floor: This level consists of a mezzanine, which is perfect as a cozy reading nook or a game area. Basement: The lower floor features a spacious double bedroom with step-in closet. This bedroom is characterized by a large French door, directly connected to the garden: from here you can enjoy the best awakening ever and step onto the grass barefooted to get in touch with the nature. On the same floor there are also a bathroom and a convenient laundry area. The Land Situated amidst 7000 sq.m. of picturesque landscape, this property boasts panoramic views of the valleys and hills surrounding Cesena, as well as captivating vistas of the sea from Ravenna to Rimini. Nestled within the garden, you will discover a panoramic 14×7 pool, surrounded by pavement -perfect for sunbathing. Ideal for hosting gatherings, the pool area provides not only a space for relaxation but also offers breathtaking views that are sure to steal your heart. Additionally, the property offers two designated car spaces, ensuring convenience for each home. In line with its commitment to sustainability, the property features the integration of photovoltaic panels, which promote energy efficiency and reduce utility costs for homeowners. The Location Conveniently located near Cesena in the Madonna dell’Ulivo area, this home is enveloped by greenery while offering easy access to essential services via a paved but tranquil road. Situated within a short distance from the seaside, you can enjoy strolls along the coastline or indulge in beachside activities during the warmer months, also accessing some of the best seafood restaurants entertainment of this area. The property’s proximity to Cesena ensures convenient access to a plethora of shops, restaurants, and cultural attractions, providing a well-rounded lifestyle of both town and country. Whether it’s a day at the beach or an afternoon in town for shopping and dining, this location offers the perfect blend of tranquility and convenience. EPC Rating: C Energy Performance Index (IPE): 125,25 kwh/sq.m.*year EPC Rating: D Energy Performance Index (IPE): 123,00 kwh/sq.m.*year Why Buy It This property is a great opportunity for those wanting a perfect mix of luxury, comfort, and scenic surroundings. With its two separate units, you have the flexibility to rent out the annex or accommodate your family comfortably. Its location is very advantageous, especially during the summer months when the coastal area is bustling with tourist activity, making it a desirable rental option. If you’re seeking a seaside retreat away from the Riviera‘s chaos, this is an ideal choice. Plus, its proximity to Cesena ensures easy access to essential services, making it perfect for families. Distances Nearest Town With Services: 2,4 km Schools: 3,7 km Hospital: 5,9 km Theater: 6,7 km Cesena: 7,3 km Highway: 12,8 km Seaside: 17,9 km Cesenatico: 19 km Forlì: 21,6 km Rimini: 38,7 km San Marino: 42,1 km Riccione: 43,3 km Cattolica: 52,5 km Bologna: 93,6 km Airport of Bologna: 105 km
…By Italian Luxury Asset Srl
'%20stroke='%23DDAA3A'%20stroke-width='1.909'%20stroke-linecap='square'%20stroke-linejoin='bevel'/%3e%3c/svg%3e)
Receive by email any new listing that may match your search criteria
Your criteria :
- For sale
- Monte Santa Maria Tiberina, Italy, +30 km
- Properties
- Pool
By validating this form, you accept the general conditions of use of Le Figaro Properties.