The agencies at Gaillac
These agencies offer a selection of luxury properties vente at Gaillac. Feel free to contact them for personalized assistance.

 English$ USD · m²


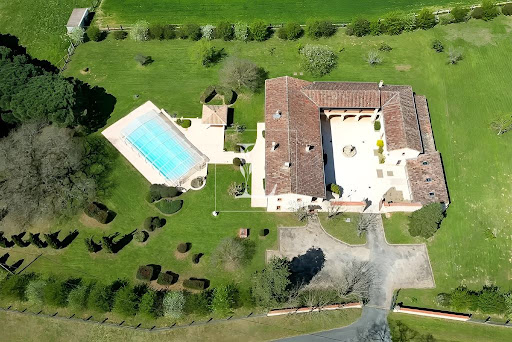
TARN - NEAR GAILLAC Beautiful, charming Tarn house nestled in the heart of lush, rolling countryside. Locals call this little corner of paradise "France's Little Tuscany". This property offers a unique opportunity to combine a main residence with strong commercial potential. Situated in the Golden Triangle between Cordes sur Ciel (10 minutes away), Albi (25 minutes away) and Gaillac (15 minutes away), the property is ideally located and easily accessible. It's an ideal venue for private or corporate events, with an 80m² hall in the former wine storehouse, outdoor spaces, a charming patio and a vast inner courtyard. All set in enclosed grounds of 5000m² with a 5x10m heated swimming pool. The property also features three independent living areas for up to 15 guests, plus five guest rooms for a further 15 visitors. The total capacity is therefore 30 guests. The main house comprises a vast entrance hall with ancient stone paving, a living room with a monumental fireplace, a reception room, an office, five spacious bedrooms with en suite bathrooms, a laundry room and a linen room. A privileged location, just one hour from Toulouse airport. Energy class: N/A Climate class: N/A Information on the risks to which this property is exposed is available on the Géorisques website: www.georisques.gouv.fr
…By Agence Mercure Toulouse-occitanie


3G IMMOBILIER presents this Exceptional Estate in the Heart of the Tarnais Golden Triangle. Just a few minutes from one of the most beautiful villages in France, in a preserved environment with no neighbors, this remarkable character property showcases all the authentic charm of beautiful houses in the South-West over nearly 10 hectares of nature. Accessible via a private road, the property enjoys a dominant and confidential location, offering a rare living environment where absolute calm, privacy, and unobstructed views of the surrounding countryside reign. Completely renovated in 2021 with high-quality materials, the entire estate elegantly combines the charm of the old and contemporary comfort. The main house, generous and bright, is organized around a spacious living area open to a friendly kitchen, an office, and a superb wooden terrace overlooking the property. A Polyflam fireplace brings warmth and conviviality to this particularly welcoming reception area. Upstairs, an elegant television lounge distributes four beautiful bedrooms, including a large master suite with stunning views of nature. Two contemporary shower rooms complete this night space. A large additional room offers multiple possibilities: playroom, workshop, wellness area, or additional bedrooms. A perfectly equipped independent gîte has two bedrooms, two shower rooms, and its own private terrace. It is a valuable asset for hosting family and friends or developing a high-end hospitality activity. Outside, the facilities have been designed to fully enjoy the exceptional setting. An elegant saltwater pool with a large mineral beach harmoniously integrates into the landscape. An orchard, meadows, and beautiful wooded areas make up the 10 hectares surrounding the property. This property will appeal to lovers of authentic places seeking a prestigious family residence, an elegant country house, or a tourist accommodation project in one of the most sought-after areas of Tarn. The advantages: Exceptional location with no neighbors, 10 hectares of land mixing woods, meadows, and orchard, Main house - former fully renovated farmhouse with quality materials, Independent gîte with two bedrooms, Recent saltwater pool, Air/water heat pump and double aluminum glazing, Preserved natural environment, 15 minutes from Gaillac, Quick access to Toulouse and its international airport. A rare property where the art of living in the French way is fully expressed, amidst nature, authenticity, and elegance. Fees to be paid by the seller. Your 3G IMMO commercial agent on site EI - Christophe MASSON registered at the CASTRES RSAC under no. 840 437 362. According to Article L.561.5 of the Monetary and Financial Code, for the organization of the visit, a piece of identification will be required. Information on the risks to which this property is exposed is available on the Géorisques website: www.georisques.gouv.frThis description has been automatically translated from French.
…By 3g Immo Prestige




TARN - GRAULHET RENOVATED FORMER PRESBYTERY WITH POOL Graulhet - Exceptional 19th-century property – Charm, history, and potential. Located in Graulhet, in a peaceful and unspoiled setting, this historic 19th-century building, a former presbytery, was fully restored in 1990 and offers a refined and authentic living environment, where old-world charm meets modern comforts. With 347 m² of living space, spread over 10 rooms, this property captivates with its spaciousness, generous ceiling heights, and majestic features, such as its three working fireplaces, including an imposing and spectacular dual-aspect fireplace. Situated on 2.8 hectares of fully enclosed land, it boasts a 9,000m² landscaped garden, also enclosed, as well as a stone dovecote awaiting renovation, 200m² of convertible outbuildings, and 40m² of annexes, further adding to the unique character of this property. Thanks to its versatile and modular spaces, it can accommodate a variety of projects: a primary or secondary residence, a gîte, guest rooms, or even divided into two separate units for seasonal rentals or a family project. WARM AND STRUCTURED LIVING SPACES Ground Floor: A fluid and functional layout • Spacious entrance hall with high ceilings: 8.6 m² • Cloakroom: 2.7 m² • Vast 80 m² living room, facing south, offering a beautiful unobstructed view • Laundry Room: 9 m² • Pantry: 2 m² • Access to the sleeping area: 3.5 m² • 8.6 m² hallway, providing access to: o Three bedrooms with closets: one of 15 m², and two of 16 m². o Shower Room: 4 m² o Separate WC: 5 m² Upstairs: A bright, dual-aspect living space with privileged outdoor access. Designed as a second living space that can be completely independent, this first floor offers generous volumes and a superb openness to the outdoors thanks to a large, continuous balcony, providing access to a 57 m² covered terrace on the first floor, offering breathtaking views overlooking the property's courtyard. Its layout: • Entrance/hallway of 14 m² • South-facing, dual-aspect living-dining room of 64 m², featuring a majestic open fireplace. • Separate, fully equipped and fitted kitchen of 22 m², with dining area. • 12.5 m² hallway leading to the sleeping area: o Separate WC: 2.7 m² o Bathroom: 5.14 m² o Two bedrooms with built-in wardrobes: 14 m² and 15 m² o A suite with a wardrobe and shower room: 18 m² MAINTAINED EXTERIOR AREAS AND OUTBUILDINGS WITH POTENTIAL This property offers numerous outdoor spaces designed for comfort and privacy: • Balcony running along the entire facade, providing direct access to each room on the upper floor. • Covered terrace of 57 m², offering breathtaking views of the 300 m² interior courtyard. • Bright 60 m² veranda, accessible from the courtyard • Salt-water swimming pool measuring 14x7 meters, covered by a high motorized 'Barracuda' enclosure - 2.50 m deep with an internal step around the perimeter • 150 m² outbuilding on two levels, with water and electricity supplied by a separate meter. o On the ground floor, you will discover a wine cellar equipped with a temperature and humidity regulator. • Technical room with storage and a separate toilet • Stone dovecote to be restored, offering additional development opportunities. • 80 m² of covered parking for 4 vehicles. COMFORT & MODERN AMENITIES Although steeped in history, this property benefits from modern technical amenities: • Underfloor heating throughout the living area (2000L oil tank replaced in 2019). • Reversible air conditioning with a heat pump upstairs • Recent aluminum joinery with roller shutters • Single-flow ventilation • 75 cm thick freestone perimeter walls, ensuring optimal insulation. • Alarm system • Sanitation: septic tank AN IDEAL LOCATION BETWEEN NATURE AND ACCESSIBILITY Located in the countryside, this property remains perfectly accessible: • 8 minutes from Graulhet town center and its amenities • 10 minutes from the industrial zone • 10 minutes from shopping centers • 18 minutes from the highway • 20 minutes from the nearest train station • 20 minutes from the golf course • 50 minutes from Toulouse-Blagnac Airport • 5 minutes from schools AN EXCEPTIONAL PROPERTY WITH MULTIPLE POSSIBILITIES Thanks to its generous volumes and multiple outbuildings, this property can be used for various projects: - Primary or secondary residence, offering an authentic and refined living environment - Project for a gîte or guesthouse, with spaces suitable for reception - Possibility of dividing into several dwellings, ideal for a family or rental project - Land development for landscaping projects A place where history, character, and modernity combine to create a unique and prestigious residence
…By Lougance


Located in the heart of Tarn, this remarkable property combines historic charm with contemporary comfort within a preserved natural setting of five hectares. Meticulously renovated, it features authentic materials: stone floors, traditional French-style ceilings, brick and Genoese fireplaces. Main residence and outbuildings perfectly arranged: Main residence (220 m²): a spacious and bright living room with fireplace, fully equipped kitchen, three bedrooms, and two bathrooms. Guest house / gîte (75 m²): fully comfortable, with living room, equipped kitchen, bedroom, bathroom, and an attic space arranged as a dormitory or playroom for children. Professional space (133 m²): ideal for remote work or an independent business. Outdoor amenities and outbuildings: Saltwater swimming pool (12 m x 6 m) with a large terrace to enjoy the South-West climate. Triple garage (140 m²), cellar (30 m²), and tiled laundry room (37 m²). Historic dovecote, chicken coop, and kennel. 5-hectare park with truffle trees, centuries-old oaks, fruit trees, private woodland, and vegetable garden. Buildable plot offering additional potential for extension or construction. Comfort and technical features: Heating provided by heat pump and electric radiators. Reversible air conditioning in the main living areas. Double glazing with automated and manual shutters. Individual sanitation system compliant with standards. This exceptional estate represents a rare opportunity for lovers of authentic and refined spaces, offering a peaceful, comfortable, and versatile living environment, capable of welcoming family, friends, or guests in complete privacy.
…By Barnes Toulouse


TARN Castle 19th Century Event Hotel 3 HA. Rare to the market. Located between the episcopal city of Albi and the medieval city of Cordes-sur-Ciel, discover this exceptional estate with 3,500 m² of built area in the heart of a park of nearly 3 hectares. A 'turnkey' working tool combining the splendor of the Second Empire and immediate economic profitability. MAIN ADVANTAGES: A Historic Castle (1871): 540 m² of elegance offering 5 luxurious suites, refined reception rooms, and a 120 m² master apartment served by an elevator. A large event hub: An old silk factory transformed into modular reception rooms (2 x 140 seated), a professional kitchen up to standards, and a large covered terrace. Ideal for weddings and seminars. A Hotel and its wellness space: A rehabilitated farm including 23 to 25 rooms, 3 seminar rooms, as well as an orangery with a heated indoor pool and jacuzzi. Park & Infrastructure: 3 hectares of century-old trees, French gardens, a heliport, and large parking areas. POTENTIAL & INVESTMENT. This unique estate offers rare flexibility: Complete Hotel Operation: total capacity of more than 80 beds. Secured revenue: Hotel under professional lease (sale of the walls included). Independence of spaces: Three distinct areas without any overlooking, allowing for separate management or a private residence with attached commercial activity. Entirely renovated with care: double glazing, high-performance insulation, accessible facilities, elevator, staff accommodations (T4 and T5), private heliport. Impeccable condition, no work needed. An exceptional estate for a large-scale project.This description has been automatically translated from French.
…By Property And Consulting


Ideally located between Toulouse, Albi, and Montauban, this fully renovated farmhouse with panoramic views has approximately 600m2 of living space on a 4-hectare park with a swimming pool and a spring. Additionally, there is a 10-hectare forest.It can accommodate 35 guests overnight, with 10 bedrooms and an independent studio.It offers spacious and bright living areas. On the ground floor: a large entrance with guest WC, a large cathedral living room of 70m2 with a fireplace, a reading lounge, a dining room, a fully equipped kitchen with a cooking stove, a pantry, a lounge area with a fireplace, a library, a laundry room, and a master suite opening onto the terrace with the pool.Upstairs: a master suite with a large mezzanine area, two other master suites, four bedrooms, a bathroom, separate WC, a large parental bedroom, and a dormitory. A bathroom and separate WC.An independent studio completes the property, as well as a large lounge with a fireplace (not renovated), a garage, a barn, and a large attic.There is a possibility to acquire an additional 20 hectares of forest.Well presented by Agences de France by delegation. Agences de France – SIREN: 899413603 – Holder of card T: 29012021000000009 not authorized to receive fundsThis description has been automatically translated from French.
…By Agences De France


HAUTE-GARONNE – North of Toulouse Just minutes from Toulouse, in a preserved and peaceful setting, this elegant character property embodies all the charm and refinement of 17th-century classical architecture. Set within nearly 4 hectares, this 620 sqm residence, flanked by two towers, immediately captivates with the harmony of its proportions, the nobility of its materials—exposed brick, terracotta tiles, period fireplaces—and the natural light that floods through its many openings. The property is presented in उत्कृष्ट overall condition, meticulously maintained, and benefits from an outstanding energy performance rating (B for energy, A for climate), which is particularly rare for a home of this era. Beyond a discreet entrance, an intimate courtyard reveals a residence of great presence, both stately and remarkably light in feel. The reception rooms, with well-balanced volumes, offer a warm and authentic atmosphere: elegant lounges with fireplaces, a billiard room, and a welcoming kitchen extended by its service areas. The layout opens seamlessly onto the garden, inviting a lifestyle that blends indoor comfort with outdoor living. Upstairs, five bedrooms, a library, and several bathrooms create a refined sleeping area, offering excellent potential for further enhancement. The park, expansive and entirely private, is one of the property’s greatest assets. Landscaped, tranquil, and bathed in light, it offers beautiful perspectives and features a 13 x 4.5 m swimming pool, designed as a true ornamental basin, perfectly integrated into this exceptional natural setting. Two wells, an orchard, and a variety of mature trees complete this rare environment. Outbuildings, including an already converted independent apartment and a guest house, enhance the estate’s versatility, making it ideal for both family living and hospitality projects. Rich in history—once owned by a Capitoul and later by a General of the Empire—this residence offers a unique lifestyle: a place to retreat in complete serenity or to entertain with elegance, in harmony with history, architecture, and nature. Close to all amenities and major transport links, the property strikes a perfect balance between privacy, accessibility, and quality of life, at the gateway to Toulouse. There is also the possibility to acquire, in addition, an adjoining farmhouse full of character, offering approximately 200 sqm of additional space along with outbuildings—ideal for expanding a family, agricultural, or hospitality project. A rare property combining character, serenity, and exceptional potential. For further information or to arrange a viewing, please contact Axelle de Lahondes: +33 6 88 17 27 01 Energy rating: B Climate rating: A Estimated annual energy costs for standard use: between €4,020 and €5,490 per year (based on 2021/2022/2023 indexed prices, including subscriptions). Information on potential risks related to this property is available on the Géorisques website: [www.georisques.gouv.fr](http://www.georisques.gouv.fr)
…By Agence Mercure Toulouse-occitanie


EXCEPTIONAL PROPERTY IN THE HEART OF THE QUERCY REGION – RENOVATED STONE HOUSE ON A 7-HECTARE PARK Tucked away along a secluded lane, in a protected area between Montauban, Bruniquel, and Gaillac, lies a rare, private, and profoundly authentic property, nestled within seven hectares of contiguous land, offering complete privacy. This unique address perfectly blends the elegance of historic heritage, the comfort of a carefully executed renovation, and exceptional freedom of use, thanks to the presence of two completely independent dwellings, extensive outbuildings, and a tranquil natural setting. A PROPERTY OF CHARACTER, WITH MULTIPLE USES The property comprises: • An elegant stone manor house, spread over three levels, currently vacant, fully functional, and ready for development as a primary residence, guest house, or high-end hospitality project (gîtes, bed and breakfast). • A former 17th-century farmhouse, meticulously renovated and currently occupied by the owners, where the charm of the stone, ancient arches, and generous proportions blend seamlessly with modern amenities and a contemporary style. • A remarkable tobacco drying barn, converted into a spacious garage, boasting impressive dimensions and exceptional potential. • An additional stone outbuilding, offering possibilities for conversion, storage, or a related project, depending on your needs. The entire property boasts remarkable architectural coherence, where each building retains its individual character while contributing to the overall harmony. A LIFESTYLE CONNECTED WITH NATURE AND SPACE The contiguous grounds alternate between meadows, wooded areas, and landscaped spaces surrounding the houses. A generously sized swimming pool, discreetly integrated, opens onto spacious tiled terraces, true havens of relaxation and conviviality, with unobstructed views of the surrounding countryside. Here, tranquility reigns supreme. No overlooking neighbors, no disturbances. Simply nature, light, and time stretching out. COMFORT, PERFORMANCE, AND SERENITY The property has undergone a thorough and thoughtful technical renovation: geothermal heating, distributed between the two houses, excellent insulation (energy rating C), high-quality joinery, separate utility networks ensuring complete independence for each building, and a functional layout suitable for both family life and a high-end hospitality or rental project. Controlled energy consumption enhances the overall coherence of this exceptional property. A MULTI-PURPOSE PROPERTY Family home, second home, guesthouse or private event space, equestrian or low-impact agricultural activity… The layout, land area, and independent buildings offer a particularly wide range of possibilities, while maintaining a clarity and elegance rarely found on the market. A UNIQUE PROPERTY FOR CLIENTS SEEKING MEANING, SPACE, AND AUTHENTICITY This property will appeal to those seeking an inspiring living space, steeped in history, meticulously maintained, and offering an exceptional level of tranquility and breathtaking scenery. A complete, detailed, and documented file is available. Viewings are by qualified appointment only, respecting the confidentiality of this property.
…By Lougance


In Occitania, between Toulouse and Albi, discover a historical estate from 1795 nestled in the heart of the Tarnaise countryside, offering an idyllic living environment and exceptional potential for tourism and event exploitation. Located just 1 hour from Toulouse, this majestic property combines the charm of the old with modern infrastructure. The centerpiece is a Master House of 580 m² (with potential for extension to 870 m² thanks to the attics). Ground floor: Vast reception areas are arranged around a large kitchen, an elegant living room, a billiard room, a library, and a splendid orangery. The warm atmosphere is ensured by nine functional fireplaces. First floor: Completely dedicated to resting spaces with multiple bedrooms. Potential: The 290 m² of convertible attics offer considerable development potential (additional suites, private apartments, etc.). Ideal for gîte activities, weddings, seminars, or events: Independent Gîte: A 200 m² gîte already furnished and equipped with three bedrooms. Water Mill: An old water mill, still functional, which can be transformed into a charming additional gîte (great attraction potential). Reception Area: An air-conditioned reception room of 180 m² that can accommodate up to 150 people, complemented by a professional kitchen. Seminars & Meetings: A 45 m² meeting room perfect for corporate seminars. Friendly Outdoors: A 120 m² covered terrace with a barbecue. The estate is nestled in a fully wooded park of 2.5 hectares that invites serenity: Water Elements: A beautiful pond fed by a natural spring and a stream that runs through the property and feeds the old mill. This unique estate is perfect for a large family in search of history and vast spaces or for an ambitious professional project (charming hotel, wedding and seminar venue).This description has been automatically translated from French.
…By Property And Consulting
'%20stroke='%23DDAA3A'%20stroke-width='1.909'%20stroke-linecap='square'%20stroke-linejoin='bevel'/%3e%3c/svg%3e)
Receive by email any new listing that may match your search criteria
Your criteria :
By validating this form, you accept the general conditions of use of Le Figaro Properties.
These agencies offer a selection of luxury properties vente at Gaillac. Feel free to contact them for personalized assistance.