The agencies at Ecouen
These agencies offer a selection of luxury properties vente at Ecouen. Feel free to contact them for personalized assistance.

 English$ USD · m²


Near the forest surrounding the 16th/17th-century Château d'Écouen, now the National Museum of the Renaissance, this property, originally a farmhouse, is located in the town center and comprises 13 units: twelve apartments, a commercial space, and (currently unoccupied) a garage and a utility room. The units, each with individual heating (gas, electricity, or heat pump), are meticulously maintained and repainted for each new tenant. The roof and facade, in excellent condition, were renovated in 2008 and 2009. This investment property offers a prime rental income opportunity for prospective investors who also appreciate the town's historical charm. Écouen town center and shops: 3 minutes (walk). Public transport: Écouen-Ézanville train station (Line H to Gare du Nord in 20 minutes): 4 minutes (by car). Paris Porte de la Chapelle: 30 min (by car); Roissy CDG Airport: 25 min (by car). Contact Barnes Val d'Oise: Jean-Claude GODOT - Tel: +33 (0)6 62 88 90 02 Independent Sales Agent. "Information on the risks to which this property is exposed is available on the Géorisques website: www.georisques.gouv.fr"
…By Barnes Proprietes & Chateaux


Nestled in a 9,3-hectare parkland of trees and flowers, this château, built in the late 18th century (Directoire period) in the refined and functional style of the era, is adorned with motifs and a frieze inspired by Greek and Roman antiquity. In the early 1970s, a second house, located near a pond that preserves biodiversity, was added to the original house and to a former barn, now partially converted into a caretaker's cottage. With approximately 350 m² of living space, this historic residence offers a comfortable and highly desirable living environment. A spacious entrance hall opens onto two adjoining apartments. The first apartment comprises, on the ground floor, a large living room with a fireplace and a fitted kitchen. Upstairs, there are two bedrooms with en-suite bathrooms or shower rooms, three further bedrooms, and a laundry room. On the ground floor of the second apartment: a living room, a dining room, a kitchen, and an office. Upstairs, there are three bedrooms, two with en-suite bathrooms or showers, a separate shower room, and a laundry room. Built in a contemporary style, the second family home, with 222 m² of living space, features an entrance hall opening onto a living room with a fireplace and a dining room extending onto a shaded terrace with an awning, a kitchen, two bedrooms (one with an en-suite shower room), and an office. Upstairs, there is a living room, a master suite with a shower room and dressing room, two further bedrooms, a bathroom, and a laundry room. At the entrance to the property, the former barn, converted into a gatehouse, comprises a living/dining room, a kitchen, and upstairs, three bedrooms and a bathroom. In the parkland planted with century-old trees, an equestrian area offers a stable with 4 stalls, a tack room, an arena, and several paddocks. A tennis court (in need of renovation), a garage for tractors, and various sheds or barns complete this exceptional property, exuding charm and elegance. Town hall and shops: 4 minutes (by car), 13 minutes (on foot). Schools nearby. Transportation (source: Michelin Routes): Domont train station 6 minutes (by car), line H to Gare du Nord, then line E to Paris La Défense in 10 minutes (including stops at Gare Saint-Lazare and Porte Maillot). Paris Porte de Clichy: 35 minutes (by car); Roissy CDG Airport: 30 minutes (by car). Nearby: Domont Montmorency Golf Course (18 holes); Enghien-les-Bains (racecourse, casino and Italian theatre). Contact Barnes Val d'Oise: Jean-Claude GODOT - Tel: +33 (0)6 62 88 90 02 - Sales Agent (Sole Proprietorship). "Information on the risks to which this property is exposed is available on the Géorisques website."
…By Barnes Proprietes & Chateaux


Rare on the market! In the heart of Eaubonne, IMOP presents this independent real estate asset of approximately 590 m2 on a plot of 2169 m2, offering multiple exploitation possibilities.Currently organized as a school, the building consists on the ground floor of a teachers' room (33 m²), a management office, a spacious cafeteria (100 m²), 7 classrooms, a meeting room, and outdoor restrooms. On the upper floor, you will also find an apartment of 105 m², comprising a double living room, a kitchen, two bedrooms, an office, a shower room, and a bathroom.Ideal for creating a school establishment, a training center, offices, a medical hub, a coworking space, or even a mixed-use residential project.Generous volumes - Great development potential - Numerous parking spaces - Nearby shopsAn opportunity not to be missed for investors or project leaders! Do not hesitate to contact us to arrange a visit.This description has been automatically translated from French.
…By Imop


Exceptional Investment Opportunity! Residential and Commercial Building for SaleDiscover this rare opportunity to acquire a versatile building offering a unique combination of residential and commercial space, located in the heart of a dynamic and sought-after neighborhood.Main Features:Location: Ideally situated in a flourishing area, close to all amenities and public transport.Composition: The building includes a total of 13 units, distributed as follows:5 spacious studios, perfect for young professionals or students.8 two-room apartments, offering comfort and privacy to their residents.An elegant restaurant of about 150m², ready to be operated to provide a unique dining experience.A 12m² shop, ideal for various commercial activities.Occupation: Currently, 11 units and the shop are rented out, generating a rental income of €7200/month. Two units, as well as the restaurant, are available, offering potential for expansion and income diversification. Once fully rented, the rental income would be €10800/month.Revenue Potential: With a large portion of the building already occupied, you immediately benefit from substantial rental income. Additionally, the commercial space offers opportunities for revenue increase.Flexibility: The building offers rare versatility, allowing the buyer to explore various investment strategies, whether for long-term rental or commercial development.Sought-After Location: Situated in a dynamic and developing area, this building offers strong potential for value appreciation in the medium to long term.Do not miss this exceptional opportunity to invest in a unique property combining residential and commercial space.Contact us today to arrange a visit and discover the full potential of this exceptional property!Agency Reference: 3534This description has been automatically translated from French.
…By Orpi - La Courneuve


Building for sale – Rental income €4,205 / month excluding chargesFor sale, a well-located building consisting of 5 two-room apartments. Top floor: possibility to convert into a 6th F3 apartment (estimated rental value of €1,000)The building is distributed as follows:Apartment 1: €705 / month excluding chargesApartment 2: €760 / month excluding chargesApartment 3: €760 / month excluding chargesApartment 4: €730 / month excluding chargesApartment 5: €750 / month excluding chargesBOX + PARKING / €500This results in immediate rental yield and no vacancy, perfect for an investor looking for a safe and profitable investment.Gross annual income: €50,460 excluding chargesWell-maintained building, no major work required.Sought-after area, close to amenities and transport.Ideal for investors!Agency reference: 4848This description has been automatically translated from French.
…By Orpi - Immo Nord


A single ownership building. Located at: rue du Goulet 93300 Aubervilliers. Comprising: 4 apartments and a commercial space located on the ground floor.- Apartment 1st Right -- 32.16m²- Apartment 1st Left -- 32.16m²- Apartment 2nd Right -- 43.65m²- Apartment 2nd Left -- 43.65m²Commercial space -- 492m²Agency reference: 6399This description has been automatically translated from French.
…By Orpi - Pif Immobilier Vincennes


Building with a surface area of 1,040 m² presented by ORPI including: - 23 fully rented apartments, - 2 rented commercial premises. Financial performance: - Annual rental income: €215,562 excluding taxes, not including charges. - Immediate yield without vacancy. Premium location: 5 minutes walk from the RER C station Franconville – Le Plessis Bouchard - city center, shops, schools, and services at your doorstep. Healthy and well-maintained building: - roof redone in 2025 - impeccable common areas, - tenants in place with no unpaid rent or legal proceedings. Agency reference: 1192This description has been automatically translated from French.
…By Orpi - Urban Success


Located 30 minutes from Paris (Place de l'Etoile), nestled against the majestic Montmorency forest, we offer you this unique Anglo-Norman style manor, set in a preserved and exceptional natural environment.This property of over 600 m² of living space is situated on a vast plot of 2.3 hectares. It consists of two distinct areas that can communicate; The main part, with timeless charm, includes among other things 4 bedrooms, a spacious and bright living room, and living spaces that are waiting for you. The second part is also a residence with 4 bedrooms (with the possibility of conversion into an artist's workshop, studio, offices...).For horse riding enthusiasts, the property also has 7 horse boxes equipped with automatic waterers.Don't miss this opportunity to acquire an exceptional property with a unique charm and high potential, offering a unique living environment and endless possibilities.Agency reference: 315This description has been automatically translated from French.
…By Orpi - Adamoise Du Grand Val


A true industrial gem hidden in the heart of the highly sought-after Pantin, this unique real estate complex spans over 1,400 m². This private property is built around a vast, lush central courtyard offering multiple parking spaces. Designed as a unique ecosystem combining private life and professional activity, this history-filled location offers a configuration that is extremely rare on the market. It is the ideal setting for establishing a corporate headquarters, a high-end coliving project, or a major real estate investment. The Professional Space: An extraordinary workspace An independent building of 810 m² spread over two levels is entirely dedicated to professional activity. Total modularity: Generous volumes allowing for the creation of bright open spaces, partitioned offices, or coworking areas. Included amenities: Shared spaces, relaxation areas, a kitchen, and restrooms are already integrated. An inspiring place, capable of supporting the growth and image of your company. The Residential Space: Three distinct and independent character houses, each with its own identity. The first house (225 m²): Bathed in light thanks to its elegant glass roof that structures the space, it offers a spectacular living area. It is complemented by a full 75 m² basement. The second house (211 m²): Spacious and welcoming, it benefits from a 30 m² basement and a 30 m² outdoor courtyard. The third house with a pool (159 m²): The unexpected jewel of this complex. It stands out with a private indoor pool, an exceptional and rare amenity. It also includes a 12 m² basement. Premium Renovations & Modern Comfort The authenticity of brick meets modern comfort. All of the buildings have benefited from recent, high-quality renovations: Complete roof replacement. Replacement of windows and doors for optimal insulation. Installation of high-performance, latest-generation heating systems. Location & Accessibility Ideally located in a preserved environment while remaining connected to the very center of Pantin. Transport: Metro line 5 (Église de Pantin station) just 600 meters away. Energy Performance: Energy Class: D
…By Coldwell Banker Alcapa Invest


Hidden from view, this single-owner property complex offers approximately 1,400 m² of living space and is arranged around a large central courtyard, providing parking for several vehicles. Conceived as a true living and working space, it offers a unique layout, ideal for combining professional activity with residential use, or for the development of a large-scale heritage project. A separate building houses approximately 810 m² of office space spread over two levels. The generous and flexible layouts allow for considerable design flexibility: open-plan offices, partitioned offices, shared spaces, kitchen, and restrooms. The entire complex provides a functional workspace, adaptable to a wide range of professional uses. Set back from the main building, three brick houses each offer their own distinct character and living environment: The first house offers approximately 225 m² of living space, extended by a full basement of 75 m². A private courtyard of approximately 40 sq m completes the property, while an elegant glass roof adds rhythm to the spaces and allows for a beautiful flow of light. The second house offers 211 sq m of living space, complemented by a 30 sq m basement. It also benefits from an outdoor courtyard of approximately 30 sq m, providing a pleasant respite in the heart of the property. The third house, with 159 sq m of living space, is distinguished by its indoor swimming pool, a particularly rare feature. A 12 sq m basement and a private courtyard of approximately 30 sq m complete its amenities. A shared courtyard, both charming and central, connects all the buildings and forms the true heart of this unique living space. The buildings, constructed of characterful brick, have recently undergone renovations: roof repairs, replacement of windows and doors, and installation of high-performance heating systems, ensuring lasting comfort. This rare property is ideal for clients seeking a unique space, capable of accommodating an ambitious lifestyle project that blends residential and professional uses in a protected environment. Metro: Église de Pantin, 600 meters away ENERGY RATING: D / CLIMATE RATING: D Annual energy consumption: euros12,367 (based on provided invoices; usage and operating conditions may influence this amount) for a measurement period between 2023 and 2024. Energy performance certificate carried out using a method specific to commercial buildings (6.3.c bis). Information on the risks to which this property is exposed is available on the Géorisques website: https://www.georisques.gouv.fr Contact: Grégory +33 6 60 65 34 66 RSAC: 822 473 120 Paris
…By Espaces Atypiques Seine Saint Denis


CORMEILLES-EN-PARISIS (95) ? EXCLUSIVE - 20' from Saint Lazare station ? City center ? Just a stone's throw from shops, 500m from the station, and less than 10 minutes on foot from schools ? House from the early 20th century made of stone and brick with 11 rooms covering 385m2 of living space including -on the ground floor: spacious entrance, large reception room of 68 m2 with fireplace, dining room, independent dining kitchen, laundry room, office, and separate WC. Access to the basement and the garden at the back of the property.on the 1st floor: three bedrooms of 11, 12, and 14m2, two bathrooms, and separate WC.on the 2nd floor: two bedrooms of 13 and 15m2, office, dressing room, large bathroom, and separate WC. Access to a terrace of 10m2.on the 3rd floor: office with access to a panoramic terrace of 48m2.in the basement (semisunk): large space of 70m2, three storage rooms, boiler room, wine cellar, and sanibroyeur WC. Access to the garage.Quiet and bright house. Reception room with triple exposure, dining room, and 3 bedrooms facing south. Very nice volumes and beautiful high ceilings (2.85m). Individual gas heating (condensing boiler). Alarm. Automatic gate. Fiber optics. Collective sanitation. Rooftops in good condition. Enclosed land of 2,075 m2 without vis-à-vis and suitable for a pool. Covered garage and outdoor parking under cover. Station 8 minutes on foot (line J).Sought-after area, brightness, and very nice volumes for this exceptional property at the doors of Paris.This description has been automatically translated from French.
…By 7e Rive


Superb residential and investment building in the heart of Colombes. Built on a plot of 411 m2, this complex offers 572 m² of living space, raised on a full basement and 4 levels. Established in the 1930s and built of brick, it remains in good condition. This beautiful building consists of a basement with 11 cellars and a boiler room, 5 boxes located in the courtyard, and 11 apartments ensuring comfort and practicality for the occupants. It presents strong rental potential due to its generous size and modular layout. Strategic location: located in the city center, close to schools, downtown shops, and a few steps from the SNCF train station, facilitating access and daily life. Attractive price: €2,437,000. Rare opportunity in the Colombes market — ideal for investors — Contact us for more information, our team is at your disposal. Agency reference: 2768This description has been automatically translated from French.
…By Orpi - Cabinet Arnel


Engel & Völkers presents this exceptional triplex with a distinctly contemporary design. Built over three harmoniously arranged levels, this unique property combines generous spaces, clean lines, and noble materials. Natural light flows through thanks to numerous openings and an intelligent space design. Each floor reveals a modern and refined atmosphere, enhanced by high-end finishes and bold architectural elements. A true urban gem where comfort, elegance, and innovation meet. The icing on the cake: a private terrace, perfect for relaxing or entertaining in complete privacy. Ground floor: large 74 m² living room with an open kitchen. First floor: an office opening onto a 35 m² terrace, a bedroom, a shower room, and a separate toilet. Basement: superb 35 m² master suite opening onto an English courtyard with a green wall, a laundry room, a separate toilet. A cellar completes this property. Energy rating: D/156 Greenhouse gas emissions: D/31 Estimated annual housing energy costs for the property: 1,830 - 2,520. Joint ownership de 4 lots. Average anual charges: 2880. Joint ownership: no. Transaction fees VAT to be paid by the seller. Information on the risks to which this property is exposed is available on the Géorisques website: www.georisques.gouv.fr The Grandes-Carrières district is undergoing transformation, combining urban dynamism with a village atmosphere. It enjoys excellent public transport connections, with the nearby Porte de Saint-Ouen metro station (line 13) and tramway T3b, making access to various Parisian neighborhoods easy. Amenities are plentiful: local shops, schools from kindergarten to high school, healthcare facilities, and sports equipment are within walking distance.
…By Engel & Völkers Paris


iad France - Eric Masset offers you: Located in Fosseuse, a neighborhood of Bornel, this magnificent residence of 232m² on a plot of 2270m² with a heated swimming pool and a stream at the back of the garden is a true gem, offering an exceptional living environment. Ideally situated for lovers of nature and tranquility, this exceptional property provides a privileged lifestyle just a few minutes from amenities.It features a half-level entrance, a bedroom, and a toilet. On the ground floor, there is a dining room, a bright and spacious living room that gives access to a bright veranda and its summer kitchen, which will charm you with its allure, providing access to a beautiful wooded garden and the heated swimming pool. At the half level, there are 2 bedrooms, a fitted and equipped kitchen, a bathroom with a shower, a dressing room, and a toilet. On the upper floor, there are 2 bedrooms, a living room with a kitchen, an office, and a shower room with a toilet. Additionally, a garage and several parking spaces provide convenient parking. A laundry room and a boiler room complete this property. Imagine having your breakfast on the terrace or by the pool, relaxing in the garden while listening to the birds sing, or organizing memorable barbecues with friends and family and enjoying the stream on the terrace/dock at the back of the garden. Furthermore, you benefit from an outdoor space with no overlooking neighbors, perfect for recharging your batteries in complete serenity. Don't miss this unique opportunity to acquire an exceptional property in Fosseuse. Nestled in a peaceful environment, this house will delight lovers of nature and authenticity. A visit is a must to discover all the treasures it holds.Agency fees to be borne by the seller. Energy display information for this property: ENERGY class D index 236 and CLIMATE class D index 45. Information regarding the risks to which this property is exposed, including the legal obligation for clearing, can be found on the Géorisques website: http://www.georisques.gouv.fr. This real estate advertisement has been drafted under the editorial responsibility of Mr. Eric Masset, independent real estate agent (without holding funds), commercial agent of SAS I@D France registered with the Beauvais RSAC under number 522642099, holder of the real estate canvassing card on behalf of I@D France SAS.
…By Iad France


3D TOUR AVAILABLE ON REQUESTLocated in the heights of Montigny-Lès-Cormeilles close to all amenities and just 20 minutes from Saint Lazare train station.This atypical house with two levels is built on a 380m2 plot, with its garden and an outdoor parking space.On the ground floor, you will find an entrance with storage, a double reception room that opens to the two terraces, a kitchen (the wall can be knocked down) with access to the balcony terrace, a bedroom, a bathroom, and a separate toilet.On the first floor, there are two bedrooms, a fitted kitchenette, a shower room with a toilet.The balcony terrace across the entire facade is east-facing with an unobstructed view, and the terrace at the back is south-facing.An entire basement with a wine cellar and laundry room completes this property.ENERGY AUDIT COMPLETEDCALM / GREENERY / POSSIBLE REARRANGEMENTThis description has been automatically translated from French.
…By Moriss Immobilier - 75015


IMMOPOLIS offers you an EXCEPTIONAL property in the heart of Montmartre. This private mansion of 334 m² Carrez (345 m² on the ground), located on Place du Tertre, will charm you with its generous volumes and its perfect blend of historical charm and contemporary comfort. Its magnificent marble staircase leads to spectacular reception areas: dining room under a glass roof, friendly kitchen with dining bar, living room with fireplace and music lounge, opening onto a landscaped garden with pool. The house offers six bedrooms, including a sumptuous master suite with dressing room, hammam, and jacuzzi bathtub, benefiting from an unobstructed view of the Sacré-Coeur. Offices, wine cellar, laundry room, gym, and numerous storage spaces complete this rare property. A closed parking space is available for an additional fee. A unique private mansion, a true confidential gem, at the top of Butte Montmartre.This description has been automatically translated from French.
…By Immopolis Ramey

Discover this unique opportunity to own a charming building in the vibrant Clignancourt neighborhood of Paris 18ème. With a spacious surface area of 98.33 m², this property encompasses six versatile rooms, offering endless possibilities for both personal and investment purposes. The interior provides a balance of authentic Parisian character and modern living. Large windows fill the rooms with natural light, highlighting elegant finishes and flexible spaces that can be adapted to suit your needs, whether as apartments, offices, or a combination. Situated in a lively and culturally rich district, you will enjoy close proximity to Montmartre, trendy cafés, shops, and excellent transportation links. This building is an ideal choice for those seeking to immerse themselves in the heart of Parisian life while benefiting from a valuable real estate asset.
…By Immopolis Ramey


HERBLAY-SUR-SEINE (95) ? 20' de la gare Saint Lazare ? avenue du Général Leclerc ? 5 mn à pied de la gare, des commerces et des écoles ? Demeure de 1925 en pierre et brique de 7 pièces sur 160m2 habitables environ comprenant - au RDC : vaste entrée, double séjour/salle à manger de 35m2 environ avec CHEMINÉE, cuisine indépendante équipée et WC séparés. Accès par la cuisine au sous-sol et à une VÉRANDA de 11m2 environ à l'arrière de la maison. au 1er étage : palier desservant 2 belles chambres avec BOW-WINDOW de 18 et 16m2 dont une avec CHEMINÉE, un bureau de 9m2 et une grande salle de bains / salle d'eau avec jaccuzi et WC au 2e étage : 2 chambres dont une avec CHEMINÉE, salle d'eau avec WC au sous-sol (semi-enterré) : buanderie/chaufferie, atelier, ancienne cave à charbon et cave à vin Demeure CALME et LUMINEUSE. Construction RAFFINÉE avec matériaux nobles : parquet d'origine, cheminées. Séjour, salle à manger et 3 chambres exposées SUD. Très beaux volumes et belle HSP (3m). Nombreux rangements intégrés. Chauffage individuel au gaz (chaudière Ferroli de 2000 - bruleur changé en 2008). Fenêtres PVC double vitrage avec verre anti-effraction. Alarme. Portail automatique avec interphone. Fibre. Assainissement collectif. Toiture refaite en 2000. Persiennes métalliques (peinture refaite en 2020). Terrain clos de 1 704 m2 sans vis à vis et piscinable. ATELIER de 18m2 et DÉPENDANCE de 2 pièces à rénover de 26m2 environ sur la partie arrière du terrain. Garage 2 voitures. Gare à 5 mn à pied (ligne J). Très beaux volumes, luminosité et charme authentique pour cette propriété d'exception aux portes de Paris. Travaux de rafraichissement à prévoir. Visite virtuelle sur demande.
…By 7e Rive


PARIS 17 EME – BOULEVARD PEREIRE – INDEPENDENT BUILDING FOR PROFESSIONAL USE / PRESTIGE OFFICES – 592 M² WITH GARDEN AND ROOF TERRACE. FRANCK AUBRET – OPTIMHOME PRESTIGE PARIS & ATLANTIQUE offers you the opportunity to acquire this exceptional property located on Boulevard Pereire, in the heart of the 17th arrondissement, in the highly sought-after Ternes / Courcelles / Wagram area, a stone's throw from Parc Monceau, shops, transport and the headquarters of iconic companies. AN ARCHITECTURAL JEWEL FOR PRESTIGIOUS ACTIVITIES: Behind an elegant Haussmannian facade, this rare independent R+3 building with ROOFTOP and private garden offers nearly 592 m² of space for exclusively professional use, ideal for a law firm, consulting firm, notary office, high-end start-up headquarters or art gallery. Each level benefits from refined features: herringbone parquet floors, antique fireplaces, moldings, high ceilings, period staircases, private elevator, and an efficient distribution of floors and offices around a bright central staircase. ORGANIZATION OF LEVELS: - GROUND FLOOR: reception area, waiting room, several closed offices, view and access to a private garden. - 1st & 2nd FLOOR: offices, meeting rooms, modular open spaces. - 3rd FLOOR: relaxation room, executive area, equipped kitchen, direct access to the rooftop. - ROOF TERRACE: convertible open-air terrace with unobstructed views. - BASEMENT: archive space, technical rooms. COMFORT & TECHNICAL: - Living area: 545 m² - Total floor area: 556.5 m² - Carrez Law area: 550.29 m² - Enclosed landscaped garden - Two terraces - Panoramic rooftop - South/North facing - Heating by heat pump + natural gas - Energy class: C | GHG emissions: C - Property tax: €9,501 - Estimated annual energy cost: €5,610 to €7,670 (2021/2023 index) MY OPINION: An ultra-confidential independent building in a premium neighborhood, close to everything, offering a unique setting to develop an excellent activity in a prestigious location. Exceptional character, brand image, modular spaces, strategic address… This rare property in Paris will appeal to demanding managers and liberal professions Please note: this property is exclusively offered for sale for professional use. For any conversion to residential, a change of use must be reviewed by the town hall. Les honoraires sont à la charge du vendeur. Les informations sur les risques auxquels ce bien est exposé sont disponibles sur le site Géorisques : www. georisques. gouv. fr. Contact your local agent, Franck AUBRET, LUCON, Optimhome Associate Estate Agent at 06 74 93 13 45 (ref 595394)
…By Optimhome - Franck Aubret
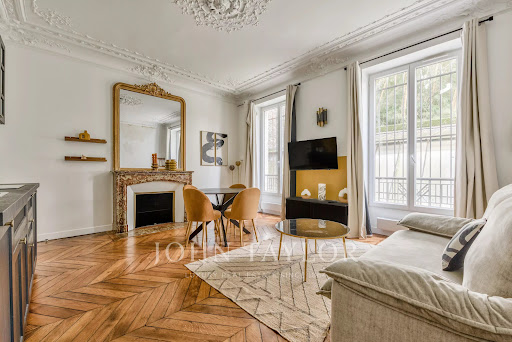


In an attractive condominium, three-storey building with a floor area of approx. 441 m². The complex comprises 7 fully-renovated, through-view T2 apartments, currently rented out on a nightly basis. There are two through-apartments on each level, arranged as follows: A living room with open-plan fitted and equipped kitchen One bedroom A shower room Separate toilet An English courtyard to be redeveloped completes the ensemble, offering significant potential in terms of both surface area and use. The entire building is used for commercial purposes. A turnkey asset, combining immediate profitability with strong development potential.
…By John Taylor - Paris 8
PARIS 17 EME – BOULEVARD PEREIRE – INDEPENDENT BUILDING FOR PROFESSIONAL USE / PRESTIGE OFFICES – 592 M² WITH GARDEN AND ROOF TERRACE. FRANCK AUBRET – OPTIMHOME PRESTIGE PARIS & ATLANTIQUE offers you the opportunity to acquire this exceptional property located on Boulevard Pereire, in the heart of the 17th arrondissement, in the highly sought-after Ternes / Courcelles / Wagram area, a stone's throw from Parc Monceau, shops, transport and the headquarters of iconic companies. AN ARCHITECTURAL JEWEL FOR PRESTIGIOUS ACTIVITIES: Behind an elegant Haussmannian facade, this rare independent R+3 building with ROOFTOP and private garden offers nearly 592 m² of space for exclusively professional use, ideal for a law firm, consulting firm, notary office, high-end start-up headquarters or art gallery. Each level benefits from refined features: herringbone parquet floors, antique fireplaces, moldings, high ceilings, period staircases, private elevator, and an efficient distribution of floors and offices around a bright central staircase. ORGANIZATION OF LEVELS: - GROUND FLOOR: reception area, waiting room, several closed offices, view and access to a private garden. - 1st & 2nd FLOOR: offices, meeting rooms, modular open spaces. - 3rd FLOOR: relaxation room, executive area, equipped kitchen, direct access to the rooftop. - ROOF TERRACE: convertible open-air terrace with unobstructed views. - BASEMENT: archive space, technical rooms. COMFORT & TECHNICAL: - Living area: 545 m² - Total floor area: 556.5 m² - Carrez Law area: 550.29 m² - Enclosed landscaped garden - Two terraces - Panoramic rooftop - South/North facing - Heating by heat pump + natural gas - Energy class: C | GHG emissions: C - Property tax: €9,501 - Estimated annual energy cost: €5,610 to €7,670 (2021/2023 index) MY OPINION: An ultra-confidential independent building in a premium neighborhood, close to everything, offering a unique setting to develop an excellent activity in a prestigious location. Exceptional character, brand image, modular spaces, strategic address… This rare property in Paris will appeal to demanding managers and liberal professions Please note: this property is exclusively offered for sale for professional use. For any conversion to residential, a change of use must be reviewed by the town hall. Les honoraires sont à la charge du vendeur. Les informations sur les risques auxquels ce bien est exposé sont disponibles sur le site Géorisques : www. georisques. gouv. fr. Contact your local agent, Franck AUBRET, LUCON, Optimhome Associate Estate Agent at 06 74 93 13 45 (ref 595394)
…By Optimhome - Franck Aubret


Located on Boulevard de la Liberté in Les Lilas, discover this human-sized building from 1928, made up of four two-room apartments of 30 m2 each, for a total living area of 120 m2. This property consists of: 2 ground floor apartments 2 apartments on the 1st floor A basement with cellars allowing storage or additional fittings. Each accommodation benefits from individual electric heating and hot water production , double glazing and a north/south exposure , providing beautiful light. The ceiling height of 2.80 m gives real character to the spaces. Monthly charges are 100?, including cold water and maintenance of common areas. No elevator or caretaker. A rare property in the area, close to shops, transport (metro, bus), and the amenities of downtown Les Lilas. Pour davantage de précisions, le plan et la vidéo de présentation complète de ce bien, vous pouvez également consulter l'annonce sur le site Equinimo.
…By Equinimo


In close proximity to the Mairie des Lilas metro station (line 11) and shops, this independent building of 681 m², spread over three levels, offers numerous possibilities for use.The property can accommodate residential use, offices, gyms, or any other compatible activity, thanks to its bright, cross-ventilated, and modular spaces.Situated in a calm and pleasant environment, it benefits from excellent accessibility, directly near the A3, the ring road (Porte des Lilas, Porte de Bagnolet), and public transport.No elevation is possible on the building.Three closed boxes complete this property.This office building is ideal for a company wishing to bring its teams together in a functional and well-located building over three levels or for an investor looking for an independent asset in the petite couronne of Paris.CHANGE OF USE POSSIBLEAvailable surfaces:Ground floor: 227 m²1st floor: 227 m²Basement: 227 m²Total: 681 m² – Immediate availabilityAmenities:Central gas heatingPartitioned offices and meeting roomsArchive roomsAlarm, computer cabling, uninterruptible power supplyHVACSanitary blocks on every levelContact your AXO - L'immobilier Actif Agent at 06 07 74 25 49, Slimane DJADANE (E.I) Commercial Agent RSAC 349.201.186 Paris. More information on www.axo.immo (ref. 85002120881).Fees: 3.70% VAT included at the expense of the buyer. Price excluding agency fees: €2,700,000.Information on the risks this property is exposed to is available on the Géorisques website: https://www.georisques.gouv.fr/This description has been automatically translated from French.
…By Axo Immobilier


Close to shops, schools, and public transport (Line L, direct access to La Défense and Saint-Lazare). Within a small, well-maintained co-ownership of 8 lots, we invite you to visit this superb loft of 149 m² with remarkable volumes (137 m² according to Carrez law). A terrace garden of 23 m² welcomes you first, benefiting from a south orientation and absolute calm. The ground floor includes a vast living room of over 50 m² that is very bright, with a ceiling height of 3.20 m, an open kitchen to the living room, two bedrooms, a shower room, and a toilet. On the first floor: a bedroom with a shower room and toilet, as well as an office space open to the ground floor. On the second floor: an office and a bedroom (possibility to create a shower room). A parking space is available in the basement. The monthly charges are 212 euros. We work closely with the property manager of the residence, and we guarantee the accuracy and precision of all information regarding the co-ownership. We are available from Monday to Sunday (including holidays) to visit this loft.This description has been automatically translated from French.
…By Cabinet Ricordel


Beautiful property in the town of Parmain, located between the town center and the Jouy le Comte district! A 10-minute walk from shops, 13 minutes from the train station (line H), and 15 minutes from the beach at L'Isle Adam. This superb early 20th-century 7-room house, spread over 3 levels and totaling 216m², sits on a landscaped park of nearly 2000m² and is surrounded by properties with similar amenities! The ground floor features an entrance hall, a delight for interior design enthusiasts, a double living room facing south and opening onto a terrace, a fitted kitchen, and a laundry room. On the first floor, a landing leads to three bedrooms, a bathroom, and a shower room. On the 2nd floor, the landing leads to two further bedrooms and a dressing room; a toilet is provided on each floor. Beautiful features, spaciousness, light, and tranquility await you. It's time for you to become a privileged resident :) A full basement of 70m², including a gym, a workshop, the boiler room, a storage room, and a cellar, will allow you to optimize your living space! Les honoraires d'agence sont à la charge de l'acquéreur, soit 3,21% TTC du prix hors honoraires. Les informations sur les risques auxquels ce bien est exposé sont disponibles sur le site Géorisques : www. georisques. gouv. fr. ** ENGLISH SPEAKERS: please note that Capifrance has an international department that can help with translations. To see our range of 20,000 properties for sale in France, please visit our Capifrance website directly. We look forward to finding your dream home!
…By Capifrance - Bruno Dubois
'%20stroke='%23DDAA3A'%20stroke-width='1.909'%20stroke-linecap='square'%20stroke-linejoin='bevel'/%3e%3c/svg%3e)
Receive by email any new listing that may match your search criteria
Your criteria :
By validating this form, you accept the general conditions of use of Le Figaro Properties.
These agencies offer a selection of luxury properties vente at Ecouen. Feel free to contact them for personalized assistance.
