Get early access to listings that match your criteria
Never miss an opportunity again. Our personalized alerts notify you instantly.

 English$ USD · m²


Exclusive "18th Century Mas - Near Lourmarin"As a signature vacation home, this epicurean mas on a dominant position, in immediate proximity to Lourmarin, naturally fits within a Tuscan-inspired park, punctuated with bright clearings.18th Century MasLiving area: 177 m², fully restoredLand: 6,000 m²4 bedrooms + 1 independent studio,1 convertible annex of 20 m²,Kitchen, living room, large dining room in gallery,1 bathroom, 2 shower rooms,2 terraces, possible swimming pool,Natural vaulted cellar, 4 toiletsThe garden, harmoniously planted with trees, offers a soothing atmosphere and forms an authentic haven of peace. A gradual path, flourishing with Mediterranean essences, leads to this confidential and intimate property.This 13th-century mas, fully restored with a haute couture approach, is anchored in its natural setting with open perspectives on the Luberon and Sainte-Victoire, between the pine forest and Mediterranean garden.Sobriety and elegance are omnipresent. The building fits the terrain accurately thanks to meticulous stonework on the façade. A subtle tectonic dialogue is established between the structure and its environment. The choice of noble materials, an affirmed minerality, and high-quality steel joinery (RP Technic Jansen Janisol 30 mm) emphasize a balanced and perfectly tuned architecture, creating a mas of grace and style.Ground Floor- A bedroom with beautiful volume, open to the garden- A vast dining room in gallery, or convertible suite as per your needs, vaulted with visible stone shell, monastic ambianceMarazzi Mystone floor, elegant patina with integrated LED lighting, carefully designed and resolutely modern space- A vaulted studio (Marazzi Slow Cocció), with kitchenette and shower room, benefiting from an independent entrance- A natural rock cellar with captivating characterGarden Level- Large terrace accessible from the kitchen and living room, under a trellis with built-in benchAromatic garden, artisan wrought ironworkSouth and west exposure- Custom equipped kitchen, in light French oak, ceramic backsplash Marazzi, friendly and refined atmosphereExposed beams, access to terrace with east, west, and north views- Large living room with beautiful volume, contemporary openings with cubist framesLight is ever-present on the terrace and park, steel joinery, mineral floor with elegant grid, providing a timeless ambiance- A very bright bedroom, facing south and west, with interior shutter.- Bathroom with Saint Agostino Marble stone finish (walls and floor), beautiful volume, opening onto southern balcony-terrace, designer brass fittings;- An en-suite bedroom with large wood joinery wardrobe, facing directly south, panoramic view of nature;- 1 toilet1st Floor- A mansard bedroom with vintage cement tile floor- A shower room with Marazzi tiles and toilet- View over the pine forest and gardenThis property combines tradition and modernity in a place with a unique atmosphere. The arrangement of spaces is fluid, the volumes generous, the fittings well-executed, offering a universe that is both elegant and lush. The renovation, with remarkable architecture, stands out for the use of noble materials: oak doors, double-glazed wood windows, corten-style joinery, Italian design, wood tone Marazzi tiling, underfloor heating, air/water heat pump.Just 4 minutes from Lourmarin and food shops.Property tax 2100 euros / Energy performance diagnostic Dpe B 98/kWh/m2/year and Gas A/3/kg Co2/m2/year / City water resources Provence luberon + Well 400 liters/day.V-Exclusive sales mandate Ref: 432914 sale price 990 k euros including fees charged to buyer / Christian MICHEL Consultant Paul Parker Properties - Aix-en-Provence P: +33 0)672318456 [email protected]. https://www.paul-parker-properties.com/consultant/christian-michel/ https://www.paul-parker-properties.com/en/ Rcp: Axa France Iard 03030 Rsac: 38108340100079 This announcement has been written under the editorial responsibility of Christian MICHEL acting under the status of commercial agent registered with the RSAC of Aix en Provence n°381083401 with PAUL PARKER PROPERTIES, residing at 10 rue du Colisée 75008 PARIS, brand of SAS PROPRIETES PRIVEES, a national real estate network, with a capital of 40,000 euros, RCS NANTES n° 487 624 777, Professional card T and G n° CPI 4401 2016 000 010 388 CCI Nantes, GALIAN guarantee, 89 rue La Boétie, 75008 Paris.(5.32% fees including all taxes charged to the buyer.)Christian MICHEL (EI) Commercial Agent - RSAC number: AIX EN PROVENCE 381 083 401 - .The information on the risks to which this property is exposed is available on the Géorisques website: www.georisques.gouv.frThis description has been automatically translated from French.
…By Paul Parker Properties


Just a few minutes from the center of Gordes, in the heart of a preserved natural environment, this early 19th-century farmhouse rises in a dominant position on the heights of a hill, offering superb panoramic views over the surrounding plain, the Monts du Luberon and the Monts de Vaucluse. South-facing, the property enjoys generous sunlight throughout the day. The 4,186 m² grounds are planted with majestic three-hundred-year-old oaks, olive trees and dry-stone walls that punctuate the landscape. The property comprises around 400 m² of living space, divided between the main house of around 110 m² and numerous adjoining outbuildings: former stables, sheds, hangars, attics, hayloft... all areas with great potential, to be reinvented according to your projects. Although major renovation work is required, this rare property already has an architect-approved certificate of urbanism (C.U.O.), paving the way for an ambitious renovation project. With its authenticity, its exceptional location and the beauty of its surroundings, this mas will appeal to lovers of old stone, and to project owners looking for a place with character to transform into a family home, charming residence or hospitality project.
…By Michaël Zingraf Christie's International Real Estate Gordes


VAISON LA ROMAINE In the heart of the Mont Ventoux Regional Natural Park Close to the town, shops and amenities, and one of France's largest open-air archaeological sites, yet nestled in a perfectly peaceful countryside setting. This old farmhouse is composed of several buildings and offers approximately 265 sqm of usable space. The main building comprises an entrance hall, a fully equipped kitchen/dining room, a living room with a fireplace, a second living room, toilet, a laundry room, an office, a suite with a bathroom toilet dressing room and a terrace, two other bedrooms, one with a terrace, a shower room, and a powder room. Heating via a heat pump and reversible air conditioning, a fireplace, and a wood-burning stove. Then there is a separate studio, which can also be connected to the main building, comprising a living room/kitchen area/bedroom, a shower room, toilet, and reversible air conditioning. A small mazet comprising a living room, a kitchen, a bedroom, a bathroom with toilet, a covered terrace, and reversible air conditioning. A workshop. Outside: A beautiful 10-meter x 9-meter mirror pool, several terraces and a beautiful landscaped garden with trees measuring approximately 3,000 sqm. This property is not isolated; it is in a hamlet setting. It is suitable for various projects, whether as a primary or secondary residence, or as gîtes.
…By Immobiliere Du Luberon


In the countryside near the charming village of Ménerbes, in a setting of absolute tranquility, discover this exceptional property: a former hamlet transformed into a unique estate that blends authenticity and elegance. Set on terraced land, the property features terraces offering spectacular views of the Luberon, a bucolic French garden, and an infinity pool carved into the rock. All these elements invite you to relax and contemplate. Inside, the property—with its distinctive architecture—is divided into two separate houses, connected by a covered walkway. Together, they feature generous living spaces and 7 en-suite bedrooms, offering numerous possibilities depending on your plans: a large family home where everyone has their own space, one section converted into a guesthouse, and more. A unique property in an exceptional setting that will appeal to lovers of history, architecture, authenticity, and beauty. Asking price: €3,370,000, including the real estate agency’s commission payable by the buyer Commission payable by the buyer: 7.2% (including tax) of the sale price excluding commission Price excluding commission: €3,143,657.
…By Michaël Zingraf Christie's International Real Estate Gordes


Exclusively, here we enter a timeless space with this manor that resembles a fairy tale. Its fountain and coat of arms whisper of a bygone era that has come to a halt. Below, a chapel and a vast farm even older face the village of Sault. With a view of the village of Sault, nestled in a haven of greenery with majestic trees, this property to be restored consists of several old buildings with outbuildings on a two-hectare (or more...) plot. A stone building from the 16th century of approximately 950 m2 and a building from the 18th century of approximately 350 m2. A chapel. This property can be the subject of a planning application for hospitality, events, catering... in compliance with the preservation of agricultural and forestry soils and the safeguarding of natural spaces. Unconventional and authentic, it charms with its uniqueness and the beauty of yesteryear. Majestic trees surround it as if to protect it. File available upon request from qualified contacts.This description has been automatically translated from French.
…By G Immobilier De Prestige


Located between the villages of Bonnieux and Lacoste, in a preserved natural environment, this home enjoys an elevated position with open views over the iconic landscapes of the Luberon and, in the distance, Mont Ventoux. Set on approximately 1.4 hectares of land, the property offers a rare sense of space and tranquility. Accessed via a discreet driveway, it provides privacy and seclusion while remaining within easy reach of nearby villages and their amenities. Inside, the layout is well balanced and designed for comfortable everyday living. The main reception areas open generously onto the outdoors, allowing natural light to flood the interiors throughout the day. The living room, arranged around a fireplace, creates a warm and welcoming atmosphere, while the kitchen is both practical and inviting, equally suited to family life and summer entertaining. The house features five bedrooms, each with its own bathroom or shower room, ensuring comfort and independence for residents and guests alike. Their distribution allows for privacy, whether the property is used as a primary residence or a holiday home. Outdoor areas extend the living space and become destinations in their own right. A heated 12 x 6 metre swimming pool blends harmoniously into the landscape, complemented by a private tennis court and a pétanque area. Several terraces, alternating between shaded and sun-filled spaces, offer different ambiences throughout the day. This rare property brings together all the elements sought after in a distinguished Luberon home: a privileged location, quality amenities and an exceptional natural setting. It is equally well suited as a family residence, a refined second home or a high-end rental investment.
…By John Taylor Luberon


Exclusive! In the magnificent village of Caseneuve, this beautiful stone house is ideally located, with panoramic views over the Luberon valley. Carefully and tastefully renovated, it offers over 136 m² of living space with a bright living room/kitchen, 3 bedrooms and two shower rooms. Outside, the terrace with its pretty wrought-iron arbour and climbing vine offers a warm welcome; a second outdoor area features a swimming pool surrounded by ancient walls. This typical village dwelling is a real real estate treasure, offering undeniable charm with beautiful materials that are both delicately chosen and authentic: old solid wood parquet flooring, stone staircase and floors, Provencal ceilings, etc.
…By Pierres & Tradition


This character property dating from the 18th century is located in a picturesque hamlet. Offering 320 sqm of living space, it includes a sitting room with a fireplace, a kitchen and a study. A conservatory leads to a living/reception room bathed in sunshine and accessing a terrace enjoying an open view of the garden. Four spacious bedrooms are upstairs. With a 2-bed guest annex and a west-facing barn ideal for al-fresco dining. The over 5000 sqm landscaped garden benefits from a 15 x 6 metre swimming pool. Some modernisation is required.
…By Daniel Feau Luberon & Alpilles


Nestled in the heart of a privileged setting, on over a hectare of land, this beautiful property of approximately 320 m² offers a dominant, panoramic view of the Luberon. The ground floor welcomes you into a spacious living area of 80 m², where the open-plan kitchen, lounge, and dining area benefit from large windows, allowing natural light to fill the space throughout the day. This level also includes a bedroom with an en‑suite bathroom, a laundry room, various storage spaces, and a large pantry. The layout is complemented by four further bedrooms and three bathrooms, grouped around the inner courtyard. Upstairs, with a separate entrance, there is an approximately 75 m² flat with a kitchen, living room, and a bedroom with an en‑suite bathroom — ideal for letting or hosting guests. Finally, the fitted pool house provides a seventh bedroom. Outside, the beautiful swimming pool offers breathtaking views of the Luberon and its ochre cliffs, creating an idyllic setting for relaxation. The covered terraces enable you to make the most of the outdoors throughout the year, sheltered from the sun. With a south‑west orientation, you can enjoy glorious sunshine throughout the day, complemented by picturesque sunsets over the Luberon. Located close to the famous ochre village of Roussillon, you'll be sure to savour the Provençal way of life — to the sound of cicadas and the warmth of the sun — with numerous seasonal events, including local markets, village festivals, and traditional restaurants. Roussillon, listed as one of the most beautiful villages in France, is renowned for its fiery ochre cliffs, its exceptional natural surroundings, its authentic charm, its well‑preserved heritage, and its rich terroir. A unique property where comfort, natural light, an established seasonal rental activity, and an extraordinary panorama come together in perfect harmony. For sale through our estate agency in Bonnieux. Details of the risks to which this property is exposed are available on the Georisks website: http://www.georisques.gouv.fr
…By Janssens Immobilier Knight Frank Bonnieux


In a privileged location just a few minutes from hilltop Bonnieux village and 20 minutes from Gordes, this elegant and peaceful 18th century “mas” offers about 445 sqm of living space. It is set in over 1 hectare of landscaped grounds planted with olive and cherry trees, with terraces offering an exceptional panoramic view of the Luberon Valley and the neighbouring villages. Tastefully restored bringing contemporary comfort allying with authentic period charm, it includes a triple living/reception room, two kitchens, and a ground-floor bedroom. Five further bedrooms including four suites, and a boudoir are upstairs. It would be easy to divide the property into two separate houses for two families. An extensive water feature surrounded by olive trees contributes to the exceptional charm of this authentic property.
…By Daniel Feau Luberon & Alpilles


is pleased to present this elegant property, where clean architectural lines meet the soul of authentic Provence — ideally located just minutes from the heart of Ménerbes, ranked among the most beautiful villages in France. Built in 2013 on a beautifully landscaped plot of about 2,500 m², this single-storey home offers approximately 250 m² of living space and achieves a perfect balance between traditional charm and contemporary comfort. From the moment you step inside, the generous volumes and abundant natural light impress. The main living area features a spacious lounge, an inviting dining room, and a fully equipped open-plan kitchen. A mezzanine lounge, with a view of the hills and currently used as a TV area, overlooks the space, adding dimension and flexibility to the layout. The night area comprises four large en suite bedrooms, each opening onto the garden or a terrace, ensuring privacy and comfort for all. A fifth independent en suite bedroom, located near the pool house, offers ideal accommodation for guests or extended family. The basement of nearly 90 m² presents rare potential for customization — whether as a home gym, cinema room, wine cellar or creative space. Outdoors, the Provencal lifestyle is celebrated in every detail. Facing south, the lush Mediterranean garden — planted with lavender, olive trees, cypresses, and pines — surrounds a stunning 15 x 4 m heated infinity pool with a submerged sun deck. A fully equipped pool house with a summer kitchen, barbecue, and al fresco dining area completes the outdoor space, extended by a shaded pétanque court for moments of conviviality. Tucked away in an unspoiled natural setting, out of sight yet close to the region’s most renowned sights, this turnkey property — sold fully furnished — offers a rare blend of elegance, tranquility, and functionality in the heart of the Luberon. An ideal primary or secondary residence, just 50 minutes from Avignon TGV station and one hour from Marseille International Airport. Information on the potential risks associated with this property is available on the Géorisques website: georisques.gouv.fr
…By John Taylor Luberon


Just 5 minutes from the beautiful village of Lourmarin, the John Taylor real estate agency offers for sale in Cucuron this superb 479 sq m property comprising two houses and outbuildings, situated in an exceptional setting. The two houses are located on a hillside, facing south and southeast, and the property boasts a commanding view over the valley, extending to the Sainte-Victoire mountain. The main house, with a surface area of 267 sq m, is built against a rocky outcrop and was constructed over several periods, from the 16th to the 19th centuries, with the addition of an agricultural shed. It comprises: - Ground floor: east side, cellar and bathroom/shower; in the center, a vaulted bedroom; on the west side, a large room converted into a bedroom. - First floor: east side, a large kitchen (with stairs to the second floor) opening onto an east- and south-facing terrace; in the center, a vaulted living room with a fireplace and a superb antique stone staircase; on the west side, a shed intended to extend the existing living room; on the north side, an entrance hall with a cloakroom and toilet. - Second floor: a small bedroom, toilet, bathroom with shower and bathtub, and a large bedroom. The second house, with a surface area of 211 m², was built in the 17th/18th centuries, with a more recent addition to the east. It comprises: - West side: on the ground floor, a living room with a fireplace; on the first floor, two bedrooms, two bathrooms, and an open space. - East side: on a split level, a kitchen and a living room. Beautiful south-facing terrace with panoramic views of the surrounding countryside. Mature trees provide ample shade, perfect for relaxing in a truly idyllic setting. - The house terrace includes a small bedroom or office, a utility room, and a garage/workshop to the north. The approximately 4.6-hectare property features a 7m x 12m swimming pool. The grounds include lawns surrounding the houses, garrigue scrubland, woods, olive trees, oaks, pines, and more. - Recently installed septic tanks - Fiber optic telephone connection - Water: well at 90m
…By John Taylor Luberon


Beautiful renovated property for sale in Bonnieux, comprising a 240 m² main house with swimming pool as well as a 85 m² guest house and other outbuildings, all nestled on a large plot of over 3 ha in the countryside. The main house was fully renovated in 2020, and offers a large living space with its fireplace and panoramic view of the Luberon, a beautiful fully-equipped kitchen (Neff appliances) by Fabre, 4 bedrooms and 4 bath/shower rooms, as well as an office and laundry room. Upstairs is the master bedroom with bathroom, shower room, dressing room and toilet. The guest house features a large 40m² living room, two bedrooms and a full bathroom. On the outside, you'll also appreciate the heated, air-conditioned swimming pool, overlooked by more than a hundred olive trees and a beautifully landscaped garden. This property offers panoramic views over the Luberon and its villages (Lacoste, Goult, Gordes...), in a peaceful, rural setting just 5 minutes from the village of Bonnieux. Several outbuildings complete the property, including a garage for at least two vehicles, a garden shed and a large awning. Ideal as a family property, this property also offers excellent rental potential in the Luberon. This beautiful property is for sale through our Bonnieux estate agency. Details of the risks to which this property is exposed are available on the Georisks website: http://www.georisques.gouv.fr In accordance with current regulations, the EPC surface area of this property is calculated based on a standardised measurement of the living space. This measurement may differ from the total surface area measured accurately by our sales teams.
…By Janssens Immobilier Knight Frank Bonnieux


Located in Murs, in a rare and protected natural setting, this recently built bastide of approximately 280 m² of living space welcomes you at the heart of a 7-hectare estate composed of woodland, orchards, and preserved countryside. Tucked away from view, it enjoys sweeping views over the Luberon mountains and the hilltop village of Murs, while offering total peace and quiet. The main house is arranged over two levels. On the ground floor, you’ll find a charming entrance hall, a bright 46 m² living room with fireplace, a 29 m² dining room, a separate 16 m² kitchen, an office, a laundry room, and a spacious bedroom with its own bathroom. Upstairs, four additional bedrooms each benefit from an en-suite shower room with WC. Some offer stunning views over the garden and surrounding hills. The layout is both practical and welcoming, ideal for a large family or for hosting guests with full privacy. A fully independent caretaker’s house of approximately 57 m² includes a living room with kitchen area, one bedroom, and a shower room with toilet. Additional outbuildings include a 60 m² barn, a 38 m² garage, and several technical rooms. Outdoors, nature is all around. The land is planted with local species, truffle oaks, apricot and cherry trees, offering a beautiful mix of landscapes and open views. A 9 x 5.5 metre swimming pool is perfect for sunny days, and a shaded pétanque court invites you to relax and unwind. A small pond, nearby hiking trails, and the calm atmosphere all contribute to the exceptional serenity of this property. Just a few minutes from Gordes and the most beautiful villages of the Luberon, this unique estate is a rare opportunity for those seeking space, authenticity, and nature. For more information or to arrange a visit, please contact us.
…By Michaël Zingraf Christie's International Real Estate Gordes


BONNIEUX LUXURY PROPERTY WITH PANORAMIC VIEW In the shade of a century-old plane tree, this superb residence was rebuilt on the basis of an old winegrower's farmhouse with its refrigerated barn for grapes, completely reorganized and decorated. It is located between BONNIEUX and ROUSSILLON in the heart of a wine estate and an olive grove, the land area is 13.25 hectares, including 7.8 hectares in one piece around the building. The usable surface area of the Bastide is approximately 280 sqm, in a dominant position with a superb view of the Luberon, the villages of Bonnieux and Lacoste and the surrounding hills. On the ground floor you enter a large entrance hall then a living space of about 100 sqm open kitchen living room with fireplace dining room with numerous bay windows that provide access to the terraces, a cloakroom, toilets, an office, a laundry room and a technical room. On the first floor: a TV lounge library, a master suite with its bathroom, three other suites with their shower room, one with access to a large terrace and one with a balcony. The exterior facilities are superb, large stone terraces including a covered one, a heated swimming pool measuring 11.00 meters x 4.50 meters with an electric cover. A parking lot for parking many vehicles. The magnificent landscaped and wooded garden is lawned and planted with olive trees and Mediterranean species. The iron gate is automated, it rests on pillars in cut stone. Exterior lighting has been installed throughout the landscaped perimeter. The interior fittings are of high quality, underfloor heating and cooling on the ground floor, and reversible air conditioning by heat pump in ducted, stone floors, beautiful stone frames, etc. An alarm system in connection with a remote monitoring center secures this complex. The construction was carried out according to RT 2012 standards, it benefits from ten-year guarantees. This house is sold fully furnished and equipped with dishes, linens, all electrical appliances, so that the lucky buyer only has to bring his personal effects to settle in and enjoy it. This object is rare for sale.
…By Immobiliere Du Luberon


This near 250 ensemble located on the heights of Rustrel offers about 250 sqm of living space oozing with character. Set in over 15 hectares of grounds with a swimming pool and commanding magnificent open views of the Luberon hills and countryside, it comprises a stone-built main building and a former chapel requiring renovation. Great potential.
…By Daniel Feau Luberon & Alpilles


On the outskirts of Bonnieux, in a residential area overlooking the village, John Taylor Lourmarin estate agency offers for sale an imposing stone Bastide, surrounded by 1.4 hectares of grounds planted with olive trees and Mediterranean plants. With its 291sqm of living area spread over two levels, that beautiful stone residence offers contemporary volumes with reversible air-conditioning. The refurbished interior spaces are comfortable and offer harmony between stone and wood. That family home comprises 6 bedrooms and 3 bathrooms, including a 41sqm Master suite, a 38sqm living room and a 22sqm fitted kitchen. The south-facing shaded terrace leads directly to the kitchen. The adjoining 40sqm independance welcomes your friends, offering a beautiful living room with French-style ceiling, kitchen and a double bedroom. The outdoor enjoys a lovely pool area (12mx8m) with pool house and summer kitchen. The area is quiet and peaceful. Drilling on the property.
…By John Taylor Luberon

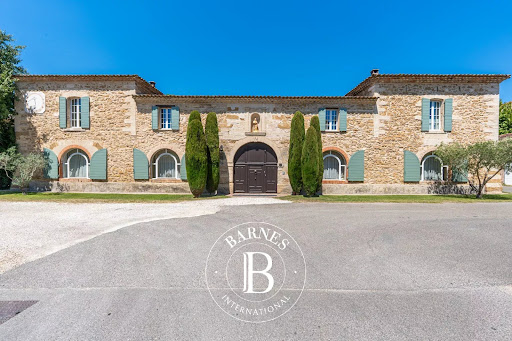


Exceptional Former Monastery with Swimming Pool, near Avignon Located in the heart of a peaceful hamlet near Avignon, this extraordinary former monastery, fully renovated to the highest standards, offers approximately 5,275 sq ft of dramatic living space. The residence is highlighted by a grand cathedral-style living room, five elegant bedroom suites, an authentic kitchen with an adjoining dining room, as well as a private study and workshop spaces. The property is set within a beautifully landscaped garden of approximately 30,100 sq ft (0.7 acres), featuring a swimming pool and multiple outdoor living areas designed for relaxation and entertaining. Complementing the main residence is a charming independent guest cottage, offering a living room, kitchen, two bedrooms, and two bathrooms—ideal for hosting guests, extended family, or accommodating a caretaker. A truly rare offering where historic character, architectural integrity, and contemporary comfort come together in perfect harmony, providing an exceptional lifestyle opportunity in one of Provence’s most sought-after regions. Contact : [email protected] 06 16 91 21 19
…By Barnes Alpilles Luberon


Hunting estate with an area of 312 hectares for sale in the Luberon Lourmarin, exceptional in the heart of the Luberon Property in an elevated position with a panoramic view Unique contemporary property in the heart of the Luberon Regional Park. This estate is exceptional for its location, its size, its architecture, and its view. Lourmarin, a renowned village in Provence, 30 minutes from Aix-en-Provence and 50 minutes from Marseille Provence Airport. A renowned architect designed it in 1979. The lands of this estate are mainly wooded (holm oaks, white oaks, pines, junipers, etc.), for a total area of 312 hectares in one piece. Big game hunting is practiced here. The biotope is ideal, with a shooting plan for 100 to 150 wild boars per year, around ten roe deer and various small game, hares, and game birds. There is great ease of travel along the stone paths, and the hunting grounds are very well developed with numerous watering holes, feeding areas, and shooting positions. The building is an architect-designed stone and concrete house clinging to the Luberon Mountains. Its floor area is approximately 800 m², including 600 m² of living space. On the upper level: An entrance hall, a vast living space, a living room with a fireplace, a dining room, a kitchen with a dining area, a utility room, an office, a master suite, a bedroom, a bathroom, a dressing room, a sauna, a fitness room with large bay windows and breathtaking views, toilet. On the middle level: 4 bedrooms, 4 bathrooms, an office, a laundry room, an annex On the lower level: A separate dwelling comprising a kitchen, a dining room, two bedrooms, and two bathrooms. Then there's a gym and a 9.50 x 3.20 meter heated indoor pool. A professional wine cellar. The estate's amenities: A 15 x 5 meter outdoor pool heated A 30 x 40 meter tennis court, a badminton court A private official helipad This comfortable residence is equipped with a heat pump that also provides air conditioning. A huge garage, originally designed to house a helicopter, can accommodate 8 to 10 vehicles; there is also another garage. A very large generator makes the property completely self-sufficient in electricity in the event of a mains failure. This comprehensive estate is located in the heart of a completely unspoiled natural setting, in a peaceful setting, with no visual or noise disturbance. A unique property with a fine art of living!
…By Immobiliere Du Luberon


Close to the listed village of Ménerbes, this magnificent Provençal country house, designed by a master mason, elegantly combines authentic charm with modern comfort. Inside, the travertine flooring, Ménerbes stone fireplace, and wood-burning stove create a warm atmosphere. The custom-made kitchen, crafted by a cabinetmaker, is equipped with reversible air conditioning for optimal comfort all year round. The ground floor features a spacious master suite offering peace and privacy. Upstairs, two bright bedrooms each have their own shower room and bathtub, perfect for entertaining family and friends. The enclosed grounds, secured by an electric gate, are a veritable green oasis adorned with Mediterranean species such as olive and oak trees. Here you will find a saltwater swimming pool with a waterfall, a petanque court, an insulated garage, and a carport. A rare property in an idyllic setting. Sale price of the property: €1,390,000 fees charge seller Energy class: C Climate class: A Estimated annual energy costs for standard use: between €2,060 and €2,840 per year. Price indexed to 2021, 2022, and 2023 (including subscriptions). Information on the risks to which this property is exposed is available on the Géorisques website: www.georisques.gouv.fr
…By Agence Mercure Languedoc-provence


25 minutes from Aix-en-Provence and its TGV train station, 40 minutes from Marignane Marseille-Provence Airport. 10 minutes from the village of LOURMARIN, the John Taylor real estate agency offers for sale in the commune of ANSOUIS this magnificent 18th-century estate that reflects the identity of our beautiful Provence. On its 29 hectares of agricultural land, this superb property is divided into two adjoining dwellings. A sublime bourgeois house to be renovated, preserved in its original state, which gives it extraordinary renovation potential. Overlooking its two spring water basins, with a breathtaking view of nature, the building could accommodate 7 to 8 bedrooms/suites. The staircases, gypsum plasterwork, and old omens are original and are just waiting to be enhanced. Approximately 29 hectares including: 2 ha of arable land - 14 ha of vines in production IGP/AOP- 10 ha of woodland- garden. The semi-detached farmhouse is fitted out and could be extended thanks to the large hangar located to the north, to the south a dovecote isolates it and makes it independent. Large adjoining annexes allow all agricultural activities, storage, receptions... This property is rare, it gives you the choice of making it a reception area or a beautiful and large family home.
…By John Taylor Luberon


Welcome to this magnificent house in the charming commune of Le Thor, just 15 minutes from L'Isle-sur-la-Sorgue. Nestled in the heart of the countryside, this property is a true haven of peace, surrounded by a wooded park featuring superb plane trees. Recently renovated with great care, this house has retained its old-world charm while incorporating top-of-the-range features. Staff cornices, created by a master craftsman, add a touch of elegance to every room. The Provençal kitchen, adorned with marble, is a true masterpiece, while the balustrade, sourced from a Parisian mansion, testifies to exceptional craftsmanship. Upstairs, you'll find three comfortable suites, ideal for entertaining family and friends, as well as a separate cinema area, perfect for evening entertainment. On the first floor, a spacious 60 sqm suite with its own private spa offers unrivalled relaxation. The woodwork, listed as a historic monument, lends an unrivalled authenticity to this home. What's more, the breathtaking view of the Château de Thouzon provides an idyllic backdrop for nature walks. For those who prefer to relax, the house boasts a swimming pool and a leisure pool, perfect for rejuvenating. There's also a comfortable outbuilding equipped with a top-of-the-range SPA, offering additional space for entertaining. The quality of the renovation of this house is unique in the region, every detail having been thought out to respect the soul of this place of yesteryear. The marble fireplace in the living room is a striking example. Don't miss the opportunity to discover this exceptional property, combining history, comfort and natural beauty. Selling price: 1,390,000 euros Seller's fees Energy class : C Climate class : A Estimated annual energy costs for standard use: between 3,230 and 4,400 euros per year. Prices indexed to 01/01/2021. Information on the risks to which this property is exposed is available on the Géorisques website: www.georisques.gouv.fr
…By Agence Mercure Languedoc-provence


Just a 15-minute walk from the center of L’Isle-sur-la-Sorgue, this fully restored 19th-century farmhouse offers a peaceful living environment, generous volumes, and strong potential for guest accommodation. Set on a landscaped plot of approximately 6,300 m², the property offers over 480 m² of living space. The ground floor features spacious and light-filled living areas, including several lounges, a welcoming dining room, a large kitchen, and direct access to the terraces and garden. The entire house has been renovated with care, preserving the charm of traditional Provençal architecture. On the main floor, there are five bedrooms, including a suite with private shower room, two additional bathrooms, guest toilets, and a laundry area. This level also includes a first independent guest apartment with its own shower room, ideal for visitors or rental use. A second, fully independent gîte occupies the entire top floor and is accessible via an exterior staircase. It includes a living room with open-plan kitchen, two bedrooms, a shower room, separate toilets, and multiple storage areas. The garden is fully enclosed and meticulously maintained, offering a large swimming pool with pool house, shaded areas, and two separate entrances—ideal for managing access between private and guest use. A closed garage accommodates several vehicles, while a spacious adjoining outbuilding of approximately 115 m² provides a wide range of options: storage, workshop, gym, or other uses depending on your needs. The calm setting, natural light, and greenery ensure a high quality of life, just a short walk from the town’s shops and restaurants. This property is perfectly suited either for a family residence—primary or secondary—or for a hospitality project in one of the most sought-after towns of the Luberon.
…By Michaël Zingraf Christie's International Real Estate Gordes


In the heart of the Luberon Regional Natural Park ROUSSILLON and its famous ochre cliffs Panoramic view 5 minutes from the village, in a quiet setting with a superb view of the ochre rocks, the Luberon mountains, and the villages of Bonnieux and Lacoste This charming residence offers approximately 350 sqm of living space, including: On the ground floor: a living space of approximately 82 sqm, a living room with a fireplace, an open-plan kitchen and dining room, a second fully equipped kitchen, a laundry room, a linen room, a suite with its own bathroom and dressing room, and four other bedrooms, three of which have their own bathrooms. On the 1st floor : a self-contained apartment of approximately 75 sqm including a living/dining room, a fully equipped kitchen, a bedroom with its own bathroom, and a large terrace with panoramic views. Then, a separate guest bedroom with its own bathroom. This comfortable home is equipped with a heat pump and reversible air conditioning. Outside: spacious terraces, a beautiful 9.50 m x 4.50 m swimming pool, ample parking, and a wooded garden. The plot area is 10,764 sqm This south-facing house is very open to nature and enjoys a superb setting. It is very pleasant to live in, being largely on one level. This could be a family home; its layout is also perfect for a B&B or seasonal rental business.
…By Immobiliere Du Luberon


Located in a peaceful setting yet close to all amenities, this beautiful house in a commanding position offers breathtaking views of the surrounding area. It is set in magnificent landscaped grounds of 2.5 hectares with olive trees and century-old trees, from which you can enjoy a swimming pool surrounded by greenery and admire a panorama of the surrounding hills and Mont Ventoux. Inside, the house offers approximately 310m² of living space, combining comfort and elegance with large, bright living areas and six spacious bedrooms. The property also includes a large garage and several outbuildings. A rare opportunity for those seeking the tranquility of a natural environment and the convenience of quick access to shops.
…By Michaël Zingraf Christie's International Real Estate Gordes
'%20stroke='%23DDAA3A'%20stroke-width='1.909'%20stroke-linecap='square'%20stroke-linejoin='bevel'/%3e%3c/svg%3e)
Receive by email any new listing that may match your search criteria
Your criteria :
By validating this form, you accept the general conditions of use of Le Figaro Properties.
These agencies offer a selection of luxury properties vente in Vaucluse. Feel free to contact them for personalized assistance.




