Get early access to listings that match your criteria
Never miss an opportunity again. Our personalized alerts notify you instantly.

 English$ USD · m²


This property commanding a panoramic view of Mont Ventoux and the pre-Alps is in a picturesque perched village a few minutes from Apt and near the Luberon area’s popular tourist destinations. Set in over two hectares and accessed by means of an elegant paved courtyard, it offers about 300 sqm of living space including a spacious living/reception room with a mezzanine, a generous kitchen, four bedrooms and three bathrooms. With a separate gite and a guest suite. An inner courtyard accesses about 250 sqm of cellars. With a swimming pool to renovate. Refurbishment is required to exploit the full potential.
…By Daniel Feau Luberon & Alpilles


Perched above one of the most beautiful villages in Provence, this outstanding property of nearly 10 hectares enjoys spectacular views over Ménerbes and the surrounding countryside. Entirely redesigned and renovated by a renowned architect, the estate has undergone a complete high-end restoration using premium materials. A rare turnkey property, ready to move into immediately. With a total living area of 700 sqm, the estate is composed of an elegant main house offering generous reception spaces: entrance hall, dining room, kitchen, back kitchen, laundry room, pantry, library, large living room with fireplace, and guest toilets. On the upper floor, two beautiful suites each with its own bathroom. A second wing with independent access includes a kitchen, four bedrooms, several bathrooms and shower rooms. Outside, the landscaped grounds and surrounding land extend over nearly 10 hectares in absolute peace and quiet. A magnificent swimming pool with pool house allows full enjoyment of the Provençal lifestyle. A particularly valuable asset in the region, the property benefits from several natural springs, ensuring a continuous water supply.
…By Philippe Menager - Nicolas Hug


Offered for sale by our John Taylor Luberon agency in Gordes. this magnificent Provençal mas of approximately 340 sqm combines authenticity. comfort. and versatility with exceptional elegance. Set on approximately 8.900 sqm of land. this character-filled property captivates with its generous living spaces. warm atmosphere. and outstanding hosting potential. Whether as a primary residence. a family home. or a hospitality project. it offers a rare quality of life in a preserved environment while enjoying quick access to local amenities and some of Provence’s most beautiful destinations. A Warm and Authentic Interior From the moment you step inside. the charm is undeniable. Exposed beams. traditional Provençal ceilings. a fireplace. and authentic materials create a timeless and welcoming atmosphere. The spacious living room. the true heart of the home. provides an elegant reception area where natural light enhances both the generous volumes and the character of the property. The kitchen and adjoining spaces have been thoughtfully designed to combine conviviality with everyday practicality. The interior layout allows for exceptionally smooth circulation thanks to wide hallways and a harmonious distribution of rooms. The ground floor notably features: A spacious living room with fireplace A welcoming kitchen with adjoining utility and service areas Two bedrooms. allowing for comfortable single-level living Several shower rooms and guest facilities. ensuring comfort and privacy for all occupants An Upper Floor Dedicated to Family and Guest Accommodation The upper floor completes the property beautifully. offering four additional bedrooms. including an attractive principal suite with a dressing room. private bathroom. and separate toilet. These spaces provide ideal accommodation for family and guests while preserving everyone's privacy. The generous volumes also allow for the creation of office space. leisure areas. or relaxation rooms according to individual needs. A Property Offering Multiple Possibilities One of the major strengths of this mas lies in its remarkable flexibility. The property may be enjoyed in its entirety as a large family residence or organized around a main house complemented by two independent guest cottages. These can operate separately as part of a hospitality business or be fully integrated into the main residence. creating a cohesive eight-bedroom property. This rare configuration offers numerous possibilities. whether for a family home. a multi-generational residence. or a high-quality tourism project. Outdoor Living in True Provençal Style The property flourishes within a peaceful and preserved natural setting. A charming orchard and various fruit trees create a vibrant landscape where each season reveals its own fragrances. colors. and harvests. Designed to make the most of the Mediterranean climate. the swimming pool area becomes the heart of outdoor living during the warmer months. The 14 x 4-meter saltwater swimming pool blends harmoniously into the garden and is complemented by an attractive pool house and a large covered terrace. ideal for summer lunches. entertaining guests. or enjoying long evenings with family and friends. A dedicated technical room completes the pool area. while the various outdoor amenities invite relaxation and contemplation in an authentic Provençal setting. A Rare Opportunity in Provence Combining authenticity. generous living spaces. eight bedrooms. excellent hosting potential. and an exceptional setting. this property represents a rare opportunity for those seeking the true Provençal lifestyle at the gateway to the Luberon. Just minutes from the Luberon's iconic villages. renowned Provençal markets. and the landscapes that have earned the region its international reputation. this property allows you to enjoy the art of Provençal living throughout the year. Information regarding the risks to which this property may be exposed is available on the Géorisques website: georisques.gouv.fr.
…By John Taylor Luberon


Exclusive Janssens Vaison - Exceptional Stone Property for Sale at the Foot of Mont Ventoux Nestled within a discreet natural setting and sheltered by mature trees, this priory seems untouched by time. Built in the 12th century, this former Benedictine priory has gracefully endured through the centuries while preserving its soul. At the end of the 20th century, it also became the residence of a renowned French novelist. Its transformation over time has carefully maintained the authenticity of its ancient stonework, its character-filled volumes, and the unique atmosphere that embodies Provence. Set on approximately 5,000 sqm of land in the heart of nature and enjoying absolute tranquillity, this remarkable property offers around 540 sqm of living space. A true haven of peace, located just minutes from Vaison-la-Romaine, it is perfectly suited as a luxury guesthouse business or an exceptional family home. The living spaces are arranged across several wings, connected by shaded terraces, an olive garden, a fountain, and a beautiful heated swimming pool (10 x 5 m). The vine-covered pergola, once the summer dining room of the novelist, is one of the many places inviting contemplation. The private accommodation includes a spacious kitchen with fireplace, a cosy sitting room opening onto the terrace and swimming pool, a pantry, a laundry room, two bedrooms (one with a private terrace), a bathroom, an office and a dressing room. The reception area is centred around an elegant entrance hall and a vast cathedral-ceiling lounge created within the former chapel, featuring an insert fireplace. It also offers five guest bedrooms, each with its own shower room and WC, a meeting room opening onto a terrace, a rooftop terrace, and a boiler/storage room. Accessible independently are two additional guest bedrooms with shower rooms and WC, as well as a fully equipped cottage comprising a bedroom/living area, kitchen, shower room and laundry room. In total, the priory offers 10 bedrooms and 9 bathrooms. The property features noble materials throughout, including exposed beams, terracotta floors and natural stone. Additional amenities include pellet-fired central heating, double glazing, private well water, individual drainage system, electric vehicle charging station, storage rooms and wine cellars. The beautifully landscaped grounds are planted with magnificent mature Mediterranean species, providing shade, privacy and serenity. Ideal as a family estate, a peaceful retreat, or a luxury hospitality business, this exceptional property embodies the spirit of the Mont Ventoux region, surrounded by vineyards, lavender fields, truffle oaks and picturesque hilltop villages. More than a historic residence, this is a property with a true identity. A rare place where history, character and elegance combine to create an exceptional lifestyle. This property is for sale through our real estate agency Janssens immobilier in Vaison-la-Romaine. Contact us now for more information or to arrange a viewing: + 33 4 90 41 82 40, available 7 days a week. Information regarding potential risks to which this property is exposed is available on the Géorisques website: http://www.georisques.gouv.fr In accordance with current regulations, the DPE surface area of this property is based on a standardized measurement of the living area. This may differ from the total surface area precisely measured by our sales teams. ''Thanks to our exclusive partnership with Knight Frank, the global leader in luxury real estate, Janssens Immobilier provides each property with exceptional international visibility. This alliance strengthens our local expertise through the power of a network present in more than 50 countries.''
…By Janssens Immobilier Vaison La Romaine


Provence Home, the Luberon real estate agency, is pleased to present for sale this charming single-storey stone property, ideally located in an exceptional setting in Gordes, offering a rare and preserved lifestyle. ABOUT THE LOCATION The property offers approximately 170 sqm of living space spread across two independent buildings, providing an ideal layout for hosting family and guests in complete privacy. Set in a dominant position, close to the village center yet away from traffic, the property enjoys a particularly peaceful and privileged environment. It benefits from a typical Provençal natural setting, just a few minutes from Gordes, one of the most beautiful villages in the Luberon. OUTDOOR FEATURES Set on approximately 7,000 sqm of enclosed and landscaped grounds, the property offers a lovely Mediterranean garden. A beautiful 12 x 6 m swimming pool with pool house invites relaxation, while terraces and outdoor living areas allow you to fully enjoy the Provençal lifestyle. Additional outbuildings complete the property: a guest house, pool house, workshop, technical room, and an outdoor laundry area. INTERIOR FEATURES The main house, approximately 125 sqm, is appealing for its generous volumes and authentic charm. Although built in 1990, it was constructed using high-quality reclaimed materials such as stone and traditional terracotta flooring, giving it undeniable character both inside and out. It features a living room with a cathedral ceiling and fireplace, a welcoming dining room, and a fully equipped kitchen. The sleeping area includes two comfortable suites, one of which offers a dressing room and a full bathroom. An independent guest house provides three additional bedrooms, a bathroom, and a kitchenette, ideal for hosting family and friends in complete privacy. A character property, rare on the market, that will appeal to lovers of authenticity, privacy, and absolute tranquillity. AMENITIES Traditional construction Wood and aluminum joinery Double glazing Electric heating and reversible air conditioning Automatic wrought-iron gate Alarm system Automatic irrigation Fiber optic internet Septic tank (not compliant) Mains water ACCESS Just a few minutes from L’Isle-sur-la-Sorgue, 45 minutes from Avignon TGV station, and 60 minutes from Marseille-Provence International Airport. PROVENCE HOME – Fine homes and luxury real estate in the Luberon [email protected] - +33 (0)4 90 74 54 47
…By Provence Home


For sale by John Taylor Gordes agency, this superb renovated stone house with pool in Bonnieux benefits from a privileged location in the heart of the Luberon, just a few minutes' walk from the famous village of Bonnieux. Fully renovated in 2024, the property elegantly combines the authentic charm of Provence with contemporary comfort. Situated on a beautiful wooded land of about 8,600 m², it offers a preserved, peaceful, and bright natural environment, without being isolated. A characterful house carefully renovated Developing around 200 m², this stone property is appealing due to the quality of its renovation, its spacious volumes, and its warm atmosphere. The south-west exposure ensures optimal brightness throughout the day and highlights the different living spaces. Interior layout The house is organized on several levels designed to comfortably host family and guests: • Two en-suite bedrooms with private shower rooms on the ground floor, ideal for single-level living or independent hosting • A large bright living space upstairs including a lounge, dining room, and functional open kitchen • An adjoining terrace offering a beautiful opening to the outdoors and surrounding nature • Two additional bedrooms sharing a bathroom • An elegant master suite of about 40 m² with a private shower room Fully air-conditioned, the house offers optimal comfort in all seasons while maintaining the timeless charm of Provençal stone. Privileged exteriors in the heart of nature The outdoor spaces have been designed as a true place of relaxation and conviviality. The property notably features: • A large wooded land of about 8,600 m² • An attractive swimming pool perfectly integrated into its environment • A covered terrace of about 27 m², ideal for summer meals • A typical Provençal natural setting, between light, calm, and Mediterranean vegetation. Located in the heart of the Parc naturel régional du Luberon, Bonnieux is one of the most sought-after villages in Provence. Known for its picturesque alleyways, panoramic views, restaurants, and authenticity, it appeals to both primary residences and vacation homes. Immediately nearby the property, many hiking trails and walking paths allow discovering the iconic landscapes of the Luberon between hills, vineyards, and perched villages. An ideal property for primary or secondary residence Thanks to its desirable location, its renovation quality, and its exceptional environment, this property presents a rare opportunity on the Bonnieux real estate market. It is perfectly suited for a primary residence, a prestigious secondary home, or a high-end rental investment in Provence. Additional information Information on the risks to which this property is exposed is available on the official site: Géorisques"]}]}nicode-ness, the property offers maximum comfort all year round while maintaining the timeless charm of Provençal stone. Privileged outdoor spaces in the heart of nature The outdoor areas have been designed as a true place of relaxation and conviviality. The property notably includes: • A large wooded land of about 8,600 m² • An attractive swimming pool seamlessly integrated into its environment • A covered terrace of approximately 27 m², ideal for summer meals • A natural Provençal setting, filled with light, tranquility, and Mediterranean vegetation. Located within the Parc naturel régional du Luberon, Bonnieux is among the most popular villages in Provence. Known for its picturesque streets, panoramic views, restaurants, and authenticity, it appeals to both primary residences and holiday homes. Right next to the property, many hiking trails and walking paths allow visitors to explore the iconic landscapes of the Luberon, including hills, vineyards, and perched villages. A perfect property for main or secondary residence Thanks to its prime location, renovation quality, and exceptional surroundings, this property is a rare opportunity in the Bonnieux real estate market. It is ideal for a primary residence, a luxury secondary home, or a high-end rental investment in Provence. Additional Information Risks to which this property is exposed can be found on the official website: Géorisques
…By John Taylor Luberon


Located in Gard, on the border with Drôme and Vaucluse, in the heart of a preserved natural environment, this exceptional property of approximately 11.5 hectares combines harmony, authenticity, art of living and development potential. Designed to accommodate tourist, equestrian or event activities, the estate has more than 400 m² of living space divided into several independent spaces, supplemented by significant professional infrastructure. Completely elegantly renovated, the main farmhouse seduces with the charm of its authentic materials and the generosity of its volumes. The main residence offers a refined living environment with private enclosed garden, swimming pool, shaded terrace and spaces bathed in light. A large contemporary kitchen with central island, a superb vaulted living room as well as three beautiful bedrooms make up this warm space where modern comfort and old character blend perfectly. Two independent accommodations, currently operated as seasonal rentals, complete the ensemble. Each having their own access and private outdoor spaces, they offer strong potential for a tourist reception activity, a family project or the organization of private events. The estate also benefits from numerous ancillary spaces dedicated to professional activity: seminar room with toilets, reception office, workshop, large garage as well as an additional surface of 100 m² above water, outside of air, offering a glimpse of multiple development possibilities. The equestrian part constitutes one of the major assets of this rare property. Perfectly maintained and fully equipped, the facilities meet the requirements of professionals and enthusiasts alike. The area includes a 27 x 60 m indoor arena, 15 large equipped boxes, 24 paddocks with shelters, several outdoor careers, a PTV/cross course, a trotting track of approximately one kilometer as well as a clubhouse in a wooden chalet. Saddlery, desks, covered preparation areas and storage capacity complete this exceptional ensemble. A 170 m² wooden building finally opens the way to numerous complementary projects such as a pony club, an educational farm, workshops or reception areas. Between nature, elegance and potential, this unique property represents a rare opportunity for horse riding enthusiasts, tourism or event project leaders, as well as families looking for an estate of character with multiple perspectives.
…By Laure Taberne


Provence Home, the Luberon real estate agency, is offering for sale a master house in an exceptional setting in Oppede. SURROUNDINGS OF THE PROPERTY Set on the hillsides of the Luberon, in the heart of a preserved and tranquil natural environment, this elegant property enjoys a unique panoramic view of the village of Oppede-le-Vieux. Surrounded by vineyards and scenic walking paths, it offers a peaceful and authentic atmosphere, just a few minutes from the village’s shops and restaurants. EXTERIOR OF THE PROPERTY Facing south and completely private, the house stands on a plot of about 1.4 hectares, planted with cypress, olive, pine, and holm oak trees. A recent saltwater pool (14 × 3.5 m) provides the perfect spot to relax amidst the greenery. A large outbuilding completes the property, currently used as a double garage and workshop. INTERIOR OF THE PROPERTY Built in the 1950s, this timeless master house charms with its elegant architecture and beautiful high ceilings. It offers approximately 210 sqm of living space, comprising 6 rooms including 4 bedrooms. The ground floor features a spacious and bright living room with a fireplace and direct access to the south-facing terrace, as well as a family kitchen opening onto the rear of the house. An independent studio-style space completes this level, including a living/bedroom area, kitchen, bathroom, WC, and covered terrace. Upstairs, two bedrooms, a study with a view over the Luberon, a shower room, separate WC, and a dressing room make up the night area. Details such as wrought-iron windows highlight the authentic character of this Provencal home. FEATURES Underfloor oil heating Reversible air conditioning on the ground floor (studio, kitchen, living and dining area) Mains water and well Saltwater pool (2018) with electric safety cover Roof redone Recently fitted kitchen Security cameras LOCATION Close to the charming Luberon villages and a lively town with all amenities, only 45 minutes from Avignon TGV station and 1 hour from Marseille-Provence International Airport. PROVENCE HOME – Real Estate Agency in Oppède (Luberon, Vaucluse) +33 (0)4 90 74 54 47 – [email protected]
…By Provence Home


The real estate agency Marie MIRAMANT, specialized in character and luxury real estate offers in Vaucluse (Provence Alpes Côte d’Azur), at the gates of the Luberon, near Gordes and Isle-sur-la-Sorgue, in a very preserved environment, a beautiful 17th country house on about 8.4 hectares of land in one piece consisting of terraced gardens, meadows and woods. In an extremely quiet and bucolic environment, this beautiful house, of a rare charm, consists of a main building and, at the back, a caretaker’s house, the whole of about 550 m 2. A very beautiful loggia opens onto a garden abundantly flowered and scented. A large swimming pool, a small olive grove, some vines come to decorate the outdoor areas. On two levels, this beautiful old house consists of several reception rooms, eight bedrooms and seven bathrooms. All rooms enjoy beautiful views of the garden and surrounding hills. A haven of peace and grace, just one hour from the Avignon TGV station and Marseille Provence airport. Information on the risks to which this property is exposed is available on www.georisques.gouv.fr. This house is sold by our real estate agency in Avignon. PROPERTY REFERENCE HERMANCE
…By Marie Miramant


Ideally located in the heart of the historic center of Pernes-les-Fontaines, this authentic and exceptional bourgeois house embodies in itself the charm and rich heritage of Provence, a true testament to history and refinement. A rare and unique property, ideally located close to shops, the market, schools and services, while preserving an intimate and serene atmosphere. With an area of approximately 312 m2, spread over three levels, this property offers beautiful volumes and an elegant family layout. The ground floor houses several reception rooms: a large, bright living room, a dining room with a marble fireplace, and a separate kitchen, complemented by a back kitchen. The floors distribute six bedrooms, some of which enjoy unobstructed views of the village, as well as two separate bathrooms, an office and a library, in a hushed atmosphere, full of character. One of the rooms has a small terrace with an unobstructed view over the rooftops of the village. The property boasts high ceilings, antique terracotta tiles, wooden joinery with traditional shutters, spaces bathed in natural light all elements that will appeal to clients seeking authenticity. The house comes with several good-sized outbuildings: a cellar, a garage (space for two cars), and an annex offering many possibilities for development. The garden, hidden from view, is enhanced by a stone fountain evoking typical Provençal charm. In Pernes les Fontaines, this exceptional property, a rare combination of a premium location and historical charm, represents a unique opportunity on the local market. Work to be expected. Nicknamed the Pearl of the Comtat, Pernes-les-Fontaines charms visitors with its picturesque streets and 40 fountains scattered throughout the town, witnesses to a rich historical heritage and a typically Provençal way of life. Information on the risks to which this property is exposed is available on the Géorisques website: www.georisques.gouv.fr
…By Demeures Du Grand Sud


In the heart of one of the Luberon's most iconic villages, this exceptional 17th-century stone residence occupies a rare and privileged position, clinging to the hillside and offering breathtaking panoramic views. Behind its historic facade lies a completely reimagined property, where every detail has been meticulously considered to preserve the authenticity of the place while providing exceptional contemporary comfort. Bathed in light thanks to its south-facing aspect, the house exudes a warm and refined atmosphere. The reception areas flow naturally around an elegant living room that extends onto a terrace overlooking the Provençal landscape, inviting contemplation, at any time of day, of the timeless beauty of the village and the valley. The kitchen, understated yet perfectly integrated, combines aesthetics and functionality in a decidedly convivial style. The sleeping area comprises three generously sized bedrooms, along with several shower rooms and a bathroom, offering a living environment that is as comfortable as it is elegant. Set apart from the main house, a remarkable independent space of approximately 55 sq m offers a wealth of possibilities. An artist's studio, private gallery, wellness area, reception office, or home cinema, it can be adapted to even the most demanding lifestyles. This space opens onto a secluded rooftop garden complete with a jacuzzi, a true haven of tranquility in the heart of the village. A cellar and several additional spaces complete the property. More than just a property, this residence tells a story. The story of a preserved haven, an exceptional renovation, and a profoundly Provençal way of life. A rare, private, and sought-after address, ideal for those who appreciate unique properties and seek emotion and authenticity. Agency fees payable by vendor - Montant estimé des dépenses annuelles d'énergie pour un usage standard, établi à partir des prix de l'énergie de l'année 2021 : 2560€ ~ 3470€ - Serge HADIDA - Agent commercial - EI - RSAC Aix en Provence 443235338
…By Barnes Pays D'aix-en-provence


IN THE HEART OF THE LUBERON PARK On the border of Menerbes and Oppède, within walking distance of the village. This property includes two single-storey houses in a beautiful, quiet environment. The total living area is 265 sqm. It is not isolated, in a hamlet one kilometer from the village and its shops. The main house with a living area of 155 sqm includes: a living space with fireplace dining room open kitchen with an area of approximately 60 sqm with access to a terrace and the garden, 3 bedrooms, a bathroom and a shower room, a utility room. The guest house with an area of 109 sqm includes: a living room dining room open kitchen, two bedrooms, bathroom toilet, then an independent and communicating studio comprising a living room, a bedroom and a bathroom toilet. Heating is electric. Outside a swimming pool of 12 meters x 5 with its pool house Large terraces, a garden with trees. The total surface of the land is 2.72 hectares free of rent and enjoying a superb view of Mont Ventoux and the Monts de Vaucluse.
…By Immobiliere Du Luberon


Provence Home, the real estate agency of the Luberon, is offering for sale, close to the beautiful village of Roussillon, a sumptuous restored bastide set on 5 hectares of land. SURROUNDINGS OF THE PROPERTY Nestled in the heart of a natural agricultural environment, this property enjoys a rare and serene lifestyle. Built on 4.3 hectares of land, it benefits from total privacy, with no overlooking neighbours, while remaining close to amenities and the villages of the Luberon. The surrounding landscape, typically Provençal, alternates between meadows, groves and landscaped areas, offering soothing, green panoramic views. OUTDOOR SPACES OF THE PROPERTY The outdoor areas have been designed to combine elegance, comfort and conviviality. The very pleasant pool area features a heated 16-metre pool, secured by an electric cover, along with a shower, a toilet and a sauna, all bordered by paved sun terraces inviting relaxation. The landscaped garden highlights the natural beauty of the site and includes a pétanque court for leisure time. A large open hangar, a garage and an agricultural barn complete this harmonious ensemble. INTERIOR SPACES OF THE PROPERTY The property has recently undergone an outstanding restoration, combining high-quality materials with modern technologies. The impressive ceiling height is enhanced by excellent thermal comfort ensured by a geothermal heating and cooling system. With approximately 470 sqm of living space, the bastide is distinguished by its generous volumes and abundant natural light. The ground floor opens onto a vast entrance hall leading to a first living room with fireplace, a second TV lounge, a beautiful fully equipped kitchen opening onto the terrace, a welcoming dining room, and a perfectly fitted utility/laundry room. The first and second floors each host 3 spacious suites, all with their own private shower room or bathroom and WC. A 7th independent bedroom, arranged over two levels with shower room and WC, offers an ideal private space for guests. A huge covered porte-cochère, a sauna near the pool, a large garage and an agricultural hangar complete the facilities of this spacious Provençal bastide. An exceptional property where charm, elegance and modern comfort blend harmoniously, offering outstanding quality of life — ideal for hosting a large family and many friends in complete privacy. The property is sold fully furnished and equipped. FEATURES OF THE PROPERTY Electric gate Fibre optic internet Geothermal heating and air conditioning Heated 16 m x 4.50 m swimming pool with electric cover and paved terraces Alarm system Electric vehicle charging point Well Automatic irrigation and outdoor lighting Mains drainage Numerous outbuildings and large garage ACCESS Just a few minutes from the village of Roussillon, the market town of Apt and all its shops and services, 1 hour from Avignon TGV station and 1 hour from Marseille Provence International Airport. PROVENCE-HOME, sale of charming and prestige properties – [email protected] +33 (0)4 90 74 54 47
…By Provence Home


Provence Home, the Luberon real estate agency, is offering for sale, in Gordes, this contemporary architect-designed property built in 2013, offering open views over the Luberon, exceptional natural light, generous living spaces and a heated swimming pool. SURROUNDINGS OF THE PROPERTY Located at the end of a cul-de-sac, the property enjoys a peaceful residential environment, with no disturbances, while remaining close to the centre of Gordes. You will benefit from a privileged setting with open views of the Luberon and quick access to shops, restaurants, Provençal markets and the many walking trails offered by the Luberon Regional Nature Park. OUTDOOR SPACES OF THE PROPERTY The south-facing landscaped grounds have been designed to make the most of outdoor living. The property offers numerous terraces, including a covered terrace ideal for summer meals, as well as a heated swimming pool surrounded by sunny deck areas. A double carport provides sheltered parking, and the outdoor space also includes a pétanque court and ample parking for welcoming family and friends. A well supplies part of the outdoor areas, while the automatic irrigation system makes garden maintenance easier, creating a serene atmosphere perfectly suited to the Provençal way of life. INTERIOR SPACES OF THE PROPERTY The interiors reflect contemporary architecture with generous volumes. The very large main living area forms the heart of the house and stands out for its beautiful high ceilings, remarkable brightness and direct access to the terraces and pool, creating a natural flow between indoors and outdoors. A ground-floor bedroom allows for comfortable single-level living and is ideal for hosting guests in complete privacy. Upstairs, a spacious master suite with terrace, two further bedrooms, a bathroom and a large, very bright study area complete this level. Underfloor heating and cooling provide optimal comfort in every season, further enhanced by a water softener. The house is connected to fibre optic internet, offering high-speed access. FEATURES OF THE HOUSE Open views over the Luberon South-facing aspect Heated swimming pool with roller cover Automatic irrigation Well Pétanque court Double carport Underfloor heating and cooling Water softener Fibre optic internet Built in 2013 ACCESS 5 minutes from the village of Gordes, 40 minutes from Avignon TGV station and 1 hour from Marseille Provence International Airport. PROVENCE-HOME, sale of charming and prestige properties – [email protected] +33 (0)4 90 74 54 47
…By Provence Home


This property is situated in a charming, secluded old hamlet, built of stone. It comprises four houses in excellent condition, measuring approximately 145 sq m, 105 sq m, 99 sq m, and 98 sq m respectively. Each house includes a kitchen, a living/dining room, three bedrooms with en-suite bathrooms, and hallways. The property also includes two smaller houses: one of approximately 38 sq m, suitable as a caretaker's cottage, with a kitchen, living room, bedroom, and bathroom; and the other of approximately 35 sq m, suitable as a shared entrance, with a small living room with kitchenette, a bedroom, a bathroom, and a laundry room. Each house has its own private terrace. The whole is organized around a magnificent 18th century cobbled path and a 17x6m communal swimming pool supplied by water from two wells. The land has an area of approximately 2300 m2 but its boundaries remain to be defined according to needs. This property is ideal for a rental business or for a large family project. It can be purchased with a house with a swimming pool located a few meters away and sold at a price of 1,696,000 euros. COMPTOIR IMMOBILIER DE FRANCE - Plus d'informations sur cif-immo.com - « Les informations sur les risques auxquels ce bien est exposé sont disponibles sur le site Géorisques : www.georisques.gouv.fr »
…By Comptoir Immobilier De France


MAISON DUMON presents for sale: In the heart of a peaceful and unspoiled setting, this elegant single-storey property with unmistakable Provençal charm offers a warm and refined atmosphere. With approximately 175 sqm of living space, it perfectly combines authenticity, comfort, and the Provençal art of living in a privileged location within the Luberon. From the moment you step inside, the house impresses with its generous volumes and abundant natural light. The living area, enhanced by a fireplace and beautiful traditional Provençal ceilings with exposed beams, opens harmoniously onto a fully equipped open-plan kitchen designed for effortless entertaining. The sleeping quarters feature five comfortable bedrooms, including two spacious master suites with private shower rooms. One of the suites also benefits from a fireplace, adding an intimate and elegant touch. The three additional bedrooms share a bathroom, offering an ideal layout for a family home or a welcoming guest residence. Originally built in 1993, carefully renovated in 2003, and extended in 2015, this home subtly blends Provençal character with contemporary amenities. Outside, the Provençal lifestyle truly comes into its own around a vast terrace overlooking a magnificent heated 12 x 6 metre swimming pool, secured with an integrated electric cover. The landscaped gardens, supplied with canal water through an automatic irrigation system, are enhanced by thoughtfully designed outdoor lighting that beautifully illuminates the property at dusk. A technical room, two garden sheds, and a carport complete the amenities of this property. Nestled close to Roussillon, listed among Les Plus Beaux Villages de France, this home enjoys an exceptional setting amidst striking ochre cliffs, preserved landscapes, and iconic views over the Luberon. Information regarding potential risks to which this property is exposed is available on the Géorisques website.
…By Maison Dumon


Provence Home, the Luberon real estate agency, is offering for sale an exceptional stone property in Gordes, at the heart of the Golden Triangle. A former 19th-century coaching inn, fully and tastefully restored, this rare property enjoys remarkable panoramic views over the Luberon and the surrounding countryside. Set in a preserved natural environment, this character property combines authenticity, elegance and high-end amenities, in one of the most sought-after areas of the Luberon. SURROUNDINGS The property is located in a protected agricultural setting, surrounded by olive trees and typical Mediterranean vegetation. Accessible via a small country road, it benefits from a ???? and nuisance-free environment while remaining in close proximity to amenities and the famous village of Gordes, emblematic of the Luberon. EXTERIORS Set on landscaped grounds of approximately 1.7 hectares, this property for sale in Gordes features a superb Mediterranean garden with around 230 olive trees, elegantly designed pathways, and a vegetable garden. A 12 x 4 m infinity pool, ideally positioned in an elevated setting, offers spectacular views over the Luberon landscapes. Spacious terraces in a dominant position extend the living areas harmoniously and invite relaxation in an exceptional natural setting. A leisure area with a barbecue corner and pétanque court completes this ensemble, designed to fully enjoy the Provençal art of living. Access to the property is via an automatic gate opening onto a charming inner courtyard, along with a large parking area equipped with an electric vehicle charging station. INTERIORS The main building offers approximately 450 sqm of floor space over several levels, featuring generous volumes and a fluid layout. The ground floor is arranged around an elegant inner courtyard with a stone fountain and includes numerous reception areas: several lounges, a welcoming dining room, a fully equipped kitchen with cathedral ceiling, an office, a laundry room, as well as an independent suite. Upstairs, the property offers 4 spacious suites, each with its own shower room and WC, ensuring comfort and privacy. An independent apartment of approximately 70 sqm completes the property, comprising a living room with kitchen, a suite, an office, and a terrace with panoramic views over the Luberon—ideal for hosting guests or developing a rental activity. A rare and private property where old-world charm blends perfectly with modern comfort, in a natural setting offering iconic views of Provence. FEATURES • Panoramic views over the Luberon • Landscaped grounds of approx. 1.7 hectares with 230 olive trees • 12 x 4 m infinity pool • Elevated terraces and relaxation areas • Inner courtyard with fountain • Independent apartment • Reversible air conditioning • Underfloor heating with heat pump • Double glazing • Fiber optic internet • Automatic gate • Electric vehicle charging station • Individual sanitation system ACCESS Close to the center of L’Isle-sur-la-Sorgue, 30 minutes from Avignon TGV station and 50 minutes from Marseille Provence International Airport. PROVENCE HOME – Sale of charming and prestigious properties [email protected] – +33 (0)4 90 74 54 47
…By Provence Home


Provence Home, the Luberon real estate agency, is offering for sale, a magnificent property with a majestic entrance through a tall wrought-iron gate supported by stone pillars, opening onto a driveway lined with olive trees leading to the stone building and its outbuildings. You will discover 360 sqm of living space, 6 bedrooms, and numerous spacious outbuildings on 4.7 hectares of enclosed and landscaped land. SURROUNDINGS OF THE MAS In absolute tranquility, this mas offers an unobstructed view of the Luberon and the olive fields. This property, located in a privileged setting, is close to access points to reach the surrounding towns and villages, the Avignon TGV station, and the Marignane-Marseille airport. EXTERIORS OF THE MAS The 4.7-hectare land is landscaped and organized. In the center of the property lies the main residence with its garages, outbuildings, pool area, and pool house. The rest of the land includes olive fields, a meadow for horses, outbuildings, a 130 sqm agricultural shed, stables, a tack room, a workshop, and a canopy for parking vehicles. The entire property is impeccably maintained and offers complete privacy for those who love tranquility and open spaces. INTERIORS OF THE MAS This stone building exudes plenty of charm. The ground floor consists of a large living room opening onto a glass-roofed area leading to the pool space. A dining room, kitchen, and utility rooms complete this 150 sqm ground floor with direct access to the 70 sqm garage. Upstairs, 5 bedrooms ranging from 27 to 13 sqm share 2 bathrooms. The pool area comprises a large terrace with a 15 x 7 m heated pool, and a 60 sqm pool house with a kitchen/living room, bedroom, and bathroom that can be used as an independent guesthouse. A meadow, located at a distance from the main residence, leads to the agricultural buildings, which include 2 stables, a tack room, a 130 sqm shed, and a canopy for large vehicles. It is a place of authenticity, with several wells supplying the exteriors and allowing for various uses depending on individual projects. MAS FEATURES 19th-century mas Geothermal heating Electricity production contract with compensation Double glazing Septic tank Video intercom Inner courtyard with a century-old plane tree Heated 15 x 7 m pool, counter-current swimming, and safety cover Pool house Outbuildings Electricity and city water connections, ADSL ACCESS Close to villages with all amenities and an active town in the Luberon, 30 minutes from the Avignon TGV station, and 45 minutes from Marseille Provence International Airport. PROVENCE-HOME, luxury estate for sale in the Luberon +33 (0)4 90 74 54 47 – [email protected]
…By Provence Home


9 km from Gordes. This meticulously renovated and beautifully appointed 18th century “mas” set in a hectare of peaceful grounds offers 370 sqm of living space set around an inner courtyard. It includes a living/reception room with stone vaulted ceilings, a sitting room, a dining room, a fully equipped modern kitchen with dining facilities, six bedrooms with bathrooms (including three ground-floor suites). A 4th suite benefits from independent access. The near 86 sqm stone-paved courtyard is ideal for al-fresco dining. With several terraces commanding open views over the surrounding countryside, a swimming pool and a pool house.
…By Daniel Feau Luberon & Alpilles


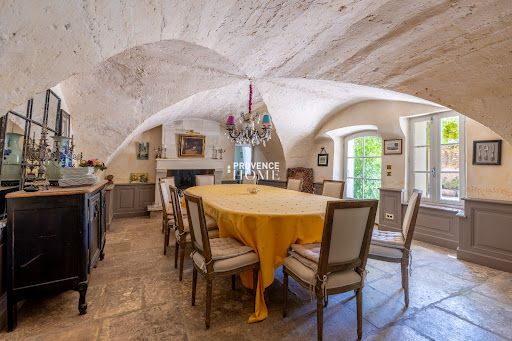
Provence Home, the Luberon real estate agency, is offering for sale a remarkable property that blends authenticity with contemporary comfort. Set in a discreet environment with breathtaking views over the Luberon, this characterful residence stands out for its architecture, generous volumes, stone outbuildings, and exteriors designed for entertaining, all enhanced by a stunning interior courtyard. SURROUNDINGS OF THE PROPERTY Nestled in a preserved natural setting, the property enjoys total privacy without being isolated. Its open views over the Luberon and close proximity to a lively village with all amenities offer a rare lifestyle secluded yet connected. Local Provençal markets, fine dining, and scenic vineyard walks define daily life, while the property’s central location allows for easy access across the entire Luberon region. EXTERIORS OF THE PROPERTY From the moment you arrive, the charm is palpable: a courtyard with a historic fountain, beautifully maintained pathways, and a structured garden combining Mediterranean flora with shaded sitting areas. The heated 12×5 m swimming pool, perfectly integrated into the landscape, opens onto a vast terrace, extended by a covered summer kitchen and al fresco dining space. A separate 230 sqm stone farmhouse with adjoining barns and a new roof adds further potential to the property ideal for creating a guest house, an artist’s studio, or a hospitality project. INTERIORS OF THE PROPERTY Carefully restored, the main farmhouse offers approx. 360 sqm of living space over two levels. On the ground floor, you’ll find a majestic entrance paved in Burgundy stone, a bright living room with fireplace, a charming fully equipped kitchen, a vaulted dining room full of character, a study, a wine cellar, and a ground-floor suite with dressing room and bathroom. Each space has been thoughtfully designed to balance aesthetics, comfort, and connection to the outdoors. Upstairs, three elegant suites each feature private bathrooms or shower rooms, dressing rooms, and toilets. A spacious family bedroom with its own shower room, WC, and dressing room completes the layout, with independent access from the courtyard. The additional 230 sqm outbuilding remains adaptable and offers the possibility of creating a second independent living space. PROPERTY FEATURES Panoramic view over the Luberon Renovated period home with quality materials Stone outbuilding with new roof Heated 12×5 m pool with electric cover Summer kitchen, terraces, interior courtyard Mains water, well, and water from the canal Automatic irrigation system Reversible air conditioning Fibre optic internet Septic system Automatic gate ACCESS Close to Gordes, Roussillon, and Ménerbes, 25 minutes from the A7 motorway, 40 minutes from Avignon TGV station, and 1 hour from Marseille Provence International Airport. PROVENCE-HOME, charming and prestigious property sales in the Luberon – [email protected] – +33 (0)4 90 74 54 47
…By Provence Home


Provence, Vaucluse, Organic vineyard on a human scale in the upper Vaucluse facing Mont Ventoux. The property, covering just over 10 hectares, consists of vineyards in the Côtes du Rhône AOP, IGP and woods. The farmhouse of approximately 155 m2 with swimming pool includes a main living area, a gîte and a guest room. Numerous outbuildings are located on the property, including garages, a barrel cellar, and a winemaking cellar. Beautiful small property which could continue wine production or could be converted to grow olive trees or do horse riding. Equipment and stock extra. File available upon request Les informations sur les risques auxquels ce bien est exposé sont disponibles sur le site Géorisques : www.georisques.gouv.fr
…By Lord & Sons


Provence Home, the Luberon real estate agency, offers for sale in Lacoste a character property of approximately 375 sqm of living space, divided into three independent dwellings, set on over 5 hectares of land, with a swimming pool and numerous outbuildings. SURROUNDINGS OF THE PROPERTY Located in the countryside, between the emblematic villages of Bonnieux and Lacoste, the property enjoys a preserved natural environment while remaining close to amenities accessible within a few minutes. This sought-after area offers an authentic lifestyle, marked by Provençal markets, Luberon landscapes, and a pleasant way of life appreciated all year round. EXTERIORS OF THE PROPERTY Set on more than 5 hectares of land, the property opens onto a peaceful and open environment. The grounds combine natural spaces, gardens, and wooded areas, offering multiple development possibilities. A swimming pool completes the property and invites you to fully enjoy the Provençal climate. Several outbuildings totaling approximately 400 sqm enhance the property, including barns, annexes, and cellars, offering great potential for storage, professional activity, or additional projects. INTERIORS OF THE PROPERTY The property offers approximately 375 sqm of living space divided into three independent units, allowing for various lifestyle or investment projects. A first dwelling of approximately 170 sqm is arranged over three levels with a kitchen, living room, several bedrooms, and bathrooms, offering generous volumes and authentic charm. A second dwelling of approximately 110 sqm, more recently renovated, features a bright living area with kitchen, lounge, three bedrooms, and two bathrooms. Finally, a third dwelling of approximately 80 sqm completes the property with a living room, several bedrooms, and a private inner courtyard. The whole retains the charm of period features with character elements and generous volumes. Refurbishment works will reveal the full potential of this property. A rare property offering multiple dwellings and strong potential, ideal for a family home, a hospitality project, or a tourist activity in the heart of the Luberon. PROPERTY FEATURES 3 independent dwellings Swimming pool 13x5 Outbuildings approximately 400 sqm (barns, cellars, annexes) Open views South-facing exposure Heating: electric radiators and reversible air conditioning Double glazing Mains water + Canal de Provence + natural spring ACCESS Close to the villages of Bonnieux and Lacoste, approximately 1 hour from Avignon TGV station and Marseille Provence airport. PROVENCE-HOME, sales of charming and prestigious properties – [email protected] +33 (0)4 90 74 54 47
…By Provence Home


Provence Home, the Luberon real estate agency, is offering for sale, near L’Isle-sur-la-Sorgue in Saumane-de-Vaucluse, just a stone’s throw from the golf course, a spacious contemporary house of approx. 175 sqm with 5/6 bedrooms, set on a landscaped and enclosed plot of approx. 1,780 sqm, with heated swimming pool, pool house, outbuilding, in a peaceful and sought-after environment. SURROUNDINGS OF THE PROPERTY The property offers a serene living environment with no overlooking neighbours, close to the Saumane golf course and L’Isle-sur-la-Sorgue. Its full south-facing exposure and open views of the surrounding countryside make it an ideal place to enjoy the Provençal way of life. Located at the end of a cul-de-sac, it benefits from a large turning area. OUTDOORS OF THE PROPERTY The landscaped grounds feature a 12 × 4.5 m heated saltwater pool equipped with a safety roller cover. A pool house with summer kitchen and an independent en-suite bedroom allow for comfortable guest accommodation. A workshop, a garage, and ample parking space complete the outdoor features. INDOORS OF THE PROPERTY The ground floor includes an entrance hall opening onto a living/dining room with fitted kitchen and adjoining pantry. Two spacious en-suite bedrooms with shower rooms complete this level. Upstairs, there are two additional bedrooms and an office area that could be converted into a third bedroom, along with a shower room and separate toilet. This house offers generous single-storey living space, quality features, and tasteful decoration, along with fully equipped exteriors—from the landscaped garden to the various covered areas—ideal for hosting family and friends in a peaceful, natural setting. Golf enthusiasts will appreciate the proximity of the 18-hole course, its clubhouse, and restaurant. FEATURES OF THE PROPERTY 12 × 4.5 m heated saltwater swimming pool Pool house / summer kitchen Garage Water softener Underfloor heating, reversible air conditioning, radiators, and pellet stove Photovoltaic panels for personal use (7kw) Automatic watering system Electric gate Canal de Provence Mains water, electricity, mains drainage, fibre optic internet ACCESS 5 minutes from L’Isle-sur-la-Sorgue, 30 minutes from Avignon TGV station, and 1 hour from Marseille Provence International Airport. PROVENCE-HOME, charming and prestige property sales – [email protected] +33 (0)4 90 74 54 47
…By Provence Home


Provence Home, the Luberon real estate agency, offers for sale in Maubec an elegant, high-end renovated villa providing over 300 sqm of living space, including an independent guest house. Set in a natural and residential environment, yet not isolated, the property is located just 5 minutes by car from the village and enjoys pleasant views over the surrounding countryside and the Luberon. SURROUNDINGS OF THE PROPERTY The property benefits from a privileged setting that is both peaceful and residential, while remaining close to the village of Maubec and its shops, accessible within minutes. Its location allows you to fully enjoy the surrounding nature as well as numerous walking trails. EXTERIOR FEATURES Set on a landscaped plot of approximately 4,700 sqm, the property offers a beautifully maintained outdoor environment designed for relaxation. The garden features a heated swimming pool, a summer kitchen with a covered lounge area, as well as several terraces to enjoy every moment of the day. A garage, a carport for three vehicles and additional parking spaces complete the exterior amenities. INTERIOR FEATURES From the moment you enter, the house impresses with its generous volumes and natural light. An inviting entrance hall leads to a spacious living area with lounge and dining room, enhanced by a cathedral ceiling and large bay windows opening onto the outdoors. A fireplace adds warmth and character to this living space. The fully equipped kitchen, both functional and welcoming, opens directly onto the terraces and is complemented by a utility room. The ground floor includes a master suite with dressing room, bathroom and mezzanine, as well as two communicating bedrooms sharing a shower room. A study that can be used as an additional bedroom, along with ample storage space, completes this level. Upstairs, a landing leads to a bedroom with shower room and WC, as well as a second study or additional bedroom. A pleasant panoramic terrace offers open views over the garden, surrounding nature and the Luberon. An independent guest house, comprising a living area with kitchenette and a shower room, completes the property—ideal for hosting guests independently or for seasonal rental purposes. FEATURES AND AMENITIES Renovated villa Generous volumes and high ceilings Fireplace Fully equipped kitchen with utility room Heated swimming pool Summer kitchen and covered lounge Multiple terraces Garage Carport for 3 vehicles Converted cellar and wine cellar Independent guest house Landscaped plot of 4,700 sqm Views over nature and the Luberon ACCESS 5 minutes by car from the village of Maubec, 45 minutes from Avignon TGV station and 1 hour from Marseille-Provence International Airport.
…By Provence Home


Provence Home, the Luberon real estate agency, is pleased to offer for sale, in the heart of the village of Velleron, this elegant Maison de Maître built in 1876, a remarkable and carefully preserved architectural example of the 19th century. Combining historic character with the Provençal art of living, this rare property offers an authentic lifestyle within a lively and sought-after village. ABOUT THE AREA Located in the historic centre of Velleron, the residence enjoys a privileged address where everything can be reached on foot: local shops, schools, restaurants and essential services. The village is particularly renowned for its evening farmers’ market, a true local institution where producers and residents gather in a warm and convivial atmosphere. Just a few minutes away, L’Isle-sur-la-Sorgue, famous for its antique dealers, art galleries and elegant atmosphere, further enhances this living environment. The property therefore benefits from surroundings that are both vibrant and authentic while maintaining a precious sense of tranquillity. OUTDOOR AREAS The house is set on approximately 1,500 sqm of enclosed and landscaped grounds, carefully maintained and harmoniously designed. The intimate, tree-lined garden reveals several relaxation areas inviting you to enjoy the outdoors throughout the seasons. At the heart of the garden, the 10 × 5 metre swimming pool, equipped with a safety cover, becomes the centrepiece of summer days and moments shared with family and friends. Several terraces allow you to enjoy the garden depending on the sunlight and the different atmospheres throughout the day. A second independent dwelling, with its own private terrace, offers the possibility of hosting family and guests in complete autonomy or considering a professional or rental use. Two closed garages complete the property. The property also stands out for its magnificent orangery of approximately 95 sqm, offering a remarkable space with great potential: artist’s studio, reception room, winter garden or creative space. From the moment you enter, the exterior reflects a level of care and refinement perfectly in keeping with the spirit of the property. INTERIOR The interior of this Maison de Maître reveals generous volumes and timeless elegance, enhanced by numerous period features that have been carefully preserved. High ceilings, original joinery, fireplaces, authentic floors and abundant natural light give the residence a noble and welcoming character. The house consists of a main residence and a second adjoining section, connected both internally and externally. This layout allows for a variety of uses: large family home, multi-generational residence, professional activity or high-quality independent accommodation. Each room offers a serene and comfortable atmosphere where history and modern living meet in perfect harmony. A true heritage gem, this property combines Provençal charm, historic architecture and contemporary potential in the heart of a lively and highly appreciated village. This property will appeal to buyers sensitive to homes of character, seeking the elegance of an authentic Maison de Maître combined with the comfort of vibrant Provençal village life. FEATURES Gas central heating Mains drainage Fibre optic internet 10 × 5 m swimming pool with safety system Automatic gate Two closed garages Independent guest house Orangery of approximately 95 sqm suitable for an artist’s studio, reception space or winter garden ACCESS Close to the centre of L’Isle-sur-la-Sorgue, 30 minutes from Avignon TGV station and 50 minutes from Marseille Provence International Airport.
…By Provence Home
'%20stroke='%23DDAA3A'%20stroke-width='1.909'%20stroke-linecap='square'%20stroke-linejoin='bevel'/%3e%3c/svg%3e)
Receive by email any new listing that may match your search criteria
Your criteria :
By validating this form, you accept the general conditions of use of Le Figaro Properties.
These agencies offer a selection of luxury properties vente in Vaucluse. Feel free to contact them for personalized assistance.


