Get early access to listings that match your criteria
Never miss an opportunity again. Our personalized alerts notify you instantly.

 English$ USD · m²


The advertiser did not provide an english description for this listing.
…By G Immobilier De Prestige


Rare for sale. In the heart of a sought-after neighborhood of Avignon, just 300 meters from the ramparts, a magnificent 19th-century master house offering exceptional potential. The property features approximately 260 m² of living space, complemented by an 90 m² convertible attic, a caretaker's house of about 50 m², a garage of 22 m², as well as a cellar and a boiler room, all set on a superb wooded plot of 1,530 m². The main house, to be updated, is appealing with its spaciousness and charm. It opens onto a large entrance leading to a living room with a fireplace, a large kitchen, a dining room, independent toilets, and a laundry room. Upstairs, the sleeping area includes six beautiful bedrooms with closets, a bathroom, a shower room, dressing rooms, two toilets, and a hallway. On the top level, an attic of about 90 m² offers many development possibilities. The caretaker's house, about 50 m² and in need of renovation, consists of a living room with kitchen, a shower room, and two bedrooms upstairs. Features: central gas heating in very good condition, automatic gate, borehole. A visit is essential to fully appreciate the extent of the potential and the unique character of this property, offering a rare opportunity to acquire an exceptional asset in immediate proximity to the city center. Laurent SARKISSIAN (EI) Commercial Agent - RSAC Number: 431621291 - NIMES.This description has been automatically translated from French.
…By Bonfils Immobilier Avignon


MAISON DUMON presents for sale: Just a few minutes from the renowned village of Gordes, in the heart of a peaceful and highly sought-after environment, this elegant 149 sqm single-storey stone property perfectly embodies the Provençal art of living, blending timeless authenticity with contemporary comfort. Set within beautifully landscaped and meticulously maintained gardens, the property immediately captivates with its serene atmosphere and seamless harmony with the surrounding nature. Entirely on one level and impeccably maintained, it offers a rare quality of life, equally suited as a primary residence or a refined holiday home in the heart of the Luberon. The bright and spacious interiors reveal an elegant and understated décor where natural stone, noble materials, and generous volumes combine harmoniously. The warm and inviting living area opens widely onto the terraces and garden through large picture windows, creating a seamless transition between indoor and outdoor living. The house features five beautiful bedrooms, ideal for welcoming family and guests in absolute comfort while preserving everyone's privacy. Outside, the Mediterranean garden forms a true green sanctuary. The 6m x 5m swimming pool, perfectly integrated into the setting and bordered by travertine terraces, invites relaxation in a peaceful and intimate atmosphere. A garage with automated door completes the property. Comfort & Features: entirely single-storey property quality materials refined finishes peaceful and secure setting double-glazed windows reversible ducted air conditioning fiber optic internet connected to mains drainage garage with automatic door automated gate with intercom alarm system. Information regarding potential risks to which this property is exposed is available on the Géorisques website.
…By Maison Dumon


Offered for sale by our John Taylor Gordes Luberon agency, this remarkable Provençal property embodies the art of living in the Luberon in a preserved environment of over seven hectares, between Bonnieux and Lacoste. Overlooking the iconic landscapes of the Parc naturel régional du Luberon, this elegant residence combines architectural authenticity, spaciousness, and high-end amenities. Fully renovated with special attention to materials and finishes, it offers a rare living environment where modern comfort harmoniously integrates with the timeless charm of Provence. A family property with remarkable sizes Developing approximately 532 m², the property offers large bright reception areas and an exceptional capacity to accommodate up to 18 guests in absolute comfort. The living rooms naturally open onto terraces and gardens, creating a perfect continuity between indoors and outdoors. The kitchen, designed for gourmets and conviviality, is complemented by particularly functional service areas. The many suites offer each privacy and independence, making this property an ideal residence for a large family, private receptions, or a high-end hospitality project. Main assets • Over 7 hectares of landscaped land • Up to 18 beds • Independent caretaker's house of about 85 m² • Double garage of about 60 m² • Heated swimming pool with pool house • Private tennis court • Boules court • Drilling and automatic watering • Alarm system, intercom, and videophone • Exceptional view of Luberon, Bonnieux, and Lacoste A lifestyle focused on the outdoors A true natural setting, the estate extends in the heart of a carefully maintained park where Mediterranean species, relaxation areas, and broad perspectives on the Provençal countryside mingle. The heated pool and its pool house invite relaxation, while the tennis court and petanque court extend outdoor pleasures. Technical arrangements, such as drilling and automatic watering, ensure optimal maintenance of the estate throughout the year. From the property, views naturally focus on vineyards, the Luberon hills, and the iconic silhouettes of the villages of Bonnieux and Lacoste. Rare on the market, this property is appealing due to the perfect balance between Provençal authenticity, contemporary comfort, and quality of life. Its preserved environment, upscale amenities, and spectacular views make it a confidential address among the most sought after in Luberon. Just minutes from the most beautiful villages of Luberon, between Provençal markets, renowned vineyards, and landscapes ranked among the most sought after in the south of France, this property offers a privileged immersion in the art of Provençal living. Risk information Information on the risks to which this property is exposed is available on the Géorisques site: georisques.gouv.fr
…By John Taylor Luberon


Situated close to the most beautiful villages of the Luberon, this remarkable 18th-century stone farmhouse captivates with its authenticity, Provençal elegance and the quality of its renovation. Offering approximately 330 m² of living space, the property comprises a main house and three self-contained holiday cottages. On the ground floor, the main house features a spacious, light-filled living area that opens out onto the grounds, comprising a large kitchen-diner and a comfortable lounge area. It also boasts three beautiful en-suite bedrooms, one of which is on the ground floor, as well as a guest toilet and a utility room. Outside, the carefully maintained landscaped garden of approximately 7,450 m² is home to numerous Mediterranean species such as olive trees, fruit trees, lime trees and pines. An elegant 12 x 4-metre swimming pool and several terraces, including a pleasant covered terrace, invite you to make the most of the gentle Provençal way of life. A garage completes the property. A property full of character, combining old-world charm with contemporary comfort, ideal for continuing a hospitality business or as a beautiful family home, situated close to local amenities in the heart of the Luberon.
…By Michaël Zingraf Christie's International Real Estate Gordes


For sale in Ménerbes. This exceptional Mas renovated in the heart of the Luberon combines contemporary elegance and authenticity. Nestled in a preserved environment, in the heart of the Luberon, this exceptional property subtly blends modern architecture, atypical character, and high-end amenities. Extending about 600 sqm of living space, with 8 bedrooms and 7 bathrooms, it harmoniously sits on a beautiful landscaped land of 10,000 sqm, offering a comfortable living environment, between absolute calm and spectacular views of the surrounding nature. Every detail has been carefully considered, highlighting the craftsmanship of exceptional artisans from France and Italy. Noble materials, custom finishes, and streamlined lines give the whole an timeless elegance. The interior decoration was conceived by the renowned Parisian architect Asaï, bringing a rare aesthetic signature to this residence, blending sophistication, minimalism, and contemporary refinement. A true open-air masterpiece, the property also stands out with a spectacular wall fresco painted along the length of one of the main walls by British artist Luke Edward Hall, giving the place a unique artistic identity and a decidedly exclusive character. Between art, architecture, and Provençal lifestyle, this rare property embodies a confidential and exclusive address in the heart of the Luberon. Information about the risks to which this property is exposed is available on the Georisques website: www.georisques.gouv.fr
…By Junot L’agence Des Alpilles Et Du Luberon Goult


Provence Home, the Luberon real estate agency, is offering for sale, in the heart of the old village of Oppède, an authentic 18th-century stone residence of approximately 230 sqm of living space, featuring a garden, an inner courtyard, a panoramic terrace, a garage, and vaulted cellars. This character-filled property embodies all the charm of traditional Provençal architecture in one of the most sought-after villages of the Luberon. Its garden, panoramic terrace, and generous volumes make it a rare opportunity within the historic heritage of Oppède. SURROUNDINGS OF THE PROPERTY Located in the historic centre of Oppède, the property enjoys a typically Provençal setting within a highly desirable character village. Cobbled streets, ancient stone houses, shaded squares, and the authentic atmosphere of the village all contribute to its unique appeal. The property offers the privilege of enjoying the Luberon lifestyle while remaining within easy reach of shops, restaurants, and local amenities. EXTERIORS OF THE PROPERTY Behind its historic stone façade, the property reveals a delightful outdoor space, particularly rare within the old centre of a Luberon village. The landscaped garden, sheltered from view and enhanced by charming stone arches, forms a true green haven ideal for relaxation and outdoor dining. This intimate setting perfectly reflects the Provençal art of living. The panoramic terrace enjoys magnificent open views over the surrounding countryside and provides the perfect setting for admiring sunsets or sharing convivial moments with family and friends. A garage completes the property, offering a highly sought-after convenience within the historic village centre. INTERIORS OF THE PROPERTY This authentic village house offers approximately 230 sqm of living space arranged over three levels and retains numerous period features that bear witness to its rich history. The ground floor comprises a spacious entrance hall, a boiler room, and several magnificent vaulted cellars providing generous storage areas or additional development potential according to individual projects. The first floor forms the heart of the home, featuring elegant reception rooms including a dining room, a fitted kitchen, a living room of approximately 32 sqm, an office, and a through room that could be used as a reading room, additional lounge, artist’s studio, or library. French-style ceilings, original flooring, exposed stone walls, and generous volumes create a warm, authentic, and elegant atmosphere throughout. The second floor is dedicated to the sleeping quarters and includes two bedrooms as well as an additional room that could be converted into a bedroom, shower room, dressing room, or office. This level also benefits from direct access to the panoramic terrace. The property offers excellent potential to create an elegant primary or secondary residence in one of the most beautiful villages of the Luberon. FEATURES OF THE PROPERTY 18th-century stone house Approximately 330 sqm landscaped garden Panoramic terrace Garage Several vaulted cellars Fibre-optic internet Mains drainage South-facing exposure Fitted and equipped kitchen ACCESS In the heart of the village of Oppède, within immediate proximity to shops and services, approximately 40 minutes from Avignon TGV station and 50 minutes from Marseille Provence International Airport. PROVENCE-HOME, specialists in charming and prestigious properties – [email protected] – +33 (0)4 90 74 54 47
…By Provence Home


Provence Home, the Luberon real estate agency, offers for sale in Cabrières-d'Avignon, within a particularly peaceful and easily accessible residential setting, an elegant villa with an independent guest annex, set on approximately 3,800 sqm of beautifully landscaped and enclosed grounds, enhanced by majestic umbrella pines, an infinity swimming pool and a jacuzzi. SURROUNDINGS OF THE PROPERTY The property enjoys a privileged location in one of the area's most sought-after residential neighbourhoods. Situated at the end of a quiet cul-de-sac, it offers a peaceful lifestyle away from any disturbances while remaining conveniently close to the main transport routes. Its central location provides easy access to all the villages and attractions of the Luberon. EXTERIORS OF THE PROPERTY Nestled in a tranquil and verdant environment, this property will captivate you with its beautiful views over the Luberon and the quality of its outdoor amenities. The property is accessed via an electric gate on the western side, opening onto a spacious parking area and a garage, comfortably accommodating several vehicles. Perfectly maintained, the landscaped grounds of approximately 3,800 sqm are adorned with magnificent umbrella pines and feature a stunning 15 x 5 metre heated infinity swimming pool, ideal for making the most of the Provençal climate. A large covered patio extends naturally from the kitchen, creating an exceptional outdoor entertaining space for summer lunches and evenings. A pétanque court, an outdoor jacuzzi, a wine cellar and a fully habitable independent annex complete this beautifully designed exterior. INTERIORS OF THE PROPERTY Built in 2007 and offering approximately 215 sqm of living space, this contemporary villa enjoys an ideal position at the heart of its grounds, with generous, light-filled interiors throughout. The ground floor centres around a spacious open-plan living area comprising a lounge, dining room and fully fitted and equipped kitchen. This level also includes a utility room, a hallway with built-in storage, a guest WC and a generous principal suite featuring a private jacuzzi. Upstairs, a spacious landing, suitable for use as a home office, leads to two bedrooms, a family bathroom and a separate WC. Originally designed as a pool house, the independent annex has been converted into a comfortable guest accommodation of approximately 42 sqm, comprising a living room with kitchen, one bedroom, a shower room and a separate WC. Impeccably maintained and requiring no renovation work, this property offers excellent amenities and immediate comfort. It is perfectly suited to a family wishing to settle in Provence while enjoying an exceptional environment and high-quality facilities. FEATURES OF THE PROPERTY Geothermal underfloor heating Reversible air conditioning 8 kW photovoltaic solar panels Central vacuum system Water softener Mains drainage Heated swimming pool One indoor jacuzzi and one outdoor jacuzzi Mains water Borehole Automatic irrigation system Fibre-optic internet ACCESS Only 5 minutes from Gordes, 40 minutes from Avignon TGV station and 50 minutes from Marseille Provence International Airport. PROVENCE HOME – Specialists in the sale of charming and prestigious properties in the Luberon [email protected] | +33 (0)4 90 74 54 47
…By Provence Home


Provence Home, our real estate agency in Oppède, is offering for sale: an 18th-century property near Saint-Saturnin-lès-Apt, at the heart of the Luberon countryside. PROPERTY SURROUNDINGS This peaceful property is situated in a picturesque, wooded countryside, just a few minutes from the lively village of Saint-Saturnin-lès-Apt, overlooking the Luberon. The surrounding countryside is calm and scenic, with vineyards, valleys and ochre fields. PROPERTY EXTERIOR The peacefulness of the place is ideal for unwinding and relaxing in the garden full of flowers and olive trees. The pool area (14 × 6 m) is perfect for lounging and taking some time out. PROPERTY INTERIOR The property boasts roughly 270 m² of living space. The house features, on the ground floor, a large kitchen with a dining area, a 35-m² living room, a bedroom, a laundry room, a shower room and a toilet. On the mezzanine floor, there is a second bedroom and a 20-m² games room. On the first floor there are 3 bedrooms, one of which is a 34-m² master suite with its own bathroom and toilet, a reading room with a fireplace, a gallery as well as an additional bathroom and a separate toilet. It is also possible to convert 2 outbuildings with a surface area of approximately 36 m². This property would be perfect for a family seeking tranquillity and also looking to offer holiday lets. PROPERTY FEATURES Central heating and hot water production via a heat pump system Pool (14 × 6 m) Municipal water supply / canal water supply and spring Septic tank non-compliant with standards Boules court Optical fibre Automatic watering system ACCESS Close to a picturesque village with amenities, 1 hour from Avignon TGV station and 1 hour and 30 minutes from Marseille Provence International Airport. PROVENCE HOME, Real Estate Agency in Luberon – [email protected] – +33 (0)4 90 74 54 47
…By Provence Home


Provence Home, the Luberon’s real estate agency, offers for sale this fully restored character home, located in a historic hamlet just outside Gordes, with a landscaped garden, heated pool, and independent guest annex. Nestled in a peaceful setting steeped in history, the property stands out for its high-quality finishes and inviting atmosphere. SURROUNDINGS OF THE PROPERTY The home is set within an authentic hamlet, whose historic buildings once served as an annex to the Abbey of Sénanque. Today, the hamlet offers a quiet and discreet environment, while being just minutes from the iconic villages of the Luberon and their shops, restaurants, and local markets. EXTERIOR FEATURES As you enter through the north-facing gate, you’ll discover a carefully maintained and landscaped garden on a 410 sqm plot, perfectly arranged for enjoying the Provençal lifestyle year-round. A carport provides covered parking for one vehicle, and a shaded terrace creates a welcoming space for summer dining. Also in this area, a detached annex includes a climate-controlled guest bedroom with en-suite shower room and WC, as well as a storage room and utility space. On the south side, a dry-stone wall ensures privacy around the pool area. The 8 × 4 m heated pool, finished in gelcoat, is surrounded by a spacious stone-paved terrace. A shaded section allows for quiet relaxation out of the sun, and a very old well provides irrigation to the garden beds. A technical room and additional storage areas complete the outdoor amenities. INTERIOR FEATURES The main house, with approx. 140 sqm of living space, offers on the ground floor a spacious L-shaped living area comprising a lounge with fireplace, a dining area, and a fully equipped Provençal-style kitchen. This level also includes a laundry room, a pantry, and guest toilets. Upstairs, the landing leads to a first bedroom, a shower room, and independent WC. A hallway opens onto the bright master suite, which features a seating area, ample built-in storage, and a stylish bathroom. In the garden, the 17 sqm independent annex offers a third bedroom with en-suite shower room and WC, providing ideal privacy for guests or a discreet rental opportunity. The house is thoughtfully decorated and distinguished by its architectural harmony, authentic charm, and soothing ambiance. PROPERTY FEATURES New heat pump: radiators on ground floor, ducted air conditioning/heating upstairs All bedrooms air-conditioned Heated 8 × 4 m pool with gelcoat finish, technical room and storage Landscaped, walled garden with automatic irrigation Double glazing, mosquito screens Mains water + well water Solar panels for hot water Carport for one vehicle Alarm system ACCESS Just minutes from the village of Gordes, 5 minutes from Coustellet, 45 minutes from Avignon TGV station, and 1 hour from Marseille Provence International Airport. PROVENCE-HOME – Prestigious & Character Property Sales [email protected] | +33 (0)4 90 74 54 47
…By Provence Home


This over 300 sqm property hidden from view in 4.30 hectares of grounds commanding a panoramic view is in a village with all amenities 35 minutes from Aix en Provence. Benefiting from a cosy yet refined decoration, it includes a spacious living/reception room, and seven bedrooms ideal to welcome family and friends. An inner courtyard comprises a former summer kitchen, workshops and an independent suite. The property also benefits from several terraces, a 12 x 6 metre swimming pool, a spacious pool house and a tree cabin.
…By Daniel Feau Luberon & Alpilles


The advertiser did not provide an english description for this listing.
…By Vinea Transaction Vallée Du Rhône


Just a stone’s throw from the center of the famous village of Fontaine-de-Vaucluse, this 17th-century stone farmhouse—recently renovated with understated elegance—perfectly combines authenticity with modern comfort. With a living area of approximately 340 m², the farmhouse—featuring generous spaces and abundant natural light—consists of: On the ground floor, spacious living areas that open onto the outdoors, as well as two separate en-suite bedrooms, ideal for hosting guests. The sleeping quarters continue with two en-suite bedrooms on the first floor and two bedrooms sharing a bathroom on the second floor. A huge reception room with impressive high ceilings perfectly complements this unique farmhouse. Outside, a wooded, enclosed garden of approximately 3,620 m² features a beautiful, large shaded terrace, a 10x3m swimming pool, and a pétanque court, offering stunning views of the surrounding countryside and the ruins of the Château de Fontaine-de-Vaucluse. This property combines Provençal charm, modern renovation, and a highly sought-after location (near L’Isle-sur-la-Sorgue, at the entrance to the Luberon) and lends itself to a variety of projects, from a large family home to a tourist accommodation business.
…By Michaël Zingraf Christie's International Real Estate Gordes


The advertiser did not provide an english description for this listing.
…By G Immobilier De Prestige


Overlooking the typical and discreet village of Joucas, this former Templar Commandery from the 12th century invites a rare and timeless art of living and entertaining. Partially renovated with the refinement and craftsmanship of true Craftsmen, this approximately 650sqm residence combines the authenticity of its history with luxurious and impeccable comfort of a current leisure home. The generous and bright volumes offer surprising reception areas opening onto breathtaking panoramas of the surrounding environment. There are also eight en-suite bedrooms, giving it a large capacity for hosting. Various lounges, office, lovely equipped kitchen, pantry, garages, and caretaker's house are arranged around several stone terraces from which one overlooks a serene landscape of vineyards, olive groves, and the Luberon Mountains. A large terrace houses the summer dining room, ideal for receptions with a perfectly unforgettable unobstructed view. Another highlight of this timeless home: an infinity pool and its covered terrace seeming to hover in the air, bringing freshness, softness, elegance, and relaxation in absolute peace perched on its rock. A hidden landscaped garden, walled with stone about 5,000m², adds a lush and romantic greenery dimension, balancing the mineral and austere universe of this extraordinary historic residence. Information on the risks to which this property is exposed is available on the Georisques site: www.georisques.gouv.fr.
…By Junot L’agence Des Alpilles Et Du Luberon Goult


For sale near Gordes and Cabrières-d'Avignon, this former farm is an ideal base for an ambitious real estate project in a highly sought-after area. The built area of approximately 400 sqm offers numerous possibilities for reorganization and redistribution of spaces. This authentic 19th-century mas, rare on the market, is set on a plot of more than 2 hectares and benefits from an open and quiet environment. It enjoys a strategic location combining easy access to amenities and a natural setting, with an unobstructed view of the Luberon. The property is mainly aimed at buyers looking to enhance a property through a complete renovation, with high potential for appreciation in the long term, whether for resale, rental investment or a bespoke personal project. Information on the risks associated with this property is available on the Géorisques website: www.georisques.gouv.fr
…By Junot L’agence Des Alpilles Et Du Luberon Goult


For sale in Gordes. Just a stone's throw from one of the most beautiful villages in Provence, this former silkworm farm, completely renovated, offers 423 sqm of living space and embodies the perfect blend of old-world charm and contemporary comfort. From the entrance, the house reveals generous reception rooms, enhanced by noble materials and a highly meticulous renovation. The property includes seven suites, each designed as an independent space, ensuring privacy and refinement for family and guests alike. Built in the heart of a landscaped garden of approximately 7,000 sqm, the building opens onto an iconic Luberon panorama. A 15 x 5-meter pool, ideally positioned, elegantly blends into this natural preserved setting with a view of the Luberon. A property for enthusiasts of authenticity and exceptional landscapes, in the heart of one of the most sought-after areas of Provence. Information on the risks associated with this property is available on the GeoRisk website www.georisques.gouv.fr.
…By Junot L’agence Des Alpilles Et Du Luberon Goult


FOR SALE IN GORDES. Fully renovated property organized around a landscaped park of about 3 hectares, planted with olive trees and truffle oaks. The main house has, on the ground floor, a living room of 88 sqm with its fitted and equipped kitchen and a master bedroom. the first floor is divided into two large bedrooms and a shower room with toilets. We also have an annex consisting of two en-suite bedrooms, which allows for a large capacity. The landscaped park features numerous terraces, relaxation areas, and a heated swimming pool (10 x 5 m). Information on the risks to which this property is exposed is available on the Géorisques website: www.georisques.gouv.fr.
…By Junot L’agence Des Alpilles Et Du Luberon Goult


For sale in Robion. This 240 sqm village house on approximately 2500 sqm of land, located in the heart of Robion, offering a peaceful and green setting at the foot of the Luberon. The property offers four spacious bedrooms, including one on the ground floor. A very large bright upstairs lounge, opening onto a terrace with a view of the village and the Luberon. Its landscaped garden hosts a large swimming pool, a pétanque court, and multiple relaxation areas to enjoy the sweet life of Provence. The house benefits from quality services: water softener, reversible air conditioning, cozy fireplace for winter, double glazed joinery with sliding glass doors, carport, automatic irrigation, fully fenced and lit exterior. These features guarantee comfort and practicality in daily life, while ensuring safety and privacy. For your comfort, you will also enjoy fiber optic, an intercom, and additional storage spaces. A true haven of peace, ideally located near the village center and all amenities. This rare property combines Provençal charm and modern amenities. Information on the risks to which this property is exposed is available on the Georisques website: www.georisques.gouv.fr.
…By Junot L’agence Des Alpilles Et Du Luberon Goult


For sale in Gordes. This elegant 19th-century mas is located in the heart of an exceptional landscaped estate covering over 1 hectare, just a few minutes from the famous village. It offers a rare atmosphere where Provençal authenticity and timeless elegance meet. The gardens, carefully landscaped, reveal a succession of atmospheres: murmuring fountains, dry stone terraces, a traditional borie, aviary, and greenhouse, composing a poetic setting. The 13 x 7m swimming pool invites relaxation and the gentle art of living in an intimate and preserved setting. The property also features a large fish pond and an old tennis court to reinvent. The main house, with generous volumes, opens widely onto the gardens. On the garden level, reception areas – kitchen, dining room, living room with fireplace, and billiard room – naturally extend outdoors, providing warm and bright living spaces. Upstairs, the sleeping area offers three bedrooms, a shower room, a bathroom, a second living room, and two suites. One has a private terrace overlooking the property and gardens. An independent caretaker's house with two bedrooms completes the ensemble on a separate lot. A rare address for lovers of beautiful Provençal homes. Information on the risks to which this property is exposed is available on the Géorisques website: www.georisques.gouv.fr.
…By Junot L’agence Des Alpilles Et Du Luberon Goult


Provence Home, the Luberon real estate agency, is delighted to present for sale this magnificent property set in a peaceful residential environment, in a dominant position, offering an exceptional panoramic view over the Luberon mountains and the famous ochre cliffs of Roussillon. SURROUNDINGS OF THE PROPERTY Nestled in a tranquil setting without being isolated, the property enjoys breathtaking views over the typical landscapes of the Luberon, the surrounding hills, and the iconic ochres of Roussillon. It is located just a few minutes from the charming village of Roussillon, listed among the “Most Beautiful Villages of France,” where you will find local shops, restaurants, art galleries, and traditional markets. EXTERIOR SPACES Set on terraced grounds of approx. 11,000 sqm, the property is divided into several levels: Upper level: a spacious parking area, a carport, and access to an independent apartment. Central level: a delightful landscaped courtyard, the true heart of the home, gives access to the main living areas and bedrooms, all south-facing with unobstructed views. Shaded seating areas under olive trees and wisteria create havens of peace. Lower level: a second parking area, a pine woodland, and the swimming pool area (9.5 x 4.5 m) with wide stone-paved terraces, a pool house converted into a bedroom with shower room and WC, as well as a jacuzzi. INTERIOR SPACES From the moment you step inside, the property impresses with its generous volumes, natural light, and the fluidity of its layout. The main level features a striking 80 sqm living room, the true centerpiece of the house, bathed in natural light thanks to large bay windows opening onto the outdoors. This welcoming space combines a lounge with fireplace, a spacious dining area, and two fully equipped kitchens—ideal for food lovers and family gatherings. A functional utility room and ample storage spaces complete this level. The night quarters on the same level include five bedrooms, among which a sumptuous 50 sqm master suite with sleeping area, private sitting room, and en-suite shower room. The four additional bedrooms, all generously sized, are served by three bathrooms, ensuring comfort and privacy for family members and guests alike. The upper floor, accessible via a private entrance, hosts a 75 sqm independent apartment, perfect for welcoming friends and relatives or for generating seasonal rental income. It includes a living-dining room with fireplace, a fully fitted kitchen, a bedroom, a shower room, and a rooftop terrace with commanding views over the surrounding landscapes. Finally, near the pool, a seventh bedroom with private shower room has been fitted into the pool house, offering extra accommodation for guests in search of peace and privacy. The entire property has been designed to combine charm, functionality, and conviviality, with an ideal layout for a large family, gatherings with friends, or developing a hospitality project in one of the Luberon’s most sought-after areas. AMENITIES Mains water Outdoor lighting Heat pump Alarm system Swimming pool with alarm Jacuzzi Septic tank (non-compliant) LOCATION Close to a lively village with shops and amenities, just 15 minutes from a small Luberon town, 1 hour from Avignon TGV station, and 1 hour from Marseille-Provence International Airport. PROVENCE-HOME – Sales of charming and prestigious properties in the Luberon [email protected] - +33 (0)4 90 74 54 47
…By Provence Home


Offered for sale by our John Taylor Luberon agency in Gordes. this remarkable character property enjoys a privileged setting in Venasque. one of Provence’s most beautiful hilltop villages. surrounded by an unspoiled natural environment. Nestled within a magnificent landscaped estate of approximately 1.5 hectares. the property boasts breathtaking panoramic views over Mont Ventoux and the Provençal countryside. offering absolute peace and privacy. With over 250 sqm of living space. this elegant residence is distinguished by its generous proportions. abundant natural light. and high-quality amenities. Designed for comfortable family living as well as effortless entertaining. it perfectly combines Provençal authenticity with modern comfort. Ground Floor The ground floor revolves around spacious reception areas opening onto the gardens and terraces: Welcoming entrance hall leading to the living areas Spacious living room with fireplace Bright dining room Fully fitted and equipped kitchen with utility room Several ground-floor bedrooms offering great flexibility of use Comfortable bathrooms and shower rooms Study/home office Additional lounge area First Floor The upper level offers a more intimate atmosphere dedicated to relaxation and well-being: Superb principal suite with dressing room and en-suite shower room Open-plan office space Fitness room with adjoining bathroom Sauna dedicated to relaxation and wellness Features & Amenities The property benefits from high-quality features throughout: Underfloor heating and cooling system powered by a heat pump Double-glazed windows Electric roller shutters Fireplace with insert Private borehole Electric entrance gate Grounds & Outdoor Areas The beautifully landscaped grounds of approximately 15.000 sqm form a true green haven. planted with oak trees and Mediterranean species. Exceptional panoramic views of Mont Ventoux Swimming pool (8.5 m x 5.5 m) Terraces and outdoor relaxation areas Preserved wooded surroundings Complete privacy with no overlooking neighbours Private borehole supplying the property This outstanding estate offers a rare lifestyle where nature. privacy. and elegance blend harmoniously. An ideal primary or secondary residence for those seeking space. tranquillity. and exceptional scenery. Ideally located between the Luberon. Mont Ventoux. and Provence’s most iconic villages. this discreet address offers a unique Provençal lifestyle. enriched by local markets. renowned vineyards. and some of the region’s most spectacular landscapes. Information regarding potential risks to which this property is exposed is available on the Géorisques website: georisques.gouv.fr.
…By John Taylor Luberon


Provence Home, the Luberon real estate agency, offers for sale, in the heart of the historic centre of Pernes-les-Fontaines, this remarkable character residence dating from the mid-19th century, offering approximately 360 sqm of living space, a landscaped garden of more than 1,500 sqm with swimming pool, as well as generous outbuildings. A true family home with timeless charm, this rare property combines architectural elegance, generous volumes and contemporary comfort. It offers the exceptional privilege of enjoying a large tree-lined garden with swimming pool right in the heart of one of Provence’s most beautiful villages. SURROUNDINGS OF THE PROPERTY Located in one of the most emblematic villages of the Comtat Venaissin, renowned for its exceptional historical heritage and forty fountains, the property enjoys a prime location allowing residents to fully embrace village life on foot. Shops, restaurants, Provençal markets and cultural events are just a short stroll away, while preserving the privacy and tranquillity of an exceptional property. This rare combination of village life and a substantial home with a large garden is one of the property's greatest assets. EXTERIORS OF THE PROPERTY Set on an enclosed plot of approximately 1,560 sqm, the property reveals a magnificent landscaped garden planted with Mediterranean species, creating a true green haven sheltered from view. The heated 10 x 5 metre swimming pool, equipped with a solar cover, blends harmoniously into this privileged setting. Several relaxation areas invite you to fully enjoy the Provençal lifestyle, including an elegant pool house of approximately 36 sqm arranged as a reception room with billiard table, ideal for entertaining family and friends. A pétanque court perfectly complements this Provençal way of life, while numerous terraces allow you to enjoy the different atmospheres of the garden throughout the day. Rare for a village-centre property, these outdoor spaces offer a remarkable sense of openness and tranquillity. INTERIORS OF THE PROPERTY Built in 1843, this character residence offers approximately 400 sqm of living space arranged over several levels. The ground floor features spacious reception rooms flooded with natural light, including an elegant lounge, dining room, fitted and equipped kitchen extended by a utility room/laundry area. A study and a workshop complete this level. The upper floors accommodate five generously sized bedrooms, including several suites, while an additional bedroom is located on the ground floor within an independent apartment. Various complementary spaces further enhance the layout, allowing the house to adapt perfectly to the needs of a large family. The property also benefits from a superb vaulted wine cellar of approximately 18 sqm, ideal for wine enthusiasts, as well as substantial outbuildings. An independent apartment of approximately 46 sqm allows family, friends or staff to stay in complete autonomy. It also presents an attractive opportunity for a hospitality activity. A large enclosed garage of approximately 46 sqm provides parking for two vehicles and valuable storage space. The entire property exudes a warm and authentic atmosphere, where original features have been carefully preserved while integrating modern comforts. FEATURES OF THE PROPERTY • Character residence dating from 1843 • Approximately 360 sqm of living space • Enclosed landscaped garden of more than 1,500 sqm • Heated 10 x 5 m swimming pool with solar cover • 6 bedrooms • Independent apartment of approximately 46 sqm • Pool house / reception room with billiard table of approximately 36 sqm • Vaulted wine cellar of approximately 18 sqm • Double garage of approximately 46 sqm • Outbuildings of approximately 104 sqm • Pétanque court • Reversible air conditioning • Underfloor heating via heat pump • Central vacuum system • Alarm and videophone • Automatic gate • Solar panels • Fibre-optic internet • Mains water, electricity and mains drainage ACCESS Located in the heart of Pernes-les-Fontaines, the property enjoys quick access to the main transport routes, approximately 30 minutes from Avignon TGV station and less than one hour from Marseille Provence International Airport. PROVENCE HOME, sale of charming and prestigious properties in the Luberon – [email protected] – +33 (0)4 90 74 54 47.
…By Provence Home


The advertiser did not provide an english description for this listing.
…By G Immobilier De Prestige


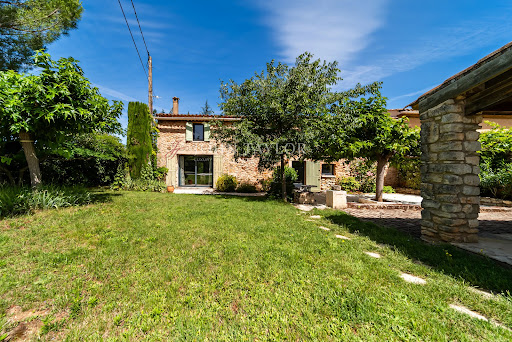

For sale through our agency, John Taylor Gordes Luberon, this remarkable property full of character embodies all the authenticity and Provençal art of living, set in a preserved natural environment where calm, privacy, and serenity reign. Set on over 5 hectares of land, this historic stone farmhouse enjoys unobstructed views of the iconic Luberon landscapes and the surrounding hilltop villages. With a living area of approximately 454 m² and a total floor area of over 650 m², this property complex consists of two adjoining main residences, whose layout allows for a simple and harmonious merger to create a single, spacious home. It also includes two independent guesthouses, offering a wide range of potential uses. The property thus offers remarkable potential, whether for creating a prestigious family residence, a vacation home, or developing a tourism business. An Authentic and Cozy First Main Residence With an area of approximately 274 m², the first residence charms with its generous spaces and its quintessentially Provençal atmosphere. Exposed beams, traditional materials, and fireplaces lend the space timeless charm and natural elegance. The heart of the home centers around a spacious living area of approximately 52 m² that combines the kitchen and dining room, extending into a cozy living room featuring a fireplace. A second separate living room provides additional entertaining space, while a library and a laundry room round out the amenities. The sleeping area features four comfortable bedrooms, along with two shower rooms and a full bathroom, allowing you to host family and guests in the best possible conditions. A Second Independent Residence with Endless Possibilities The second residence, approximately 180 m², was designed to offer both independence and a welcoming atmosphere. Ideal for hosting loved ones, operating a guesthouse, or creating an independent living space, it features a particularly functional layout. It features a pleasant living room, a kitchen with a pantry, an office, a walk-in closet, and a spacious game room. The sleeping area consists of three bedrooms, complemented by a full bathroom and a half-bath, offering optimal comfort for everyday living. Two Independent Vacation Rentals with Great Potential Two independent vacation rentals enhance this property and present a genuine opportunity to develop a tourism business or generate additional income. The first vacation rental, approximately 81 m², features a living room with an open kitchen, three bedrooms, two shower rooms, and an en-suite bathroom. The second guesthouse, approximately 96 m², offers similar amenities and can comfortably accommodate several guests. Its spacious layout and generous capacity—with 13 bedrooms, 4 full bathrooms, and 7 half-bathrooms—give this property a unique character, ideal for sharing special moments in an exceptional setting. Exceptional Outdoor Spaces in the Heart of the Luberon Set on 51,740 m² of land, this property offers particularly pleasant outdoor spaces that blend seamlessly into their natural surroundings. Three separate swimming pools allow everyone to enjoy sunny days in complete privacy, while the numerous terraces and the inner courtyard invite you to relax while taking in the magnificent panoramic views of the Luberon. The property offers numerous possibilities for renovation, and some modernization work will fully reveal the potential of this charming home. Just a few minutes away, the village of Bonnieux charms visitors with its shops, renowned restaurants, Provençal markets, and authentic way of life. Amid hilltop villages, vineyards, lavender fields, and unspoiled landscapes, the Luberon reveals an elegant and timeless Provence, where the good life and exceptional heritage come together every day. Information on the risks associated with this property is available on the official Géorisques website: georisques.gouv.fr.
…By John Taylor Luberon
'%20stroke='%23DDAA3A'%20stroke-width='1.909'%20stroke-linecap='square'%20stroke-linejoin='bevel'/%3e%3c/svg%3e)
Receive by email any new listing that may match your search criteria
Your criteria :
By validating this form, you accept the general conditions of use of Le Figaro Properties.
These agencies offer a selection of luxury properties vente in Vaucluse. Feel free to contact them for personalized assistance.




