The agencies at L'Ile-d'Yeu
These agencies offer a selection of luxury properties vente at L'Ile-d'Yeu. Feel free to contact them for personalized assistance.

 English$ USD · m²


Now available for sale: an exceptional property ideally situated right by the magnificent Conches beach. Nestled amidst 8,000 m² of private maritime pine forest and native vegetation, this property offers a rare and unspoiled natural setting. Set within this lush green haven is a charming, traditional house featuring blue shutters, boasting breathtaking sea views and private beach access. The property’s standout feature is a panoramic terrace overlooking the ocean, built atop the remains of a former WWII bunker. The house comprises a light-filled living and dining area with a fully equipped kitchen, plus a shower room and toilet on the ground floor. Upstairs, you will find two lovely bedrooms—each with a wash area—offering magnificent views of the sea. A separate outbuilding with unique character completes the property, offering numerous possibilities for customization to suit your needs. A rare, unique property full of character.
…By Demeures Du Littoral


EXCEPTIONAL CASTLE IN THE HEART OF A TREE-FILLED PARK OF 6 HECTARESThis majestic 18th-century residence opens its doors and plunges you into a universe where the charm of the past meets exceptional volumes. Built in 1730, this property embodies timeless elegance with its 700 m² of living space spread over three levels. Its ceiling heights of over 3 meters and noble materials such as its broken-stick marble, solid wood flooring, terracotta tiles, and numerous authentic fireplaces transport you into the unique history of this house. From the entrance, the immersion is complete; the vast central hall and its majestic staircase lead to spectacular reception spaces. You will find no less than 3 lounges, one of which is over 60m², all equipped with a fireplace or wood stove inviting relaxation and conviviality around a good fire. The kitchen, open and spacious, has been designed for gastronomy enthusiasts. Each level reveals a unique universe: seven generous bedrooms, all enhanced with en-suite bathrooms and a lounge, promise comfort and intimacy to their occupants. You will find an office space and a dressing room. Outside, the charm operates instantly. The tree-filled park of six hectares offers a rare bucolic setting, ideal for recharging, organizing receptions, or developing a life project. A pond invites relaxation. Numerous outbuildings, a stable, an independent gîte of 75 m² completely renovated in 2025, as well as a garage complete this exceptional ensemble. A building of more than 300m², which can be dedicated to receptions, enhances the potential of this exceptional property, which lends itself both to a family residence and to a professional project such as a tourist or event domain. Carefully maintained over the years, the residence is in excellent condition: the roof and framework are in excellent condition, with renovated joinery on several levels and recent fittings. This residence only awaits you to be enhanced and allows for personalization work to reveal its full potential. Located just a few minutes from shops and main roads, this address combines absolute tranquility, nature, and accessibility between La Roche-sur-Yon and the Vendée coast. If you dream of space, authenticity, and a place rich in history where anything becomes possible, this castle is an invitation to imagine your life project. (4.00% inclusive of tax fees charged to the buyer.)This description has been automatically translated from French.
…By Côté Particuliers Nantes


This XVI-XVIIIth century VENDEEN DWELLING, completely renovated with authenticity in 2006-2007 and extended by the creation of a second tower in 2021, in symmetry with the existing building, provides approx. 300 m² (3,558 sq ft) of living space. The main dwelling spans two levels: - A ground floor with a tiled entrance hall and stairway, a study area, a lounge with tiled floor, French ceiling and Louis XV fireplace, a master suite with shower room and a laundry room. The 2021 extension features a kitchen opening onto a dining area with a spiral staircase leading to an independent flat. A terrace to the rear with its jacuzzi completes this level - A 1st floor with 5 bedrooms, 2 shower rooms/WC, 1 bathroom and 2 separate WCs, in the extension an additional bedroom with its own shower room/WC - An outbuilding with a former carriage garage, a vast convertible attic accessed by a stone staircase leading to the courtyard, a gîte of approx. 90 m² - On the ground floor, there is a kitchen opening onto the lounge/living room, a bedroom and a shower room/wc. - On the first floor, there are two bedrooms and a shower room. To close off the courtyard, there is a longère with three rooms used as a shed and workshop, with a garage to the rear. Ronan du Bourg (EI) Agent commercial- RSAC Nantes -2024AC00003
…By Terres & Demeures De France


iad France - Alexandre MERCERON offers you: A "Maison de Maître" style residence in Bouin – 208 m² on a park of 2,202 m²This description has been automatically translated from French.
…By Iad France


Set between the Vendée shoreline and rolling countryside, this remarkable historic estate unfolds within 3 ha of landscaped parkland shaded by centuries-old trees. The 18th-century residence combines period charm (parquet flooring, flagstone floors, mouldings, fireplaces) with a high-quality renovation. On the ground floor, the reception rooms and the eat-in kitchen open directly, to the south, onto a landscaped terrace and the park. The upper floors house a master suite and six bedrooms. Heated swimming pool and pool house, outdoor kitchen, tennis court. Outbuildings with strong potential: chapel, large stables, orangery, former dwellings and barns. 20 mn from the beaches, 30 mn from La Roche-sur-Yon, and under 1 h from Nantes. Energy class: G/E.
…By Lummen & Co


At the end of a dead end, the beginning of a beautiful lifeNestled in absolute calm at the end of a dead end, just a stone's throw from the city center of Les Sables-d'Olonne, it brings together what real estate almost always separates: the hustle and bustle of the city and the serenity of the countryside. The sea on foot. Silence at home.An address that ticks all the boxesShops? On foot. The beach? On foot. Noise, overly close neighbors, upcoming works? None. This property is delivered turnkey, without compromise, without unpleasant surprises. Entering this house means stepping into a bright space, without vis-à-vis, immediately habitable. Here, you unpack your bags and start living.Space for the whole family and even guestsWith its warm living room, fitted and equipped kitchen, 5 bedrooms, 3 bathrooms with showers, and 2 independent toilets, this house is designed for a large family that loves to have space. And because life is also about fun and organization: a playroom for children, a well-thought-out utility room, and a triple garage with a 63 m² cellar - a rare and precious space that truly changes everyday life.The park your private domain in the heart of Les Sables1,800 m² of landscaped park. In this area, it is an absolute privilege. Imagine: mature trees filtering the light, a lawn inviting you to sit down, shady spots for reading, areas for children to play freely. A real green lung, a true outdoor living space just steps from the city center.The heated pool, the luxury of everyday lifeIt's the asset that turns a crush into a decision. A heated pool, in your private garden, in Les Sables-d'Olonne. No need to wait for summer to enjoy it. No need to fight for space on the beach in August. You have your own aquatic space, accessible from the first sunny days and even beyond.Eco-comfort and peace of mindThe heat pump provides efficient, economical, and silent heating throughout the year. A modern facility that ensures controlled costs and constant comfort in all seasons.Agency reference: 3553This description has been automatically translated from French.
…By Orpi - Agence Des Deux Lions


This seaside villa, designed by Maurice Durand in 1913 and a true icon of the Les Sables-d'Olonne landscape, offers 220 square meters of living space in the heart of the seafront promenade. Ideally located opposite the main beach, this prestigious residence boasts exceptional panoramic views of one of the world's most beautiful bays. Boldly combining historical charm and modern amenities, it offers high-end features spread over several levels. The entrance opens onto a light-filled living area, where the lounge and dining room enjoy generous proportions. A fully equipped contemporary kitchen extends this seamless reception space. A cleverly placed office on the mezzanine level provides privacy while remaining connected to the heart of the home. An elevator serves the upper floors, leading to a magnificent master suite with a private balcony overlooking the horizon, complete with a dressing room and bathroom. A second bedroom with an en-suite shower room also occupies the upper floors. A private cinema room, a hammam, a wine cellar, and a laundry room bring comfort and tranquility to this villa. At the rear, a secluded terrace and a closed garage are rare and valuable assets in the city center. This exceptional residence, nestled in a prime location, allows immediate access to shops and the lively atmosphere of the seafront. Offices and eight parking spaces adjacent to the villa are also available for purchase. An ideal property for a business. ENERGY RATING: D - CLIMATE RATING: D. Estimated annual energy costs for standard use: EUR3,233 to EUR4,375 (average energy prices indexed to 2021, 2022, and 2023). Contact: Brice Piveteau at 33 6 67 91 10 70. Fees payable by the seller. Information on the risks to which this property is exposed is available on the Géorisques website for the areas concerned: www.georisques.gouv.fr
…By Espaces Atypiques Vendée


Character Property at the borders of La Loire-Atlantique and Vendée, beautiful living environment and absolute calm 1km from all services and amenities (schools, colleges, nurseries, medical care, supermarkets, cinema, sports complex, restaurants, etc...), 30 minutes from NANTES (airport) & the beaches, 20 minutes from CHALLANS, LA ROCHE / YON, MONTAIGU, MACHECOUL, ... A residence from 1730 in perfect condition, 260m2 living space (5/6 bedrooms) + service rooms + large outbuildings of 300m2, parking, well-maintained park, meadow, all on 1.2 hectares enclosed away from nuisances and all visibility. A true haven of peace offering authenticity and modern comfort in a quality environment.THE DWELLING (260m2 + service rooms) consists on the ground floor (antique tiled floor, exposed beams): Entrance hall; Cloakroom with sink and independent wc; Living room with monumental granite fireplace and recent wood stove + access to terrace and garden; Dining room with access to terrace and garden; Kitchen AE (Arthur-Bonnet of 2021) with access to terrace; Office or small dining room with fireplace and access to the terrace side entrance; Bedroom 1 with private bathroom (vanity unit, bath, shower, wc); Bedroom 2 (currently used as a multi-purpose room: office, ironing, and gym). Service rooms linking the house and the barn, including: Boiler room/laundry room/Service entrance (with sink and service shower); Linen/dressing room with large storage. Upstairs: Corridor serving Bedroom 3 (or large office as currently); Bedroom 4 with closet; Bathroom (2 sinks, bath, wc, storage - accessible from the corridor, from bedroom 4 and possibly from bedroom 3); Bedroom 5 with closet and washbasin (sink, mirror, storage); Bedroom 6 with bathroom (vanity unit, bath, wc); Independent wc on landing.THE OUTBUILDINGS consist of: Barn (water/electricity ok) of about 300m2 including workshop, wine cellar, storage cellar, storage space, wood reserve, boxes for ponies and goats, ... Open barn/porch; Meadow shelter; ...COMFORT AND TECHNICAL INFORMATION: Character and quality building from the 1730s in excellent overall condition benefiting from regular maintenance and recent modernization; Tiled roof (2015 for the house and 2019 for the barn); Good wall and roof insulation; VMC; PVC double-glazed openings from 2019 (partly OB and partly equipped with mosquito nets); Aluminum shutters from 2019; Central hydraulic heating and hot water production via hybrid ATLANTIC air/water heat pump from 2023; SINEOS F wood stove from 2021 for decorative fires (and very good mid-season heating); Low energy expenditure (DPE = C); Drinking water from the public network; 5/6 bedrooms, 3 bathrooms, 2 showers, 1 washbasin, 5 wc; Compliant autonomous sanitation; Remote-controlled aluminum gate; Intercom; Access road and parking with asphalt (2022); Outdoor lighting for access; ...; Well-maintained and fenced park with a small secure water body; Entirely fenced property (2018); Bright dwelling, crossing living spaces exposed East / West; 5 of the bedrooms are advantageously exposed (master suite on the ground floor to the North-East and 4 other bedrooms to the East); Terraces in all exposures (115 + 15m2); Character home skillfully mixing authenticity (exposed stone facades, antique tiled floor, monumental fireplace, exposed beams, ...) and modern comfort (double glazing, aluminum shutters, heat pump, ...); File of invoices from local artisans (maintenance, renovation, and modernization work) for over 200kEUR over 8 years; Very quiet site with no nuisance or visibility but benefiting from all the amenities very close in an area offering an excellent quality of life and proximity to beaches and major cities. The property is connected to high-speed fiber internet and has an electronic security system with a remote surveillance contract*. EPC: CE=C GES=A. Property tax: 1,757 (including household waste tax). Additional information and viewings upon request. This exclusive offer is presented to you by DEMEURES & CARACTÈRE, a brand of RETZ IMMOBILIER; an agency specializing in characterful, unusual, rural, equestrian, exceptional, and prestigious real estate in the towns, villages, countryside, and coasts of Loire-Atlantique, Morbihan, Vendée, and neighboring departments. @MNNRICD. co Exclusive mandate ref.: 110940. Contact: Chris DUBOIS.
…By Demeures & Caractère


Your advisor Stéphanie Fortin Noovimo offers you: Rare on the market! In the heart of Legé, immediately close to shops, schools, and amenities, discover this magnificent 19th-century master house of 348 m2, set on a plot of 4,583 m2. This characterful dwelling offers 9 bedrooms, beautiful volumes, and many spaces to explore. It also includes a stone outbuilding of about 200 m2, a 60 m2 garage, and a garden with a covered area. Very well exposed to the southwest, the property has undergone numerous renovations over the last ten years and is now in very good condition, while retaining all its authenticity and charm. A family home, guest rooms, liberal activity... the possibilities are numerous. A unique property with remarkable potential, in the center of Legé. A property that deserves to be discovered... Contact me for more information and let yourself be surprised during the visit! 360o virtual tour available upon request. Fees of 3.9% including VAT of 530,000EUR (sale price excluding fees). That is 550,670EUR including fees. Fees payable by the buyer. Ref: 26628. Your independent agent Noovimo. Our fees are available on www.noovimo.fr. Information on the risks this property is exposed to is available on the Géorisques site: http://www.georisques.gouv.fr - Advertisement written and published by an Independent Mandate Agent registered with the RSAC under no843444357 - Advertisement written and published by an Independent Mandate Agent -This description has been automatically translated from French.
…By Noovimo


Between Pornichet and Saint-Nazaire - Saint-Marc-sur-MerJust 500 meters from the beach, this elegant family property built in 1995 by architect Poutier is set in a privileged, calm, and preserved environment, away from prying eyes. Here, the charm of the coast meets an atmosphere imbued with serenity. In this setting once immortalized by Jacques Tati and his famous Monsieur Hulot, the house cultivates an authentic way of life, between generous spaces, light, and intimacy. Of beautiful architectural quality, it develops comfortable and harmonious volumes. The ground floor features a vast reception area of approximately 56 m², enhanced by a fireplace, as well as a master suite offering true ground-level living comfort. On the upper floor, three bedrooms, a mezzanine, and their complementary spaces make up a warm sleeping area, ideal for hosting family and friends. Outside, the landscaped garden of 1,117 m², facing south and completely shielded from view, constitutes a true green haven. Several terraces naturally extend the living spaces and invite one to fully enjoy the beautiful days around the pool. A basement of approximately 95 m² completes the ensemble and offers numerous possibilities for storage, development, or parking. The location is particularly sought after: 500 m from the beach, 800 m from the center of Saint-Marc-sur-Mer, 7 km from the pleasure port of Pornichet, and only 8 km from the TGV station of Saint-Nazaire. A rare property, where the elegance of a family home combines with the sweetness of coastal living, in one of the most desirable areas of the Côte d'Amour. Information about the risks to which this property is exposed is available on the Géorisques website: www.georisques.gouv.frCarole BASSEVILLE — 06 73 21 20 85 RSAC Saint-Nazaire 329 357 172 — ADC: 2903 2021 000 000 156Bretagne Sud Sotheby’s International Realty Your prestigious real estate agencyThis description has been automatically translated from French.
…By Bretagne Sud Sotheby's International Realty La Baule


The advertiser did not provide an english description for this listing.
…By Iad France


A property of rare elegance, in the heart of La Baule-les-Pins Set in one of the most sought-after and well-preserved areas of La Baule-les-Pins, this iconic La Baule villa is a property of rare distinction, offering approximately 410 m² of living space within a magnificent, enclosed and wooded garden of 2,020 m². From the very first glance, the house captivates with its architecture, its remarkable proportions and that very special atmosphere characteristic of the grand estates of La Baule. Timeless elegance, enhanced by lush, green surroundings and complete privacy. The villa is organised around spacious rooms, bathed in natural light and offering a special connection with the outdoors. The entrance opens onto a spacious living room, the true heart of the home’s entertaining areas, featuring two fireplaces and offering sweeping views of the garden. Large windows naturally extend the living spaces onto a superb south-facing terrace, providing a pleasant view of the grounds as well as a discreet glimpse of the sea. The fitted and equipped kitchen blends seamlessly into this elegant, family-oriented space. A single-storey layout that is particularly sought-after. On the ground floor, the villa also features a beautiful master suite – a truly special space – with direct access to its own terrace and a special connection to the garden and swimming pool.
…By Bretagne Sud Sotheby's International Realty La Baule


Perched in the coveted heights of Escoublac, this property from the late 1970s has undergone a complete architectural transformation. Combining contemporary codes and comfort, it embodies a true ''Art de Vivre'' just a few minutes from the beaches of La Baule, the village, and all amenities. From the entrance, the space reveals itself with fluidity. The reception room, with its clean lines and refined design, revolves around a warm wood stove, creating a pleasant atmosphere. The American kitchen, the true beating heart of the home, is adorned with a magnificent central island. Striking a balance between minimalist aesthetics and high functionality, it naturally invites gastronomy and moments of sharing. The residence is organized over three levels: Ground floor: Two bedrooms, a modern shower room, and independent amenities. Upstairs: The sleeping area consists of three bedrooms, including an exceptional one with a custom dressing room. A bathroom, an additional shower room, and sanitary facilities complete this level. Full basement: Laundry room, pantry, workshop, and a garage. The garden, enclosed and filled with pine trees and fruit trees, invites relaxation with a southwest-facing terrace and an elegant garden shed perfectly enhancing this private park. Excellence Renovation: ''Turnkey'' services with high-quality materials. Technology & Comfort: Advanced security system and integrated home automation. Prime Location: 13 minutes by bike to the Atlantic, near the SNCF train station and quick access routes. Parking: Closed garage and courtyard secured by an electric gate. The charm of La Baule: La Baule-Escoublac is renowned for its exceptional quality of life, blending the liveliness of a renowned seaside resort (its beaches, its pine forests) with the tranquility of residential neighborhoods. Access and activity zones: Located not far from the Beslon area, the avenue benefits from good accessibility to neighboring towns (Guérande, Saint-Nazaire, Le Pouliguen), while remaining connected to the main roads of the Guérande peninsula. Would you like to experience the ambiance of this home and envision its volumes for yourself? We invite you to a private visit to truly feel this place. Contact us to arrange an appointment.This description has been automatically translated from French.
…By Zefir


Facing the ocean, a 17th-century fort has chosen to tell its story differently. Its stone walls have crossed the centuries without losing any of their splendour. Today they house a place apart — a former relais-château, once a Michelin-starred table — where refinement isn't announced, it's felt from the very first step. The fort holds seven suites facing the ocean, bathed in light and sea air. In the Petit Fort, two further suites extend the experience, one opening onto a rooftop with a striking view. A reading room, dressed in the woodwork of a former apothecary's shop, offers a refuge for quiet hours. A double reception room of 120 m², fitted with a professional kitchen, allows for entertaining with elegance, extended by a vast terrace facing entirely towards the sea. The 5,000 m² grounds, enclosed by stone walls, cultivate their privacy: a twelve-metre pool catches the evening light, a pavilion facing the water welcomes six guests to the rhythm of the waves. Eight garages and a caretaker's studio complete this fully air-conditioned property, built to 2025 hotel standards. A rare place, where history and today's comfort meet, facing the ocean. 14 rooms – 561 m² living space (750 m² total) – built in 1861, renovated in 1997 An exceptional private home or a hospitality venture: yours to write the next chapter.
…By Kretz Real Estate


Living facing the ocean, at the rhythm of the tides… A dream that becomes reality with this exceptional property entirely renovated with taste. Nestled on the prestigious Côte Sauvage of Croisic, this three-level house offers a unique and spectacular living environment. Built on a beautiful, wooded, and fenced plot of approximately 1,100 m², it combines the charm of large outdoor spaces with contemporary and refined interior features. Our opinion: A rare property on the market of Croisic. Whether for a primary residence or a family vacation home, or rental income, this property offers a quality of life and a breathtaking view.This exceptional property is available for exclusive viewing. Contact us today to arrange your private visit and let the magic of the Côte Sauvage take effect.An optimized layout over three levelsThe house has been designed so that each living space benefits from beautiful brightness and absolute comfort: Ground floor / Garden level (Independent space or guests): A welcoming entrance with storage leads to a pleasant living room with a kitchenette, open to a beautiful terrace and a wooded garden facing South-East. This level has 3 comfortable bedrooms, a shower room, and separate toilets with a washbasin. An ideal space for hosting independently.First floor (The heart of the house): The staircase leads you to a stunning bright living room, literally turned towards the ocean. It opens onto a large balcony/terrace, promising unforgettable sunsets. This level also includes a modern American kitchen, fully fitted and equipped, as well as 2 additional bedrooms and a bathroom with WC.Second floor (The parental refuge): In the fully converted attic, discover an exceptional master suite. It consists of a large intimate bedroom, a study area ideal for remote work facing the inspiring ocean, and a private shower room with WC.The outdoorsThe 1,100 m² plot, fully fenced and wooded, is a true haven of peace. For practicality, the property has a garden shed for your beach or gardening equipment, as well as several secure parking spaces within the property.Agency reference: 1768This description has been automatically translated from French.
…By Orpi - Immocéane


Located in the municipality of Guérande, just 4 km from LA BAULE beach and 4 km from the center of GUERANDE, come and discover this family property consisting of two houses, offering spacious volumes and a very large garden, fenced and landscaped, all within a secured domain. This property consists of: A first house of the thatched cottage type, built in the years 1968 - 1970 and then enlarged in the years 2000 - 2001, comprising: - on the ground floor: an entrance, a living room with fireplace, an equipped kitchen, a dressing room, a toilet, a master bedroom with its bathroom, an office, a veranda, a terrace, and a swimming pool. - on the first floor: a large landing serving four bedrooms, a bathroom, a toilet. ENERGY CLASS: E GHG CLASS: E Estimated annual energy costs between 4690 EUR and 6400 EUR according to the average energy prices of 2021, 2022, and 2023. Surface area: 222 m² Date of energy diagnosis: 02/12/2024 Primary energy consumption: 169 kWh/m²/year Final energy consumption: 161 kWh/m²/year Of a second house of the thatched cottage type built in the years 2007 - 2008, comprising: - On the ground floor: a living room with fireplace, an equipped kitchen, a laundry room, a toilet, a bathroom, a bedroom, and a veranda. - On the first floor: a large landing serving three bedrooms, a bathroom, and a toilet. ENERGY CLASS: C CLIMATE CLASS: A Estimated annual energy costs between 1450 EUR and 2030 EUR according to the average energy prices of 2021, 2022, and 2023. Surface area: 127 m² Date of energy diagnosis: 02/12/2024 Primary energy consumption: 159 kWh/m²/year Final energy consumption: 81 kWh/m²/year Information on the risks to which this property is exposed is available on the Géorisques website: www.georisques.gouv.fr Price includes 3% VAT of fees payable by the purchaser. Contact our notary office for more information on this house for sale in Guérande. SELAS VH 15 NOTAIRES - LA BAULE 1 avenue de la Pierre Percée Building Le Mariza - 44500 LA BAULE ESCOUBLACThis description has been automatically translated from French.
…By Vh 15 Notaires - La Baule


In the preserved intimacy of Paimboeuf, an iconic stopover of maritime trade, there reveals an exceptional home, confidential and unique, whose historical footprint dialogues with a contemporary reinterpretation of rare elegance.Behind a facade of strong character, this bourgeois property unfolds nearly 302 m² of living space (over 400 m² on the ground) across four levels, offering an architectural composition of remarkable coherence. Completely reimagined with absolute demand, it subtly combines the nobility of ancient elements with an interior writing that is decidedly current.From the entrance, the perception of volumes imposes itself with evident clarity: generous ceiling heights, controlled perspectives, materials chosen with care. The stretched ceilings, of rare quality execution, contribute to this subdued and sophisticated atmosphere.The ground floor reveals reception spaces with balanced proportions, where light flows fluidly. The living room and library lounge, enhanced by a stove, compose a warm ensemble extended by a terrace, inviting a natural continuity between interior and exterior. An equipped and furnished kitchen, with streamlined lines, fits into this dynamic, overlooking the garden. A dressing room and independent toilets complete this level.The first floor develops a refined night universe, articulated around a landing distributing a bedroom with private shower room, an office, and a spacious master suite with hotel codes, comprising a bedroom with storage, two dressing rooms, a hallway, and a comfortable shower room. An independent WC perfects the ensemble.The last level offers additional spaces, designed with the same requirement, including a loft, a bedroom, a bathroom, separate toilets, as well as a storage room.The basement, treated as a true living space in its own right, accommodates a photo studio with an office, accessible by an English courtyard, offering natural light and desirable independence... as well as a set of technical and functional rooms — garage, cellar, storage, workshop, laundry with boiler room — completed by independent sanitary facilities.The current configuration allows for the consideration of up to six bedrooms, offering great usage flexibility according to needs — family residence, reception spaces, or professional activity.The distribution, perfectly controlled, composes a succession of atmospheres where reception volumes and more intimate spaces balance with precision, evoking the spirit of master houses in a contemporary reading.Sheltered from view, the landscaped and wooded garden unfolds a confidential green haven, punctuated by an outbuilding, offering a rare and preserved living environment. Poolable, it reveals the possibility of additional development, perfecting this already privileged environment.In immediate proximity to Saint-Nazaire, at a preferred distance from Nantes and the beaches of the Atlantic coast, this address combines accessibility and art of living with rare relevance.Much more than a property, this is a place. An architectural and heritage signature, intended for a clientele in search of a unique property, beyond standard norms.Complete file upon request. Strictly confidential presentation.Fees of 3.38% inclusive of tax are the responsibility of the buyer (€770,000 excluding fees). Your commercial agent 3G IMMO on site EI - Isabelle VELÉ registered at RSAC of ST NAZAIRE no. 851 261 826. According to article L.561.5 of the Monetary and Financial Code, the presentation of an identity document will be requested for visit organization. Information on the risks to which this property is exposed is available on the Géorisques website: www.georisques.gouv.frThis description has been automatically translated from French.
…By 3g Immo Prestige


Nestled between the countryside and the ocean, this stone farmhouse features a wooded garden and a swimming pool. Located in Frossay, away from any noise or disturbances, this stone farmhouse enjoys a rare setting that is both unspoiled and easily accessible. Just a short walk away along a charming path, the village center offers local shops and a school. An extension completed in 2021 has added more space and functionality to the farmhouse. The home, with approximately 154 m² of living space across two levels, features a welcoming entryway, a bright kitchen opening onto the terrace, a spacious living room with a fireplace insert, 4 bedrooms, 2 bathrooms, an office, a laundry room, and an attached garage. The approximately 5,000 m² lot is a true asset, featuring a front courtyard with space for several vehicles, a carefully maintained wooded garden in the back, a large terrace perfect for summer gatherings, and a renovated swimming pool. A rare find due to its strategic location between the countryside and the ocean, highly sought-after for its quality of life. Information on the risks associated with this property is available on the Géorisques website: www.georisques.gouv.fr
…By Chateaux Et Patrimoine


Built in 1970, this unique property in Guerande (Guérande) is now for sale. The sans vis-à-vis views sans vis-à-vis are a wonderful addition to the property. The living space of this estate is around 358 sq. m. There is also a terrace. It is in perfect condition. As you enter the property, a beautiful vestibule leads you into one living room, a lounge and one reception room. The house offers five bedrooms, including five master suites. It also has a kitchen, one study, three bathrooms, three shower rooms and four separate toilets. Located near the airport, the harbor, the sea and the beach, this property is in an excellent location. The garage is convenient to keep any vehicles. Its brightness and its perfect condition really caught our attention.
…By Bretagne Sud Sotheby's International Realty La Baule


Just five minutes from the Vendée beaches, Emmanuelle FERRETTI By Safti invites you to discover this absolutely remarkable estate, where the authenticity of the stone, the elegance of the surroundings, and the beauty of a preserved natural environment combine to create a rare and unique property.Shielded from view, with no immediate neighbors, this exceptional property extends over nearly one hectare, entirely enclosed, beautifully wooded, and landscaped. From the moment you arrive, the charm works its magic: well-maintained paths, majestic palm trees, olive trees, ornamental trees, an orchard, and various species create a peaceful atmosphere, almost timeless. The estate comprises three true independent houses, all in excellent condition, fully renovated with taste or rebuilt in respect of traditional Vendée architecture.A main house with spectacular volumesThe true centerpiece of the property, the main house, rebuilt authentically, offers 339 m² of living space. It reveals rare volumes, including a magnificent reception room of over 100 m², a vast entrance, a kitchen and its back kitchen, a ground-floor master suite, as well as numerous comfort and storage spaces. Upstairs, bedrooms, bathrooms, an office, and a mezzanine extend this feeling of space and refinement. Every detail reflects the care taken in the reconstruction and the quality of the finishes. Two other characterful independent houses.An elegant Vendée stone house of about 107 m², adorned with a veranda opening onto the park, offers beautiful living spaces, two bedrooms, and their bathrooms.A third dwelling, a beautiful longère of about 110 m² offers a generous living room, two bedrooms, two bathrooms, and a private terrace.These three dwellings allow for envisioning a magnificent family property, accommodating several generations, or a high-end hosting activity, subject to the necessary permissions. An exceptional park dedicated to the art of living.The spectacle continues outside with a superb large heated swimming pool, extensive landscaped beaches, a sauna, and multiple relaxation spaces. A private pond bordered by lush vegetation adds an extra touch of serenity to this remarkable garden. The park, impeccably maintained, benefits from an automatic irrigation system fed by several wells. A stone barn, a double garage, and various outbuildings harmoniously complete this real estate ensemble. A rare property to discover.This estate enchants not only with the exceptional quality of its maintenance but also with the harmony of its constructions, its absolute privacy, and its proximity to the coast. A unique place where the charm of the old meets contemporary comfort, with no work required. A property destined for lovers of beautiful stones, spacious areas, and places like no other. A rare asset on the Vendée real estate market, to be discovered during a private visit.Information about the risks to which this property is exposed is available on the Géorisques site: www.georisques.gouv.frSelling price: €1,500,000Seller's feesContact your SAFTI advisor: Emmanuelle FERRETTI, Tel.: 07 66 36 81 09, E-mail: [email protected] - EI - Commercial agent registered with the RSAC of LA ROCHE-SUR-YON under number 848973830This description has been automatically translated from French.
…By Safti


Nestled in the heart of a natural setting at the gates of La Roche-sur-Yon, this contemporary villa offers 500 sqm of living space on a vast 19,000 sqm plot. This unique property combines modern elegance and high-end comfort, with spacious and bright living spaces, an 1800 sqm pond, and a maintained forest. Ideal for lovers of space and tranquility. This contemporary villa, recently renovated, stands out for its modern architecture and generous volumes. The interior renovation has preserved the contemporary spirit of the house while integrating high-end decorative elements, creating a warm and welcoming atmosphere. The large living rooms bathed in light, the large bay windows, and the high-end amenities make it an ideal living space for relaxing and entertaining. Access to the interior of the house is through a majestic wooden door, a true museum piece. Once through this door, a vast hall is bathed in light, with a bar to welcome guests in the best conditions. This hall gives access on one side to a first sleeping area and a games room and on the other to the living rooms. Finally, a beautiful and very airy staircase leads to the first floor. As for the living rooms, the ground floor offers an office, a large living room with a contemporary fireplace and a panoramic view of the terrace, the garden and the pond, a library, a reception room for a dozen guests, a small family dining room, and a vast kitchen with very complete and high-end equipment. The other part of the ground floor houses a guest bedroom with its bathroom, a games room with a bar and a video area. Upstairs, a first suite with bedroom, living room, terrace and bathroom allows to offer guests a private and intimate space. Opposite is a very large master suite with a bedroom opening onto a terrace with a direct view of the pond, a dressing room, a bathroom with a bathtub and shower and a separate and private toilet. Three additional bedrooms with bathroom and shower room complete the upper floor. On the practical side, the property has a large laundry room, a carport, and a garage that can accommodate at least four cars with its workshop. Outside, a landscaped garden surrounds the house, offering several terraces and different atmospheres. The 1800 sqm pond and the maintained forest with a walk, several picnic or rest areas and a chalet with a terrace complete this ensemble, creating a peaceful and natural living environment. The property is located in La Roche-sur-Yon. The first shops and schools are within walking distance while the town center and all services are no more than 10 minutes away by car. This contemporary villa, with its incredible environment in the heart of nature and its exceptional location close to all services, is a true invitation to an art of living in harmony with nature. A rare property, to discover without delay for those looking for authenticity, elegance, calm and comfort. ENERGY CLASS: C - CLIMATE CLASS: C Estimated average amount of annual energy expenditure for standard use established from 2021 energy prices: between EUR3,900 and EUR5,350. Contact (EI): Philippe THEVENIN at 07 88 48 71 76 Commercial agent registered with the RSAC of LA ROCHE-SUR-YON under number 2023AC00193 The fees are the responsibility of the seller.
…By Espaces Atypiques Vendée
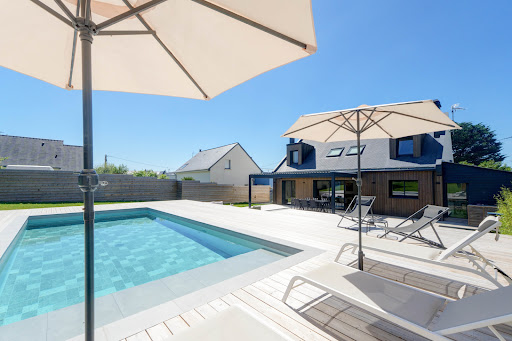


Exceptional property, ideally located in a quiet and privileged environment, offering generous volumes, beautiful light and high-end amenities. This fully renovated architect-designed home features a vast open-plan living area with a fitted kitchen of over 70 sq m, seamlessly opening onto the garden through large windows that create a continuous flow between indoors and outdoors. On the ground floor, the master suite includes a dressing room and a private bathroom. Upstairs, three spacious bedrooms and two functional offices (ideal for working from home) complete this property. This high-quality renovation will charm you with its fine materials, ample storage, fireplace, spacious terraces with a bioclimatic pergola, 9 x 4 meter heated swimming pool, outbuildings, a garage of over 30 m2, and its excellent energy rating (A). The property sits on a fully enclosed and landscaped plot of over 1,500 m2. Located in a cul-de-sac, in a residential area of La Turballe, a little over a kilometer from the beach of the Bretons, the port, a few minutes by bike from the beaches of Piriac and a few minutes by car from the centre of Guérande. Information on the risks to which this property is exposed is available on the Géorisques website: www.georisques.gouv.fr Date of completion of the Energy Performance Diagnosis (DPE): January 2026 Primary energy consumption: 47 kWh/m2/year. (Class: A) Estimated annual energy costs for standard use: between EUR790 and EUR1,130 per year. Average energy prices indexed as of January 1, 2023 (including subscriptions). For more information, contact your NOOVIMO real estate advisor: Jean-Louis MEUNIER, mobile: +33 6 68 89 28 00, email: [email protected], website: jlmeunier.noovimo.fr. This listing was prepared by Jean-Louis MEUNIER, independent real estate agent registered with the Saint-Nazaire Trade and Companies Register (RSAC) under number 481 853 406. Agency fees: 3.60% including VAT of EUR1,050,000 (sale price excluding fees). Total price including fees: EUR1,087,800. Agency fees: EUR37,800 including VAT, payable by the buyer. Our fee schedule is available at: www.noovimo.fr
…By Noovimo


iad France - Vincent Canac offers you: A 210 M² HOUSE WITH 6 BEDROOMS + OFFICE AND POOL ON A 982 M² PLOT Enjoy Bouguenais without the nuisances of airplanes, not far from the town of La Montagne, with nature surrounding you and 30 minutes from the sea. A very beautiful house from the late 19th century, all the charm of the old in a green setting, hiking trails with the Loire by bike, the Roche Ballue site, but benefiting from nearby shops and public transport that will take you to Neustrie and the future busway. The building has approximately 192 m² of living space and 210 m² on the ground, comprising 6 bedrooms, an office, a bright living room with double exposure, two bathrooms, a second living room upstairs, and a laundry room. For the exteriors, a beautiful fenced and landscaped plot of 982 m² facing SOUTH, a wooden pergola, a pond, a well, a heated swimming pool of 9m X 4m with an outdoor shower and toilet which will be appreciated. But also a covered terrace of about 22 m² with a summer kitchen awaits you for beautiful family moments. You have the possibility to create a rental unit with an external access of about 61 m² and 74 m² on the ground with 3 bedrooms. This house has a large garage of about 47 m² with a basement. Renovations such as electricity, the boiler, changing windows, installing electric shutters, and also the roof and facade have been completed recently on this house. In summary, a charming dwelling with beautiful volumes and facing SOUTH on a beautiful plot with a pool, all in a welcoming setting! Agency fees to be paid by the seller. Presentation of a valid identity document will be requested during the visit, in accordance with Article L.561-5 of the Monetary and Financial Code. Information about the risks this property is exposed to, including the legal obligation for firebreak maintenance, is available on the Géorisques website: http://www.georisques.gouv.fr. This real estate advertisement has been written under the editorial responsibility of Mr. Vincent Canac, independent real estate representative (without holding funds), commercial agent of SAS I@D France registered at RSAC Nantes under number 913460507, holder of the real estate solicitation card on behalf of I@D France SAS.This description has been automatically translated from French.
…By Iad France


iad France - Aurélie BRETON offers you: Rare to the market: Sublime Character Residence in Piriac-sur-Mer - 5 Bedrooms and an office - a Garage - a TerraceIn the heart of the charming village of Piriac-sur-Mer, at the place de la CHOPE, just steps from the beach and shops, known for its fine sandy beaches and authentic atmosphere, this exceptional residence from the early 20th century is a true architectural treasure. Nestled on a plot of 145m², it offers a unique living environment, combining the charm of the old with modern comfort.From the entrance, the character of the residence will captivate you with its spacious and bright rooms, including on the ground floor a living area of over 90 m2 consisting of a lounge area with fireplace, a dining space, a kitchen, a veranda, a pantry, and a WC. On the first floor: an office converted into a cozy lounge, two bedrooms, a bathroom with shower and bathtub, and a separate WC; on the second floor, a mezzanine leads to a large bedroom and a master suite with its own bathroom and WC. It is possible to convert the ground floor into a master suite.The residence benefits from a sunny terrace where one can relax and enjoy the view of the sea. The South and West exposures provide natural light throughout the day, creating a soothing and bright atmosphere.A garage and private parking add a practical touch to this exceptional property, facilitating parking and offering additional storage space.Comfort features such as fiber optics, PMR access, collective sanitation, and mechanical ventilation highlight the attention to detail given to this residence.This period residence, in excellent condition, requires no work. Its timeless charm and quality features make it a rare property on the market. An opportunity not to be missed for lovers of authenticity and refinement.Contact us now to arrange a visit and discover this exceptional gem in Piriac-sur-Mer.Agency fees are the responsibility of the buyer. Price including fees: 680,000 euros. Price excluding fees: 650,000 euros. Fees including VAT to be borne by the buyer (4.62% of the property price excluding fees): 30,000 euros.Presentation of a valid identity document will be required during the visit, in accordance with Article L.561-5 of the Monetary and Financial Code. Information on the risks to which this property is exposed, including the legal obligation for clearing, is available on the Géorisques website: http://www.georisques.gouv.fr.This real estate advertisement has been drafted under the editorial responsibility of Mrs. Aurélie BRETON, independent real estate agent (without holding funds), commercial agent of SAS I@D France registered at the RSAC of SAINT NAZAIRE under number 877732313, holder of the real estate canvassing card on behalf of I@D France SAS.
…By Iad France


iad France - Christele Coicaud offers you: Characterful family home - complete renovation and contemporary signature - for interactive sale on September 10 and 11. In the heart of Trentemoult, this cap-hornier house unfolds over approximately 262 m² on the ground, in an open and lively environment, immediately close to the Loire, shops, and soft transport links to Nantes.Essentially a family home, it is part of an ancient fabric marked by maritime history, where the facades still tell tales of distant departures and return journeys filled with stories. Set in a garden with varied trees, enclosed by stone walls, the house asserts an elegant and bold presence, between memory and contemporary reinterpretation.The complete renovation, carried out with rigor, reveals a coherent design where every choice is part of a continuity, from materials to layouts, down to the most discreet details, such as Fontini switches or carefully selected light fixtures.A south-west facing paved courtyard accompanies the entrance and precedes a façade rhythmically adorned with bricks. The porch introduces an entrance dressed in marble, distributing a traversing living room with oak parquet, bathed in light, as well as a dining room directly connected to a fitted and equipped kitchen, structured around a Lacanche stove. Beyond that, a winter garden, designed as a second living room, subtly transitions between indoors and outdoors, allowing light to flow through the seasons.At every opening, custom shutters, both interior and exterior, extend this pursuit of harmony and balance. A pantry and a toilet with a water point complete this level. The upper floor accommodates a spacious traversing bedroom, once divided, enriched with custom storage, as well as a landing fitted out as a workspace, a second bedroom, and a contemporary shower room.Under the eaves, an additional bedroom unfolds in a warm space, rhythmically enhanced by exposed beams, with an adjoining bathroom and freestanding bathtub.On the garden level, an independent room opens up a range of possibilities - bedroom, office, living room, or play space - with the potential to integrate a shower room. The configuration also allows for the creation of additional bedrooms, thus offering real scalability to this family home.Laundry room, dressing room, cellar, and an artesian well with automated irrigation complete the ensemble. Garage, carport, and an outbuilding to be renovated provide rare comfort and reinforce the property's positioning.The price includes the valuation of custom furniture and signature light fixtures, allowing for immediate installation in a refined and coherent environment.Beyond its features, the house offers a genuine quality of life, with a structured interior and preserved exterior, maintaining a sought-after balance between village and metropolis.On foot, daily needs flow smoothly: shops, schools, restaurants, within two minutes, and transport. In the longer term, developments in the area - hospital, tramway, Olympic swimming pool - will further enhance the attractiveness of this address.A unique place where architecture, materials, and light converse with history, in a fully embraced contemporary reading.I am at your disposal to show it to you.Agency fees are the responsibility of the seller. A valid form of identification will be requested upon visiting, in accordance with Article L.561-5 of the Monetary and Financial Code. Information on the risks to which this property is exposed, including the legal obligation for clearing brush, is available on the Géorisques website: http://www.georisques.gouv.fr. This real estate advertisement was drafted under the editorial responsibility of Ms. Christele Coicaud, independent real estate agent (without holding funds), commercial agent of SAS I@D France registered with the Nantes Trade and Companies Register under number 810398685, holder of the real estate canvassing card on behalf of the company I@D France SAS.
…By Iad France
'%20stroke='%23DDAA3A'%20stroke-width='1.909'%20stroke-linecap='square'%20stroke-linejoin='bevel'/%3e%3c/svg%3e)
Receive by email any new listing that may match your search criteria
Your criteria :
By validating this form, you accept the general conditions of use of Le Figaro Properties.
These agencies offer a selection of luxury properties vente at L'Ile-d'Yeu. Feel free to contact them for personalized assistance.


