The agencies at Saint-Vincent-sur-Jard
These agencies offer a selection of luxury properties vente at Saint-Vincent-sur-Jard. Feel free to contact them for personalized assistance.

 English$ USD · m²


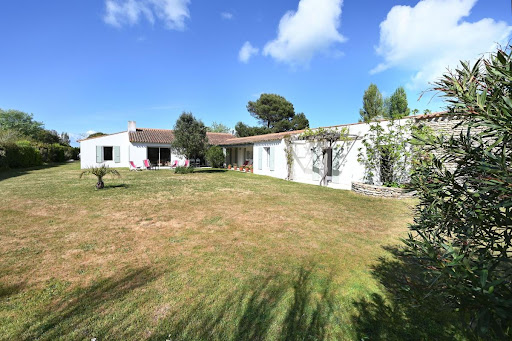
Just five minutes from the Vendée beaches, Emmanuelle FERRETTI By Safti invites you to discover this absolutely remarkable estate, where the authenticity of the stone, the elegance of the surroundings, and the beauty of a preserved natural environment combine to create a rare and unique property.Shielded from view, with no immediate neighbors, this exceptional property extends over nearly one hectare, entirely enclosed, beautifully wooded, and landscaped. From the moment you arrive, the charm works its magic: well-maintained paths, majestic palm trees, olive trees, ornamental trees, an orchard, and various species create a peaceful atmosphere, almost timeless. The estate comprises three true independent houses, all in excellent condition, fully renovated with taste or rebuilt in respect of traditional Vendée architecture.A main house with spectacular volumesThe true centerpiece of the property, the main house, rebuilt authentically, offers 339 m² of living space. It reveals rare volumes, including a magnificent reception room of over 100 m², a vast entrance, a kitchen and its back kitchen, a ground-floor master suite, as well as numerous comfort and storage spaces. Upstairs, bedrooms, bathrooms, an office, and a mezzanine extend this feeling of space and refinement. Every detail reflects the care taken in the reconstruction and the quality of the finishes. Two other characterful independent houses.An elegant Vendée stone house of about 107 m², adorned with a veranda opening onto the park, offers beautiful living spaces, two bedrooms, and their bathrooms.A third dwelling, a beautiful longère of about 110 m² offers a generous living room, two bedrooms, two bathrooms, and a private terrace.These three dwellings allow for envisioning a magnificent family property, accommodating several generations, or a high-end hosting activity, subject to the necessary permissions. An exceptional park dedicated to the art of living.The spectacle continues outside with a superb large heated swimming pool, extensive landscaped beaches, a sauna, and multiple relaxation spaces. A private pond bordered by lush vegetation adds an extra touch of serenity to this remarkable garden. The park, impeccably maintained, benefits from an automatic irrigation system fed by several wells. A stone barn, a double garage, and various outbuildings harmoniously complete this real estate ensemble. A rare property to discover.This estate enchants not only with the exceptional quality of its maintenance but also with the harmony of its constructions, its absolute privacy, and its proximity to the coast. A unique place where the charm of the old meets contemporary comfort, with no work required. A property destined for lovers of beautiful stones, spacious areas, and places like no other. A rare asset on the Vendée real estate market, to be discovered during a private visit.Information about the risks to which this property is exposed is available on the Géorisques site: www.georisques.gouv.frSelling price: €1,500,000Seller's feesContact your SAFTI advisor: Emmanuelle FERRETTI, Tel.: 07 66 36 81 09, E-mail: [email protected] - EI - Commercial agent registered with the RSAC of LA ROCHE-SUR-YON under number 848973830This description has been automatically translated from French.
…By Safti


The advertiser did not provide an english description for this listing.
…By Iad France


In the heart of Talmont-Saint-Hilaire, close to the beaches and the port of Bourgenay, this charming estate, nestled within a wooded park of approximately 8,200 m², offers a rare and peaceful living environment, sheltered from prying eyes. The main house, of approximately 365 m², offers spacious living areas including a lounge, a dining room, a second lounge or study, as well as a large kitchen/diner, and 6 to 7 bedrooms. Parquet flooring, fireplaces, exposed beams… A separate 106 m² property completes the ensemble, ideal for hosting guests or running a business. Outbuildings and significant development potential enhance this unique property, which requires interior renovation and is perfect for a family or tourism-related project. Sale price including agency fees: €1,280,000. Agency fees payable by the buyer. Agency fees: 5% (including VAT) of the price excluding agency fees. Sale price excluding agency fees: €1,219,048. Energy rating: D Climate rating: D Estimated annual energy costs for standard use: between €9,250 and €12,560 per year. Prices indexed to the years 2021, 2022 and 2023. Information on the risks to which this property is exposed is available on the Géorisques website: www.georisques.gouv.fr
…By Agence Mercure Poitou-charentes-vendée


Ref.4952 : Saint-Cyr-en-Talmondais is a small rural village in southern Vendée, set between Luçon and Les Sables-d’Olonne in a landscape of hedged farmland, gentle valleys and wetlands, on the edge of the Marais Poitevin. The commune enjoys a particularly unspoilt setting: part of its territory lies within the Natura 2000 area of the Marais Poitevin, notably around the Petit Lay river and the streams that run through the commune. Its location is ideal for those seeking the countryside while remaining close to the coast: Luçon is 13 km away, while Les Sables-d’Olonne is about 36 km away, roughly a thirty-minute drive. La Rochelle is 56 km by road, around an hour’s journey. The sea is therefore close at hand, with the beaches of the Vendée coast less than half an hour away depending on the destination, notably Jard-sur-Mer, Longeville-sur-Mer or La Tranche-sur-Mer. Day to day, the village offers above all a peaceful life devoted to nature, walking, cycling and outdoor activities, while the neighbouring coastal towns provide shops, markets, beaches and water sports. It is a village on a human scale, quiet and green, appealing for its balance between rural heritage, the nearby marshes, quick access to the ocean and relatively easy access to the main towns of Southern Vendée. The origins of the property date back to 1870, when these were the farm buildings of a nearby manor house. Away from roads and any disturbance, the property is reached at the end of a country lane, as if gradually leaving the world behind for a more peaceful elsewhere. Here there is no traffic and no immediate neighbours, only silence, nature and that rare feeling of being truly on your own. At dusk, the place takes on another dimension. Far from the lights of towns and villages, night falls gently and reveals a deep sky, where the stars seem more numerous and closer. One can easily imagine long evenings spent outdoors, gazing at the heavens in almost total silence. This property thus offers far more than a simple living environment: it provides a genuine sense of retreat, like a timeless interlude. A place to slow down, reconnect, listen to nature and enjoy the now-rare privilege of living far from the bustle of the world. Facing south, the main house, together with its converted outbuildings, offers 282 sqm of living space. On the ground floor, an entrance hall with stone flagstones, whitewashed walls and beams. To the right, a vast, bright kitchen on one level, with whitewashed beams and an open fireplace, leads to the back kitchen with its green units, recently refitted. To the left of the entrance, a first sitting room/study with parquet flooring, beams and a large fireplace fitted with a wood-burning insert, followed by a bedroom with storage, a French window onto the terrace, a shower room, a separate toilet and a dressing room. From the kitchen, a vast and bright living room with stone walls opens onto the grounds through large French windows; an open fireplace gives the room a warm atmosphere. Beyond, a wing houses a toilet, two bedrooms, a shower room and a dressing room. At the end of the stone-walled corridor is the boiler and laundry room. Upstairs, reached by a wooden staircase, the landing of the main house serves four light-toned bedrooms with exposed beams, two shower rooms and a toilet. The property includes a group of stone outbuildings with small tiled roofs, partly redone, all supplied with electricity, which extend the spirit of the former farm: a pool house fitted out as a reception and games room, opening onto the swimming pool; a workshop; a storage annex, part of which is fitted out as an extra bedroom; garages with a recent roof. Some outbuildings remain to be converted and offer fine potential for a variety of projects. The grounds, covering 3.46 acres, surround the house and its outbuildings. They comprise: a vast south-facing area planted with maritime pines and cedars, with open views over the countryside; an orchard; a vegetable garden; a wooded area with a pond; a tennis court, on the other side of the lane. The heated 13 × 6 m swimming pool is bordered by stone paving and the pool house. Several terraces, including a large terrace at the foot of the south façade, a pétanque court and numerous shaded dining spots complete these outdoor spaces. Cabinet LE NAIL – Loire-Atlantique and Vendée - Mrs Nathalie TOULBOT : +33 (0)2.43.98.20.20 Nathalie TOULBOT, Individual company, registered in the Special Register of Commercial Agents of Saint-Nazaire, under the number 418 969 077. We invite you to visit our website Cabinet Le Nail to browse our latest listings or learn more about this property.
…By Cabinet Le Nail


Real estate on Île de Ré - Les Portes en Ré. A building permit has been obtained for a magnificent project of 262m² on the ground / 206 m² of living space, 6 bedrooms, covered terraces, and a swimming pool. (File available upon request). Very beautiful wooded plot 2 minutes from the village center of Les Portes with an existing dwelling, comprising an entrance, living room with fireplace, independent kitchen, shower room, wc, 3 bedrooms. Attached garage, terrace, covered area, parking for several vehicles, and garden. Agency reference: 6443This description has been automatically translated from French.
…By Orpi Saint Yves Les Portes En Ré


Real estate on Île de Ré - Les Portes - On a plot of over 2000 m², close to the village center and benefiting from beautiful exposure, this old stone house has retained the charm of the houses from the 1950s to 1960s. It consists of a living room leading to the kitchen, four bedrooms, two shower rooms, and a bathroom. The entire property overlooks the landscaped garden and an interior courtyard from which access to a floor with three bedrooms is provided. Of course, it offers the comfort of its time and therefore requires some renovation work. An important plus: it benefits from a private path with direct access to the beach.This description has been automatically translated from French.
…By Orpi Saint Yves Les Portes En Ré


Real estate on Île de Ré - Les Portes en RéVery beautiful authentic property with the charm of dry stones located in the heart of the village, quiet at the end of a dead-end street with double access allowing parking for several cars. It consists of a main house with a large living room, dining room of 60m2 with a beautiful high ceiling and fireplace, a large fitted and equipped kitchen opening onto the outside, a ground-floor bedroom, a bathroom and shower, and a toilet. Upstairs, there are 3 bedrooms, an external bathroom with toilet and storage room. There is a second small house with a living room, dining room, and fireplace, equipped kitchen, shower room and toilet. Upstairs, there are 3 bedrooms, a bathroom and toilet, laundry room. An independent bedroom with its own bathroom, shower, and toilet. All rooms open onto several courtyards and gardens. Bike shelter, canopy, and shed. Poolable, covered area, and extensions possible of 60m2.This description has been automatically translated from French.
…By Orpi Saint Yves Les Portes En Ré




Real Estate Les Portes en Ré - Between golf and beaches, this family property stands out for its organization into two living spaces. It offers a generous living room with a fireplace, as well as two bedrooms in the first part. The second, accessible via an outdoor gallery, features four additional bedrooms, extended by a supplementary bedroom. An independent cabin provides an eighth bedroom, ideal for children or guests. A garage and a boat shelter complete the property. Set on a beautiful wooded plot, the property offers a privileged setting, with the possibility of installing a swimming pool and, subject to urban planning permissions, a tennis court.This description has been automatically translated from French.
…By Orpi Saint Yves Les Portes En Ré


This seaside villa, designed by Maurice Durand in 1913 and a true icon of the Les Sables-d'Olonne landscape, offers 220 square meters of living space in the heart of the seafront promenade. Ideally located opposite the main beach, this prestigious residence boasts exceptional panoramic views of one of the world's most beautiful bays. Boldly combining historical charm and modern amenities, it offers high-end features spread over several levels. The entrance opens onto a light-filled living area, where the lounge and dining room enjoy generous proportions. A fully equipped contemporary kitchen extends this seamless reception space. A cleverly placed office on the mezzanine level provides privacy while remaining connected to the heart of the home. An elevator serves the upper floors, leading to a magnificent master suite with a private balcony overlooking the horizon, complete with a dressing room and bathroom. A second bedroom with an en-suite shower room also occupies the upper floors. A private cinema room, a hammam, a wine cellar, and a laundry room bring comfort and tranquility to this villa. At the rear, a secluded terrace and a closed garage are rare and valuable assets in the city center. This exceptional residence, nestled in a prime location, allows immediate access to shops and the lively atmosphere of the seafront. Offices and eight parking spaces adjacent to the villa are also available for purchase. An ideal property for a business. ENERGY RATING: D - CLIMATE RATING: D. Estimated annual energy costs for standard use: EUR3,233 to EUR4,375 (average energy prices indexed to 2021, 2022, and 2023). Contact: Brice Piveteau at 33 6 67 91 10 70. Fees payable by the seller. Information on the risks to which this property is exposed is available on the Géorisques website for the areas concerned: www.georisques.gouv.fr
…By Espaces Atypiques Vendée


At the end of a dead end, the beginning of a beautiful lifeNestled in absolute calm at the end of a dead end, just a stone's throw from the city center of Les Sables-d'Olonne, it brings together what real estate almost always separates: the hustle and bustle of the city and the serenity of the countryside. The sea on foot. Silence at home.An address that ticks all the boxesShops? On foot. The beach? On foot. Noise, overly close neighbors, upcoming works? None. This property is delivered turnkey, without compromise, without unpleasant surprises. Entering this house means stepping into a bright space, without vis-à-vis, immediately habitable. Here, you unpack your bags and start living.Space for the whole family and even guestsWith its warm living room, fitted and equipped kitchen, 5 bedrooms, 3 bathrooms with showers, and 2 independent toilets, this house is designed for a large family that loves to have space. And because life is also about fun and organization: a playroom for children, a well-thought-out utility room, and a triple garage with a 63 m² cellar - a rare and precious space that truly changes everyday life.The park your private domain in the heart of Les Sables1,800 m² of landscaped park. In this area, it is an absolute privilege. Imagine: mature trees filtering the light, a lawn inviting you to sit down, shady spots for reading, areas for children to play freely. A real green lung, a true outdoor living space just steps from the city center.The heated pool, the luxury of everyday lifeIt's the asset that turns a crush into a decision. A heated pool, in your private garden, in Les Sables-d'Olonne. No need to wait for summer to enjoy it. No need to fight for space on the beach in August. You have your own aquatic space, accessible from the first sunny days and even beyond.Eco-comfort and peace of mindThe heat pump provides efficient, economical, and silent heating throughout the year. A modern facility that ensures controlled costs and constant comfort in all seasons.Agency reference: 3553This description has been automatically translated from French.
…By Orpi - Agence Des Deux Lions

Village center, building consisting of 1 commercial space and 6 apartments of type T2 and T3. Work to be expected.This description has been automatically translated from French.
…By Orpi - Ré Agence Ouest By Paris Ile De Ré


Set close to the church square, a charming village house of 110 sqm of living space, offering an entrance hall with cloakroom, a welcoming sitting room with fireplace, a dining room beneath a glass roof and a TV lounge corner. A separate kitchen with access to a private quéreux courtyard. Upstairs, 3 bedrooms and 2 shower rooms, one of them en suite. Double access.
…By Barnes Ile De Re


Real estate Ile de Ré - ARS-EN-RE - Situated in the heart of the village, discover this rare property. This high-end house offers a unique living environment combining elegance, comfort, and the charm of Rétian architecture. Designed with high-quality materials, this exceptional property will charm you with its refined features and generous volumes. With a carefully optimized living area of about 180m2, the house offers five bedrooms each with its own bathroom, allowing for absolute comfort. A spacious living room is planned, along with a kitchen, all opening onto a landscaped garden without vis-à-vis. A swimming pool completes this outdoor space, ideal for sunny days. Located close to the port and shops, this house perfectly blends authentic village life with contemporary quality amenities. A rare property yet to be personalized. RSAC 801314105 Agency reference: 6599This description has been automatically translated from French.
…By Orpi Saint Yves Les Portes En Ré


A pretty renovated village house set in the heart of Ars-en-Ré, close to the harbour and the bell tower, offering two sun-drenched courtyards. On the ground floor, the living areas comprise a kitchen open onto the living room with fireplace and a TV lounge area, along with a bedroom with its own shower room and a laundry room. Upstairs: two bedrooms overlooking the rooftops and the bell tower of Ars, two bath and shower rooms and a study. In the annexe: a bedroom with its own shower room. The house enjoys double access and a southern exposure.
…By Barnes Ile De Re


To discover in La Couarde-sur-Mer: this house full of potential, situated on a vast wooded plot in a calm environment with no overlooking neighbors. Offering a surface area of 183 m², the property consists of 6 bedrooms, two of which are independent, and offers numerous development possibilities, ideal for a primary or secondary residence. You will appreciate its large garden, its welcoming courtyard with a covered area, its parking, its two well-exposed terraces, as well as a parental space on the ground floor with direct access to the outside. The plot also allows for the addition of a pool, to fully enjoy the peaceful setting close to the beaches. Refreshment work is to be expected. For more information or to arrange a visit, do not hesitate to contact us. Agency reference: 9278This description has been automatically translated from French.
…By Orpi - Ré Agence Ouest By Paris Ile De Ré


Just a short walk from the village centre, BARNES Île de Ré is pleased to present this charming period village house with an annex and garden. The main house comprises a living room with a fireplace and a separate kitchen. Upstairs, the landing leads to three bedrooms and two bath/shower rooms. The annex offers, on the ground floor, a bedroom with a bathroom and a study. Upstairs, there are two additional bedrooms. Outside, the sunny garden features a terrace, a covered outdoor area with a fireplace, and a bicycle storage room. A property full of character, offering flexible accommodation in a sought-after village setting.
…By Barnes Ile De Re


Ideally located in the heart of the village of La Couarde-sur-Mer, BARNES Île de Ré is delighted to present this beautifully renovated 215 sqm property, entirely designed and decorated by a renowned interior designer, with Deniot's signature elegance. Offering high-end finishes and an exceptional living environment, the house comprises, on the ground floor, an entrance hall, a living and dining room with a fireplace, a fully fitted and equipped kitchen, a study, a principal suite with its en-suite shower room, and a utility room. Upstairs, the landing leads to four bedrooms and two bath/shower rooms. The outbuilding provides two additional bedrooms and a shower room, ideal for hosting family and guests. Facing south, the outdoor areas feature a generous terrace, a swimming pool, a plant room, and a secure bicycle garage.
…By Barnes Ile De Re


REAL ESTATE ILE DE RE - SAINT MARTIN DE RE - A character residence where authenticity and refinement harmonize elegantly, sheltered from the hustle and bustle of the port. Ideally located in the heart of the cobbled streets of Saint-Martin-de-Ré, just a few steps from the coastline and the port, this confidential property, discreetly hidden from view, constitutes a true haven of peace. Spanning approximately 500 m² of living space, it offers exceptional potential for the realization of a large-scale family project or a prestigious professional activity. Agency reference: 6459This description has been automatically translated from French.
…By Orpi - Agence Saint-yves Sainte Marie De Ré


EXCEPTIONAL, here is a master property in immediate proximity to the port of SAINT MARTIN in one of the most prestigious streets. A family home that just needs to regain its splendor over 277 m² (including an adjoining building of 68 m² to renovate), comprising two reception rooms, a kitchen, and a pantry, a magnificent period staircase will lead you to the 4 bedrooms with a bathroom and a separate toilet. The bonus is the adjoining building to renovate according to your desires, a guest house, a home cinema, a summer kitchen... all enhanced by magnificent original parquet flooring, fireplaces, a ceiling height of 3 m with a 40 m² courtyard for your outdoor relaxation, and a large garage. The roof and windows have been redone. Come and discover this rare property for sale. Agency reference: 9280This description has been automatically translated from French.
…By Orpi - Agence Paris Ile De Ré


Located within the historic walls of Saint-Martin-de-Ré, BARNES Île de Ré is delighted to present this unique character property, offering approximately 189 sqm of living space. The property features a sunny courtyard, a built-in spa plunge pool, and a practical storage room. The ground floor comprises a covered cobbled entrance, a spacious 45 sqm living room with a fireplace, and a fully fitted and equipped open-plan kitchen with a dining area. The first floor offers a laundry room, four bedrooms, and three shower/bathrooms. The second and top floor is dedicated to a superb 23 sqm fifth bedroom with its own en-suite bathroom, enjoying views over the rooftops and the sea. The property benefits from high-end finishes and premium-quality materials throughout. A truly distinctive address just moments from the harbour, where the charm of Saint-Martin-de-Ré's historic centre allows you to enjoy everything on foot.
…By Barnes Ile De Re


Ideally located in the heart of Saint-Martin-de-Ré, this property of more than 200 m² of living space consists of a main house including a living room with fireplace, a dining room, a fitted kitchen, as well as, on the upper floor, three bedrooms, a mezzanine, a shower room, a bathroom, and a toilet. An additional independent building completes the whole and includes a living area with a kitchen, a bedroom, a bathroom, and a toilet.Outside, you will enjoy a walled garden, a terrace, a parking space, and a quiet environment with no overlooking neighbors. Some refreshing work is to be expected. Contact us to arrange a visit. Agency reference: 9331This description has been automatically translated from French.
…By Orpi - Ré Agence Ouest By Paris Ile De Ré

RARE... In the historic heart of Saint Martin de Ré, a very beautiful address and prime location for this magnificent building fully restored, on the ground floor a commercial space with a large window, 1st floor living area, 2nd floor kitchen and dining room, 3rd floor bedroom + cabin bedroom... cellar... Deserves more than a visit... Ideal for a liberal or independent profession, gallery, agency... possibility of the transfer of company shares (file under study).This description has been automatically translated from French.
…By Sas Not'atlantique


DOMINIQUE KASBY PRESENTS YOU.The Awakening of the Senses: A Prestigious Property between Beach and Serenity Just 500 meters from the sandy shores, discover an architectural signature where luxury combines with the art of living in Ré.Nestled in an oasis of absolute calm, just a few steps from amenities, this exceptional 280 m² villa showcases majestic volumes and an atmosphere imbued with refinement. Here, every detail has been designed to offer a perfect balance between authentic charm and complete comfort.A Magnificent Living Space The heart of the home revolves around a vast reception area flooded with light. The two generously sized living rooms open onto two elegant, sun-drenched patios, true natural extensions of the house. The kitchen, the centerpiece of the villa, is majestic: fully furnished and equipped, it is complemented by a utility room and a laundry room for flawless organization.Intimacy at Its Peak Designed for private gatherings, the villa features 6 bedrooms, including 4 suites with their own private bathrooms. On the ground floor: 3 bedrooms offering direct access to comfort.An Outdoor Paradise The meticulously landscaped garden hosts a heated pool powered by a heat pump. Fully secured, it promises moments of relaxation in complete serenity. The combination of stone, water, and vegetation creates a true haven of well-being, sheltered from prying eyes.The Features of this Exceptional Property Living area: 280 m²Sleeping areas: 6 en-suite bedrooms (including 3 on the ground floor)Exteriors: Garden with heated pool (PAC) and 2 sun-drenched patiosServices: Garage, ample storage, utility room, and laundry roomLocation: 500m from the beach, quiet area close to shopsExpert's Opinion: 'A rare property that successfully combines the authenticity of Île de Ré with contemporary and refined decor. A unique place to create unforgettable memories.' Confidential file and information available only by phone contact.PRICE: €2,657,000 including fees payable by the buyer at 4.52% including VAT, i.e. net seller price €2,542,000. Energy performance rating D, GES B.Information on risks to which this property is exposed is available on the Géorisques website: www.georisques.gouv.fr. In accordance with Article L.561-5 of the Monetary and Financial Code, a piece of identification will be requested to organize visits.To visit and assist you in your project, contact Dominique KASBY at 0682904180 or by email at [email protected]. This announcement was drafted under the editorial responsibility of Dominique KASBY acting as a commercial agent registered at the RSAC DU MANS 429118813 with PAUL PARKER PROPERTIES, located at 10 rue du Colisée 75008 PARIS, a brand of SAS PROPRIETES PRIVEES, a national real estate network, with a capital of €40,000, RCS NANTES no. 487 624 777, Professional card T and G no. CPI 4401 2016 000 010 388 CCI Nantes, Guarantee GALIAN, 89 rue La Boétie, 75008 Paris.Mandate 446638 (4.52% fees including VAT payable by the buyer.)Dominique KASBY (EI) Commercial Agent - RSAC Number: - . Information on risks to which this property is exposed is available on the Géorisques website: www.georisques.gouv.frThis description has been automatically translated from French.
…By Paul Parker Properties


Nestled in the heart of a natural setting at the gates of La Roche-sur-Yon, this contemporary villa offers 500 sqm of living space on a vast 19,000 sqm plot. This unique property combines modern elegance and high-end comfort, with spacious and bright living spaces, an 1800 sqm pond, and a maintained forest. Ideal for lovers of space and tranquility. This contemporary villa, recently renovated, stands out for its modern architecture and generous volumes. The interior renovation has preserved the contemporary spirit of the house while integrating high-end decorative elements, creating a warm and welcoming atmosphere. The large living rooms bathed in light, the large bay windows, and the high-end amenities make it an ideal living space for relaxing and entertaining. Access to the interior of the house is through a majestic wooden door, a true museum piece. Once through this door, a vast hall is bathed in light, with a bar to welcome guests in the best conditions. This hall gives access on one side to a first sleeping area and a games room and on the other to the living rooms. Finally, a beautiful and very airy staircase leads to the first floor. As for the living rooms, the ground floor offers an office, a large living room with a contemporary fireplace and a panoramic view of the terrace, the garden and the pond, a library, a reception room for a dozen guests, a small family dining room, and a vast kitchen with very complete and high-end equipment. The other part of the ground floor houses a guest bedroom with its bathroom, a games room with a bar and a video area. Upstairs, a first suite with bedroom, living room, terrace and bathroom allows to offer guests a private and intimate space. Opposite is a very large master suite with a bedroom opening onto a terrace with a direct view of the pond, a dressing room, a bathroom with a bathtub and shower and a separate and private toilet. Three additional bedrooms with bathroom and shower room complete the upper floor. On the practical side, the property has a large laundry room, a carport, and a garage that can accommodate at least four cars with its workshop. Outside, a landscaped garden surrounds the house, offering several terraces and different atmospheres. The 1800 sqm pond and the maintained forest with a walk, several picnic or rest areas and a chalet with a terrace complete this ensemble, creating a peaceful and natural living environment. The property is located in La Roche-sur-Yon. The first shops and schools are within walking distance while the town center and all services are no more than 10 minutes away by car. This contemporary villa, with its incredible environment in the heart of nature and its exceptional location close to all services, is a true invitation to an art of living in harmony with nature. A rare property, to discover without delay for those looking for authenticity, elegance, calm and comfort. ENERGY CLASS: C - CLIMATE CLASS: C Estimated average amount of annual energy expenditure for standard use established from 2021 energy prices: between EUR3,900 and EUR5,350. Contact (EI): Philippe THEVENIN at 07 88 48 71 76 Commercial agent registered with the RSAC of LA ROCHE-SUR-YON under number 2023AC00193 The fees are the responsibility of the seller.
…By Espaces Atypiques Vendée


Among the celebrated residences of the Île de Ré, BARNES Île de Ré,sole agent, presents this unique property of approximately 350 sqm. With its generous volumes showcasing high-end finishes and materials, it offers, beyond the entrance hall, a vast reception room with fireplace and a fully equipped dining kitchen complemented by a practical scullery. The villa features five bedrooms and four elegantly appointed bathrooms and shower rooms. The sleeping quarters may be extended with three additional bedrooms. Designed for a refined art of living, the house also includes two large studies with fireplaces, a library, a TV lounge and a spacious games room. Numerous fitted wardrobes, a perfectly arranged laundry room, a large garage and two cellars complete this unique ensemble. Outside, a carefully maintained landscaped garden is home to a terrace and a swimming pool. The property enjoys triple access and offers ample parking within the grounds.
…By Barnes Ile De Re
'%20stroke='%23DDAA3A'%20stroke-width='1.909'%20stroke-linecap='square'%20stroke-linejoin='bevel'/%3e%3c/svg%3e)
Receive by email any new listing that may match your search criteria
Your criteria :
By validating this form, you accept the general conditions of use of Le Figaro Properties.
These agencies offer a selection of luxury properties vente at Saint-Vincent-sur-Jard. Feel free to contact them for personalized assistance.
