Get early access to listings that match your criteria
Never miss an opportunity again. Our personalized alerts notify you instantly.

 English$ USD · m²


Located in a quiet area yet just a 5-minute walk from the beach of Calvi and amenities. Superb House of 300m² of living space built on a plot of 2138m² offering multiple configurations. On the ground floor, there is the possibility of two T3 type apartments. Fully renovated with air conditioning; these apartments are perfect for immediate rental income or to accommodate family members independently. On the first and top floor, a magnificent T5 type apartment of 160m² composed of a spacious and bright living room from which you will enjoy an unobstructed and breathtaking view with no overlooking neighbors, featuring a fireplace for your winter evenings. Independent and equipped kitchen; On the night side, four bedrooms and a shower room with toilets. A T2 type house that is completely independent, ideal for a liberal profession, a guest house, or additional income in total privacy. The entire property is on a flat, green plot of 2138m², perfectly delineated in a peaceful and bright natural setting. Exceptional potential: Expansion, second construction, family project, or investment. The possibilities are numerous thanks to its generous land occupancy rate. A rare opportunity in the area for those looking for both the charm of a natural environment and a true potential for development. Geographic Location: Calvi Proximity: Shops, Beach Heating: Fireplace; Reversible air conditioning Advantages: Location, No work required, Development potential Property Tax: 3,102/year Information on the risks to which this property is exposed is available on the Géorisques website: https://www.georisques.gouv.fr/ Legal mentions: Offered for sale at the price of 1,490,000 (including 2% VAT agency fees payable by the buyer, which gives a net vendor price of 1,460,000) excluding notary fees, recording fees, and property advertising costs. MAREIMMO2B YOUR REAL ESTATE AGENCY CALVIThis description has been automatically translated from French.
…By Mare Immo 2b


- 5 minutes from Arles city center - Nestled in the heart of the Camargue, this former 8 hectare wine property offers an authentic and preserved setting, bathed in the special light of the South. The gaze escapes towards the majestic silhouette of the Abbey of Montmajour, inscribing each moment in the thousand-year-old history of Provence. The body of the farmhouse houses 4 independent accommodations, covering approximately 300 m2, entirely renovated with respect for the Provençal soul: old terracotta tiles, exposed stones and wooden beams alongside contemporary fittings offering all modern comfort. Each space invites serenity, between the cool shade of the thick walls and golden light filtering through the large through windows . The property seduces with its many assets and its vast outbuildings: - An old sheepfold of around 360 m², topped with its hayloft - A spacious workshop of 500 m² - Several agricultural annexes (chicken coops, sheds) - An additional space of more than 500 m² to rehabilitate, offering strong potential for development into housing or a reception activity The main courtyard of the farmhouse, shaded by majestic century-old plane trees, perfectly embodies the Provencal art of living and invites you to relax. A few minutes from the historic center of Arles, a city listed as a UNESCO World Heritage Site, this estate benefits from a strategic location for: - a tourist project (lodgings, guest rooms) - an agricultural or equestrian activity - or a large, charming family property An authentic place, steeped in history, with strong development potential. Contact us to arrange a private tour.
…By Laure Taberne


Exclusively - An exceptional real estate property located in the heart of the vineyards of the Côte Roannaise. Set in a green setting, amidst rolling hills and vineyards, this fully renovated former wine estate offers approximately 850 m² of total surface area, including about 554 m² of living space, on a plot of around 2,000 m² with a heated swimming pool and wellness area. This rare estate is distinguished by its particularly adaptable configuration. It currently forms a true real estate complex that can be used in its entirety or divided into several independent spaces, depending on needs and projects. It includes a main house of about 200 m², a second house of about 185 m², an outbuilding of 150 m², a T3 of 63 m² with terrace, an independent bedroom of 20 m² with private bathroom and toilet, as well as a large covered area of 64 m² and a vaulted cellar of 60 m². Thanks to this organization, the property can meet numerous uses: large family property, shared residence, guesthouse or bed and breakfast activity, professional project, primary or secondary residence. Each space benefits from a beautiful independence, notably due to the bedrooms equipped with their own bathrooms and toilets. The complete renovation, carried out with high-end amenities, has preserved the charm and authenticity of the place while providing comfort and functionality. The wellness area with sauna and spa, the heated pool, terraces, and parking harmoniously complete this complex. Ideally located at the crossroads of Lyon, Vichy, and Clermont-Ferrand, this estate offers a rare potential for those seeking a place to live, host, or operate in a privileged environment. After studying your request: project, timing, and financing, all documents pertaining to the file can be communicated for personalized support.This description has been automatically translated from French.
…By 3g Immo Prestige


A Historic Wine Estate with Agriturismo in the Hills of Brisighella Located among the first hills of Brisighella, surrounded by its own vineyards and overlooking the Lamone valley, this historic estate combines a restored agriturismo, a private residence and a working winery within a landscape deeply connected to the identity of the territory. The property extends across approximately 560 sqm of total surface, including the main building and annexes, and is set within 7 hectares of owned and rented land, characterised by vineyards, fruit trees and open views across the surrounding hills. Outdoor spaces and areas designed for shared moments allow for a lifestyle that moves naturally between indoor living and the landscape, where evenings can be spent overlooking the vines with a glass of wine produced directly on the estate. The Main Building The complex, originally built from the 13th century around the church of San Nicola, has been carefully restored over time and today hosts both a private residence and an established agriturismo. The main building measures approximately 498 sq.m. and is organised into a private apartment and hospitality spaces. A defining characteristic of the interiors is the balance between tradition and contemporary living: while the external architecture preserves its historic identity, the interior spaces have been interpreted with a more modern approach, creating a refined contrast that enhances both elements without compromising the authenticity of the property. Ground Floor: The ground floor hosts both the private residence and part of the hospitality areas, organised around a clear and functional layout. The main guest entrance opens into a shared entrance hall. From here, directly ahead lies the former deconsecrated church, now used as the main dining and breakfast area, which also benefits from its own independent external access. The adjacent sacristy functions as a back-of-house space supporting the culinary activities and is directly connected to the kitchen of the private residence. To the right of the entrance hall, near the laundry area serving the private residence, the layout unfolds into the independent guest apartment. This unit benefits from its own separate external entrance and is composed of a living and dining area with kitchenette, together with a bedroom and bathroom. The private apartment has its own independent entrance and opens into a living room. To one side, there is an additional living space currently used as a study, while on the opposite side the layout unfolds into the kitchen and dining area with fireplace, directly connected to the former sacristy. The private apartment also includes a laundry area, accessible via the shared entrance hall of the B&B and benefits from a private cellar located on the basement level. First Floor: The first floor is divided between the private residence and the guest accommodation, maintaining a clear functional separation between the two areas. The private residence, through a staircase that leads from the living room to the sleeping area, opens into a spacious and multifunctional room that leads to the master bedroom with an en-suite bathroom, creating a more intimate and self-contained living space. On the hospitality side, access is via the entrance hall, from which a few steps lead to the upper level. Here, a living area with bathroom serves as a shared space for guests before opening into the sleeping quarters. From this space, the layout unfolds into two separate double bedrooms, both with private bathrooms. From the shared living area, a stunning metal staircase leads up to a mezzanine level hosting a spacious library, designed as a quiet and inviting space where guests can read and relax. The restoration and upgrading of the property were carried out in two distinct phases: the hospitality areas were completed in 2014, followed by the private residence in 2016. The structural intervention included reinforced foundations, perimeter ring beams and ventilated foundations, ensuring both stability and long-term durability, while preserving the original character of the buildings. The Annex The property also includes a separate dependance of 62 sq.m., which has been converted into an additional independent apartment: a charming studio apartment with a living area with kitchenette, a bedroom and a bathroom. The Winery A defining feature of the estate is the underground winery, built in 2019 and designed to both preserve the beautiful surrounding landscape and maintain natural temperature and humidity conditions throughout the year. The winery measures approximately 155 sq.m., comprising a 112 sq.m. production area together with an additional 43 sq.m. space currently used for tasting and guest use, including a bathroom. The layout includes a production area, a barrique room and technical spaces, offering the possibility to continue or further develop a wine production under a dedicated label, with an estimated capacity of up to 15,000 bottles per year. The property is served by mains water together with a phreatic well, ensuring a reliable water supply. The house is fully electric, with no gas connection, and features underfloor heating, together with air conditioning in the bedrooms. There is currently no photovoltaic system installed, although there is the potential to introduce one, subject to the necessary approvals. Additional features include a security alarm system, irrigation system, wooden window frames with double glazing and traditional shutters. The Land The estate extends over approximately 2 hectares of private land plus another 5 hectares that they have taken for rent, primarily dedicated to vineyards and agricultural land. The soil composition, together with the proximity to the Lamone river and the natural temperature variations, creates favourable conditions for viticulture. The vineyards are planted with local grape varieties such as Sangiovese, Trebbiano and Albana, alongside a small presence of Chenin Blanc in selected areas of the property. Outdoor spaces are designed to be lived and experienced, opening onto the surrounding landscape and allowing for moments that move naturally between the vineyard and the living areas. The layout of the land lends itself to hosting informal gatherings directly among the vines, from simple picnics to more structured outdoor dining setups, offering the possibility to experience the estate at sunset, immersed in the vineyard and the surrounding nature. The land also includes fruit trees and a vegetable garden, reinforcing the property’s strong connection to a self-sustained and authentic rural lifestyle. A swimming pool (12 x 3,5 meter), built above ground and removable, is located in front of the vineyard. The Location The estate is located on the first hills of Brisighella, an ancient medieval and thermal village set in the Lamone Valley, between Florence and Ravenna. Recognised among I Borghi più belli d’Italia and awarded distinctions such as the Touring Club’s Bandiera Arancione, Brisighella offers a rare balance between authenticity, quality of life and accessibility. The village is defined by its distinctive skyline of three rocky pinnacles ( the Rocca Manfrediana, the Sanctuary of Monticino and the Clock Tower), shaping a landscape deeply rooted in its past. The atmosphere is quiet and genuine, where stone paths, historic architecture and cultivated hills create a setting that feels preserved rather than staged. The area is strongly connected to its enogastronomic identity, with olive oil, wine and local produce forming an integral part of everyday life. The surrounding countryside, with its vineyards and walking paths, offers a landscape that can be experienced throughout the year, both actively and at a slower pace. The estate itself is within walking distance of the village centre, while the nearby railway station provides direct connections, including routes towards Florence, offering both convenience and long-term value for hospitality use. EPC Rating: ordered Why Buy It This property offers a rare opportunity to acquire a fully integrated estate where hospitality, private living and wine production coexist within a single, coherent setting. The presence of an established agriturismo, together with vineyards and a fully equipped underground winery, allows for the continuation or further development of a vitivinicultural and hospitality project, with activities such as tastings, cooking classes, foraging and small-scale dining naturally aligned with the character of the estate. At the same time, the configuration of the buildings offers a high degree of flexibility, making it possible to maintain a clear separation between private and guest areas or to convert the property into a fully private residence without significant structural intervention. The combination of a walkable location near Brisighella, strong enogastronomic identity, production potential and year-round appeal makes this estate not only a place to live, but a long-term asset capable of generating both lifestyle value and sustainable income. Distances Closest Borgo with services: 1,3 km Hospital: 12,6 km Faenza: 13 km Imola: 26,2 km Cesena: 46,6 km Ravenna: 52,2 km Airport of Bologna: 70,5 km Bologna: 72 km Rimini: 83,5 km San Marino: 91,6 km Firenze: 92,8 km Airport of Firenze: 103 km
…By Italian Luxury Asset Srl


BARNES presents this unique property: a historic country house dating back to 1800, located in one of the most sought-after villages of the Baix Empordà. Set on a 1,418 sqm plot, the property offers 551 sqm of built area, distributed over three floors. Main Residence The ground floor is designed for day-to-day living, with an entrance hall, dining room, breakfast area, fully equipped kitchen, guest bathroom, spa room, and one en-suite bedroom. The first floor includes five en-suite bedrooms, some with fireplaces and traditional features. The top floor is dedicated to a private master suite with its own living area and terrace. The Barn – Independent Guest House The property also includes a renovated barn of approximately 270 sqm on a separate 531 sqm plot. It offers three suites with jacuzzis, living areas, and fireplaces. One of the suites includes a private heated pool. Outdoor Areas & Use The garden includes a heated swimming pool and several outdoor seating areas. The property is currently operating as a boutique hotel with over 20 years of activity. It can continue as a business or be converted into a private residence. There is also the option to acquire an adjacent rental property. A well-located property with flexibility for private use or investment in the Baix Empordà. For further information, please contact us or visit BARNES Costa Brava.
…By Barnes Costa Brava


Just a few minutes’ walk from the famous village of Roussillon and its iconic ochre hills, this elegant stone house enjoys an elevated location offering spectacular panoramic views of the Luberon, the Monts de Vaucluse, and Mont Ventoux. With a living area of approximately 250 m², the property is laid out as follows: On the ground floor: a spacious, self-contained apartment, accessible either from the outside or via an interior staircase, featuring a large living room and a separate kitchen, both opening onto a terrace, a master bedroom with an en-suite bathroom, a second bedroom, a shower room, and a separate guest bathroom; On the first floor, where the main entrance is located: an entry hall with a coat closet and guest restroom, a spacious living room partially open to a kitchen with dining area, the entire space opening onto a superb terrace offering a panoramic view, as well as two en-suite bedrooms; On the second floor: a magnificent master suite with a bedroom, office, bathroom, walk-in closet, and private terrace. In addition, the property features a garage and a laundry room. Outside, a wooded and fully fenced lot of approximately 2,650 m² features a sumptuous infinity pool. Located in a buildable zone, it offers numerous development possibilities. This property already offers excellent rental potential, while also being ideally suited as a large family home, combining comfort, an exceptional setting, and close proximity to the village.
…By Michaël Zingraf Christie's International Real Estate Gordes


OLD MANS – CHARACTER BUILDING COMPLETELY RENOVATED – 3 APARTMENTSIn the heart of the Plantagenet City, in one of those locations sought after for both their charm and rental appeal, this character building offers a rare opportunity.Behind its typical facade of Old Mans, the property has undergone a complete and meticulous renovation, led by a clear guiding principle: to enhance the existing structure without distorting it. Each apartment thus retains all the richness of the old while integrating high-quality modern amenities.The building consists of three T2 type apartments, the last one on the 2nd floor being 60m2 on the ground, complemented by a mezzanine, adding volume and uniqueness. The spaces have been designed with precision, offering homes that are both functional, warm, and immediately usable.The address, in the historic heart, significantly contributes to the property's attractiveness. Here, everything is within walking distance: city center, transport, shops, and cultural life. A sought-after and vibrant setting that appeals to both tenants and discerning investors.This property combines the fundamentals of quality heritage investment: location, charm, accomplished renovation, and relevant rental type.A building ready to live in, ready to rent, in one of the most emblematic areas of Le Mans.GROUND FLOOR APARTMENT:Energy Performance: EGreenhouse Gas Emissions: B1ST FLOOR APARTMENT:Energy Performance: EGreenhouse Gas Emissions: B2ND FLOOR APARTMENT:Energy Performance: DGreenhouse Gas Emissions: BFees to be borne by the buyers. Information on the risks to which this property is exposed is available on the Géorisques website: www.georisques.gouv.fr.This description has been automatically translated from French.
…By Coldwell Banker Val Property - Maine Prestige Immobilier


Avec Immo offers you this recently renovated house with taste and exceptional features. Nestled in the heights of Cavalaire, enjoying a magnificent panorama of the port, the sea and the hills on a total of approximately 3500M2 of land, it consists of an entrance hall, living room with wood stove and magnificent glass wall, dining room, adjoining kitchen, 5 bedrooms, 5 bathrooms/shower rooms, vast terraces with sea view, infinity pool, garage and numerous parking spaces, driveway entirely in granite paving. Custom-made furniture. Unique creation!!! Information pack on request.
…By Victoria Immobilier


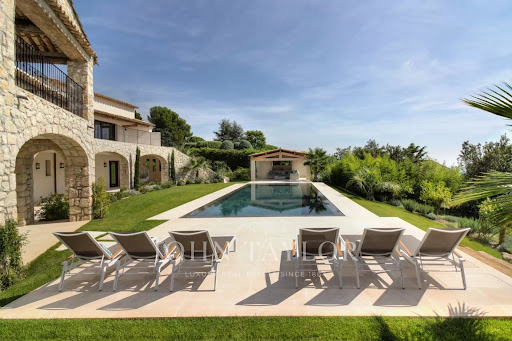
Entirely renovated with a certain taste for refinement and elegance, this magnificent approximately 450 m² property perfectly combines Provençal charm with modern interior lines. This luxury property, facing southwest, unfolds over a landscaped garden of 2,500 m² with Mediterranean species and offers breathtaking panoramic views, enjoying the bright light of the French Riviera with its heated mirror pool, equipped pool house, summer kitchen, sheltered lounge area, shower, and pétanque court. It includes on 3 levels: a hallway, a double living-dining room with TV corner, a dining room, a high-end kitchen with a central island and access to a south-facing covered terrace, a spacious Master suite with a large dressing room and an attached office, 4 en-suite bedrooms, a gym room, a wine cellar. High-end finishes, state-of-the-art home automation technologies. An elegant and ultra-luxurious way of life!
…By John Taylor - St Paul De Vence


BARNES Madrid presents this exclusive 150 m² ground-floor flat, situated in a building undergoing comprehensive renovation in the sought-after Justicia neighbourhood. A unique project scheduled for completion by the end of 2026, ideal both as a primary residence and as a property investment in one of Madrid’s most sought-after areas. The property has been designed with a contemporary and functional layout, offering three bedrooms and two bathrooms. The master bedroom will feature an en-suite bathroom, whilst the other bedrooms will have fitted wardrobes and share a second full bathroom. The living area comprises a spacious and bright living-dining room with an open-plan kitchen, fully equipped with high-end appliances. A space designed to maximise comfort and quality of life, combining elegance and practicality. The property will be handed over fully furnished and equipped, ready to move into, with top-quality finishes. It will incorporate an aerothermal system with underfloor heating and cooling, as well as advanced home automation that will allow for the efficient management of climate control, lighting and other household systems. The building will offer exclusive communal areas designed for well-being and the modern lifestyle: a heated indoor swimming pool, sauna, fully equipped gym and a sophisticated co-working space. It will also feature a lift and a concierge service. This project represents an excellent investment opportunity in a new-build development right in the heart of Madrid, combining the value of a classic building with the comforts and efficiency of a contemporary home. Located in the Justicia neighbourhood, one of the capital’s most dynamic and sought-after areas, surrounded by boutiques, art galleries and a fine selection of restaurants, and just a few minutes from Salesas, Chueca and Alonso Martínez. Please note that 10% VAT must be added to the purchase price.
…By Barnes Madrid


BARNES Madrid presents this exclusive second-floor flat with a floor area of 151 m², situated in a building undergoing comprehensive renovation in the sought-after Justicia neighbourhood. A unique project scheduled for completion by the end of 2026, ideal both as a primary residence and as a property investment in one of Madrid’s most sought-after areas. The property has been designed with a contemporary and functional layout, offering three bedrooms and two bathrooms. The master bedroom will feature an en-suite bathroom, whilst the other bedrooms will have fitted wardrobes and share a second full bathroom. The living area comprises a spacious and bright living-dining room with an open-plan kitchen, fully equipped with high-end appliances. A space designed to maximise comfort and quality of life, combining elegance and practicality. The property will be handed over fully furnished and equipped, ready to move into, with top-quality finishes. It will incorporate an aerothermal system with underfloor heating and cooling, as well as advanced home automation that will allow for the efficient management of climate control, lighting and other household systems. The building will offer exclusive communal areas designed for well-being and the modern lifestyle: a heated indoor swimming pool, sauna, fully equipped gym and a sophisticated co-working space. It will also feature a lift and a concierge service. This project represents an excellent investment opportunity in a new-build development right in the heart of Madrid, combining the value of a classic building with the comforts and efficiency of a contemporary home. Located in the Justicia neighbourhood, one of the capital’s most dynamic and sought-after areas, surrounded by boutiques, art galleries and a fine selection of restaurants, and just a few minutes from Salesas, Chueca and Alonso Martínez. Please note that 10% VAT must be added to the purchase price.
…By Barnes Madrid


Nantes Sotheby’s Realty presents a golf estate spanning over 81 hectares in the Anjou countryside. This exceptional property includes an 18-hole golf course, a Pitch and Putt course, a spacious Club House with dining facilities, seminar rooms, high-capacity accommodation, two reception halls, and various annexes. It is a warm and welcoming venue, ideal for hosting golfers, private events, or corporate seminars. The estate also offers significant development potential, with unused buildings and a 7,000 m² plot of buildable land. Located just 25 minutes from Angers (High speed train station), 20 minutes from the motorway network, and 1 hour and 20 minutes from Nantes Atlantique Airport, this property is easily accessible and situated in a thriving region.
…By Nantes Sotheby's International


Just 20 minutes north of Aix-en-Provence, equidistant from the highly sought-after Lourmarin and the prestigious Pont Royal International Golf Course, this characterful property unfolds in a natural setting of exceptional quality, blending the gentle Provençal lifestyle with understated elegance. Overlooking the surrounding countryside, nestled within nearly 10 hectares of parkland and woods, this secluded address enjoys absolute tranquility and complete privacy, while remaining within easy reach of amenities and the charming village of Rognes. Behind an elegant driveway lined with roses and oak trees, the property reveals a bastide of approximately 240 m² of living space, boasting authentic lines and a distinctly Provençal character. The exterior spaces, a true hallmark of the property, offer a unique and varied ambiance, designed as invitations to contemplation and conviviality. To the south, olive groves create a soothing Mediterranean landscape before giving way to a more natural, wilder setting. To the west, the pool area, perfectly integrated into its verdant setting and extended by an elegant pool house, creates the quintessential summer living space, complemented by a multi-sports court. To the east, a terrace overlooking lavender fields, punctuated by fountains and a shaded area with a summer kitchen, offers an enchanting setting for relaxing moments. To the north, a pétanque court adds a touch of refinement to summer evenings. The interior, imbued with authenticity, reveals warm and perfectly arranged spaces: a welcoming entrance hall, a living room with a fireplace opening onto the terrace, a television area, a dining room adjoining the kitchen, as well as a laundry room and two ground-floor bedrooms. Upstairs, the sleeping area comprises three additional bedrooms, one with an en-suite shower room, and a second shower room, bringing the total to five bedrooms in the main house. A separate apartment complements the property, offering ideal flexibility for hosting family and guests in absolute comfort and complete privacy. A perfect blend of unspoiled nature, Provençal elegance, and refined living, this property offers a rare residential experience between the Luberon and Aix-en-Provence. Agency fees payable by vendor - Montant estimé des dépenses annuelles d'énergie pour un usage standard, établi à partir des prix de l'énergie de l'année 2021 : 3410€ ~ 4620€ - Serge HADIDA - Agent commercial - EI - RSAC Aix en Provence 443235338
…By Barnes Pays D'aix-en-provence


SUPERB PROPERTY 20MN FROM THE MEDINA Built in the heart of a marvellous 1-hectare landscaped garden, this 1500 m² villa offers a remarkable living space distributed as follows: 5 very large suites with private garden and terrace, bright triple reception room opening onto the garden, summer lounge/sitting room shaded by lush vegetation, warm pool-house opening onto a huge 32X5M heated pool, kitchen and staff accommodation. Annex: 2 large outbuildings ideal for conversion into a SPA, gym or artist's studio. VERY QUIET SECURE ESTATE EASY ACCESS Buyer's fees: 3% of sale price, incl. VAT, not included
…By John Taylor Marrakech


Nestled on a private street lined with exclusive mansions, this stunning property in Cabo Roig exudes the luxurious charm and sophistication of a Miami-style estate. The expansive garden offers a serene escape, featuring a small basketball court for active moments and plenty of space for relaxation or entertainment.A highlight of the property is the enclosed pool area, complete with a stylish meeting space designed for dining and gatherings. The area is sheltered by a roof yet remains open to the surrounding views, allowing for an al fresco dining experience that feels both intimate and expansive.Inside, the mansion boasts six generously sized bedrooms, each a peaceful retreat with ample space to accommodate a large, multi-generational family. The five beautifully designed bathrooms ensure comfort and privacy for every guest.The grand living room features rustic furniture that blends effortlessly with the home`s modern architectural style, creating a warm and inviting atmosphere. The fully refurbished kitchen is a chef`s dream, with brand-new, state-of-the-art appliances and spacious countertops that invite culinary creativity.This luxurious mansion offers the perfect balance of modern elegance and timeless comfort, making it the ultimate setting for family gatherings, entertaining, or simply unwinding in style.
…By Annonceur International


Located in an absolutely unique setting, facing the Mediterranean, Horse Immo invites you to discover an exceptional area where elegance, modernity and functionality come together in harmony. Located less than an hour from an international airport, 5 minutes from major roads, all amenities and only 200 m from the sea, the premises created in 2011 benefit from a privileged location. Developed on nearly 5 hectares, this sumptuous complex offers approximately 2,500 m² of contemporary buildings, perfectly designed to accommodate and develop activities around two complementary worlds: equestrian excellence and the art of hosting. A high-end equestrian center A true reference in the field, the property has several stables totaling more than 40 luxury boxes, designed to guarantee optimal comfort for the horses. Infrastructure also includes: - several training tracks with high-quality technical surfaces, ideal for organizing equestrian events, - numerous shaded paddocks, - spaces dedicated to equine well-being with treatment rooms, - a walker, a luxurious lunging ring and a latest generation treadmill. Every detail has been designed to meet the requirements of professionals and enthusiasts alike. An exceptional reception area On the reception side, the estate is distinguished by rare and refined services. Riders and visitors alike benefit from: - a dining area that can accommodate around a hundred guests, with a breathtaking panoramic view, - fully equipped professional kitchens and vast reserves of more than 150 m², - an elegant cellar, perfect for more intimate receptions, - a spectacular 180 m² roof-top offering a breathtaking view. For large-scale events, a 250 m² reception room, extended by a panoramic terrace, completes the ensemble. A committed and autonomous domain Part of an ethical and responsible approach, the estate promotes local production thanks to a vast vegetable garden and an orchard with Mediterranean species, fully participating in the identity and autonomy of the place. Rare and exclusive services Fully operational and ready for exploitation, the property also includes: - accommodation for staff, - professional offices, meeting room of 250 m2 - numerous parking spaces, - and exceptionally, a private heliport, allowing discreet and privileged access in all circumstances. A rare property, combining prestige, versatility and an exceptional natural setting, ideal for an ambitious professional project or a major investment on the Mediterranean coast.
…By Laure Taberne


AUTHENTIC JUNGLE RETREAT CENTER AND PERMACULTURE FARM Deep in the coastal jungles of Isla Bastimentos, Bocas del Toro, lies a 53 acre healing oasis. A place where the sounds of the jungle wash away worries, and you’re met with the present moment. THE BUSINESS This jungle lodge and retreat center has embraced the best that Bocas del Toro has to offer, and packaged it into a curated and adventurous all-inclusive experience for guests from all over the world. Like the property’s breathtaking constructions perched high amongst the canopy, the jungle lodge sits prominently on the list of top hotels of the region. Having tapped into the eco-luxury tourism market, as well as having successfully enticed a great following of Yoga and Natural Healing retreats, the property offers one of the most unique and immersive experiences in the archipelago. THE BUILDINGS The buildings are the most creative and robust in the province, designed to withstand but blend seamlessly into nature. The main lodge and the Rainforest Bungalows were designed by the award winning architecture firm from Costa Rica, Studio Saxe, who specialize in sustainable architecture. The structures are decagonal and open to the jungle, the main lodge has two large levels, both with sea views. The lower is left bare, to facilitate large group yoga sessions, and display the state of the art off grid systems. The top floor has dining and lounging areas and the restaurant and bar with vaulted ceilings and observation decks to welcome the breathtaking view, an ideal place for the hotels great following of Ornithologists . The 350 m2 main lodge is built to international earthquake standards with a large seismic grid with reinforced concrete anchoring it to the hill. The supports of the building are prefabricated steel, factory coated with the best anti-corrosive protection, allowing limited supports blocking the striking view. The floor boards are made out of Almendro, an exceptionally hard wood that is resistant to pests. The roof is made up of custom-cut sandwiched layers of aluminum with insulation between, to keep the building cool, sound at a minimum, and to prevent corrosion. The main lodges open-air design allows for panoramic views of the rainforest, and the Caribbean sea, — luxurious yet wonderfully in tune with the wild. The new Rainforest Bungalows are built out of Almendro wood with steel reinforced joints, also built to strict International safety standards. There are currently expansion projects in the works, as 3 Rainforest Bungalows are being built on the second ridge on the property, which are 60% complete. The foundations, supports, and main roofs are there, but there still remains some additional work before finishing. See the list of units being rented now : Rainforest King Bungalow (75 m2) – 1 king bed: The Rainforest King Bungalow is perched on La Loma’s most dramatic ridge , offering stunning panoramic open-air views of the surrounding rainforest and the Bahia Honda Bay. The accommodation has one King Bed and a private bathroom with a hot water shower. A perfectly romantic set up. Rainforest Queen Bungalow (75 m2) – 2 queen beds: The Rainforest Queen is similar to the rainforest king in every way, only with 2 queen sized beds instead of a king. Family Treetop Bungalow (75 m2) – 1 queen bed, 2 singles: This bungalow comes equipped with a slightly larger room surrounded by a custom built large canopy mosquito net. It has a private bathroom with a hot water shower. Additional beds can be added for larger groups making it an ideal choice for families. Although the beds are in the same room , the mosquito net gives a sense of proximity with privacy . King Treetop Bungalow (45 m2) – 1 king : This cabin is located close to the main lodge between the trees, surrounded by out beautiful jungle . Rock pool Bungalow (45 m2) – 2 queen beds: Tucked underneath the jungle canopy overlooking a beautiful set of natural rock pools. It comes equipped with two queen beds surrounded by a custom built large canopy mosquito net, a private bathroom with a hot water shower. Further from the main lodge, on the bottom of the hill. Cacao Farm Suite (90 m2) – 2 queen beds: This spacious open-air suite is perfect for families and bigger groups. Located in the middle of La Loma’s Chocolate Farm, surrounded by a wide variety of cacao and other fruit trees. It has two large bedrooms, both with queen beds and luxury mattresses, two full bathrooms and several chill-out spaces. On the upper floor, you’ll find a wide terrace with panoramic views of the rainforest. Cacao Farm House (150 m2) – 1 king bed, 1 queen bed, 1 full bed :The open-air bungalow is located in the middle of La Loma’s Chocolate Farm, surrounded by a wide variety of cacao and other fruit trees. It has three bedrooms, two bathrooms, and a large central common area, making it ideal for families and small groups. This is the only house bungalow with 3 separate rooms and a communal area. Beyond the current rentals there are other buildings which simplify operations: Volunteer lodging – 2 story building with 2 bedrooms and 1 bathroom with outdoor shower. Currently equipped with one double bed room and 2 single beds. Bottom floor has an outdoor kitchen, table, and hammock space. Manager Housing – 2 bedrooms each with queen bed, desk and ensuite bathrooms : Staff can live on site, to offer guests 24 hour emergency service. Additional Staff Housing – 1 bedroom cabin with small kitchen and ensuite bathroom, 1 studio cabin with mini kitchen, bath, and shower, and a basic 2nd floor caretaker cabin with bedroom, small kitchen area, and bathroom located near the maintenance area. THE FARM The heart of the operation lies in permaculture principles, with a holistic approach to farming that mimics natural ecosystems to create a regenerative and self-sustaining environment. The lodge celebrates sustainability, biodiversity, and the rich flavors of the tropics , through farm tours and 5 star meals. The natural allure doesn’t stop at the table! Wildlife tours invite guests to cross many creature encounters off their list. With both the 3 and 2 toed sloths climbing by the cabins, as well as troops of capuchins and Panamanian night monkeys, there is never a dull moment for the animal enthusiasts. The property almost borders the Isla Bastimentos Nature Reserve and the back 11 hectares of the property is used as a biological corridor for the abundance of fauna to thrive. Other exciting animals to see on the farm are the coveted Strawberry Poison Dart Frog,, Caimans, Agoutis, hummingbirds, Ant Eaters and parrots. This one of a kind Jungle Lodge offers a genuine eco-adventure, where comfort meets the exotic beauty of Bocas del Toro. A turn key, boutique operation for those seeking the purest essence of life . EXTRAS and OFFGRID SYSTEMS 48V 1600 aH BYD Lithium Iron Phosphate Batteries 56 400 watt panels 20 KW PRAMAC propane backup generator Custom boat with 140 hp 4 stroke yamaha engine140 Horse Power 4 stroke engine The listing price of 3,500,000 is in USD
…By Annonceur International


Transylvanian Masterpiece: 17th-Century Historic Estate, Fully Restored with Modern Elegance An extraordinary opportunity to own a timeless piece of history in the heart of Transylvania. This 17th-century estate has been masterfully restored to preserve its original architectural integrity while integrating cutting-edge technology, sustainable materials, and modern comfort. An exclusive ensemble of three impeccably restored heritage homes, unified within a private courtyard oasis. The property beautifully revives the spirit of a bygone era—while offering serene seclusion, timeless beauty, and uncompromised privacy. Located between Poiana Brașov, Romania’s most prestigious ski resort, and the world-famous Bran Castle (known as Dracula's Castle), this unique property is set in a landscape of myth, mountains, and unmatched beauty. Whether envisioned as a private residence, boutique hotel, or exclusive retreat, this estate offers exceptional versatility, privacy, and prestige. • Original stone walls, wooden beams, and artisan details from the 1600s • Smart-home systems, underfloor heating, and premium finishes • Breathtaking Carpathian views, lush surroundings, and excellent accessibility • Ideal for year-round living or seasonal luxury
…By Annonceur International


In a dominant position in Fayence, in a sought-after residential area, elegant Provençal property of 380 m² of living space on landscaped grounds with panoramic views. It consists of 7 en-suite bedrooms, a spacious living room with a double-sided fireplace, a fitted kitchen, an indoor spa, a private lounge, a wine cellar, as well as an independent studio and a closed garage. Outside: well-kept garden, terraces, heated saltwater pool. Just 9 minutes walk from the village and 8 km from the Terre Blanche Golf Course.This description has been automatically translated from French.
…By Maison Massena


ORPI offers the walls and the business for a restaurant in the heart of La Flotte. The building features a ground floor restaurant with a 4 license, covering an area of approximately 191 m², along with its basement of approximately 81 m², and a terrace. On the first floor, there are four furnished apartments. The entire property was fully renovated and brought up to standards in 2015. Complete file available at the agency, contact us.This description has been automatically translated from French.
…By Orpi - Agence Paris Ile De Ré

Facing Lake Annecy and the majestic panorama surrounding it, this exceptional 450 sq m villa by Axe&D stands on 2,418 sq m of landscaped grounds with terraces and a swimming pool. Fully furnished, equipped and decorated, the villa offers exceptional features and finishes, carefully designed down to the finest detail to ensure absolute comfort and a truly unique living experience, making this rare address a unique opportunity on the Annecy luxury real estate market. On the shores of the lake, in one of the most exclusive and preserved settings of the Annecy area, this prestigious property embodies the excellence of high-end contemporary architecture. The villa reveals a unique architectural signature that engages in dialogue with the landscape. Generous volumes and expansive openings create a permanent spectacle over lake and the surrounding mountains.
…By Five Stars Agency


Luxury Riad, Brand New, 8 Bedrooms, Swimming Pool, Spa, Hammam, Massage Room, Terrace, Modern Fully Equipped Kitchen, Dining Room, Living Room *Luxury Riad in Marrakech - Sidiyub* Discover a true gem in the heart of Marrakech, in the sought-after Sidiyub district. This exceptional riad, completely renovated, offers a unique and luxurious living space. *Features:* - 8 spacious and elegant bedrooms - 147 m² grounds - Refreshing swimming pool - Panoramic terrace for unforgettable moments - Hammam and massage room for absolute well-being - Modern and fully equipped open-plan kitchen - Elegant living room for warm gatherings - Welcoming and friendly reception area. *Advantages:* - Guesthouse classification - High-quality furnishings and decor - Exceptional equipment and finishes - Attractive price: 880,000 Dhs. Don't miss this unique opportunity to acquire a luxury riad in Marrakech. Contact us for a private tour and discover this true haven of peace. Contact: +212 661 157 620
…By Luxury Estate Marrakech
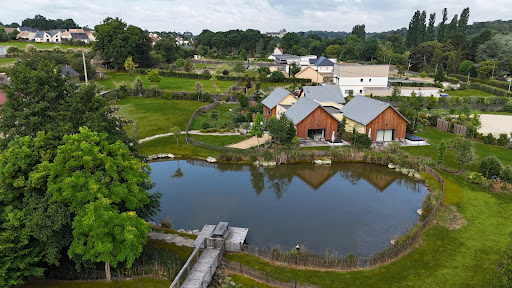


In the heart of Solesmes in Sarthe, just steps away from the famous Abbey of Saint Pierre, a haven of peace with exquisite refinement offers you high-end amenities where well-being is elevated to an art of living. This unique property in the region is located in the most sought-after part of the Beaucé road and allows you to benefit from two independent living spaces, each with separate access, on a wooded plot of over 1.5 hectares with a large natural and very fish-rich pond in the middle. The first villa allows you to live in a house of 300 m² of living space with its reception areas, kitchen, 6 bedrooms and their bathrooms, terraces and direct access to the pool house of over 210 m² with its large transparent and retractable roof swimming pool, sauna, hammam, gym, foosball table, bar, a place for conviviality and relaxation, and a pétanque court. By crossing a small bridge, one accesses the second part of the estate, recently built, which consists of a large reception area with a living room, dining room, open kitchen, and 4 lodge-style suites of over 40 m² each, with their own bathrooms and terraces with jacuzzis, giving the feeling of being in one's own place while sharing moments of conviviality. Everything is made with the best insulation materials and is perfectly maintained year-round. Indoor and outdoor parking, cellar, laundry room, and technical rooms complete this ensemble. If needed, the two properties could be sold separately. For lovers of a bucolic and high-end living environment.This description has been automatically translated from French.
…By Saint Ferdinand Paris 7e


Need a life change? True transformation begins with the courage to choose a new path. And what better place to reinvent yourself than Italymore precisely, the enchanting region of Le Marche? This 17th-century former monastery offers the rare opportunity to embrace a renewed lifestyle, enveloped by nature’s tranquillity and the pleasures of authentic Italian living, while maintaining an engaging rhythm made of meaningful connections. Here, in the hills of Matelica, this remarkable property allows you to manage an elegant boutique B&B and a sophisticated restaurant. It is the ideal setting for those whose calling is to host, to delight, and to create experiences guests will cherish. The Main Building Measuring approximately 646 sq.m., the main building has been meticulously restored with profound respect for its historic soul and architectural integrity. Its harmonious square plan unfolds across three levels, preserving the noble atmosphere that has endured through the centuries. First Floor A charming 43 sq.m. portico leads to the original entrance, where the preserved grit floors and compass rose immediately evoke the building’s ancient heritage. Ascending the main staircase, you reach the heart of the residence. The highlight of this level is the elegant lounge with stove and libraryan intimate retreat perfect for relaxation, conversation, or losing oneself in a fine book. The floor also hosts five generous bedroomsfour with en-suite bathroomsand a refined studio. Second Floor Dedicated entirely to comfort and well-being, this level features four spacious double bedrooms, each with a private en-suite bathroom. From every window, the gaze drifts across the rolling Marchigiano countrysidea tableau of serenity. Ground Floor The ground level (approx. 238 sq.m.) houses the restaurant area, featuring two large dining rooms, a fully equipped professional kitchen, and guest facilities. Technical rooms, restaurant storage, and dedicated B&B bathrooms are also located here. The dining rooms exude authentic charm, characterized by arched divisions, exposed brickwork, and original wooden beamselements that create an atmosphere of warmth and timeless elegance. The restaurant is fully operational, consistently booked year-round, and functions independently from the B&B thanks to its separate external entrance and adjacent parking area. Generous in size, this level also lends itself effortlessly to hosting culinary shows, workshops, and cooking classes, enriching guests’ experiences. One of the property’s greatest strengths lies in the preservation of its original materials: the terracotta floors, elegantly worn with centuries of footsteps, and the enduring wooden beams, which silently narrate stories of resilience and time. The Church A delightful 96 sq.m. deconsecrated church sits within the estate, adorned with a 1557 fresco by Andrioli, a painter from Urbino who lived in Matelica. Though no longer consecrated for religious ceremonies, the church serves as a uniquely atmospheric venue for civil weddings and intimate events, followed by celebrations at the estate’s restaurant. Restoration works are required to return the church to its full splendour. The Land The estate extends over nearly 4 hectares of land, partially cultivated with olive groves. The 320 recently planted olive trees yield an excellent organic olive oil, managed professionallyyet ideal for organising delightful olive-picking experiences for B&B guests. 500 sq.m. are dedicated to a small vineyard, allowing you to produce organic wine for self-consumption. The landscaped garden features a uniquely shaped amoeba-style swimming pool (approx. 13×13 m) with Roman steps and a shallow area for children. A generous solarium and multiple pergolas offer private corners of relaxation for every guest. From the gardens, the views are simply breathtakingrolling countryside, Monte San Vicino, and the medieval village of Colferraio create an ever-changing panorama of beauty. The Location Perfectly positioned along a comfortable paved road, the property ensures easy access for guests while maintaining an atmosphere of absolute peace, immersed in nature. Matelica offers an exceptional setting for a boutique B&B, combining tranquillity with strategic appeal. Nestled in a pristine valley surrounded by rolling hills and the Apennines, it provides guests with an authentic Italian atmosphere, far from mass tourism yet rich in charm. Its fame for Verdicchio di Matelica D.O.C. attracts wine lovers and food enthusiasts seeking curated experiences, while the town itself offers a welcoming blend of cultural sites, artisan shops, theatres, and cafés. Its geographical position makes it an ideal base for exploring Le Marche in all its variety: historic towns like Fabriano (14 km), natural wonders such as the Frasassi Caves (17km), and panoramic mountain routes are all within easy reach. Guests appreciate the safe, peaceful environment, the beauty of rural landscapes, and the genuine local hospitalityelements that make a stay in Matelica both restorative and memorable. EPC: Ordered Why Buy It This property represents a rare opportunity for those looking to invest in Italy’s hospitality business with immediate, tangible results. Already thriving and highly appreciated by international travellers, it stands as a refined boutique hotel with a solid reputation and all the elements needed to welcome an elite clientele from day one. Its blend of authenticity, charm, and professional infrastructure makes it a turnkey investment of remarkable value. If your calling is to host, to inspire, and to create moments that linger in the memory of your guests, this estate offers the perfect stage. Here, every space invites you to elevate the art of hospitalitytransforming your passion into a rewarding lifestyle and a truly successful venture. Distances Matelica: 7 kms Fabriano: 14 kms Monte San Vicino: 14 kms Frasassi Caves: 17 kms Gola della Rossa Natural Park: 22,5 kms Camerino: 24 kms San Severino Marche: 26 kms Highway (SS77): 32 kms Tolentino: 37 kms Macerata: 52 kms Airport of Ancona-Falconara: 58 kms Coast: 75 kms
…By Italian Luxury Asset Srl


MENERBES PRESTIGE PROPERTY WITH VIEWS OF THE LUBERON This superb residence in the heart of the Luberon Regional Natural Park is a traditional farmhouse with an 18th-century courtyard, which has been fully restored and decorated. It is located approximately two kilometers from the village of Ménerbes in a beautiful, peaceful setting amidst vineyards. The farmhouse offers approximately 265 sqm of living space in a commanding position with stunning views of the Luberon and the surrounding hills. On the ground floor, one enters a spacious entrance hall, leading to a 42 sqm open-plan living and dining area with numerous French doors opening onto the terraces, a separate, fully equipped kitchen, a guest toilet, a utility/laundry room, and a superb vaulted wine cellar with a tasting room. On the first floor: landings, a 48 sqm master suite with its own bathroom, dressing room, and terrace; three further bedrooms, each with its own shower room and dressing room, one of which has a large terrace; a TV lounge; and an office. The exterior features are superb, with large stone terraces, a 12.00 m x 4.50 m heated swimming pool with an electric cover, and ample parking. The landscaped garden is magnificent, covering a total area of 1.48 hectares, and includes a pond, a spring, and a well. There is also a pétanque court. The iron gate is automated and rests on dressed stone pillars. Exterior lighting has been installed throughout the landscaped grounds. The interior features are of high quality, with underfloor heating and cooling on the ground floor and ducted reversible air conditioning via a heat pump on the upper floor. Other features include stone floors, beautiful stone window and door surrounds, and more. An alarm system connected to a remote monitoring center secures the property. The house benefits from a ten-year structural warranty. This house is being sold fully furnished and equipped, so the buyer only needs to bring their personal belongings to move in and enjoy it. This is a rare property on the market.
…By Immobiliere Du Luberon
'%20stroke='%23DDAA3A'%20stroke-width='1.909'%20stroke-linecap='square'%20stroke-linejoin='bevel'/%3e%3c/svg%3e)
Receive by email any new listing that may match your search criteria
By validating this form, you accept the general conditions of use of Le Figaro Properties.
These agencies offer a selection of luxury properties vente . Feel free to contact them for personalized assistance.


