Get early access to listings that match your criteria
Never miss an opportunity again. Our personalized alerts notify you instantly.

 English$ USD · m²


Welcome to Lookout Ridge! This stunning 3-bedroom, 3.5-bathroom home offers 3,382 square feet of luxurious living space with an open floor plan that showcases breathtaking views of the surrounding mountains, sparkling city lights, and spectacular sunsets. Inside, the bright and airy rooms create a peaceful and welcoming atmosphere. The spacious living area flows effortlessly into the outdoor patio, designed for both relaxation and entertaining, complete with a heated spa to enhance the serene environment. Perfectly suited for a low-maintenance lifestyle, this home offers a convenient lock-and-go living experience, ideal for travelers or those seeking ease and comfort.
…By Russ Lyon Sotheby's International Realty


Perfectly appointed 3-bedroom, 3-bathroom home nestled in one of Granby Ranch's most coveted locations. Freshly painted throughout, this move-in ready property offers the perfect mountain retreat with all the amenities you could ask for. Enjoy the best of Colorado's high country from a central address just a short drive from Winter Park and Grand Lake. As a Granby Ranch resident, you'll have access to world-class amenities including golf, downhill and cross-country skiing, miles of hiking and biking trails, and a community pool -- all just outside your door. Whether you're looking for a full-time residence or a four-season getaway, this home delivers the ultimate mountain lifestyle.
…By Liv Sotheby's International Realty


RARE EXCLUSIVITY! Fontaines sur Saône, bordering Caluire, Magnificent Master House of 240 m² over two levels that has retained the charm and character of the old, fully renovated, with quality materials, set in a peaceful 1500 m² enclosed park with trees, featuring a swimming pool. The ground floor consists of a living room, a bedroom, a summer kitchen - laundry room, a shower room, and a toilet; all with direct access to the south-facing garden. The first floor includes a large living room, a dining room, a fitted kitchen, a dressing room, and a toilet. The second floor comprises 4 bedrooms, a bathroom, a shower room, and a toilet. The main entrance to the house is via a porch. To complete the property, the house has a large garage with a boiler room and plenty of storage space, a large wine cellar located in the basement, and at the back, two closed garages and a garden shed. The façade was refurbished and windows were changed in 2022. A guaranteed favorite!This description has been automatically translated from French.
…By Orpi - Immobilière Du Parc


Exceptional estate in the heart of the Black Périgord, 60 hectares. Discover a unique opportunity in one of the 'Most Beautiful Villages of France', at the crossroads of the Dordogne and Vézère rivers. Nestled in a green haven of nearly 60 hectares in one piece, this exceptional estate is a true gem, combining an idyllic living environment with a diverse and prosperous economic project. An extraordinary place of life and activity: With nearly 2,000 m² of built area, this turnkey estate offers a triple vocation: Hospitality and Tourism: The heart of the estate, a superbly restored 17th-century manor, offers 8 luxury rooms and suites. It is complemented by 28 gîtes, for a total capacity of about 110 beds. Ideal for attracting a varied clientele, in search of a charming stay, family vacations, or the organization of events. The estate also offers numerous leisure facilities (swimming pool, sports fields) for a complete and appealing offer. It is a fully operational working tool and a strategic investment, perfectly positioned in the thriving high-end tourism markets. If you are an investor or a hospitality professional, this estate is an invitation to write the next chapter of its story. Take on the role of 'Lord of these lands' and enhance a heritage of exceptional richness. Do not miss this opportunity!This description has been automatically translated from French.
…By Property And Consulting


A premium real estate complex is for sale in one of the greatest locations in Bali — Uluwatu. The complex consists of 8 apartments and one premium 6-bedroom villa with panoramic ocean views. Ownership: freehold (full ownership, not a long-term lease). The land is classified as tourism zoning, allowing legal daily short-term rentals. Key features: Panoramic ocean views Private infinity pool on the top 108 sqm Private jacuzzi in every apartment Sauna Ice bath Gym Yoga deck Rooftop Reception Concierge service 24/7 Elevator Private parking area All necessary documentation has already been obtained, including the operational permit (building completion and usage approval). Project launch: Q1 2027. The property can be sold as a whole complex or separately by units. Projected ROI: 9.3% – 12.3% annually in USD. A reliable property management company has already been selected to operate the complex. Building details: Building size: 2,225 m² Land size: 10 are The structure is already completed and is currently in the finishing stage.
…By Annonceur International


In a verdant setting, located apart from the stress of our cities, yet still close to amenities, and surrounded by woodland, in a zone classified as Natura 2000, this exceptional property is nestled in 353 hectares of woodland which includes 15 hectares of truffle oaks. In this enchanted place, you feel immediately the quality of life which nothing can disturb. Even though there is a tender wildness to the setting, it is easily accessible by road or by helicopter. This out of the ordinary place offers a soothing atmosphere conducive to dreaming and meditation. Behind this scene is a careful renovation by a renowned decorator and master craftsmen!~Comprised of several buildings including a caretaker’s residence, with stone facades repainted in natural, tender hues, the property offers around 915m² of total living space and is being sold in a fully furnished and equipped state. There is a well, 12 x 7 marble swimming pool with Jacuzzi and jet stream pool bordered by a private apartment and a stone-walled ground for playing petanque (the French game of boules). There is mains water as well as water from the well and water reserve. Excellent heating is guaranteed by fireplaces and four gas boilers, which also supply hot water; In addition solar panels supply hot water to the pool and caretaker’s residence. Two septic tanks provide sanitation. There is much biological interest to be found in this natural area, with a troglodyte house, caves and underwater lake. A property with amazing character for lovers of nature and tranquillity! Agency fees to be paid by the vendor. Botella and Sons (since 1989). Ref : 2817
…By Botella - L'immobilier Depuis 1989


In the heart of the Luberon, this magnificent Provençal country house offers nearly 190 sqm of living space with a main house and a small guest house on a beautiful 3,000 sqm plot. It offers a beautiful interior living space with 5 bedrooms and 2 bathrooms. The exterior is well maintained with a large shaded terrace, a beautiful pool area, and lovely wooded grounds. A Provençal country house combining charm and comfort. Energy class: C/B.
…By Pierres & Tradition


BARNES presents this spectacular historic farmhouse, built in 1700 and carefully renovated to preserve the essence of traditional Catalan architecture. The property combines the rustic charm of exposed stone, original wooden beams and authentic Catalan vaulted ceilings with all modern conveniences. The property features spacious interiors comprising 4 large bedrooms, 3 full bathrooms, a fully equipped separate kitchen, a utility room, a spacious dining room ideal for family gatherings, and a cosy living room with a fireplace that adds warmth and character to the home. To ensure maximum comfort all year round, the farmhouse is equipped with heating and air conditioning. Outside, the estate extends over an impressive 63,000 m² plot surrounded by nature, privacy and tranquillity. A privileged setting for those seeking to disconnect from the urban hustle and bustle without sacrificing proximity to amenities, as it is located close to the village. The property also offers excellent additional facilities, including a large swimming pool, a garage with space for four cars, stables, a storage shed and its own water well. An exceptional opportunity to enjoy a peaceful life surrounded by nature, ideal as a primary residence, a second home or a project related to rural tourism and equestrian activities. Authenticity, space and nature in one.
…By Barnes Costa Brava
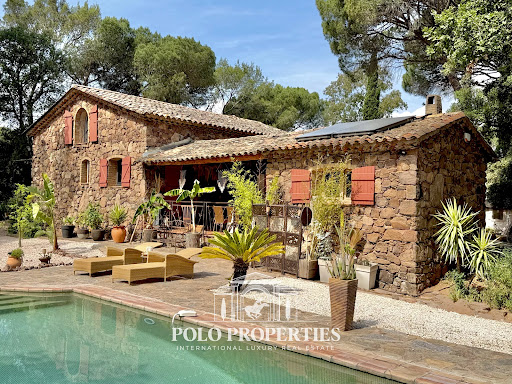


Between Cannes and Saint-Tropez, in the heart of a natural environment of exceptional preservation from prying eyes, discover this magnificent 18th-century farmhouse made of red stones from the Estérel, fully restored with care while respecting its authenticity. Nestled in a green setting of over 11,000m² fully fenced, this character property offers a rare living environment where Provencal charm, absolute serenity, and contemporary comfort combine. Only 10 minutes from the beaches and 5 minutes from shops as well as major communication axes, it enjoys a privileged location on the French Riviera. Developing nearly 210m² of living space, the house reveals generous reception areas bathed in light, complemented by a fireplace and a built-in wood stove, creating a warm and refined atmosphere. A spacious kitchen, five bedrooms, and three bathrooms or shower rooms complete the ensemble harmoniously. The property will also appeal to equestrian enthusiasts thanks to its 8,000m² dedicated to horses, including a large shelter and five water points. Several outbuildings, currently operated as seasonal rentals, offer immediate income potential as well as numerous development prospects: charming accommodations, reception domain, installation of tiny houses, or a high-end tourist project. Committed to combining elegance and energy performance, the estate benefits from solar panels and a borehole, allowing for optimized management of expenses. A confidential address and an exceptional property, ideal for a prestigious family residence, reception activity, or life project in the heart of one of the most sought-after areas of the French Riviera. Transaction fees including VAT are charged to the seller. The information on the risks to which this property is exposed is available on the Georisques website: georisques.gouv.fr
…By Polo Properties


The agency offers this beautiful villa to cavalaire, nestled on a beautiful wooded land with a beautiful panoramic view of the sea and cap lardier. It has many rooms and baths including a master bedroom of 70m2 overlooking a beautiful terrace, beautiful reception room, caretaker housing, infinity pool with pool house. Nice benefits.
…By Victoria Immobilier


RV2169 – Fossi Located in the heart of the hamlet of Fossi, renowned for its authentic charm and peaceful surroundings, this property enjoys a privileged setting close to the beaches of Saint-Cyprien and Cala Rossa. Offering approximately 2,153 sq.ft of living space over 2 levels, the house features a living room, a dining room and a separate kitchen, all opening onto a spacious terrace. The sleeping area comprises 4 bedrooms, including a suite with a dressing room and en-suite shower room, 1 bedroom with its own shower room, and an independent bathroom. Set on approximately 8,622 sq.ft of land, the property also benefits from a swimming pool and an outbuilding that could be converted into an independent studio. Just minutes from the beaches, Porto-Vecchio town centre and Figari Airport, this property offers a peaceful lifestyle in the heart of Southern Corsica. Agency fees payable by the seller.
…By Barnes Corse


BARNES presents this exceptional Catalan farmhouse located in the Pla de l’Estany region, on the border with Alt Empordà, a privileged setting where nature and tranquillity come together to offer a truly unique lifestyle. Set on a rustic estate of almost 1.5 hectares (according to the cadastral records), surrounded by fields, holm oaks, pine trees and olive groves, this property retains all the charm of traditional Catalan architecture while incorporating the comforts required for sustainable year-round living. The farmhouse offers 407 sqm of built area and is currently arranged as two independent dwellings, providing exceptional versatility for family use, guest accommodation, or even a rural tourism-related activity. The main residence, distributed over three floors, offers comfortable living spaces throughout the year, including a living room with fireplace, a spacious kitchen-dining area, additional sitting rooms, and two bedrooms on the upper floor—one of which is currently used as a yoga room—with open views over the surrounding countryside. The principal suite enjoys access to a pleasant private terrace overlooking the stables. Taking advantage of the natural slope of the land, the lower level houses the laundry room and a small storage area. This floor also benefits from a secondary entrance leading directly to the pool terrace and relaxation area. The second residence, also arranged over three levels, features an open-plan living and dining area with kitchen, two double bedrooms and a spacious attic offering multiple possibilities of use. All rooms enjoy abundant natural light and beautiful views of the surrounding landscape, creating a constant sense of peace and connection with nature. Outside, the property features a charming swimming pool area with a covered porch for family meals and several relaxation spaces, as well as various outbuildings required for storage and maintenance purposes. The estate also offers ample space for a vegetable garden or children's play area, together with two olive-growing areas and several sections of woodland populated by holm oaks and pine trees. The property stands out for its commitment to sustainability and energy independence. In January 2026, an advanced photovoltaic system with state-of-the-art Victron lithium batteries was installed, a solution widely used in high-end residential projects for its reliability and performance. Combined with water supplied from the municipal network, this system allows for a comfortable, efficient and virtually self-sufficient lifestyle throughout the year. The kitchen operates on butane gas, while heating is provided by oil-fired radiators. Designed for those seeking an authentic countryside lifestyle, the property includes equestrian facilities with fenced paddocks, stables equipped with water and electricity, and a valid livestock activity licence. It is an ideal setting for enjoying nature, horse riding and outdoor living in complete privacy. At the same time, its location offers excellent connectivity: Banyoles is only 12 minutes away, Girona and its airport can be reached in approximately 30 minutes, while the beaches of the Costa Brava, including Sant Martí d’Empúries, Sant Pere Pescador and L’Escala, are all within a 35-minute drive. A unique opportunity for those seeking a traditional Catalan farmhouse offering privacy, modern comfort, sustainability and generous outdoor spaces in one of the best-connected natural areas of inland Girona.
…By Barnes Costa Brava


Nestled just a short walk from the village centre, this beautiful 284 sqm stone mas elegantly combines authentic character with modern comfort. Fully renovated, it offers bright and spacious living areas, four bedrooms including a master suite with a private terrace, and an independent guest apartment ideal for visitors or rental opportunities. Outside, a swimming pool, jacuzzi and pool house create the perfect setting for relaxation, while a double garage completes this rare property. Shops, schools and everyday amenities are all within walking distance. A warm and authentic home designed to embrace the Provençal way of life.
…By L&g Prestige Immobilier


FAVORITE. The agency in Provence presents for sale an exceptional private mansion, ideally located between the wild Camargue and authentic Provence, in the heart of a charming village with a rich artisanal past. This rare property combines architectural elegance, a strategic location, and a preserved living environment, offering strong potential for a charming residence, tourist accommodation, or heritage investment project. Completely renovated, this private mansion offers 1,167 m2 of living space spread over three levels. It offers high-quality services with three reception rooms with refined ambiances and an exceptional cultural treasure, where time-worn decor, carefully sourced, and avant-garde audacity dance between styles, a vast equipped kitchen with central island, a library, a coworking space, a fitness room, a bar, a wine cellar, as well as a boutique. The sleeping area consists of eight spacious suites, including two doubles with private lounges, offering generous volumes ranging from 70 to 138 m2. In addition, a ninth suite, discreetly secluded, benefits from its own garden with a private pool. The complex comprises eleven bedrooms and as many bathrooms, combining comfort, privacy, and high-end amenities. Outside, a fully landscaped garden features an elegant swimming pool, several furnished terraces, and a beautiful array of typical Provençal trees, providing a serene and refined living environment. Bicycle storage is also available, while free parking is available nearby in the village. If you would like further information or to arrange a visit, please contact me. COMPTOIR IMMOBILIER DE FRANCE - Plus d'informations sur cif-immo.com - « Les informations sur les risques auxquels ce bien est exposé sont disponibles sur le site Géorisques : www.georisques.gouv.fr »
…By Comptoir Immobilier De France


Between Evreux and Pacy-sur-Eure, a magnificent property featuring a 19th-century manor house and its outbuildings. The manor house comprises a spacious and bright double living room of approximately 75 sq m, a large eat-in kitchen, a dining room, and a WC. On the first floor, there are four large bedrooms, including two master suites, a shower room, and a WC. The second floor offers five bedrooms, one with an en-suite shower room, a gym, and a bathroom with a WC. The third floor includes a bedroom with an en-suite shower/bathroom and a WC. The basement includes an office and a cellar. A separate caretaker's cottage boasts generous proportions, including a living/dining/kitchen area, a dressing room, and a WC. Upstairs, there are two bedrooms and a bathroom. A second outbuilding offers two bedrooms with a shower room and WC. The outbuildings include three garages, a workshop, and four horse stalls. Upstairs, there are two apartments: one of approximately 120 sq m, comprising a living/dining room/kitchen, master suite, two bedrooms, bathroom, and toilet; and a second apartment of approximately 100 sq m, with a kitchen/living/dining room, two bedrooms, bathroom, and toilet. There is also a swimming pool with a pool house, changing rooms, toilet, and bar. A water tower is in need of renovation. This property sits on a splendid landscaped park, wooded and with majestic trees. COMPTOIR IMMOBILIER DE NORMANDIE - Gilbert GENESTE - +33 6 61 19 05 67 - Independent Sales Agent - RSAC No. 380 973 909 - Registry: EVREUX - Marie NGUYEN - +33 7 77 96 31 87 - More information at www.cin.immo.com (ref. 21820) COMPTOIR IMMOBILIER DE FRANCE - Plus d'informations sur cif-immo.com - « Les informations sur les risques auxquels ce bien est exposé sont disponibles sur le site Géorisques : www.georisques.gouv.fr »
…By Comptoir Immobilier De France


Dino Maurizi, your real estate advisor at Comptoir Immobilier de France, offers you this property in the heart of nature between Murs and Gordes, made of exposed stone and composed of 3 dwellings offering great modularity (all parts are potentially interconnected). The first part, built in 1976, retains the charm of the old (terracotta tiles, stone fireplace?), while the second house and the gîte, built later, have a more contemporary atmosphere. The whole thing represents more than 360 m2 of living space on a plot of more than 2 hectares planted with local species (truffle oaks, olive trees, cypresses?) and a walled garden around the house with a swimming pool area (10x5 m) and its pool house, a pétanque court, terraces, vegetable garden? A great opportunity for nature lovers, in a quiet location with no overlooking properties, yet only a few minutes from Gordes. COMPTOIR IMMOBILIER DE FRANCE - Plus d'informations sur cif-immo.com - « Les informations sur les risques auxquels ce bien est exposé sont disponibles sur le site Géorisques : www.georisques.gouv.fr »
…By Comptoir Immobilier De France


CAVALIERE PLAGES - For sale, a beautiful property just a five-minute walk from the beach. Infinity pool and high-end amenities. Situated on a 1325 m2 plot, this 217 m2 villa has been completely renovated by an architect, offering refined finishes and exceptional living comfort. On the ground floor, you will find a lovely entrance hall, four bedrooms (including a dormitory), a bathroom, three shower rooms, a laundry room, and a separate toilet. Upstairs, panoramic views combine the sea and the Massif des Maures mountains. The villa features an entrance hall leading to a double living room opening onto a beautiful patio, a fitted kitchen opening onto a small garden ideal for breakfast, and a dining room opening onto a large covered terrace. There is also a beautiful master suite with a walk-in shower and an additional bedroom, also with its own shower room. Separate WC. The exterior is equally appealing with a fully secured infinity pool, a pool house, a double garage, a single garage with a cellar, and a beautifully landscaped garden. The property is fully air-conditioned and features a staircase and a stairlift for optimal comfort. This house combines elegance, modernity, and tranquility in an ideal setting for family life or entertaining.
…By Agence Agnès Malecki Cavalaire


RAYOL CANADEL BEACHES ON THE HILLS - SPECTACULAR SEA VIEWS with its SOUTH-SOUTHWEST facing aspect for this sublime property of approximately 170m2 of living space, fully renovated between 2006 and 2010, with a landscaped plot of 2468m2 WITH A FREE-FORM INFINITY POOL. The ground floor comprises a living room, a separate kitchen with pantry, all opening onto the outside, and a few steps leading to an office/sitting room. Upstairs, there is a children's bedroom, a storage room, a shower room with toilet, and three further bedrooms, one of which has its own shower room and toilet, with access to the outside. Double garage. AIR-CONDITIONED VILLA. Potential for expansion (see 2008 planning permission). Facade renovation completed in 2007. A HAVEN OF PEACE!
…By Agence Agnès Malecki Cavalaire


iad France - David Genevaise offers you: Former Post Relay from 1830 in the heart of an exceptional environmentJust a few minutes from Saumur, discover a character property steeped in history. This former post relay from 1830, built of tuff stone and featuring antique tiles, offers a rare living environment in the heart of the Loire Valley.Situated on nearly 4 hectares in a Natura 2000 area, the property is crossed by the famous Napoléon levee lined with bicentennial trees and benefits from privileged access to a Loire arm. A preserved and authentic environment, just 200 meters from the royal river.The residence develops approximately 320 m² of living space with 8 bedrooms and 7 bathrooms. Completely renovated, it combines the charm of the Loire heritage and modern comfort. Sold furnished and equipped, it allows for immediate occupation without work.Currently operated as guest rooms, the business boasts an excellent reputation and strong development potential. A swimming pool, spa, barn with bread oven, bicycle shed, horse boxes, and vast natural spaces complete the property.In the heart of the Loire châteaux route, in the French capital of horses and close to the region's renowned vineyards, this unique property will appeal to project holders in tourism as well as lovers of historically rich places.A rare property where heritage, nature, and quality of life meet.Agency fees are the responsibility of the seller. A valid form of identification will be requested at the visit, in accordance with Article L.561-5 of the Monetary and Financial Code. Information on the risks to which this property is exposed, including the legal obligation for clearing, is available on the Géorisques website: http://www.georisques.gouv.fr. This real estate announcement has been written under the editorial responsibility of Mr. David Genevaise, independent real estate agent (without holding funds), commercial agent of SAS I@D France registered at the RSAC of Angers under the number 891637852, holder of the real estate solicitation card on behalf of I@D France SAS.This description has been automatically translated from French.
…By Iad France


A California-style house with panoramic sea views set in 4,000 m² of grounds in the hills above Toulon. The property is located halfway up a sloping cul-de-sac, with an automated gate marking the main entrance. There are two secondary entrances on the south and north sides of the property. Once through the gate, five parking spaces are available, either directly in the large basement or outdoors. The house has three levels, extended by terraces. Each storey is set back from the one below: almost all the walls are of glass, with sliding glass doors and some concrete walls painted white. The flat roofs are either painted white and covered with gravel or form terraces, the largest of these extending across the first level, which includes a swimming pool. The roof of the second level is entirely covered with solar panels, for complete self-sufficiency in electricity.
…By Patrice Besse


A renovated former silkworm farm, its wooded grounds and covered swimming pool, within the Cévennes National Park, in the south of the Lozère department. Just a couple of steps away from Florac’s downtown area and sheltered from view, the property, protected by a stone wall, extends over wooded grounds and is accessible via a gate, communicating with one of the village’s secondary roads, which leads to two buildings: the former silk farm and now the main dwelling, as well as an outbuilding that has been converted into a workshop. Between the two, a patio shaded by a trellis is an invitation to eat meals outside on nice days, whereas, further on and hidden behind the property’s first rows of trees, is a wooden chalet as well as a covered and heated swimming pool. In addition, at one end of the grounds, a second outbuilding was converted to accommodate visitors, while the property’s wide variety of trees and the breadth of its verdant foliage create, when strolling through the grounds, a succession of breath-taking and peaceful landscapes. Lastly, a second gate, located in the back of the property, makes it possible to park several vehicles without creating an eyesore for the dwelling’s inhabitants.
…By Patrice Besse


Located 1.5 hours from Paris, on the edge of a forest, lies an elegant 19th-century manor house and its enclosed grounds with a swimming pool, set on nearly 1 hectare. This was the farmer's house, featuring a bell tower that overlooked the people and animals, buildings, and pastures. A local road leads into the countryside, providing access to the property's courtyard. The estate is surrounded by the house and the wall of the enclosure, which encircles a small garden and the pool, a U-shaped outbuilding, and a pasture. A large garden unfolds in front of and to the south of the house and the enclosed grounds.This description has been automatically translated from French.
…By Patrice Besse


A 17th-century manor house with a panoramic view, outbuildings, a swimming pool and helipad, in a 13-hectare estate, in the Limargue sector. The property is located in a farming hamlet that is very typical of the Limargue sector, in a dominant position on a ‘pech’, the name given locally to a hill. The manor house and its large courtyard to the north used for private parking can be found at the highest part of the estate and can be reached directly through a wrought-iron gate that opens off the country road running through the hamlet. There is another entrance via the south, via a long earthen track that winds through the fields, leading to the barn and hangars spread out through the 13-hectare estate. Opposite the splendidly looking manor house, built in 1608, restructured in 1688 and extended in 1823, there is a large building combining garage space and living space. It lines one side of the courtyard and separates the manor building from the other houses in the hamlet. The manor house and barn underwent extensive renovation work between 2002 and 2007. When work began, the manor house was in a state of near ruin and it took two full years of work to make this edifice alone habitable. The totally uninterrupted view takes in a succession of natural meadows bordered by hedges and woods. A long, 12-metres by 3-metres, salt-filtered, heated, granite swimming pool fitted with a waterfall fountain, counter-current swimming system and a security roller shutter that is fully concealed when open, has been installed to the northwest of the house. Alongside the earthen track that leads down to the vegetable garden, another barn has partially been converted into a fitness room. Further to the south, a helipad and its modern facilities have been smartly blended into the wooded countryside, away from view. On the other side of the valley, a third barn still serves its original agricultural purpose. At its southern tip, the property is enclosed by a naturally cultivated vegetable garden, an orchard and a storage hut. Not far from the vegetable garden, there is a 20-metres by 60-metres dressage area, next to which a hangar for the horses has been erected; there is also another shelter to the north, nearer to the residence. In the shade of a small wood, a natural pond into which a spring on the estate flows also stands on the property.
…By Patrice Besse


An entirely restored 18th-century residence with outbuildings, on 11 hectares of land, like a Provence fortified village, in the Lot-et-Garonne area, near Agen. A limestone track branches off from a country road and leads on for approximately 150 metres, lined on one side by overhanging crags and on the other by alternating dense foliage as well as meadows below. The narrow, one-way lane splits as it reaches the buildings, with one leading to the residence, while the other curves round to rejoin the road further on. The entrance to the property is marked by a first wrought iron gate, while a second, more imposing, 18th-century one welcomes the visitor opposite the house’s enclosed courtyard. The main façade can be seen behind a small wall topped with wrought iron railings. The two-storey building is made with ashlar and has been rendered with lime on the southern wing. The hipped roof made of Romanesque tiles is underlined by a double or even triple genoise corbel as well as rainwater gutters. The arrangement on each level of an odd number of windows is symmetrical in its positioning: the ground floor is bathed in light through wide, small-paned windows, while the first floor is dotted with half-moon windows. The window frames are underlined in ochre-coloured tones and fitted with painted wooden shutters, providing discrete sophistication to the building as a whole. The main section forms an L-shape with the west wing and boasts a sober and elegant façade at the end of the courtyard. On the ground floor, two windows flank the period, solid wood, 18th-century entrance door. The outbuildings can be found to the east. Over the last twenty years, the current occupants have graced the estate with abundant vegetation that has shaped its character. Following a southern French spirit, Provence cypress, olive, pittosporum and other evergreen trees seem to have belonged to the landscape since time immemorial. They combine with ponds, fountains, statues, garden ornaments and stone walls. A swimming pool has been harmoniously incorporated into the garden.
…By Patrice Besse


An 18th-century country house of 600 m², with natural swimming pool, park and 19-hectare olive-growing estate, 15 minutes from Avignon TGV station . This is a bastide with a history that is not easily unveiled. Its Provence name, which means 'to preserve and respect', may well refer to a Masonic practice that existed in 18th-century lodges but has since disappeared. And it was precisely at this time that the bastide was built, probably on top of pre-existing medieval foundations. A symbol in the centre of the park's majestic wrought-iron entrance gate adds to the mystery: a hexagram, or 'Star of David', suggests that the estate may have belonged to a Jewish banker in the service of the Avignon papacy. However, there are no official records to support this hypothesis, which has become a local legend. It should be remembered that the hexagram is a decorative figure found in Christian, Hindu, Japanese and pre-Islamic Arab architectural symbolism; the six branches of the star representing the six days of work, with the seventh day, the day of rest, in the hollowed-out centre of the geometry. The residence, surrounded by around 4 hectares of wooded parklands, is situated at the south-east end of a 15-hectare olive grove, criss-crossed by chequered tracks. Some of the earth paths run alongside one of the high dykes protecting the property from the Rhone River, which provides the entire estate with a much-envied wealth of silt and a constant supply of water. The bastide, at once an aristocratic residence and a farmhouse, displays all the distinctive features of its particular architectural style. As the construction of such a complex always takes time, the square, affluent 18th-century buildings were extended at the beginning of the 19th century by two lower adjoining buildings. Not far away, a single-storey outbuilding dating from the late 19th century, used as a caretaker's lodge, ensures from a distance that the peace and quiet of the bastide, a true 'manor house' surrounded by its estate, is preserved.
…By Patrice Besse
'%20stroke='%23DDAA3A'%20stroke-width='1.909'%20stroke-linecap='square'%20stroke-linejoin='bevel'/%3e%3c/svg%3e)
Receive by email any new listing that may match your search criteria
By validating this form, you accept the general conditions of use of Le Figaro Properties.
These agencies offer a selection of luxury properties vente . Feel free to contact them for personalized assistance.





