Get early access to listings that match your criteria
Never miss an opportunity again. Our personalized alerts notify you instantly.

 English$ USD · m²


Nature lovers who still want quick access to the center of Arles will be captivated by the charm of this property! The owners have skillfully preserved and highlighted the authenticity of this former 17th-century convent during its renovation! Beautifully arranged living spaces spread over three levels await you, including a living room, a reception/dining room with a fireplace, a fully equipped kitchen, and a laundry room. The sleeping area comprises five bedrooms, a bathroom, and a shower room. Two independent studios are also included, offering numerous rental opportunities. A lovely 5,060 m² plot with a swimming pool and garage provides a peaceful and relaxing setting. The property also features double glazing, air conditioning, a thermodynamic water heater, a new roof, and other improvements. We invite you to contact us to arrange a viewing of this unique property!
…By Happy Immobilier - Maussane-les-alpilles


Very rare, in the heart of a charming authentic village, between Castries and Sommières, close to amenities and access to the motorway. This renovated village house offers 187m² of living space, as well as an annex of 29m². It charms with its atypical character, generous volumes, high ceilings, and distribution over different levels. Its exposure gives it beautiful brightness. Sheltered from prying eyes, the rooms are organized around the patio, with a semi-open kitchen, various living spaces, three bedrooms, including two master suites, as well as an office. A vaulted annex with exposed stones completes this property and offers great additional potential. In the patio, you will enjoy fitted terraces and a 5x2 pool with careful finishes. Quality amenities: equipped kitchen, reversible air conditioning, wood stove, aluminum carpentry, heated pool. A unique house, ideal for a search for calm, character, and Mediterranean art of living.This description has been automatically translated from French.
…By Coldwell Banker - Villanova Realty


Ref 4862: Charming mansion with numerous exceptional outbuildings, fully renovated, near Clisson. The property enjoys a prime location in the heart of the Nantes vineyards, close to the charming town of Clisson and around twenty kilometres from Nantes. This region, characterised by rolling hills and valleys through which the Sèvre Nantaise flows, offers a harmonious landscape where Muscadet vineyards blend with meadows and wooded areas. Highly prized for its authenticity and unspoilt rural character, the surroundings invite calm and serenity. The property itself has its own vineyard, whilst woodland stretches down to the banks of the Sèvre. It thus enjoys a remarkable natural setting, with no immediate neighbours, whilst remaining just one kilometre from a village offering all local amenities. I - The country house The estate stands on the site of a former seigneurial fiefdom. The château, once a noble wine-growing estate in the Nantes vineyards, was likely remodelled during the 18th and 19th centuries. Today, this residence captivates with its understated elegance and harmonious proportions, which lend it a warm and authentic atmosphere. Upon entering, one is greeted by the charm of old family homes: antique terracotta tiles, high ceilings with exposed beams and period fireplaces create a setting imbued with character and warmth. On the garden level, the reception rooms, arranged in a row and running the full width of the house, enjoy plenty of natural light as well as unobstructed views of the grounds on either side of the property. This level comprises a living room, a library, a dining room, a kitchen and a utility room. The first floor is laid out around a spacious hallway leading to five bedrooms, each with its own en-suite bathroom and toilet. Finally, on the second floor, in the upper part of the house, there is an additional bedroom with its own bathroom. The property has a total living area of approximately 320 sqm. II – A number of exceptional outbuildings, fully renovated The outbuildings have recently been impeccably renovated by a renowned architect from Nantes. They are arranged around an elegant paved courtyard. They comprise: A/ A house of approximately 100 sqm with 3 bedrooms B/ A house of 100 sqm with 2 bedrooms C/ A converted farmhouse of 100 sqm, featuring a home cinema, a living room with an open-plan kitchen, and a bedroom D/ A reception room E/ A workshop/office space with a large dormitory upstairs F/ A semi-open courtyard of approximately 100 sqm G/ A covered garage H/ A boiler room I/ A shed for equipment The property is accessed via an elegant driveway that gradually reveals a setting imbued with calm and serenity. Surrounded by grounds of around 24 hectares (59.3 acres), the estate lies at the heart of a particularly unspoilt, rolling landscape. The property features a vast wooded area, punctuated by remarkable ornamental trees—oaks, cedars, service trees, pines and plane trees—intermingled with numerous rose bushes, lending charm and refinement throughout the seasons. Together, they create an atmosphere that is at once wooded, intimate and soothing. Paths invite you to stroll out to the vineyards and offer beautiful views of the iconic landscapes of the Muscadet wine region. Situated on the banks of the Sèvre, the estate thus benefits from a natural setting of the highest quality. Tucked away from view, the pool area harmoniously completes this characterful property, in an elegant and private setting. Cabinet LE NAIL – Loire-Atlantique and Vendée - Mrs Nathalie TOULBOT : +33 (0)2.43.98.20.20 Nathalie TOULBOT, Individual company, registered in the Special Register of Commercial Agents, under the number 418 969 077. We invite you to visit our website Cabinet Le Nail to browse our latest listings or learn more about this property.
…By Cabinet Le Nail


Between the Beaujolais Crus and Southern Burgundy, nestled in the tranquility of a lush hamlet, this elegant 18th-century residence offers around 325 m² of living space in the heart of a magnificent enclosed and landscaped park of nearly 9,000 m². The property presents strong potential for enhancement, with a fully buildable plot allowing for a possible parcel division or new construction project. Behind a beautiful avenue of purple beeches, the house enchants with its authentic charm and timeless elegance: French-style ceilings, exposed framework, original fireplaces, terracotta floor tiles, and fine woodwork give each room warmth and character. On the ground floor, a through entrance opens onto a bedroom with ensuite shower room, several flexible spaces adaptable to various uses (offices, workshops, additional bedrooms), as well as a large laundry room and boiler room. Also accessible via a traditional Mâcon-style gallery, the main floor features a triple-aspect living room opening onto the park, a separate dining room, and a fitted kitchen. This level also offers four bedrooms, a bathroom, and a shower room. Several outbuildings complete the property: two 60 m² structures serving as a carport and a garage, plus a workshop, wine cellar, garden shed, and various storage spaces. The walled and landscaped park includes a pond, a fountain, an orchard, and a heated and secured swimming pool with pool house. With its generous and adaptable living spaces, the property lends itself to a variety of projects — family home, country retreat, artisanal activity, or hospitality venture. A true haven of peace, just 20 minutes from the Mâcon-Loché TGV station and close to shops, schools, and the A6 motorway. ------------------------------ Asking price: €895,000 (agency fees included) Energy class: D – Climate class: D Estimated annual energy costs: between €4,980 and €6,770 (based on 2021–2023 prices). Information on potential risks for this property is available at www.georisques.gouv.fr
…By Agence Mercure Lyon-rhône Alpes


Superb 90 m² living room opening onto the garden 5 bedrooms and 5 bathrooms (including a ground floor suite) 2.517 m² landscaped garden with two pools (indoor and outdoor) Beautifully appointed, combining charm, authenticity and modern comfort
…By Catherine La Bruyère Immobilier


Very beautiful charming property on the Route de Fès Marrakech. Located 20 minutes from Marrakech, in a secure residence with tennis court, this magnificent property combines Moroccan charm and modernity for absolute comfort. Built on a beautiful wooded lot of 5,088 m 2, the villa offers 518 m2 of living space with generous volumes and refined amenities. It consists of: * 5 suites with private bathrooms * 2 large bright living rooms with fireplace * An elegant dining room with fireplace * A fully equipped kitchen * A billiard room * A cigar lounge with a small bar Outside, you will enjoy an exceptional relaxation area with a superb fully renovated swimming pool of 16.8 m x 6.8 m decorated with a jacuzzi, a wonderfully maintained garden, several sheltered terraces, parking with a sufisant shelter for three cars. A beautiful property, ideal for lovers of calm, comfort and reception, just minutes from Marrakech. Villa with VNA domeine intimistic no opposite proximity to the city proximity to the Golfs green spaces secure domain Sale price: £1,200,000 Sale price: £1,200,000
…By Best Home Immobilier


Located 15 minutes from Louhans and Tournus, in a pleasant village and in a quiet environment, a beautifully renovated longere with taste, featuring equestrian outbuildings, a two-basin swimming pool with its pool house and outdoor shower overlooking a large covered tiled terrace in travertine. The whole is set on a fenced plot of 32,874 m². The residence offers approximately 210 m² of living space, on the garden level, which includes a fully equipped and furnished kitchen, a dining room, a living room, a laundry room, a shower room, and a toilet. Upstairs, there are three bedrooms, two offices, a bathroom, and a toilet. The house is also equipped with two wood stoves. The equestrian part benefits from a drained and sand-filled arena (Fontainebleau sand) and consists of two barns, one of 60 m² and the other of 78 m² housing a total of seven horse stalls. Additionally, this property has a large garage. In the heart of the Bresse Louhannaise, 10 minutes from all amenities, this comfortable home offers horse enthusiasts all the necessary equipment. Cluny is 50 minutes away, Lyon is 1h20 away.This description has been automatically translated from French.
…By Bourgogne Prestige Immobilier
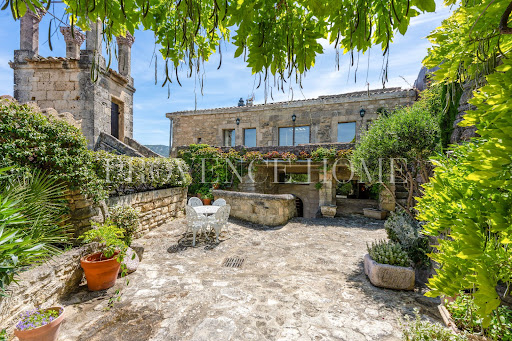


Provence Home, the Luberon real estate agency, is offering for sale in Lacoste, a charming village house steeped in history, offering approximately 175 sqm of living space. Nestled in the heart of the village, it enjoys terraces and exceptional panoramic views over the Luberon, providing a rare and inspiring living environment. SURROUNDINGS OF THE PROPERTY Located on the heights of Lacoste, this residence benefits from a privileged setting. Backing onto the famous Château de Lacoste, in the heart of an authentic stone village, it embodies the Provençal art of living, blending history, charm, and tranquility. EXTERIORS OF THE PROPERTY From the moment you arrive, a magnificent wrought-iron gate sets the tone and reveals the unique character of the property. An elegant stone staircase leads either to the house or to a charming outdoor courtyard. There, the eye is immediately drawn to the village bell tower rising against a breathtaking 180° panoramic view over the Luberon — a truly living masterpiece. A small plunge pool carved into the stone, currently requiring renovation, promises refreshing moments during warm summer days. A covered stone terrace invites intimate outdoor dining, while a second terrace extending alongside the living room beautifully prolongs the living spaces outdoors. INTERIORS OF THE PROPERTY From the entrance, a warm and authentic atmosphere prevails. Every detail tells a story: vaulted ceilings, exposed beams, and ancient stonework all contribute to the timeless charm of this home. The intermediate level features an independent studio of approximately 55 sqm, ideal for hosting family and friends in complete privacy or for considering a rental activity. The ground floor offers two beautiful suites: a first bedroom of approximately 27 sqm with built-in wardrobes, shower room, and WC; and a second suite of approximately 25 sqm with adjoining bathroom and separate WC. A magnificent stone staircase leads to the main living room of approximately 47 sqm, bathed in natural light and offering breathtaking panoramic views. An adjoining kitchen completes this bright and welcoming space. This exceptional property will appeal to lovers of historic residences and unique homes, seeking a character property in the heart of one of the Luberon’s most iconic villages. A truly unique place where the charm of stone architecture and the beauty of Provençal landscapes combine to offer an incomparable quality of life. FEATURES OF THE PROPERTY Oil-fired central heating Fireplace Mains drainage Plunge pool Mains water Terrace and courtyard Fiber optic internet ACCESS 10 minutes from Gordes, 50 minutes from Avignon TGV station, and 1 hour from Marseille-Provence International Airport. PROVENCE HOME – Charming and prestigious real estate [email protected] – +33 (0)4 90 74 54 47
…By Provence Home


30 minutes from Uzès, overlooking the village of La Roque-sur-Cèze, classified among the most beautiful villages in France, this elegant stone house impresses with its careful renovation, respectful of its authenticity, where the charm of the old harmoniously blends with contemporary comfort. The property is cross-ventilated and widely open to the outside, benefiting from remarkable brightness throughout the day. From the entrance, the tone is set: generous volumes, quality materials, high-end services, and a palette of soothing colors compose a place designed in every detail to offer well-being and serenity, in a subtle balance between intimacy and conviviality. On the ground floor, the house revolves around a vast reception area including a large living room with a stove, a fully equipped modern kitchen, a dining room with a fireplace, a lounge, an office, as well as a laundry room and toilets. This ensemble naturally extends to a semi-covered terrace hosting a summer lounge, terraces, the swimming pool, and the dominant view. Upstairs, you have four comfortable bedrooms and three well-oriented bathrooms. Outside, three terraces offer different relaxation spaces with an exceptional view over the Cèze valley, and a secured area with a solarium completes this privileged environment. The property also has two cellars and three outdoor parking spaces. The amenities include high-end equipment: new kitchen, wood stove, fireplace, air conditioning, outdoor lighting, alarm system, and cameras. Ideally located, the house allows you to walk to the banks of the Cèze for beautiful walks. Nearby, the famous Sautadet waterfalls are accessible in a few minutes. You can also discover the ducal city of Uzès and the majestic Pont du Gard in 30 minutes, and the Orange theater in 50 minutes. The village and its surroundings offer numerous activities: river swimming, hiking, horseback riding, kayaking, caving, paragliding. The regions of Ardèche and Cévennes, as well as the historic cities of Nîmes, Avignon, and the beaches of Camargue, are easily accessible. Wine lovers will appreciate the proximity of prestigious vineyards. A rare village property, combining charm, comfort, and an exceptional living environmentThis description has been automatically translated from French.
…By 3g Immo Prestige


Welcome home to this unique mid-century gem and true Deerfield Beach Landmark. Cove Beach Club is a well managed 55+Co-Op with private beach and no land lease offering casual oceanfront living. Enjoy spectacular panoramic views of the ocean and city skyline and rejoice in every magnificent sunrise from your completely private balcony while listening to the sound of the waves. This beautiful 2 bed 2 bath unit offers remodeled kitchen, spacious living/dining room and brand new washer/dryer in the unit. Convenient second floor location makes elevator usage optional. Building amenities include pristine salt water pool, manicured gardens, shuffleboard, picnic area with grills, putting green, gym and clubroom plus direct access to your private beach!!! Are you ready for the the next chapter of your life?
…By One Sotheby's International Realty


Experience elevated living with this extraordinary estate, perfectly positioned on a combined 17.3 acres of pristine land including a beautiful 10-acre parcel situated on a private lot with breathtaking views of Folsom Lake and the Foothills. This rare offering blends luxury, privacy, and unmatched natural beauty in one of the region's most sought-after locations. The main residence sits on 7.3 acres and is thoughtfully designed with refined elegance, custom craftsmanship, and luxurious finishes throughout. The expansive, open-concept layout offers seamless indoor-outdoor living and is perfect for both relaxed living and sophisticated entertaining. Each bedroom is en-suite, providing ultimate comfort and privacy for residents and guests. Step outside to your resort-style backyard, featuring a sparkling pool, spa, and an expansive patio overlooking panoramic vistas of Folsom Lake, the Sutter Buttes, and the snow-capped Sierra Nevada mountains. The additional 10-acre parcel enhances the estate's privacy and potential, with multiple possibilities for development, recreation, or future investment all with incredible views. This is more than a home it's a once-in-a-lifetime lifestyle opportunity. Own one of the most remarkable view properties in the region.
…By Nick Sadek Sotheby's International Realty


Beautiful 18th century chartreuse-style residence set in enclosed grounds with swimming pool Dordogne, Bergerac. From the countryside to the city by bike…without nuisance. Set in almost 3 hectares of wooded, landscaped grounds with a pretty stream. Well (pump). Privileged setting. Electric gate. Swimming pool 12X6, chlorine, grey liner, new condition. Covered terrace. Genuine family home: Elegant chartreuse, approx. 450 m2, very bright and easy to live in Ground floor Large through entrance. Wooden staircase, WC. Cupboard. Living room with fireplace. Fitted kitchen, opening onto the pool-side terrace. Dining room, fireplace, wood-burning stove. 1 master bedroom with dressing room and shower room/WC. Separate entrance giving access to: 1 suite comprising: 2 bedrooms, bathroom/shower and separate WC. Utility room. Boiler room. Garage. First floor Large landing/office. 4 bedrooms. 2 shower rooms. Separate WC. Convertible attic. Dependencies Orangery. Garage: 4 vehicles… Attic space. Parking space. Building suitable for additional accommodation. Fibre optic. Possibility of furnished accommodation.
…By Anthouard Immobilier


Ideally located between Cannes and Saint-Tropez, in the heart of a preserved natural environment, this former 18th-century sheepfold built of red Estérel stone has been meticulously restored. Just 10 minutes from the beaches, it offers a refined blend of Provençal authenticity and modern comfort. With approximately 200 sqm of living space, complemented by several outbuildings, the property is laid out as follows: Ground floor: A spacious living area with fireplace, a warm and inviting lounge, a large kitchen, as well as a bedroom with shower room opening onto the exterior. An adjoining guest house features a private terrace, two bedrooms, a bathroom, and separate WC. First floor: A large bedroom with an adjoining study. Outdoor areas: The property boasts beautifully landscaped spaces including a swimming pool, summer kitchen, and pool house. An artist’s studio and a garage converted into an independent studio with bedroom and shower room complete the ensemble. Superb traditional stone terraces surround the property, set within over one hectare of landscaped grounds, also featuring stables with open boxes. A rare and charming property, ideal for lovers of nature, authenticity, and tranquility, while remaining close to amenities and the coastline. Habi KANNI-FURRER «Les informations sur les risques auxquels ce bien est exposé sont disponibles sur le site Géorisques : www.georisques.gouv.fr»
…By Barnes Proprietes & Chateaux


Stunning architect-designed villa in a sought-after residential area, set on a 4000 m² plot. This villa, with over 300m² of living space, stands out for its spacious interiors and abundant natural light, thanks to its extensive glazed surfaces. It features a large entrance hall, an equipped kitchen, a dining room, and a 55 m² living room with a pleasant view of the pool and the landscaped garden, offering complete privacy. The sleeping area consists of five bedrooms, including two on the ground floor for added convenience. A true gem for those seeking a peaceful and refined living environment. Information on the risks to which this property is exposed is available on the Géorisques website: www.georisques.gouv.fr
…By Coldwell Banker Must Immobilier


An exceptional estate located south of the Baronnies Provençales mountain range, at the foot of Mont Ventoux and on the doorstep of the Luberon. It marks the transition between the Ventoux massif and the Monts d'Albion. Just 10 minutes from one of the most beautiful villages in France, where lavender cultivation is a true institution, with all amenities nearby. This region boasts a remarkably rich natural and cultural heritage and enjoys an exceptional climate all year round. The estate comprises a group of three stone farmhouses (“mas”) with a total living area of approximately 820 sqm, set within 58 hectares of meadows and woodland in one contiguous plot surrounding the buildings. The natural setting is truly exceptional, offering countless panoramic views, endless hiking and cycling opportunities, and many other outdoor activities. In detail: The first two buildings are stone farmhouses set in a dominant position with magnificent views over the surrounding hills. Around the houses are numerous terraces, stunning viewpoints, and landscaped gardens. Surface areas: approximately 244 sqm for the first farmhouse and approximately 210 sqm for the second, located side by side, for a total surface area of around 454 sqm. A few hundred meters from the first two farmhouses stands a third traditional Provençal farmhouse, offering approximately 365 sqm of living space, featuring an entrance porch opening onto an inner courtyard. Surrounding the farmhouse are landscaped gardens, with meadows and woodland stretching as far as the eye can see. A swimming pool (in need of renovation) belongs to this farmhouse, along with a reading gazebo and a relaxation gazebo by the pool area. The land extends over 58 hectares, mainly wooded, with some cultivated plots and pastureland. A unique property, ideal for relaxation and rejuvenation, for lovers of beautiful stone architecture and preserved natural surroundings. Energy rating: DPE F and G – Energy audit completed. “Information regarding the risks to which this property is exposed is available on the Géorisques website: www.georisques.gouv.fr.” Property located in an area subject to mandatory brush clearance regulations.
…By Barnes Proprietes & Chateaux


Located on the heights of Orient Bay, this property erected on two independent levels offers a total area of nearly 680 m² on a plot of 1,172 m². The garden level has four apartments, including three T2 apartments of 51 to 60 m² and a studio of 29 m². They are currently rented all year long, furnished. On the upper level, the villa rented on seasonal rental has pleasant indoor and outdoor spaces representing approximately 320 m². This villa has 4 spacious bedrooms with its own bathroom shower and toilets for more comfort and privacy. The living room opens on an American kitchen, all offering a pleasant surface area of 60 m². This living space is completed by a beautiful covered terrace hosting a cozy living room of 37 m². The outdoor spaces combine comfort and relaxation with this original half-moon-shaped swimming pool, surrounded by a 76 m² deck, to which is added the 31 m² pool house. This property need to be renovated and make true all your desires. It should be a promising investment because over the 8 existing bedrooms, nearly 157 m² are not yet used. Its strategic location makes it an ideal investment.
…By Coldwell Banker St Barth Azur Saint-barthélemy


Set in a pristine natural setting, far from any disturbances, this sumptuous 18th-century country house exudes all the charm and authenticity of grand Provençal estates, nestled within a landscaped park spanning approximately 6.3 hectares. Completely restored with remarkable care, the property offers nearly 1,000 m² of living space within a total built area of approximately 2,000 m². It consists of an elegant main building and several outbuildings, featuring a total of 17 bedrooms as well as spacious living areas, including a spectacular reception hall of approximately 350 m². The renovation, carried out using materials and finishes of the highest quality, harmoniously combines contemporary comfort with the preservation of the home’s historic character: generous spaces, period architectural elements, and a refined atmosphere. Outside, the grounds invite relaxation and conviviality: a large swimming pool with a pool house, a majestic courtyard shaded by a century-old plane tree, an outdoor bar area nestled amidst the greenery… A large reception parking lot and a garage of approximately 150 m² complete this rare property. An exceptional property, ideal for a high-end event or hospitality business, as well as for a prestigious private residence.
…By Michaël Zingraf Christie's International Real Estate Gordes


Between vineyards and scrubland, come and discover this charming house set on a plot of 1,408m2 . The 128 m2 house offers on the ground floor an entrance to a living room with an open view , an open kitchen and a utility room. On the night side, a first bedroom with en suite bathroom in a contemporary style , separate toilet, a second bedroom with storage. Upstairs, landing, 3rd and 4th bedrooms , shower room with WC. On the lower level there is a separate 42 m2 two-room apartment with its own outdoor relaxation area which will allow you to accommodate guests or offer it for rent. Outside, there is a shed converted into a garage, parking for 3-4 vehicles, a motorized gate, and a well that supplies water for the garden. Technical features include: solar panels for electricity production/reversible air conditioning/alarm system. Various relaxation areas, terraces, kitchen and summer bar for sharing pleasant moments of conviviality, pétanque court. Located below the house, the swimming pool blends into the natural surroundings with its vast wooden deck . The team at 3 Agences will be delighted to show you this beautifully appointed house, offering numerous possibilities in a unique setting. Contact us at 04.94.54.59.16
…By Agences De France


Beautiful exceptional property in Châteauneuf-Grasse, set in a park of century-old olive trees covering 3700 m2. In absolute tranquility, this property of over 220 m2 of living space enjoys a dominant position with unobstructed views of the Mediterranean hills and benefits from high-quality features. The villa is organized as follows: On the ground floor, a spacious bright entrance, guest toilets, a double living room, then a dining room and a large new family kitchen (Schmidt) enjoying breathtaking views of the old village of Châteauneuf (large adjoining pantry) opening onto a beautiful covered and protected terrace. Large laundry room. The living areas benefit from a southern exposure and a dominant and green view. A master bedroom (park view and terrace access) with its large dressing room, bathroom (bathtub and Italian shower) with private toilet. On the first floor: 2 bedrooms, including one en suite with shower room and toilet; a shower room with toilet and a library lounge of over 20 m2 (which can become a 4th bedroom) opening onto a tropezian terrace. Underfloor heating with heat pump with cooling system (new); double flow Canadian well system for air regulation through geothermal energy; Aluminum fittings and sliding bay windows in all rooms on the ground floor; Parisian paved reception courtyard; car shelter; The house enjoys a rare high construction quality with an immense full basement of 170 m2 converted into an office; storage rooms; large workshop; boiler room; technical room housing a thermodynamic balloon: production of hot water for the entire villa via photovoltaic panels (excluding kitchen). A large T2 apartment of over 36 m2 complements this property. Usable area of the property is approximately 420 m2. A pool with generous beaches (recent renovation of all beaches and all railings) completes the property. Several electric blinds; anti-mosquito protection system "Bio belt" (33 tanks). 2 rainwater recovery tanks (24 m3) A stone Mazet converted into a gym Parking space for several vehicles 2 minutes from the village of Rouret and the village of Opio 10 minutes from Sophia Antipolis 25 minutes from Nice Côte d'Azur airport. Bus stop nearby for CIV schools; Fenelon Institute. Agency reference: 957This description has been automatically translated from French.
…By Orpi - Les Clés De Provence


NEW! I am delighted to present a new opportunity at the gates of Sarlat (only 6 km away), in the heart of the Périgord Noir. This operational stone estate includes a private main house and three independent gîtes with private terraces and parking. The entire property is built on a 2.6-hectare plot with a view, part of which remains buildable or divisible. A communal outdoor pool of 4x9 meters (depth: 1.80 m), unheated, is also available for residents. The main house (which can also serve as a 4th gîte), with a living area of 100 m², features an entrance, a new open kitchen equipped with a central island, a large living-dining room of over 50 m², three bedrooms, closets/dressings, a laundry area, as well as a bathroom and separate WC. The three gîtes, all very comfortable, offer the following areas and capacities: - 120 m² for 8 people - 110 m² for 6 people - 65 m² for 4 people Each gîte is tastefully decorated, furnished, and equipped: kitchen, dishwasher, microwave, coffee machine, living room, flat-screen TV, storage, air conditioning, private shower room with towel dryer, barbecue, etc. More than just an organization or service to guests, it is a real working and income-generating tool. In fact, this property has excellent online ratings and reviews from travelers. A unique place for a large family home allowing for the hosting of parents and friends or for the resumption of activity. Its location offers you all the nearby services and amenities, not to mention access to a multitude of recreational activities: swimming in the Dordogne, parks, canoeing, visits to caves and sinkholes, as well as the most beautiful villages of the Périgord Noir, to the finest castles of the valley, not to forget the discovery of the rich gastronomic heritage of Périgord. No work required. Please provide me with a financial guarantee before any visits (contribution, bank, etc.). Additionally, the property holds licenses 2, 3, and 4 for alcohol. Fees to be borne by the seller Your commercial agent 3G IMMO on-site EI - Loïc VENANT registered at the Bergerac RSAC no. 521 526 152 According to Article L.561.5 of the Monetary and Financial Code, for the organization of the visit, a form of identification will be requested. Information about the risks to which this property is exposed is available on the Géorisques website: www.georisques.gouv.frThis description has been automatically translated from French.
…By 3g Immo Prestige


For sale in Hyères, between the town center and the coastline, an exceptional 19th-century Provençal mas entirely renovated in 2023, offering 578 sqm of usable space, set within approximately 1.5 hectares of enclosed wooded grounds with complete privacy. The property comprises a main residence and several outbuildings. The living areas offer impressive volumes, including two lounges and a dining room with open-plan kitchen. The estate features six suites in total, including four upstairs and two independent guest suites. Amenities include a billiard room, a large indoor spa, and a wine cellar with tasting area. Benefiting from triple exposure, the reception rooms enjoy remarkable natural light and generous proportions. Outside, the Provençal park, carefully redesigned, unfolds across landscaped terraces planted with Mediterranean species. A swimming pool with a bohemian chic-style pool house blends harmoniously into this preserved natural environment. The property also benefits from numerous parking spaces and a carport. A rare property, just minutes from the town center and the beaches, combining absolute tranquility, prestige, and quality of life in one of the most sought-after areas of Hyères. Contact: Margaux BIASIZZO +33 6 17 25 50 33 [[email protected]](mailto:[email protected]) Property located in an area subject to mandatory brush clearing regulations. Information regarding the risks to which this property is exposed is available on the Géorisques website: [www.georisques.gouv.fr](http://www.georisques.gouv.fr)
…By Kretz & Partners


Tatum Ranch gem tucked at the end of a quiet street with no rear neighbors. This two-story, 4-bed, 2.5-bath home delivers a bright, open floor plan with newer dual-pane windows and a layout designed for both everyday living and effortless entertaining. The kitchen features granite countertops, stainless steel appliances, a gas range, and breakfast bar flowing into casual and formal dining spaces anchored by a cozy fireplace. Upstairs, the master retreat offers east-facing views, a generous walk-in closet, double vanity, and a luxurious garden tub. A dedicated family room adds valuable flex space for today's lifestyle. Out back a private pool, covered patio, and irrigated desert landscaping.
…By Russ Lyon Sotheby's International Realty


In Puyricard, just 15 minutes from the centre of Aix-en-Provence, this exceptional property, offering 620 m² of living space, is set within a one-hectare landscaped park in a unspoilt setting. The estate comprises an 18th-century main country house, elegantly and fully renovated, as well as five self-contained apartments, offering great potential for a hospitality business or a prestigious family home. Generous spaces, abundant natural light, traditional materials, views over the grounds and a Provençal atmosphere combine to create a rare property, blending authenticity with contemporary comfort. The garden, featuring century-old trees, a pine grove and Mediterranean flora, boasts a superb swimming pool with a pool house, set in an intimate and refined setting. A unique property on the outskirts of Aix-en-Provence, ideal as a large family home, a reception venue or a high-end development project. Ref: NC 010526 Price: 3.5 million agency fees included, charges payable by the buyer Full details available on request
…By Vip Real Estate, Ltd


In the heart of the Punta d'Oro estate, this property offers a beautiful villa with 416 m2 of living space. Built on a magnificent landscaped park of 1871 m2 with easy access to the beach of the estate, it offers a splendid view of the open sea, Palombaggia, the Cerbicale Islands and Sardinia. The villa offers: a large reception room with a fireplace and a dining room, all opening onto the terrace with a superb sea view; a summer dining room, a covered terrace on the south side, a fully equipped kitchen and a back kitchen. This level also has a large suite with dressing room, bathroom and private terrace overlooking the sea. The garden level consists of a very large room converted into a TV lounge and games room, 6 bedrooms with bathrooms and terraces almost all overlooking the garden and the sea. A swimming pool with large terraces and a pool-house have been built out of sight.
…By Agence Immobilière Du Golfe


BARNES Madrid presents this exclusive first-floor flat with a floor area of 151 m², situated in a building undergoing comprehensive renovation in the sought-after Justicia neighbourhood. A unique project scheduled for completion by the end of 2026, ideal both as a primary residence and as a property investment in one of Madrid’s most sought-after areas. The property has been designed with a contemporary and functional layout, offering three bedrooms and two bathrooms. The master bedroom will feature an en-suite bathroom, whilst the other bedrooms will have fitted wardrobes and share a second full bathroom. The living area comprises a spacious and bright living-dining room with an open-plan kitchen, fully equipped with high-end appliances. A space designed to maximise comfort and quality of life, combining elegance and practicality. The property will be handed over fully furnished and equipped, ready to move into, with top-quality finishes. It will incorporate an aerothermal system with underfloor heating and cooling, as well as advanced home automation that will allow for the efficient management of climate control, lighting and other household systems. The building will offer exclusive communal areas designed for well-being and the modern lifestyle: a heated indoor swimming pool, sauna, fully equipped gym and a sophisticated co-working space. It will also feature a lift and a concierge service. This project represents an excellent investment opportunity in a new-build development right in the heart of Madrid, combining the value of a classic building with the comforts and efficiency of a contemporary home. Located in the Justicia neighbourhood, one of the capital’s most dynamic and sought-after areas, surrounded by boutiques, art galleries and a fine selection of restaurants, and just a few minutes from Salesas, Chueca and Alonso Martínez. Please note that 10% VAT must be added to the purchase price.
…By Barnes Madrid
'%20stroke='%23DDAA3A'%20stroke-width='1.909'%20stroke-linecap='square'%20stroke-linejoin='bevel'/%3e%3c/svg%3e)
Receive by email any new listing that may match your search criteria
By validating this form, you accept the general conditions of use of Le Figaro Properties.
These agencies offer a selection of luxury properties vente . Feel free to contact them for personalized assistance.





