Get early access to listings that match your criteria
Never miss an opportunity again. Our personalized alerts notify you instantly.

 English$ USD · m²


At the heart of an exceptional natural environment, in the immediate vicinity of the renowned spa resort of Gréoux-les-Bains, the majestic Lake Esparon and the famous Verdon Gorges, between lavender fields and Provençal hills, this remarkable property combines authenticity, elegance and tourist potential. Located within a fully fenced estate of nearly 2.5 hectares, the Provençal bastide offers more than 400 m² of carefully furnished living spaces. From the entrance, the charm operates through a vast reception room composed of a double living room decorated with a fireplace, a convivial dining area and a kitchen inspired by Provençal traditions, opening onto several shaded terraces inviting you to relax. The sleeping area accommodates three beautiful bedrooms as well as two bathrooms. A delightful space set up in the old dovecote completes the whole with character and singularity. On the ground floor, a superb vaulted room offers multiple layout possibilities: artist's studio, prestigious office, tasting space or character cellar. Designed for horse riding enthusiasts and hospitality projects, the property also has equestrian facilities, ideal for any enthusiast including an indoor stable made up of five large boxes, as well as a clubhouse with tack room. Two independent accommodations of approximately 75 m² each, currently operated as seasonal rentals, harmoniously complete the estate. Protected from any view and benefiting from separate accesses, they can easily be suitable for a tourist activity, for welcoming family or receiving friends in absolute comfort. Outside, the facilities have been designed to take full advantage of the enchanting setting: secure swimming pool with sheltered pool house, multiple shaded terraces, carport that can accommodate up to four vehicles, as well as a truffle farm in production. The vast horse parks, complete with two large hard stalls, benefit from an optimized water supply. Finally, this property enjoys a privileged location allowing direct access to the GR4 trails as well as quality neighboring equestrian infrastructure, including a covered riding school. A rare residence, where the Provençal art of living meets in harmony equestrian passion and potential for tourist exploitation.
…By Laure Taberne


PRICED BELOW APPRAISAL. This 10k sq. ft. remodeled farmhouse on 86 private acres offers endless possibilities! A horse ranch, farm, bed & breakfast or event venue are some options that await you at 2003 Reagan Mill Rd. The home boasts 8 bedrooms and 6 1/2 baths with a 6 car attached garage. There is an indoor saltwater pool with a rock waterfall, heated bath floor and sauna! Oak hardwood floors, ship lap ceilings, updated appliances & a home theatre await you inside! The finished basement has a private entrance & guest suite w/ its own bath & kitchen. The large acreage is bordered by Nine Mile Creek on two sides and boasts a large barn that includes two open bays, an RV parking garage, a large workshop, and a rock climbing wall. The pasture area includes a fully netted chicken coop , horse arena, horse paddocks with inground watering systems, RV connections & a stocked pond aerated by a windmill. All information subject to verification.
…By Alliance Sotheby's International Realty


This impressive three-bedroom penthouse is located in an exclusive condominium, on the seafront, is ideal for families looking for true quality of life. This is a unique, modern property in excellent condition, like new, designed for those who value luxury, comfort and a permanent connection to the ocean, without giving up proximity to the city. With sea views and south-facing, this penthouse benefits from direct natural light throughout the year, creating bright and welcoming environments. The large balcony, which surrounds the entire flat, and the superb terrace with exclusive access, heated swimming pool/jacuzzi and thermal cover on the top floor, invite moments of leisure and contemplation, where the sound of the sea becomes part of everyday life. With a gross private area of 134.9 square meters, this property has generous outdoor areas of 179.8 square metres, including the spacious terrace with swimming pool/jacuzzi on the top floor. The apartment has an entrance hall, a guest bathroom and a spacious living room with access to the balcony. The kitchen is fully equipped with Siemens appliances. The three bedrooms, all en-suite, have access to the balcony, ensuring maximum comfort and privacy. The finishes reflect a high standard of quality and technology, with a home automation system, air conditioning, heat recovery unit, built-in wardrobes with LED lighting and Technal double-glazed windows, ensuring thermal and acoustic efficiency. It also includes a closed garage for four cars and storage space. Located just 9 km from the city of Porto, this flat represents a fantastic opportunity to live with sophistication and comfort in an absolutely privileged location, allowing you to enjoy the tranquillity of the sea while maintaining your urban connection.
…By Portugal Sotheby's International Realty


This charming single-storey villa, of approximately 400 m², is located in the privileged and secure area of Terres Basses, in Saint Martin. Located on a beautiful plot of more than 8,000 m² planted with flamboyants and other tropical trees, it consists of rooms with pleasant volumes, on an magnificent view: sea, lagoon and hills. This family house has 4 bedrooms. Each bedroom has its own bathroom, toilet and storage, including two children's bedrooms and two master bedrooms. The two master bedrooms are ideally located on each side of the house and their beautiful volumes, respectively of 42 and 71 m², make them real places of life and privacy. The 71 m² room includes a 13 m² dressing room and a hammam area. Family and friends enjoy together in a spacious living room - dining room - kitchen of about 150 m². The house also has a room currently used as an office, of more than 54 m², which could be converted to create a fifth bedroom, a games room or any other space according to your desires. The main villa also includes a laundry room, a storeroom and guests restroom. Beautiful outdoor spaces call for relaxation. Like its covered terrace of more than 50 m² for meals under the stars of the tropics, as well as its kitchen and summer bar of about 10m² and its huge solarium of 40 m². Sport people could swim thanks to the 25-metre long swimming pool. The family home also includes a converted garage, two cisterns of 90 m3 each and a generator. This property is completed by a second villa of two units. One of them, of about 110 m², consists of a living room with open kitchen, two bedrooms with shower room extended by a deck terrace and its plunge pool. This family property, rebuilt in 2021, is in perfect condition and is ready to welcome you. Due to its location, you will enjoy absolute calm.
…By Coldwell Banker St Barth Azur Saint-barthélemy

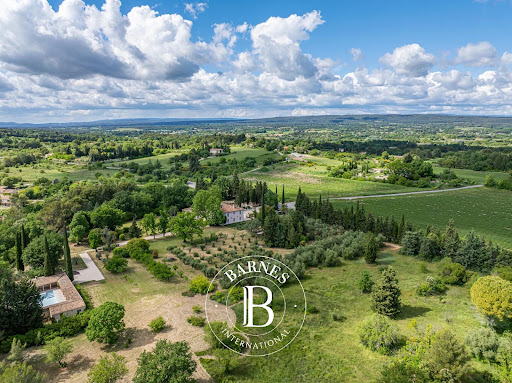


Just 10 minutes from the iconic Cours Mirabeau and 15 minutes from the TGV station of Aix-en-Provence, this remarkable 19th-century Aix-style bastide perfectly embodies the timeless elegance of Provençal family estates. Set within approximately 5.7 hectares of landscaped grounds combining meadows, pine forest and an olive grove of more than 130 olive trees, the property offers around 600 sqm of living space and immediately captivates with its authentic architectural features: a four-sided roof, triple rows of traditional terracotta génoises, a majestic wooden entrance door and a pale pink façade typical of prestigious Provençal residences. The reception areas, spanning approximately 135 sqm, feature beautiful volumes filled with natural light and include several lounges, a dining room and an independent kitchen, all creating a refined yet welcoming atmosphere. An elegant staircase adorned with traditional terracotta tiles leads to the upper floors where generous sleeping quarters unfold, comprising several bedrooms and suites, each offering privacy, comfort and timeless charm. Outside, the landscaped park fully expresses the beauty of Provence with Mediterranean species, vast green spaces and open views over the surrounding countryside. Set away from the main residence, the swimming pool and its stone-built pool house have been designed as a true Roman-inspired atrium. This exceptional outdoor living area combines shaded spaces with expansive sun-drenched terraces overlooking a pine forest, creating a uniquely elegant and serene setting. The estate also benefits from numerous outbuildings including an independent one-bedroom guest apartment of approximately 48 sqm, a separate caretaker’s house of approximately 60 sqm ideally positioned at the entrance of the property, two garages and several cellars. A rare and discreet countryside estate for lovers of authentic Provençal bastides, ideally located close to the historic heart of Aix-en-Provence, combining authenticity, generous volumes and the art of living in Provence. Agency fees payable by vendor - Montant estimé des dépenses annuelles d'énergie pour un usage standard, établi à partir des prix de l'énergie de l'année 2021 : 3430€ ~ 4660€ - Isabelle BADER - Agent commercial - EI - RSAC aix en provence 902306802
…By Barnes Pays D'aix-en-provence


As soon as you enter the property, you'll be transported to another time and irresistibly captured by the charm emanating from this place. Nestled at the foot of the Baou, overlooking the Toulon harbor, this splendid 1.4-hectare property with its park, ponds and Mediterranean vegetation, typical of the finest Tuscan properties, exudes calm and invites you to take your time. The Sevillian-style main house comprises an entrance hall, a living room, a dining room, an owner's suite with bathroom and dressing room, a kitchen and 2 bedrooms sharing a bathroom. From the entrance, a few steps lead to a fourth bedroom with bathroom. An apartment adjoining the house. Garden level: 2 bedrooms, shower room, boiler room. A janitor's cottage at the entrance to the property completes the ensemble. Living areas: House: 292.25m² (Ground floor: 265.85 m² - Garden level: 26.4 m²) Janitor's cottage: 30m². Below the house, a staircase lined with Florentine cypresses leads to a tennis court, a summer kitchen and a pool area. The property is located in an area of Toulon that was once home to very large estates for those seeking peace and space, away from the hustle and bustle of the city. The same is true today, as it continues to be sought-after for its calm, yet close proximity to schools, communications and the city center. The property is also located at the foot of the Baou, renowned for its rock-climbing and hiking trails. The first beaches are 20 minutes away. Renovation will be necessary to restore the property to its former glory. Property located in an area subject to compulsory scrub clearance. Contact BARNES LAVANDOU agency: +33 (0)4 94 41 37 17 [email protected] Agency fees payable by vendor - Montant estimé des dépenses annuelles d'énergie pour un usage standard, établi à partir des prix de l'énergie de l'année 2021 : 4595€ ~ 5300€ - Les informations sur les risques auxquels ce bien est exposé sont disponibles sur le site Géorisques : www.georisques.gouv.fr
…By Barnes Littoral Varois


Located in a calm and peaceful environment in an industrial zone, come discover this villa with decidedly modern architecture that offers a bright and functional living space. The property is built on a magnificent plot of 2998 m2, enclosed and landscaped with a saltwater pool. From the entrance, you will be captivated by the volume of the living room of 62 m2 bathed in light, extended by a fully equipped semi-open kitchen and its adjoining pantry. Still on the same level, a master suite featuring a large bathroom and its dressing room. An immense office is also added on this level with an optimized laundry room. Upstairs, a 19 m2 mezzanine with a private terrace distributes two beautiful bedrooms with their dressing rooms and a spacious bathroom with shower and bathtub. A carport with electrical outlet connects the house to a second building perfectly integrated into the overall aesthetic of the property. This building houses a 184 m2 warehouse, offering multiple usage possibilities, whether for a professional activity, storage, or dependency. This same building also includes an apartment. This rare property, combining high-end main living space and functional annex areas, is surely making you dream already!? This property can only be purchased by a craftsman. Fees are the responsibility of the seller. Your commercial agent 3G IMMO on site EI - Sandrine PINTRAND registered with the RSAC of CLERMONT-FERRAND no. 848 477 147. According to article L.561.5 of the Monetary and Financial Code, for the organization of the visit, an identity document will be required. Information about the risks to which this property is exposed is available on the Géorisques website: www.georisques.gouv.frThis description has been automatically translated from French.
…By 3g Immo Prestige


This contemporary villa, situated in Alicante, has been crafted to the highest quality standards in every aspect, both inside and out. Its impressive three-meter high windows are a standout feature throughout the property, allowing abundant natural light to fill each room. When opened, they offer refreshing breezes and breathtaking views. The interior is defined by its exclusive design and luxurious ambiance. Equipped with underfloor heating, a smart home system, and an elevator, the villa offers a range of modern amenities. It boasts a large indoor swimming pool, spa, and sauna for a relaxing experience. The beautifully designed garden includes an outdoor pool and a barbecue area, enhancing its appeal. With five luxurious bedrooms, each with its own bathroom, the villa exudes comfort and well-being in every corner. Every space has been meticulously planned and designed down to the finest detail. The villa`s location is ideal, being in close proximity to commercial and leisure areas. Just a 10-minute drive to the beaches of Benidorm and 15 minutes from the enchanting Altea, it promises a vibrant lifestyle. The price range for this magnificent property is set between 2,825,000 € - 2,825,000 €, offering a substantial living space of approximately 535 m2, designed to perfection.
…By Annonceur International


This majestic contemporary design villa blends seamlessly with its exclusive surroundings. Located in Benitachell, it is set on a 1,168 m2 southwest-facing plot, offering impressive views of the Mediterranean and dazzling sunsets. The property stands out for its quality and style in every detail, with an efficient layout that maximises its privileged seafront location. All spaces are designed for enjoying with family or friends, including a daytime area with a lounge, dining room, open-plan kitchen, and a spacious porch with a barbecue. It offers ideal areas for relaxing, socialising, or simply contemplating the ocean in a unique setting. The master bedroom is a private retreat, equipped with an en suite bathroom that includes a bath and shower with sea views, a dressing room, and access to a private terrace. In addition, the villa has two additional bedrooms with en suite bathrooms, a guest toilet, another bathroom in the pool area, a garage for two vehicles, and an independent guest apartment. This apartment features a kitchen, lounge-dining area, a bedroom with a large wardrobe, a full bathroom, and a private terrace. The properties in this area offer an excellent quality-price ratio within their category. The price of the property is 2 167 000 €, with a surface of 721 m2, and consists of three bedrooms. These homes cater to the needs of modern families, bringing together luxury and comfort in one space. Living in Benitachell offers an unparalleled experience, where tranquillity and natural beauty combine with the convenience of having services nearby. It is the perfect place to enjoy life on the Mediterranean Coast, surrounded by stunning landscapes and an exceptional climate.
…By Annonceur International


Discover a spectacular contemporary villa located in one of the most exclusive areas of Orihuela. This property combines elegance, innovation, and sustainability to offer a unique living experience on the Costa Blanca. With a built area of 332 m2 and spacious terraces of 120 m2, the villa features 3 bedrooms and 3 bathrooms, all designed with high-quality materials and luxury finishes. The large windows flood each room with natural light, connecting the interior spaces with the surrounding Mediterranean environment. Just 1.5 km from a prestigious golf course and 58 km from the airport, its location offers tranquillity and privacy without sacrificing the convenience of being close to all amenities. This project has been conceived under the principles of sustainable architecture, learning from natural systems to optimise energy efficiency. The home integrates solar panels and a geothermal system that utilises the stable temperature of the subsoil to enhance the aerothermal performance. This reduces energy consumption, optimises maintenance costs, and prolongs the lifespan of the installations. The entire climate control system runs through the interior of the house, protected from the sun and corrosion, guaranteeing exceptional thermal comfort throughout the year. A modern retreat where technology and nature coexist in perfect harmony, designed for those seeking exclusivity, comfort, and respect for the environment.
…By Annonceur International


Tucked into a private Desert Mountain setting, this architecturally refined residence was designed by Bing Hu. Clean lines, natural materials and expansive picture windows. A thoughtful floor plan with four ensuite bedrooms, including a detached casita, and powder room. A chef's kitchen and built-in-bbq just outside the kitchen doors. A wet bar extends the experience, perfect for evenings with guests. Rich brown flagstone is gorgeous in this space. Surrounded by beautiful landscape, pool and spa, built-in BBQ, all set the stage for perfect Arizona living.
…By Russ Lyon Sotheby's International Realty


A favorite for this peaceful place 10 minutes from Pont l'Évêque! Catherine Hubière 3 Gimmo invites you to come discover this beautiful property with a heated pool, located in the heart of calm and bucolic countryside, bordering a horse farm, where you can admire the horses from your home. This property consists of a main house of approximately 130m2 and an outbuilding of about 40m2, all on a beautiful wooded plot of more than 4300 m2 and without any vis-à-vis. The main house features an entrance, separate toilets, a modern and equipped kitchen with access to a south/west facing terrace, a large living/dining room with an open fireplace, beams, and terracotta tiles, which is traversing and bright and measures about 45m2 with access to the terrace. Upstairs, a long hallway with the charm of terracotta tiles will lead you to three lovely bedrooms, a bathroom including a bathtub, a shower, and toilets. Outside, the outbuilding of about 40m2 with a workshop, a bedroom, a shower room, separate toilets, and a boiler room. A petanque court completes this outdoor space. Very well-maintained and pleasant property! Ideal for nature lovers while being close to all amenities. Shops are 10 minutes away in Pont l'Évêque, along with its train station, restaurants, schools, etc. Deauville/Trouville sur Mer, Lisieux, and Honfleur are located 20 minutes away. I am available for any further information at 06 11 11 13 89.This description has been automatically translated from French.
…By 3g Immo Prestige


Exceptional Contemporary Villa with Panoramic Sea Views & Independent Lodges Nestled in a lush tropical setting within a highly sought-after residential area in the hills of Schoelcher and Case Pilote, this unique property in Martinique offers breathtaking views over the Caribbean Sea, Fort-de-France Bay and Les Trois-Îlets. Set on a beautifully landscaped 3,500 sqm estate, just 15 minutes from Didier and 30 minutes from Le Lamentin International Airport, the property combines absolute privacy, tranquility and refined tropical living with no overlooking neighbors. ________________________________________ The Main Villa Built in 2022, the villa stands out for its contemporary architecture, clean lines and generous light-filled spaces. Designed with an elegant indoor-outdoor lifestyle in mind and carefully curated by an interior designer, the home offers a sophisticated yet relaxed atmosphere. - 171 sqm of interior living space + 70 sqm - covered terrace Stunning open-plan living area with high ceilings and seamless outdoor flow - 3 bedrooms, each with en-suite bathroom and private terrace - Fully equipped fitness room - Infinity pool & spa overlooking the sea High-end finishes throughout, with a refined contemporary ambiance. The property is fully equipped, smart-home enabled and secured. ________________________________________ Two Independent Lodges The estate also includes two beautifully designed burnt-wood lodges, perfectly integrated into the natural surroundings: - Approximately 40 sqm each - 2 bedrooms with private bathrooms - Outdoor kitchen - Private swimming pool Currently operated as successful seasonal rentals, the lodges provide immediate rental income while offering great flexibility of use. ________________________________________ A Property with Multiple Possibilities Luxury primary residence, exclusive holiday home, rental investment or mixed-use property (family, guests, office, etc.) this estate perfectly combines lifestyle, comfort and long-term value. ________________________________________ Highlights - Exceptional panoramic sea views - Prestigious residential environment with complete privacy - Recent construction (2022) - Infinity pool, spa, smart-home features & full security system - Two independent lodges with private pools - Existing rental income potential - Offered fully furnished and ready to move in LHDC - +596 596 96 92 21 - [email protected]
…Private owner


Just a few minutes from the center of Aix-en-Provence, in a privileged natural environment with a spectacular view of Sainte Victoire, this character property of 212 m² including 35 m² annexed, is set in the heart of an enclosed park of 7,561 m². The house offers a fluid and elegant layout. On a single level, an entrance leads to a bright open space opening onto Sainte Victoire with a living room with fireplace, dining room, equipped kitchen, and utility room, as well as a bedroom with a shower room and toilet, ideal as a master suite on the ground floor. Upstairs, three bright bedrooms share a shower room, in a peaceful and family atmosphere. Outside, the wooded land forms a true green setting, structured around a swimming pool and enhanced with outbuildings, including two cabins. The outdoor spaces, open to the landscape, offer tranquility and privacy. An attached garage of about 35 m² completes the ensemble. An independent garage of 42 m² convertible into a reception room and a large guest parking area. Features & advantages: - Breathtaking Sainte Victoire view - Enclosed park of 7,561 m² - Swimming pool and outbuildings - Ground-floor bedroom - Quiet environment near Aix A confidential property, ideal as a main or secondary residence, for clients seeking nature and discretion on the doorstep of Aix-en-Provence. The most beautiful transactions always carry the same signature - John Taylor Information on the risks to which this property is exposed is available on the Géorisque website: www.georisques.gouv.fr
…By John Taylor Aix-en-provence

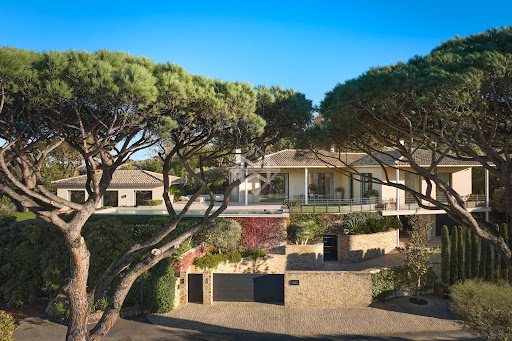


Superb property in a gated estate, within walking distance of the center of Saint-Tropez, offering panoramic views of the sea and the village of Saint-Tropez. Located in a quiet area, facing west with an exceptional panorama, just one kilometer from the "Place des Lices", the property enjoys a privileged location. The recent villa, with a modern design, offers generous living spaces, with a surface area of 368 sqm, including large open living areas and 5 bedrooms. Hammam, fitness area, pétanque court, double garage... A complete property with high-end amenities, combining proximity to the center and sea view.
…By Magrey & Sons Saint-tropez
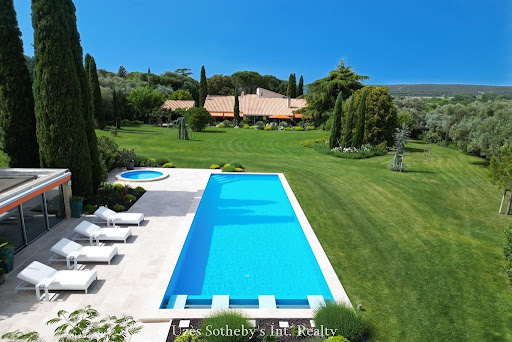


Situated in a rare natural environment, without overlooking neighbors and in peace, this sumptuous villa of approximately 520 m², designed in an elegantly rethought 1970s architectural style between 2022 and 2024, embodies a resolutely contemporary art of living. The confidential address is located in close proximity to Uzès, between scrubland and a century-old olive grove.From the entrance, the tone is set: spectacular volumes, omnipresent light, and strong architectural lines. The vast living room of nearly 100 m², bathed in light thanks to numerous sliding glass doors, opens onto a vast 150 m² travertine terrace, bordering a landscaped park of over 10,600 m2.The perfectly equipped kitchen with Miele appliances extends to a winter garden and a dining room with clean lines. On this level, two stunning suites with dressing areas and luxuriously equipped bathrooms complete the living spaces. One of them has direct access to the garden.Upstairs, a mezzanine overlooks the living room and serves two other elegant suites, a guest bedroom with a shower room, as well as a large space that can accommodate an office/library.The total basement of approximately 150 m² offers rare comfort: a double garage, a cellar, a wine cellar, a workshop, and storage spaces.Outside, the completely enclosed park is a true haven of peace: a recent swimming pool measuring 17x5 m with a children's pool, a 150 m² travertine terrace and pool house, a magnificent century-old olive grove, a greenhouse, a garden equipment garage, a borehole, and automatic irrigation throughout the property.High-end features: complete home automation (heating, shutters, alarm), heat pump with ducted air conditioning, wood insert, new joinery (45 openings and windows), new rigid fencing, three access gates, electrical, plumbing, and insulation fully redone, no work required. A rare property, combining iconic architecture, exceptional volumes, and very high-level features.This description has been automatically translated from French.
…By Uzes - Sotheby's International Realty


On the outskirts of Foix, this beautiful 1890s manor house is nestled in a wooded park of over 3,254 m2 with views of the surrounding mountains. Heated swimming pool (with heat pump and electric cover), summer kitchen, covered terrace, small outbuilding/utility room. The house comprises (with 250 m2 of living space): On the ground floor: a large entrance hall with a beautiful staircase leading to the upper floors. A bright living room with a fireplace, a fitted kitchen, and an office/library. A toilet and a cellar. On the first floor: landing, 1 master bedroom with bathroom/toilet, 2 bedrooms. On the second floor: landing, 2 bedrooms (each en suite with its own bathroom and dressing room), 2 additional bedrooms (attic). The services provided were excellent, and the materials were of high quality (the charm and character of old houses: parquet floors, cement tiles, 4 large, recently installed skylights). A heat pump and condensing boiler are planned. In a sought-after area, close to amenities but remaining in an intimate, green and private setting! A rare find that's worth a look!
…By Europe Sud Immobilier - Esi


Restored farmhouse with magnificent views and gîtes for tourist rental on 27 hectares of land (forests and farmland), located in the commune of the medieval town of Rieux-Volvestre. The property is divided into four separate and independent dwellings as follows: On the ground floor, 2 apartments with access for disabled people: 1 two bedroom apartment with a kitchen/living/dining room, an office and a large terrace overlooking the garden. 1 small one-bedroom apartment with kitchen/living room and shower room. On the first floor two apartments: 1 apartment on the first floor with kitchen, living room, bathroom and 1 bedroom. Second living/dining room, guest bedroom and shower room. 1 two-bedroom apartment with kitchen and bathroom. The grounds feature a lovely garden, a vegetable patch, and a well. There is also a fish pond, a pond with water lilies, an orchard, a summer kitchen, and a small swimming pool with views of the Pic du Midi. A farm building with water and electricity supplies completes the complex. Less than an hour from Toulouse. Located near famous hiking trails, an hour from the ski slopes. Oil central heating and wood stoves in 3 gîtes. Beautiful property with plenty of possibilities. Ideal for a hospitality project with seasonal rentals, with space to host classes, retreats, or seminars. A must-see!
…By Europe Sud Immobilier - Esi


iad France - Claire-Laure De Boever presents to you: At the heart of Provence, steeped in history, it is a place of life that I present to you: the living spaces have been revisited, according to the sunny hours and the seasons, to enjoy the magic of the building: here is a property that can truly be described as exceptional and rare.From the property, you will easily enjoy the many cultural attractions and leisure activities of Provence Verte: various activities, historical villages and picturesque places, such as Lake Esparron, which awaits you about fifteen minutes away, through the forest...Surrounded by oak forests, truffle fields, vineyards... its central position dominates the 2.4 hectares of the property: it is not one panorama, but several, which you will enjoy.Dating from the 14th century and enlarged in the 18th century, the thick-walled house has been renovated with taste and care: the comfort is modern and respectful of its style. You will discover it after crossing part of the land. A magnificent stone wall, witnesses of its origins, houses the interior courtyard, adorned with trees, a few outbuildings, including the old functioning bread oven. The roof of the period awning has been half uncovered to allow the sun to heat the large swimming pool and to host the summer kitchen area under the covered part.The sheepfolds have been preserved and transformed, one into a summer lounge, where it is good to shelter from the summer heat, the other into a games room, dance room… The latter features an incredible forged iron opening, complemented by a terrace positioned, as it should be, to witness the spectacle of the setting sun, and why not organize a game of pétanque?I finally present to you the house of about 400m2 of living space with a promise: you will never tire of wandering through it.Each room is thoughtfully and comfortably decorated. On the ground floor, a pleasant entrance, marked by the key dated 1767, the kitchen opening onto the main living room which itself has a kitchen/dining area for large tables, with the first living room featuring a majestic hearth from the 16th century. A second living room welcomes you in a cozier atmosphere. Upstairs, served by 3 staircases: 8 bedrooms, 5 bathrooms. Finally, a very large attic, with a very beautiful ceiling height, can still be converted.Two wooden cabins, 'Cocoons', away from the house, will provide you with additional sleeping arrangements.Additional information:- a well and a spring- a lit tennis court and a heated swimming pool- 21ha of cultivated land free of lease, an olive grove, a truffle field, 4ha of vineyards...- septic tank- 15 minutes from the first amenities- 50 minutes from the TGV station of Aix-en-Provence and Marseille Airport, 25 minutes from Manosque and 45 minutes from the center of Aix-en-Provence via the A51 motorway- property tax: 3,972 EurosAgency fees are to be borne by the seller. Presentation of a valid identity document will be required at the visit, in accordance with article L.561-5 of the Monetary and Financial Code. Information on the risks to which this property is exposed, including the legal obligation to maintain clearance, is available on the Géorisques website: http://www.georisques.gouv.fr. This real estate advertisement has been prepared under the editorial responsibility of Ms. Claire-Laure De Boever, independent real estate agent (without holding funds), commercial agent of the SAS I@D France registered at the RSAC of SALON DE PROVENCE under the number 881884605, holder of the real estate canvassing card on behalf of the company I@D France SAS.This description has been automatically translated from French.
…By Iad France


The charm of Provence 25 minutes from AVIGNON A 41-hectare, contiguous estate A superb avenue of century-old plane trees leads us to a mansion dating from the 16th century and the various buildings and outbuildings arranged in a U-shape around an interior courtyard. This complex, with a usable area of approximately 1,200 sqm, including 880 sqm of living space, has been completely restored. The mansion, with a surface area of approximately 380 sqm, comprises: On the ground floor: a spacious entrance hall, two beautiful reception rooms: a living room and a dining room with a fireplace, a large, fully equipped kitchen with a central island and direct access to the garden, a laundry room, a guest toilet, and a bedroom for guests with reduced mobility with its own bathroom. The upper floor is divided into two parts, accessible by separate staircases. From the main living room, we enter a small sitting room at the foot of a sumptuous staircase dating from the 16th century, which leads to a gallery upstairs and then to three spacious suites with their own bathrooms. The second staircase in the opposite wing of the building leads to a beautiful independent apartment. Then, through a beautiful wrought iron gate, you discover a superb interior courtyard with an old cobblestone pavement, a large covered reception room, four independent duplex gites each with a private terrace, a living room with an equipped kitchen area, two bedrooms, a bathroom, and a toilet. The last part is a 205 sqm loft comprising a large entrance hall, a 105 sqm living space with a living room, a dining room, an open-plan equipped kitchen, three bedrooms each with a bathroom and dressing room, an office, a storage room, and a laundry room. Then there's a garage of approximately 100 sqm and a 200 sqm shed. The entire property is equipped with heat pump heating and reversible air conditioning in the main house, underfloor heating and cooling in the loft, and reversible air conditioning in the gites. Outside: spacious terraces, a 14.50 meter x 3.50 meter swimming pool, a summer dining area. Ample parking. A beautiful olive grove, cypresses, plane trees, and various tree species. This property is in perfect condition and could be used for various projects, such as a family home, a guesthouse, a B&B, a holiday cottage, or, of course, a farm. Extensive charm, a quiet property with no disturbance, and a superb view of Mont Ventoux. The location is ideal, with easy access, just 4 kilometers from the shops and amenities of a Provençal village, 25 minutes from Avignon, 12 minutes from the A7 Avignon Nord motorway, and 55 minutes from Marseille Provence Airport.
…By Immobiliere Du Luberon


Charming property located in the triangle of the bastide towns of Issigeac, Villeréal and Beaumont-du-Périgord. And its guest cottage and 17th century gîte, set in 6.5 ha Just 30 minutes from Bergerac and its airport. Beautiful landscaped park with mature trees and flower gardens. Well. Peaceful setting with lovely views. 10 x 4 m heated swimming pool with salt filtration system and submerged safety cover. All buildings have been recently renovated and are in excellent condition. The 235 m² main house is single-storey, tastefully renovated using high-quality materials. Two spacious and luxuriously furnished guest houses with private gardens, beautifully decorated The thoughtfully designed main residence offers exceptionally spacious and comfortable living areas. Covered wooden terrace of 53 m² with beautiful views over the park and surrounding countryside. Very large and bright living area: bespoke fitted kitchen, living/dining room (10 x 7.6 m), lounge with fireplace (5.9 x 3.9 m), underfloor heating. Access to the courtyard. 22 m² mezzanine converted into a library. Veranda (5.8 x 4.8 m) with full-length folding doors opening onto the covered terrace. Bedroom 1: 50 m² suite with bathtub, shower, washbasin and WC. Full-length folding doors open onto the covered terrace with Nordic hot tub. Lovely countryside views. Bedroom 2: (3.8 x 2.5 m) en suite with shower, washbasin and WC. Laundry room. Shower room, WC. Boiler room. Heat pump. 95 m² single-storey stone guest cottage Fully equipped kitchen. Living room. One large bedroom. Bathroom with bathtub, separate shower, double washbasin and WC. Terrace. Private enclosed garden. 102 m² stone guest house over two floors Fitted kitchen. Beautiful living area. Upstairs: bedroom, bathroom with shower, bathtub and double washbasin. WC. Terrace. Dependencies 350 m² barn with insulated flooring. 194 m² barn/workshop. Garage for 3 cars.
…By Anthouard Immobilier


Ref.4588 : French dwelling for sale in Sologne. This charming manor house is set in the heart of the Sologne region, on the borders of the Loir-et-Cher and Cher departments. Situated at the entrance to a quiet village, it enjoys a strategic location, close to dynamic towns such as Salbris and Aubigny-sur-Nère. Just a few kilometres away, Aubigny-sur-Nère is steeped in history. A former city of the Stuarts, it proudly cultivates its ancestral links with Scotland. Since 1990, the town has perpetuated its traditional Scottish festivities around 14 July, attracting thousands of visitors every year. This cultural fervour has earned the town the ‘Les Étoiles du Tourisme’ award, in recognition of its efforts to preserve and promote its unique heritage. A little further afield, Salbris offers quick access to Paris thanks to its SNCF train station: the capital can be reached in 1? hours via the Paris-Austerlitz line. This practical town also has all the services you need for everyday life: schools, supermarkets, shops and essential infrastructure. Last but not least, a network of regional buses efficiently links the village to neighbouring towns such as Vierzon, making it easy to get around on a daily or occasional basis. In short, this property combines tranquillity, history and convenience, in the heart of a region rich in character. The main house, a former hunting lodge dating from around 1850, has a discreet elegance all of its own. Built of rendered stone with a slate roof, it faces east/west, providing plenty of natural light throughout the day. This building with character boasts around 520 sqm of living space, harmoniously laid out over several levels. On the ground floor: a vast central entrance hall, to the right of which is a beautiful rotunda dining room offering a refined setting. It is extended by a functional kitchen and adjoining pantry, perfect for storage and daily logistics. To the left is a first living room enhanced by a majestic stone fireplace, followed by a second, cosy living room, and then a third, more intimate living room. Separate toilet. The first floor houses the sleeping quarters with no fewer than 6 bedrooms, each with its own en-suite shower room and toilet, ensuring comfort and privacy for everyone. One of these bedrooms has direct access to an east-facing terrace, ideal for enjoying the first light of day. On the second floor, 5 other bedrooms, also each with their own en-suite bathroom and toilet, complete this beautiful property, offering remarkable potential for accommodation, whether for a large family, a guest house or a tourist accommodation venture. Finally, the basement houses several cellars, ideal for preserving wines or foodstuffs, as well as the boiler rooms, which contribute to the technical management of the property. The property's outbuildings, predominantly located to the west of the manor house, in addition to the caretaker's cottage to the east, form a coherent and charming ensemble, offering numerous possibilities for use. They include : A farmhouse with approx. 110 sqm of living space, comprising a living room with open-plan kitchen, a utility room, a storage room, a bedroom and a bathroom with toilet. Structurally in good condition, it has a simple layout and would benefit from some decorative updating. It has a slate roof, single-glazed wooden joinery and a central heating system with a Viessmann oil-fired boiler (2005) with a 1,500-litre tank. An adjoining garage extends the farmhouse, providing practical parking and storage space. Three detached garages, each measuring around 35 sqm, are set at right-angles to each other. They precede a technical room dedicated to pool maintenance. The swimming pool, built in 2008, measures 10 x 5 m. It is chlorine-treated, heated by a heat pump and protected by a secure fence. It is a real asset for enhancing the value of the property, both for private use and as a tourist attraction. Set back a little to the west are the former stables, which housed 4 loose boxes that are now used for storage. Their flat local tile roofs will require some repair work. Adjoining the stables is a sheet metal shed on metal posts. The caretaker's cottage, located to the east of the manor house, this is a self-contained property comprising a living room, a bedroom and a shower room with a toilet. It has electric heating, which is also used to heat domestic water, and a self-contained sewage system. The window and door frames are made of wood, with a combination of single and double glazing. This group of outbuildings gives the property considerable potential for conversion or rental development: gîtes, reception areas, garages for private or professional use, service accommodation... all possible options in a pleasant setting. Once through the wrought-iron entrance gates, you are greeted by a beautiful, neat and tidy stone courtyard. On the right, the guest house welcomes you with discretion and comfort, while the manor house opposite asserts its presence with character and elegance. The 6 hectares that make up the property are cleverly laid out around the buildings, creating a green setting that is both structured and bucolic. Tall ornamental trees and peaceful undergrowth bring freshness to the surroundings. Well-tended, airy lawns open onto an inviting swimming pool, ideal for enjoying fine weather in an enchanting setting. The entire property is fully enclosed, with thick planted hedges forming a screen along the road, ensuring peace and privacy. Everything here is designed to offer a lifestyle that's serene, elegant and connected to nature. The total surface area is 14.82 acres (6ha 06a 60ca). Cabinet LE NAIL – Loiret - Sologne – Mr Baudouin LE GRELLE : +33 (0)2.43.98.20.20 Baudouin LE GRELLE, Individual company, registered in the Special Register of Commercial Agents, under the number 917 712 358. We invite you to visit our website Cabinet Le Nail to browse our latest listings or learn more about this property.
…By Cabinet Le Nail


Luxurious Hospitality Retreat in Le Marche, Italy Welcome to a world of opportunity nestled in the heart of Le Marche, Italy. Here, surrounded by 10.3 ha of panoramic land, you’ll find a captivating farmhouse boasting three separate buildings. Currently operating as a tourist accommodation business, each building is imbued by its own unique charm, offering you endless possibilities for use. Discover a property where history merges with luxury, where classic Italian architecture meets modern comfort. From a full-blown spa to the reception spaces, the horse boxes and training pads, apple orchards, and a quaint jam-making station this estate is a property fit for an exceptional way of living. The Property Dating back to the 17th century, this remarkable property has been meticulously renovated, and now showcases a mix of history and modern luxury. Spread across three buildings, it offers an array of comfortable living spaces, each with its own distinctive charm and functionality, covering a total of 754 sq.m. The Main Building Welcome into the main building composed of 221 sq.m., it offers plenty of reception spaces for your guests, and two apartments on the first floor. Ground Floor: As soon as you enter, a warm reception area sets the tone for you to welcome guests in. Connected to the spacious terrace, a cozy breakfast room follows, offering the perfect space to start the day immersed in natural light and scenic views. Adjacent to the breakfast room, you will find a well-appointed kitchen as well as a spacious sitting room. First Floor: The first floor of the main building accommodates two spacious apartments totaling 106 sq.m. The first apartment comprises a cozy living room, a kitchenette integrated with a dining area, a bedroom, and a well-appointed bathroom, offering a mix of luxury and functionality. Similarly, the second apartment features a comfortable living room, a kitchenette with an adjoining dining area, a bedroom, and a bathroom. Basement: The basement of the main building serves as a hub for various activities, spanning a total of 124 sq.m. It houses a jam production workshop, sales point, product storage area, warehouse, and technical room. From crafting artisanal foods to more functional spaces, this area ensures maximum efficiency. The SPA Building The building originated as a stable, and now hosts a ground floor luxury SPA, complemented by three apartments on the first floor, for a total of 287 sq.m. Ground Floor: This floor features an entrance dressing room, a well-equipped gymnasium, a whirlpool room, sauna, steam room, experience showers, and a relaxation area. Guests can enjoy a seamless journey from dressing to relaxation, indulging in state-of-the-art wellness amenities designed for the ultimate wellbeing experience. First Floor: The first floor of the building now hosts three apartments. The central unit can be divided into two separate living areas, offering flexibility to accommodate all needs. The first apartment features a living room, kitchenette, dining area, one bedroom, and a bathroom. The second apartment comprises an entrance hall, multipurpose room with a kitchenette and dining area, one bedroom, two bathrooms, and a loft. The third apartment offers a similar layout to the first, with a living room, kitchenette, dining area, one bedroom, and a bathroom, along with a loft. The Private Home The private house, spanning 122 sq.m. across two floors, offers a space which can be used for the homeowners to live on property, or as additional accommodation space. Ground Floor: Upon entry, a welcoming entrance hall leads you into an open-plan area comprising a kitchen, dining room, and living room. This layout promotes effortless interaction between the spaces, ideal for both relaxing and entertaining. Large sliding glass windows invite plenty of natural light in and offer picturesque views of the garden. On this floor you will also find a service bathroom and a technical room. First Floor: Going upstairs, you will find a bedroom with an ensuite bathroom. From here you get the best views of the property. The Land The outdoor areas of the property span 10,3 ha and are designed to enhance daily life and cater to various interests. Eight horse boxes, covering approximately 175 sq.m. as well as horse training grounds, provide ample space for hosting horse riding lessons to drive traffic to the property. In addition, on the property you will also find two car parking sheets equipped with photovoltaic systems, totaling approximately 130 sq.m.. The outdoor spaces also boast a 6×11 pool surrounded by a tanning deck. Next to it, you will also find lush apple orchards, blackberry bushes, and an array of other fruit and vegetable garden plants. This stunning garden not only adds aesthetic charm to the property, but also provides opportunities for your guests to enjoy fresh, homegrown produce straight from the land. The Location Located in the scenic town of Sarnano, Italy, this property offers a perfect mix of privacy and convenience. Here, you and your guests can immerse yourselves in the region’s culture, with a variety of festivals and events celebrating local traditions. Sarnanos town center is not too far away, and it provides access to charming cafes, boutiques, and restaurants serving authentic Italian cuisine. Outdoor enthusiasts will appreciate the abundance of activities, from hiking and cycling to exploring the nearby Monte Sibillini National Park and the seaside. Sarnanos proximity to major highways and airports ensures easy access to the property. The town is conveniently located not too far from the A14 and A1 highways, while the Ancona and Perugia Airports are also easy to reach. EPC: Ordered Why Buy It This property is a versatile investment opportunity with a range of practical uses. Currently operating as a successful tourist accommodation business, it offers the potential to expand further. Featuring three separate buildings, there’s plenty of space to accommodate guests in style and comfort. Additionally, you can utilize the space for hosting events and classes, from horse riding lessons to spa retreats. The private home can serve as a residence for the owners or provide additional accommodation options. Distances Nearest Town With Services: 3,9 km Theater: 4,2 km Thermal Baths: 4,7 km Gualdo: 6,3 km Monti Sibillini National Park: 7,1 km Amandola: 12,1 km San Ginesio: 18,2 km Fiastra Lake: 26,5 km Tolentino: 29,2 km A14 Highway: 51 km Seaside: 53,5 km Airport of Ancona: 92 km
…By Italian Luxury Asset Srl


Located in a privileged residential setting, this exclusive property has been conceived for those seeking a home with identity, comfort, and top-tier finishes. Set on a 636-square-meter lot with 390 square meters of built area , it combines noble materials, modern architectural design, and a functional layout that enhances every space. On the upper floor, there are three en-suite bedrooms , appointed with custom-made furniture and outstanding finishes. The master suite features a generously sized walk-in closet and a bathroom equipped with a jacuzzi, creating an intimate sanctuary for relaxation. A skylight above the staircase provides natural light and enhances the aesthetic of the circulation area. The ground floor unveils an elegant living and dining area with a fireplace framed in travertine marble, a fully furnished home office, and a kitchen equipped with a Neolith island, designed for both everyday living and gourmet cooking. Floating lapacho wood stairs act as a sculptural element, adding character and sophistication. This level is completed by a large independent service area, two storage rooms, parking, a quincho with Neolith bar, and a swimming pool that integrates seamlessly with the garden, creating an ideal social space for entertaining and family life. Every detail of this residence has been carefully selected, standing out for the quality of its finishes, its signature design, and the functionality of its spaces. A move-in-ready property that combines elegance, well-being, and a superior living experience.
…By Paraguay Sotheby's International Realty


Between the Alpilles and Luberon mountains, discover this authentic 19th-century farmhouse (Mas) in a privileged setting not far from the village center of Plan d'Orgon. Set on a beautiful landscaped plot of over one hectare, the property offers 433m² of living space divided into two separate but interconnected dwellings. The main house (296m²), warm and authentic, boasts spacious rooms: entrance hall, kitchen, dining room, large living room with fireplace, four spacious bedrooms including a ground-floor suite, an office, two bathrooms, and several functional spaces (laundry room, workshop, cellar, etc.). The smaller house (136m²), modern and bright, offers a second living area: a large living room with open-plan kitchen, four bedrooms including a ground-floor suite, two bathrooms, and a laundry room. Outside, you'll enjoy a large swimming pool and a spacious covered terrace (55m²) – perfect for sunny days – overlooking the beautifully landscaped garden with its numerous water features. A carport, well, and mains and canal water connections complete the amenities. This property offers an ideal layout for hosting family and friends in complete privacy or for an attractive rental investment. Photos don't do it justice, so contact the agency at +33 4 90 92 03 93 to arrange a viewing.
…By Happy Immobilier - Saint-rémy-de-provence
'%20stroke='%23DDAA3A'%20stroke-width='1.909'%20stroke-linecap='square'%20stroke-linejoin='bevel'/%3e%3c/svg%3e)
Receive by email any new listing that may match your search criteria
By validating this form, you accept the general conditions of use of Le Figaro Properties.
These agencies offer a selection of luxury properties vente . Feel free to contact them for personalized assistance.




