Get early access to listings that match your criteria
Never miss an opportunity again. Our personalized alerts notify you instantly.

 English$ USD · m²


Near the beaches and harbour of La Ciotat, this sea-view property is set in a privileged environment at the heart of a one-hectare landscaped park planted with Mediterranean species, fruit trees and more than one hundred Tuscan olive trees. Abundant vegetation, colourful flowers and carefully maintained grounds give the property a unique charm and atmosphere throughout the seasons. The main house, complemented by a guest house, offers approximately 300 m² of living space in a refined style that highlights natural light and the fluidity of the volumes. The spacious reception areas open onto large terraces, creating an elegant and welcoming atmosphere naturally oriented towards the outdoors and the coastal scenery. The modern open-plan kitchen, fully equipped, connects seamlessly with the dining room before extending into a large light-filled living room framed by wide floor-to-ceiling windows. Behind the kitchen, a discreet pantry leads to an independent laundry room designed for everyday practicality and comfort. The night area comprises five bedrooms, each enjoying its own private facilities with walk-in shower and separate toilets. The primary bedroom, located upstairs, overlooks the swimming pool and offers sea views, transforming each sunrise into a privileged moment. A billiard room, storage rooms, a workshop and several cellars complete the interior spaces. The guest house features its own kitchen, living room, bedroom, bathroom and toilets, ensuring complete independence. Ideal for hosting guests in privacy, it can also be perfectly suited for high-end seasonal rentals. A caretaker’s apartment completes the estate and ensures optimal management of the property. Outside, the swimming pool forms the heart of the summer lifestyle, surrounded by terraces and a summer kitchen. The park also includes a pétanque court and reflects the meticulous care given to the landscaping. The amenities meet the highest standards: air conditioning in all bedrooms, electric roller shutters, central vacuum system, automated gate with secure dog enclosure, alarm system, video intercom, landscaped lighting and fibre-optic internet. A perfect balance between contemporary elegance and Provençal authenticity, this property stands out for its comfort, discretion and privileged location with breathtaking panoramic views over the bay of La Ciotat extending to Saint-Cyr-sur-Mer. Ranked among the most beautiful bays in the world, La Ciotat offers an exceptional lifestyle between Mediterranean charm and refined coastal living. Contact Madame Claude Leonetti +33 (0)6 82 90 66 62 [email protected] Deputy Director – Barnes International Realty Marseille Cassis Information regarding potential risks to which this property is exposed is available on the Géorisques website: www.georisques.gouv.fr Agency fees payable by the seller. Agency fees payable by vendor - Montant estimé des dépenses annuelles d'énergie pour un usage standard, établi à partir des prix de l'énergie de l'année 2022 : 5420€ ~ 7410€
…By Barnes Marseille Cassis Littoral


Set within the iconic landscapes of the Ostuni countryside, this elegant property composed of a group of carefully restored stone trulli and lamie is nestled in approximately 11,750 sqm of landscaped grounds typical of the Itria Valley. Organised into several independent units, the property offers a rare lifestyle setting combining architectural authenticity, contemporary comfort and Mediterranean atmosphere, ideal as a characterful second home or a boutique hospitality project. A PROPERTY ARRANGED INTO SEVERAL INDEPENDENT UNITS The estate offers approximately 180 sqm of living space, harmoniously arranged around the outdoor areas. The main trullo includes: • a living room with dining area • a kitchen • a double bedroom • a bathroom with bathtub The adjoining lamie include: • three double bedrooms • two bathrooms • a secondary kitchen An independent lamia located close to the swimming pool provides: • an additional bedroom • an en-suite bathroom A second lamia completes the property as a technical or storage space. This layout is particularly well suited for family use as well as hosting guests with complete independence. OUTDOOR SPACES DESIGNED FOR MEDITERRANEAN LIVING The estate is organised around several carefully arranged outdoor living areas: • swimming pool approximately 10 × 5 m • veranda in front of the trullo • planted pergola facing the pool • shaded lounge areas • outdoor dining area under a shade sail • barbecue area beneath an apricot tree • two outdoor showers The landscaped grounds typical of the Ostuni countryside offer a private and preserved natural environment. COMFORT AND FEATURES The property benefits from equipment particularly suited for year-round living or rental use: • air conditioning • irrigation system • artesian well • large water storage cistern • internal parking area • recent waterproofing works carried out on the lamie roofs A PRIVILEGED LOCATION BETWEEN THE SEA AND THE ICONIC VILLAGES OF THE ITRIA VALLEY The property enjoys a particularly sought-after location: • immediate proximity to Ostuni • close to the iconic villages of the Itria Valley • a short distance from the Adriatic beaches • set within one of the most characteristic rural landscapes of Puglia An ideal setting combining tranquillity, accessibility and Mediterranean lifestyle quality. A CHARACTER PROPERTY WITH STRONG INTERNATIONAL APPEAL Thanks to its iconic architecture, its organisation into several independent units and the quality of its natural surroundings, this property represents a rare opportunity on the Ostuni real estate market. It is perfectly suited for: • a family second home • a charming hospitality property • a high-end seasonal rental investment • an authentic pied-à-terre in the heart of the Itria Valley
…By Polo Properties Valle D'itria


Ideally located in one of the most sought-after areas of Saint-Tropez, just minutes from the village center and the Pampelonne beaches, this magnificent newly built property offers a rare and refined lifestyle, nestled in a preserved natural setting. Set on a beautifully landscaped plot of nearly 6,000 m², the villa boasts generous volumes in a reimagined Provençal style, combining authentic charm with top-of-the-line contemporary amenities. The main living area, bathed in natural light and opening onto the outdoors, includes a spacious lounge, an elegant dining room, and a fully equipped kitchen that is both welcoming and functional. The property offers a total of five en-suite bedrooms, including a sumptuous master suite with its own bathroom and dressing room. An independent guest house with a private living room completes this exceptional estate—perfect for entertaining in a luxurious and discreet environment. Ideally south-facing, the property enjoys optimal sunshine throughout the day. The stunning swimming pool, surrounded by a garden rich with Mediterranean flora, invites you to relax in a peaceful and elegant atmosphere.
…By Michaël Zingraf Christie's International Real Estates Saint-tropez


A 1h20 de Paris par A15 et A16. A une heure de Rouen et de Dieppe, à 40 minutes de l'aéroport de Beauvais, à 30 minutes de Gisors et à 20 minutes de Lyons-la-Forêt. A vendre, beau logis du 16ème siècle, remanié au 18ème siècle et complètement rénové récemment avec tout le respect dû au lieu. D'une superficie d'environ 400 m² , il se compose d'un hall d'entrée, d'une double réception avec cheminées, d'un bureau, d'une cuisine dînatoire et d'un office. Dans les étages, 7 chambres, et 6 salles de bain. Un studio indépendant au rez-de-chaussée. Piscine chauffée. Deux maisons d'amis en parfait état ont également chacune leur propre piscine. La grande maison d'amis comporte un vaste salon - salle à manger avec cuisine équipée ouverte, 3 belles suites. La petite maison, séjour avec cuisine ouverte en bas et deux chambres avec chacune sa salle de bain à l'étage. Tours de guet, douve, mare, granges, garages, auvent, ainsi que parc très joliment paysagé et prairies pour une superficie totale de plus de 5 hectares.
…By Emile Garcin - Proprietes & Chateaux


EXCEPTIONAL CANARIAN CHARACTER COUNTRY HOUSE, BUILT AROUND A PATIO, WITH SWIMMING POOL AND OUTBUILDINGS, IN A BEAUTIFUL GARDEN Single-story country house of approximately 309 m² of built area: Covered terrace, living room, dining room, kitchen, master bedroom with full bathroom and walk-in closet, hallway, office/second bedroom, shower room/WC. Storage room. With separate access: Large workshop, third bedroom, shower room/WC (can be guest accommodation). Wooden pergolas - Old stone shed of about 20 m², with arbor - Swimming area: Pool of approximately 48 m², technical room, pool shelter - Garage of about 35 m² - Water reservoir of about 36 m² - Beautiful decorative fountain - Stunning ponds in the garden GENERAL CONDITION: Excellent overall condition FEATURES: Canarian style, Canarian-style roofs, Partly plastered stone walls, Canarian-style wood or aluminum joinery, Partly tilt-and-turn windows, Partly equipped with fly screens, Interior shutters, Old floors with wooden planks and cement tiles, Marble bathrooms, All materials are high quality, Custom joinery made entirely from high-quality hardwoods, Natural stone slab terraces. Reversible air conditioning, Gas central heating, Fireplace insert with heat recovery, Hot water via gas and electric, Connected to mains water, private and rented water supply, Partly automatic irrigation, TV/SAT, Fiber optic internet INVENTORY: Most furniture and equipment included in the price LAND: Approx. 3,235 m², fully fenced, fully landscaped and planted, Dense vegetation with mature trees, Small number of fruit trees, Tropical and ornamental trees, With romantic ornamental garden, Tropical decorative plants, Wide variety of flowers and shrubs. Very nice fountain and 2 ponds. NOTES: Well-maintained representative property, offering great privacy, very well planned and technically flawless, Property in perfect condition A high-quality home with spectacular sunsets and absolute peace. A paradise for nature lovers and gardening enthusiasts, all buildings in Canarian style, construction meeting European standards, quiet yet central location. A TRUE GEM! PRICE: €880,000 + buyer's commission (3.21%)
…By Carola Wagner International Consulting


A true paradise for lovers of privacy, nature, and a healthy lifestyle. This secluded estate in the Labanoras Regional Park has everything you need for quality relaxation. Located 82 km from the center of Vilnius, this residence reflects the true beauty and uniqueness of Lithuania's nature. Spread across an expansive 19-hectare area bordering Lake Didysis Siaurys, the property includes five buildings: a spacious main house, a guest house, a professional gym with forest views, a utility building with a garage, and a sauna located on the lake shore. The layout is thoughtfully designed to leave plenty of outdoor space for relaxation, including a children's playground and a barbecue area. The main house features five bedrooms, a cozy living room with a fireplace, exceptionally high ceilings, and stunning lake views. Adjacent to the living room are a kitchen and a leisure area with a billiard table. From the living room, there is direct access to a terrace where you can enjoy warm summer evenings and views of the serene, breathtaking lake surrounded by forests. The entire property is fully developed, with paved pathways and a parking area for cars. The grounds are equipped with lighting throughout.
…By Baltic Sotheby's International Realty


Located in the municipality of Guérande, just 4 km from LA BAULE beach and 4 km from the center of GUERANDE, come and discover this family property consisting of two houses, offering spacious volumes and a very large garden, fenced and landscaped, all within a secured domain. This property consists of: A first house of the thatched cottage type, built in the years 1968 - 1970 and then enlarged in the years 2000 - 2001, comprising: - on the ground floor: an entrance, a living room with fireplace, an equipped kitchen, a dressing room, a toilet, a master bedroom with its bathroom, an office, a veranda, a terrace, and a swimming pool. - on the first floor: a large landing serving four bedrooms, a bathroom, a toilet. ENERGY CLASS: E GHG CLASS: E Estimated annual energy costs between 4690 EUR and 6400 EUR according to the average energy prices of 2021, 2022, and 2023. Surface area: 222 m² Date of energy diagnosis: 02/12/2024 Primary energy consumption: 169 kWh/m²/year Final energy consumption: 161 kWh/m²/year Of a second house of the thatched cottage type built in the years 2007 - 2008, comprising: - On the ground floor: a living room with fireplace, an equipped kitchen, a laundry room, a toilet, a bathroom, a bedroom, and a veranda. - On the first floor: a large landing serving three bedrooms, a bathroom, and a toilet. ENERGY CLASS: C CLIMATE CLASS: A Estimated annual energy costs between 1450 EUR and 2030 EUR according to the average energy prices of 2021, 2022, and 2023. Surface area: 127 m² Date of energy diagnosis: 02/12/2024 Primary energy consumption: 159 kWh/m²/year Final energy consumption: 81 kWh/m²/year Information on the risks to which this property is exposed is available on the Géorisques website: www.georisques.gouv.fr Price includes 3% VAT of fees payable by the purchaser. Contact our notary office for more information on this house for sale in Guérande. SELAS VH 15 NOTAIRES - LA BAULE 1 avenue de la Pierre Percée Building Le Mariza - 44500 LA BAULE ESCOUBLACThis description has been automatically translated from French.
…By Vh 15 Notaires - La Baule


An architectural work. An absolute art of living.Rare on the market, this sumptuous residence invites you to cross the threshold of an exceptional world — that of the grand French properties where elegance is not a detail, but a philosophy.Built in a refined neoclassical style, the blonde stone facade with harmonious lines, its Mansard slate roofs, and small-paned windows exude prestige and authenticity. With its 14,400 m² of land and 400 m² of living space, each room has been designed to combine grandeur and intimacy. A private estate of 14 hectaresA true haven of peace, the wooded park with century-old trees envelops the property in an absolute greenery. English lawns, paved paths, flower beds, sculpted balustrades adorned with stone basins… every angle reveals a picture worthy of the finest residences. A magnificent outdoor living spaceThe main terrace, majestic with its ornate balustrades and sculptures, opens onto a pool with elegant curves, surrounded by a private pool house under a glass pergola. An ideal setting for entertaining or simply savoring the moment in discreet luxury. The Jewel of the Park — An Enchanted Water FeatureAt the heart of the estate reveals one of the most beautiful surprises of this exceptional property: a natural water feature with shimmering reflections, bordered by rocks and aquatic vegetation, atop which rests an elegant white wooden bridge with romantic curves — a direct evocation of Impressionist gardens akin to Monet.The velvety lawns gently descend towards the banks, inviting strolls and contemplation. A wrought-iron garden lounge, placed on the gravel path, offers a privileged view of this living painting. Sculptures and stone basins punctuate the edges of the water body, adding a touch of timeless nobility to this extraordinary place. Impressive Outbuildings with Generous Volumes — Infinite PotentialBeyond the main residence, the estate reveals several outbuildings, true strategic assets offering a range of exceptional opportunities. A bright summer kitchen for entertaining in any season, artist or workshop spaces, garages, generous storage areas… each annex building has been carefully designed and offers additional space, opening the door to multiple projects: prestigious gîtes, high-end guest rooms, professional spaces, private event halls or simply the art of having everything at hand without compromise.A domain designed for grand living, magnificent entertaining, and free enterprise.This rare property is aimed at those who refuse to compromise. Whether you dream of an exceptional primary residence, a high-end hotel project, or a family estate handed down through generations — this property is made for you. The fees are borne by the seller. Information on the risks to which this property is exposed is available on the Géorisques website: www.georisques.gouv.fr.CAPIFRANCE Real Estate Network - Your commercial agent (RSAC No. 852 985 464 - Tours Registry) Mansoura EL MOUMNY Individual Entrepreneur 06 84 20 22 93 - Ref. 950866This description has been automatically translated from French.
…By Capifrance - Mansoura El Moumny


The advertiser did not provide an english description for this listing.
…By Barnes Lyon 02 - St Antoine


Situated between Arles, Fontvieille and Maussane-les-Alpilles, this 350 m² property combines contemporary elegance with Provençal authenticity. Set on over one hectare of land, the estate comprises two separate residences featuring nearly 170 olive trees and an orchard. The main house has a light-filled ground floor with a lacquered wooden kitchen on stone flooring, a large living room with a contemporary fireplace, and a library overlooking the swimming pool and olive grove. A hallway at the rear of the reading room leads to two bedrooms, two toilets and a shower room. The first floor houses a master suite with a double walk-in wardrobe. The guest house is accessible via a private passageway and features three bedrooms, two of which have mezzanines, as well as an open-plan kitchen and a dedicated terrace. A saltwater swimming pool, a summer kitchen with sliding and retractable glass walls and a 55 m² bioclimatic pergola come together to form a pavilion that opens fully onto the gardens. Three garages and several outbuildings complete the property. Conviviality, relaxation and the art of hospitality are the hallmarks of this exceptional estate.
…By Michaël Zingraf Christie's International Real Estates Saint-rémy De Provence


ELEGANCE AND SERENITY: EXCEPTIONAL 310 SQM PROPERTY IN SEINE-PORT In the heart of the highly sought-after village of Seine-Port, just 6 km from the RER D (Cesson station) with direct access to Paris Gare de Lyon, discover this estate offering 310 sqm of usable space. A perfect balance between a gentle lifestyle and proximity to the capital. A Private Green Haven Built on a magnificent 3,336 sqm plot, this property guarantees total discretion. Its vast, mature landscaped park is a true haven of peace, ideal for relaxing and entertaining out of sight. Main Residence (238 sqm) Spread over 3 levels, this character-filled 9-room building combines charm, spaciousness, and natural light: Living area: A vast, dual-aspect living room (East-West) bathed in light, extended by a superb, convivial, and functional kitchen. Sleeping area: 5 spacious bedrooms offering unobstructed views of the park, accompanied by 2 beautifully finished bathrooms. Annex: A large basement cellar, ideal for storage and wine enthusiasts. Converted Outbuilding (72 sqm) Completely independent, this space offers rare flexibility. It is ideal for creating a guest house, a gîte, accommodation for a young adult, or a spacious office for a liberal profession or remote work. High-End Outdoor Amenities Saltwater swimming pool (10 x 5 m) seamlessly integrated into the garden. Parking: A large enclosed double garage, a spacious carport (for 3 vehicles), and ample open parking spaces within the property's secure grounds. Privileged Location Enjoy absolute tranquility while being just a stone's throw from the heart of Seine-Port, with immediate access to village life, its shops, and its multidisciplinary medical center. Legal Information & Contact: EPC (Energy Performance Certificate): Class E Risks: Information available on www.georisques.gouv.fr Exclusivity: Coldwell Banker Alcapa Invest - SIREN 793 427 386 Your contact: Yannik Mortier - Commercial Agent EI - RSAC N°484 474 937 Contact us today to arrange a private viewing and let yourself be charmed by the magic of this estate.
…By Coldwell Banker Alcapa Invest


Just a few minutes from Anduze and Vézénobres, this superb village mas combines authenticity and contemporary comfort. Entirely renovated by an architect, it has preserved its character features while offering luminous volumes and fluid circulation. On the first floor, a vast living room opens onto the garden, with a fully-equipped kitchen, a convivial dining room and direct access to an outdoor dining area, for simple moments of sharing. Upstairs, a light-filled lounge offers a lovely view of the Cévennes. Three bedrooms with mezzanine share a first bathroom, while two spacious bedrooms (22 and 23 m²) have a second shower room. Finally, on the top floor, a large master suite completes the ensemble, offering an intimate and soothing space. The landscaped garden, swimming pool and gentle ambience make this an ideal family home or charming second home. The house also features a storeroom, laundry room and garage. Features : Heated pool, air conditioning, wood-burning stove, fireplace, garage, laundry room and plenty of storage space.
…By Cigal'immo


EXPERTIMO est le leader français des réseaux dédiés aux mandataires expérimentés
…By Expertimo


iad France - Elian Travaini offers you: Located in the heart of the Médoc and just a few kilometers from the beaches, this exceptional estate covers more than 14.5 hectares, providing an intimate and preserved living space. Nestled among the region's famous vineyards, it offers the perfect combination of privacy and proximity to local amenities.Situated in a wooded park, this very beautiful stone master house from the 18th century develops 450m2 of living space. It is accompanied by a French garden adorned with its cedars of Lebanon and hundred-year-old linden trees. With its preserved period features such as fireplaces, parquet floors, and woodwork, you will be delighted by the authenticity and atmosphere that reign in this imposing building. Its spacious living areas include generous reception rooms, bright and spacious bedrooms, spread over three levels.You will also find on the estate a second house of about 90m2, currently set up as a gîte, which can very well be adapted to accommodate a caretaker, especially since it has a terrace and a private garden. Continuous with it is a series of outbuildings, such as an old chai of about 200m2, a shed, and a barn of about 150m2, offering great potential for conversion into a reception hall, leisure facilities, or workspaces.This property is completely self-sufficient in water thanks to its well and borehole but also in heating wood directly taken from its forest. The management of this estate has, for the past twenty years, always been characterized by particular care regarding environmental protection and its biodiversity and has always been maintained organically.The vastness of this private estate, mainly composed of wooded areas but also of meadows, is conducive to a tourist activity, the establishment of a professional equestrian center such as a luxury stud farm, or even forestry (main species: oak, acacia, chestnut) directly valorizable.Offering a rare opportunity to acquire a prestigious property 20 minutes from the beaches, this spectacular estate is a true hidden gem. Whether as a main residence, a vacation home, or a real estate investment, this property offers an unmatched setting.Agency fees are the responsibility of the seller. A valid ID will be requested at the visit, in accordance with Article L.561-5 of the Monetary and Financial Code. Information on the risks to which this property is exposed, including the legal obligation for clearing, is available on the Géorisques website: http://www.georisques.gouv.fr. This real estate announcement has been drafted under the editorial responsibility of Mr. Elian Travaini, independent real estate representative (without holding funds), commercial agent of SAS I@D France registered with the Bordeaux CEDEX RSAC under number 921390118, holder of the real estate canvassing card on behalf of I@D France SAS.This description has been automatically translated from French.
…By Iad France


ICONIC VILLA WITH POOL JUST A STONE'S THROW FROM FORTE DEI MARMI Just minutes from the center of Forte dei Marmi, this extraordinary property is nestled in the tranquility of the Tuscan countryside, offering enchanting views of the Apuan Alps. An oasis of elegance and privacy in the heart of Versilia, perfect for those who cherish seclusion. The main villa, approximately 400 sqm spread over three levels, hosts bright and sophisticated spaces: a spacious living room with dining and living areas, a fully equipped kitchen with pantry, and a master bedroom with bathroom on the ground floor. The first floor features an intimate study lounge and two en-suite master bedrooms. The basement level is dedicated to relaxation and wellness, featuring a large open space with billiards, fitness area, additional master bedroom, bathroom, and laundry. The heart of the property is the elegant outdoor space with a pool, framed by a meticulously manicured garden of about 1,800 sqm. Between the villa and the outbuilding lies a charming covered pergola, ideal for outdoor gatherings, completed by a refined gazebo. The outbuilding, also about 400 sqm on a single level, offers four spacious master bedrooms, each with independant entrance and private bathroom, two of which are enhanced by an exclusive lounge: a perfect solution for guests. The property is completed by a covered parking area, a well-equipped relaxation zone, a small outdoor sauna, and fitness spaces immersed in greenery. The exposure on all sides ensures constant brightness and unique panoramic views. Equipped with an alarm system, this residence represents a rare investment opportunity for those wishing to live or invest in one of the most exclusive areas of Tuscany, among sea, nature, and culture.
…By San Niccolo Luxury Real Estate


83 Haut Var Régusse. Magnificent property (formerly a Templar farm), less than 15 minutes from one of the gems of the high Var, the Verdon gorges (Quinson, lower gorge, Lac de Sainte Croix, Prehistory Museum).This property is sure to be a favorite; it is renovated, peaceful, without overlooking neighbors, with nearly 850 m² of floor space on about 2 hectares. It consists of a set of 6 volumes (the first habitable volume consists of 4 units T3/T3/T2/T2 for 340 m², the second volume consists of a pool house of 110 m² with an annex, a third volume consists of a hunting room of 90 m², a fourth volume comprised of exterior annexes of 180 m², the fifth volume consists of an unclosed barn of 185 m², and the sixth volume consists of the swimming pool, its terraces, and its open shelter with unobstructed views of the plain and the hills.I leave you to think about the destination you would like to give it. This estate is currently located in RNU zone. In the draft of the local urban plan of the municipality, it is proposed in Uh. The fees are the responsibility of the seller. Information on the risks to which this property is exposed can be found on the Géorisques website: www.georisques.gouv.fr.Real Estate Network CAPIFRANCE - Your commercial agent (RSAC No. 521 753 152 - Toulon Registry) Hubert PIERACCINI Individual Entrepreneur 06 60 56 12 17 - Ref. 915039This description has been automatically translated from French.
…By Capifrance - Hubert Pieraccini


This fully renovated penthouse offers approximately 6,028 sq. ft. in Lagoa, on the Ipanema side. On the first level, the property features a spacious living room with built-in shelving, a dining room, powder room, and a planned breakfast kitchen with sliding doors that allow for flexible integration of the spaces. The service area is generous, with a marble countertop, two staff bedrooms, and a pantry. On the second level, there is a large family room and five suites, including one Jack-and-Jill layout, all with excellent built-in cabinetry. Two of the suites enjoy views of the lagoon and the mountains. The leisure area includes an additional lounge with custom shelving, a winter garden overlooking the lagoon, and a terrace with swimming pool, sauna, and barbecue area. The property also includes three deeded parking spaces.
…By Bossa Nova Sotheby's International Realty


Behind an unassuming timber door in the historic village of Xaghra on the sister island of Gozo, lies something rare - a fully restored 400-year-old estate that blends heritage, scale, and modern living in one of the Mediterranean---s most peaceful settings. Set across over 3,000 sqm, this is not simply a home - it is a private estate designed for entertaining, retreat, or transformation into a boutique hospitality venture. A Home Designed Around Space, Light and Privacy. At its heart - are three internal courtyards, flooding the residence with natural light and creating a sense of calm and separation between living spaces. The interiors balance original character - stone walls, arches, beams - with contemporary comfort, offering multiple living zones including: - A grand lounge opening directly onto the pool and gardens - Formal dining space with convertible billiards table - Library, cinema room, and wellness space - Fully equipped kitchen and breakfast room connected to outdoor living This is a home built not just for living - but for hosting, gathering, and retreating. Outdoor Living at Estate Scale The grounds elevate the property into something exceptional: - A large chlorine-free swimming pool with expansive sundeck - Mature landscaped gardens and multiple lounging areas - A private tennis court - A productive kitchen garden with year-round fruit and vegetables The result is a self-contained Mediterranean lifestyle - private, expansive, and immersive. Flexible Living and Guest Accommodation The first floor offers multiple en-suite bedrooms, including: - A master suite with terrace views stretching to Sicily, walk-in wardrobe, and adjoining office/bedroom - Distinctive guest suites, each with individual character and outdoor access - Additional top-floor suite with its own expansive terrace The layout allows for family living, guest hosting, or commercial adaptation without compromise. A Rare Opportunity: Lifestyle + Investment Beyond its residential appeal, the property presents clear potential for repositioning: - Boutique hotel or high-end B&B - Wellness or retreat destination - Multi-generational family estate With separate access, additional land, borehole, and nearby garage facilities, the infrastructure already supports scaled use and operational flexibility (subject to permits). Why This Property Matters Properties of this scale and character in Gozo are increasingly rare - particularly those that combine: - Historic authenticity - Privacy and land - Turnkey condition - Commercial upside A private Mediterranean Estate with the space to live, host, or build something on a larger scale!
…By Malta Sotheby's International Realty


An exceptional investment opportunity in Cozumel's premier coastal zone. This building stands out for its authentic Mexican style and a versatile layout ideal for a high-flow rental model. The property consists of 12 guest rooms, 4 full suites each one with its own bathroom, and an exclusive Penthouse suite with 2 bedrooms and 2 bathrooms , totaling 19 units designed to capture the most spectacular sunsets in the Mexican Caribbean. Each space has regional architecture, offering warmth and uninterrupted horizon view from its terrace. With common areas that take advantage of the sea breezes and durable traditional finishes in a lot of 38,562.70 Sq. Ft. (358.35 m 2 ) in a construction of 11,560.44 Sq. Ft. (1,074 m 2 ), this asset is a turnkey canvas for a local-flavor hospitality operation seeking it finest location at the island of Cozumel in the Riviera Maya, Quintana Roo state.
…By Riviera Maya Sotheby's International Realty


Set in open countryside and at the end of a rural road this handsome and particularly spacious and airy 19 century Manor reveals itself. This property is finely built in the light limestone and now professionally restored, remodeled and extended, combining old with modern comfort. The five bedrooms and 5 bathrooms offer space to welcome all the family and friends or just accommodate a large family. The accommodation has pleasingly generous proportions with large rooms on both floors with period and new features intact lending a timeless atmosphere. The main room with kitchen/dining is the place to be for most of the day with connection to the terraces around through the arched French doors. The end of the day can be enjoyed with a glass of the local wine in front of the open fireplace in the adjoining sitting room. The garden area of nearly 1 hectare is relatively low maintenance, and the swimming pool is well situated in a separate area to the south, with its pool house and covered sitting area. Rarely does one come across such beauty and refinement in a privileged position without any road noise, neighbors or whatsoever that can disturb the silence. Perfectly situated in between the two magic towns of Condom and Lectoure.
…By Ma Maison Immobilier


Avec Immo offers you this recently renovated house with taste and exceptional features. Nestled in the heights of Cavalaire, enjoying a magnificent panorama of the port, the sea and the hills on a total of approximately 3500M2 of land, it consists of an entrance hall, living room with wood stove and magnificent glass wall, dining room, adjoining kitchen, 5 bedrooms, 5 bathrooms/shower rooms, vast terraces with sea view, infinity pool, garage and numerous parking spaces, driveway entirely in granite paving. Custom-made furniture. Unique creation!!! Information pack on request.
…By Victoria Immobilier


In a privileged environment, calm and without overlooking, discover this character property offering 265 m2 of living space, nestled in the heart of a 8000m2 wooded and fruit-bearing park. The main house features 11 rooms with generous volumes, bathed in light. A beautiful spacious entrance leads to a room serving as an office. There are 5 bedrooms, including 2 upstairs, one bathroom, and one shower room. A 22m2 fitted kitchen opens onto a 34m2 living/dining room. The rooms open harmoniously to the outdoors. A summer kitchen complements the amenities, ideal for fully enjoying the beautiful days and hosting in a friendly atmosphere. The property also has two outbuildings, one of which has strong potential for conversion into a gîte, thanks to its configuration. You will also find an independent apartment, perfect for accommodating family, friends, or rental projects. The entire property is set in a green setting, conducive to relaxation, with vast outdoor spaces allowing for the consideration of a pool or other leisure facilities. A rare property offering numerous possibilities, combining comfort and development potential.This description has been automatically translated from French.
…By Prada Prestige Immo


This unique property, the result of eighteen months of meticulous restoration, represents a rare combination of authenticity, contemporary comfort, and eco-responsible design. Fully rehabilitated in compliance with the historic architecture and urban planning regulations, this hamlet offers an exceptional living and operational environment. Set on nearly three hectares of preserved natural land, the estate has a thriving tourist activity while maintaining the spirit of a family home. Property Description The hamlet consists of several carefully restored historic buildings: •Three holiday cottages for seasonal rental, •Two independent guest rooms, •The main house occupied by the owners, •A staff accommodation for the site manager. A reception hall with a professional kitchen allows hosting private or professional events. A large barn, currently used as a table d’hôtes, offers further development potential on its upper level (possibility to create an apartment of approximately 100 m²). A wellness area completes the property, featuring a jacuzzi, massage room, and relaxation space, providing a sought-after environment for rest and rejuvenation. Facilities and Amenities •Heated lap pool (20 x 4 m) with saltwater treatment, •Spring water supply and rainwater recovery system, •Four septic tanks in compliance with regulations, •Photovoltaic panels with surplus electricity resale to EDF, •Carport equipped with an electric vehicle charging station, •Natural pond and pétanque court, •Possible connection to the municipal water supply. Activity and Potential The property operates year-round and can accommodate more than twenty guests. Occupancy rates reach approximately 90% during the summer season, with steadily increasing turnover over the past three seasons. The estate offers an excellent balance between profitability, comfort, and environmental responsibility, with significant further development potential. Ambiance and Setting This unique place combines high comfort with calm and serenity. Nestled in preserved nature, it offers a perfect environment for relaxation and disconnection. An ideal setting for clients seeking authenticity and sustainable experiences, or for a country living project combining residential life and commercial activity.
…By Barnes Proprietes & Chateaux


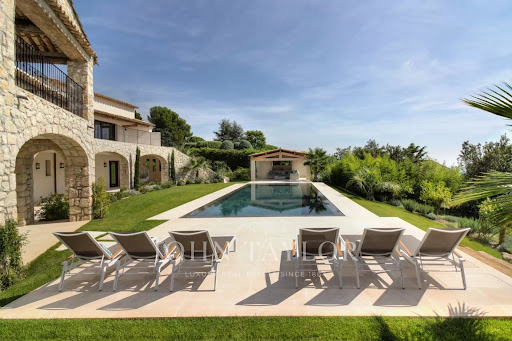
Entirely renovated with a certain taste for refinement and elegance, this magnificent approximately 450 m² property perfectly combines Provençal charm with modern interior lines. This luxury property, facing southwest, unfolds over a landscaped garden of 2,500 m² with Mediterranean species and offers breathtaking panoramic views, enjoying the bright light of the French Riviera with its heated mirror pool, equipped pool house, summer kitchen, sheltered lounge area, shower, and pétanque court. It includes on 3 levels: a hallway, a double living-dining room with TV corner, a dining room, a high-end kitchen with a central island and access to a south-facing covered terrace, a spacious Master suite with a large dressing room and an attached office, 4 en-suite bedrooms, a gym room, a wine cellar. High-end finishes, state-of-the-art home automation technologies. An elegant and ultra-luxurious way of life!
…By John Taylor - St Paul De Vence


Sébastien offers you, in a quiet hamlet 10 minutes from the A10 and 15 minutes from Chambray, this superb property composed of a large main residence and a gîte. Pass through the entrance, you will discover a large living room with fireplace, a bright living room, a large independent kitchen, as well as 6 bedrooms, two of which are on one level. Its independent gîte will allow you to benefit from four beautiful additional bedrooms, each with independent access. To meet your family or rental needs, eight of the ten rooms have a private bathroom. Nestled in the heart of a wooded park of more than 7,600m², this property not overlooked will offer you the pleasure of a south-facing swimming pool, a large garage and a pond. Lovers of a privileged environment, this property is made for you... We are available from 8 a.m. to 7 p.m. Monday to Saturday. Information on the risks to which this property is exposed is available on the Géorisks website: www.georisks.gouv.fr
…By Square Habitat Chambray Lès Tours
'%20stroke='%23DDAA3A'%20stroke-width='1.909'%20stroke-linecap='square'%20stroke-linejoin='bevel'/%3e%3c/svg%3e)
Receive by email any new listing that may match your search criteria
By validating this form, you accept the general conditions of use of Le Figaro Properties.
These agencies offer a selection of luxury properties vente . Feel free to contact them for personalized assistance.