Get early access to listings that match your criteria
Never miss an opportunity again. Our personalized alerts notify you instantly.

 English$ USD · m²


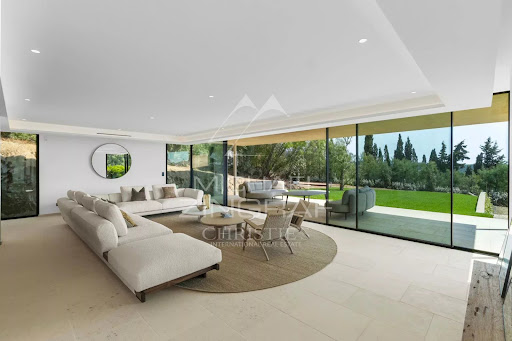
In the heart of Ramatuelle, close to the beaches of Pampelonne and the village of Ramatuelle, this exceptional newly built property stands out for its contemporary architecture, premium finishes, and generous volumes, all designed for a refined lifestyle under the Saint-Tropez sun. The result of meticulous planning and thoughtful design, the villa has been conceived with both intelligence and elegance. From the moment you step inside, you are immediately struck by the outstanding quality of every detail and every fixture, with a design that flows seamlessly from one space to the next. In every sense of the word, nothing has been left to chance. The living areas feature an expansive, light-filled lounge connected to a private home cinema. Adjacent to this is the kitchen, complete with a walk-in cold room and a back kitchen, cleverly designed to offer either open-plan living or the option to close off the space when entertaining guests. The family dining room is linked to both the living room and the kitchen through magnificent floor-to-ceiling windows, flooding the property with natural light. Also on this level are four bedrooms, each with its own en-suite bathroom and private terrace. The superb principal suite enjoys breathtaking sea views and complete privacy. It features a spacious bathroom, separate WC, a walk-in dressing room, and a private terrace with panoramic views. A dedicated wellness area includes a fitness room, a hammam, a wine cellar, a laundry room, and an independent guest bedroom, ideal for hosting family and friends in absolute comfort. Outside, the landscaped gardens extend onto generous terraces and an elegant pool house, creating the perfect setting for relaxing by the swimming pool during long summer days. A spacious garage accommodating up to four cars completes this exceptional property. This villa embodies understated luxury and timeless elegance—an exceptionally rare opportunity for discerning buyers seeking something truly unique.
…By Michaël Zingraf Christie's International Real Estates Saint-tropez


Near Roussillon, in the heart of an exceptional and unspoiled natural setting, this remarkable contemporary property offers a rare combination of Provençal elegance, luxurious comfort, and modern technology. Set within more than 8,000 sqm of fully enclosed landscaped grounds, the property enjoys complete privacy and breathtaking views over the Luberon countryside and the iconic ochre cliffs of Roussillon. Designed with meticulous attention to detail, the property harmoniously blends noble materials with high-end contemporary features: traditional terracotta roof tiles, stone pillars, travertine flooring, underfloor heating and cooling, connected home automation, solar panels with battery storage, and a remotely controlled security system. From the moment you enter, the generous volumes and abundant natural light create an immediate sense of refinement. The vast reception area revolves around a spectacular cathedral-style living room flooded with light through impressive full-height bay windows. An elegant double-sided fireplace connects the living room and dining area, creating a warm and inviting atmosphere. The fully equipped kitchen features premium appliances and a large central island designed for entertaining family and guests. A utility room, laundry room, and guest cloakroom complete this level with both elegance and practicality. The east wing of the ground floor hosts a sumptuous master suite opening onto the garden and surrounding landscapes, complete with a bespoke dressing room and an expansive bathroom featuring a bathtub, walk-in shower, double vanity, and toilet. A TV and games lounge, along with two additional bedrooms sharing a stylish Jack & Jill shower room, complete the sleeping quarters. A magnificent stone staircase leads to the upper floor, where you will find a guest bedroom opening onto a continuous balcony, an independent bathroom, and a superb dual-aspect office with panoramic views through windows on three sides. This space could easily be transformed into an additional suite or artist's studio. Outdoors, every detail has been designed to embrace the Provençal lifestyle. A majestic cypress-lined driveway leads to the property, offering extensive parking areas, a triple garage, a carport, and an electric vehicle charging station. The outdoor leisure spaces are equally impressive: a heated 10 x 5 metre swimming pool, pétanque court, shaded terraces, a fully equipped summer kitchen beneath a glazed cathedral-style structure, and a jacuzzi sheltered by a bioclimatic pergola. Every space invites relaxation and conviviality. The landscaped gardens are beautifully maintained with immaculate lawns, olive trees, palm trees, oleanders, and Mediterranean species. The eastern section of the grounds, planted with oak trees, retains a more natural and authentic character. The land remains buildable, offering additional potential for a guest house or independent cottage. Features & amenities: Underfloor heating and cooling throughout Double glazing and electric shutters Advanced solar energy system with battery storage Two thermodynamic water heaters Water softener Canal de Provence water supply with automatic irrigation Alarm and video surveillance system Electric gate with videophone Automated garage doors Fiber optic internet Connected to mains drainage and town water A truly exceptional property combining privacy, absolute comfort, and rare amenities, ideally located in the heart of the Luberon, close to Provence's most beautiful hilltop villages. A prestigious primary or secondary residence with excellent high-end rental potential. Information regarding potential risks to which this property is exposed is available on the Géorisques website:
…By Maison Dumon


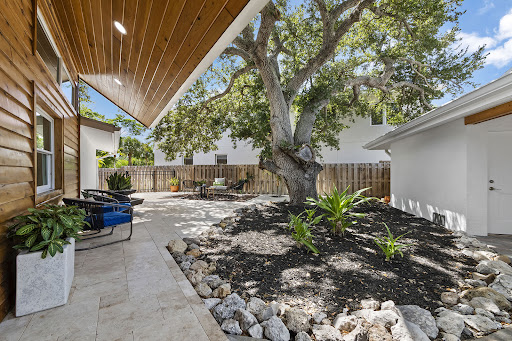
Privately set on Palm Island in the heart of Siesta Key, this residence offers an exceptional combination of generous living space, thoughtful design and effortless access to the island's most celebrated destinations. Just a short distance from the powdery, white quartz sands of Siesta Beach and the boutiques, dining and lively atmosphere of Siesta Village, this beautifully reimagined waterfront residence presents a rare opportunity to enjoy a relaxed coastal lifestyle without compromising comfort, privacy or quality. Nearly every aspect of the home was transformed, creating a fresh, modern interior, designed for both everyday living and gracious entertaining. Soaring ceilings, abundant natural light, a contemporary custom staircase and impact-rated windows and doors establish an open, airy atmosphere, while luxury vinyl and engineered hardwood flooring, recessed lighting and thoughtfully integrated storage add warmth and architectural interest. The expansive kitchen serves as the centerpiece of the home, featuring custom cabinetry, stone countertops, upgraded stainless steel appliances, wine storage and an oversized quartz island with generous seating. Designed to accommodate everything from casual mornings to larger gatherings, the kitchen flows naturally into the surrounding living and dining spaces and continues outdoors to the pool, lawn and waterfront beyond. The main-level primary suite provides a serene private retreat with direct access to the pool area, a spacious custom-fitted closet and a beautifully appointed spa-inspired bathroom. Three additional bedrooms offer comfortable accommodations for family and guests, while an upstairs, separate flex space is ideally suited for a private office, exercise room or personalized retreat. A sunroom and conveniently positioned pool bath further enhance the home's easy indoor-outdoor connection. Outside, the property reveals one of its most distinctive features: an unusually spacious backyard for Siesta Key. A broad lawn surrounds the heated pool, creating room for outdoor dining, recreation, pets and relaxed afternoons beneath the Florida sun. Beyond the pool, peaceful canal views and a private dock provide a tranquil waterfront setting with boating access. A well supplies the irrigation system, helping maintain the lush tropical landscape. A detached two-car garage offers valuable parking and additional storage for beach equipment, bicycles, paddleboards and other island essentials to enjoy the Siesta Key lifestyle. Morning walks along Siesta Beach, afternoons beside the pool and evenings dining in Siesta Village can all become part of everyday life. Spacious, extensively remodeled, and ideally positioned near the beach, Village and boating water, 430 Island Circle is a sophisticated yet wonderfully comfortable island retreat designed for those who want to experience the very best of Siesta Key.
…By Premier Sotheby's International Realty


Penthouse apartment in the prestigious Miramar Tower development, featuring four suites and two floors — one dedicated to the main living areas and the top floor reserved for a private pool and panoramic terrace overlooking the mouth of the Douro River and the Atlantic Ocean. With 232 sqm of private gross area, this exceptional residence offers generous interior spaces distributed across four façades, ensuring outstanding natural light. Its unusually large windows create a seamless visual connection with the exterior, where 213 sqm of open terraces and surrounding landscaped planters — inspired by Asian garden design — wrap around the entire apartment. The social area includes two distinct living rooms: a west-facing lounge and a south-facing dining room connected to the kitchen. Premium materials and finishes elevate the atmosphere, including compact marble, multilayer oak wood flooring, lacquered carpentry, a GNEISSE kitchen, ducted air conditioning, and domestic hot water provided by a heat pump and solar panels. On the top floor, a spectacular 171 sqm terrace with pool and generous social space creates the perfect setting for unforgettable gatherings, especially at sunset, with the historic rooftops of Foz Velha and the ocean as the backdrop. Miramar Tower, designed by the renowned OODA architecture studio, draws strong inspiration from Asian aesthetics, combining an organic approach to contemporary architecture with a bold yet serene lifestyle concept that embraces natural light and expansive outdoor living. The property includes four parking spaces, and the building offers a concierge service. Designed for those who appreciate a unique balance between the vibrant atmosphere of the beachfront and the privacy offered by the vast terraces and outdoor areas. Close to shops, services, and leading schools, the area also provides access to several leisure spaces such as Pasteleira Park, Serralves Park, the waterfront promenade, and Passeio Alegre Garden — ideal for walking and outdoor activities. The beaches of Foz are just a short stroll away.
…By Portugal Sotheby's International Realty


Located in the charming town of Rojales, this detached property offers a tranquil and accessible environment. With a distance of just 35 km to the nearest airport, the location is ideal for those seeking convenience and connectivity. The home is designed to provide a comfortable lifestyle, with modern and functional features that cater to current needs. OUTDOOR AREAS The exterior of the home stands out with its private garden, perfect for enjoying the outdoors in an intimate setting. Additionally, it features a terrace that offers extra space for leisure and relaxation. The property includes a private pool, ideal for cooling off during the warmer months. The solarium is another highlight, providing a perfect spot for sunbathing and enjoying the surrounding views. INDOOR AREAS The interior of the home is designed with a focus on comfort and functionality. It features four bedrooms, making it ideal for families or those needing extra space. The three bathrooms ensure comfort and privacy for all residents. The porcelain tile flooring adds a modern and elegant touch to the interior spaces. Electric shutters and built-in wardrobes are features that add convenience and efficiency to daily life. Additionally, the pre-installation of air conditioning allows for maintaining a pleasant temperature throughout the year. ROJALES Rojales, in the province of Alicante, is a charming village situated along the Segura River and known for its rich agricultural history. Although it is not a mass tourist destination, its appeal lies in its tranquil atmosphere and its proximity to popular coastal areas. Tourism in Rojales focuses on its cultural heritage, such as the Rodeo Caves and its natural surroundings, ideal for walks and hikes. Its proximity to the beaches of the Costa Blanca, such as Guardamar del Segura, adds to the region`s appeal. The lifestyle in Rojales is peaceful and rooted in agricultural tradition. Residents value calm, communal living and local festivities. The gastronomy is notable for regional dishes, with Mediterranean influences and fresh local produce. Rojales offers a quiet, rural atmosphere for those seeking a peaceful life in a natural environment close to the Mediterranean coast.
…By Annonceur International


In the region of Murcia, spectacular new-build villas are strategically located. They offer the perfect combination of tranquillity and natural scenery, with prominent views of golf courses and just 10 minutes from the beaches of the Mar Menor.These exclusive homes feature three spacious bedrooms, each with its own bathroom, an additional guest toilet, and a large open-plan living room with equipped kitchen, highlighted by its double-height design. Externally, each villa boasts a private pool, solarium with pre-installation for a jacuzzi, and a spacious basement. The villas are characterised by their modern high-quality finishes and efficient space distribution.The residential complex offers security and tranquillity, as it is gated and monitored 24 hours a day. Its design includes a vast green area of 126,000 m2 featuring walking and cycling paths, sports facilities, paddle and tennis courts, a mini-golf course, and spaces dedicated to gardens and dog parks. An impressive artificial lake of nearly 17,000 m2, surrounded by white sandy beaches, becomes the focal point of the complex.This expansive lake includes two islands, one of which houses a bar and several beach kiosks that allow enjoyment of the idyllic surroundings in a Caribbean style. The villas offer an ideal setting to enjoy life, with amenities such as a private pool and an extensive private garden.Located less than 4 km from the coast and the town of Los Alcázares, the complex allows enjoyment of various activities, including numerous water sports. Proximity to the city of Cartagena and the Murcia airport, just 22 km away, ensures access to a varied cultural, gastronomic, and sports offer.Each villa is constructed with brick, fitted with PVC windows, air conditioning for heating, and solar panels for hot water. This complex promises an exclusive lifestyle, where modernity and comfort are at the forefront.For more information and exclusive presentations, visit: here.
…By Annonceur International


Located just 5 minutes' walk from the shops at Place des Tilleuls, BARNES Île de Ré is pleased to present this beautifully renovated village house with swimming pool. It comprises an entrance hall, a dining room opening onto the outside and onto the fitted and fully equipped kitchen, and a lounge with insert fireplace. A suite on the ground floor with bedroom, shower room and a study. The fully air-conditioned upper floor features a landing leading to 2 further suites with dressing rooms and shower rooms. At the front of the property, a stone courtyard for parking, and at the rear a landscaped garden with a swimming pool. Excellent finishes throughout this quality renovation. Ideally located close to the beaches and shops. House sold furnished.
…By Barnes Ile De Re


Just 300 meters from the center of a village with shops, this property offers a privileged living environment with high-quality features. The ground floor features an entryway opening onto a spacious, bright 83-square-meter living area with a living room featuring a fireplace, a dining room, and a fully equipped kitchen. This living space extends onto a terrace offering panoramic views of the countryside and the pool. Adjacent to the kitchen, a pantry/laundry room offers separate access. On the same level, there is a suite with a bedroom, bathroom, and walk-in closet, a second bedroom, and a half-bathroom. The upper floor features two comfortable bedrooms and a bathroom. The bedrooms offer pleasant, unobstructed views of the countryside. The carefully landscaped garden, approximately 1,100 m², features a parking area, a lawn with a century-old olive tree, a covered summer dining area, and a beautiful 8.2 x 4.2 m pool area with a deck and equipment room. Located 6.5 km from Uzès, in the immediate vicinity of a sought-after village. Les informations sur les risques auxquels ce bien est exposé sont disponibles sur le site Géorisques : www.georisques.gouv.fr »
…By Cigal'immo


Located in the heart of Cap d’Antibes, this charming property enjoys a beautiful sea view, in a highly sought-after residential setting. With a living area of approximately 165 sqm, the villa features an entrance leading to a bright double reception room, extended by a dining area and several terraces, offering a seamless connection between indoor and outdoor living while making the most of the surrounding views. An independent kitchen completes this level, with direct access to a second terrace. The property benefits from all orientations, ensuring sunlight throughout the day and an excellent quality of life, with outdoor spaces arranged around the villa. Upstairs, the night area comprises four bedrooms, two of which enjoy panoramic sea views from the terrace, along with a bathroom and a shower room. Set on landscaped grounds of approximately 1,000 sqm, the property features a well-maintained garden and a beautiful recently renovated 10 x 5 metre swimming pool. A garage and a large basement of approximately 100 sqm complete the property, offering great potential for further development, including the possibility of creating a wine cellar. Several additional parking spaces are also available. A charming property in a prime location, offering a privileged lifestyle on the French Riviera. Agency fees payable by the seller. Information on potential risks to which this property is exposed is available on the Géorisques website: georisques.gouv.fr
…By Coldwell Banker Standing Realty


SOLE AGENT In the heart of the highly sought-after Domaine des Hauts de Saint-Paul, this sumptuous stone villa, signed by the famous architect Louis Sorridente, offers a living environment of rare elegance. Enjoying an exceptional panoramic view of the sea, a south-facing exposure, and an environment of absolute tranquility, it benefits from optimal sunlight throughout the day, enhancing living spaces filled with light. From the entrance, an elegant hall welcomes visitors and leads to four beautiful bedrooms, accompanied by two bathrooms and shower rooms, offering a comfortable and perfectly designed sleeping area for family or guests. The garden level is the true heart of the property. Designed for elegant entertaining, it features a spectacular cathedral living room with fireplace, widely open to covered and sunlit terraces facing the sea. The dining room naturally extends to a contemporary kitchen recently renovated, with high-end amenities, completed by a back kitchen with laundry. Outside, a large covered terrace becomes, during the beautiful days, a genuine additional living space. Organized around a generous summer lounge with fireplace and a large outdoor dining area, it allows comfortably hosting about fifteen guests, while enjoying the shade and mild Mediterranean climate. Also on the same level, the impressive master suite offers a space entirely dedicated to comfort and privacy. A true private apartment, it includes a bedroom, a dressing room, an office, a TV lounge, a sauna, and a large bathroom with shower. The whole opens onto a private terrace, covered and open to the sky, offering a true haven of peace, ideal for preserving the owners' privacy when entertaining guests. Built in the heart of a beautifully landscaped garden meticulously maintained, the property is enhanced by an elegant heated swimming pool measuring 12 × 5 meters, perfectly integrated into its environment. Two car shelters and a petanque court complete the amenities of this exceptional property, where every detail has been thought out to offer a rare art of living on the French Riviera.
…By John Taylor - St Paul De Vence


Just steps away from the prestigious Trespoey neighborhood, in a sought-after and discreet residential area away from prying eyes, this rare property reveals itself, a true architectural signature. Built in 1961 on 2500m2 and completely redesigned in 2021 during a thorough transformation that preserved the soul of the place while infusing it with a new breath of modernity and high-end refinement. Behind its elegant lines lie generous and perfectly arranged volumes. From the entrance, the tone is set... a cloakroom, a vast living room, a professional kitchen for large receptions, a dining room overlooking the garden, 4 bedrooms including 2 on the ground floor, 2 magnificent suites, five shower rooms and bathrooms... The materials, finishes, and harmony of the spaces reveal a level of refinement that is rare. For comfort and pleasure, the property includes a gym, a cinema room, a reception room with sound system, a sauna, a jacuzzi, and a magnificent 16-meter swimming pool. A carefully arranged wine cellar completes the ensemble. Outside, a large covered terrace offers an ideal setting for receptions, ceremonies, or moments of conviviality, regardless of the season. The whole is nestled on a perfectly maintained plot, with a double garage, five covered parking spaces, and a landscaped garden preserving intimacy. Rarity, elegance, absolute comfort. This unique property is aimed at a demanding clientele in search of an exceptional living space on the doorsteps of Pau. Your agency invites you to discover all the details of this property by making an appointment with MAXIME PIERRET, Commercial Agent at 06 10 48 21 01. (RSAC Pau n°523 324 713) MAXIME PIERRET Commercial Agent at 06 10 48 21 01 Registered with the Pau RSAC n°523 324 713 Agency Reference: 6536This description has been automatically translated from French.
…By Orpi - Pierre Conchez Immobilier


Authentic 16th-century Brescian landmark, just minutes from Brescia and Lake Garda, Castello Avogadro Spada stands as a historic residence attributed to architect Michele Sanmicheli, master of Renaissance symmetry. Built in the 16th century for commander Camillo Avogadro, it features compact, formal architecture reflecting an era in which power and artistry merged in stone and fresco. The main building, of approx. 1,850 sqm (19,913 sq ft), preserves original Lombard frescoes, coffered ceilings, monumental staircases and reception rooms of distinctive character. A careful conservation restoration has returned the interiors to their original condition, ready for immediate use without further intervention. An elevator and private swimming pool, uncommon features for a property of this period, complete the residence. The ensemble includes the adjacent farmhouse of approx. 2,000 sqm (21,528 sq ft), with a large internal courtyard, represents an architectural volume preserved in its original constructive essence, ready to embrace the vision of its future owner, together with a gatehouse and spacious garages. The estate is set within a private park of over 4 hectares, for a total surface of approx. 50,000 sqm (538,195 sq ft) including buildings and grounds. A distinctive property, suitable as a private residence, venue for exclusive events or an institutional headquarters of international scope.
…By Italy Sotheby's International Realty


In the heart of a privileged environment, discover this superb prestige residence of 220 m² of living space, built on a magnificent landscaped plot of 1,500 m². A rare property, combining elegance, absolute comfort, and high-quality features, sold fully furnished and equipped.Upon your arrival, the charm takes hold. The meticulously maintained garden, fed by a well and an automatic irrigation system, invites relaxation. The outdoor spaces are enhanced by a spectacular swimming pool measuring 8 × 15 meters, a large sun-soaked terrace, and a perfectly arranged summer kitchen, providing an ideal setting for entertaining in conviviality.A ground floor dedicated to enthusiasts.The first level includes a 32 m² garage, a laundry room, a remarkable wine cellar benefiting from a naturally ideal temperature for the preservation of the finest wines, as well as an exceptional workshop. Fully equipped with professional power tools, this space will appeal to mechanics enthusiasts, carpenters, or the most demanding artisans.A living space bathed in light.The main level reveals generous volumes opening onto wide balconies overlooking the entire property. Thanks to its 60 cm thick walls and double glazing equipped with thermal and solar protection films, the house offers remarkable comfort in all seasons.The elegant and bright 57 m² living room constitutes the heart of the home. Open to a fully equipped kitchen, it invites moments of sharing in a warm and refined atmosphere.The sumptuous master suite offers a true private space with a spacious bathroom, bathtub, storage, and Japanese toilets, symbolizing contemporary comfort.A floor dedicated to serenity.The upper floor serves four large bedrooms, perfectly suited for family life or hosting guests, as well as a bathroom, a shower room, and sanitary facilities, also equipped with Japanese toilets.This exceptional property will appeal to a clientele looking for a high-end family residence, where each space has been designed to combine comfort, elegance, and art of living. A rare address, ready to welcome its new owners without compromise.Agency reference: 5499This description has been automatically translated from French.
…By Orpi - Agence De Bretagne


1975 Confidential Listing Magnificent Lodge in Tahiti Located in Punaauia, facing the sublime island of Moorea, this small lodge sits on the mountain slopes. It features a private driveway and a secure, exclusive entrance, with direct access to mountain hiking trails. For the past three years, the lodge has primarily hosted events such as weddings, birthdays, and corporate gatherings. The lodge offers 5 air-conditioned bedrooms and can accommodate up to 13 people in fixed beds. Upstairs: 3 suites, each featuring a king-size bed (180 × 200 cm), a single bed (100 × 200 cm), a private bathroom, a balcony, and a magnificent view of Moorea. Ground floor: 2 bedrooms, each with a double bed (140 × 200 cm) and a shared bathroom. Additional beds can be added if required. Plot size: 994 m² Price: Upon request Contact: 7 days a week, 8:00 AM to 11:00 PM Details available upon request only Bernard Scaduto Tel: +33(0) 662 221 314 Email: [email protected] Our local sales consultant partner is available to assist you. Real estate agency specializing for 48 years in the sale of prestigious and luxury properties in Corsica, Paris, mainland France, and internationally. KALLISTE PROPERTIES INTERNATIONAL LUXURY REAL ESTATE YACHTS, JETS & CHARTERS Website: http://corsica-properties-collection-international.com/ Website: www.yachtsjetscharters.com MIAMI PRESTIGE: Penthouse Collection Miami KALLISTE PROPERTIES INTERNATIONAL LUXURY REAL ESTATE offers a selection of exceptional properties. Specialists in prestigious real estate transactions in Corsica, mainland France, and internationally. We hold a confidential portfolio of exceptional properties. Prestigious estates in Corsica, Paris, Miami, Bali, Marrakech, Spain, Italy, Portugal, the Caribbean (St. Martin), Mykonos, Bermuda, Mauritius, Uruguay, Brazil, Dubai, and Tahiti; as well as Verbier, Megève, Courchevel, Méribel, etc.
…By Kalliste Properties


This stylish new build villa is being constructed on an elevated plot of approximately 1,067 m2 in a peaceful residential area of Moraira. With a built-up area of around 312 m2, the property combines modern architecture, spacious living areas, and a strong connection to the Mediterranean outdoor lifestyle.The villa features four bedrooms and four bathrooms, spread over multiple levels for optimal privacy and comfort. The bright open living space with a modern kitchen seamlessly connects to the expansive terraces and the swimming pool, allowing for effortless integration of indoor and outdoor living.The master suite occupies the top floor and includes a dressing area, en-suite bathroom, and a private terrace with views over the surroundings and the Mediterranean Sea. A separate guest floor offers additional flexibility for family and visitors.Located just about 4 kilometers from the center of Moraira, the marina, and the beaches, this villa offers a perfect balance between tranquility, privacy, and accessibility.Features&13Plot size approx. 1,067 m2&13Built area approx. 312 m2&134 bedrooms&134 bathrooms&13Private swimming pool&13Garage&13Sea view&13South-facing position&13Modern architecture&13Quiet location near center and beachA contemporary home designed for comfortable living under the sun of the Costa Blanca.
…By Annonceur International


Charm and Comfort in Benitaxell Discover this stunning villa in Benitaxell, a place where contemporary style meets the tranquility of nature. Set on a generous plot of 800 m2, the property offers a spacious and bright environment, ideal for enjoying life on the Costa Blanca. Spacious Layout With a design that maximizes functionality and comfort, this villa features 4 bedrooms and 4 bathrooms, providing the necessary space for families or groups seeking a private retreat. Each bedroom has been designed to inject warmth and rest, while the bathrooms, equipped with modern finishes, ensure a relaxing experience. Highlighted Features Upon entering the villa, you will be greeted by a carefully designed interior. The open-plan kitchen offers a cozy and practical atmosphere, perfect for those who enjoy cooking and socializing. From here, you can access the terrace, a perfect spot for enjoying outdoor meals or simply relaxing while soaking up the Alicante sun. The villa also boasts a garden that provides green spaces ideal for enjoying the outdoors, creating a welcoming and serene environment. Equipped with both covered and uncovered terrace areas, this outdoor space becomes the perfect gathering place for family and friends during warm summer nights. Modern Amenities The villa is equipped with various amenities that enhance daily living. Enjoy the warmth of the fire while relaxing in the living room, a feature that adds a cozy touch during the cooler months. The villa also offers parking options for your convenience, ensuring that your visitors are never impacted by a lack of space. Whether you are looking for a permanent residence or a holiday home, this villa in Benitaxell stands out as an exceptional option. Its blend of luxury, comfort, and proximity to the wonderful beaches of Alicante makes it an unparalleled property.
…By Annonceur International


Villa Description Set in the charming heart of Moraira, one of the jewels of the Costa Blanca, this villa stands as a haven of tranquility and elegance. With a generous build of 460 square meters, this home is ideal for those seeking a retreat that combines comfort and style in a privileged setting. Layout and Spaces The villa features 4 spacious bedrooms designed to provide a space for relaxation and privacy, complemented by 5 bathrooms that ensure comfort and functionality for all residents and their guests. Every corner has been designed to maximize natural light and offer comforting views of the outdoors. Highlighted Features One of the standout aspects of this property is its modern open kitchen, a space that is not only functional but also invites sharing special moments around gastronomy. The villa is designed for outdoor living, surrounded by an extensive plot of 866 square meters that offers ample possibilities to create a dream garden or outdoor recreational areas. Surroundings and Location Moraira is known for its relaxed atmosphere, beautiful coastal scenery, and a rich gastronomic offer. The tranquility of its beaches and proximity to local services and shops make this villa a perfect place to enjoy Mediterranean life. Being in an area with a privileged climate, owners can enjoy sunny days almost all year round. Potential and Opportunities This villa is not just a home, but also an investment in a quality lifestyle. With generous spaces and the possibility of customization, it represents a unique opportunity for those wishing to settle in one of the most sought-after areas of the province of Alicante. Whether for year-round living or for enjoying holiday stays, this property promises to be a cozy retreat where every day feels like a vacation.
…By Annonceur International


Among the celebrated residences of the Île de Ré, BARNES Île de Ré,sole agent, presents this unique property of approximately 350 sqm. With its generous volumes showcasing high-end finishes and materials, it offers, beyond the entrance hall, a vast reception room with fireplace and a fully equipped dining kitchen complemented by a practical scullery. The villa features five bedrooms and four elegantly appointed bathrooms and shower rooms. The sleeping quarters may be extended with three additional bedrooms. Designed for a refined art of living, the house also includes two large studies with fireplaces, a library, a TV lounge and a spacious games room. Numerous fitted wardrobes, a perfectly arranged laundry room, a large garage and two cellars complete this unique ensemble. Outside, a carefully maintained landscaped garden is home to a terrace and a swimming pool. The property enjoys triple access and offers ample parking within the grounds.
…By Barnes Ile De Re
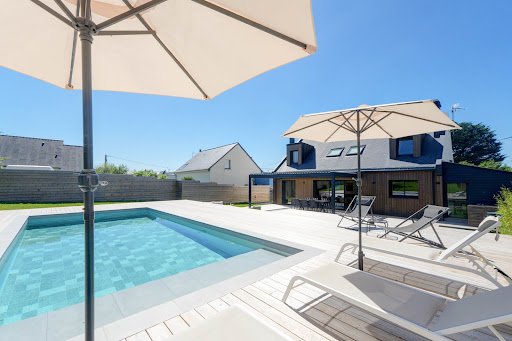


Exceptional property, ideally located in a quiet and privileged environment, offering generous volumes, beautiful light and high-end amenities. This fully renovated architect-designed home features a vast open-plan living area with a fitted kitchen of over 70 sq m, seamlessly opening onto the garden through large windows that create a continuous flow between indoors and outdoors. On the ground floor, the master suite includes a dressing room and a private bathroom. Upstairs, three spacious bedrooms and two functional offices (ideal for working from home) complete this property. This high-quality renovation will charm you with its fine materials, ample storage, fireplace, spacious terraces with a bioclimatic pergola, 9 x 4 meter heated swimming pool, outbuildings, a garage of over 30 m2, and its excellent energy rating (A). The property sits on a fully enclosed and landscaped plot of over 1,500 m2. Located in a cul-de-sac, in a residential area of La Turballe, a little over a kilometer from the beach of the Bretons, the port, a few minutes by bike from the beaches of Piriac and a few minutes by car from the centre of Guérande. Information on the risks to which this property is exposed is available on the Géorisques website: www.georisques.gouv.fr Date of completion of the Energy Performance Diagnosis (DPE): January 2026 Primary energy consumption: 47 kWh/m2/year. (Class: A) Estimated annual energy costs for standard use: between EUR790 and EUR1,130 per year. Average energy prices indexed as of January 1, 2023 (including subscriptions). For more information, contact your NOOVIMO real estate advisor: Jean-Louis MEUNIER, mobile: +33 6 68 89 28 00, email: [email protected], website: jlmeunier.noovimo.fr. This listing was prepared by Jean-Louis MEUNIER, independent real estate agent registered with the Saint-Nazaire Trade and Companies Register (RSAC) under number 481 853 406. Agency fees: 3.60% including VAT of EUR1,050,000 (sale price excluding fees). Total price including fees: EUR1,087,800. Agency fees: EUR37,800 including VAT, payable by the buyer. Our fee schedule is available at: www.noovimo.fr
…By Noovimo


iad France - Anthony CLISSON offers you: Exceptional estate on the outskirts of Touraine – A unique place between art of living and event activities. For many years, this remarkable 19th-century property has been a family residence where serenity and friendliness reign. Tomorrow, it could just as well become a prestigious estate dedicated to hospitality, events, or high-end tourism. With its 13 suites, two independent longères perfectly suited for gîte rentals, its chalet by the pond, vast reception areas, professional kitchen, wellness area, swimming pools, and tennis court, this estate has all the assets to host weddings, seminars, private events, or develop a character hotel business. Located in Châtillon-sur-Indre, at the gateway to Indre-et-Loire, in close proximity to Loches and the Beauval ZooPark, and only an hour from Tours, this property benefits from a privileged location in the heart of a preserved natural environment. The estate extends over nearly 26 hectares, of which 10 hectares are entirely enclosed. Behind its elegant gates lies more than 2,000 m² of fully restored buildings. Each renovation has been carried out with respect for materials, now offering a perfect balance between authenticity, modern comfort, and high-quality services. The landscaped park is a true invitation to relaxation. It features a beautiful pond of over 2.5 hectares, enhanced by a pier, an orchard, a vegetable garden, and a fully furnished and self-sufficient chalet, nestled by the water. The main residence is inspired by Anglo-Norman architecture, with approximately 800 m² of living space and captivates upon entry with its generous volumes, brightness, and character. The ground floor includes a vast hall leading to a large family kitchen equipped with a back kitchen, an office with a fireplace, a small living room, a library, and a superb reception room of 75 m² with a bow window and fireplace, offering a breathtaking view of the park. An 80 m² reception room, a cloakroom, and sanitary facilities complete this level. The upper floors feature 13 elegant suites, ranging from 16 to 40 m², all equipped with a shower room and private toilets. Some of them also benefit from a private balcony overlooking the park and a dressing area. An area entirely dedicated to events: Adjacent to the residence, an impressive complex dedicated to receptions allows for the organization of weddings, corporate seminars, or private events in optimal conditions. This space includes: • two reception rooms of 124 m² and 75 m², • a fully equipped professional kitchen, • a cold room, • a dishwashing room, • a laundry, • several storage spaces, • cloakrooms and sanitary facilities accessible to people with reduced mobility. Well-being and leisure The estate also features an exceptional wellness area of approximately 200 m², comprising: • a heated indoor pool of 4 × 8 m, • a steam room, • a gym, • changing rooms, • shower rooms and sanitary facilities. Over 140 m² of convertible attics offer significant development potential, along with a pleasant rooftop terrace of 33 m². Two fully restored independent longères complete the ensemble - the gîtes: The first, approximately 160 m², includes an equipped kitchen, a living room, a laundry room, four bedrooms, and three bathrooms. The second, approximately 210 m², offers a spacious living area of 50 m², an equipped kitchen, four bedrooms including one accessible for people with reduced mobility, three bathrooms, a laundry room, and convertible attics. Both benefit from underfloor heating via a heat pump and a compliant sanitation system. A chalet by the water A true haven of peace, the independent chalet located by the pond includes a pleasant living room with an open kitchen leading to a terrace, as well as a large overnight space (dormitory type) and a shower room on the first floor. An ideal place to fully enjoy the exceptional calm that the property offers. Dependencies and equipment The estate also has numerous dependences offering significant potential: • a covered hall of 120 m², • nearly 500 m² of agricultural buildings, • several barns, • workshops, • garages, • cellars, • a climate-controlled artist's studio. Remarkable exteriors Outside, the amenities are up to par. A superb heated infinity pool of 15 × 8 meters with its pool house, a fully renovated tennis court, vast meadows, wooded areas, and an environment of rare quality make up an exceptional living environment. Due to its dimensions, impeccable condition, the quality of its services, and the countless possibilities it offers, this estate represents a rare opportunity. Exceptional family residence, charming hotel, event estate, reception venue, tourist property, or prestigious project... this property is above all a true place of life, sharing, and ambition, ready to host the most beautiful projects. Agency fees are the responsibility of the seller. A valid identification document will be requested upon visit, in accordance with article L.561-5 of the Monetary and Financial Code. Information on the risks to which this property is exposed, including the legal obligation to clear brush, is available on the Géorisques website: http://www.georisques.gouv.fr. This real estate ad was written under the editorial responsibility of Mr. Anthony CLISSON, independent real estate agent (without holding funds), commercial agent of SAS I@D France registered in the Tours RSAC under number 795 132 273, holder of the real estate marketing card on behalf of the company I@D France SAS.This description has been automatically translated from French.
…By Iad France

Four kilometers from the historic center of Bayeux, Normandie Privilège offers you a confidential property, combining a Norman half-timbered house and a contemporary outbuilding, in a landscaped garden of more than 5,000 m² with swimming pool. Out of sight, in a peaceful environment, this set develops an original approach. Two very different architectures coexist harmoniously, offering varied uses according to the projects. The property lends itself as naturally to a family residence as to a reception activity, each building retaining its perfect autonomy. The Norman house, with an area of about 183 m², cultivates the charm of traditional residences. Organized around a large living room of about 70 m² with fireplace, it benefits from a pleasant exposure to the south and opens onto a terrace lined with massifs and lawns. The equipped kitchen is completed by a pantry and a laundry room. The floor houses four bedrooms, including one of 21 m², a dressing room, a bathroom, toilets and access to the attic. A few meters away, the contemporary outbuilding of about 167 m² offers a decidedly different setting. Its large bay windows extend the living spaces towards a wooden terrace and a heated swimming pool. The ground floor includes a living room with open kitchen of about 90 m², three bedrooms each with their own bathroom, as well as a pantry, a cellar, a laundry room and the technical room of the pool. A fourth bedroom and an attic occupy the floor. A carport for two vehicles, a courtyard and a workshop complete the property. Fully enclosed and without vis-à-vis, the land offers a remarkable feeling of intimacy. The plantations, ornamental trees, the orchard and the vast lawns make up a mature, carefully maintained garden that highlights the two constructions without ever opposing them. Both accommodations have independent facilities. The Norman residence is heated by a gas boiler, replaced in 2020, supplemented by a heat pump. The contemporary annex is equipped with a heat pump installed in 2021, which also heats the pool. The whole is presented in an excellent state of maintenance. Just a few minutes from the historic center of Bayeux, this property offers an unusual association between the character of Norman architecture and the sobriety of a contemporary realization, in a preserved setting where the landscaped garden is the real link between the two houses. --- The price of this property is €1,315,000. Agency fees are the responsibility of the seller. This property is presented to you by Sabine KIEFFERT Commercial agent EI RSAC CAEN 814 904 496. Estimated annual housing energy costs: between €2,810 and €3,870 per year. Average energy prices indexed as of January 1, 2021, 2022, 2023 (including subscriptions). Information on the risks to which this property is exposed is available on the Géorisques website www.georisques.gouv.fr. For the sake of discretion, the location of the property is indicated approximately. The cover photo is generated by AI for the same reason. The information given in this description results from our visit to the site but also from the information collected from the current owner. The surfaces and construction times, in particular, are given as an indication, have no contractual value and cannot engage our responsibility in the event of inaccuracy or omission. Photographs are subject to retouching. Référence agence : 278
…By Normandie Privilège


Exclusive Penthouse with Private Pool and Golf Views in Quinta dos Alcoutins This exclusive penthouse is located in Quinta dos Alcoutins and features a private swimming pool and an exceptional terrace with magnificent views over the golf course. The apartment offers generous, well-distributed interiors designed to provide maximum comfort and functionality. The kitchen and separate laundry area are fully equipped, while air conditioning and double-glazed window frames ensure excellent thermal and acoustic insulation. Abundant natural light fills the residence throughout the day, enhanced by its east-west orientation and three balconies extending along the apartment. This dual exposure is particularly enjoyable on the terrace, creating a bright and inviting outdoor setting from morning until evening. Accessed directly from inside the apartment, the approximately 100 m² terrace is one of the property’s most distinctive features. It includes a private swimming pool, an additional suite and pre-installation for a potential office area, offering flexibility for both leisure and working from home. The entire terrace has recently undergone improvement works, including the installation of decking, integrated lighting, protective glass panels and upgraded finishes around the swimming pool, creating an elegant and contemporary outdoor environment. The property also includes an independent storage room of approximately 10 m² and two particularly spacious private parking spaces. Combining generous areas, privacy, natural light and exceptional outdoor living, this penthouse represents a rare opportunity for both owner-occupiers and investors seeking a distinctive property in the Lisbon market.
…By Portugal Sotheby's International Realty


Discover this 4 Bed | 4.5 Bath | plus dedicated Office residence, where refined interiors, thoughtful upgrades, and exceptional outdoor living come together within the guard-gated community of Terravita. Designed for effortless everyday living and entertaining, the home offers a spacious floor plan, inviting gathering spaces, and thoughtfully updated interiors throughout. A flexible bonus space (perfect golf simulator area!) complete with an ensuite bathroom and wet bar can be utilized as a fourth bedroom, guest casita, or additional living area. The thoughtfully designed kitchen is both functional and stylish, featuring a waterfall island, premium appliances, custom cabinetry, and abundant storage. The private backyard is designed to embrace Arizona's indoor-outdoor lifestyle offering a sparkling pool, electric exterior shades, an upgraded Kokomo outdoor kitchen with gas BBQ and two-burner cooktop, and inviting spaces for relaxing or entertaining. Residents enjoy access to Terravita's exceptional amenities, including a clubhouse, dining, fitness center, tennis, pickleball, a resort-style pool and spa, with optional golf membership opportunities available.
…By Russ Lyon Sotheby's International Realty


We present Villa Alba, an exclusive contemporary home located in the Azure Altea Homes II residential development in Altea (North Costa Blanca). A property designed for clients seeking modern architecture, generous spaces, and breathtaking views of the Mediterranean Sea. The villa is arranged over two floors and features four en-suite bedrooms, a spacious open-plan living and dining area with kitchen, and a main terrace with an infinity pool that blends seamlessly with the horizon. All main rooms are sea-facing and have direct access to the outdoors. It includes a covered garage for two vehicles with pre-installation for an electric car charging point, as well as aerothermal systems, home automation, and solar panels, ensuring both comfort and energy efficiency. An exclusive home, finished to the highest standards, and set in a privileged location in Altea — ideal for clients looking for a property ready to enjoy the Mediterranean lifestyle with superior quality and design.
…By Annonceur International


We present Villa Alba, an exclusive contemporary home located in the Azure Altea Homes II residential development in Altea (North Costa Blanca). A property designed for clients seeking modern architecture, generous spaces, and breathtaking views of the Mediterranean Sea. The villa is arranged over two floors and features four en-suite bedrooms, a spacious open-plan living and dining area with kitchen, and a main terrace with an infinity pool that blends seamlessly with the horizon. All main rooms are sea-facing and have direct access to the outdoors. It includes a covered garage for two vehicles with pre-installation for an electric car charging point, as well as aerothermal systems, home automation, and solar panels, ensuring both comfort and energy efficiency. An exclusive home, finished to the highest standards, and set in a privileged location in Altea — ideal for clients looking for a property ready to enjoy the Mediterranean lifestyle with superior quality and design.
…By Annonceur International

Receive by email any new listing that may match your search criteria
By validating this form, you accept the general conditions of use of Le Figaro Properties.
These agencies offer a selection of luxury properties vente . Feel free to contact them for personalized assistance.


