Get early access to listings that match your criteria
Never miss an opportunity again. Our personalized alerts notify you instantly.

 English$ USD · m²


Positioned along one of the most private stretches of coastline in Kure Beach, Sol de Mar at 834 Fort Fisher Boulevard North presents a rare opportunity to own a modern oceanfront estate designed with both intention and scale. Offering nine bedrooms and eight full bathrooms across a thoughtfully designed duplex configuration, the property captures sweeping 180-degree views spanning north, east, and south along the Atlantic. The architecture reflects a deliberate emphasis on the main living spaces, where expansive glass and a seamless indoor-outdoor connection define the experience of the home. A Centor bifold glass wall opens to create a 16-foot unobstructed transition to the oceanfront porch, overlooking a heated and chilled saltwater pool. The result is a living environment that fully embraces its setting, with uninterrupted sightlines and natural light throughout. The kitchen is equipped with a Viking Professional commercial-grade appliance suite, complemented by a butler's kitchen, allowing for both everyday living and large-scale entertaining. Two dishwashers per floor, dual laundry rooms, and a highly functional layout further support the property's capacity for hosting. Built for durability and peace of mind, the home features hurricane-impact glass, motorized shutters, a 40kW whole-home generator, and a fully integrated Ubiquiti smart home system that monitors and manages the property in real time. Enterprise-grade fiber internet, spray foam insulation, and recently updated HVAC systems ensure modern performance and efficiency. One of the most compelling aspects of the property is its position outside the floodplain, resulting in significantly reduced flood insurance costs, a rare advantage for oceanfront ownership. Additionally, the adjacent southern parcel's unique triangular configuration makes future obstruction of views highly unlikely, preserving the integrity of the home's outlook. The property also benefits from Kure Beach's strict 35-foot height restriction, which maintains the character of the area and prevents overdevelopment, ensuring a quieter and more private coastal experience compared to neighboring markets. Currently operating as a highly successful luxury rental with a 5-star guest history, the home offers flexibility as both an investment asset and a private coastal retreat. With nine dedicated parking spaces, extensive outdoor living areas, and a ground-level recreation space adjacent to the pool, the property is designed to accommodate both large gatherings and refined everyday living. --
…By Landmark Sotheby's International Realty


Bouches-du-Rhône Near Alpilles1.8 hectares Approximately 900 m² of living space 9 bedrooms 4 independent living spaces Ideally located at the foot of the Alpilles, this remarkable Provençal estate offers a privileged living environment, combining elegance, comfort, and nature. From the entrance, a beautiful driveway lined with plane trees leads to an authentic farmhouse surrounded by its outbuildings. Set in a peaceful and green environment, this property of around 2 hectares underwent a complete renovation in 2020, carried out with care and precision, giving the place a unique character and great versatility of use. Developing nearly 900 m² of built area, the estate includes: A main farmhouse of approximately 270 m² Three independent suites A studio A guest house Numerous relaxation areas, both indoors and outdoors: sauna, swimming lane, terraces Designed for a tourist reception activity, the property offers a modular organization that can adapt to numerous projects (accommodation, events, family residence). Horse lovers will be charmed by high-quality equestrian facilities, including: Barns with boxes and terraces Dressage arena Lunging ring Year-round grass paddocks The entire setup has been designed to ensure the comfort and well-being of the horses: stabilized floors, suitable coverings, ventilation and misting equipment, shaded areas, and abundant access to water. Warehouses and storage spaces complement these functional infrastructures. This rare property embodies a perfect harmony between Provençal authenticity and contemporary features, in the heart of a sought-after area, close to all amenities. Quick access: 7 min highways 13 min Mouriès 25 min Arles / Salon-de-Provence 45 min Aix-en-Provence and Marseille-Provence airport Our opinion: an exceptional property combining a privileged location, noble materials, and high-end amenities – a rare opportunity on the market. Complete file available upon request.This description has been automatically translated from French.
…By Laure Taberne


Century 21 Royer Immo presents this ideally situated villa in Agon-Coutainville, just minutes from the beach and shops. Combining comfort and modern amenities, the ground floor comprises an entrance hall with a dressing room, a separate WC, an office, a spacious and bright living/dining room opening directly onto a magnificent swimming pool, and a fitted and equipped kitchen with a pantry. The sleeping area includes two bedrooms with direct access to the pool, one with a private dressing room, as well as a bathroom with a bathtub and shower, and a separate WC. Upstairs, a landing leads to two further bedrooms, a shower room, a separate WC, and an unused room. Finally, this property boasts a large garage, a southwest-facing swimming pool, and a sumptuous terrace offering complete privacy. All of this is set on a fully landscaped plot of 736 m².
…By Century 21 Royer Immo


Perched atop the rolling hills of Atascadero, this immaculate 3-bedroom, 2.5-bath custom ranch estate offers approximately 3,194± sq ft on a private 5.4± acre parcel in one of the area’s most sought-after locations. Surrounded by the natural beauty of the Central Coast, the property embodies peaceful, elevated living with sweeping panoramic views of oak-studded hills and open skies. Ideally located on the coveted northwest side of Atascadero, just two exits from Vineyard Drive, you’re moments from Paso Robles and Templeton wine country while enjoying cooler, coastal-influenced temperatures. Designed for comfort and functionality, the home features separate family and living rooms, spacious bedrooms, and a generous primary suite with an expansive walk-in closet. The well-appointed kitchen includes a cozy breakfast area, large walk-in pantry, and ample cabinetry and counter space—perfect for everyday living or entertaining. With no visible neighbors, the property offers exceptional privacy and a rare sense of seclusion. The sunroom provides the perfect vantage point to take in the beautiful open skies and surrounding hillside landscape. Outdoors, enjoy a park-like setting with an automated pool, mature landscaping, and a variety of fruit trees, including apple, orange, persimmon, and lemon—creating a true farm-to-table lifestyle. Additional features include an attached four-car garage, a separate RV garage, a substantial wine cellar with potential for conversion, and a versatile hobby room ideal for an office or creative space. Modern amenities such as a tankless water heater, water softener, central vacuum system, dual fireplaces, and an electric gated entry enhance comfort and convenience. Just minutes from downtown Atascadero yet offering complete privacy, this exceptional hilltop retreat captures the very best of Central Coast living.
…By Central Coast Sotheby's International Realty


Set along 100 feet of pristine waterfront in Royal Palm Yacht & Country Club, this extraordinary residence is perfectly positioned across from the preserved natural sanctuary of Capone Island, an undeveloped mangrove island that provides enduring privacy, lush green vistas, and a rare sense of calm. The setting is remarkably serene, offering a waterfront perspective defined by nature rather than neighboring homes. Constructed by Albanese Builders and exquisitely designed and furnished by BE Designs, the home reflects a level of craftsmanship and intention seldom achieved. Spanning 8,993.70 square feet under air and 11,633.04 total square feet, the residence is introduced by soaring ceilings and a grand, wide staircase that immediately establishes architectural presence. The fully concrete second level underscores the home's structural integrity and enduring quality. Seven bedrooms and nine-and-a-half baths are arranged with equal attention to scale and intimacy. A refined club room with custom bar and pool table transitions seamlessly into a glass-enclosed office, creating a dramatic yet functional environment. At the heart of the home, a double-island chef's kitchen is appointed with top-of-the-line Miele appliances and complemented by a discreet butler's pantry, designed for both elevated entertaining and everyday living. Two laundry rooms provide thoughtful convenience. Materiality defines the interiors. Italian porcelain accent walls, a striking marble fireplace, and decorative fireplaces throughout elevate the architectural language, while sculptural water featuresboth at the entry and cascading beside the resort-style poolcreate a sense of movement and tranquility. An outdoor firepit anchors the exterior living spaces, while electric shades throughout the home ensure effortless comfort and privacy. The residence is further distinguished by bespoke furnishings from Covet House, curated to harmonize with the home's architecture and elevate each space. A four-car garage with a separate golf cart entry completes the offering. Rare in its setting, exceptional in its execution, and uncompromising in its finishes, this is a truly one-of-a-kind waterfront estatedefined by serenity, sophistication, and architectural distinction.
…By One Sotheby's International Realty


The home is well appointed, spacious and comfortable. All bedrooms are generously sized and feature en-suite bathrooms. The kitchen is perfect for the gourmet cook, featuring top-of-the-line appliances, gas cooktop, separate ovens, custom cabinetry, oversized island, and eat-in kitchen, ideal for preparing meals for family and hosting guests. The private primary suite is a private retreat with luxurious finishes, spa-inspired bathroom with a freestanding tub and walk-in closet. The outdoor garden and lanai are an extension of the living area. It has a custom-designed pool and patio. The outdoor dining and a lounge area overlooking the garden are tranquil and peaceful. Perfect for relaxing by the pool or entertaining guests and family. True Florida living.
…By One Sotheby's International Realty


In Charentilly, on the outskirts of Tours, this property of 335 m² is set in a natural setting of 3.4 hectares where time seems suspended. Upon arrival, a large welcoming hall sets the tone. The house opens onto spacious reception rooms, with a living-dining area facing nature and featuring a fireplace. The omnipresent view of the body of water accompanies every moment of life and gives the spaces a soothing and unique atmosphere. The friendly kitchen opens onto a shaded terrace, naturally extending shared moments. The master suite, on the ground floor, offers comfort and intimacy, while the upper floor accommodates four bedrooms designed to host family and guests. Out of sight, a covered and heated indoor pool, bathed in light, extends the seasons and invites relaxation throughout the year. The property also includes an old hunting lodge with a fireplace to renovate, as well as offices and an independent workshop, offering multiple possibilities for personal or professional projects. Strolling through the woods, a tennis court... the whole creates a rare art of living, in harmony with nature, just minutes from Tours. A unique property, where each space has been designed to combine comfort, potential, and an exceptional living environment. Energy Performance Certificate: C/CPrice including agency fees: €795,000 (Net seller price: €760,000 - fees of 4.5% to be paid by the buyer).Well presented by BARNES Centre Sologne Val de Loire: [email protected] - +33(0)6.16.50.74.58Information on the risks to which this property is subject is available on the site: www.georisques.gouv.fr.This description has been automatically translated from French.
…By Barnes Sologne Val De Loire


SUPERB PROPERTY 20MN FROM THE MEDINA Built in the heart of a marvellous 1-hectare landscaped garden, this 1500 m² villa offers a remarkable living space distributed as follows: 5 very large suites with private garden and terrace, bright triple reception room opening onto the garden, summer lounge/sitting room shaded by lush vegetation, warm pool-house opening onto a huge 32X5M heated pool, kitchen and staff accommodation. Annex: 2 large outbuildings ideal for conversion into a SPA, gym or artist's studio. VERY QUIET SECURE ESTATE EASY ACCESS Buyer's fees: 3% of sale price, incl. VAT, not included
…By John Taylor Marrakech


Push open the gate, and everything changes. Sitting high above the most sought-after residential neighbourhood in Divonne-les-Bains, this exceptional residence commands its surroundings with quiet authority. It enjoys an unrivalled position, with Mont Blanc framed by the grounds like a horizon you never tire of. Across nearly one hectare of fully buildable land, two buildings (plus garages) are intelligently arranged around a park designed to the highest standards by a landscape architect: box-lined alleys, ornamental water features with fountains, pergolas draped in climbing plants, espalier orchards, a walled kitchen garden, and set apart, a Japanese garden of cherry trees and bamboo surrounding a tranquil pond with a few fish. The main residence unfolds across four levels, offering a succession of spaces whose generosity is matched only by the attention to detail throughout. On the ground floor, the reception rooms flow seamlessly: an entrance hall that sets the tone, a remarkably proportioned living room opening onto the landscape, a dining room made for memorable gatherings, a library ideal for quiet moments, and a fully equipped kitchen. The garden level offers complete independence, with its own living areas, bedrooms, dressing rooms and a climate-controlled wine cellar — perfect for welcoming family or guests in total privacy. Set apart from the main house, the pool house occupies a world of its own. Its 200 square metres house a universe dedicated to wellbeing and relaxation: a large indoor pool, a hammam, a jacuzzi, a fitness room, and a generous living space with a summer kitchen. The whole opens onto a terrace leading directly to the Japanese garden, creating a seamless connection between interior architecture and the surrounding landscape. A boiler room, changing room and shower room complete the building. Immediate proximity to Geneva, access to ski resorts, international schools, the Divonne casino and thermal baths everything comes together to make this property an exceptional lifestyle choice, as considered as it is rare. An opportunity that presents itself only once.
…By Fgp Swiss & Alps Sa


Demeure du Perche et de Normandie presents for sale a charming private mansion located in Alençon, on the banks of the Sarthe. With its remarkable architecture, typical of private mansions from the second half of the 19th century, this residence has a unique character that makes it a rare property in this peaceful district of Alençon. Landscaped and enclosed, the garden allows you to enjoy a very pleasant bubble of serenity and freshness on the banks of the Sarthe. Completely renovated with taste by its current owners, this 224 sqm residence organized on three levels, offers very comfortable, bright, functional volumes and living spaces with a cozy and timeless atmosphere. Dedicated to the living spaces, the ground floor offers a beautiful entrance that opens onto the landscaped garden, a warm living room with its fireplace, a fitted and fully equipped kitchen, a separate toilet and a storage space. The sleeping area on the first floor offers a large landing leading to a master bedroom with its bathroom, an office/library (additional bedroom), another bedroom with its shower room and separate toilet, and a laundry room. The top level has three bedrooms and a shower room with toilet. Under the house, two cellars and a boiler room. Positioned at right angles to the house, an outbuilding offers a large room and a vast workshop on the ground floor. Upstairs, a converted room. Opposite the outbuilding, a swimming pool with a surrounding terrace. Landscaped and enclosed, the garden allows you to enjoy a very pleasant bubble of serenity and freshness. The countryside in the city! The train station is 3 minutes away. Paris is 2 hours 30 minutes away, Le Mans is 50 minutes away (TGV station), Sées is 25 minutes away, and Mortagne-au-Perche is 30 minutes away. The Normandy beaches are 1 hour 20 minutes away, and Mont-Saint-Michel is 2 hours away. Energy balance: Energy consumption: 173 kWh/sqm/year D Greenhouse gas emissions: 36 kg/CO2/sqm/year D Price: EUR629,940 HAI (Agency fees included) Net seller price: EUR600,000 Fees of 4.75% including tax payable by the Seller If you would like more information on this charming complex, contact us at 02.33.25.25.44 "Information on the risks to which this property is exposed is available on the website: www.georisques.gouv.fr
…By Demeures Du Perche Et De Normandie


Premium McCrae Living With Everything At Your Doorstep Positioned within one of McCrae’s most desirable beachside settings, this as-new single-level residence presents a refined balance of design, light and coastal ease, all within an easy walk to the crystal clear waters of the McCrae foreshore, the village café scene and the Plaza. On arrival, an immediate sense of light and scale unfolds within the main living domain, where a striking vaulted ceiling rises beyond 5 metres and multiple skylights draw natural light deep into the home. Expansive glazing enhances the volume, illuminating a warm, textural palette and creating a welcoming setting for relaxed daily living and effortless entertaining, with a natural connection to the outdoors. Centrally positioned, the kitchen is both refined and highly functional, where integrated Miele appliances are paired with Polytec blonde oak cabinetry, stone surfaces and subtle micro cement accents to create a layered, cohesive finish. A well appointed butler’s pantry supports day to day ease and relaxed hosting, while a bar features a discreetly concealed Vintec wine fridge within bespoke joinery, maintaining a cohesive aesthetic. From here, the living and dining zones unfold with a natural sense of connection. A wood heater anchors the main living area, introducing warmth and atmosphere, while the dining space is oriented to engage with both the interior volume and the outdoor outlook. These spaces extend with ease to the covered alfresco terrace and pool, creating a fluid transition and an inviting setting for year round entertaining. Outdoors, a relaxed Palm Springs influence defines the landscape, where a mineral swimming pool is framed by honed concrete surrounds, curved fencing and an established cactus garden, creating a private, resort-like environment. The covered alfresco incorporates a built in BBQ kitchen with sink and bar fridge, along with ceiling heating panels and a fan for comfort across the seasons, while an outdoor shower completes the coastal experience. Accommodation is thoughtfully zoned to support both privacy and flexibility. The primary suite is positioned at the front of the home, overlooking the landscaped front garden defined by a sculptural olive tree, and features a walk in robe and a luxurious ensuite with heated floors and a skylight.. To the rear, a dedicated secondary wing includes 2 additional bedrooms, a central bathroom with bath and a separate living area with calming pool outlooks, while a guest bedroom with its own ensuite and built in study nook further enhances the home’s versatility. Curved architectural elements and bespoke finishes introduce softness and distinction, while practical inclusions such as ducted heating and cooling, security cameras and automated irrigation ensure ease of living. A refined coastal residence defined by light, proportion and connection, offering an enviable lifestyle in a tightly held McCrae setting, moments from the foreshore, village and everyday conveniences. Proudly marketed by the team at Peninsula Sotheby's International Realty.
…By Peninsula Sotheby's International Realty


An Exceptional Estate in the Heart of a Rolling Landscape. Perched on a hilltop, this property enjoys exceptional views of the Entre-Deux-Mers valleys and offers a living environment of absolute tranquility. A true haven of peace, this stone farmhouse is in excellent condition. Ideally situated, 20 minutes from Saint-Émilion and one hour from Bordeaux, this property of over one hectare elegantly combines the charm of the past with the comfort of modern amenities. Flexible Architecture and Spacious Interiors The interior layout has been designed to offer rare versatility, making it ideal for a family home, a co-living project, or a tourism business. The Main Residence (249 m²): This space centers around a spacious 38 m² family kitchen with a covered terrace and a bright 37 m² living room with a mezzanine. A welcoming veranda, an office (or bedroom), a laundry room, and a pantry complete the living areas. The sleeping quarters feature three comfortable bedrooms. Annex (38 m²): a bedroom with a bathroom. A large cottage (205 m²): The centerpiece of the estate (55 m²), this space impresses with its reception room featuring a fully equipped kitchen and a large bedroom with a shower room. On the first floor, a mezzanine offers a unique relaxation lounge. A large bedroom with a shower room. Independent accommodations: An apartment (67 m²) with a private terrace, which can be connected to the large cottage or not, depending on your needs. Living room-kitchen, bathroom, mezzanine-bedroom. A fully self-contained cottage (78 m²) with an open kitchen and a large bedroom with a shower room. Outdoor and Technical Amenities. The one-hectare property features high-quality recreational facilities: Relaxation Area: A 12x6 m chlorinated swimming pool, secured and complemented by a fully equipped pool house (shower and toilet). Amenities: A pétanque court, a 34 m² shed, and a private parking area for guests. Comfort: Double-glazed windows, an automatic wood pellet boiler (Ökofen: main house, large guesthouse), reversible air conditioning, two code-compliant septic tanks and fiber-optic internet connection.
…By Chateaux Properties


This rare home in the gated community of Banyan Bay offers 5 bedrooms, 2.5 bathrooms, and a 3-car garage on a large pie-shaped lot at the end of a quiet cul-de-sac with serene lake views. Built in 2018, it features impact windows and doors, two air-conditioning systems, and a unique floor plan not found elsewhere in the community. With 3,271 square feet under air, the home includes an extended front porch and a fenced backyard with a spa-like pool, hot tub, and electric roll-down screens. Enjoy luxury, privacy, and modern Florida living close to shopping, dining, beaches, and top-rated schools. This rare offering in one of Stuart's most desirable gated communities features a 5 bedroom, 2.5 bathroom home with a three car garage, situated on a large pie-shaped lot at the end of a quiet cul-de-sac with beautiful lake views. Built in 2018, this home offers quality craftsmanship with impact windows and doors, two air-conditioning systems, and a one-of-a-kind floor plan not found elsewhere in the community. With over 3,271 square feet of living space, the layout is designed for both comfort and functionality. The extended front porch provides a welcoming space to relax outdoors, while the fenced backyard is a private retreat featuring a spa-like pool and hot tub. Electric roll-down screens add convenience and comfort, allowing you to enjoy the outdoor space year-round. Banyan Bay offers a peaceful setting close to shopping, dining, beaches, and top-rated schools. This exceptional property combines luxury, privacy, and modern Florida living.
…By One Sotheby's International Realty


SAINT-CYR-AU-MONT-D'OR – EXCEPTIONAL CONTEMPORARY PROPERTYDominant view – Landscaped park of 7,200 m² – Tennis court – 200 m² garageIn one of the most sought-after areas of western Lyon, in the heart of the Monts d'Or, this exceptional contemporary property, built in 2010, offers a rare lifestyle, combining architectural elegance, absolute comfort, and serenity.Sheltered from prying eyes, in a preserved environment, it is set within a magnificent landscaped park of 7,200 m², a true green jewel with varied plant species, offering calm and intimacy just a few minutes from Lyon.From the entrance, the property reveals a remarkable reception area of approximately 140 m², enhanced by large openings that allow an omnipresent natural light to enter and offer a dominant view of the Lyon metropolitan area and the Alps chain. The kitchen, open and perfectly equipped, stands out with its clean lines and central island, designed as a place for sharing and conviviality.An office adorned with a glass floor overlooking the indoor pool, as well as an elegant glass wine cellar complete this living space with careful features.The sleeping area accommodates three bedrooms, each with their own private bathroom, along with an exceptional master suite of approximately 44 m², featuring a custom dressing room and a full bathroom. Each bedroom has direct access to the outdoors, inviting one to fully enjoy the terraces and the surrounding natural setting.Designed for year-round use, the property offers rare features:An elegant indoor pool, a true relaxation area in any seasonAn outdoor swimming lane of approximately 17m long with a jacuzzi, perfectly integrated into the landscapeA private tennis courtAn independent gymOutbuildings and equipment that match the locationA garage of 200 m² accommodating multiple vehicles with ease.An independent type 3 house of approximately 80 m², fully furnished, offers multiple possibilities: reception, guest house, office, or rental project.This unique property will appeal to lovers of exceptional real estate in search of a privileged living environment, where every detail has been designed to combine aesthetics, comfort, and the art of living. Here, time seems to stand still… a haven of peace where only the calm punctuates your days.For more information, please do not hesitate to contact the agency. A virtual visit is available upon request after processing your file.Agency reference: 1112This description has been automatically translated from French.
…By Orp - Le Carré De L’est


EXCLUSIVE PROPERTY Beautiful Features Spectacular villa offering magnificent sea views 530 sq m (5,820 sq ft) 4 Bedrooms 3 Bathrooms Swimming Pool Garage Parking for 5 vehicles Price 2 800 000 Agency fees payable by the seller Contact us 7 days a week from 8 am to 11 pm Briefing available upon request only Bernard Scaduto Tel: +33 (0)6 62 22 13 14 Email: [email protected] Our local Sales Consultant Partner is available to assist you. Real estate agency specializing for 45 years in the sale of prestigious properties and luxury real estate in Corsica, Paris, France, and internationally. KALLISTE PROPERTIES INTERNATIONAL LUXURY REAL ESTATE offers a wide selection of prestigious properties and apartments, waterfront villas, throughout the Porto-Vecchio region, Corsica, mainland France, and internationally. We also offer yachts, jets, and charters. Website: http://corsica-properties-collection-international.com/ - Website: www.yachtsjetscharters.com - MIAMI PRESTIGE: Penthouse Collection Miami KALLISTE PROPERTIES INTERNATIONAL LUXURY REAL ESTATE provides you with a selection of exceptional properties. Specializing in luxury real estate transactions in Corsica, mainland France, and internationally. Contact us 7 days a week at +33 (0) 6 62 22 13 14 - We have a confidential portfolio of exceptional properties. Prestigious properties in Corsica, Paris, Miami, Bali, Marrakech, Spain, Italy, Portugal, the Caribbean, Saint Martin, Mykonos, Bermuda, Mauritius, Uruguay, Brazil, Dubai, Tahiti, Verbier, Megève, Courchevel, Méribel, etc.
…By Kalliste Properties


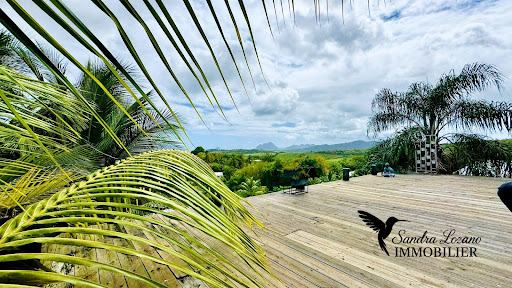

ARCHITECTURAL VILLA WITH SEA VIEW & 4 ECOLODGES - CREOLE PRESTIGE IN SAINTE-LUCE. In an idyllic setting, perched on the heights of a sought-after neighborhood in the South of Martinique, this private estate of 2309 m² opens the doors to a rare way of life where nature, design, and ecology coexist elegantly. The property, conceived by an architect, revolves around a contemporary villa of 127 m², built from repurposed containers and noble wood, opening onto a spacious 73 m² wooden terrace with a panoramic view of the sea, the Diamond Rock, and Morne Larcher. The interior spaces, both airy and warm, charm with their high ceilings, exposed beams, and their zen and plant-like atmosphere. A complete life or investment concept... In addition to the main dwelling, this property offers four independent accommodations, designed to combine intimacy, comfort, and tropical experience, each with its own access, outdoor space, and private bath: - An elegant outbuilding with a solarium and pool, ideal for a couple or a family wishing to live in the heart of nature. - An atypical elongated loft, with a unique charm, opening onto a green oasis with a private jacuzzi and no vis-à-vis. - Two single-storey wood and stone lodges, with a refined design and zen atmosphere, partially self-sufficient in water and electricity, perfect for a retreat in harmony with nature. And for creative minds, the property also offers a space to develop, ideal for creating an unusual accommodation for two people with private access. Each space has been meticulously designed and is already successfully operated as seasonal rental on high-end booking platforms. A rare, confidential property imbued with serenity, to live or invest differently under the tropics. Fees payable by the seller Your 3G IMMO sales agent on site EI - Sandra LOZANO registered with the FORT DE FRANCE RSAC no. 840 337 323 According to article L.561.5 of the Monetary and Financial Code, for the organization of the visit, you will be required to present an identity document. Information on the risks to which this property is exposed is available on the Géorisques website: www.georisques.gouv.frThis description has been automatically translated from French.
…By 3g Immo Prestige


Welcome to an exceptional direct Intracoastal estate on exclusive Hypoluxo Island, masterfully built by renowned Hamptons builder Joseph Farrell. Showcasing timeless craftsmanship and effortless coastal sophistication, this five-bedroom, five-and-one-half-bath residence offers the perfect balance of luxury, comfort, and South Florida lifestyle. Perfectly positioned on 100 feet of west-facing Intracoastal frontage, the property captures breathtaking sunset views and provides private dockage for a large vessel with convenient access to the ocean. The home's elegant interior is introduced by a dramatic two-story foyer and features expansive living spaces, oversized impact glass windows, elevated designer finishes, a state-of-the-art gourmet kitchen, and a desirable first-floor primary suite designed for both privacy and convenience. Outdoor living is equally spectacular, with an expansive entertaining terrace, summer kitchen, heated resort-style pool, and multiple spaces designed to maximize the extraordinary waterfront setting. Located just minutes from Eau Palm Beach Resort & Spa, Palm Beach, and the finest dining, shopping, and coastal amenities, this residence offers a rare opportunity to experience luxury waterfront living in one of Palm Beach County's most exclusive island communities.
…By One Sotheby's International Realty


Ref 70615PP Property near Santenay. Situated in the heart of a village with all amenities, on a tourist route between the vineyards and the Canal du Centre, we invite you to discover this characterful family property comprising two old buildings dating from the 17th century. The property is ideal for a large family or to develop a professional activity, in a verdant, secluded setting. Partially renovated between 2012 and 2014, the property has retained much of its character, with French ceilings, wood panelling and parquet flooring. A harmonious blend of modernity and authenticity, the property is bright and welcoming. Description : - 221 m² of living space for the main house and 251 m² for the second building. - A 70 m² barn. - Three vaulted cellars. - Boiler room. - Walled grounds of 2,813 m² with heated swimming pool (6 x 12 m) and pool house. Main house : - Elevated first floor: entrance hall, three open-plan rooms, semi kitchen under veranda, library with lounge, toilet, master suite with bathroom bathroom, toilet. - 1ᵉʳ floor: vast 30 m² mezzanine serving two bedrooms, shower room, toilet, and a large attic converted into a games room. Second building: - First floor: terraces, entrance to a vast 86 m² room opening onto the garden, kitchen toilet. - 1ᵉʳ floor: landing, corridor, five comfortable and spacious suites with shower room bathroom, toilet. Motorway access via A6 25 minutes away or TGV station 20 minutes away. Quickly available. Pascal PLASSARD +33785257706 Agency fees payable by vendor - Montant estimé des dépenses annuelles d'énergie pour un usage standard, établi à partir des prix de l'énergie de l'année 2021 : 4741€ ~ 6415€ - Les informations sur les risques auxquels ce bien est exposé sont disponibles sur le site Géorisques : www.georisques.gouv.fr - Pascal PLASSARD - Agent commercial - EI - RSAC 828 351 742 / Dijon
…By Reseau Swixim


Rare opportunity to own 3-bed, 2.5-bath townhome located in desirable Northridge Village. This move-in ready home features dual pane windows & sliding doors, newer HVAC, New electrical panel-Solar panels with storage battery, plus upgraded flooring throughout. The bright, open layout offers comfortable living and easy entertaining, with a modern kitchen that flows seamlessly into the main living area. Upstairs, the spacious primary suite provides a private retreat, while two additional bedrooms offer flexibility for guests or a home office. Enjoy low-maintenance living in a well-maintained community with convenient access to shopping, dining, multiple parks, and major freeways.HOA fee covers water-pool & service-Landscaping-tree trimming & insurance.A fantastic opportunity in North Phoenix
…By Russ Lyon Sotheby's International Realty


RARE - EXCEPTIONAL ESTATE AT THE GATES OF BORDEAUX, PARK & WOODLAND, POOL, TENNIS Just five kilometers from Bordeaux, overlooking the city from a preserved natural setting, this exceptional 2.17-hectare estate combines tranquility, elegance, and breathtaking views. A unique opportunity right on the city’s doorstep. The property features a stone manor house connected to an adjoining guest house, offering nearly 600 sqm of living space, fully renovated in 2024 with high-end finishes. Bright interiors include generous reception rooms, a friendly kitchen opening onto the terrace, three suites upstairs, and a guest house with a cathedral ceiling living room, contemporary kitchen, office, three bedrooms, and two bathrooms. The estate also includes a wine cellar, a workshop, a double garage with an electric charging station, and even a genuine skate ramp. Outside: a southwest-facing landscaped park, a heated saltwater pool, a pool house, an Italian garden, a tennis court, a well, and a private one-hectare woodland. - What we love: the perfect harmony of nature, elegance, and comfort, the exceptional panoramic views, and the immediate proximity to Bordeaux. Contact: Ms Maeva Nebout +33 633 240 754 for Bordeaux Sotheby's International Realty. Prestige real estate, experts in Bordeaux and the surrounding area. [email protected]
…By Bordeaux Sotheby's International Realty


Ideally located just a short walk from the charming village of Roussillon and only minutes from Gordes, this authentic Provençal mas perfectly embodies the art of living in Provence. With approximately 300 sqm of living space, the property includes a spacious main house and several exquisite outbuildings: a genuine artist’s studio, a large covered terrace, and a quaint stone cottage, offering inviting spaces for creativity and relaxation. Inside, the home features generous, light-filled volumes, starting with a beautiful 45 sqm living area combining a welcoming dining space and an open-plan kitchen. The 39 sqm lounge, complete with an open fireplace, is bathed in natural light thanks to a wide picture window that opens onto a delightful terrace shaded by a pergola. The home boasts 7 comfortable bedrooms, complemented by a large 30 sqm library, ideal for quiet reading or working from home in a serene atmosphere. Outdoors, the charm continues. The landscaped grounds enhance the property's authenticity, while the entirely stone-built main house, recently renovated with the utmost care and respect for traditional materials, reflects the rich history of the estate. Just steps away, the secure swimming pool area (12x6 m) with sunbathing terraces offers stunning open views over the surrounding villages. A truly exceptional property, tastefully restored with authentic materials, offering a genuine and elegant Provençal lifestyle.
…By Pierres & Tradition
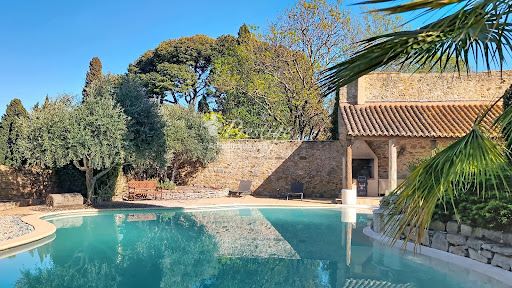


High ceilings, terrazzo floors and terracotta tiles, fireplaces, original steel interior balustrades and exposed wooden beams set the tone for this former 19th-century mansion, which has managed to retain its authenticity and period charm. Traces of the past are everywhere, offering a glimpse into its history. Set on a 1,085 m² plot in the historic heart of a very quiet village of 600 inhabitants, this characterful property, which has retained its old-world charm, reveals a very private, tree-lined garden, completely secluded from view, bordering vineyards and undeveloped natural land, at the centre of which sits a 100 m² swimming pool. It is a complete surprise!!! Future owners will be able to host convivial gatherings with friends or family on the terrace, covered by a cathedral-style roof where the exposed beams and original stone walls tell the story of this authentic place. In a peaceful setting, situated in the heart of a village in the Aude department bordering the Hérault, with a population of 600, in the Minervois region, between the fortified city of Carcassonne and Narbonne Plage (23 km from Narbonne / 30 minutes by car), this authentic building, restored and renovated with respect for its original character, is sure to charm you; .Its surroundings guarantee complete peace and quiet! With a living area of 360 m² and a total floor area of 490 m² (including the garage and leisure areas), it is situated on a landscaped plot of 1,085 m² and is spread over three levels. It comprises: - on the ground floor, a large reception room, two living rooms, a fully fitted kitchen with a cast-iron hob, a separate toilet, a utility room, and an open-air, walled patio; - on the first floor, 5 large bedrooms, each with an en-suite shower room and toilet, one of which has a terrace; - on the second floor, a sixth bedroom with a shower room and toilet, as well as a large, self-contained two-bedroom studio with a kitchen, two bedrooms, a shower room and toilet, and a terrace On the ground floor, there is a garage of approximately 30 m² for two vehicles plus three indoor parking spaces. This property also features 15 solar panels generating 6 kW, significantly reducing electricity consumption. This property is situated in the heart of the village, offering daily walking access to local shops and amenities. The charm and character of the old building have been preserved and blend perfectly with modern comforts!! An authentic property on the Aude property market, in the heart of the village, not isolated and also offering views of the countryside!! For lovers of old buildings and properties with character!!! View our musical slideshow as if you were there (directly on our website www.lpi-immo.net). The sale of this property marks a passing of the baton. Contact François Rodriguez - . Branch Manager - Estate Agent - Managing Partner - Chartered Estate Valuer (Member of the Centre National de l'Expertise) - Broker in Banking, Credit and Payment Services (COBSP - Orias No. 2300 3042) - Tel: 06 18 38 07 34
…By Agence Internationale Lpi - French Properties


Today we find ourselves somewhere between the Gers, Lot-et-Garonne and Tarn-et-Garonne. A blurred frontier, as it often is in the countryside. A property surrounded by over 17 hectares of pasture and woodland and bordered by a charming river, only 30 minutes from Agen and 10 minutes from Miradoux. Welcome to this extensive property comprising a large 6-bedroom main house, a 3-bedroom guest cottage, a swimming pool, a magnificent party barn, another large storage barn, an open hangar (ideal for parking), and the unique charm of a beautifully preserved stone dovecote. The property also includes extensive fenced paddocks, a large lake and river frontage. On a practical note, the property has an updated heating system and recently renovated roofs on all main buildings. In a few words, this is a property with endless possibilities, in overall very good condition and ready to be used as either a wonderful private residence or a spectacular business venture. The only neighbour is a small chapel, hardly ever used. Fancy a first glimpse of this property? Contact Bliss today and explore it immediately through an immersive virtual tour, complete with detailed floor plans. Coming soon on our website, a dedicated article and a collection of new photographs will help you to discover the beauty of this property. xxxxxxxxxxxxxxxxxxxxxxxxxxxxxxxxx The information relating to the property, including but not limited to its surface area, condition, features and technical equipment (including, without limitation: heating systems, electrical installations, plumbing, drainage, swimming pool, security systems, and any other equipment), is provided for information purposes only, based on the elements and statements supplied by the seller. Bliss Immobilier, acting as an intermediary, cannot guarantee the accuracy, completeness or currency of this information, nor can it be held liable for the condition, operation, compliance or durability of the equipment, or for the overall condition of the building, its structure or any of its components. It is the responsibility of the purchaser to carry out, at their own discretion and expense, any inspections, verifications and expert assessments they deem necessary prior to any purchase, including by qualified professionals. The information provided does not engage the liability of Bliss Immobilier and does not constitute a contractual commitment.
…By Bliss Immobilier


PROVENCE PROPERTY 230 HA WEDDINGS HUNTING ESTATE SOURCES: This is an authentic and historic place located just one hour from Nice and 1h15 from Monaco. This large residence of about 1000 m², whose foundations date back to the Middle Ages, has been tastefully renovated while preserving its original soul. It is now a witness to happy festive moments and contributes to making any type of event exceptional. In a dominant position, on 230 hectares of land, nature and tranquility reign in this beautiful environment where the gentle sound of abundant springs borders the gardens, meadows, and olive trees. An incomparable swimming pool, carved from rock, is a sheer wonder. All projects are permitted! This property could be a magnificent family residence where life is good, an ideal place for ecotourism and of course, the organization of weddings and receptions on a unique land! N.B.: The sale of this property is extremely confidential, the photos presented are regional. Any information about the property will be communicated upon written commitment to confidentiality.This description has been automatically translated from French.
…By Property And Consulting


Just 10 minutes from Châtellerault and 1.5 hours from Paris, this charming property has great potential. Marc offers you, within the Square Habitat network, this beautiful property located in a calm and green environment, ideal for a family project or a guesthouse/b&b activity. The property consists of a main house of approximately 161 m² that can accommodate up to 10 people. It features a fitted kitchen, a dining room, a living room, as well as a bedroom, a shower room, and toilets on the ground floor. Upstairs, you will find two additional bedrooms, a dormitory, and a second shower room with toilets. A terrace overlooking the pool completes this space. An independent second house can accommodate 4 people. It includes a living area with a fitted kitchen, a shower room, and toilets. Upstairs, there is a bedroom with access to a cozy terrace equipped with a jacuzzi. The domain also includes a stone reception room of over 55 m² with an adjoining kitchen of 30 m², ideal for events or business activities. Cellar, barn, outbuildings, a pool with a dome, a garden, and parking spaces complete the ensemble. This property offers a privileged natural setting conducive to relaxation. It is perfectly suited for family use with independent spaces or for tourism exploitation, with current rental income between 30,000 and 45,000. Great potential for development with extension possibilities. Additional information: Property tax: 1,322 Energy performance: D (for both houses) Heating: oil (recent boiler) + electric Individual sanitation Property sold furnished (possible optimization of notary fees) Information about the risks to which this property is exposed is available on the Géorisques website: www.georisques.gouv.frThis description has been automatically translated from French.
…By Square Habitat Châtellerault
'%20stroke='%23DDAA3A'%20stroke-width='1.909'%20stroke-linecap='square'%20stroke-linejoin='bevel'/%3e%3c/svg%3e)
Receive by email any new listing that may match your search criteria
By validating this form, you accept the general conditions of use of Le Figaro Properties.
These agencies offer a selection of luxury properties vente . Feel free to contact them for personalized assistance.


