Get early access to listings that match your criteria
Never miss an opportunity again. Our personalized alerts notify you instantly.

 English$ USD · m²


Just 10 minutes from Châtellerault and 1.5 hours from Paris, this charming property has great potential. Marc offers you, within the Square Habitat network, this beautiful property located in a calm and green environment, ideal for a family project or a guesthouse/b&b activity. The property consists of a main house of approximately 161 m² that can accommodate up to 10 people. It features a fitted kitchen, a dining room, a living room, as well as a bedroom, a shower room, and toilets on the ground floor. Upstairs, you will find two additional bedrooms, a dormitory, and a second shower room with toilets. A terrace overlooking the pool completes this space. An independent second house can accommodate 4 people. It includes a living area with a fitted kitchen, a shower room, and toilets. Upstairs, there is a bedroom with access to a cozy terrace equipped with a jacuzzi. The domain also includes a stone reception room of over 55 m² with an adjoining kitchen of 30 m², ideal for events or business activities. Cellar, barn, outbuildings, a pool with a dome, a garden, and parking spaces complete the ensemble. This property offers a privileged natural setting conducive to relaxation. It is perfectly suited for family use with independent spaces or for tourism exploitation, with current rental income between 30,000 and 45,000. Great potential for development with extension possibilities. Additional information: Property tax: 1,322 Energy performance: D (for both houses) Heating: oil (recent boiler) + electric Individual sanitation Property sold furnished (possible optimization of notary fees) Information about the risks to which this property is exposed is available on the Géorisques website: www.georisques.gouv.frThis description has been automatically translated from French.
…By Square Habitat Châtellerault


Far from the madding crowd, this property is perched on a hillside in the heart of the Gers, close to Vic-Fezensac. This is a home which immediately welcomes you with its panoramic views and generous 400m² + living space where you will be able to entertain even the most discerning of guests. This property ticks every box on our wish list : Reception rooms? Several, from intimate and cosy to lavish and festive. A characterful kitchen? This one is entirely bespoke. Bedrooms? 6 no less! Terraces? 3 dotted around the building. A swimming pool? An infinity pool no less, which brings us back to that lovely view to die for. Looking to blow off steam ? Thrash out your stress on the lovingly maintained tennis court. We really think this property might be THE ONE. In a nutshell: this property is characterful & spacious, demonstrating fabulous attention to detail, with quality materials throughout. A restful home for fine living and understated luxury. Tempted? Pop over to our Bliss Immobilier website for a fully immersive experience with a virtual tour and floor plans. Over there you will also find a full spread magazine article dedicated to this lovely home as well as some previously unseen photos. See you there ! xxxxxxxxxxxxxxxxxxxxxxxxxxxxxxxxx The information relating to the property, including but not limited to its surface area, condition, features and technical equipment (including, without limitation: heating systems, electrical installations, plumbing, drainage, swimming pool, security systems, and any other equipment), is provided for information purposes only, based on the elements and statements supplied by the seller. Bliss Immobilier, acting as an intermediary, cannot guarantee the accuracy, completeness or currency of this information, nor can it be held liable for the condition, operation, compliance or durability of the equipment, or for the overall condition of the building, its structure or any of its components. It is the responsibility of the purchaser to carry out, at their own discretion and expense, any inspections, verifications and expert assessments they deem necessary prior to any purchase, including by qualified professionals. The information provided does not engage the liability of Bliss Immobilier and does not constitute a contractual commitment.
…By Bliss Immobilier


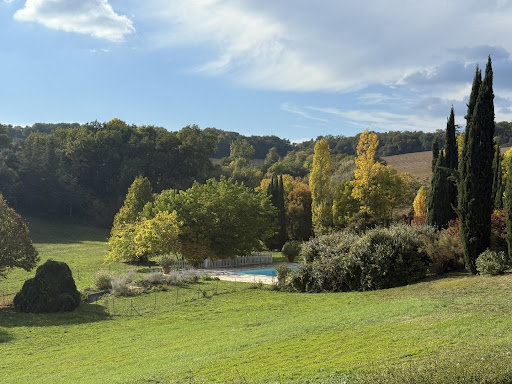

Overview Magnificent Park | Sensitive Restoration | Exquisite Taste Set on a gentle hillside, this exceptional estate is approached via a long, tree-lined driveway bordered by tall cypress and flowering shrubs — a fitting prelude to the refinement that awaits beyond. The main house enjoys sweeping views across its private parkland, evoking a timeless sense of peace, privacy, and harmony with nature. Though entirely secluded, the property remains conveniently close to a thriving market town with shops, restaurants, and local amenities just a short drive away. Ground Floor Built in the early 19th century during a prosperous period, this fine Gascon residence is grander than most of its kind. Constructed in local stone, it features high ceilings, tall windows, and gracious proportions throughout, radiating serenity and understated elegance. The central entrance hall immediately sets the tone — laid with handcrafted hexagonal terracotta tiles and soaring ceilings. Extending the full length of the house, it includes a charming guest WC discreetly tucked under the staircase. All main ground-floor rooms are accessed from this hall. To the left, two elegant reception rooms are separated by a small intermediate hallway. Facing south-west, both enjoy dual-aspect windows that flood the rooms with natural light and preserve the same attractive tiled flooring found in the main hall. The first of these, the living room, features a fine original fireplace and ceilings over 3.8 metres high, enhancing the sense of volume and light. Beyond it, a smaller hallway opens onto the terrace and leads to the second reception room, currently used as a study. More intimate and private, this room offers a large window and glazed doors to the terrace fronting the guest annex. Elegant wallpaper, wood panelling, and a period fireplace add to its refined charm. Opposite the study lies the dining room, equally spacious and opening onto a paved terrace with a built-in stone barbecue. A short passage connects this area to the pantry and the kitchen. The kitchen perfectly captures the essence of a traditional country home, with flagged stone floors, a large working fireplace, and space for a long wooden table at its centre. Behind it, a generous walk-in pantry of over 12 m² provides ample storage and room for additional refrigerators. First Floor A wide staircase rises to the first floor, where the layout divides into two wings, separated by a large central landing. The entire southeast wing forms a luxurious private suite of over 75 m², comprising two principal rooms separated by a spacious dressing room with a window and space for a desk or sofa. The bedroom, with its dual-aspect windows and pretty marble fireplace, is filled with light and retains its original painted wooden floors. Opposite lies a sumptuous bathroom, clad in marble and mirrors, featuring a separate shower, freestanding bathtub, double vanity, large windows, and an independent WC. Three further bedrooms complete this level. The largest, positioned at the rear of the house, includes an en suite bathroom. The remaining two, slightly smaller, each enjoy a private bathroom and share a separate WC accessible from the landing. Guest Suites Behind the main house, former outbuildings have been exquisitely converted into three independent guest suites, each with private access and an individual terrace entrance. The first suite includes a bedroom and a stylish bathroom. The second suite, larger, adds a sitting room and a full bathroom. The third suite offers a compact yet comfortable bedroom with a shower room. This wing also houses a wood store and boiler room. Guest House The fully renovated caretaker’s cottage provides around 150 m² of additional living space. It includes three bedrooms — one conveniently on the ground floor — a shower room, separate WC, and a spacious open-plan living room with a fitted kitchen. A large private terrace provides a perfect outdoor area for entertaining or quiet relaxation. Adjoining the cottage is a barn containing a laundry room, generous storage, and a covered terrace. The vast open loft above could easily be converted into further accommodation or a games room. Below, the driveway curves toward a large parking area accommodating at least eight vehicles. Further afield, there is a henhouse with fenced run, a large vegetable garden, and an open barn for storing tractors or garden equipment. Pool & Grounds Set slightly below and behind the house, the 15m x 7m pool is reached via a shaded path. Surrounded by a broad terrace, it enjoys wonderful views over the park. The area includes a stone fountain, a shady enclosed children’s play area, and an automated security cover; the pool is also heated. The estate’s grounds extend over approximately 15 hectares, encompassing landscaped parkland, a serene lake, mature trees, romantic stone terraces, and abundant flower beds. The remaining land is leased to a local farmer, maintaining the property’s agricultural charm. The park has been beautifully landscaped to create a sequence of peaceful vistas and secluded corners for private enjoyment. At Bliss For those seeking a secluded oasis — a place to retreat from the modern world and rediscover an era of quiet elegance — this is an exceptional home. It offers ample space for family gatherings, celebrations, and moments of reflection, all within an atmosphere of timeless grace. Extensive renovations by the current owners have brought the property to excellent condition, including improved insulation and sanitation systems — meaning no major works are required. Detailed floor plans and additional information available upon request. xxxxxxxxxxxxxxxxxxxxxxxxxxxxxxxxx The information relating to the property, including but not limited to its surface area, condition, features and technical equipment (including, without limitation: heating systems, electrical installations, plumbing, drainage, swimming pool, security systems, and any other equipment), is provided for information purposes only, based on the elements and statements supplied by the seller. Bliss Immobilier, acting as an intermediary, cannot guarantee the accuracy, completeness or currency of this information, nor can it be held liable for the condition, operation, compliance or durability of the equipment, or for the overall condition of the building, its structure or any of its components. It is the responsibility of the purchaser to carry out, at their own discretion and expense, any inspections, verifications and expert assessments they deem necessary prior to any purchase, including by qualified professionals. The information provided does not engage the liability of Bliss Immobilier and does not constitute a contractual commitment.
…By Bliss Immobilier


This exceptional property in the southwest of France has been lovingly restored and rebuilt since the late 1990s with meticulous attention to detail, quality materials, and local craftsmanship. Originally purchased as a project by owners passionate about art and heritage, the estate has been transformed into a unique residence that blends authenticity, elegance, and comfort. It houses a curated collection of art and antique furniture, creating a living space that reflects generations of travel, taste, and care. Set on 2 hectares of landscaped gardens—with the option to acquire an additional 25 hectares of vineyards, fields, and woodland—the property consists of a 500 m² main house, a working wine barn (chai), and a separate 19th-century guesthouse. The main house is L-shaped, built of stone and brick, with traditional half-timbering, oak beams, and polished concrete floors. Although there is a formal front entrance, daily life revolves around the rear access through a welcoming kitchen. Adjacent to this is a spectacular 100 m² open-plan living area, designed to be the heart of the home. It features sleek stainless-steel kitchen units, no wall cabinetry to preserve the exposed stone, a 12-seater dining table, and a large stone fireplace. Full-length double doors open onto the garden, blurring the lines between indoors and out. A second, more intimate living room with a BULLERJAN wood burner complements the main living space, and both rooms share custom staircases in wood and wrought iron that lead to the upper floor. Additional ground floor spaces include a refined guest WC, a laundry room, a boiler room, and a large multi-purpose room that connects to the wine barn. Upstairs, the house offers four luxurious bedrooms, each with its own open-plan en-suite bathroom. These tranquil spaces are defined by high ceilings, oak beams, wooden floors, soft cream tones, and handcrafted ceramic tiles. The master suite includes a separate shower and a large window framing the Pyrenees, a romantic gesture from the owner to his wife. The staircase railings in this suite were custom-designed to incorporate symbolic details related to her family name. Spacious landings on both sides serve as informal galleries, home offices, and reading nooks. The attached wine barn (chai) is fully equipped for winemaking and currently processes grapes from the estate’s 6 hectares of vines, which can be included in the sale. The separate guesthouse, styled in Napoléon III architecture, features three bedrooms, a full-width living room with an open fireplace, a second sitting area, and a large, charming (if dated) kitchen. It is heated by gas with a concealed tank and retains an old-world charm, perfect for extended family or seasonal rental. It opens onto a private south-facing garden with panoramic views and a curved stone staircase leading to the lawn. The property is surrounded by mature trees and rolling hills with a breathtaking view of the Pyrenees. A beautifully placed infinity pool enhances the sense of serenity, and its discreet pool house ensures the technical elements remain hidden. Overall, this is a rare, soul-filled estate, cherished across generations and maintained with love and elegance—a true haven where time feels gently suspended. xxxxxxxxxxxxxxxxxxxxxxxxxxxxxxxxx The information relating to the property, including but not limited to its surface area, condition, features and technical equipment (including, without limitation: heating systems, electrical installations, plumbing, drainage, swimming pool, security systems, and any other equipment), is provided for information purposes only, based on the elements and statements supplied by the seller. Bliss Immobilier, acting as an intermediary, cannot guarantee the accuracy, completeness or currency of this information, nor can it be held liable for the condition, operation, compliance or durability of the equipment, or for the overall condition of the building, its structure or any of its components. It is the responsibility of the purchaser to carry out, at their own discretion and expense, any inspections, verifications and expert assessments they deem necessary prior to any purchase, including by qualified professionals. The information provided does not engage the liability of Bliss Immobilier and does not constitute a contractual commitment.
…By Bliss Immobilier


Overview A beautiful chartreuse-style stone house with guest house, set in delightful private gardens with lovely countryside views close to one of the Gers’ most historically interesting villages. Renovated to a high standard and set over two floors, this property is ideal for hosting with its seven bedrooms and children’s dormitory. Wandering around we can’t help but imagine large family gatherings or delightful soirées in the generous entertaining spaces. Outside, a wonderful terrace overlooks a large swimming pool, and a second, covered terrace is the perfect lounging area complete with hanging day bed. As well as the large living and dining rooms, the cinema room, playroom and summer kitchen add to the entertaining possibilities, ensuring total relaxation and leisure. We approach the property through grand ornate iron gates and along a winding gravel drive surrounded by gardens on all sides, thoughtfully planted with flowers, shrubs and trees. Ample parking space is available at the end of the drive. The main house We enter through double-glazed, hand painted wooden doors into a large entrance room with chequerboard tiled floor and an elegant working fireplace. Head straight through glazed double doors into a hallway from which three double ensuite bedrooms can be found. All are beautifully appointed with modern shower rooms and WCs, some with double-glazed doors that open directly onto the impeccably maintained gardens. Further along the hallway is a handy storage room with built-in cupboards, and another part-glazed door leading out on the terrace. The ground floor living areas Back in the central hallway, we enter a room currently used as a study and fitted out with handmade bookshelves. We are then drawn to a large dining room which flows seamlessly to the kitchen and spacious living room. The suspended view from these rooms is mesmerising and the owners have ensured it is fully captured from all angles by adding full width windows and central double-glazed doors along the entire wall. Light floods the room and, in cooler months, the grand stone fireplace is the perfect place to cosy up in front of a roaring fire with a good book. With its terracotta floor, laid throughout the entire ground floor, exposed beams and impressive stone fireplace this room is full of character and an exceptionally serene place to relax. At the other end of the hallway are some practical utility spaces including a WC, laundry room and more cupboards. The kitchen The modern kitchen is accessed via the dining room as well as from the outside covered terraced. It has been decorated in a cheerful orange colour scheme with induction hob, fitted oven and plenty of fitted base and wall cupboards. The first floor We climb the original oak stairs beneath a stunning glass chandelier and arrive at a landing from which the master suite can be accessed. The bedroom benefits from a large adjoining shower room with a separate WC, a vast walk-in dressing room fitted with open wardrobes and hanging rails. Also on this floor is a cinema room and and a children’s bedroom / playroom with eight sweet cabin beds prettily dressed with curtains through which we can imagine tiny giggling faces peeping. A door from the cinema room opens into a warm and immaculate attic area which doubles as a laundry drying space but could be developed into an additional room. The indoor-outdoor leisure spaces Alongside the kitchen is an attractive and inviting covered terrace area with tiled floor and original beams. Decorated in Moroccan style, with comfortable hanging beds, softly draping fabric and sheer floor length curtains which float pleasantly in the wind, it is the perfect place to relax or host an aperitif on a hot summer’s evening. Further along the terrace, a games room offers additional entertainment thanks to its pool and football tables, and next to it a summer kitchen links back to the inside of the main house. The guest house Accessed from both the garden terrace and the main gravel driveway is an adjoining two-bedroom cottage offering additional accommodation for friends and family, which could also be used as a self-contained guest house. It is modern in style and beautifully appointed, yet retains original features including wooden beams and stone walls. We enter through glazed doors into the bright living room with its smart, modern floor tiles. Ahead is a modern staircase and the kitchen, with wide double-glazed doors that lead out onto one of the two covered terraces, with lovely views across the garden and the woodland beyond. The kitchen is smart with white cupboards and marble effect worktops and a built-in fridge freezer, induction hob, cooker and cooker hood. Alongside is a WC and sink and a laundry room. Upstairs we find two large bedrooms, each en suite with large shower cubicles and modern sink units. Both rooms are stylishly decorated yet retain elements of period charm thanks to the high-eaved ceilings, wooden beams and floors. One bedroom looks out across the rear garden and the other over the front garden, both with beautifully planted flower beds alongside lush lawns. The guest house benefits from its own covered terraces, beautifully styled and with attractive privacy screens, contemporary lighting, built in seating and pretty planting. The outdoor space and gardens At the far end of the main house is a large workshop and a garage, the latter benefitting from a new electric door. The spaces could be connected but for now each offers ample storage space for garden equipment and vehicles. The setting for this property is simply delightful and the current owners have taken great pride in ensuring the surrounding gardens and terraces are thoughtfully planned and planted with a mix of flowers, shrubs and trees. The terraced areas to the rear are immaculate with pergolas, barbecue areas, outdoor lighting, stone walls and planting alongside which soften the space and create a feeling of privacy whilst making the most of the view. We head from the main terrace down stone steps to the private pool area. The pool is 20 m long and 3m wide so offers keen swimmers the chance to enjoy endless laps whilst enjoying the view. To the side of the house is a copse of mature trees providing much needed shade in the hot summer months. The owner has levelled the land beneath to make a neat outdoor space that stretches out towards neighbouring farmer’s fields. What we love here at Bliss We love the blend of modern and original charm in this property. It is newly renovated and well looked after which makes it both practical and a delight to spend time in. The ground floor flows seamlessly from room to room, and we are impressed with the current owners’ focus on maximising light wherever possible thanks to the addition of new, high-quality wooden windows and glazed doors. They also cleverly connect the front of the house to the rear gardens and view, adding a sense of tranquillity and peace. What is more, the owners’ love of landscaping and gardening has meant they have created a simply beautiful environment for outdoor living, swimming and entertaining. Who would this property suit? A large and growing family or someone who wants to run a high end, boutique-style chambre d’hôtes with the option of a guest house for longer stays. The guest house also provides the flexibility of the new owner living on site while running the hotel. The excellent location on the fringes of a charming village and in an area famed for its vineyards should prove advantageous for a tourist activity whilst also being an idyllic, rural base for setting up a permanent or second home. xxxxxxxxxxxxxxxxxxxxxxxxxxxxxxxxx The information relating to the property, including but not limited to its surface area, condition, features and technical equipment (including, without limitation: heating systems, electrical installations, plumbing, drainage, swimming pool, security systems, and any other equipment), is provided for information purposes only, based on the elements and statements supplied by the seller. Bliss Immobilier, acting as an intermediary, cannot guarantee the accuracy, completeness or currency of this information, nor can it be held liable for the condition, operation, compliance or durability of the equipment, or for the overall condition of the building, its structure or any of its components. It is the responsibility of the purchaser to carry out, at their own discretion and expense, any inspections, verifications and expert assessments they deem necessary prior to any purchase, including by qualified professionals. The information provided does not engage the liability of Bliss Immobilier and does not constitute a contractual commitment.
…By Bliss Immobilier


iad France - Aline Robba offers you: MEAUX CITY CENTER, EXCEPTIONAL PROPERTY OF 350 M² WITH A LANDSCAPED GARDEN OF 1269 m², SWIMMING POOL, GARAGESA rare address, a way of life. In the heart of a sought-after residential area of Meaux, sheltered from view and in absolute calm, yet just steps away from shops, schools, and the train station, this prestigious property offers 351 m² of living space within a perfectly maintained landscaped setting.Behind an elegant façade with timeless lines, this premium residence reveals remarkable volumes, an omnipresent light, and high-quality amenities designed for refined family living.From the entrance, the tone is set: a spectacular cathedral hall opens onto vast reception areas bathed in natural light, providing a seamless flow to the garden and pool. The living areas, generous and warm, include a lounge with a fireplace, an elegant dining room, and a veranda opening to the outside.The kitchen, designed in a family room spirit, combines functionality and conviviality, with a dining space and an adjoining pantry.This level also features a games room, a shower room with a toilet, and a perfectly fitted laundry room.Upstairs, a wide landing distributes four spacious bedrooms, a complete bathroom (shower and bathtub), a toilet, a first suite with a shower room, and a sumptuous master suite comprising a large bedroom, a dressing room, and a bathroom with a shower and toilet.Outside, the landscaped garden, enclosed and planted with trees, constitutes a true haven of peace. The pool and its pool house invite relaxation and summer receptions in a privileged setting.The property also has ample parking capacity with a private driveway and two double garages totaling 80 m².A 40 m² basement offers numerous storage spaces, complemented by a true independent wine cellar, ideal for enthusiasts and collectors.Agency fees are payable by the seller. Energy display information for this property: ENERGY class C index 86 and CLIMATE class C index 15. Information on the risks to which this property is exposed, including the legal obligation for brush clearance, is available on the Georisques website: http://www.georisques.gouv.fr. This real estate announcement has been drafted under the editorial responsibility of Mrs. Aline Robba, independent real estate agent (without holding funds), commercial agent of SAS I@D France registered with the MEAUX RSAC under number 535 118 202, holder of the real estate prospecting card on behalf of I@D France SAS.
…By Iad France


Close to Sarlat. Property consisting of a main house and a former 17-room hotel restaurant with a living area of 1300 m2. Activity to be relaunched very easily (equipment in place) or place to be used according to projects and wishes (reception venue, private residence, etc.). The hotel part is therefore composed of 17 renovated, modern, perfectly functional, spacious rooms opening onto the garden. An indoor restaurant room, and a sheltered outdoor space by the (heated) swimming pool with a total potential of 100 covers. An additional indoor bar/lounge area. Professional kitchen. The main house, formerly staff accommodation, is just as pleasant, and offers beautiful spaces, including a kitchen open to the living room/dining room, office and dining room, 5 bedrooms, and possible additional fittings. Terrace and private courtyard. The whole is established on a continuous plot of 2 hectares. An additional 1 hectare of woodland is located in the immediate vicinity. Part of the land remains buildable. Professional materials and equipment + license IV, included.
…By Caractère Et Charme Immobilier


AGNES MALECKI AGENCY - LE RAYOL CANADEL PRESTIGE for this VERY HIGH-END PROPERTY of 187m2 living space + 50m2 garage WITH ITS SEA VIEW IN A VERY RESIDENTIAL AREA IN VERY QUIET - Exceptional PROPERTY entirely renovated with high-end materials, located on a plot of land planted with Mediterranean species of more than 1500 m2. Built on 2 levels, this PROPERTY offers on the ground floor Double garage, 03 en-suite bedrooms, laundry room. Upstairs, you will find a living room of 70m2, custom-made American kitchen with access to the swimming pool and terrace of 200m2 SEA VIEW, 03 bedrooms with its bathrooms and toilets. 5 parking spaces outside the garage. Air conditioning in all rooms, custom-made layout. CLOSE TO THE BEACH!
…By Agence Agnès Malecki Cavalaire


(La Cadière d'Azur) Exceptional property – Elegance & Unobstructed View In a pristine environment, in absolute peace, this superb property offers a unique atmosphere where comfort and refinement come together with an unobstructed view of the surrounding countryside. The main house consists, on the ground floor, of an elegant entrance, a bright living room opening onto the terraces, a fitted kitchen, a master suite, a pantry, and separate toilets. Upstairs, three bedrooms, a bathroom, separate toilets, as well as converted attics serving as an office and storage space complete the sleeping area. Attached to the house, you will find a large independent studio with a kitchenette, shower room, and toilet, ideal for hosting your guests in complete privacy. The exteriors, perfectly maintained, charm with their vast sunny terraces, swimming pool, workshops, and carport, all enhanced by the presence of the Canal de Provence. A rare address, just a few minutes from shops and the highway, which will appeal to lovers of nature and elegance, in search of a ready-to-live-in property in an exceptional setting. Do not hesitate to contact us! This description has been automatically translated from French.
…By Orpi - Agence Cabanis – La Cadière D’azur


Full GOLF MEMBERSHIP available, providing immediate access to one of North Scottsdale's most coveted private golf experiences. Spectacularly positioned on a quiet cul-de-sac within the prestigious Desert Mountain community, this exceptional residence offers the perfect blend of refined elegance and effortless livability. Thoughtfully designed for both grand entertaining and serene everyday living, the home showcases exquisite craftsmanship throughout. Rich, custom cabinetry and finely curated finishes create a sense of sophistication while offering exceptional functionality and organization. The gourmet kitchen is a true showpiece - designed for the culinary enthusiast -with premium appliances, expansive prep spaces, and a striking wine cellar that adds both drama and distinction. The .. intelligent floor plan features a handsome en suite guest retreat, a dedicated office, and a versatile flex space just off the primary suite--ideal as a private fitness room, yoga studio, or peaceful extension of the owner's retreat. Spa-inspired bathrooms elevate the experience with luxurious materials and calming design. Outdoors, the home transforms into a private desert sanctuary. Backing to open space for enhanced privacy and tranquility, the expansive backyard is designed for year-round enjoyment. A stunning heated pool and spa anchor the setting, while generous patios provide multiple areas for lounging and entertaining--complete with a built-in BBQ, and media space perfect for hosting under the Arizona sky. As part of Desert Mountain, residents enjoy access to world-class amenities, including the renowned Sonoran Clubhouse with exceptional dining, a state-of-the-art fitness center, full-service spa, and an unmatched lifestyle surrounded by breathtaking Sonoran Desert beauty.
…By Russ Lyon Sotheby's International Realty


Just 15 minutes from Figeac, in the heart of a remarkable natural setting with complete privacy and no overlooking neighbours, this magnificent character property extends over 19 hectares of fully enclosed woodland and meadows, offering exceptional 360° panoramic views. Fully restored using noble and eco-friendly materials, this exceptional private equestrian estate combines the authentic charm of local architecture with modern comfort, with no renovation work required. The main residence, typical of the region with its stone walls and traditional dovecote tower, comprises: a sumptuous fully renovated main house with high-end finishes; a majestic entrance hall leading to the different levels of the house; a spacious and bright living area with an open-plan kitchen opening onto an enclosed veranda, equipped with a range cooker and central heating powered by a heat pump; on the first floor, an elegant master suite with shower room, bathtub, double vanity unit, toilet and dressing room; on the second floor, two large bedrooms, one of which is currently used as an office, as well as the dovecote converted into a bedroom, complemented by a shower room and toilet. High-Quality Equestrian Facilities Designed for equestrian enthusiasts and professionals alike, the property benefits from complete facilities perfectly suited to accommodating horses. These include: several spacious paddocks; storage barns and covered spaces; a 40 x 20 m riding arena; a lunging ring; fully enclosed meadows with water supply throughout. Each plot has been arranged to facilitate irrigation and animal feeding, providing optimal management for a private or professional equestrian activity: boarding, breeding, training, riding clinics or equine wellness centre. The natural setting, absolute peace and quiet, and the scale of the estate make it a rare opportunity for developing a high-quality equestrian project. Outbuildings and Additional Spaces The outbuildings offer numerous possibilities: a first barn with 88 m² of stables on the ground floor and an additional 88 m² upper level left open for further use; a second converted barn with several spacious and bright bedrooms, each with its own shower room; a library; a large reception hall of over 100 m² in the former cowshed; a wellness area including hammam, sauna, jacuzzi and massage room; an artist’s studio created in the former bread oven building; a separate office. Outside, a heated 9 x 4 m swimming pool, powered by a heat pump, harmoniously completes the property and can be covered when required. The renovation has been carried out with the utmost respect for the original features and the environment, using high-quality natural insulation materials such as wood fibre, sheep’s wool and cork. This rare property offers numerous possibilities for residential, equestrian, agricultural, event, tourism or wellness-related projects. The property may be sold furnished, including interior furniture and professional outdoor equipment. A viewing is essential to fully appreciate the quality of the features, the refined decoration and the exceptional potential of this estate.
…By Barnes Proprietes & Chateaux


A rare estate, between elegance and nature. Just a few steps from the forest, in the heart of a 51-hectare green haven, lies a high-end property. Here, nature reigns: deer, does, roe deer, and wild boars coexist in a private hunting area without public paths. The main building, approximately 410 m2, combines charm, comfort, and generous volumes. Upon entering, one discovers a spacious vestibule, an open kitchen with a dining area and adjoining cold room, a bright living room with a fireplace, a more intimate reading room, and three beautiful master suites, one of which has a fireplace, office, dressing room, bathroom, and WC. Upstairs, there is a cozy TV room on the landing, an additional master suite, and an office with a view of the pond. Two comfortable apartments of 32 and 37 m2 are available and complete the residence. For hosting independently: a guest house of 250 m2 including a fitted kitchen, dining room, living room with fireplace, two master suites, and upstairs a master suite and two large bedrooms of 25 and 48 m2. The estate also includes a caretaker's house with a large living area and open kitchen, a master suite, two bedrooms, and a shower room. A hunting lodge of about 70 m2 equipped with a kitchen and sanitary facilities completes the infrastructures. Regarding the outdoors, everything is designed for enjoyment: a closed park of 7 hectares with a pond of over 3.5 hectares, enhanced by a heated pool, a pool house with a jacuzzi and hammam, a tennis court, and a covered area with a fireplace for barbecues. Numerous outbuildings are also present: agricultural sheds, workshops, garages, horse boxes... A rare place where comfort and nature live in perfect harmony.This description has been automatically translated from French.
…By Proprietes De Sologne


In the heart of a preserved countryside, this magnificent estate of approximately 40 hectares that is completely fenced offers a rare living environment where nature, heritage, and serenity meet. Among rolling meadows, woods, pastures, and ponds, the property benefits from a privileged natural environment and remarkable potential for numerous life or business projects. - An authentic and renovated master house from the 17th century, developing around 280 m2 over two levels. Full of charm, it retains all the authenticity of the old with its exposed stones, beams, and fireplaces while benefiting from modern improvements that combine character and modern comfort (heat pump, photovoltaic panels). The house offers beautiful volumes and 5 bedrooms, providing a warm and welcoming living space for family and guests. - An independent cottage is a real asset for hosting or developing a tourist activity. - Pool - A large stone barn offers 18 boxes, tack room, grooming area, shower, stables, and large storage space. Between authenticity, nature, and potential, this estate offers a rare opportunity for those looking to realize a life or business project in an exceptional setting. Information on the risks to which this property is exposed is available on the Géorisques website: www.georisques.gouv.fr Sale price: €1,242,000 Seller's fees Contact your SAFTI advisor: Aurélie NANTOU, Tel.: 0611314988, Email: [email protected] - EI - Commercial agent registered with the RSAC of AGEN under number 511132524This description has been automatically translated from French.
…By Safti


Welcome to 749 Bamboo Drive, a contemporary waterfront masterpiece located in the prestigious Sun and Surf enclave of East Boca Raton. Built in 2023 and offered fully furnished, this exceptional residence encompasses 7,502 square feet of sophisticated interior living space with 6 bedrooms and 8 bathrooms, blending modern elegance with seamless functionality. Perfectly positioned on 132 feet of waterfront with direct ocean access, this home is ideal for the boating enthusiast and offers the ultimate South Florida lifestyle. Designed for both grand entertaining and everyday luxury, the residence features open, light-filled interiors, soaring architectural lines, and a seamless indoor-outdoor flow. The chef's kitchen is a true showpiece, appointed with a 72-inch Sub-Zero refrigerator, 6-burner Wolf gas range, dual Wolf wall ovens, and a 57-inch Ruvati two-tier workstation sink, creating an exceptional culinary environment. Outdoor living is equally impressive, with expansive waterfront vistas, exceptional dockage potential, and rare walkability to the beach. Located just moments from The Boca Raton and its Beach Club, this residence offers unmatched proximity to Boca Raton's finest dining, golf, and resort amenities. A rare opportunity to own a turnkey new construction waterfront estate in one of East Boca Raton's most exclusive neighborhoods.
…By One Sotheby's International Realty


A Masterpiece of Contemporary Pueblo Southwestern Design. This modern stylized Pueblo has been expertly fully remodeled keeping the authenticity and sophistication of the style as well as furnishing the home with the high end finishes and features of today's casual indoor outdoor lifestyle. This impressive home, with separate guest home with sport court, is nestled at the base of the McDowell Mountains in the exclusive gated community of Canyon Heights in North Scottsdale. The elevated 1.57 acred homesite magnifies the inspiring Southwestern views including down Valley views of Camelback Mountain, colorful sunsets and twinkling city lights. A striking fusion of curves and angles defines the home's architectural beauty--arched doorways and corridors, curved walls, stylized kiva fireplaces, and expansive glass elements harmonize to bring the outdoors in. Freshly painted inside and out, the smooth walls exude warmth, while bold black accentsseen in Vigas, doors, and fixturesadd contemporary contrast. The double gated circular driveway leads to this sublime property set back amongst lush Sonoran Desert vegetation. Upon entry the flowing floor plan includes the ideal living room with numerous windows capturing the incredible views and the dining room connects through an arched corridor with additional windows and stunning kiva fireplace. A barn-doored office offers privacy and also serves as the gateway to the separate guest house. The new gourmet kitchen is a chefs dream, showcasing the finest cabinetry, a spacious island, sleek stone countertops, and top-tier appliances. A welcoming den with circular casual dining space, pool table space and a built-in bar invites hours of relaxation and seamlessly extends to an outdoor dining patio with yet another kiva fireplacean idyllic setting to savor city lights beneath a starry desert sky. Designed for both relaxation and grand entertaining, the resort-style backyard is a true desert oasis. An inviting lagoon pool and spa are accented by natural boulder water features, while two lush lawn areas add vibrancy and contrast to the desert landscape. Expansive outdoor living and dining spaces provide the perfect setting for enjoying the captivating views in ultimate privacy. Whether hosting an intimate gathering or a lively soire, the seamless indoor-outdoor flow ensures a lifestyle of effortless elegance. The expansive primary suite is a private sanctuary, complete with a media room entrance, a floor-to-ceiling fireplace, and direct access to a serene balcony patio offering another perspective of the inspiring vistas. The spa-inspired bathroom presents double vanities, a custom-designed wet room with a freestanding tub, and an open-concept shower. A show-stopping walk-in closet completes this luxurious retreat. For unparalleled guest comfort, separate quarters offer a private den with outdoor access leading to the lower lawned yard, as well as access to the pool patio. The two well-appointed ensuite bedrooms, each with new lavish ensuite baths and walk-in closets guarantee comfort. An additional ensuite bedroom, on the main level, ensures ample space for overflow guests. The detached guest home is a remarkable extension of this estate, offering self-sufficient living with a full kitchen, spacious den, a bath with a steam shower, and a private outdoor patio. The show-stopping 1200 sqft sport court provides endless entertainment, from basketball and ping pong to hockey, fitness and beyond. Tucked away in a tranquil, private setting yet mere minutes from upscale shopping, dining, and the vibrant energy of the Valley, this estate embodies the pinnacle of Sonoran Desert living. Offering privacy, breathtaking views, and seamless indoor-outdoor living for both intimate gatherings and large-scale entertaining, this modern Pueblo masterpiece is truly one of a kind. Your dream desert retreat awaits.
…By Russ Lyon Sotheby's International Realty


Dordogne : Périgord Noir, charming hamlet consisting of 5 dwellings, 2 swimming pools, and dependencies Périgord Noir : close to all amenities and schools. Set in the heart of 12 hectares of contiguous land, at the end of a private lane. Beautiful views over rolling, wooded countryside. Not overlooked. 2 swimming pools and a children’s paddling pool. A beautiful Périgord estate comprising a dovecote, 3 gîtes, a small former tobacco drying barn converted into a dwelling, various outbuildings, and 2 swimming pools set within 12 hectares of land Dovecote, 200 m2 Ground floor Fully equipped kitchen Small utility room WC Living room and dining room Beautiful fireplace First floor Hallway 3 bedrooms Shower room + WC Second floor Large living room or dormitory Shower room + WC 1 bedroom Outdoor Attractive enclosed courtyard with outbuildings (barn, workshop, and bread oven) Swimming pool and children’s paddling pool Tobacco barn Gîte 1, 105 m² Ground floor Large living area with fully equipped kitchen and lounge area Shower room + WC First floor Two bedrooms One small children’s bedroom Shower room + WC Outdoor Terrace Small outbuilding Garden with small house Private swimming pool (5 x 10 m, fenced) Gîte 2, 100 m² Ground floor Large living area Fully equipped kitchen corner Living room with beautiful fireplace Shower room + WC First floor One large master bedroom One bedroom Gîte 3, 88 m² Ground floor Large fully equipped kitchen Living room WC First floor Landing Bathroom + WC Two bedrooms Small Converted Barn (Séchoir) 70 m² Ground floor Kitchen Shower room WC Large, bright living room One bedroom on a mezzanine Ideal location for seasonal rental business or a family compound. Possibility to acquire additional building plots.
…By Anthouard Immobilier


This entirely renovated property set in about 2.2 hectares of grounds is in a sought-after environment in the delightful Pays d’Auge area between Pont-l’Evêque and Deauville. The particularly bright near 270 sqm main house features exposed beams and half-timbering and includes a spacious living/reception room with a central fireplace, a dining room, and four bedrooms each with a bathroom. A fitted guest house comprises a kitchen, two further bedrooms, a fitness room and a home cinema. With a second 60 sqm annex. The gardens feature a swimming pool. An exceptional property in a prime location.
…By Daniel Feau Deauville


Ideally located in one of Vence’s most sought-after residential areas, just a short walk from the charming town center, this elegant stone property perfectly blends authentic Provençal character with modern comfort. It enjoys breathtaking panoramic views over the Mediterranean Sea and the surrounding hills. The home offers bright and refined living spaces with generous volumes, creating a warm and sophisticated atmosphere throughout. On the ground floor, a spacious light-filled living room opens onto the outdoor terraces. A charming office, an elegant dining room, and a fully equipped kitchen combining style and functionality complete this level. Upstairs, six spacious bedrooms each feature their own en-suite bathroom and all enjoy spectacular views of the Mediterranean. The Mediterranean-inspired outdoor spaces are designed for relaxation and entertaining, with sunny terraces, a heated swimming pool, and a beautifully appointed pool house — ideal for enjoying memorable moments with family and friends. The property also benefits from a large garage accommodating up to six vehicles and enjoys a privileged location close to the amenities of Vence and the beautiful countryside of the Nice hinterland, all within a peaceful and exclusive setting. Rare on the market, this exceptional stone mas embodies the elegance and lifestyle of the French Riviera. It is perfectly suited as either a primary residence or a prestigious second home, appealing to lovers of charming properties and high-end real estate. Energy Rating: D – Climate Rating: D Estimated annual energy costs for standard use: Between €6,110 and €8,330 (reference year 2021). Information about potential risks for this property is available on the Géorisques website: www.georisques.gouv.fr
…By Barnes Saint-paul-de-vence


This house ideally located in the heart of the village is a true haven of peace with its garden of 2,500 m² and its courtyard well hidden behind high walls. This set consists of two buildings : with in its center a shaded courtyard under large trees and a garden with heated pool. The main house accessible from a central porch offers on the ground floor a very bright kitchen installed in a veranda, a dining room, an entrance with dressing, a living room and an "en suite" bedroom with alcove. Upstairs 3 bedrooms including a dormitory and a bathroom. On the ground floor a laundry/ boiler room and 3 cellars. The parquet floors, French ceilings and other moldings bring authenticity and charm to this family home. On the other side of the courtyard the large outbuilding has been completely renovated to accommodate 5 bedrooms including a master bedroom. On the ground floor a kitchen and a spacious living-dining room with access to the garden and pool. A barn, a pool house, a shed, a well complete the property. The property will perfectly suit a large family or for use as tourist accommodation: bed and breakfast and/ or cottages and also seminar activity. 30 minutes from Beaune, Chalon sur Saône, A6, 15 minutes from the TGV station connecting Paris and Lyon in 1:30 and 30 minutes respectively.
…By Barnes Proprietes & Chateaux


20 minutes away from Uzès, ideally located in the old part of the village, close to shops, this beautiful property of about 145 m 2, completely renovated with taste, will seduce you with its authenticity and quality services. Built on 3 levels on the ground floor, it consists of beautiful living spaces including 4 bedrooms, a bathroom, a shower room, as well as two cozy lounges, one with fireplace insert, bringing comfort and conviviality. The kitchen, fitted and fully equipped, fits perfectly into the whole. A fourth bedroom can be arranged in the mezzanine space. Outside, you will discover a splendid wooded and landscaped plot of 2,344 m 2, a real green setting offering direct access to the municipal road. A swimming pool of 11 x 5 m comes to sublimate this exceptional setting. An independent shed completes this property. The terrace, perfectly protected, invites relaxation in a peaceful and preserved environment. Les informations sur les risques auxquels ce bien est exposé sont disponibles sur le site Géorisques : www.georisques.gouv.fr
…By Cigal'immo


Set in the heart of Provence, just minutes from the charming village of Les Cannet-des-Maures, this beautifully renovated former stone mas is located on a flat plot of 8,087 m² and enjoys open, uninterrupted views over the surrounding countryside.The property has been meticulously renovated, preserving its authentic Provençal character while offering modern comfort throughout. The ground floor features an inviting entrance hall, guest WC, a fully equipped kitchen with dining area, and a warm, elegant living room. From the living room, direct access leads to a covered terrace, perfect for al fresco dining and entertaining. A utility room completes this level.The first floor offers a spacious master suite with a private bathroom featuring a walk-in shower, as well as a dressing room. A second bedroom with an adjoining office area provides flexible accommodation options, ideal for guests or remote working.On the second floor, the property offers two further bedrooms, a bathroom, and a private cinema room, a rare and highly desirable feature that adds both comfort and lifestyle appeal.The landscaped garden is designed for relaxed outdoor living and features a beautiful swimming pool. The flat, tree-lined grounds also benefit from an old stone well and a private borehole, offering an independent water supply for garden irrigation, a particularly valuable asset in Provence. A garage completes the property.Conveniently located close to main transport links, this exceptional home combines the tranquility of the Provençal countryside with easy access to the coast, major towns, and international airports.A rare and elegant character property, offering space, privacy, and the authentic Provençal lifestyle.
…By New Home Lorgues


Located on a quiet and discreet street in Leblon, close to a wide selection of restaurants and everyday conveniences, this triplex penthouse offers a residential experience that combines the scale of a house with the security and practicality of a building. The interiors follow a classic design language, with travertine marble finishes across the social areas and bathrooms. On the first level, the layout includes a spacious living area integrated with a glass-enclosed terrace, along with a dining room, breakfast area, kitchen, and two suites. The second level is designed for entertaining, featuring a generous social area that integrates living and dining spaces, a gourmet area, swimming pool, solarium, and a powder room. The primary suite is also located on this level, offering a double bathroom, whirlpool bath, and a dual-level walk-in closet. On the third level, the property includes a home office, two additional suites—one with larger proportions—a bar area, service area, staff quarters with two bedrooms, and a sauna. The building offers 24-hour concierge, and the property includes four deeded parking spaces, reinforcing comfort and convenience in one of Leblon’s most established residential settings.
…By Bossa Nova Sotheby's International Realty


Rare opportunity! Located in Aiglun (04510), just 15 minutes from Digne-les-Bains, discover this fully renovated 15th-century stone farmhouse. Combining authentic Provençal charm with exceptional energy efficiency (Energy Performance Certificate Class C), this 290 sq m (3,144 sq ft) property sits on a 2.5-hectare (5.5-acre) estate offering absolute tranquility and panoramic views from an altitude of 700 meters (2,538 ft). Two independent yet interconnected dwellings. Ideal for a gîte, bed and breakfast, or large family estate: Main House (170 sq m / 1,830 sq ft): Spacious living area, 3 large bedrooms, high-quality materials (lime-washed walls, antique woodwork sourced from L'Isle-sur-la-Sorgue). Secondary House (120 sq m / 1,292 sq ft): 2 bedrooms, perfect for guests or immediate rental income. Additional potential: Over 300 m² of outbuildings, sheds, and basements that can be converted (ideal for a restaurant, workshops, or spa). A self-sufficient and eco-friendly estate. Resources: Abundant spring water for irrigating the orchard and gardens. Energy: Enhanced insulation, underfloor heating, solar hot water production, fireplace with smart heat recovery system. Modern comforts: Fiber optic internet installed, mains drainage connection (a rare feature in this area). Outdoor spaces & Wellness: A true haven of relaxation facing the mountains: Swimming pool area: Secure pool with automatic cover, Ozone Clear 03 treatment system (superior bathing comfort to chlorine), and paddling pool. Fully equipped pool house: Kitchenette, shower, WC, and a large terrace for your summer gatherings. Strategic location in Haute-Provence. Access: 20 minutes from the A51 motorway, 1 hour 30 minutes from Aix-en-Provence and its TGV station. Amenities: Immediate proximity to school buses and prefecture services. Expert opinion: An engineer-led renovation guaranteeing a sound structure and exceptional insulation for an older building. A turnkey solution for a lifestyle project in the heart of the Provençal countryside (over 300 days of sunshine per year). Les honoraires sont à la charge du vendeur. Les informations sur les risques auxquels ce bien est exposé sont disponibles sur le site Géorisques : www. georisques. gouv. fr. Contact your local agent, Anne Caroline GOISQUE, LE BRUSQUET, Optimhome Associate Estate Agent at 06 60 21 63 21 (ref 605027)
…By Optimhome - Anne Caroline Goisque


An extraordinary living space offering panoramic views. 6 bedrooms, 5 bathrooms, including 3 independent suites Guest house, two-storey barn to renovate, garage, and cellars Landscaped park of approx. 9,300 m², with mature trees, a central courtyard, terrace, and pool
…By Catherine La Bruyère Immobilier


Beautiful property in the immediate vicinity of the Biscarosse golf course, in a quiet and secluded location. Come and discover this fully renovated 155m2 property (143m2 of living space), ideal for an investor or for developing a tourist accommodation business with the possibility of living on site. Divided into two independent sections, each section features an open-plan fitted kitchen, a living room, and a total of 5 bedrooms (3 + 2), including 4 master suites, 4 bathrooms, and 4 toilets. The property is equipped for people with reduced mobility. Outside, on a 1,433 m² plot, you will find a beautiful, secure swimming pool and separate terraces (400 m²) for al fresco dining. There is also a spa, a sauna, a pétanque court, and a storage room. The property was completely redesigned in 2023 and offers great comfort with reversible air conditioning, wood stove, automatic watering, solar panels. The property has strong rental potential in a highly sought-after area and is in close proximity to the golf course (between euros60,000 and euros90,000 turnover). The furniture can be sold for immediate occupancy. It is also possible for a family to live in part of the property and rent out the second part for a substantial rental income (between 20,000 and 25,000 euros/year). Property Highlights: - High-quality renovation in a contemporary style - Turnkey purchase for an immediately operational business - Views of the nearby golf course and a peaceful setting - Excellent amenities (sauna, spa, swimming pool) - Excellent reputation highlighted by booking websites Price including agency fees: euros1,298,000 (seller's fees included)
…By Paul Parker Properties
'%20stroke='%23DDAA3A'%20stroke-width='1.909'%20stroke-linecap='square'%20stroke-linejoin='bevel'/%3e%3c/svg%3e)
Receive by email any new listing that may match your search criteria
By validating this form, you accept the general conditions of use of Le Figaro Properties.
These agencies offer a selection of luxury properties vente . Feel free to contact them for personalized assistance.


