Get early access to listings that match your criteria
Never miss an opportunity again. Our personalized alerts notify you instantly.

 English$ USD · m²


A restored 18th-century residence with outbuildings, on 11 hectares of land, like a Provence fortified village, near Agen. A limestone track branches off from a country road and leads on for approximately 150 metres, lined on one side by overhanging crags and on the other by alternating dense foliage as well as meadows below. The narrow, one-way lane splits as it reaches the buildings, with one leading to the residence, while the other curves round to rejoin the road further on. The entrance to the property is marked by a first wrought iron gate, while a second, more imposing, 18th-century one welcomes the visitor opposite the house’s enclosed courtyard. The main façade can be seen behind a small wall topped with wrought iron railings. The two-storey residence is made with ashlar and has been rendered with lime on the southern wing. The hipped roof made of Romanesque tiles is underlined by a double or even triple genoise corbel as well as rainwater gutters. The arrangement on each level of an odd number of windows is symmetrical in its positioning: the ground floor is bathed in light through wide, small-paned windows, while the first floor is dotted with half-moon windows. The window frames are underlined in ochre-coloured tones and fitted with grey painted wooden shutters, providing discrete sophistication to the building as a whole. The main section forms an L-shape with the west wing and boasts a sober and elegant façade at the end of the courtyard. On the ground floor, two windows flank the period, solid wood, 18th-century entrance door. The outbuildings can be found to the east. Over the last twenty years, the current occupants have graced the estate with abundant vegetation that has shaped its character. Following a southern French spirit, Provence cypress, olive, pittosporum and other evergreen trees seem to have belonged to the landscape since time immemorial. They combine with ponds, fountains, statues and other garden ornaments as well as stone walls. A swimming pool has been harmoniously incorporated into the garden.
…By Patrice Besse


An 18th-century country house of 600 m², with natural swimming pool, park and 19-hectare olive-growing estate, 15 minutes from Avignon TGV station. This is a bastide with a history that is not easily unveiled. Its Provence name, which means 'to preserve and respect', may well refer to a Masonic practice that existed in 18th-century lodges but has since disappeared. And it was precisely at this time that the bastide was built, probably on top of pre-existing medieval foundations. A symbol in the centre of the park's majestic wrought-iron entrance gate adds to the mystery: a hexagram, or 'Star of David', suggests that the estate may have belonged to a Jewish banker in the service of the Avignon papacy. However, there are no official records to support this hypothesis, which has become a local legend. It should be remembered that the hexagram is a decorative figure found in Christian, Hindu, Japanese and pre-Islamic Arab architectural symbolism; the six branches of the star representing the six days of work, with the seventh day, the day of rest, in the hollowed-out centre of the geometry. The residence, surrounded by around 4 hectares of wooded parklands, is situated at the south-east end of a 15-hectare olive grove, criss-crossed by chequered tracks. Some of the earth paths run alongside one of the high dykes protecting the property from the Rhone River, which provides the entire estate with a much-envied wealth of silt and a constant supply of water. The bastide, at once an aristocratic residence and a farmhouse, displays all the distinctive features of its particular architectural style. As the construction of such a complex always takes time, the square, affluent 18th-century buildings were extended at the beginning of the 19th century by two lower adjoining buildings. Not far away, a single-storey outbuilding dating from the late 19th century, used as a caretaker's lodge, ensures from a distance that the peace and quiet of the bastide, a true 'manor house' surrounded by its estate, is preserved.
…By Patrice Besse


An elegant coastal hotel with an indoor swimming pool, a guesthouse and a 1,000m² tree-dotted garden in France’s Finistère department in Brittany. The name of this hotel – 'Ty Mad' – means 'good house' in Breton. The edifice has been called 'Ty Mad' ever since it was built in 1924. It has hosted travelling guests ever since then. It stands in a calm backdrop – a maze of narrow streets – near a 15th-century calvary and a 13th-century chapel. Its location is both remarkable and discreet. With its 15 bedrooms, this grand building offers a sweeping view of an unspoilt coastline from its commanding position. It stands less than 100 metres from a beach. It has four floors. Given its height, the edifice looks down at the houses that surround it, yet without blotting them out. Its elevations are made of rubble stone with pointing. They are plain and bear no distinctive ornamentation, apart from sculpted wooden ledges and wrought-iron guardrails fitted in front of the tall, evenly spaced windows. The slate roof was redesigned to integrate tall, broad dormers on the north and south roof slopes. A section with a flat zinc roof adjoins the northern elevation. It has two levels and is widely glazed along three sides of its upper half, like a conservatory. Its lower half, which leads out to the garden, houses an indoor swimming pool. This swimming pool room leads straight out to the garden through picture windows. The utility rooms have two levels and stretch to the western edge of the plot, sheltered behind stone walls.
…By Patrice Besse


A former 19th-century food-producing estate turned into a vast family home, with enclosed, wooded grounds, truffle and olive groves and a swimming pool in Uzès. A typical example of a farmhouse from the end of the 18th century, probably built under the Directoire or First Empire period, and whose owners very quickly decided that it absolutely had to be much more than just a farmhouse. Throughout the 19th century, alterations were carried out until the main buildings became a noble-looking architectural ensemble, just a few strides away from the National Stud. In the 20th century, transformations and extensions continued to make it more adapted to family life, resulting in a group of several outbuildings, all of which complemented each other intelligently. Today, the estate, which includes a truffle and olive grove, is home to a vast, aristocratic-style family home, 'La Roseraie', which has been converted into a comfortable holiday home with bedrooms and suites, and outbuildings that can all be lived in. A boxwood labyrinth, a common feature of 19th-century Provencal gardens, once greeted visitors in the south garden before being razed by a previous owner. It is now ready for a new lease of life. The farmhouse has also preserved a 'pouzarenque', a fully restored bucket wheel, a rare sight in Uzège, where these waterwheels have disappeared with the motorization of water pumps. The original entrance, which opened directly onto the grounds from the road leading to the national stud farm, was completely enclosed by dry stone walls, but has been replaced by a new gate and a slightly more northerly entrance to free up the grounds. The entrance is now a driveway lined with olive trees.
…By Patrice Besse


A 20th-century villa with outbuildings, a garden, swimming pool and panoramic views of the Mediterranean Sea, to the west of Marseille on the Blue Coast. Perched on a promontory, the land where the old mill once stood was gradually divided up in order to make room for several villas in the 1960s. All that remains from the former mill is a tower now encircled by the building complex, which has progressively been expanded over time. With the arrival of the train, followed by various services and amenities, the traditional lifestyle of this seaside village quickly transformed into a sought-out coastal resort town, while the proximity of the famous actor Fernandel once again increased interest in this holiday destination, secluded and yet close to several dynamic business hubs. With immaculate and rather massive architecture, including multiple building structures, but with an overall traditional appearance thanks to its ochre-colour plaster-coated exteriors, arched windows surrounded by ashlar stone as well as its barrel canal rooftops bordered by genoise cornices, the villa combines the character of yesteryear with modern comfort. As for its large glass doors and picture windows, they allow the natural light to bathe its interior and provide panoramic views of the sea, while inside, noble materials and soft tones were chosen in order to create a warm and welcoming atmosphere. In addition, the bedrooms, sizeable and sunny, were designed as individual sanctuaries, their bathrooms were tastefully decorated with several luxurious touches and the living areas, generous in size, are extended outdoors thanks to several sun-dappled patios, bordered by understated wrought-iron guardrails or stone balustrades, intended for convivial moments between family or friends as well as peaceful relaxation lulled by the wind in the pine trees. With a separate flat and recreational amenities, including an impressive swimming pool, which provide a sumptuous touch and augment the property’s inhabitable spaces, the latter seems as if to melt into the horizon like the bow of a ship, surrounded by an immense terracotta deck as well as a variety of outbuildings. Last, but not least, the garden, meticulously landscaped, is an invitation to stroll through its verdant pathways, while terraced areas lead to more intimate spaces, ideal for reading against the soothing soundtrack of the waves in the distance.
…By Patrice Besse


A splendid eighteenth-century mansion near Nantes, nestled in a beautiful landscaped garden that covers over a hectare and includes a pond and outhouses. The edifice is an emblematic example of the town’s architectural heritage. It bears witness to the rich history – and anecdotes – of this delightful area south of the majestic River Loire. The property can be considered one of the famous bijou mansions that dot the countryside around Nantes. These homes were built for the pleasure of high society during the upper middle classes’ golden age: the eighteenth and nineteenth centuries. The house is set back from a secondary road. It stands behind a remote-controlled metal gate that is flanked by two tall square pillars of dressed stone. The outdoor entrance area is divided into two distinct sections. An initial closed court reserved for parking includes a broad asphalt driveway, lawns, and lines of evergreen oaks and crape myrtles. A second, gravelled court is fenced off with wrought-iron railings and gates. It leads straight up to the house’s entrance door. This main courtyard faces north. It is bordered with the edifice’s principal section, which dates back to 1789 and offers 500m² of living space. Two wings extend it at right angles. They contain living spaces and areas for relaxation that cover around 600m². On the south side, trees dot a landscaped garden. Some of these trees are over a hundred years old. A path edges the eastern side of the grounds and leads to a group of outhouses. A kennel, a tunnel greenhouse, and a walled, fenced-off pond complete this marvellous 12,600m² property surrounded by walls. An adjoining plot of over six hectares could be added to it.
…By Patrice Besse


A 600-m² residence, in the heart of Montfort-l’Amaury, with eight bedrooms, a walled garden and a swimming pool. A short distance from schools, shops and the centre of Montfor-l’Amaury, the residence, which has been transformed over the centuries, stands in an approximately 3,000-m² plot surrounded by stone walls. The several-storey edifice is made up of two wings forming an L-shape, one of which is partly independent. This provides multiple accommodation options, over a surface of almost 600 m² of living space. The elevations are coated with light-coloured rendering, beneath a roof made of old, flat tiles. The garden surrounds the house and includes a swimming pool and pool hut. The residence has been carefully restored, retaining its character thanks to the use of old and noble materials: on each level, the flooring is made up of an alternation of weathered terracotta tiles, light-coloured stone slabs and oakwood parquet floors. The house boasts eight bedrooms, each with an en suite bathroom and lavatory, while there is also the possibility to create extra bedrooms.
…By Patrice Besse


A renovated farmhouse from the 16th century with a swimming pool, an orchard and outbuildings, not far from the city of Angers, in France’s Maine-et-Loire department. A wooden entrance gate, framed between two ashlar pilasters, leads into the property, a former farm complex. The property used to belong to a manor, which stands on the other side of the road. The complex was built in the 16th century. It was the home of Hercules de Moreau, a valet to the king, and later, in the 18th century, it was the home of the Guéniveau family, who passed it on to Joseph-Eugène Bonnemère. The latter was a famous author and playwright. The main edifice is built of tuffeau stone, with rubble stone for the elevations and ashlar for the window and door surrounds. A gable slate roof crowns the building. Many steel-and-glass windows punctuate the north and south sides. A porch leads to the cellars. This porch’s roof has a hipped end and is supported with four pillars with mouldings. Opposite, there is another building. It is partly converted and it houses a bread oven. Between the two buildings, there is a granary with a ground floor and first floor. A three-slope roof crowns it. Its western elevation is made of ashlar and is punctuated with three bull’s-eye windows. At the bottom of the garden lies a former stable. A walled orchard can be reached from outside. A swimming pool lies there.
…By Patrice Besse


Between Manciano and Argentario, a 420m² Tuscan residence facing the coast. Manciano, with open views facing the sea. On clear days, Montecristo stands out on the horizon. The house covers 420 square metres, spread over three levels, restored with restraint. The ground floor opens widely onto the infinity pool, which captures the landscape; the upper floor features five bedrooms, each with its own bathroom, while the basement houses the technical areas. What truly matters here is the far-reaching view toward the coast and the shifting light that moves across the hills from morning to evening. The garden follows the natural slope without unnecessary alteration, and the vegetable garden has been laid out separately. The renovation preserved the original beams and terracotta tiles wherever they were still sound. Argentario lies twenty minutes away, with Capalbio and Orbetello within the same distance. No immediate neighbours. Silence prevails; the sea closes the horizon.
…By Patrice Besse


Located on the main avenue of Aqua Village, this exclusive residence combines contemporary architecture, high-level engineering, and premium finishes in a truly unique offering within the community. Built on a 769.86-square-meter lot, with 452 square meters of constructed area, the property was conceived with an uncompromising focus on architectural and structural excellence. Its standout feature is a floating foundation slab system, specifically designed to prevent rising damp and ensure exceptional long-term durability. One of the home's defining elements is its impressive double-height living room, reaching approximately eight meters in height and creating a remarkable sense of openness, natural light, and contemporary character. The structure, built entirely in reinforced concrete using a bridge-construction system, further enhances its modern and exclusive identity. The residence offers spacious integrated living areas, including a formal dining room, fully equipped kitchen, TV lounge, integrated quincho, swimming pool, laundry room, service area, and a closed garage for three vehicles, in addition to extra outdoor parking spaces. The upper level features three bedrooms and a large multifunctional study. The bedrooms are finished with solid guayaba wood flooring, adding warmth and sophistication to the interiors. The property also includes a high-capacity generator, premium built-in cabinetry, integrated appliances, and framed sliding mosquito screens on terraces and bedrooms, seamlessly combining design and functionality in every detail. A residence created for those who appreciate exceptional architecture, privacy, and superior construction quality within one of Paraguay’s most prestigious crystal-lagoon communities.
…By Paraguay Sotheby's International Realty


Hacienda Imperial Equestrian Estate Nestled within a privileged natural setting, this extraordinary equestrian estate redefines countryside luxury through an impeccable fusion of sophistication, privacy, and contemporary colonial architecture. From the moment one arrives, the residence evokes a rare sense of serenity and grandeur, where every space has been thoughtfully designed to celebrate beauty, nature, and the art of refined living. Its inspiration is drawn from the iconic Patio de los Leones at La Alhambra, creating an atmosphere where water, stone, and light intertwine in timeless harmony. Corridors, gardens, and architectural details recall the charm of classic Mediterranean haciendas while seamlessly blending historic elegance with contemporary comfort. The residence showcases exceptional craftsmanship and noble materials throughout: handcrafted roof tiles from Granada, Nicaragua, natural Roca Azul stone, wrought-iron lighting fixtures, fine cedar wood finishes, and exquisite Guanacaste wood ceilings that bring warmth, authenticity, and character to every room. The freshness of its expansive interiors and the constant connection to nature transform this estate into a true private sanctuary. Designed for elegant entertaining and everyday enjoyment alike, the social areas flow beautifully throughout the home. A spacious dining room connects effortlessly with a spectacular cedar wood kitchen, envisioned as the heart of the residence. Both refined and functional, the kitchen is complemented by an expansive walk-in pantry, offering comfort, organization, and sophistication for intimate family living or grand-scale hosting. Surrounding the elegant central courtyard are four private bedroom suites, each with its own bathroom. The primary suite features a jacuzzi and a private balcony overlooking the pool and lush gardens. The main living room, accompanied by expansive terraces and balconies, invites moments of quiet contemplation, spectacular sunsets, and the soothing sounds of nature carried by the breeze. On a lower level, a generous swimming pool and an independent ranch-style pavilion with bathroom and storage create the perfect setting for outdoor gatherings, family celebrations, and unforgettable evenings shared with friends. Yet the true soul of the estate reveals itself within its world-class equestrian facilities: ten horse stalls, three corrals, two riding arenas, storage areas, and thoughtfully designed spaces dedicated to both the horses’ wellbeing and the enjoyment of equestrian living. Beyond the infrastructure itself lies something far more meaningful — an emotional connection shaped over generations. Here, the gentle rhythm of horses at sunrise, the quiet bond between rider and animal, and the peaceful experience of watching them move gracefully through gardens and open spaces become part of everyday life. For many years, the estate also welcomed equine therapy experiences, creating deeply meaningful moments for children, families, and visitors who discovered in these magnificent animals a source of healing, confidence, joy, and emotional connection. Every corner of the property holds stories of transformation, heartfelt smiles, and unforgettable experiences shaped by the sensitivity and noble spirit of the horses. More than an exceptional property, this Hacienda represents a family legacy built through generations of passion, tradition, and love for the equestrian lifestyle — a legacy that continues today through children and grandchildren who proudly carry the tradition forward. This is far more than a residence; it is an exclusive and profoundly authentic lifestyle experience. A place where time slows down, nature embraces every moment, and every detail invites you to stay, reflect, and fall in love.
…By Costa Rica Sotheby's International Realty


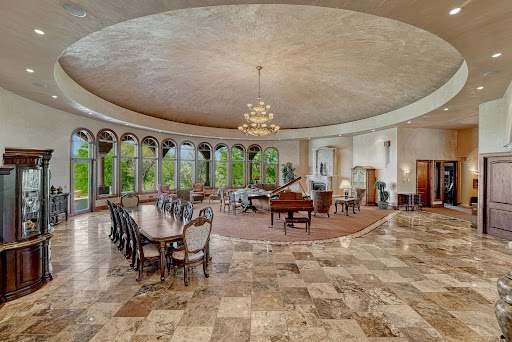
Perched high on a bluff near the Arkansas River, this extraordinary estate on Pueblo’s St. Charles Mesa offers a rare sense of escape, where sweeping skies, quiet surroundings, and remarkable privacy create the feeling of being miles from everything, yet only minutes from Pueblo Memorial Airport with both commercial and private jet service available. A private gated drive introduces a stunning Tuscan-inspired residence designed for both grand entertaining and everyday luxury. Rich cherrywood accents, radiant heated floors, hand-applied plaster finishes, marble details, and dramatic architectural elements create a home that feels both timeless and impressive in scale. At the heart of the residence, the great room is crowned by a striking domed ceiling, anchoring the home’s expansive living spaces. The culinary areas are equally exceptional, featuring a chef’s kitchen with high-end appliances, multiple prep areas, a butler’s pantry, and two additional kitchens, perfect for entertaining, hosting, or multi-generational living. Designed for recreation, relaxation, and unforgettable gatherings, the home offers an array of extraordinary amenities including a private theatre with stadium seating and fiber-optic night sky ceiling, a billiards and game room with spiral staircase leading to a private observatory, a wine room, spacious fitness studio, and a peaceful retreat room ideal for reading or meditation. The primary suite serves as a true sanctuary with a sitting area, spa-inspired bath, custom walk-in closet, wet bar, and dedicated laundry. Three additional bedrooms include two junior suites and an additional bedroom with adjacent bath, offering comfort and privacy for guests and family. Outdoors, the estate transforms into a private resort. Enjoy a sparkling pool, gazebo, tranquil pond with fountain, and covered wraparound terraces complete with outdoor kitchen, built-in grill, and gas fireplace, perfect for year-round indoor-outdoor living under Colorado’s sunny skies. An oversized 5+ car garage with workshop space adds exceptional functionality to this remarkable property. Perfectly positioned just minutes from Pueblo Memorial Airport, Pueblo Reservoir, and easy access to the mountains, this one-of-a-kind estate offers the rare combination of privacy, scale, luxury amenities, and accessibility in the heart of Southern Colorado.
…By Liv Sotheby's International Realty


An exceptional estate dating from 1740 with large stone farm house and two cottages set in an idyllic location with no near neighbours but very close to commerce and restaurants. The original farmhouse forms a U shape around a central entrance courtyard which is framed by established trees. The main home has a large entrance, superb great hall, spacious living spaces with exposed beams ceilings all of which open through french doors to the terrace or courtyard. The main home offers many character features such as the large stone fireplaces and exposed stone with the addition of modern comforts such as underfloor heating to the entire home. The Great Hall is the jewel of this property and has been used and is referred to by the owners as 'the concert hall'. Over the past decades it has hosted many musical invents for the local community, friends and family. It has wonderful acoustics and often the sound of baroque music is being enjoyed within. It has also hosted large christmas gatherings with the open fire roaring and a 4 metre high christmas tree taking centre stage. The generous living is complimented by a spacious principal bedroom and ensuite, another bedroom with ensuite and two further bedrooms which share a jack and jill bathroom. The main home offers around 520m2 of liveable space and the two separate guest cottages with their own independent entrances offer another 160m2 of space. There is also around 300m2 of barn ( could be developed further ) and garage space. For equestrian lovers the house also has a stables with 4 separate boxes and two separate entrances. These stables are on the ground level of the house and offer a cool retreat for animals in the heat of summer.
…By M Robert Richards


For sale - Stunning Anglo-Norman property with outbuildings, swimming pool, jacuzzi and landscaped garden - A few minutes’ walk from the station on Line J (direct services to Paris Saint-Lazare) In leafy surroundings just a few minutes’ walk from the station (line J - direct services to Paris Saint-Lazare), this stunning property in the Anglo-Norman style has 360m² (3,875 sq ft) of living space and stands on a 3,500m² (37,674 sq ft) landscaped and wooded plot. The main house: Built on three levels, with great volumes and fantastic light: Ground floor: spacious entrance hall, welcoming living room, office, large reception room, equipped kitchen, toilet. 1st floor: two bedrooms, a bathroom with toilet, and a master suite with adjoining office (spacious bathroom with double washbasin, walk-in shower and bath, toilet, wardrobe and another separate toilet) 2nd floor: four more bedrooms, an office and a bathroom with toilet. Outdoor spaces and outbuildings: The many amenities of this property will also delight: Heated swimming pool and jacuzzi, for relaxation all year round. Summer kitchen, greenhouse, laundry room, wine cellar and double garage on the basement level. Separate, renovated caretaker’s cottage comprising a living room with kitchen and, upstairs, two bedrooms and a shower room with toilet - ideal for hosting family and friends, or as a rental project. Main assets: Quiet and leafy surroundings with a real countryside feel, yet close to public transport and shops. Generous proportions and the authentic charm of the Anglo-Norman style. A rare opportunity in the sector, ideal for a large family or to combine a main residence and a tourism project. This property offers the perfect blend of a countryside feel and close proximity to public transport with direct rail links to Paris St Lazare, and easy access to the A13 and A14 motorways. Arrange a viewing with your BARNES consultant: Valérie Jouët +33 (0)6 46 76 71 45 Property price excluding fees: €1,228,571 with fees of 4% payable by the buyer, i.e. €61,429 €1,228,571 Agency fees not included - Agency fees: 5% incl. tax Fees payable by the buyer - Estimated amount of annual energy costs for standard use based on 2021 energy costs: €12,980 ~ €17,570 1,228,571 € Agency fees not included - Agency commission: 5%VAT included Agency fees payable by buyer - Montant estimé des dépenses annuelles d'énergie pour un usage standard, établi à partir des prix de l'énergie de l'année 2021 : 12980€ ~ 17570€ - Valérie JOUËT - Agent commercial - EI - RSAC VERSAILLES 839813995
…By Barnes Saint-germain-en-laye


Set in an unspoiled environment just 0.75 miles from the center of the village of Eygalières, this remarkable Provençal mas enjoys panoramic views over the Alpilles and offers approximately 3,820 sq ft of living space in the heart of 9.6 acres of enclosed grounds. Fully renovated and expanded to an exceptional standard, this property elegantly combines the authenticity of traditional Provençal farmhouses with the refinement of high-end contemporary amenities. Noble materials, generous volumes, and meticulous attention to detail create a warm and timeless atmosphere throughout. Stone, wood, and modern finishes blend harmoniously with the original architecture. Abundant natural light, enhanced by numerous openings, highlights the reception areas and creates a seamless connection with the outdoors. The spacious main living area features a lounge and dining room opening onto a fully equipped kitchen fitted with bespoke cabinetry. Designed for both everyday living and entertaining, this central space benefits from impressive ceiling heights and large openings leading to the terraces and gardens. A second, more intimate sitting room, along with three suites, completes the ground floor. Upstairs, the house offers three additional suites, as well as a separate guest suite providing complete privacy for visitors or the possibility of creating a fitness room. Outside, a 20-metre swimming pool and a tennis court are set within beautifully landscaped grounds planted with Mediterranean species, olive trees, and 300 almond trees. The various outdoor spaces have been thoughtfully designed to make the most of the natural surroundings and the gentle Provençal climate. Shaded terraces and relaxation areas are arranged around the house, creating a peaceful and inviting atmosphere. Each terrace enjoys breathtaking views of the surrounding countryside and the Alpilles, offering uninterrupted panoramas throughout the day. An exceptional property distinguished by its location, the quality of its renovation, and its remarkable setting, at the heart of one of Provence’s most iconic landscapes.
…By Barnes Alpilles Luberon


The INESTIMABLE Agency offers you this exceptional property that combines authenticity, refinement, and the art of living in Provence, located in the heart of the prestigious Alpilles regional natural park. From the moment you arrive, the tone is set: a driveway lined with cypress trees, olive trees, and Mediterranean essences leads to the home, revealing a facade of exposed stone, a guarantee of charm and character. Inside, modern comfort unfolds elegantly through large openings bathed in natural light in every room. The omnipresent view of the Alpilles is spectacular. The ground floor welcomes a majestic entrance, a spacious living room with a fireplace, a friendly dining room, and a perfectly equipped high-end kitchen. A television lounge with a fireplace complements the living spaces, all open to the outside for an ideal indoor/outdoor living experience in all seasons. Three ground-level suites, each with a shower room and high-end amenities, offer absolute comfort. An additional room can be converted into a bedroom or gym, completing this level. Upstairs, accessible by a majestic staircase, an oak walkway and Eiffel beams lead to a sumptuous master suite with a dressing room, bathroom, and separate toilet. Two other suites, each with their bathrooms and dressing rooms, ensure privacy and comfort for guests. You will also find an office and a laundry room. Finally, in the basement, you will appreciate the exceptional wine cellar, a second laundry room, and a large storage area. Outside, the garden offers a breathtaking view of the valley. There is a spacious pool area, a pool house, and a petanque court that perfectly complete this rare and precious living environment. Undoubtedly one of the most unique properties in the Alpilles.This description has been automatically translated from French.
…By L'inestimable


This majestic private mansion, a source of inspiration for filmmakers, is presented by the Elizabeth Taylor Luxury agency. This exceptional property offers a particularly sought-after living environment thanks to its unique architectural style and decor, its 'Gone with the Wind' staircase, the various artistic murals in the living room by a prestigious painter, and the beautiful marble on the ground floor. The property is located just a 400m walk from the RER, restaurants, terraces, shops, the center, the Château de Saint-Germain-en-Laye and its park. Its green setting, its tranquility, its private swimming pool, lined with numerous plants and flowers, and a high-end barbecue offer beautiful moments of joy with family or friends. The property was built to take advantage of optimal sunshine thanks to its exposure and its large and numerous windows, without any overlooked views so that your privacy is preserved. This private mansion, spread over four levels, welcomes you with a spacious outdoor courtyard. The entrance offers a prized landing adorned by beautiful columns followed by magnificent art statues, large glass doors open onto the living room and balcony overlooking the garden and the swimming pool, a dining room, a wooden library with a beautiful fireplace, as well as a fitted and equipped kitchen, dressing room and toilet complete the floor. The first floor has a high-end master suite, with a large private living room, a bathroom with jets and shower, a spacious dressing room. There is also an office, a bathroom, a separate toilet, a bedroom with a shower room and a bedroom with a terrace with a staircase leading to a master suite with air conditioning and shower room and a storage room on the top floor. The property features a garden level with a south-facing living room that opens onto the terrace, accompanied by an open-plan kitchen with a custom-made bar with lots of character, a wine cellar, a laundry room, and a boiler room. A separate master suite with a shower room and toilet completes the property. Two safes, double glazing, good insulation, a new condensing gas boiler installed in October 24 under warranty, an alarm, a technical room under the pool and a storage room at pool level, and two-car parking. A stone's throw from numerous high schools, middle schools, primary schools, kindergartens, and prestigious nurseries, we invite you to come and visit this magnificent property. The price is EUR3,500,000 including agency fees, including EUR100,000 in buyer's commission.
…By Elizabeth Taylor Luxury


In a peaceful and secluded setting, this 11-hectare property offers a flat, verdant landscape with unobstructed views of the Alpilles mountains. The land, currently leased to a farmer for hay and sheep, is available for rent. The complex comprises approximately 750 m2 of buildings. The main house (477m2), renovated in recent years, offers spacious rooms and comfortable amenities: underfloor heating, radiators, air conditioning in the bedrooms, double glazing, exposed beams, travertine flooring, and fireplaces. The ground floor comprises an entrance hall, a guest WC, a library/living room with a mezzanine and a suspended desk, a living room with a fireplace, a dining room with a wood-burning stove, a large eat-in kitchen, a utility room, and a glass-enclosed wine cellar. Upstairs, there are two suites with en-suite shower rooms and WCs, a dressing room, an office, a laundry room, and several additional bedrooms with en-suite bathrooms. An adjoining and communicating 128m2 apartment complements the main house, with, on the ground floor, a billiard room, several lounge areas with fireplaces, an open-plan kitchen and a dining room. The first floor comprises four bedrooms, one with an en-suite bathroom, as well as a separate bathroom and a WC. The property also includes a separate guest house of approximately 140 m2, with private access, parking, and a swimming pool. The ground floor comprises a living room with a fireplace, an open-plan kitchen, a bedroom, a shower room, and a WC. Upstairs, there is a living room with a pool table, two bedrooms, and a shower room. Oil-fired central heating and air conditioning in the bedrooms. Outside, the estate offers a main swimming pool of 17 x 7 meters with terrace, a second swimming pool for the guest house, a tennis court, a garage/shed of 92m2, an annex garage: shed of 48m2, an agricultural canopy of 45m2. The property benefits from 23 boreholes and a spring water, present at a shallow depth, supplies the property as well as a sluice irrigation system. A property offering space, quiet and numerous possibilities for use, close to amenities. CONTACT: Constance d'Hauthuille 06 60 23 07 18 - Agt Co EI Information on potential risks to which this property may be exposed is available on the website: Géoriques: www.georisques.gouv.fr
…By Bec Capron Immobilier


ANTIBES – Exceptional 650 sq m property with a swimming pool and landscaped garden! In a privileged setting, secluded and in absolute tranquility, discover this remarkable Provençal-style manor house, nestled within approximately 7,300 sq m of landscaped grounds offering breathtaking views of the Mediterranean. A true haven of peace, the property captivates from the moment you enter with the beauty of its meticulously maintained park, adorned with century-old trees, fountains, statues, and decorative grottoes that lend it a unique character. The outdoor spaces have been designed to fully enjoy the art of living on the French Riviera: a private tennis court, an elegant swimming pool with a filtration system, a pool house, a summer kitchen, and vast sun-drenched terraces create an exceptional setting dedicated to relaxation and entertaining. The main residence, with a surface area of approximately 650 sq m, offers generous proportions and a harmonious layout. The ground floor features a majestic entrance hall opening onto expansive reception areas, including a spectacular cathedral-ceilinged living room, a dining room, and several social spaces with direct access to the terraces and garden. A sumptuous master suite with a private sitting room, dressing room, and bathroom completes this level, along with a fully equipped kitchen, cloakrooms, a guest toilet, and a separate three-room apartment. Upstairs, four elegant suites each have their own bathroom and open onto balconies offering magnificent views of the park and the sea. An additional living space completes this floor. The garden level comprises several independent spaces, including a one-bedroom apartment, two studios, a laundry room, utility rooms, and a large garage. This rare property combines elegance, privacy, and high-quality amenities in one of the most sought-after areas of the French Riviera. A discreet address for clients seeking an exceptional living environment. For any further information or to arrange a private visit, I am at your complete disposal. The fees are to be paid by the seller. Les informations sur les risques auxquels ce bien est exposé sont disponibles sur le site Géorisques : www. georisques. gouv. fr. ** ENGLISH SPEAKERS: please note that Capifrance has an international department that can help with translations. To see our range of 20,000 properties for sale in France, please visit our Capifrance website directly. We look forward to finding your dream home!
…By Capifrance - Racha Chebbo


Set beneath majestic trees in the established community of Heritage Lake, this timeless Weston residence is the kind of home where life unfolds beautifully through the years. Lovingly maintained for decades, it offers warmth, space and the inviting feeling that only a truly cherished home can provide. A magnificent Canary Island Date Palm welcomes you home, while the spacious one-story layout was designed for both everyday living and meaningful gatherings. Multiple rooms open to an expansive screened and covered patio surrounded by lush greenery. Flexible 5-bedroom layout includes den/office. Beautifully maintained and ready for its next story. Situated near highly rated Weston schools, parks, shopping and local favorites. Request your private tour today.
…By One Sotheby's International Realty


This multi-unit property offers 11 well-appointed bedrooms, 10 bathrooms, and 7 fully equipped kitchens, the property includes a mix of one- and two-bedroom units, studios, and lofts. Amenities, including a large lap pool, multiple decks, covered patios, an oversized garage, workshop space, and storage. Most units are equipped in-unit washers and dryers, additional on-site laundry facilities. Designed in a charming Hacienda style, the complex is enclosed by a combination of concrete and wood fencing. The spacious 2,900 sq ft main residence provides the perfect opportunity for owner occupancy while generating rental income from the 7 remaining units. With a strong rental history and consistently low vacancy rates, this property presents a compelling investment opportunity. Whether you're seeking a private family compound or a high-performing addition to your rental portfolio, this rare, income-producing property is not to be missed. Blocks to Galveston Bay and Pine Gully Park.
…By Martha Turner Sotheby's International Realty - Houston Bay Area Brokerage


2111 Monticello Road is a nationally published Napa Valley modern farmhouse compound featured in Western Art & Architecture and designed by Jarrod Denton of Signum Architecture. The approximately 3.72± acre estate unfolds across multiple structures connected by glass breezeways and courtyards, with vineyard and mountain views in three directions. The 4,408± square foot main residence, completed in 2021, was built around Passive House-inspired principles with three Zehnder energy recovery ventilation systems, airtight construction, and high-performance insulation for exceptional air quality, thermal comfort, and quiet. The great room features 18.5-foot cathedral ceilings and 21-foot-wide German Tanner pocketing glass walls, while the chef's kitchen offers a La Cornue range, Arclinea cabinetry, Carrara marble island, Sub-Zero refrigeration, and a 350-bottle wine cellar by StudioBecker. The 1,481± square foot primary suite includes heated limestone floors, a freestanding soaking tub, marble slab shower, private office, and room-sized dressing room. Two additional guest suites each offer private patios and en-suite baths. The 1,070± square foot pool house/studio/entertaining barn features exposed beams, wet bar, surround sound, dual Murphy beds and full bath, opening to a heated infinity-edge pool, limestone terraces, willow-covered dining pergola, firepit, and bocce court. Recent enhancements include a newly planted acre of Cabernet Franc, solar installation, upgraded 125 GPM well, dual 10,000-gallon water storage with multi-stage water filtration systems, 60KW Kohler generator, Control4 smart home integration, and fire suppression throughout. A gated entry with newly paved interior roads leads to a detached garage with finished office, workshop, and wine room or home gym potential.
…By Golden Gate Sotheby's International Realty


There are properties built to follow trends. And then there are places that outlive generations. Hidden within the quiet countryside of Mazovia, just 45 minutes from Warsaw , Pre-War Factory stands as a rare monument to industrial heritage — a place where architecture, history, and raw potential converge with extraordinary authenticity. Originally built in 1907 as a historic distillery, the estate carries the quiet grandeur of early twentieth-century industrial Europe. Its red-brick façade, soaring arched windows, and monumental proportions evoke a time when buildings were designed not only for function, but for permanence. Approaching the estate feels cinematic. A winding road leads through open countryside before the historic structure emerges between mature trees, reflected softly in the nearby pond. The atmosphere is immediate and unmistakable: this is not merely real estate — it is a canvas for visionaries. Set on nearly 4 hectares of land, the property offers an increasingly rare combination of scale, privacy, and proximity to the capital. The estate includes the main historic factory building of approximately 1,098 square meters, accompanied by an additional secondary structure, open pastureland, a stream, and a romantic park landscape with historic trees surrounding a private pond. Inside, the building reveals its true drama. Towering industrial windows flood the interiors with natural light. Original architectural details remain beautifully intact — aged brick walls, steel structures, soaring ceilings, and the honest textures that contemporary luxury developments spend fortunes attempting to imitate. Here, nothing is artificial. The character has been earned over more than a century. This is the kind of property increasingly sought after by global investors and creators: authentic industrial architecture capable of being transformed into something iconic. The possibilities are exceptional. A boutique hotel immersed in nature. A destination spa and longevity retreat. A private members’ club. A contemporary art foundation. An architectural residence unlike anything else near Warsaw. Or a hospitality concept blending wellness, gastronomy, and culture within a restored industrial landmark. What makes Pre-War Factory particularly compelling is its location. Close enough to Warsaw for effortless access, yet far enough to feel entirely disconnected from urban intensity, the estate captures a growing global desire for spaces that offer emotional escape without sacrificing connectivity. The surrounding landscape reinforces that feeling. Open fields. Water. Silence. Historic neighboring manor estates. Endless sky. In today’s market, properties like this are becoming extraordinarily rare. Not because land is scarce — but because authenticity is. Historic industrial architecture with preserved soul, substantial land, adaptive reuse potential, and immediate proximity to a European capital represents a category of asset increasingly valued by hospitality brands, private investors, and visionary developers alike. And perhaps that is the true essence of Pre-War Factory . It is not a finished story. It is an opportunity to create one. A place where history can be preserved while entirely new experiences are imagined. A landmark waiting for its next chapter.
…By Poland Sotheby's International Realty


*]:pointer-events-auto [content-visibility:auto] supports-[content-visibility:auto]:[contain-intrinsic-size:auto_100lvh] R6Vx5W_threadScrollVars scroll-mb-[calc(var(--scroll-root-safe-area-inset-bottom,0px)+var(--thread-response-height))] scroll-mt-[calc(var(--header-height)+min(200px,max(70px,20svh)))]" dir="auto" data-turn-id="request-WEB:7dfc5e42-94f1-4478-a719-aaf567354895-49" data-testid="conversation-turn-2" data-scroll-anchor="false" data-turn="assistant"> Located just one block from Primer Presidente Avenue, in a well-established and fully residential neighborhood, this property offers an ideal combination of privacy, spaciousness, and quality of life. Set on a 12 x 55 meter lot, with 370 m² of built area, it stands out for its functional design and spaces thoughtfully planned for everyday living. On the ground floor, the home features an entrance hall, a home office, a guest bathroom, and a bright and spacious living-dining area with excellent natural light, seamlessly integrated with a kitchen and daily dining space. The social area extends to a covered barbecue area (quincho) with grill, which connects to a large backyard with a swimming pool and a separate multi-purpose structure with sauna. The upper floor includes a family lounge, two bedrooms with a shared bathroom, and a master suite with a generous walk-in closet and access to a private terrace. The property is completed by an independent service area with laundry room, storage, and a staff bedroom with bathroom. An ideal residence for those seeking to live in a strategic location, surrounded by tranquility and with excellent potential for value appreciation.
…By Paraguay Sotheby's International Realty


Provence Home, the Luberon real estate agency, is offering for sale an exceptional stone property in Gordes, at the heart of the Golden Triangle. A former 19th-century coaching inn, fully and tastefully restored, this rare property enjoys remarkable panoramic views over the Luberon and the surrounding countryside. Set in a preserved natural environment, this character property combines authenticity, elegance and high-end amenities, in one of the most sought-after areas of the Luberon. SURROUNDINGS The property is located in a protected agricultural setting, surrounded by olive trees and typical Mediterranean vegetation. Accessible via a small country road, it benefits from a ???? and nuisance-free environment while remaining in close proximity to amenities and the famous village of Gordes, emblematic of the Luberon. EXTERIORS Set on landscaped grounds of approximately 1.7 hectares, this property for sale in Gordes features a superb Mediterranean garden with around 230 olive trees, elegantly designed pathways, and a vegetable garden. A 12 x 4 m infinity pool, ideally positioned in an elevated setting, offers spectacular views over the Luberon landscapes. Spacious terraces in a dominant position extend the living areas harmoniously and invite relaxation in an exceptional natural setting. A leisure area with a barbecue corner and pétanque court completes this ensemble, designed to fully enjoy the Provençal art of living. Access to the property is via an automatic gate opening onto a charming inner courtyard, along with a large parking area equipped with an electric vehicle charging station. INTERIORS The main building offers approximately 450 sqm of floor space over several levels, featuring generous volumes and a fluid layout. The ground floor is arranged around an elegant inner courtyard with a stone fountain and includes numerous reception areas: several lounges, a welcoming dining room, a fully equipped kitchen with cathedral ceiling, an office, a laundry room, as well as an independent suite. Upstairs, the property offers 4 spacious suites, each with its own shower room and WC, ensuring comfort and privacy. An independent apartment of approximately 70 sqm completes the property, comprising a living room with kitchen, a suite, an office, and a terrace with panoramic views over the Luberon—ideal for hosting guests or developing a rental activity. A rare and private property where old-world charm blends perfectly with modern comfort, in a natural setting offering iconic views of Provence. FEATURES • Panoramic views over the Luberon • Landscaped grounds of approx. 1.7 hectares with 230 olive trees • 12 x 4 m infinity pool • Elevated terraces and relaxation areas • Inner courtyard with fountain • Independent apartment • Reversible air conditioning • Underfloor heating with heat pump • Double glazing • Fiber optic internet • Automatic gate • Electric vehicle charging station • Individual sanitation system ACCESS Close to the center of L’Isle-sur-la-Sorgue, 30 minutes from Avignon TGV station and 50 minutes from Marseille Provence International Airport. PROVENCE HOME – Sale of charming and prestigious properties [email protected] – +33 (0)4 90 74 54 47
…By Provence Home

Receive by email any new listing that may match your search criteria
By validating this form, you accept the general conditions of use of Le Figaro Properties.
These agencies offer a selection of luxury properties vente . Feel free to contact them for personalized assistance.


