Get early access to listings that match your criteria
Never miss an opportunity again. Our personalized alerts notify you instantly.

 English$ USD · m²


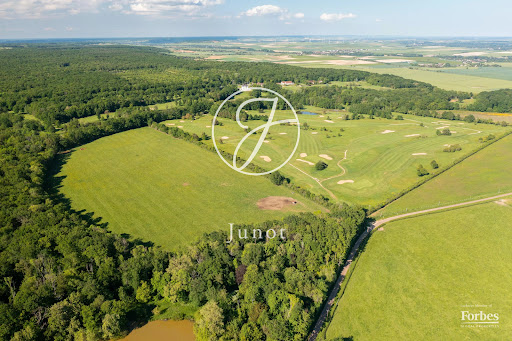

A Restored Estate in Burgundy — Former Outbuildings and Farm of a Château From the air, everything is revealed in an instant. The horseshoe-shaped courtyard, the long farmhouses with their Burgundian roofs, the barns with their majestic proportions, the verdant landscape stretching as far as the eye can see. A rare, cohesive place, steeped in history — and yet surprisingly vibrant. Former outbuildings of a château whose silhouette can still be glimpsed from the estate, this preserved hamlet combines the nobility of stone, the bounty of the land, and a timeless way of life. An hour and a half from Paris, near Toucy, with no neighbors overlooking the property, and close to a golf course and a Michelin-starred restaurant. Three houses. Three destinies. One soul. The Characterful Long Farmhouse — Accessible via a yew and hornbeam driveway, arranged around a paved courtyard with a stone well. Four bedrooms and an office, a very spacious converted attic, and a 3,000 sq m wooded garden. Ready to move into, with independent access. The Farmhouse — Nestled in a charming, enclosed courtyard, this approximately 80 sq m house and its remarkable outbuildings—a former forge and barns—offer exceptional potential: a gîte, bed and breakfast, or caretaker's cottage. Independent access. The Main House — A magnificent longère (traditional Breton farmhouse) with stately proportions, set in 5,767 sq m of grounds with an orchard. Seven bedrooms, including three master suites, a 50 sq m living room with a fireplace, a wine cellar, an indoor swimming pool, stables, and kennels. Independent access. Two barns with original timber frames—one 500 sq m and the other 300 sq m on two levels—offer generous, uncluttered, and majestic spaces. A rare opportunity for events: weddings, private receptions, high-end seminars. These walls are just waiting for a vision. 120 hectares of meadows — The land legacy Contiguous natural meadows, untouched hedgerows, and a water source. A solid land asset, generating nearly €20,709 (excluding VAT) in guaranteed annual income from the date of acquisition. Rural lease on 109 hectares until September 30, 2033 — €17,837 (excluding VAT) per year Rental of agricultural buildings until November 2026 — €2,872 per year Note: The château visible in the drone footage is a separate property and is not included in the sale.
…By Junot Châteaux & Patrimoine


Nestled in the heart of a valley, the estate boasts an unobstructed view of the majestic Mont Ventoux and the Monts du Vaucluse. Surrounded by woods and vineyards, it is ideally located near a charming Provençal tourist village, just 25 minutes from the A7 motorway and 35 minutes from the Avignon TGV station. VINEYARD The estate covers approximately 18 hectares, of which 13 hectares are planted with vines. The vineyard is classified AOP Ventoux over 10 hectares and the remainder is IGP. 11 hectares are irrigable. The property has been practicing organic farming for over 30 years. The main grape varieties are Syrah, Grenache, and Cinsault. The vineyard is relatively young, with the oldest vines being between 20 and 30 years old, and 45% of the vineyard is under 20 years old. CONTEMPORARY WINEMAKER'S HOUSE The contemporary-style winemaker's house offers 320 m2 of living space with an unobstructed view of Mont Ventoux. It consists of a large living room, a living/dining room with kitchen, an office, 5 bedrooms, and 2 bathrooms, all fitted with quality materials. Adjacent is a second dwelling available with 3 bedrooms and a living kitchen. The exterior of the house includes an infinity pool (5 x 12 m), a summer kitchen, and several terraces to fully enjoy the magnificent setting. The residence is equipped with electricity, town water, and agricultural water, as well as an individual sanitation system. CELLAR AND DEPENDENCIES The estate's cellar is perfectly designed, insulated, and equipped with temperature-controlled tanks. The semi-buried cellar of about 300 m2 includes a barrel storage area and a winemaking area, with a vat capacity of 1,780 hl. Regarding the dependencies, an 80 m2 shelter houses the agricultural equipment. ASSETS AND INTERESTS Exceptional living environment combining winemaking tradition and modern comfort. Profitable estate. Unique opportunity, Ventoux area. Information on the risks to which this property is exposed is available on the Géorisques website: www.georisques.gouv.frThis description has been automatically translated from French.
…By Vinea Transaction Vallée Du Rhône


A touch of Tuscany at the gates of Bordeaux Just 17 minutes from Bordeaux Saint-Jean train station and 20 minutes from the city centre, this beautiful Chartreuse offers a unique lifestyle: a bucolic, sun-filled setting while being ideally located in the heart of the village of Camblanes. Set on 1.9 hectares, the property radiates serenity and charm. It features a fruit orchard, a dedicated area for horses, landscaped gardens, and even a buildable zone—a rare opportunity for those wishing to develop a family or professional project. The estate is composed of a main house and a single-storey guest house, connected yet perfectly independent, allowing you to welcome family and friends in complete comfort. The living areas are bright and open directly onto the terraces and the grounds, creating a seamless connection between indoor and outdoor living. A separate 80 m² outbuilding completes the property, currently fitted as offices and a fitness room, ideal for remote work, a private practice, or a wellness space. Additional features include: a closed garage for two cars, a triple carport, and generous parking areas. Just minutes away, the Montessori Bilingual School adds tremendous appeal for families seeking an international educational environment. An exceptional property in Camblanes, combining elegance, nature, privacy and immediate access to Bordeaux. The perfect home for those dreaming of an inspiring, authentic lifestyle without compromising comfort or convenience. Contact: Nicole +33 (0)6 11 39 28 28
…By Maxwell-baynes Residential And Vineyards - Christie's International Real Estate


40 minutes from Paris, surrounded by 13 hectares of forest, the property comprises four buildings with four fully renovated, walled dwellings on 1 hectare. Ideal for an intergenerational family reunion or for a bed & breakfast / gîte business. Building A - Main house - Swimming pool with reinforced liner The main house comprises approx. 355 m² of living space on two main levels and a total basement of approx. 170 m². The basement offers two games rooms, a cinema room, a sports room, a children's room, a utility room and an additional storage room. On the first floor, the entrance hall distributes a hallway, the kitchen with direct access to the basement via a staircase leading to an enclosed storeroom, the scullery and a laundry room, all with attractive terracotta floor tiles, the dining room, the living room with fireplace and marble floor, the master suite with fireplace, a double dressing room with parquet floor and corridor giving direct access to the swimming pool, and a bathroom with balneotherapy and shower. The second floor offers five bedrooms, including two master suites with mixed bathrooms and shower rooms, and an additional central bathroom to serve the other bedrooms. Top-of-the-range materials and fittings. A magnificent swimming pool with old-fashioned diving board, leisure area and terrace. It is fully enclosed with two entrances and features a secure garden shed. The house also boasts a lovely lighted terrace with uninterrupted views over a large wooded garden plot. Building B - 2 apartments T4 and T3 Building B comprises three cellars and a boiler room. The living area is approximately 158 m². The raised first floor offers two apartments. A four-room apartment of approx. 100 m² with private staircase, comprising an entrance hall, living room, open-plan fitted kitchen, shower room and three bedrooms. A large private garden completes the ensemble. The second 58 m², three-room apartment benefits from a staircase and private garden overlooking the rear forest. It comprises an entrance into a living room, an open-plan fitted kitchen, a shower room and two bedrooms. 158 m² of attic space is suitable for conversion (central height of 3.69 m). Roof in perfect condition. Building C - 2 T2 apartments Building C offers two T2 apartments, each with a bedroom, kitchen/dining room and shower room. Living space is approximately 65 m² in total for 30 m² and 35 m². Two terraces and private gardens. Building D - Boiler room, garage and T2 apartment Building D features a new, high-quality boiler room with three Vaillant oil-fired boilers, two hot water tanks and a heat pump for the main house. The apartments are heated by electric radiators. The 150 m² garage can accommodate several cars. The independent entrance to the adjoining 56 m² apartment offers a kitchen, living room, bedroom and shower room. A private garden completes the property. A 150 m² hangar to the west of the property with electricity and night lighting. Outdoor areas Automatic lighting. Interior and exterior lighting. Alarm and video surveillance cameras (Verisure). Videophone and camera connected to cell phone. Fiber optic Internet access throughout the estate. Shaded bridle path. Approx. 20 parking spaces at the rear on the lit forest side. Three custom-made wrought-iron gates. Close to A6 and N7 roads. Rare property in the area - A must-see! Property presented by Vickie Nikolaou - Sales Agent commercial EI, +33 6 14 15 48 93 Energy class D – Climate class D Estimated annual energy expenditure for standard use: €4360 - €6630 (average energy prices indexed on 1 January 2023, including subscriptions). Information on the risks to which this property is exposed is available on the Géorisques website: www.georisques.gouv.fr
…By Barnes Proprietes & Chateaux


Between Deauville and Honfleur. Engel & Völkers Deauville presents this beautiful property, located 15 minutes from Deauville, consisting of a large 'Napoleonic' style mansion and a Norman-style outbuilding, set on a 4-hectare park with a swimming pool. The main house, with a living area of approximately 450m², is composed as follows: On the ground floor: a beautiful living room, a fireplace, a dining room, a kitchen, and access to a lovely terrace. On the first floor: 2 bedrooms with shower rooms and park views, a laundry room, and an office. On the second floor: 3 bedrooms with showers and a dressing room. On the top floor: A spacious leisure/relaxation room with exposed beams. Quality materials Marble and parquet in good condition. The property also includes a caretaker's or guest house, approximately 110m² with a large living area with kitchen and three bedrooms. The land features a magnificent wooded and flowered park, as well as pastures. Access to the estate is via a tree-lined and illuminated driveway. A covered and heated swimming pool, and a helipad complete the property. DPE: B (105) - GES: A (3) Estimated annual energy costs for the property: 3,090 - 4,230 Transaction fees including VAT payable by the seller. Information on the risks to which this property is exposed is available on the Géorisques website: www.georisques.gouv.fr
…By Engel & Völkers Deauville


Casa Que Canta, is a stunning retreat in the heart of Todos Santos, just steps from restaurants, bars, and cafes. This exceptional residence combines contemporary Baja design with upscale amenities, offering a rare opportunity to own a piece of paradise. The interior features natural light highlighting the thoughtfully designed spaces, including a kitchen with state-of-the-art appliances, ample counter space, and generous storage. The property has three bedrooms in the main house, each boasting a private ensuite bathroom, with the primary suite featuring a luxurious soaking tub for ultimate relaxation, plus an independent guest house offering additional privacy and flexibility. A spacious patio overlooks a private pool with a BBQ grill for al fresco dining. Fully furnished with contemporary furnishings and ready for immediate occupancy, Casa Que Canta is more than just a home; it's a lifestyle, offering an unparalleled opportunity to experience the magic of Todos Santos in a luxurious and convenient setting.
…By Los Cabos Sotheby's International Realty


Exceptional Villa – Contemporary Elegance 30 Minutes from Lille With direct access to the ring road, Coldwell Banker presents this exceptional property of 848 m² on a 73-are plot, combining contemporary architecture, high-end finishes and a preserved environment with complete privacy. The villa is inspired by the wabi-sabi aesthetic, celebrating the beauty of natural materials and timeless simplicity. Rather than ostentatious luxury, the architecture highlights light, materials and serenity. The generous volumes create a fluid and harmonious lifestyle in connection with the landscaped garden and surrounding nature. From the moment you arrive, the villa impresses with its elegant lines, spectacular volumes and three independent entrances, offering exceptional comfort and an ideal organization of spaces. The main entrance leads to a spacious day hall distributing the different wings of the property. Left Wing A hall with cloakroom and guest toilet leads to a magnificent master suite overlooking the garden, featuring an elegant bathroom, separate shower and a large custom-made dressing room. Further along, a hall gives access to a fully equipped laundry room and a second bedroom, which can easily be arranged as a guest room or an independent apartment for a nanny or guests, with bedroom, shower room and private entrance. Right Wing – Reception & Living The reception areas offer exceptional brightness and generous volumes. A spacious living room opens onto a beautiful fully equipped kitchen, designed as the heart of the home, along with a large separate office. The kitchen features an impressive worktop, built-in storage and high-end appliances, including a built-in oven and coffee machine. A discreet back kitchen with additional storage and an integrated wine cellar completes the space. Large floor-to-ceiling windows open onto the terraces and offer stunning views of the landscaped garden and swimming pool. Outdoor Areas The carefully landscaped garden, completely private and not overlooked, forms a true green setting with a large swimming pool, spacious terraces and relaxation areas, ideal for entertaining. The property also includes a security system with cameras, a carport for two cars and a closed garage for two vehicles. First Floor – Family & Wellness The upper floor is entirely dedicated to family living and includes: Two bedrooms (±22 m²) with bathrooms A separate office and guest toilet A spacious family room Two additional bedrooms (±19 m²), each with an integrated desk area and a shower room A refined wellness area completes the floor, including a fitness room or bedroom, sauna, relaxation area and shower room. Interior fittings were designed by Slots Décoration, with custom-made furniture manufactured in Belgium using noble materials such as elm wood, oak, rattan, travertine and mortex, combined with high-end hardware. A custom architectural staircase was also created in collaboration with Belgian craftsmen, featuring solid wood steps and a mortex finish. The paint finishes, mortex floors and sanitary areas were carefully redesigned, including a custom bathtub in the master suite and high-end faucets. Energy performance: PEB A – 24 kg CO₂/year. For more information or to arrange a visit, please contact us at 0476/300.411. Price upon request.
…By Coldwell Banker Brussels South


EXCLUSIVE - FOR SALE - EXCEPTIONAL PROPERTY WITH SEA VIEW AND REMARKABLE RENTAL POTENTIAL - SAINTE ANNE. Let yourself be seduced by this rare gem located in a sought-after area of Sainte Anne, close to shops, schools, services and the famous beach of the village. Completely renovated between 2022 and 2023, this concrete-formed property combines charm, modernity and high-end services. It offers generous volumes, exceptional brightness and rental potential already exploited (3* furnished). A turnkey investment for a main residence or a tourist activity. Main villa: Upon entering, you will be welcomed by a vast hall with a skylight featuring 5 linear meters of built-in cupboards. The 55m2 living space opens onto a magnificent American kitchen with an extension to a spacious living room, bathed in natural light thanks to its large windows and a bay window giving direct access to the pool terrace and the carbet with sea view. The sleeping area is composed of two distinct parts: - A sumptuous 39m2 master suite with bedroom, office and its shower room. - Two additional bedrooms with a shared shower room and a separate toilet. Outdoor spaces: - Large parking secured by a motorized gate and equipped for charging electric cars. - Wooded garden with construction residue - Waterproofing of part of the roof recently redone. Annexes: - An independent studio with sea view, including a kitchen, a living space and a shower room, perfect for welcoming family or friends. - A second studio on the street side, with a separate entrance, a living room, a shower room, a terrace with the equipped kitchen and a solarium. - An independent one-bedroom bungalow with a living room, a shower room, a large terrace with a kitchen and equipped laundry room and a sea view. Additional features: - Aluminum joinery, tinted windows, electric blinds and integrated mosquito nets - 3,300L rainwater recovery tanks connected to the main villa - Two 2,200L buffer tanks connected to the network - Solar water heater: 3 x 100L - Storage spaces under the house - Possibility of extension (R+1 + attic). A real gem to discover without delay. Whether you are a family looking for comfort and modernity, or a savvy investor in seasonal rentals, this property will meet all your expectations. Contact me today for more information or to arrange a private viewing. Photos and videos are available upon request. A financing plan will be requested before a viewing is arranged. Les honoraires d'agence sont à la charge de l'acquéreur, soit 3,15% TTC du prix hors honoraires. Les informations sur les risques auxquels ce bien est exposé sont disponibles sur le site Géorisques : www. georisques. gouv. fr. ** ENGLISH SPEAKERS: please note that Capifrance has an international department that can help with translations. To see our range of 20,000 properties for sale in France, please visit our Capifrance website directly. We look forward to finding your dream home!
…By Capifrance - Magali Gourdain


On the border of the Lot and Dordogne departments, just a few minutes from a vibrant village with all amenities, lies this beautiful and exceptionally peaceful estate of approximately 5 hectares. The property comprises a characterful manor house with seven bedrooms and four recently renovated bathrooms, a fully refurbished two-bedroom gîte, a newly built swimming pool, an attractive barn partly converted into a lounge and dining area, an impressive 420 m2 barn, a double garage and an additional stone outbuilding. The main house currently accommodates three stylish guest bedrooms. Each room features a king-size bed, built-in wardrobes and an ensuite bathroom with walk-in rain shower. A cosy guest lounge completes the accommodation. In addition, the estate offers considerable development potential for those wishing to welcome more guests or further expand a hospitality or tourism project. Approved plans are already in place for the conversion of the large barn, the garage building and the smaller stone barn into additional living accommodation. The mostly flat land consists primarily of pasture bordered by woodland, and includes a pond and several natural water sources. This exceptional setting makes the estate not only idyllic, but also perfectly suited to horse lovers, nature enthusiasts, and anyone seeking peace, privacy and versatility. EXPERTIMO est le leader français des réseaux dédiés aux mandataires expérimentés
…By Expertimo


MPI is pleased to present the Mas de Bellombre estate, an exceptional property in the heart of the Crau plain, between Camargue and Alpilles.Fertile land, producer of the best hay in the world, sought after by the greatest horse breeders, the Crau plain is nourished by the fertile waters of the Durance.The Bellombre estate is an exceptional property that has built its history around haymaking and breeding.The places have been rehabilitated with respect for Provençal architecture, and the originality of architect Michel Boschi's work was to integrate the passions of its current owner with the classicism of Crau's architecture.The result is a property with a strong personality, housing different buildings, intended for both intimacy and reception.The residence offers reception lounges and numerous suites, while the facilities dedicated to equestrian passion or bullfighting include private arenas, a covered riding hall, and professional stables. The landscaped park completes this rare ensemble with its modular reception rooms, swimming pool, and typically Provençal olive grove.This property is aimed at a lover of local culture wishing to combine a residence of great prestige with event activities, lodgings, or agricultural activities.Independent commercial agent of the national network Marketplace Immobilier N° RSAC: 851986620Information on the risks to which this property is exposed is available on the Géorisques website: www.georisques.gouv.frThis description has been automatically translated from French.
…By Marketplace Immobilier


SOLE AGENT. Located on the heights of the village of Seillans, large property of 7 Hectares, including a 250m2 mansion, caretaker's house, and guest house. A spectacular place, in the heart of an environment preserved from nuisances, at the top of a hill opening the space on one of the most grandiose views of the Pays de Fayence. Facing south, dominating the valleys of Seillans, Callas, and putting into perspective the hills of Blavet, the red rocks of Le Muy, and the Esterel mountains where the sea is superimposed. Breathtaking. The main house, on three levels, consists of a kitchen / cellar, dining room and living room. On the 1st floor, a single bedroom, an en suite bedroom, and an en suite double bedroom. On the top floor, the master bedroom, with shower room and private roof terrace. Swimming pool and pool house area, garage, and storage. Caretaker's house with living room, kitchen and bedroom. Guest house, recently renovated, offering kitchen and living room. 2 bedrooms and bathroom on the 1st floor, and two attic bedrooms on the top floor. Charming property, which will require work to regain its full potential, but whose unique and rare character will not leave you indifferent. To discover...
…By Agence Du Haut Var


Prestigious ResidenceLocated in the highly sought-after domain of La Chèvre d'Or in Biot, discover this magnificent property of 260 m² appraised by BPCE, ensuring a fair price in perfect alignment with the current market. Fully secured, this villa offers absolute tranquility on a landscaped flat plot of 2,220 m² with very carefully designed features combining modern comfort and elegance, composed as follows: Villa Composition Ground Floor Space of 160 m2 • Entrance: Spacious entrance hall with toilets and guest cloakroom with a total area of 20m² • Living Room: Vast living/dining room of 70 m² bathed in light thanks to XXL sliding bay windows, enhanced by a fireplace with an insert combining sleek design and thermal comfort. • Kitchen: Stunning fully equipped and fitted dining kitchen of 20 m², complemented by a pantry/laundry room of 9 m² • Night Space: Two bedrooms, including a suite with double dressing room, bathroom equipped with shower, balneotherapy bath, and private toilet with a total area of 41 m². First Floor Space of 95 m²: • Master Suite: A large master suite with dressing room, bathroom, and private toilet with a total area of 33 m² offering an unobstructed view of the garden. • Additional Bedrooms: 3 large bedrooms with a bathroom equipped with shower, bathtub, and separate toilets with a total area of 62 m². Exteriors & Luxury Features • Exterior: Covered terrace of 73 m² that opens wide onto a landscaped garden and a pool, creating a perfect fusion between the interior and exterior • Relaxation: Heated pool of 6 x 11 m with balneotherapy, located in a wooded environment with absolute calm, secured by a submerged roller shutter with fully automated management, boules court, and children's play area of 450 m². • Parking: Double garage of 54 m² for 3 vehicles with automatic doors and charging stations for electric vehicles. • Access road to the house: deactivated concrete covering an area of 160 m² with the possibility of parking 4 vehicles. • Comfort: flat land, connection to the sewer system, south-facing exposure without vis-à-vis. Automatic watering system, robotic lawnmower with navigation system. Fully secured property by alarm system and video surveillance. Strategic Location • Sophia Antipolis: 10 minutes • Cannes: 10 minutes • Nice Côte d'Azur Airport: 20 minutes • Premium Location: property situated close to numerous services, shops, international schools (Ebica, Mougins school, CIV, Skema), amusement parks, forest paths, and golf courses. Agency Reference: 959This description has been automatically translated from French.
…By Orpi - Les Clés De Provence


Discover this sumptuous property located in Puyricard, offering an absolutely exceptional living environment in the heart of a preserved natural setting. Here, no overlooking, no noise, only absolute calm and the singing of birds to accompany your daily life. Nestled in the heart of nature, this rare residence combines elegance, comfort, and serenity in a unique atmosphere. The main house features very spacious volumes with three large bedrooms and generous living spaces filled with light thanks to large bay windows and double-glazed aluminum openings. Air conditioning, fireplace, fiber optic internet, connected thermostat, intercom, videophone, electric gate, and outdoor lighting complete the high-end amenities of this property, designed for modern living comfort. A true rare asset, the property also benefits from three separate dependencies: a first apartment of 31 m², a second of 56 m², and an authentic 38 m² treehouse, full of charm, offering a unique experience in complete harmony with nature. Ideal for hosting family and friends, developing a hospitality activity, or creating independent living spaces. Outside, the landscaped and fully fenced land hosts a beautiful swimming pool, a pétanque court, and many relaxation areas allowing you to fully enjoy the Provençal climate in an intimate and soothing setting. An exceptional property, rare on the market, for lovers of nature, tranquility, and high-end amenities.
…By L'immobilier Autrement


One of a kind Estate in Plantation, FL! This beautiful home is the definition of luxury featuring 5 bedrooms 5 baths and a complete in law suite. As you walk into this home you can't help but notice the beautiful mother of pearl accent wall, top of the line finishings starring designer brands such as FENDi, unbelievable kitchen with high end appliances such as Wolf and SubZero, High ceilings, and an amazing movie theater. The outdoors is an amazing space perfect for having family and friends over featuring a putting and chipping green, pool , jacuzzi and basketball court. This gorgeous home is being offered with furnitures and perfect move in ready condition. You do not want to miss this amazing property. Come Schedule a tour today!
…By One Sotheby's International Realty


Discover this excellent house that offers an impressive sea view. With a cozy and spacious reception area, the living room and dining room are ideal for family enjoyment. The integrated kitchen facilitates interaction during meal preparation. The property features a charming terrace equipped with a grill, perfect for outdoor gatherings. In the private area, you will find 2 complete suites and 2 bedrooms that share a bathroom, providing comfort and privacy. Additionally, the service area includes a dependency and a guest bedroom, ideal for visitors. The large garden, complemented by a heated pool, offers a perfect space to relax and enjoy the surroundings. This property combines comfort, style, and a privileged location facing the sea.
…By Uruguay Sotheby's International Realty


Discover this elegant property nestled at the end of a cul-de-sac, shielded from view, in the heart of a sought-after residential area of Carry-le-Rouet. With its 117 m² of refinement, this house offers you an extraordinary living environment, combining absolute calm and breathtaking views of the sea.Upon entering, you will be welcomed by a bright living room facing south. Its harmonious volumes include a living room with a fireplace, a refined dining room, and a perfectly arranged kitchen, open to the outside for a convivial and elegant lifestyle.The house features four bedrooms, including one located on the ground floor, ideal for hosting guests or creating an independent space. Upstairs, two bedrooms open onto superb terraces offering panoramic views of the sea, truly extensions of the living spaces, inviting contemplation and relaxation.The exterior unfolds like a wellness space with a neatly designed pool, complemented by an integrated jacuzzi and a waterfall, creating a holiday atmosphere all year round.The amenities also include:- A closed garage- A cellar- A cul-de-sac location ensuring absolute calm and privacy- A 560 m² garden to enjoy nature just steps from homeThis rare property combines elegance, comfort, and a way of life, ideal as a primary or secondary residence, just minutes from amenities and the coastline.Technical features:- Surface area: 117 m²- DPE: C- Year of construction: 1986- Heating: Heat pump- Hot water: Electric- Land: 560 m²- Pool: YesInformation about the risks to which this property is exposed is available on the Géorisques website: [www.georisques.gouv.fr](http://www.georisques.gouv.fr)Advertisement presented by Zefir.This description has been automatically translated from French.
…By Zefir


Just 20–30 minutes from Cluj-Napoca, in the village of Sălicea, "La Mesteceni" introduces a hospitality concept centered around wellness, relaxation, and private experiences, set within a discreet natural environment while remaining closely connected to one of Romania’s most dynamic urban and economic centers. Conceived as a multifunctional retreat, the estate combines the infrastructure of a premium boutique resort with the flexibility required for a variety of hospitality and wellbeing concepts. Set on approximately 7,762 sqm of land arranged across three natural terraces, with a built area of approximately 1,218 sqm, the complex integrates 32 rooms and 23 bathrooms or sanitary facilities, organized in a way that supports both hospitality operations and private or corporate use. At the entrance of the property lies the dedicated SPA and wellness building, complemented by a landscaped parking area with 32 spaces, while the main building hosts the 10 en-suite guest rooms, restaurant, and summer terrace positioned beneath the shade of a mature beech tree, a defining element of the estate’s natural atmosphere and identity. Descending along the green pathways and terraced outdoor areas, the property opens toward the outdoor pool zone, mini sports court, and spaces dedicated to relaxation and outdoor activities. The entire estate has been designed to offer privacy, tranquility, and a direct connection with nature, within a setting equally suited for individual wellbeing experiences, private gatherings, or corporate events. The wellness component represents one of the central features of the property, bringing together an indoor swimming pool, dry sauna, steam sauna, and three dedicated massage and therapy rooms. The outdoor pool, relaxation areas, and direct connection to the surrounding natural landscape complete the atmosphere of a retreat designed for reconnection, balance, and personalized experiences. The restaurant, conference room, professional kitchen, laundry facilities, and technical spaces complete the infrastructure required for the efficient operation of the estate, while the versatility of the property allows for multiple directions of development: wellness retreat, corporate retreat and team building center, premium boutique resort, yoga and coaching retreat center, private events venue, or a concept focused on recovery and wellbeing. Its proximity to Cluj-Napoca adds a significant strategic advantage. In recent years, the region has become one of Romania’s most dynamic destinations, constantly attracting both domestic and international visitors drawn by the combination of nature, gastronomy, culture, and contemporary lifestyle. Cluj-Napoca has established itself as one of Eastern Europe’s leading creative, academic, and technology hubs, directly contributing to the growth of the premium hospitality and experiential tourism sectors throughout the region. Nearby, some of Transylvania’s most appreciated natural and leisure attractions further enhance the appeal of the location, including the forests and hiking routes of the Apuseni Mountains, Salina Turda, regarded as one of Europe’s most spectacular underground redevelopment projects, as well as the lakes and recreational areas surrounding Cluj. The natural setting surrounding the estate supports a wide range of outdoor activities, from hiking and nature trails to biking, e-biking, ATV, and dirt bike experiences, offering a balance between urban accessibility and the atmosphere of a destination dedicated to relaxation and outdoor living. Through its scale, infrastructure, and positioning, "La Mesteceni" stands out as a rare property in the proximity of Cluj-Napoca, capable of supporting both a mature hospitality operation and the development of a premium concept aligned with the evolving direction of experiential and wellness tourism.
…By Romania Sotheby's International Realty


Discover this impressive residence in Punta Piedras, a space ideal for enjoying comfort and nature. The property features a main house of generous proportions, which includes: - Spacious open-plan living room with fireplace, connected to the dining room. - Bright kitchen with large windows. - Service corridor, service room and service bathroom. - Guest toilet. The ground floor offers two staircases leading to the upper level, where you will find four bedrooms with sea views, each equipped with an en-suite bathroom with bathtub, wardrobes, and air conditioning (heating/cooling). The master suite stands out for its walk-in closet and fireplace, as well as a large gallery measuring 17 m x 4 m. Outside, you will find: - Large 200 m² wooden deck. - 9 m x 3.5 m swimming pool. - Barbecue and outdoor bathroom. - Laundry area and tool room. - Guest house with its own gallery and a second barbecue, available for rent separately or as an annex. The property includes parking for 10 vehicles: 2 indoors and 8 outdoors. It is rented exclusively on New Year's Eve, offering a unique opportunity to enjoy this wonderful location by the sea.
…By Uruguay Sotheby's International Realty


Tuscan-style house located in an exclusive gated chacras community, surrounded by nature and offering first-class amenities. The community features lakes, horse stables, swimming pools, jacuzzi, tennis, paddle and soccer courts, gym, kids club, kayaking and playground areas, making it ideal for year-round family living. The property sits on a 4,000 m² lot with 440 m² of built area, offering spacious and bright interiors. It features 4 bedrooms, including 2 en-suite bedrooms, 4 bathrooms, a guest toilet, living room, dining room and integrated living-dining area, along with an open-plan American-style kitchen. Additional features include a laundry room, service quarters with bathroom, wood-burning stove, barbecue area and swimming pool, designed for comfort and entertaining. Prime location: just 8 minutes from the best beaches of Manantiales and La Barra, 2 minutes from a golf club, and 4 minutes from Pablo Atchugarry and Narbona, combining privacy, nature and easy access to key attractions.
…By Uruguay Sotheby's International Realty


Ref 70704PP BEAUNE-CENTER Discover this exceptional property located near the historic center. Ideal for those who love comfort and tranquility, this spacious residence of 386 m² of living space unfolds over three levels in a green setting. On the ground floor, a large vestibule leads to a magnificent staircase. The bright and friendly living space includes a fireplace, access to a sunny terrace offering a breathtaking view of the garden, and a fully equipped modern kitchen. A corridor serves three comfortable bedrooms, a shower room, toilets, and a master suite with a bathroom. On the second floor, a landing, a corridor, two bedrooms, a shower room with toilets, an office, a large playroom, and a dormitory offer multiple possibilities for the whole family or for entertaining guests. Additionally, you benefit from an independent office of 60 m² equipped for teleworking or a professional activity, with a kitchen and toilets. Two fully equipped T1 and T2 apartments complete this property, ideal for rental or other projects. Wine lovers will appreciate the cellar and the dedicated wine cellar. The outside features a landscaped plot of 1,840 m² carefully arranged, including various relaxation areas and a recent secured swimming pool measuring 13 x 4 meters to fully enjoy the sunny days. Do not delay in visiting this rare property, combining space, comfort, and a privileged location in the heart of Beaune. Contact us now to arrange a visit! Pascal PLASSARD +33785257706 Agency fees payable by vendor - Montant estimé des dépenses annuelles d'énergie pour un usage standard, établi à partir des prix de l'énergie de l'année 2021 : 7450€ ~ 10090€ - Les informations sur les risques auxquels ce bien est exposé sont disponibles sur le site Géorisques : www.georisques.gouv.fr - Pascal PLASSARD - Agent commercial - EI - RSAC 828 351 742 / Dijon
…By Reseau Swixim


In the heart of the South of France, at the end of a peaceful lane and surrounded by nature, lies this estate. This exceptional property spans 3 hectares and combines self-sufficiency, tranquility, and breathtaking scenery, including views of the Pyrenees. The panoramic terrace offers spectacular views of the Pyrenees, and each sunset becomes a unique moment. Water and energy are entirely produced on-site thanks to a natural well, rainwater harvesting and filtration systems (40,000L), solar panels, and a large battery storage system. The property operates in complete independence while offering modern comforts. The main house has five bedrooms, spacious and light-filled rooms, Finnish masonry heaters, a welcoming kitchen opening onto the south-facing terrace, and an outbuilding that could be converted. Completely fenced and secluded, the estate offers privacy, security, and a rare level of self-sufficiency. Living here means choosing a lifestyle in harmony with nature, without compromising on comfort. Additional land (vineyards and other uses) is available for purchase if desired. Full details available upon request. Les honoraires d'agence sont à la charge de l'acquéreur, soit 5,99% TTC du prix hors honoraires. Les informations sur les risques auxquels ce bien est exposé sont disponibles sur le site Géorisques : www. georisques. gouv. fr. ** ENGLISH SPEAKERS: please note that Capifrance has an international department that can help with translations. To see our range of 20,000 properties for sale in France, please visit our Capifrance website directly. We look forward to finding your dream home!
…By Capifrance - Sigrid Allemeersch


At the heart of an exceptional natural environment, in the immediate vicinity of the renowned spa resort of Gréoux-les-Bains, the majestic Lake Esparon and the famous Verdon Gorges, between lavender fields and Provençal hills, this remarkable property combines authenticity, elegance and tourist potential. Located within a fully fenced estate of nearly 2.5 hectares, the Provençal bastide offers more than 400 m² of carefully furnished living spaces. From the entrance, the charm operates through a vast reception room composed of a double living room decorated with a fireplace, a convivial dining area and a kitchen inspired by Provençal traditions, opening onto several shaded terraces inviting you to relax. The sleeping area accommodates three beautiful bedrooms as well as two bathrooms. A delightful space set up in the old dovecote completes the whole with character and singularity. On the ground floor, a superb vaulted room offers multiple layout possibilities: artist's studio, prestigious office, tasting space or character cellar. Designed for horse riding enthusiasts and hospitality projects, the property also has equestrian facilities, ideal for any enthusiast including an indoor stable made up of five large boxes, as well as a clubhouse with tack room. Two independent accommodations of approximately 75 m² each, currently operated as seasonal rentals, harmoniously complete the estate. Protected from any view and benefiting from separate accesses, they can easily be suitable for a tourist activity, for welcoming family or receiving friends in absolute comfort. Outside, the facilities have been designed to take full advantage of the enchanting setting: secure swimming pool with sheltered pool house, multiple shaded terraces, carport that can accommodate up to four vehicles, as well as a truffle farm in production. The vast horse parks, complete with two large hard stalls, benefit from an optimized water supply. Finally, this property enjoys a privileged location allowing direct access to the GR4 trails as well as quality neighboring equestrian infrastructure, including a covered riding school. A rare residence, where the Provençal art of living meets in harmony equestrian passion and potential for tourist exploitation.
…By Laure Taberne


This impressive three-bedroom penthouse is located in an exclusive condominium, on the seafront, is ideal for families looking for true quality of life. This is a unique, modern property in excellent condition, like new, designed for those who value luxury, comfort and a permanent connection to the ocean, without giving up proximity to the city. With sea views and south-facing, this penthouse benefits from direct natural light throughout the year, creating bright and welcoming environments. The large balcony, which surrounds the entire flat, and the superb terrace with exclusive access, heated swimming pool/jacuzzi and thermal cover on the top floor, invite moments of leisure and contemplation, where the sound of the sea becomes part of everyday life. With a gross private area of 134.9 square meters, this property has generous outdoor areas of 179.8 square metres, including the spacious terrace with swimming pool/jacuzzi on the top floor. The apartment has an entrance hall, a guest bathroom and a spacious living room with access to the balcony. The kitchen is fully equipped with Siemens appliances. The three bedrooms, all en-suite, have access to the balcony, ensuring maximum comfort and privacy. The finishes reflect a high standard of quality and technology, with a home automation system, air conditioning, heat recovery unit, built-in wardrobes with LED lighting and Technal double-glazed windows, ensuring thermal and acoustic efficiency. It also includes a closed garage for four cars and storage space. Located just 9 km from the city of Porto, this flat represents a fantastic opportunity to live with sophistication and comfort in an absolutely privileged location, allowing you to enjoy the tranquillity of the sea while maintaining your urban connection.
…By Portugal Sotheby's International Realty


This charming single-storey villa, of approximately 400 m², is located in the privileged and secure area of Terres Basses, in Saint Martin. Located on a beautiful plot of more than 8,000 m² planted with flamboyants and other tropical trees, it consists of rooms with pleasant volumes, on an magnificent view: sea, lagoon and hills. This family house has 4 bedrooms. Each bedroom has its own bathroom, toilet and storage, including two children's bedrooms and two master bedrooms. The two master bedrooms are ideally located on each side of the house and their beautiful volumes, respectively of 42 and 71 m², make them real places of life and privacy. The 71 m² room includes a 13 m² dressing room and a hammam area. Family and friends enjoy together in a spacious living room - dining room - kitchen of about 150 m². The house also has a room currently used as an office, of more than 54 m², which could be converted to create a fifth bedroom, a games room or any other space according to your desires. The main villa also includes a laundry room, a storeroom and guests restroom. Beautiful outdoor spaces call for relaxation. Like its covered terrace of more than 50 m² for meals under the stars of the tropics, as well as its kitchen and summer bar of about 10m² and its huge solarium of 40 m². Sport people could swim thanks to the 25-metre long swimming pool. The family home also includes a converted garage, two cisterns of 90 m3 each and a generator. This property is completed by a second villa of two units. One of them, of about 110 m², consists of a living room with open kitchen, two bedrooms with shower room extended by a deck terrace and its plunge pool. This family property, rebuilt in 2021, is in perfect condition and is ready to welcome you. Due to its location, you will enjoy absolute calm.
…By Coldwell Banker St Barth Azur Saint-barthélemy


*]:pointer-events-auto [content-visibility:auto] supports-[content-visibility:auto]:[contain-intrinsic-size:auto_100lvh] R6Vx5W_threadScrollVars scroll-mb-[calc(var(--scroll-root-safe-area-inset-bottom,0px)+var(--thread-response-height))] scroll-mt-[calc(var(--header-height)+min(200px,max(70px,20svh)))]" dir="auto" data-turn-id="request-WEB:7dfc5e42-94f1-4478-a719-aaf567354895-75" data-testid="conversation-turn-14" data-scroll-anchor="false" data-turn="assistant"> Ubicada en la exclusiva comunidad privada de Aqua Village, esta residencia combina arquitectura contemporánea, amplitud y una conexión natural con su entorno, ofreciendo un estilo de vida diseñado para el confort, la privacidad y el disfrute. Desarrollada en dos niveles, la propiedad cuenta con 310 metros cuadrados construidos en un terreno de casi 900 metros cuadrados, fusionando el diseño industrial moderno con la esencia relajada de una casa de fin de semana. Desde la entrada principal, el vestíbulo de doble altura con escalera flotante y pared de ladrillo visto marca el estilo arquitectónico de la residencia. Amplias puertas corredizas de vidrio integran por completo la cocina, el comedor, el quincho y el jardín, creando un gran espacio social que se abre sin interrupciones al exterior. El espacio exterior fue diseñado para disfrutarse a cualquier hora del día, con iluminación paisajística sutil, una terraza de madera, una pérgola iluminada y una piscina segmentada con jacuzzi, zona de solárium poco profunda y zona profunda. El jardín, rodeado por un muro verde maduro con palmeras y flores de Santa Rita, ofrece privacidad a la vez que mantiene una sensación de amplitud. La planta superior alberga tres dormitorios con baño privado, entre los que destaca la suite principal con terraza privada y vistas despejadas al vecindario. En la planta baja, hay otro dormitorio con baño privado con vistas al jardín. Ubicada en una calle sin salida, la parcela garantiza tranquilidad y vistas despejadas, mientras que la orientación de la casa favorece la frescura natural del interior y una excelente entrada de luz natural en la piscina y la terraza. La propiedad también incluye un generador con aislamiento visual y acústico y un garaje ecológico con capacidad para cinco vehículos. Todo esto dentro de Aqua Village, uno de los condominios más exclusivos de San Bernardino , reconocida por su seguridad, su entorno natural y su estilo de vida a orillas del lago.
…By Paraguay Sotheby's International Realty

Receive by email any new listing that may match your search criteria
By validating this form, you accept the general conditions of use of Le Figaro Properties.
These agencies offer a selection of luxury properties vente . Feel free to contact them for personalized assistance.


