Get early access to listings that match your criteria
Never miss an opportunity again. Our personalized alerts notify you instantly.

 English$ USD · m²


EXCLUSIVE TO AGNES MALECKI AGENCY - RARE FIND in the RAYOL CANADEL area - BEAUTIFUL, recently built, SOUTH-FACING PROPERTY offering a pleasant SEA VIEW, set on a wooded plot . The two-story villa comprises: an entrance hall, a large living/dining room opening onto a beautiful SEA VIEW terrace, a fitted and equipped kitchen open to the living room, a master bedroom with shower room and toilet; on the garden level: 3 bedrooms, each with its own shower room/toilet. A studio with a large walk-in shower and equipped kitchen can accommodate visiting family and friends. Importantly, all rooms in the villa have SEA VIEWS. High-end features will also appeal to you: underfloor heating and cooling, marble floors and staircases, cellar, utility room and crawl space, secure swimming pool with ozone treatment, large terraces, CCTV surveillance. Close to shops and the beach, you can do everything on foot.
…By Agence Agnès Malecki Cavalaire


iad France - Vincent Canac offers you: A 210 M² HOUSE WITH 6 BEDROOMS + OFFICE AND POOL ON A 982 M² PLOT Enjoy Bouguenais without the nuisances of airplanes, not far from the town of La Montagne, with nature surrounding you and 30 minutes from the sea. A very beautiful house from the late 19th century, all the charm of the old in a green setting, hiking trails with the Loire by bike, the Roche Ballue site, but benefiting from nearby shops and public transport that will take you to Neustrie and the future busway. The building has approximately 192 m² of living space and 210 m² on the ground, comprising 6 bedrooms, an office, a bright living room with double exposure, two bathrooms, a second living room upstairs, and a laundry room. For the exteriors, a beautiful fenced and landscaped plot of 982 m² facing SOUTH, a wooden pergola, a pond, a well, a heated swimming pool of 9m X 4m with an outdoor shower and toilet which will be appreciated. But also a covered terrace of about 22 m² with a summer kitchen awaits you for beautiful family moments. You have the possibility to create a rental unit with an external access of about 61 m² and 74 m² on the ground with 3 bedrooms. This house has a large garage of about 47 m² with a basement. Renovations such as electricity, the boiler, changing windows, installing electric shutters, and also the roof and facade have been completed recently on this house. In summary, a charming dwelling with beautiful volumes and facing SOUTH on a beautiful plot with a pool, all in a welcoming setting! Agency fees to be paid by the seller. Presentation of a valid identity document will be requested during the visit, in accordance with Article L.561-5 of the Monetary and Financial Code. Information about the risks this property is exposed to, including the legal obligation for firebreak maintenance, is available on the Géorisques website: http://www.georisques.gouv.fr. This real estate advertisement has been written under the editorial responsibility of Mr. Vincent Canac, independent real estate representative (without holding funds), commercial agent of SAS I@D France registered at RSAC Nantes under number 913460507, holder of the real estate solicitation card on behalf of I@D France SAS.This description has been automatically translated from French.
…By Iad France


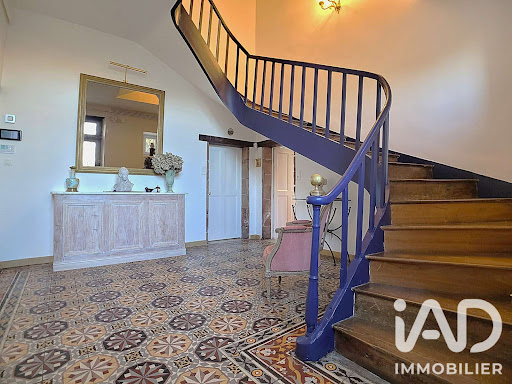

iad France - Emmeline Garzino offers you: EXCLUSIVELY, discover this sumptuous bourgeois house ideally located at the gates of BRIVE, in the east of the Nouvelle Aquitaine region, to the south of Corrèze and at the borders of the departments of Lot and Dordogne.It is set in the middle of its enclosed and wooded park, built according to a rectangular plan and raised over three levels. Its structure is made of dressed stone and rubble with rich decorations made of brick mosaics, its roof consisting of typical Travassac slates from the region, and its interior adorned with solid wood floors, polychrome tiles, stone fireplaces, and exposed beams.The main entrance opens on the left side to a living room with a fireplace and bow windows overlooking the main driveway of the property, and on the right side to a fitted kitchen - opening onto the pool house located at the back of the park - a 15m² pantry and a boiler room. The solid wood staircase leading to the first floor serves a second living room with a fireplace opening onto the park on the east side, as well as three bedrooms, one of which has its own private bathroom. The second floor has five bedrooms, including one with a private balcony and another with its attached shower room, and a shower room as well as an office complete this last level.The park, entirely enclosed and surrounding this charming residence, includes a pool with a pool house and outdoor terrace, an old stable (garage, workshop, and storage spaces) that can be rehabilitated into housing, as well as a well 14m deep.Its geographical location is ideal for any life project. By car, it takes only a few minutes to reach the A20 (Paris / Toulouse) and A89 (Bordeaux / Clermont-Ferrand / Lyon) motorways, 10 minutes to reach Nespouls airport and Brive station, and 2 hours to reach the cities of Bordeaux / Toulouse / Clermont-Ferrand. Essential services, shops, and other necessary facilities are in immediate proximity.Let yourself be charmed.Agency fees are the responsibility of the seller. Energy display information for this property: ENERGY class D index 382 and CLIMATE class D index 27. Information on the risks to which this property is exposed, including the legal obligation to clear brush, is available on the Géorisques website: http://www.georisques.gouv.fr. This real estate advertisement has been written under the editorial responsibility of Mrs. Emmeline Garzino, independent real estate agent (without holding funds), commercial agent of SAS I@D France registered with the BRIVE RSAC under number 837748714, holding a real estate canvassing card on behalf of I@D France SAS.
…By Iad France


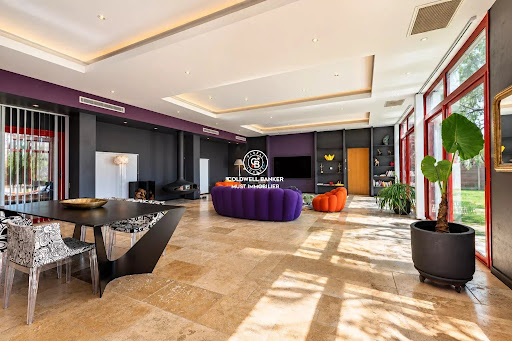
Set within a secure private estate, in a privileged natural setting just moments from the beach, this superb character property offers approximately 280 sqm of living space and has been completely redesigned and renovated using high-quality materials throughout. The ground floor immediately impresses with its exceptional proportions. It features a spacious 51 sqm kitchen and a spectacular 85 sqm living and dining area, providing an outstanding space for entertaining. A magnificent 51 sqm master suite completes this level. Upstairs, the sleeping area comprises two generously sized bedrooms and a bathroom. Extending from the main residence is an exceptional 150 sqm wellness area, beautifully combining natural wood and exposed stone. It notably features a 40 sqm indoor swimming pool, creating a unique and inviting space for relaxation throughout the year. The property also benefits from a range of additional facilities, including a 40 sqm garage, a summer kitchen and a carport. A further rare feature is the superb independent barn of approximately 200 sqm, which has also been beautifully renovated and enjoys its own private garden. Its generous proportions and distinctive character offer a wide range of possibilities for future use or conversion. A truly unique property of exceptional scale, combining authentic character, high-quality finishes and remarkable volumes, all within a preserved natural setting just a short distance from the beach.
…By Coldwell Banker Must Immobilier


At the heart of the Valle d’Itria, in the countryside surrounding Ostuni, this property offers a particularly rare combination: the timeless charm of a traditional stone trullo, paired with an ambitious project for a contemporary casale, all set within an environment designed to offer privacy, comfort and an authentic Mediterranean lifestyle. Here, the architectural heritage of Puglia does not stand in opposition to modernity — it meets it. The existing trullo has been carefully restored and appointed, with particular attention given to materials, finishes and technical performance. Alongside it, a project provides for the construction of an approximately 100 m² contemporary casale, complemented by a 40 m² swimming pool and beautifully designed outdoor spaces. Together, they form a rare residential opportunity, conceived for those seeking both the authenticity of a historic property and the standards of comfort offered by contemporary architecture. THE TRULLO — AUTHENTICITY REIMAGINED The existing trullo retains all the distinctive character of traditional local architecture, with its exposed stone walls and warm, welcoming atmosphere. Inside, it offers a generous living area, a fully equipped kitchen, two bedrooms and two bathrooms. Materials and fittings have been carefully selected, including sanitaryware from renowned brands such as Cielo, Flaminia and Artceram, underfloor radiant heating and a discreet, ducted air-cooling system integrated into the ceiling. The property is further enhanced by high-performance technical installations, designed to provide year-round comfort. CONTEMPORARY TECHNICAL PERFORMANCE The trullo benefits from state-of-the-art systems, including: • 6 kW photovoltaic system; • 10 kW battery storage system; • underfloor radiant heating; • ducted air-cooling system; • domestic hot water production via gas boiler; • advanced electrical installations and perimeter intrusion detection system; • external video surveillance with remote management; • thermally broken aluminium frames with double glazing. Every element has been designed to combine comfort, security and energy efficiency. A DISTINCTLY MEDITERRANEAN WAY OF LIFE Outside, the trullo opens onto a beautifully landscaped private garden. Antiqued Trani stone paving, white gravel pathways and a built-in outdoor kitchen sheltered beneath an elegant iron and reed structure create an authentic yet refined setting. A genuine outdoor living area, perfectly suited to long summer days, leisurely meals with friends and evenings beneath the stars. THE PROJECT — A 100 M² CONTEMPORARY CASALE The property takes on an additional dimension with the planned construction of an approximately 100 m² contemporary casale. Conceived with a refined and understated architectural approach, the building will be constructed using concrete and brick masonry, with particular attention paid to thermal and acoustic insulation through the “Acoustic Plus” system. The future casale will comprise: • a spacious living area; • a fully equipped kitchen; • a guest WC; • 3 double bedrooms; • 3 en-suite bathrooms with showers. Radiant heating and ducted air-cooling systems will provide optimum comfort throughout the year. A PRIVATE POOL AND GARDEN The project also includes a beautiful 40 m² outdoor swimming pool, designed as the focal point of the future relaxation area. It will be complemented by a white Trani stone sun terrace and an elegant gazebo, creating an idyllic setting in which to enjoy Puglia's exceptional climate. The approximately 200 m² garden will feature an automatic irrigation system for the lawn and shrubs. A covered parking area beneath a bespoke steel structure completes the outdoor arrangements. A SELF-CONTAINED AND SECURE PROPERTY The entire project incorporates a contemporary approach to comfort and security. Planned features include: • internal intrusion detection system; • external video surveillance with remote management; • secure entrance and outdoor areas; • 6 kW photovoltaic system with 10 kW battery storage; • artesian well; • underground water storage tank; • thermally broken aluminium frames; • automatic irrigation systems. A RARE OPPORTUNITY IN THE VALLE D’ITRIA This property is designed for those seeking something truly distinctive: an authentic trullo, elegant outdoor spaces and a contemporary project that considerably expands the possibilities of the estate. The combination of historic stone, refined materials, state-of-the-art technology and the future casale creates an especially compelling balance between tradition, design and performance. Set in the countryside surrounding Ostuni, in one of Puglia's most sought-after areas, this property represents a rare opportunity to create a Mediterranean residence that is at once authentic, contemporary and perfectly suited to today's lifestyle. A place where Puglia's architectural heritage meets a contemporary vision of luxury — in an unspoilt, private and quintessentially Mediterranean setting.
…By Polo Properties Valle D'itria


Nestled in absolute tranquility within one of the Mediterranean coast's most unspoiled natural parks, this remarkable estate enjoys an exceptional elevated position, commanding breathtaking panoramic views stretching from the sea to picturesque hilltop villages, fragrant pine forests and the surrounding maquis landscape. Set within a privileged and highly private environment, the property (4.ha) exudes the authentic charm and elegance of a traditional Provençal residence, offering generous living spaces and tremendous potential for enhancement. The main villa is arranged over three levels and comprises an entrance hall, a spacious reception room with fireplace, a dining room, five bedrooms, five bathrooms and an office, as well as two cellars and a laundry room on the lower level. The second villa, approximately 96 m², is spread over two levels and has two independent apartments each with a living room, kitchen, bedroom and bathroom and a garage. This property presents a rare opportunity to create an exceptional family estate in an outstanding natural setting. Its unique character, generous volumes, remarkable views and serene atmosphere provide the perfect foundation for a truly magnificent residence, even if the property would benefit from updating and refurbishment, i Additional features include air conditioning, an alarm system and an automated security gate. N.B : The total surface of this private Domaine is of 17.7 ha.
…By Cote D'azur Villas


Ref 4310DB : This very beautiful and large hill top property offer a splendid panorama on fayence Village... The set include all that you could expect for a perfect way of life.several terrasse, patio, pool house, two garages, night club,cave , large living room of 90 square Mtrs,a master suite and two more bedrooms, a very big balneo pool,car port, and a lot , lot of dependance in the heart of a splendid plot with fruit and olive trees. David BEUF +33689276746 Agency fees payable by vendor - Montant estimé des dépenses annuelles d'énergie pour un usage standard : ~ 1200€ - David BEUF - Agent commercial - EI - RSAC 508 109 741 / Fréjus
…By Reseau Swixim


NEW COLDWELL BANKER FRANKLIN REAL ESTATE! An Exceptional Architectural Signature at the Gates of Nantes Some properties stand out for their architecture. Others for their environment. The rarest combine both with perfect clarity. Just a few minutes from the heart of Nantes, this remarkable contemporary villa of nearly 370 m², built in 2007, offers a refined interpretation of contemporary living. Set within a landscaped park of over 4,300 m², fully enclosed and beautifully wooded, it benefits from an exceptionally private living environment, where every opening engages with nature. Designed to emphasize light, perspectives, and the fluidity of spaces, the residence reveals generous volumes bathed in sunlight thanks to its ideal southwest exposure. The reception rooms, with their elegant and timeless lines, open widely onto the terraces and the garden, offering a natural continuity between the interior and exterior. The independent kitchen, crafted with high-quality materials, will appeal to both aesthetics lovers and gastronomy enthusiasts. The sleeping area features four suites, true private spaces where comfort, elegance, and intimacy are fully expressed. Outside, the landscaped park creates a setting of great serenity. The swimming pool, perfectly integrated into its surroundings, invites relaxation, while the large panoramic balcony offers, throughout the seasons, particularly privileged unobstructed views. Beyond its aesthetics, this property is also distinguished by its remarkable energy performance level. Its individual solar heating and the quality of its design allow it to achieve an energy class B and a climate class A, a rare combination of architectural excellence and sustainable commitment. This property is aimed at discerning clients looking for much more than a residence: a unique, confidential living space where the elegance of volumes, the quality of amenities, and the beauty of the landscape compose an exceptionally coherent whole. Selling price 1,880,000€ inclusive of fees including 4.45% agency fees to be borne by the purchaser, resulting in a net selling price of 1,800,000€ Contact Denis MAROT 0611948120This description has been automatically translated from French.
…By Coldwell Banker Franklin Immobilier


A former wine estate that has been carefully renovated in keeping with the original architecture, this unique property combines the charm of old stone with high-end contemporary amenities. After two years of renovation work, it is now the ideal venue for weddings, private events, seminars, or stays with family and friends, in a setting that is both authentic and refined. Just a few minutes from the sea, beaches, a high-speed train station, and major highways, this estate covers nearly 11 hectares. It includes several beautifully restored stone buildings: a 19th-century Italian-inspired mansion of approximately 5,070 sq ft, surrounded by a park with century-old trees, as well as two large outbuildings, including the former wine cellar. The living area covers 1,700 m² and comprises 56 rooms, including 40 bedrooms divided between the main house and six independent cottages, which can accommodate up to 85 people in optimal comfort. The 550 m² reception area is divided into two spaces: a 300 m² room with a professional kitchen, mezzanine, cold rooms, and bathrooms, and a former wine cellar measuring 250 m² extended by a large terrace, equipped with 15 concrete vats with wooden doors. Features: 20x6m swimming pool, separate parking, reversible air conditioning, microstation, borehole, enhanced security, site complies with public access building standards. Sold furnished and fully equipped. Excellent location, strong operating potential. Sale price of the property: €7,350,000 Fees payable by the seller Energy class: C Climate class: A Estimated annual energy costs for standard use: between €5,790 and €7,900 per year. Prices indexed as of January 1, 2021. Information on the risks to which this property is exposed is available on the Géorisques website: www.georisques.gouv.fr
…By Agence Mercure Languedoc-provence


What if this property were, above all, a place where everyone could find their own space, today and for years to come? Just 18 minutes from Lake Aiguebelette and 10 minutes from the A43 motorway, this beautiful 449 sqm residence is set in a peaceful, private environment, surrounded by a landscaped park of 5,320 sqm. From the moment you arrive, the generous proportions and timeless character of the property create a truly distinctive atmosphere. Arranged over three levels, the house offers a variety of living spaces, making it possible to enjoy a comfortable family lifestyle while allowing everyone to retain their own privacy. The three independent entrances are a particular advantage. They offer the flexibility to create separate living areas within the same property: ideal for bringing several generations together, welcoming family or friends while preserving their independence, or even developing a personal or professional project. The house features six bedrooms, one bathroom and quatre shower rooms, offering numerous possibilities for how the spaces could be arranged and enjoyed. Outside, the grounds are an integral part of the appeal. Mature trees create a wonderful sense of peace and privacy, while the swimming pool provides the perfect setting for enjoying long summer days. The various outbuildings further enhance the property and offer additional possibilities. Another significant asset is the buildable plot included within the property. Subject to the necessary planning permissions, this offers considerable potential for future development and allows the property to evolve according to the new owner's plans. A property that combines generous volumes, a privileged setting and genuine potential. An ideal opportunity for a large family wishing to live together while preserving everyone's independence, as well as for a buyer looking for a distinctive, versatile property with scope for the future. Presented by: Nathalie Peyraud – Independent Sales Agent. [email protected] RSAC: 351 549 738 "Information on the risks to which this property is exposed is available on the Géorisques website: www.georisques.gouv.fr."
…By Barnes Proprietes & Chateaux


In the heart of one of the most sought-after residential areas of Provence, where the Alpilles meet the Luberon, this family villa offers a rare living environment, combining Provençal sweetness with the secure and green surroundings of an exceptional estate. The Golf de Pont Royal — ranked the best course in France for four consecutive years — provides its residents with an unspoiled setting, surrounded by well-maintained fairways and horizons of scrubland. On a fully landscaped and meticulously maintained plot — a true green oasis — the villa spans 293 m² organized for comfortable and well-thought-out family living. The volumes are generous, the maintenance impeccable, and each space has been designed to combine functionality and quality of daily life.On the ground floor, a master suite ensures privacy and practicality; on the upper floor, two bedrooms accommodate the family, while an independent suite offers all the flexibility needed for hosting or housing loved ones. An elevator serves the basement. A large garage, wine cellar, and spacious laundry room complete an interior layout without a false note. Outdoors, the newly renovated heated pool invites enjoyment of the garden well beyond summer.Located less than an hour from Aix-en-Provence and Avignon, 40 minutes from Marseille-Provence airport and the TGV station, the property combines the serenity of the estate with everyday accessibility.A beautiful family address in an estate that highlights nature and quality of life.This description has been automatically translated from French.
…By Daniel Feau Aix & Pays Varois


Located in Cabestany—a prime setting just minutes from Perpignan’s city center and Mediterranean beaches—this superb stone and brick farmhouse offers 2800 sq. ft of living space set within an 9000 sq. ft landscaped garden. Meticulously renovated, the property blends the authentic charm of a character home with the comfort of a thoroughly contemporary layout. Fine materials, stone walls, spacious interiors, impressive ceiling heights, whitewashed beams, and a sleek mezzanine create an elegant, warm, and light-filled atmosphere where every detail reflects tasteful design. The living areas are designed for entertaining: a vast living room, a dining room, a kitchen enhanced by an industrial-style glass partition, a back kitchen, and a laundry room combine aesthetics with functionality. A beautiful ground-floor master suite completes this level. The upper floor features a second living room, a suite, three additional bedrooms, two shower rooms, and two separate toilets—an ideal layout for hosting family and guests in absolute comfort. Outside, the garden—a lush green haven—is graced by two majestic plane trees that add coolness and character to the property. A 9x4 meter swimming pool, summer kitchen, workshop, private borehole, and mains water supply complete this home, designed for fully enjoying the Mediterranean climate. The attic space, which is accessible and opens onto a pleasant rooftop terrace, provides additional storage. Elegantly combining the authenticity of stone with the understated style of a contemporary renovation, this farmhouse captivates with its character, spaciousness, and high-quality finishes. A rare property—ideal as a high-end primary residence or a family home—located just minutes from Perpignan, the beaches, and transport links. Information on the risks to which this property is exposed is available on the Géorisques website: www.georisques.gouv.fr Property presented by BARNES Occitanie Marie-Ange RICHERMO Consultant Pyrénées-Orientales Agent Commercial E.I. +33 (0)6 21 72 22 63 [email protected]
…By Barnes Occitanie


Set in a dominant position, at the heart of a preserved natural environment between the Cèze Valley and the Uzège, this exceptional estate of approximately 28 hectares with a Provençal farmhouse has been designed as both a lifestyle property and an operational domain. The estate stands out for the coherence of its layout and the story behind its creation. Originally conceived as a true family project, it was structured around a balance between residential living, agricultural activity, and environmental quality, offering today a rare and inspiring setting. In one continuous plot, the land brings together a variety of emblematic crops of the region: IGP Uzès vineyards, olive groves, lavender fields, a truffle orchard, as well as meadows and woodland. This diversity gives the estate a strong identity and significant development potential, whether for agricultural use, diversification, or hospitality projects. At the heart of the property, the main farmhouse of approximately 200 sqm embodies the spirit of the estate. Built in 2010 using traditional dry-stone techniques and in accordance with high construction standards, it combines architectural authenticity with modern comfort. Entirely on one level, it has been designed to offer a smooth and comfortable lifestyle on a daily basis. Surrounding the farmhouse, the outdoor features enhance the quality of the setting. The infinity pool, opening onto a spectacular view, blends harmoniously into the landscape and provides a privileged space for relaxation, in direct connection with the surrounding nature. The agricultural facilities, particularly well maintained, complete the property. The stables, offering approximately 470 sqm, include several boxes, storage areas, and functional installations. They are complemented by approximately 150 sqm of hangars, allowing for an efficient organization of the estate. This coherent and meticulously maintained built ensemble represents a fully operational working tool. The estate is distinguished by the overall quality of its features and the vision behind its creation. It now offers significant development potential within an environment of rare beauty and a highly sought-after location. More than just a property, it is a place to live and to develop a project, where land, infrastructure, and the surrounding setting come together in perfect harmony. Agency fees are fully payable by the seller. Information regarding potential risks to which this property is exposed is available on the Géorisques website: www.georisques.gouv.fr
…By Adiù Immobilier


For sale: in MARSEILLAN (34340). This exceptional residence stands out as one of the finest renovations in the village, combining authenticity and refinement. Every detail has been carefully considered to provide a level of comfort and quality that meets the expectations of a discerning clientele in search of a unique property. Offering approximately 250 m² of living space, the house reveals a spacious living room of about 80 m², filled with light and opening onto an intimate terrace sheltered from view. Three bedrooms complete the main area, along with an independent annex of 3 bedrooms of approximately 70 m², ideal for hosting family and friends discreetly. Outside, a subtly integrated pool is set in an area dedicated to relaxation and convivial moments, with a summer kitchen and its covered terrace to enjoy the beautiful Mediterranean days. A large garage of about 80 m² completes this rare ensemble, providing unparalleled parking comfort in the city center. Energy class: CThis description has been automatically translated from French.
…By Orpi - Anthinea Marseillan Vie & Logis


In the heart of the village, this remarkable 18th-century property offers 428 m2 of living space within a green setting of 3,971 m2. The house has preserved all the charm of its history: antique fireplaces, woodwork, French ceilings, and stone staircases. It features beautiful volumes, including a spacious living room, a dining room, a dining kitchen, 7 bedrooms, several bathrooms, a laundry room, as well as 127 m2 of convertible attics. The property is completed by a canopy, parking spaces, a greenhouse, a pond, a swimming pool, and its pool house, all of which contribute to the charm of this characterful place, rare for its charm and privileged location. Price 1,396,500 Euros, fees excluded. Fees of 73,500 Euros are the responsibility of the purchaser. Exclusive sales mandate No. 1036.This description has been automatically translated from French.
…By Agences De France


This oceanfront triplex penthouse is located on Avenida Atlântica in Copacabana, one of Rio de Janeiro’s most traditional and valued addresses. With panoramic, unobstructed views of the ocean, the property offers a remarkable setting throughout its interiors. The floor plan is distributed across three levels, providing generous space, comfort, and privacy. There are four bedrooms, including three suites, all with excellent natural light and ventilation. The social areas are spacious and well suited to entertaining, with a fluid connection between the living and dining rooms. On the terrace, the highlight is the privileged outdoor area with a swimming pool and gourmet space, ideal for leisure, gatherings, and enjoying the sweeping views of the coastline. The property also includes two parking spaces, an important feature in the area, and is set in one of the city’s most iconic locations, with easy access to the full range of shops and services that Copacabana offers.
…By Bossa Nova Sotheby's International Realty


Located on Avenida Atlântica, next to the iconic Copacabana Palace, this three-story penthouse offers one of Rio de Janeiro’s most privileged views, encompassing the entire Copacabana shoreline from Leme to Posto 6. The first floor features a private hall leading to a spacious living room divided into three distinct areas, with marble flooring and abundant natural light. This level also includes a powder room, three comfortable suites, a breakfast room, and a well-appointed kitchen. The service area has two staff quarters. On the second floor, there is a generous living space, two additional suites, a home office, and a secondary kitchen. A wrap-around balcony with a delicate garden frames the sea view. The third floor reveals a large rooftop terrace with a swimming pool, barbecue area, and multiple spaces for entertaining and relaxing. The building, known for its elegance and heritage, offers 24-hour concierge and security services. The property includes three deeded parking spaces, with the possibility of renting two additional spots.
…By Bossa Nova Sotheby's International Realty


Located in one of Búzios’ most sought-after addresses, this beachfront inn in Geribá offers a unique atmosphere of tranquility and direct connection with the sea. It features fifteen guest rooms, some with private balconies offering a permanent ocean view. The main house includes a spacious living area integrated with the restaurant, creating inviting and well-lit spaces for guests. Outside, a deck invites relaxation by the pool, beautifully framed by the beach landscape. This property combines a privileged location, complete infrastructure, and the signature charm of the coastal town, representing a truly distinctive opportunity in the region.
…By Bossa Nova Sotheby's International Realty


Presenting 245 Litcheford Court, Creve Coeur, MO 63141 - Some homes impress you; this one welcomes you. Warm, gracious and beautifully cared for, this exceptional Ladue Downs residence offers the unmistakable feeling of home from the moment you arrive. Ideally situated off Ladue Road, it combines timeless architecture and thoughtful updates with more than 5,600 square feet of finished living space, including seven bedrooms and six bathrooms. Positioned on an expansive, professionally landscaped corner lot, the home makes a memorable first impression with its circular drive and stately French-door entry. Inside, gleaming red oak hardwood floors extend throughout the main level, where a gracious foyer and elegant staircase are flanked by formal living and dining rooms designed for memorable entertaining. The spacious family room features a gas fireplace and dry bar, while a full-view glass door creates a seamless connection to the outdoor living spaces, newer free-form pool and lush grounds. The newly renovated gourmet kitchen is equally suited for everyday living and elevated entertaining, featuring beautifully crafted Plato cabinetry, high-end Thermador appliances, a wine refrigerator and a striking quartz island with seating. Two primary suites—one on each level—offer remarkable flexibility. The main-floor suite is a serene retreat with two generous closets, a spa-inspired bath and private access to the expansive composite deck overlooking the pool and grounds. Upstairs, the second primary suite provides extraordinary privacy and space with two walk-in closets and an updated spa-like bath. Four additional bedrooms and two full baths complete the upper level. The finished walkout lower level further expands the home’s living and entertaining space with a fireside sitting area; wet bar with two beverage centers, cabinetry and sink; fitness room; recreation area ideal for billiards; additional bedroom; and full bath. An oversized three car rear entry garage complete this special home. Offering an exceptional balance of privacy, convenience and refined comfort, this distinctive property presents an extraordinary lifestyle in one of the area’s most desirable neighborhoods minutes from shopping, dining, major highways and St. Louis premier medical facilities.
…By Dielmann Sotheby's International Realty


SOUTH ARDÈCHE – FAMILY CAMPING WITH ABOUT 100 PLOTS – Ref. 7358In the heart of a privileged natural environment in South Ardèche, discover this family campsite passionately managed by the same owners for over 25 years. This establishment, perfectly maintained and benefiting from a loyal clientele, spans a vast landscaped area and offers nearly 100 plots in a calm, green, and sought-after setting. The campsite notably features: 31 rental accommodations including mobile homes, bungalows, and chalets; Two swimming pools; A children's play area; Functional and regularly maintained sanitary facilities; Welcoming common areas; A restaurant currently operated under management for the 2026 season, as part of a seasonal contract. The establishment also presents a strong potential for development for a buyer wishing to continue the current operation or develop new activities. The quality of the existing infrastructure, the maintenance of the establishment, and the loyalty of the clientele are solid assets to ensure the sustainability and growth of this activity. A rare opportunity to acquire a turnkey campsite, benefiting from a loyal clientele, quality facilities, and a privileged location in the heart of South Ardèche. Selling price: €1,010,000 excluding fees Agency fees: €40,000 including VAT to be borne by the buyer Selling price including fees: €1,050,000 including VAT ORPI Drôme Ardèche Gard, your partner for your real estate project. Agency reference: 7358This description has been automatically translated from French.
…By Orpi - Charme & Caractère


iad France - Mélodie Cottencin offers you: In the heart of a green and preserved environment, discover this fully renovated property offering generous volumes and multiple layout possibilities.From the ground floor, the house impresses with its impressive living room of over 100 m² with an open kitchen, the true heart of the home, ideal for entertaining and enjoying convivial moments. This level also includes a large bedroom, a shower room, a beautiful and spacious master suite, and several areas that can be arranged according to your wishes.Upstairs, a space composed of two bedrooms and a bathroom benefits from a particularly interesting configuration. It can naturally extend the family home or operate more independently thanks to its dedicated access, thus offering the possibility to imagine a gîte, a reception area, or a tourism activity.The property also has significant additional potential with two attics (possibility of development) as well as an adjoining garage of about 80 m².Outside, the charm is just as strong. The wooded park offers calm, privacy, and a true sense of space. A heated pool of 10 x 5 m invites you to fully enjoy the beautiful days.Finally, a wooden frame building of over 200 m² completes the ensemble and offers a particularly appreciated storage capacity.A rare property due to its volumes, its environment, and its versatility, ideal for family life or to develop a reception project or a complementary activity.Agency fees are the responsibility of the seller. A valid identity document will be requested during the visit, in accordance with article L.561-5 of the Monetary and Financial Code. Information on the risks to which this property is exposed, including the legal obligation to clear brush, is available on the Géorisques website: http://www.georisques.gouv.fr. This real estate advertisement has been drafted under the editorial responsibility of Ms. Mélodie Cottencin, independent real estate agent (without holding funds), commercial agent of SAS I@D France registered with the RSAC of BLOIS under number 885225607, holder of the real estate canvassing card on behalf of I@D France SAS.This description has been automatically translated from French.
…By Iad France


iad France - Bertrand GINDRAUD offers you: Nestled in Lorgues, a small authentic Provençal village. A magnificent renovated Provençal bastide with 10 rooms dating from 1840. Combining the charm of the past (terracotta tiles, beams, etc.) and modernity for a timeless feeling. Guaranteed crush! Ideal for a family home or guest house activity (currently operated) The 280 m2 house consists of 3 floors. On the ground floor, you can enjoy its large living room with open kitchen, large bay window that opens onto the terrace and the terraced garden. A splendid vaulted cellar with direct access from the back kitchen completes this level. A large library living room on a half floor with a period fireplace for a warm ambiance in winter. On the second floor, there is a large bedroom with a bathroom and an office (or bedroom of your choice). The third floor is distinguished by an immense living room (game room, gym, or others) with its bathroom and independent toilets + 2 large bedrooms. In the continuation of the house with a private entrance, there are 2 beautiful large bedrooms of 30 m2 each with their adjoining bathroom. A pleasant studio of 18 m2 also completes the whole with its independent entrance. The exterior of the property has a surface of 4600 m2 of landscaped land, composed of century-old olive trees, oaks, laurels, and cypress trees. You can stroll in the picturesque garden leading from the large dovecote to the well, passing from terrace to terrace, a true haven of peace. A large 11 x 5 new pool (completely redone in 2023) enhances the whole. An outbuilding completes the whole and allows for additional development (new roof redone in 2023). The land is entirely closed and without vis-à-vis. Highlights of the estate: 2 independent entrances with automatic gates New heat pump (installed in 2023) Solar panels (installation done in 2023) Large garage Vineyard plot 25 mins from Sainte-Maxime / Saint-Raphaël 1 hour from Nice airport 10 mins from the Arcs train station Agency fees are the responsibility of the seller. A valid piece of identification will be required during the visit, in accordance with Article L.561-5 of the Monetary and Financial Code. Information on the risks to which this property is exposed, including the legal obligation of brush clearance, is available on the Géorisques website: http://www.georisques.gouv.fr. This real estate advertisement was written under the editorial responsibility of Mr. Bertrand GINDRAUD, independent real estate agent (without holding funds), commercial agent of SAS I@D France registered at the RSAC of FREJUS under number 434430963, holder of the real estate marketing card on behalf of the company I@D France SAS.This description has been automatically translated from French.
…By Iad France


In the heart of the Vaunage region, near Calvisson, lies an exceptional estate spanning nearly 1.5 hectares within a protected setting, just minutes from Nîmes. It is a rare property where history, grand proportions, and nature converge to create a timeless atmosphere. The estate centers on a magnificent two-story *Maison de Maître* (manor house) offering approximately 900 m² of total floor area—including 500 m² of living space and a garage exceeding 100 m². It is complemented by a caretaker’s house of around 150 m² and a second, two-story building of approximately 270 m² featuring remarkable proportions, though this structure requires complete renovation. The buildings are set within a wooded parkland, featuring numerous areas and pathways laid out in the style of a formal French garden, evoking a true sense of serenity. The property also boasts two remarkable water features: a swimming pool measuring approximately 14 × 7 meters and a spectacular historic basin—nearly 40 × 25 meters—that once served as a natural pool and stands as a testament to the estate's wine-growing heritage. This natural reservoir is lined with reeds and framed by majestic, soaring pines, opening up distant views of vast, protected, non-developable lands stretching to the foot of the hills—an enduring and incomparable landscape rarely found elsewhere. Held by the same family for over two centuries, the property possesses a soul and a history that can be felt the moment you step onto the grounds. Whether as a family residence, a holiday home, a hospitality venue, or the site of a more ambitious project, the possibilities are plentiful thanks to the layout and the various outbuildings. It is a private, unique estate ideally situated between Nîmes, Montpellier, and the iconic landscapes of the Vaunage. Option to purchase an additional 4 hectares of agricultural land and an 8-hectare olive grove producing high-quality olive oil. Full dossier and viewings: Benjamin GAUTIER 0669O32792
…By Kretz & Partners


Exceptional property for sale in VALFLAUNES in Hérault (34). The land of 2,643 m² includes a large pool that is shielded from view and offers breathtaking views. The property, built in 1997, is well-constructed with a living area of 159 m² for the main single-story residence with a few steps. A vast living room with a cathedral ceiling, a separate equipped kitchen, three bedrooms including a master suite with a fitted dressing room, and an office. Two exterior rooms with independent access add to the property, which can be adapted according to individual needs. Additionally, there are other spaces with an approximate usable area of 80 m² that can be developed into living areas. The highlights include a 48 m² workshop, a pool house, a gym, a petanque court, a sauna, a jacuzzi, a terrace with a pergola, a driveway allowing for vehicle parking, and an electric charging station. The living spaces, including annexes and outbuildings, have been professionally measured for a total of 242 m². Heating is provided by underfloor heating for the living area and ducted air conditioning for rooms with external access. Energy class: D. Information on the risks to which this property is exposed can be found on the Géorisques website: www.georisques.gouv.fr. Amount: 904,000 EUR, including a sale price of 870,000 EUR including tax, with negotiation fees of 34,000 EUR including tax, which is 4% including tax payable by the buyer.This description has been automatically translated from French.
…By Sas Onb Office Notarial


iad France - Yohan Aubry invites you to discover this sumptuous Master House of approximately 400m2 from the 18th century in the heart of the historic center of Buis les Baronnies in Drome Provençale.This former vicarage has been completely restored, combining the charm of the old with a touch of modernity. This admirable transformation into a private hotel (guest house) has been carried out with quality materials. It consists on the ground floor of a spacious and very welcoming entrance hall with its ancient stone staircase and exposed beams, a living room/lounge with an insert fireplace, a dining room opening onto a beautiful Provençal-style kitchen with its cooking piano, all with access to the garden area. A vaulted stone office and a cellar complete this level.On the upper floors, there are seven magnificent suites with very comfortable volumes, some with a lounge and access to their own terraces, each offering a different decoration that makes it a perfectly atypical place.On the exterior side, a welcoming garden and its floral and wooded environment with a swimming pool provide a certain calming tranquility.A garage of approximately 50m2 also makes up this property.A VIRTUAL TOUR and an additional photo dossier of the property are available upon request.Agency fees are the responsibility of the seller. A valid form of identification will be requested during the visit, in accordance with Article L.561-5 of the Monetary and Financial Code. Information on the risks to which this property is exposed, including the legal obligation to clear, is available on the Géorisques website: http://www.georisques.gouv.fr. This real estate advertisement has been drafted under the editorial responsibility of Mr. Yohan Aubry, independent real estate agent (without holding funds), commercial agent of SAS I@D France registered at the RSAC of ROMANS under number 903144822, holder of the real estate canvassing card on behalf of I@D France SAS.This description has been automatically translated from French.
…By Iad France
'%20stroke='%23DDAA3A'%20stroke-width='1.909'%20stroke-linecap='square'%20stroke-linejoin='bevel'/%3e%3c/svg%3e)
Receive by email any new listing that may match your search criteria
By validating this form, you accept the general conditions of use of Le Figaro Properties.
These agencies offer a selection of luxury properties vente . Feel free to contact them for personalized assistance.




