Get early access to listings that match your criteria
Never miss an opportunity again. Our personalized alerts notify you instantly.

 English$ USD · m²


High-End Heritage Investment in Èze on the French Riviera We are pleased to present a rare investment opportunity at the heart of one of the most sought-after residential markets on the French Riviera. This project is designed for private investors, family offices, asset management companies, and institutional investors—both French and international—seeking a prestigious asset that combines security, capital appreciation, and long-term value creation. PROJECT WITH STRONG VALUE-ADD POTENTIAL The estate offers exceptional development flexibility, supported by a combination of key strengths: A main estate of 1,000 sqm set on 3,600 sqm of land with panoramic sea views, including a former artist’s residence with spa facilities, adaptable to multiple scenarios: a single luxury residence, subdivision into independent residences, or a boutique hospitality concept. Asset arbitrage strategies: targeted resale of the villa or high-end rental operation, generating immediate income and an attractive operating yield. This configuration secures an exceptional asset while optimizing value creation through a controlled resale and operating strategy. SUSTAINABLE HERITAGE INVESTMENT Ideally located in an exclusive residential environment, the estate benefits from: absolute privacy, long-term capital appreciation supported by land scarcity, immediate proximity to major hubs of the French Riviera: Monaco, Nice International Airport, and Cap-d’Ail. Both the main estate and the independent villa offer outstanding rental potential in the ultra-prime market, enabling recurring income generation while maintaining full flexibility for valuation or resale. RARE INVESTMENT OPPORTUNITY This project meets all the criteria sought by discerning investors: exceptional estate with high modularity, value creation through resale and rental strategies, secure long-term wealth investment, unique retreat offering tranquility, privacy, and panoramic sea views in a preserved natural setting. A premium asset combining prestige, performance, and durability in one of the most resilient and sought-after areas of the French Riviera. Seller’s fees included Property tax: EUR 10,300 Information on risks to which this property is exposed is available on the Géorisques website: georisques.gouv.fr
…By Coldwell Banker Standing Realty


Bouches-du-Rhône Near Alpilles1.8 hectares Approximately 900 m² of living space 9 bedrooms 4 independent living spaces Ideally located at the foot of the Alpilles, this remarkable Provençal estate offers a privileged living environment, combining elegance, comfort, and nature. From the entrance, a beautiful driveway lined with plane trees leads to an authentic farmhouse surrounded by its outbuildings. Set in a peaceful and green environment, this property of around 2 hectares underwent a complete renovation in 2020, carried out with care and precision, giving the place a unique character and great versatility of use. Developing nearly 900 m² of built area, the estate includes: A main farmhouse of approximately 270 m² Three independent suites A studio A guest house Numerous relaxation areas, both indoors and outdoors: sauna, swimming lane, terraces Designed for a tourist reception activity, the property offers a modular organization that can adapt to numerous projects (accommodation, events, family residence). Horse lovers will be charmed by high-quality equestrian facilities, including: Barns with boxes and terraces Dressage arena Lunging ring Year-round grass paddocks The entire setup has been designed to ensure the comfort and well-being of the horses: stabilized floors, suitable coverings, ventilation and misting equipment, shaded areas, and abundant access to water. Warehouses and storage spaces complement these functional infrastructures. This rare property embodies a perfect harmony between Provençal authenticity and contemporary features, in the heart of a sought-after area, close to all amenities. Quick access: 7 min highways 13 min Mouriès 25 min Arles / Salon-de-Provence 45 min Aix-en-Provence and Marseille-Provence airport Our opinion: an exceptional property combining a privileged location, noble materials, and high-end amenities – a rare opportunity on the market. Complete file available upon request.This description has been automatically translated from French.
…By Laure Taberne


VERY RARE - SALE OF CHARACTER HOME OF 220 M² - 4 BEDROOMS - LAND OF 1262 M² - CANET 34800I am pleased to present this character home, fully renovated, which combines charm and modern comfort.The residence stands out for its generous volumes and quality renovation.On the ground floor, you will benefit from a fitted kitchen, a bright and spacious living room (59m²) with a fireplace opening onto a sunny terrace, an office, three bedrooms including one with a shower room, and a toilet.On the first floor, you will enjoy a shower room and a bedroom.On the second floor, there are converted and air-conditioned attic spaces of 56 m² as well as a storage area.The home also has a garage of 60m² and a laundry room with a shower room and toilet.In the garden, you will have a heated swimming pool 4X8, a storage area for wood and gardening equipment, two terraces, and a driveway that can accommodate up to 6 vehicles.Your local 3G IMMO sales agent: Sandrine GARCIA Registered with the Montpellier RSAC 901 110 304 - Tel: 06 02 59 39 98.According to Article L.561.5 of the Monetary and Financial Code, a form of identification will be required for the visit's organization.Information on the risks to which this property is exposed is available on the Géorisques website: www.georisques.gouv.fr* Net price, excluding notary fees, registration fees, and land advertisement. Non-contractual document.Fees to be borne by the seller.Your local 3G IMMO sales agent EI - Sandrine GARCIA registered with RSAC of MONTPELLIER n° 901 110 304.According to Article L.561.5 of the Monetary and Financial Code, a form of identification will be required for the visit's organization.Information on the risks to which this property is exposed is available on the Géorisques website: www.georisques.gouv.frThis description has been automatically translated from French.
…By 3g Immo Prestige


In Charentilly, on the outskirts of Tours, this property of 335 m² is set in a natural setting of 3.4 hectares where time seems suspended. Upon arrival, a large welcoming hall sets the tone. The house opens onto spacious reception rooms, with a living-dining area facing nature and featuring a fireplace. The omnipresent view of the body of water accompanies every moment of life and gives the spaces a soothing and unique atmosphere. The friendly kitchen opens onto a shaded terrace, naturally extending shared moments. The master suite, on the ground floor, offers comfort and intimacy, while the upper floor accommodates four bedrooms designed to host family and guests. Out of sight, a covered and heated indoor pool, bathed in light, extends the seasons and invites relaxation throughout the year. The property also includes an old hunting lodge with a fireplace to renovate, as well as offices and an independent workshop, offering multiple possibilities for personal or professional projects. Strolling through the woods, a tennis court... the whole creates a rare art of living, in harmony with nature, just minutes from Tours. A unique property, where each space has been designed to combine comfort, potential, and an exceptional living environment. Energy Performance Certificate: C/CPrice including agency fees: €795,000 (Net seller price: €760,000 - fees of 4.5% to be paid by the buyer).Well presented by BARNES Centre Sologne Val de Loire: [email protected] - +33(0)6.16.50.74.58Information on the risks to which this property is subject is available on the site: www.georisques.gouv.fr.This description has been automatically translated from French.
…By Barnes Sologne Val De Loire


Discover this sumptuous 547 m² residence located in the heart of Bages, a true haven of peace designed to offer a luxury guest house experience. This exceptional property comprises 15 rooms, including 7 elegant suites. The main suite stands out with its bathroom, dressing room, and private hammam, while each other suite has its own shower room. A family suite completes this harmonious ensemble.The living spaces, bathed in natural light, are designed for unparalleled comfort. The spacious living room of 36.70 m², the modern fully equipped kitchen of 23 m², and the dining room of 25.40 m² open onto a panoramic terrace. This terrace offers breathtaking views of the pool, the sea, and the lake, ideal for memorable outdoor meals. For your moments of relaxation, a 46.42 m² game room with billiards and a large 90 m² cinema room await you.The exterior of the property is equally impressive, with a pool and its pool house, a fully equipped gym, and a beach tennis court, all on a 4,000 m² plot. For families, the École Primaire Céline Pinaud is less than 100 m away, offering ideal proximity.This house combines modern comfort and security with underfloor heating, reversible air conditioning, and a video surveillance system for total peace of mind.Technical features:- Area: 547 m²- Land: 4,147 m²- Year of construction: 1994- Heating: Oil boiler with underfloor heating, reversible air conditioning- Hot water: Thermodynamic balloon with solar panels- Pool, gym, cinema room- Energy performance: CLegal mentions:The information in this announcement is provided for informational purposes and cannot replace the technical, cadastral or administrative verifications that the buyer or their counsel must carry out. To consult the history and official data related to risks in the territory, refer to the Géorisques database accessible via www.georisques.gouv.fr. This advertisement is published by a registered professional.For any questions, contact Zefir at 07 57 91 70 93.This description has been automatically translated from French.
…By Zefir


Push open the gate, and everything changes. Sitting high above the most sought-after residential neighbourhood in Divonne-les-Bains, this exceptional residence commands its surroundings with quiet authority. It enjoys an unrivalled position, with Mont Blanc framed by the grounds like a horizon you never tire of. Across nearly one hectare of fully buildable land, two buildings (plus garages) are intelligently arranged around a park designed to the highest standards by a landscape architect: box-lined alleys, ornamental water features with fountains, pergolas draped in climbing plants, espalier orchards, a walled kitchen garden, and set apart, a Japanese garden of cherry trees and bamboo surrounding a tranquil pond with a few fish. The main residence unfolds across four levels, offering a succession of spaces whose generosity is matched only by the attention to detail throughout. On the ground floor, the reception rooms flow seamlessly: an entrance hall that sets the tone, a remarkably proportioned living room opening onto the landscape, a dining room made for memorable gatherings, a library ideal for quiet moments, and a fully equipped kitchen. The garden level offers complete independence, with its own living areas, bedrooms, dressing rooms and a climate-controlled wine cellar — perfect for welcoming family or guests in total privacy. Set apart from the main house, the pool house occupies a world of its own. Its 200 square metres house a universe dedicated to wellbeing and relaxation: a large indoor pool, a hammam, a jacuzzi, a fitness room, and a generous living space with a summer kitchen. The whole opens onto a terrace leading directly to the Japanese garden, creating a seamless connection between interior architecture and the surrounding landscape. A boiler room, changing room and shower room complete the building. Immediate proximity to Geneva, access to ski resorts, international schools, the Divonne casino and thermal baths everything comes together to make this property an exceptional lifestyle choice, as considered as it is rare. An opportunity that presents itself only once.
…By Fgp Swiss & Alps Sa


Premium McCrae Living With Everything At Your Doorstep Positioned within one of McCrae’s most desirable beachside settings, this as-new single-level residence presents a refined balance of design, light and coastal ease, all within an easy walk to the crystal clear waters of the McCrae foreshore, the village café scene and the Plaza. On arrival, an immediate sense of light and scale unfolds within the main living domain, where a striking vaulted ceiling rises beyond 5 metres and multiple skylights draw natural light deep into the home. Expansive glazing enhances the volume, illuminating a warm, textural palette and creating a welcoming setting for relaxed daily living and effortless entertaining, with a natural connection to the outdoors. Centrally positioned, the kitchen is both refined and highly functional, where integrated Miele appliances are paired with Polytec blonde oak cabinetry, stone surfaces and subtle micro cement accents to create a layered, cohesive finish. A well appointed butler’s pantry supports day to day ease and relaxed hosting, while a bar features a discreetly concealed Vintec wine fridge within bespoke joinery, maintaining a cohesive aesthetic. From here, the living and dining zones unfold with a natural sense of connection. A wood heater anchors the main living area, introducing warmth and atmosphere, while the dining space is oriented to engage with both the interior volume and the outdoor outlook. These spaces extend with ease to the covered alfresco terrace and pool, creating a fluid transition and an inviting setting for year round entertaining. Outdoors, a relaxed Palm Springs influence defines the landscape, where a mineral swimming pool is framed by honed concrete surrounds, curved fencing and an established cactus garden, creating a private, resort-like environment. The covered alfresco incorporates a built in BBQ kitchen with sink and bar fridge, along with ceiling heating panels and a fan for comfort across the seasons, while an outdoor shower completes the coastal experience. Accommodation is thoughtfully zoned to support both privacy and flexibility. The primary suite is positioned at the front of the home, overlooking the landscaped front garden defined by a sculptural olive tree, and features a walk in robe and a luxurious ensuite with heated floors and a skylight.. To the rear, a dedicated secondary wing includes 2 additional bedrooms, a central bathroom with bath and a separate living area with calming pool outlooks, while a guest bedroom with its own ensuite and built in study nook further enhances the home’s versatility. Curved architectural elements and bespoke finishes introduce softness and distinction, while practical inclusions such as ducted heating and cooling, security cameras and automated irrigation ensure ease of living. A refined coastal residence defined by light, proportion and connection, offering an enviable lifestyle in a tightly held McCrae setting, moments from the foreshore, village and everyday conveniences. Proudly marketed by the team at Peninsula Sotheby's International Realty.
…By Peninsula Sotheby's International Realty


An Exceptional Estate in the Heart of a Rolling Landscape. Perched on a hilltop, this property enjoys exceptional views of the Entre-Deux-Mers valleys and offers a living environment of absolute tranquility. A true haven of peace, this stone farmhouse is in excellent condition. Ideally situated, 20 minutes from Saint-Émilion and one hour from Bordeaux, this property of over one hectare elegantly combines the charm of the past with the comfort of modern amenities. Flexible Architecture and Spacious Interiors The interior layout has been designed to offer rare versatility, making it ideal for a family home, a co-living project, or a tourism business. The Main Residence (249 m²): This space centers around a spacious 38 m² family kitchen with a covered terrace and a bright 37 m² living room with a mezzanine. A welcoming veranda, an office (or bedroom), a laundry room, and a pantry complete the living areas. The sleeping quarters feature three comfortable bedrooms. Annex (38 m²): a bedroom with a bathroom. A large cottage (205 m²): The centerpiece of the estate (55 m²), this space impresses with its reception room featuring a fully equipped kitchen and a large bedroom with a shower room. On the first floor, a mezzanine offers a unique relaxation lounge. A large bedroom with a shower room. Independent accommodations: An apartment (67 m²) with a private terrace, which can be connected to the large cottage or not, depending on your needs. Living room-kitchen, bathroom, mezzanine-bedroom. A fully self-contained cottage (78 m²) with an open kitchen and a large bedroom with a shower room. Outdoor and Technical Amenities. The one-hectare property features high-quality recreational facilities: Relaxation Area: A 12x6 m chlorinated swimming pool, secured and complemented by a fully equipped pool house (shower and toilet). Amenities: A pétanque court, a 34 m² shed, and a private parking area for guests. Comfort: Double-glazed windows, an automatic wood pellet boiler (Ökofen: main house, large guesthouse), reversible air conditioning, two code-compliant septic tanks and fiber-optic internet connection.
…By Chateaux Properties


Nestled on a private street lined with exclusive mansions, this stunning property in Cabo Roig exudes the luxurious charm and sophistication of a Miami-style estate. The expansive garden offers a serene escape, featuring a small basketball court for active moments and plenty of space for relaxation or entertainment.A highlight of the property is the enclosed pool area, complete with a stylish meeting space designed for dining and gatherings. The area is sheltered by a roof yet remains open to the surrounding views, allowing for an al fresco dining experience that feels both intimate and expansive.Inside, the mansion boasts six generously sized bedrooms, each a peaceful retreat with ample space to accommodate a large, multi-generational family. The five beautifully designed bathrooms ensure comfort and privacy for every guest.The grand living room features rustic furniture that blends effortlessly with the home`s modern architectural style, creating a warm and inviting atmosphere. The fully refurbished kitchen is a chef`s dream, with brand-new, state-of-the-art appliances and spacious countertops that invite culinary creativity.This luxurious mansion offers the perfect balance of modern elegance and timeless comfort, making it the ultimate setting for family gatherings, entertaining, or simply unwinding in style.
…By Annonceur International


EXCLUSIVE PROPERTY Beautiful Features Spectacular villa offering magnificent sea views 530 sq m (5,820 sq ft) 4 Bedrooms 3 Bathrooms Swimming Pool Garage Parking for 5 vehicles Price 2 800 000 Agency fees payable by the seller Contact us 7 days a week from 8 am to 11 pm Briefing available upon request only Bernard Scaduto Tel: +33 (0)6 62 22 13 14 Email: [email protected] Our local Sales Consultant Partner is available to assist you. Real estate agency specializing for 45 years in the sale of prestigious properties and luxury real estate in Corsica, Paris, France, and internationally. KALLISTE PROPERTIES INTERNATIONAL LUXURY REAL ESTATE offers a wide selection of prestigious properties and apartments, waterfront villas, throughout the Porto-Vecchio region, Corsica, mainland France, and internationally. We also offer yachts, jets, and charters. Website: http://corsica-properties-collection-international.com/ - Website: www.yachtsjetscharters.com - MIAMI PRESTIGE: Penthouse Collection Miami KALLISTE PROPERTIES INTERNATIONAL LUXURY REAL ESTATE provides you with a selection of exceptional properties. Specializing in luxury real estate transactions in Corsica, mainland France, and internationally. Contact us 7 days a week at +33 (0) 6 62 22 13 14 - We have a confidential portfolio of exceptional properties. Prestigious properties in Corsica, Paris, Miami, Bali, Marrakech, Spain, Italy, Portugal, the Caribbean, Saint Martin, Mykonos, Bermuda, Mauritius, Uruguay, Brazil, Dubai, Tahiti, Verbier, Megève, Courchevel, Méribel, etc.
…By Kalliste Properties


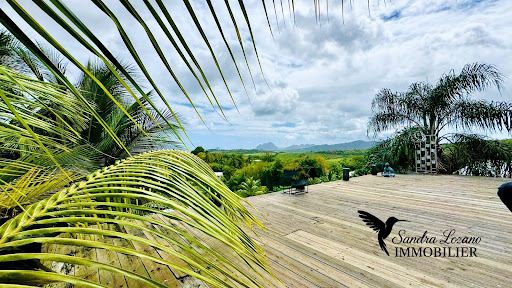

ARCHITECTURAL VILLA WITH SEA VIEW & 4 ECOLODGES - CREOLE PRESTIGE IN SAINTE-LUCE. In an idyllic setting, perched on the heights of a sought-after neighborhood in the South of Martinique, this private estate of 2309 m² opens the doors to a rare way of life where nature, design, and ecology coexist elegantly. The property, conceived by an architect, revolves around a contemporary villa of 127 m², built from repurposed containers and noble wood, opening onto a spacious 73 m² wooden terrace with a panoramic view of the sea, the Diamond Rock, and Morne Larcher. The interior spaces, both airy and warm, charm with their high ceilings, exposed beams, and their zen and plant-like atmosphere. A complete life or investment concept... In addition to the main dwelling, this property offers four independent accommodations, designed to combine intimacy, comfort, and tropical experience, each with its own access, outdoor space, and private bath: - An elegant outbuilding with a solarium and pool, ideal for a couple or a family wishing to live in the heart of nature. - An atypical elongated loft, with a unique charm, opening onto a green oasis with a private jacuzzi and no vis-à-vis. - Two single-storey wood and stone lodges, with a refined design and zen atmosphere, partially self-sufficient in water and electricity, perfect for a retreat in harmony with nature. And for creative minds, the property also offers a space to develop, ideal for creating an unusual accommodation for two people with private access. Each space has been meticulously designed and is already successfully operated as seasonal rental on high-end booking platforms. A rare, confidential property imbued with serenity, to live or invest differently under the tropics. Fees payable by the seller Your 3G IMMO sales agent on site EI - Sandra LOZANO registered with the FORT DE FRANCE RSAC no. 840 337 323 According to article L.561.5 of the Monetary and Financial Code, for the organization of the visit, you will be required to present an identity document. Information on the risks to which this property is exposed is available on the Géorisques website: www.georisques.gouv.frThis description has been automatically translated from French.
…By 3g Immo Prestige


Discover this charming house with a unique design and an unbeatable location, just steps from the sea. The property stands out for its warm character and exceptional style, merging architectural details with cozy and functional environments. With high ceilings and well-distributed spaces, every corner of the house radiates spaciousness and brightness. The main living area features double height and a mezzanine, creating a modern and versatile atmosphere that is perfect for both relaxation and entertaining your guests. The kitchen and bedrooms have been designed with a simple and comfortable aesthetic, ensuring an ideal space to enjoy year-round. One of the major attractions of this property is its garden: a meticulously designed and maintained green space that houses a wide variety of plants and palm trees, providing privacy and an exceptional natural setting. It is the perfect place to relax, share unforgettable moments outdoors, or simply enjoy serenity. Located in a privileged area, just minutes from the sea and close to main points of interest, this house perfectly combines nature, comfort, and an excellent location.
…By Uruguay Sotheby's International Realty


Welcome to an exceptional direct Intracoastal estate on exclusive Hypoluxo Island, masterfully built by renowned Hamptons builder Joseph Farrell. Showcasing timeless craftsmanship and effortless coastal sophistication, this five-bedroom, five-and-one-half-bath residence offers the perfect balance of luxury, comfort, and South Florida lifestyle. Perfectly positioned on 100 feet of west-facing Intracoastal frontage, the property captures breathtaking sunset views and provides private dockage for a large vessel with convenient access to the ocean. The home's elegant interior is introduced by a dramatic two-story foyer and features expansive living spaces, oversized impact glass windows, elevated designer finishes, a state-of-the-art gourmet kitchen, and a desirable first-floor primary suite designed for both privacy and convenience. Outdoor living is equally spectacular, with an expansive entertaining terrace, summer kitchen, heated resort-style pool, and multiple spaces designed to maximize the extraordinary waterfront setting. Located just minutes from Eau Palm Beach Resort & Spa, Palm Beach, and the finest dining, shopping, and coastal amenities, this residence offers a rare opportunity to experience luxury waterfront living in one of Palm Beach County's most exclusive island communities.
…By One Sotheby's International Realty


Ideally located just a short walk from the charming village of Roussillon and only minutes from Gordes, this authentic Provençal mas perfectly embodies the art of living in Provence. With approximately 300 sqm of living space, the property includes a spacious main house and several exquisite outbuildings: a genuine artist’s studio, a large covered terrace, and a quaint stone cottage, offering inviting spaces for creativity and relaxation. Inside, the home features generous, light-filled volumes, starting with a beautiful 45 sqm living area combining a welcoming dining space and an open-plan kitchen. The 39 sqm lounge, complete with an open fireplace, is bathed in natural light thanks to a wide picture window that opens onto a delightful terrace shaded by a pergola. The home boasts 7 comfortable bedrooms, complemented by a large 30 sqm library, ideal for quiet reading or working from home in a serene atmosphere. Outdoors, the charm continues. The landscaped grounds enhance the property's authenticity, while the entirely stone-built main house, recently renovated with the utmost care and respect for traditional materials, reflects the rich history of the estate. Just steps away, the secure swimming pool area (12x6 m) with sunbathing terraces offers stunning open views over the surrounding villages. A truly exceptional property, tastefully restored with authentic materials, offering a genuine and elegant Provençal lifestyle.
…By Pierres & Tradition


HAUTE PROVENCE PROPERTY 230 HA MARRIAGES HUNTING DOMAIN SOURCES: This is an authentic and historic place located just one hour from Nice and 1h15 from Monaco. This large mansion of about 1000 m², whose foundations date back to the Middle Ages, has been tastefully renovated while preserving its original soul. It is now the witness of happy festive moments and contributes to making any type of event exceptional. In a dominant position, on 230 hectares of land, nature and tranquility reign in this beautiful environment where the sound of abundant springs borders the gardens, meadows, and olive trees. An unparalleled swimming pool, carved out of the rock, is a pure wonder. All projects are allowed! This property could be a magnificent family residence where life is good, an ideal place for ecotourism, and of course, for organizing weddings and receptions on a unique land! N.B.: The sale of this property is extremely confidential, the photos presented are regional. Any information about the property will be communicated upon written commitment to confidentiality.This description has been automatically translated from French.
…By Property And Consulting


Just 10 minutes from Châtellerault and 1.5 hours from Paris, this charming property has great potential. Marc offers you, within the Square Habitat network, this beautiful property located in a calm and green environment, ideal for a family project or a guesthouse/b&b activity. The property consists of a main house of approximately 161 m² that can accommodate up to 10 people. It features a fitted kitchen, a dining room, a living room, as well as a bedroom, a shower room, and toilets on the ground floor. Upstairs, you will find two additional bedrooms, a dormitory, and a second shower room with toilets. A terrace overlooking the pool completes this space. An independent second house can accommodate 4 people. It includes a living area with a fitted kitchen, a shower room, and toilets. Upstairs, there is a bedroom with access to a cozy terrace equipped with a jacuzzi. The domain also includes a stone reception room of over 55 m² with an adjoining kitchen of 30 m², ideal for events or business activities. Cellar, barn, outbuildings, a pool with a dome, a garden, and parking spaces complete the ensemble. This property offers a privileged natural setting conducive to relaxation. It is perfectly suited for family use with independent spaces or for tourism exploitation, with current rental income between 30,000 and 45,000. Great potential for development with extension possibilities. Additional information: Property tax: 1,322 Energy performance: D (for both houses) Heating: oil (recent boiler) + electric Individual sanitation Property sold furnished (possible optimization of notary fees) Information about the risks to which this property is exposed is available on the Géorisques website: www.georisques.gouv.frThis description has been automatically translated from French.
…By Square Habitat Châtellerault


Nestled in the heart of the Calamuchita Valley, this exclusive resort in Villa Berna, Córdoba, spans over 8 hectares with approximately 1,400 m² of built area. Just 17 km from Los Reartes via a scenic dirt road or 30 km by paved access, it offers a private and privileged location surrounded by breathtaking nature. Unique Natural Setting The property lies within one of Argentina’s most exclusive regions, home to native forests of birch, oak, Douglas fir, larch, and black spruce — rare species that create a spectacular autumn color palette. Several natural springs converge to form a stream that winds through the terrain, while the elevated cabins provide panoramic views across the valley. High-End Infrastructure & Comfort Built with premium materials — exposed concrete, quebracho wood, and local stone — the resort features six spacious cabins (110 m² each) and two luxury suites (30 m²). All units include king-size beds, hydromassage tubs, fireplaces, air conditioning, and private BBQ areas. The gourmet restaurant (680 m²) combines design and functionality with glass façades, a professional kitchen, wine cellar, and stunning views. Complementary facilities include a 100 m³ infinity pool with hydromassage , an events hall, and full modern services: underground utilities, water treatment plant, solar panels, IP communications, and efficient fire and lighting systems. Exclusive Investment Opportunity This property represents a unique opportunity for high-end investors in Argentina’s luxury tourism sector. Its cutting-edge infrastructure, pristine environment, and strong appeal to discerning guests make it an outstanding long-term investment. For inquiries or to schedule a private visit, please contact us.
…By Argentina Properties Sotheby's International Realty


iad France - Aline Robba offers you: MEAUX CITY CENTER, EXCEPTIONAL PROPERTY OF 350 M² WITH A LANDSCAPED GARDEN OF 1269 m², SWIMMING POOL, GARAGESA rare address, a way of life. In the heart of a sought-after residential area of Meaux, sheltered from view and in absolute calm, yet just steps away from shops, schools, and the train station, this prestigious property offers 351 m² of living space within a perfectly maintained landscaped setting.Behind an elegant façade with timeless lines, this premium residence reveals remarkable volumes, an omnipresent light, and high-quality amenities designed for refined family living.From the entrance, the tone is set: a spectacular cathedral hall opens onto vast reception areas bathed in natural light, providing a seamless flow to the garden and pool. The living areas, generous and warm, include a lounge with a fireplace, an elegant dining room, and a veranda opening to the outside.The kitchen, designed in a family room spirit, combines functionality and conviviality, with a dining space and an adjoining pantry.This level also features a games room, a shower room with a toilet, and a perfectly fitted laundry room.Upstairs, a wide landing distributes four spacious bedrooms, a complete bathroom (shower and bathtub), a toilet, a first suite with a shower room, and a sumptuous master suite comprising a large bedroom, a dressing room, and a bathroom with a shower and toilet.Outside, the landscaped garden, enclosed and planted with trees, constitutes a true haven of peace. The pool and its pool house invite relaxation and summer receptions in a privileged setting.The property also has ample parking capacity with a private driveway and two double garages totaling 80 m².A 40 m² basement offers numerous storage spaces, complemented by a true independent wine cellar, ideal for enthusiasts and collectors.Agency fees are payable by the seller. Energy display information for this property: ENERGY class C index 86 and CLIMATE class C index 15. Information on the risks to which this property is exposed, including the legal obligation for brush clearance, is available on the Georisques website: http://www.georisques.gouv.fr. This real estate announcement has been drafted under the editorial responsibility of Mrs. Aline Robba, independent real estate agent (without holding funds), commercial agent of SAS I@D France registered with the MEAUX RSAC under number 535 118 202, holder of the real estate prospecting card on behalf of I@D France SAS.
…By Iad France


(La Cadière d'Azur) Exceptional property – Elegance & Unobstructed View In a pristine environment, in absolute peace, this superb property offers a unique atmosphere where comfort and refinement come together with an unobstructed view of the surrounding countryside. The main house consists, on the ground floor, of an elegant entrance, a bright living room opening onto the terraces, a fitted kitchen, a master suite, a pantry, and separate toilets. Upstairs, three bedrooms, a bathroom, separate toilets, as well as converted attics serving as an office and storage space complete the sleeping area. Attached to the house, you will find a large independent studio with a kitchenette, shower room, and toilet, ideal for hosting your guests in complete privacy. The exteriors, perfectly maintained, charm with their vast sunny terraces, swimming pool, workshops, and carport, all enhanced by the presence of the Canal de Provence. A rare address, just a few minutes from shops and the highway, which will appeal to lovers of nature and elegance, in search of a ready-to-live-in property in an exceptional setting. Do not hesitate to contact us! This description has been automatically translated from French.
…By Orpi - Agence Cabanis – La Cadière D’azur


IN AUTHEUIL AUTHOUILLET 27490, 1 hour from ParisCharacter property charm and its 3 outbuildings, 1.5 hectares of landscaped and wooded land.Great calm without vis-à-vis Heated poolMain House:5 rooms, 175 m2, 2 bedrooms.On the ground floor, an entrance, a kitchen, and a dining rooma living room with a cross and bright view of the land with 2 fireplacesOn the first floor, 2 quiet bedrooms, 2 shower roomsBeautiful ceiling heights on the first floorFurnished Outbuilding 1:Guest house on 2 levels 30 m2; 2 bedrooms, shower room + wc2 Large Barns to be converted, ideal for workshop or car collection garage15620 m2 of wooded and forested land with no vis-à-vis, beautiful bucolic environment..DPE: 144 D and GES; 30 DAnnual energy cost for standard use between 1680 and 2320 euros as of 01/01/2021Gas heating.Property Tax 1651 eurosPrice: 980,000 euros HAI - Fees payable by the seller. Mandate ref.: 433701This advertisement has been drawn up under the editorial responsibility of Ilan Engel acting under the status of commercial agent registered with the RSAC of Evreux No. 347527301 with PAUL PARKER PROPERTIES, domiciled at 10 rue du Colisée 75008 PARIS, a brand of SAS PROPRIETES PRIVEES, National real estate network, with a capital of 40,000 euros, RCS NANTES No. 487 624 777, Professional card T and G No. CPI 4401 2016 000 010 388 CCI Nantes, Guarantee GALIAN, 89 rue La Boétie, 75008 Paris.Ilan ENGEL (EI) Commercial Agent - RSAC Number: EVREUX 347527301 - .Information concerning the risks to which this property is exposed is available on the Géorisques website: www.georisques.gouv.frThis description has been automatically translated from French.
…By Paul Parker Properties


Exclusive penthouse with terrace and private pool, located in a gated community in Foz do Douro, opposite the City Park. The apartment is spread over two floors, with the outdoor living/leisure area and pool located on the rooftop. The main entrance is through an outdoor patio and then into the interior entrance hall. This floor houses the entire social area, which includes the 69-square-meter living room, supported by a pleasant 19-square-meter balcony, the fully equipped kitchen with GAGGENAU appliances, with a laundry area, with a total area of 20 square meters. On the same floor, there is a 9.7 square meter suite and a guest bathroom. The second floor has four suites, all with a shared balcony and built-in wardrobes. On the rooftop, there is a 24-square-meter private pool and an 82-square-meter terrace with panoramic views. The apartment has two fronts—north and south—an elevator, parking space for four cars, and pre-installation for electric charging. It features high-quality materials, distinguished by their simplicity and functionality, such as multi-layer oak flooring, marble-clad bathrooms, matt lacquered woodwork, and aluminum window frames with double glazing. The energy solutions have been designed to highlight the balance between efficiency, comfort, and sustainability. Heating/cooling is provided by concealed duct air conditioning and domestic water heating by a heat pump. The outdoor spaces have been designed with natural materials so that users can enjoy the outdoors at any time of the year. The apartment is part of the latest luxury development, Boavista 5205. It has a unique location in a revitalized area of the city. It is situated on Avenida da Boavista, a few meters from Castelo do Queijo and opposite Parque da Cidade, in perfect harmony with its surroundings, where the privacy of each apartment is privileged. Two minutes from the beaches, terraces, and restaurants by the sea, facilitating a healthy lifestyle, such as walking, surfing, and other water sports. Close to the main international schools and the city's main access roads, and 15 minutes from Porto International Airport.
…By Portugal Sotheby's International Realty


5 minutes from L ISLE SUR LA SORGUE, charming property of 500 m2, on a park of more than one hectare. This completely renovated mas consists of 11 bedrooms with 7 bathrooms, 2 lodges, heated swimming pool 15 x 5m?. An exceptional property in the heart of the LUBERON for a charming hospitality activity or a large family home. To visit without delay. Contact Olivier TORCK 06.62.13.08.35 Commercial Agent SOULET IMMOBILIER-EXPERTIMO, rcs 482182904 Avignon, fees charged to the seller. EXPERTIMO est le leader français des réseaux dédiés aux mandataires expérimentés
…By Expertimo


A rare estate, between elegance and nature. Just a few steps from the forest, in the heart of a 51-hectare green haven, lies a high-end property. Here, nature reigns: deer, does, roe deer, and wild boars coexist in a private hunting area without public paths. The main building, approximately 410 m2, combines charm, comfort, and generous volumes. Upon entering, one discovers a spacious vestibule, an open kitchen with a dining area and adjoining cold room, a bright living room with a fireplace, a more intimate reading room, and three beautiful master suites, one of which has a fireplace, office, dressing room, bathroom, and WC. Upstairs, there is a cozy TV room on the landing, an additional master suite, and an office with a view of the pond. Two comfortable apartments of 32 and 37 m2 are available and complete the residence. For hosting independently: a guest house of 250 m2 including a fitted kitchen, dining room, living room with fireplace, two master suites, and upstairs a master suite and two large bedrooms of 25 and 48 m2. The estate also includes a caretaker's house with a large living area and open kitchen, a master suite, two bedrooms, and a shower room. A hunting lodge of about 70 m2 equipped with a kitchen and sanitary facilities completes the infrastructures. Regarding the outdoors, everything is designed for enjoyment: a closed park of 7 hectares with a pond of over 3.5 hectares, enhanced by a heated pool, a pool house with a jacuzzi and hammam, a tennis court, and a covered area with a fireplace for barbecues. Numerous outbuildings are also present: agricultural sheds, workshops, garages, horse boxes... A rare place where comfort and nature live in perfect harmony.This description has been automatically translated from French.
…By Proprietes De Sologne


In the heart of a preserved countryside, this magnificent estate of approximately 40 hectares that is completely fenced offers a rare living environment where nature, heritage, and serenity meet. Among rolling meadows, woods, pastures, and ponds, the property benefits from a privileged natural environment and remarkable potential for numerous life or business projects. - An authentic and renovated master house from the 17th century, developing around 280 m2 over two levels. Full of charm, it retains all the authenticity of the old with its exposed stones, beams, and fireplaces while benefiting from modern improvements that combine character and modern comfort (heat pump, photovoltaic panels). The house offers beautiful volumes and 5 bedrooms, providing a warm and welcoming living space for family and guests. - An independent cottage is a real asset for hosting or developing a tourist activity. - Pool - A large stone barn offers 18 boxes, tack room, grooming area, shower, stables, and large storage space. Between authenticity, nature, and potential, this estate offers a rare opportunity for those looking to realize a life or business project in an exceptional setting. Information on the risks to which this property is exposed is available on the Géorisques website: www.georisques.gouv.fr Sale price: €1,242,000 Seller's fees Contact your SAFTI advisor: Aurélie NANTOU, Tel.: 0611314988, Email: [email protected] - EI - Commercial agent registered with the RSAC of AGEN under number 511132524This description has been automatically translated from French.
…By Safti


BRITTANY PROPERTY WEDDINGS EVENTS 4 HA An invitation to discover all the charm of Brittany through a picturesque property which characterizes a beautiful region rich in history and culture. Very close to Morlaix, this magnificent estate surrounded by the Breton countryside, offers a green and peaceful setting. Covering a total area of approximately 1000 square meters, the estate has several buildings combining authentic Breton architecture, with its stone facades, with more contemporary architecture. This private residence is the ideal place for the organization of weddings, seminars and other events since it has adequate reception and accommodation infrastructure. A 4-hectare park, superbly landscaped, with its lake and springs, offers a colorful and pleasant spectacle in all seasons. Beautiful flowered paths invite you to stroll and relax. The location is ideal for immersing yourself in the unique atmosphere of Brittany, just 12 minutes from the unmissable Bay of Morlaix and its beaches.
…By Property And Consulting

Receive by email any new listing that may match your search criteria
By validating this form, you accept the general conditions of use of Le Figaro Properties.
These agencies offer a selection of luxury properties vente . Feel free to contact them for personalized assistance.




