Get early access to listings that match your criteria
Never miss an opportunity again. Our personalized alerts notify you instantly.

 English$ USD · m²


SALE AGREEMENT - The real estate agency Marie MIRAMANT, specialized in character and luxury real estate offers ten minutes from Avignon (Vaucluse, Provence Alpes Côte d’Azur) and its TGV station, in a preserved and protected environment, an 18th property of about 500 m², located in the heart of twenty-eight hectares of wooded land and olive groves. A beautiful swimming pool, a caretaker’s house, a stable, a workshop, a shed and a garage complete this unique set. This beautiful farmhouse is suitable for main residence or pleasure, with a high potential for development. A beautiful house of character in the situation quite exceptional. Information on the risks to which this property is exposed is available on www.georisques.gouv.fr. This house is sold by our real estate agency in Avignon. PROPERTY REFERENCED ESTELLE
…By Marie Miramant


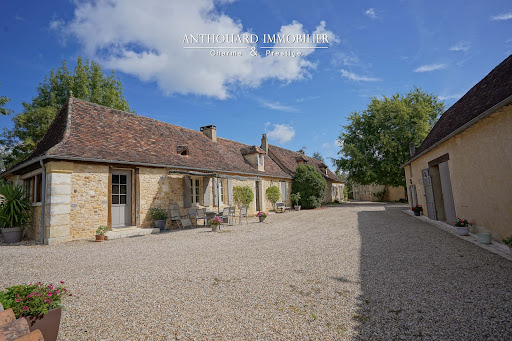

Beautiful property, hamlet style, 5 dwellings, swimming pool, 2 ponds, outbuildings Between Bergerac and Périgueux, shops 5 minutes away. No nuisance, in beautiful wooded, undulating countryside. On 11ha of land: park and vegetable garden, orchard, meadows and woods, 2 ponds and a spring. Heated 10×5 saltwater swimming pool with new liner. Large summer kitchen and terrace. 2 hangars (including one measuring 700m²) Typical Périgord ensemble of stone buildings, renovated to a high standard Main farmhouse with 2 independent dwellings First floor Entrance, cupboards. Study. Spacious living room with fireplace and lovely fitted kitchen opening onto terrace. 2 bedrooms and 1 shower room. Separate WC. First floor: 1 bedroom, shower room and separate WC. Dressing room. Second floor Living room: sitting room and kitchen. 1 bedroom and shower room. WC. First floor: 1 mezzanine and 1 bedroom. Dependencie in the courtyard 1 studio flat: sitting room/shower room, WC, 1 bedroom upstairs. Barn and workshop. Carport. Large summer kitchen overlooking the swimming pool. Gîte 1, detached with private garden Living room with fireplace. Kitchen. 3 bedrooms. 1 shower room WC. Garage and workshop. Gîte 2, independent with private garden Kitchen. Living room. 3 bedrooms. Shower room. WC. Garage.
…By Anthouard Immobilier
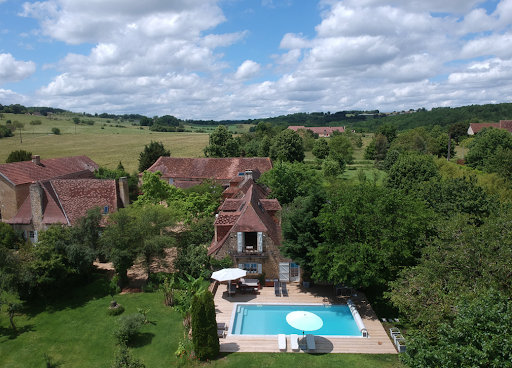


Charming Historic Estate with Refined Renovation 500 m² of Living Space Set Within 3 Hectares Set amidst the rolling countryside of the Isle-Loue-Auvézère region, this exceptional stone estate embodies the essence of refined rural living. Combining timeless character with contemporary comfort, the property has been meticulously restored to an impressive standard, offering approximately 500 m² of elegant living space within a private 3-hectare domain. The grounds include a beautifully landscaped and fully enclosed garden of approximately one acre, complete with an ավտomated प्रवेश gate and a spacious three-car garage. Originally composed of two traditional rectangular agricultural buildings, the estate has been thoughtfully reimagined and unified into a distinguished L-shaped residence. This harmonious configuration creates an intimate and highly attractive courtyard, gracefully complemented by a separate guesthouse. Key Features Include: A recently constructed heated swimming pool, featuring a renewed liner, integrated steps, and a sophisticated hardwood sun deck, ideal for both relaxation and entertaining A fully independent guest gîte and studio, offering excellent potential for seasonal rental income or private accommodation for visitors Exclusive access to an approximately 8-hectare shared woodland (co-owned with four neighboring properties), providing a valuable natural resource for firewood collection without the associated maintenance responsibilities Ideally positioned between Hautefortrenowned for its magnificent Château de Hautefortand Excideuil, a vibrant market town offering a wide array of shops, restaurants, cafés, and local amenities, this remarkable estate presents a rare opportunity. It is a property where historic charm, modern comfort, and lifestyle potential converge in perfect balance.
…By Real Estatement


Just an hour from Lyon, you'll be captivated by this 35-hectare property that embodies all the charm of the Dombes region with its woods and meadows. A 6-hectare pond faces the house, offering the chance to observe the many birds that nest there and the deer that come to drink. The 500 sq m house provides every comfort with its living rooms, offices, media room, library, and upstairs, five bedrooms and a master suite with a dressing room and en-suite bathroom. There are also three shower rooms. The outbuildings include six stables with a barn, hayloft, garages, and a workshop. For relaxation, you can enjoy the 16-meter swimming pool, or if you prefer, you can play tennis or go horseback riding. Presented by Bruno Delamalle. Consultant Bourgogne Franche-Comté Sales Agent EI Information on the risks to which this property is exposed is available on the Géorisques website: www.georisques.gouv.fr.
…By Barnes Proprietes & Chateaux


In the heart of a bucolic setting, on the banks of a river, this exceptional 14,133 sq ft property is set on 6,67 acres of wooded land, offering absolute tranquillity. The estate is a true haven of serenity, located on a private island and surrounded by the crystal-clear waters of the Sorgue. A unique place where elegance and authenticity blend harmoniously. The property consists of a 19th-century country house currently used as a bed and breakfast, several residential buildings and outbuildings. The grounds feature a swimming pool and numerous shaded areas under the trees. Renovation work will reveal the full potential of this property: a superb family home or business (bed and breakfast, event venue, hotel, etc.), just a few minutes from Isle-sur-la-Sorgue.
…By Barnes Alpilles Luberon


Home is under construction. Experience a striking expression of contemporary desert luxury, this newly constructed estate is set to debut in October 2027. Designed by renowned architect Stratton Andrews w/ interiors curated by acclaimed designer Holly Wright, the residence blends bold modern architecture w/ refined natural materials to create a home that is both dramatic and deeply inviting. While construction is still in the early stages, buyers may have the opportunity to personalize select finishes and design elements, allowing for a bespoke living experience tailored to individual taste. The 6,045 sq ft main residence is thoughtfully composed w/ clean architectural lines, expansive walls of glass, and curated textures that create a seamless connection between indoor and outdoor living. A 1,010 sq ft detached guest home provides private accommodations for visitors, extended family, or a sophisticated work-from-home retreat. Outdoor living takes center stage with a spectacular heated pool and infinity edge spa w/, tranquil water features, and a sunken fire pit lounge designed for intimate gatherings beneath the Arizona sky. A welcoming courtyard with its own fire pit creates a dramatic entry and an additional outdoor entertaining space. Enjoy Control4 smart home automation, a 5-car side-entry garage, and expansive patios designed for effortless entertaining. Ideally located in the heart of Paradise Valley, the home offers close proximity to world-class golf, fine dining, and luxury shopping, while maintaining privacy.
…By Russ Lyon Sotheby's International Realty


Desert Mountain Golf Membership Available. Exquisitely positioned on ~5 acres on Lone Mountain, this Bob Bacon-designed estate commands sweeping panoramic vistas-golf course views anchored by Four Peaks to the east with glowing Apache Peak sunrises, and west dramatic Continental Mountain sunsets over DM. Ideally located by Carefree Ranch Gate for effortless access. Inside, the home offers a rich array of amenities: an Exercise Room, Home Theater with Wet Bar, two Offices, and a generous Game/Family Room with an additional Wet Bar. Attached two-bedroom Casita features its own Living Room and Kitchenette, perfect for guests seeking privacy and comfort. Multiple patios and elevated view decks showcase the home's exceptional private setting. Adjoining lot #41 with ~6 Acres see MLS #698508
…By Russ Lyon Sotheby's International Realty


Discover this stunning property set in a lush, private environment, just 20 minutes from Bergerac and its international airport, and less than 10 minutes from the prestigious Golf des Vigiers. This unique home offers a true sanctuary of peace and high-quality features. The entrance is through a large gravel driveway leading to a spacious interior courtyard with garages and a carport that can accommodate up to 4 vehicles. Built in 2001, this single-story property boasts unparalleled quality and includes all modern comforts. The entrance hall leads to a vast living/dining room filled with natural light, thanks to its large aluminum double-glazed windows. These open onto various charming outdoor spaces, including a covered terrace with a pool and an interior courtyard with a delightful small pond. The open-plan kitchen is fully equipped and includes a practical pantry/second kitchen, ideal for hosting. A hallway leads to a study/library and two comfortable bedrooms. One features a dressing room and an en-suite bathroom with reversible air conditioning. Another bathroom completes this area. For added comfort, there is a third bedroom and an additional bathroom. Additionally, a workshop/garage and a shed complete this idyllic setting. This property is perfect for golf enthusiasts looking for a dream vacation home or a family seeking a primary residence in an exceptional environment. Don't miss this unique opportunity to own this sumptuous home where comfort, luxury, and tranquility harmoniously blend.
…By Alexander James Real Estate


3 hours from Paris via the A10, 30 minutes south of Tours and a few kilometers from the motorway access , this charming property located between Sainte-Maure-de-Touraine and Loches offers great potential. An ideal location for a family home, a tourist activity or a future equestrian center. The main building, a fully renovated farmhouse, offers over 450 m2 of living space . On the ground floor, there is an entrance hall, a fitted and equipped kitchen/diner (18 m2), a dining room (30 m2), a large 85 m2 reception room with a period fireplace opening onto a beautiful south-facing terrace, a 25 m2 suite with bathroom and WC, a back kitchen, a laundry room, a hallway and WC. Upstairs, a 19 m2 mezzanine leads to two bedrooms (15 and 16 m2), a shower room with WC, as well as a large independent studio including a kitchen/living room (54 m2), a bedroom (25 m2), a shower room and WC. A fourth bedroom, independent and accessible from the outside, has its own bathroom with bath, shower and WC. Heating is provided on the ground floor by an underfloor system powered by an oil-fired boiler, and upstairs by radiators. The outbuildings are not left out. A first building houses two suites of 20 m2 each, with bathroom and private terrace. A gîte or caretaker's house includes a fitted kitchen, a living room with fireplace, toilet, two bedrooms upstairs and a bathroom. In addition, charming mobile homes are installed on the property and the existence of additional pitches allows this activity to expand. Several barns complete this complex: one of 50 m2 with workshop, a second of 50 m2 with garage, storeroom and games room (billiards, table football), another of 72 m2 to be converted, and finally a large barn of 120 m2 already equipped with water, electricity and heating. Outside, the estate extends over 2.7 hectares of enclosed land , planted with trees and woods, with three independent entrances. There is a secure swimming pool (13 x 6 m), renovated in 2022, a spa, a pond , a landscaped garden , an equine enclosure, an orchard , a greenhouse, a well and a borehole. A place full of charm, rare in its size and its services, to be discovered for the richness of its uses and the quality of its environment, as well as for its strong business potential. Negotiation fees payable by the seller. Quickly contact Nikita LEGRAND at 07 66 23 10 10, sales agent EI 884163346
…By Connecta


A very attractive, tastefully renovated country house in an idyllic setting close to the prestigious Chateau des Vigiers Golf resort in the sunny Golden Triangle between Bordeaux and Bergerac (both of which have international airports). Set on two floors, offering 9 bedrooms and 6 Bathrooms, the property provides 500m² of spacious & comfortable accommodation for a principle or second residence; it also has superb potential as an investment property for luxury holiday rentals (it has already been used for this) or for other commercial purposes such as a Boutique Hotel, well-being centre etc. It can equally be divided into two self-contained properties if required. A short drive from all amenities, the property is in an elevated position with panoramic views across the valley and neighboring vineyards. Grounds of around 3300m² minimize the need for maintenance and are mainly set to lawn, with some mature fruit trees and a heated 11.5m x 5.5m swimming pool. A virtual 3D tour is available on request.
…By Alexander James Real Estate


Exceptional living room (253 m²) opening onto a garden 7 suites in the main property, 6 suites in the guest wing Unspoilt architectural features, modern comforts Garden with trees and flowers, paved courtyard, swimming pool. Uzès: 10 km
…By Catherine La Bruyère Immobilier


This sumptuous mansion, a true masterpiece of architecture and refinement, is nestled in the heart of the charming town of Marmande. Every detail of this property, completely tastefully renovated by the current owners, has been designed to offer a prestigious living environment. As soon as you enter, the large hall decorated with a majestic chandelier and a spiral staircase immerses you in history. The kitchen with its central island and breakfast room is spacious and bathed in natural light. The large living room, with its access to the dining room and its bar area, is the ideal place to receive your guests. The first floor is composed of three sumptuous bedrooms. The master suite, with its large bedroom and private bathroom/shower, offers a space for relaxation and unparalleled comfort. The other two bedrooms, each with their adjoining bathroom, guarantee optimal comfort and total privacy. All rooms feature beautifully restored period fireplaces, adding a touch of charm and warmth. The second floor offers three other bedrooms, one with a shower room and another with a bathroom. Outside, a magnificent swimming pool surrounded by shaded areas invites you to relax and enjoy sunny days. This property is ideal as a family home or rental investment. The property is rented during the summer and generates additional rental income. This exceptional property wonderfully combines old-world charm and modern comfort, creating a unique and prestigious living environment. Virtual tour available on request.
…By Alexander James Real Estate


Equestrian property Cahagne - 195 m² - 5 hectares. Here is a very nice house, 3 bedrooms on 195 m², carefully decorated and perfectly maintained. It stands in the center of its 5 hectares of paddocks and shaded areas. It can be accessed via a large tree-lined driveway; no overlooking views, just a lovely view of a vast valley. On the garden level, there are beautiful, bright, cross-ventilated rooms; one bedroom on the ground floor opens into the grass. Upstairs, besides 2 large and beautiful bedrooms, a magnificent library opens up to the pastures, the horses... and the deer. Equestrian side: a large riding arena (60x20) with fiber sand, 3 large boxes, a tack room, a treatment room and shower, along with a large shed accommodating equipment, a tractor, and fodder. Finally, for the rider's rest, there is an indoor swimming pool, heated by a heat pump. Above, a huge attic awaits its next purpose. This is truly a little paradise, just 20 minutes from Caen and 10 minutes from Villers Bocage. 6 minutes away, the A84 connects to Rennes in 1h30 and to Bouleries in 2 hours.This description has been automatically translated from French.
…By 3g Immo Prestige


Beautiful countryside ensemble: Renovated farmhouse and its guest houses. Tennis, swimming pool, barn on 12 hectares.Located 20 minutes from Bergerac and 5 minutes from Issigeac.Privileged countryside environment. Great south exposure.On 12 hectares of contiguous pasture. Ideally located at the end of its private driveway of over 200 meters.A 13m x 7m swimming pool with electric cover and its summer kitchen. A renovated porous concrete tennis court.Completely renovated farmhouse.Ground floor:Large open kitchen with cooking piano and pantry.Dining room and wood stove.A living room with access to the WC and vestibule.A second living room with games space of 55 m².Utility room.Bedroom 1 and its shower suite and WC.First floor:Bedroom 2, bathroom, shower, and adjoining WC.Bedroom 3 with its private shower and WC.Bedroom 4 with shower and WC hidden in dressing room.Bedroom 5, master with bathroom, WC, and dressing room.Bedrooms 6 and 7 in duplex with shower and WC.Underfloor heating by heat pump on the ground floor and radiators upstairs. Double-glazed windows.Guest house (55 m²):Open kitchen on dining room.A separate living room.1 bedroom and its shower suite and WC.Central heating by fuel and single-glazed windows.The studio (25 m²):A main room with bedroom and kitchenette corner.A shower room and WC.Outbuildings:An independent stone barn of 90 m². A 180 m² carport with mezzanine and workshop.This description has been automatically translated from French.
…By Anthouard Immobilier


"Here, all is order and beauty, luxury, calm and pleasure. Tuscany invites itself to Drôme provençale. Quiet, beautiful countryside. Set among the hills with breathtaking 360° views, this 17th-century mas sits majestically amid 2 hectares of woods and meadows. The property offers 340 m² of living space on 2 levels. The first floor features a 60 m² living room with open kitchen, opening onto a splendid covered terrace. A large ground-floor bedroom with private bathroom, shower and sauna. A beautiful vaulted bedroom with its own shower room and toilet. Upstairs, a lovely covered terrace leads to four bedrooms and two shower rooms. Toilets. A large library or games room. Every room in the house has a view. To the east is a grassy terrace where you can enjoy the sunrise over breakfast. The large 80 m² covered terrace faces both west and south. To the north, there's also a shaded outdoor terrace where you can relax under the summer heat. A sublime 11 x 5.5 m swimming pool with its exotic wood deck, cypress trees and gentle lifestyle. Absolute tranquility, an enchanting setting and breathtaking views, just 5 minutes from Dieulefit. An exceptional property, ideal for a family home with horses. A true art of living. To discover without delay Price : €1,190,000 Fees payable by seller Energy class : D - Climate class : D Estimated annual energy costs for standard use: between €5470 and €7450 per year. Prices indexed to January 1, 2021. Information on the risks to which this property is exposed is available on the Géorisques website: www.georisques.gouv.fr
…By Agence Mercure Lyon-rhône Alpes


Ideally located in a dominant position in the heart of Cap d’Antibes, this exceptional property offers a spectacular panoramic view of the Mediterranean, the Lérins Islands, and the Esterel mountains. Nestled within a beautiful landscaped park of about 5,000 m², fully enclosed, it elegantly embodies absolute privacy and the privilege of a rare address. The main residence hosts six bedrooms, complemented by a large independent guest house and a caretaker's accommodation. A large swimming pool, numerous parking spaces, and garages complete this ensemble. Designed for an exclusive way of life, the property also features a wellness area with a spa and sauna, as well as a pétanque court, offering a perfect balance between relaxation and entertainment. A rare signature on the French Riviera, where each awakening opens onto the infinite blue. Risk information: http://www.georisques.gouv.fr Agency fees are at the expense of the seller. Ref: 15298
…By Carlton International Cannes


Renaissance palace located in the historic center of Écija, Seville, built between the 17th and 18th centuries. It has a baroque facade that leads to a main square-shaped courtyard, cloistered and two stories high. This courtyard connects to a second patio with orange trees, which includes an 18th-century stone fountain. The interior features spacious rooms prepared for celebrations, galleries with paintings from the Andalusian School, and a dining room with original clay floor and Mudéjar coffered ceiling. Among the rooms are a chapel, a music room, a fully equipped kitchen, and a study room. Upstairs, a terrace offers views of the countryside and the towers of nearby churches. The property also includes an updated kitchen, a caretaker's house, another independent dwelling, additional lounges and kitchens for events, gardens, and a parking area with access from three streets. This palace is part of the Artistic Historical Ensemble of Écija and is ideal for being converted into a charming hotel, preserving its historical and cultural value.
…By Spain Sotheby's International Realty


Set on a 5,036 m² lot, this solid 700 m² residence was designed by renowned creator Jorge Letelier under an architectural vision that prioritizes harmony with its natural surroundings. In a rustic Chilean style, the house was conceived as a structure that naturally belongs to its setting, incorporating noble and locally sourced materials—wood, stone, and reclaimed elements from the area—that reinforce its authentic and timeless character. High ceilings and an impressive double-height entrance hall create a striking arrival experience, where the guest bathroom is also located. All rooms feature views and/or direct access to the landscaped gardens, reinforcing a constant connection with the outdoors. First Level: Two spacious living rooms with access to the main terrace, a resting corridor, and a large dining room create social areas of generous scale, ideal for family life and entertaining. The kitchen, with a central island and breakfast area, serves as the heart of the home. Three bedrooms—one of them en suite with a closet—two additional bedrooms and a bathroom, complemented by a comfortable family room that organizes the private wing. The property also includes two large rooms currently used as art studios, versatile spaces that could serve as additional bedrooms, offices, a gym, or creative studios. An additional bathroom serves these spaces. Laundry room, service patio, and service bathroom add functionality to daily living. All kitchen and bathroom countertops are marble. Second Floor: A large primary bedroom en suite with an integrated sitting area and home office, creating a private retreat of generous proportions. Exterior: An extraordinary barbecue pavilion (quincho) with independent access and direct connection to the swimming pool—fully equipped with an industrial kitchen, appliances, bathroom, storage room, and multipurpose room—transforms the house into a true gathering space. Parking for five vehicles. Fireplaces and wood-burning stoves in various areas complete a proposal that combines character, warmth, and scale. Sculptures integrated by the designer himself are an essential part of the identity of this unique property in Pirque.
…By Chile Sotheby's International Realty


BARNES Propriétés et châteaux offers you the opportunity to acquire this fully renovated 17th century hamlet nestling between the Aubrac, the Grands Causses and the Margeride. Ideally situated close to the A75 motorway and close to the St Jacques de Compostelle pilgrimage route, it comprises independent gites and an old barn converted into the main house on a 2.5 ha property. -1 modular gite for 6 to 9 people, comprising 3 bedrooms with en suite bathrooms and an independent studio. Kitchen, outdoor living room and access to private spa. -1 gite for 8 people with outdoor terrace and access to the spa. -5 cosy guest rooms for 2 people. Each with a different theme. -Inn with professional kitchen for breakfasts and evening meals or groups. -The renovated barn forms the main living area, which can accommodate 2 families. The first part has 4 bedrooms, one of which is a master suite. Kitchen, living room, mezzanine, bathroom. In the second part 2 bedrooms dressing room bathroom kitchen lounge dressing room. Tastefully restored with respect for tradition and ecology, this hamlet stands out for its eco-responsible character and is classed as a top-of-the-range eco-lodge. "Information on the risks to which this property is exposed is available on the Géorisques website.
…By Barnes Proprietes & Chateaux


Located in the Triangle d'or of Deauville, this sumptuous Anglo-Norman style house offers approximately 400 sq.m of living area spread over four levels. Its high-end finish presents the perfect blend of period charm and modern comfort. On the ground floor, a beautiful entrance hall leads to a spacious, light-filled living room with fireplace backing onto a delightful terrace. There is a large dining room with fireplace and a separate, fitted and equipped kitchen with direct access to the terrace. On the first floor, a large landing serves a very spacious master suite with an ensuite bathroom, a lovely children's bedroom, a shower room and a large dressing room. On the second floor, you will find a bedroom with shower room, a bedroom with ensuite bathroom, two further bedrooms and a bathroom. The top floor houses a large home cinema and storage areas. The spacious basement includes a wine cellar, two games rooms, a boiler room, a large laundry room and a storage room. Outside, you will find an outbuilding of 65 sq.m comprising a living/dining room, an open kitchen and two upstairs bedrooms served by a shower room. The property also includes a large garage. The immaculately kept garden features a magnificent, fully fenced swimming pool fitted with a safety cover. This is a rare find: offering a spacious interior, character, a high-end finish and a prime location, this property would make an ideal home for a large family with space to receive guests.
…By Emile Garcin - Normandie


This stunning renovated triplex penthouse in Ipanema offers breathtaking views of Christ the Redeemer and Dois Irmãos. On the first floor, the entrance hall leads to a spacious living area divided into three environments, seamlessly integrated with a balcony, along with a powder room, a well-appointed kitchen with a breakfast area, a service area, and a full staff quarter. A linear staircase leads to the lower floor, where four suites are located, two of them featuring balconies, and the master suite boasting a walk-in closet. The third floor offers an expansive three-room living area connected to a balcony, a powder room, a bar with a kitchenette, a full bathroom, a whirlpool bath, and a sauna. The fourth floor is dedicated to an exceptional outdoor space, including a gourmet area, a kitchenette, and a deck with a swimming pool. This exclusive building features an internal CCTV security system, ensuring privacy and safety in one of Rio de Janeiro's most sought-after locations.
…By Bossa Nova Sotheby's International Realty


Designed by Historical Concepts and built by Riverside Homes Custom as the 2019 Southern Living Idea House, 50 Cord Grass Court offers 4,500 sq ft with 5 bedrooms, 5.5 baths, and expansive porches designed for sophisticated entertaining and Southern comfort. This bespoke residence delivers timeless architecture, modern luxury, and 121 feet of riverfront living within the private gated community of Crane Island located on Amelia Island. The chef’s kitchen features custom cabinetry, quartz countertops, Wolf gas range, Sub-Zero refrigeration, Bosch dishwasher, concealed butler’s pantry, wine refrigeration, and ample storage and refrigeration for large gatherings. Designer-inspired wallpapers and curated furnishings enhance every=space. The great room showcases decorative beams, fireplace, and sweeping river views, while a glass-enclosed sunroom with fireplace provides year-round enjoyment. Outdoor living includes a saltwater pool and spa, outdoor kitchen with pizza oven, fire pit, and private deep-water dock with lift. Additional features include a residential elevator, dumbwaiter, whole-home generator, whole-home sound system, advanced security system, and three-car garage plus golf cart bay. This home is being sold furnished with a list of exceptions provided. Located minutes from historic Fernandina Beach and Amelia Island beaches.
…By One Sotheby's International Realty

Facing Lake Annecy and the majestic panorama surrounding it, this exceptional 450 sq m villa by Axe&D stands on 2,418 sq m of landscaped grounds with terraces and a swimming pool. Fully furnished, equipped and decorated, the villa offers exceptional features and finishes, carefully designed down to the finest detail to ensure absolute comfort and a truly unique living experience, making this rare address a unique opportunity on the Annecy luxury real estate market. On the shores of the lake, in one of the most exclusive and preserved settings of the Annecy area, this prestigious property embodies the excellence of high-end contemporary architecture. The villa reveals a unique architectural signature that engages in dialogue with the landscape. Generous volumes and expansive openings create a permanent spectacle over lake and the surrounding mountains.
…By Five Stars Agency


MAYENNE - HAUT ANJOU Located in a village in Haut-Anjou, you will be charmed by this former presbytery offering approximately 347 m² of living space, combining historic charm with modern comfort. It offers: - Two spacious reception rooms, ideal for entertaining your loved ones. - A dining room, an office and eight bedrooms, complemented by four bathrooms or shower rooms, perfect for a large family or guests. - Garage, covered courtyard and garden shed for everyday convenience. The 4,680 m² grounds are perfect for relaxation: a welcoming courtyard at the front, a wooded park at the rear with a variety of trees species and a 5x10 m heated swimming pool that enjoys constant sunshine, perfect for enjoying sunny days. The original decorative features have been preserved: fireplaces, wood panelling, old flagstones, parquet flooring, exposed beams, etc., giving the house its authentic and refined character. Ideally located, this property is 20 minutes from Château-Gontier, 40 minutes from Laval, and 1 hour from Angers and Rennes, offering easy access while preserving the tranquillity of a country village. An exceptional place, where charm, history and comfort come together. Asking price: €550,000 Agency fees payable by the seller Energy class: D Climate class: D Estimated annual energy costs for standard use: between €6,620 and €9,000 per year. Prices indexed for 2021, 2022 and 2023. Information on the risks to which this property is exposed is available on the Géorisques website: www.georisques.gouv.fr
…By Agence Mercure Pays De La Loire


Hidden from view, on the west coast of the Cap d’Antibes peninsula, this elegant 1930s residence enjoys a rare and preserved natural environment. Spread over three levels, the property offers approximately 667 m² of living space in the heart of a beautiful landscaped park of 8,300 m², surrounded by dense Mediterranean vegetation. Noble materials — marble, stained glass, moldings, and the grand staircase — give it timeless charm and elegance. The entrance hall opens onto a large reception room of about 60 m² extended by a large terrace facing the sea. The house also has a fully equipped kitchen with a dining area, six en-suite bedrooms on the garden level, and a service bedroom. Upstairs, the master suite with dressing room and bathroom has a terrace offering a view of the Bay of Juan-les-Pins, the Lérins Islands, and the Esterel. Two other en-suite bedrooms complete this level, including one with a sea view balcony. Heated pool, pool house, tennis court, three garages, and cellar complete this exceptional property.
…By John Taylor - Cannes

Receive by email any new listing that may match your search criteria
By validating this form, you accept the general conditions of use of Le Figaro Properties.
These agencies offer a selection of luxury properties vente . Feel free to contact them for personalized assistance.


