Get early access to listings that match your criteria
Never miss an opportunity again. Our personalized alerts notify you instantly.

 English$ USD · m²


This unique riverside property is a rare opportunity in the heart of Tigre, directly across from the iconic María Luján Restaurant and just 150 meters from the main boarding dock, ensuring fast and private access to the river. The estate covers a total of 9,000 square meters, with 4,000 m² already developed and 5,000 m² of untouched land ideal for future expansion. Boasting 50 meters of direct frontage on the Luján River and 180 meters of depth, the property offers a generous and flexible layout. Located on high ground, it is completely flood-free, adding to its long-term value and usability. A fully restored historical pergola from the year 1900 serves as a charming centerpiece, perfect for events, photo sessions, or ceremonies. The main event hall spans 400 m² and accommodates up to 100 guests seated or 300 standing, making it ideal for weddings, corporate events, or private gatherings. The property also features a fully equipped industrial kitchen and separate men's and women's changing rooms, enhancing its functionality for hospitality use. A private 100 m² house on-site can serve as an office, manager's residence, or caretaker's home. The private dock requires renovation but offers direct river access. For leisure and relaxation, the property includes a swimming pool with a wooden deck and a stylish lounge bar area. The landscaped park has been designed to support multiple simultaneous uses, whether for private retreats, events, or future business developments. This is a premium real estate opportunity in one of Argentina’s most desirable and accessible riverfront destinations.
…By Argentina Properties Sotheby's International Realty


This exclusive property represents a unique investment opportunity in one of the Caribbean's most desirable destinations. Spanning 11,014 Sq. Ft. (1,023 m 2 ) on a 5,245 Sq. Ft. (487 m 2 ) lot, it has been designed to offer memorable experiences down to the last detail. It features 15 uniquely decorated rooms, providing a comfortable and personalized stay for each guest. Perched on the third level, a panoramic rooftop terrace invites you to savor a relaxed open-air bar and a signature dining experience -perfect for unforgettable gatherings- framed by sweeping ocean views and sunsets that linger in your memory. The infinity pool blends visually with the horizon, creating an atmosphere of absolute tranquility. The rooms are equipped with Wi-Fi, a minibar, a coffee maker, a television, a private bathroom, and, in some cases, terraces or living rooms with ocean views. Each space is designed to offer comfort, style, and a connection to the natural surroundings. A ready-to-operate property with high growth potential. Ideal for those looking to invest in an authentic experience in a high-demand tourist area.
…By Riviera Maya Sotheby's International Realty


EUR13,000,000 In the Beauvallon estate, a sumptuous luxury property on a large landscaped plot with panoramic sea views and views of Saint-Tropez. South-facing, with refined finishes. Summer kitchen, shaded lounge, and infinity pool. Six en-suite bedrooms with sea views and high-end amenities. Gym, hammam, sauna, and indoor jacuzzi. Two separate buildings, double garage, and ample parking. Unique in the Gulf of Saint-Tropez. (7.53 % fees incl. VAT at the buyer's expense.)
…By Cap Negre Immobilier


Exclusive! In the magnificent village of Caseneuve, this beautiful stone house is ideally located, with panoramic views over the Luberon valley. Carefully and tastefully renovated, it offers over 136 m² of living space with a bright living room/kitchen, 3 bedrooms and two shower rooms. Outside, the terrace with its pretty wrought-iron arbour and climbing vine offers a warm welcome; a second outdoor area features a swimming pool surrounded by ancient walls. This typical village dwelling is a real real estate treasure, offering undeniable charm with beautiful materials that are both delicately chosen and authentic: old solid wood parquet flooring, stone staircase and floors, Provencal ceilings, etc.
…By Pierres & Tradition


Located in the heart of the Grande Champagne region, just 30 minutes from Angouleme, this magnificent luxury property offers breathtaking views of the surrounding rolling vineyards. Recently renovated by renowned craftsmen, this residence combines elegance and modernity. The main house, fully air-conditioned, has a large modern kitchen, a refined dining room and four spacious living rooms. The charming staircase leads to the upper floor, where there are four bedrooms (one with a shower room), a family bathroom, a terrace offering panoramic views of the property. On the second floor, three additional bedrooms (one with a shower room) and a family bathroom complete the space. On the other side of the courtyard are three independent accommodations, two of which have a bedroom and their shower room, and one with three bedrooms and a bathroom. Outside, a large heated swimming pool fits harmoniously into a landscaped park. Ecological heating, provided by solar panels and a geothermal system, guarantees optimal comfort. External facilities include covered parking for four cars, a stable for four horses, paddocks and a 20m x 40m riding arena with a Martin Collins surface. This property was designed to offer an exceptional living environment, combining tranquility and discretion. A visit is essential to fully appreciate its unique charm!
…By Prestant Périgord


Designed at the height of the Modern Movement, this remarkable residence is a testament to rationalist architecture, with clean lines, purposeful spaces, and a seamless integration between interior and exterior living. This is a true signature home by Hirsz Rotzait, a pivotal figure in mid-20th century Argentine architecture and a professor at the University of Buenos Aires. His human-centered design philosophy is evident throughout the home, with each space crafted to enhance comfort, enjoyment, and quality of life. One of the home’s defining features is its deep connection with nature. Long horizontal windows, garden terraces, and open spatial planning allow natural light and greenery to become integral parts of the living experience. Every corner of the home is designed to breathe, blurring the boundaries between the built environment and the lush surrounding garden. Constructed using avant-garde materials of the time, such as reinforced concrete, steel, and glass, the structure stands as an innovative and enduring expression of modernist ideals — bold, elegant, and forward-thinking. A Distinguished Lifestyle in Las Lomas Located in the prestigious neighborhood of Las Lomas de San Isidro, this property offers the rare combination of architectural significance and serene suburban living. The area is known for its tree-lined streets, historic charm, and exclusivity — a peaceful oasis just moments from the city. Set on an expansive 2,300 m² plot, the residence offers unmatched privacy and space, ideal for family life, social gatherings, or simply unwinding in a natural, tranquil setting. Owning this home means becoming the custodian of cultural heritage — a piece of architectural history that belongs to the rich legacy of the Modern Movement in Buenos Aires. It is more than a residence; it is a timeless work of art. This is a unique opportunity to acquire a truly exceptional property where design, history, and nature converge to create an extraordinary home.
…By Argentina Properties Sotheby's International Realty


PERCH GOUET - Charbonnières – 1h30 from ParisAt the end of a path and in absolute calm, a superb property offering a great standard of living and beautiful amenities. The house, recently restored by an architect, is well-exposed and has lovely views of the countryside. It consists on the ground floor of a magnificent living room of 90 m2 with a monumental fireplace, widely open to the outside, with a kitchen and a library. Bedroom, bathroom, dressing room. Upstairs: 4 bedrooms, bathroom. The outbuildings: a barn open to the lovely heated pool (3.5 x 10). A beautiful garden of 4,000 m2 with beautiful trees, orchard, well, pond... A magnificent leisure house 1h30 from Paris and 20 minutes from the NOGENT-LE-ROTROU train station.This description has been automatically translated from French.
…By Les Belles Maisons Du Perche


45-page detailed file on request. Just 1h30 from Paris and 20 minutes from Nogent-le-Rotrou railway station. This character property is nestled at the bottom of a peaceful little track in the heart of the beautiful Perche area particularly keenly sought-after for its unspoilt rolling countryside and its delightful little villages. Meticulously restored throughout allying authenticity with modern comfort, a near 210 sqm main house includes a superb 90 sqm living/reception room bathed in sunshine and featuring a monumental fireplace, an open-plan kitchen, a library area, and a bedroom with a bathroom and dressing room. Upstairs are four further bedrooms and a bathroom. The ensemble is set in 4000 sqm of leafy grounds with a 3.50 x 10 metre heated swimming pool, an 80 sqm open barn, an orchard, an old well and a natural mere. A delightful country home.
…By Daniel Féau


Sought-after Gigaro neighbourhood. This villa dating from 2004 is set in an over 6000 sqm landscaped plot enjoying a superb sea view. It includes a spacious living/reception room bathed in sunshine and opening onto wide terraces, a kitchen and dining room, three bedrooms, a bathroom and a recreation room. Upstairs are a master suite with a bathroom, dressing room and terrace overlooking the sea, two further bedrooms and a bathroom. With an 11 x 5 metre swimming pool.
…By Daniel Féau Provence - Saint-tropez


iad France - Sandra DEFAUCHY offers you: Discover this exceptional villa in GRIMAUD + 2 independent apartments, luxury and a breathtaking view of SAINT TROPEZ. On the ground floor, let yourself be seduced by two elegant bedrooms, a refined bathroom, and a bright double living area opening onto beautiful terraces and a sparkling pool, promising unforgettable moments. The lower floor reveals two independent apartments, each with three to four bedrooms, an office, and a bathroom, all opening onto private terraces offering tranquility and stunning views. For car enthusiasts, a basement of approximately 300m2 can accommodate around twenty vehicles. Located in a secure estate, this villa is a haven of peace offering privacy and security, while being close to the wonders of SAINT TROPEZ. A rare opportunity for those looking to combine elegance, comfort, and prestige.The present real estate advertisement targets 1 lot located in a co-ownership of 38 lots in total and is not subject to any ongoing procedure cited in article L. 721-1 of the construction and housing code. Average monthly charges declared by the seller: 44.17€ per month (or 530€ annually). Agency fees are the responsibility of the seller. Energy display information on this property: ENERGY class D index 242 and CLIMATE class B index 8. Information on the risks to which this property is exposed, including the legal obligation for clearing brush, is available on the Géorisques website: http://www.georisques.gouv.fr. This real estate advertisement was written under the editorial responsibility of Mrs. Sandra DEFAUCHY, independent real estate agent (without holding funds), commercial agent of SAS I@D France registered with the RSAC of Compiègne under number 502327034, holder of the real estate canvassing card on behalf of I@D France SAS.
…By Iad France


An impressive semi-subterranean property with sea and sunset views, within walking distance of Vourkari, Kea. The property covers 230sq.m., is situated on a 1,977 sq.m. plot, and is part of a complex of 3 residences. The residence offers a living/dining area, an open-plan kitchen, 1 master bedroom with an ensuite bathroom, 3 additional bedrooms with ensuite bathrooms, a W.C. and a cloakroom. Large openings allow for unobstructed views of the endless blue and lead to the outdoor area, which features an impressive swimming pool, a sitting area, a dining area, a kitchenette, a BBQ, and a covered parking space. The property is expected to be completed in spring 2027. A semi-subterranean residence of high-quality construction and aesthetics, ideal for both private use and investment in Kea.
…By Barnes Greece


This character property dating from the 18th century is located in a picturesque hamlet. Offering 320 sqm of living space, it includes a sitting room with a fireplace, a kitchen and a study. A conservatory leads to a living/reception room bathed in sunshine and accessing a terrace enjoying an open view of the garden. Four spacious bedrooms are upstairs. With a 2-bed guest annex and a west-facing barn ideal for al-fresco dining. The over 5000 sqm landscaped garden benefits from a 15 x 6 metre swimming pool. Some modernisation is required.
…By Daniel Féau Provence - Luberon & Alpilles


Beautiful family property totaling 287 m² of living space, of which 195 m² is the main living area (ground floor and first floor), 61 m² of recreational spaces arranged in the semi-buried basement, and an outbuilding of 31 m². With its annexes, it totals over 350 m² of ground surface. Built in 1969 and very well maintained, ideally located in the city center of Mandres-les-Roses less than 100 m from the school, it will offer you a privileged living environment. This bright home features on the ground floor a fully equipped kitchen of 22 m², a large bedroom with its shower room, and a living room with triple exposure and a closed hearth fireplace by Brisach, with direct access to 120 m² of landscaped terraces. On the first floor, a large hallway provides access to a master suite of 23 m², a laundry room, a large bathroom (possibility to create 2 bathrooms), and two beautiful bedrooms. For those passionate about renovation and large spaces, the attic is also convertible. The total basement includes a semi-buried game/sports room of 36 m², and a true soundproof cinema room of 25 m². You will appreciate the landscaped garden of 1282 m² with its 3-level terraces, Mediterranean species, and its reinforced concrete swimming pool measuring 13x4. The latter, from the brand Diffazur, features a semi-submerged beach, is heated, and requires almost no maintenance thanks to its automatic cleaning system. The driveways and pathways are made of bush-hammered concrete based on white cement. The equipped studio of 31 m² will be ideal for older children, family, friends, or as a pool house! There is the possibility of parking several vehicles in the interior and exterior parking spaces. Just steps from schools and shops and close to public transport (7 minutes by car from Brunoy train station), this property combines quality features, comfort, quality of life, and a privileged location. A hint of the Mediterranean in Paris! Contact us for more information. Property offered by the ORPI Mandres-les-Roses agency. Agency reference: 21479This description has been automatically translated from French.
…By Orpi - Agence De La Mairie Mandres


ARDÈCHE BEAUTIFUL XVIIth CENTURY RESIDENCE. The Exception: A Historical and Romantic Estate: Discover a historical jewel whose foundation dates back to the 12th century and was enhanced by a reconstruction in the 17th century. Located in a protected wilderness in Ardèche Verte, this estate offers absolute tranquility, away from prying eyes. Fully restored with noble materials, the castle has retained all its authenticity and romantic charm. The owners have highlighted the ancient elements, making this property a particularly well-maintained and perfectly equipped retreat. Main Features and Hosting Potential: This exceptional estate covers a landscaped park of nearly 2 hectares and offers a built area of 1,000 m². This vast building comprises a total of 45 rooms and offers remarkable accommodation capacity with 19 bedrooms accommodating up to 60 guests. The whole is arranged to host a flourishing reception activity: The Interiors: They are divided into a private area and a welcoming area including reception lounges, a library, an office, and professional kitchens. The accommodation includes fully equipped apartments/gîtes (kitchen, living room, bathroom) and guest rooms. Relaxation: Two converted cellars: one as a games room (ping-pong, billiards, foosball) and the other as a high-end wellness area (Sauna, SPA, steam room, massage room). Park & Outdoor Leisure: The 2 hectares of south-facing park is a real leisure asset: An amazing Bio Pool of 14 x 8 m with a wading pool and solarium. Multiple private terraces, an orchard, as well as sporting facilities: volleyball court, football field, and a fully equipped playground for children. The potential is further complemented by a mini-camping area with 7 possible pitches. A Prime Location: The Castle enjoys easy accessibility, just 45 minutes from Valence and 1 hour from the TGV station. It is close to the river 'Le Doux' (canoeing), an equestrian center, a golf course, and local markets. This property is the ideal place for all your ambitions: fulfilling family life, organizing weddings and seminars, or managing a high-end reception activity.This description has been automatically translated from French.
…By Property And Consulting


This splendid residence in Belgrano is composed of three distinct volumes from different time periods, all connected through an intimate internal patio with a swimming pool. This unique layout creates a space where comfort and privacy come together to offer an exceptional living experience. Volume 1: A 100-year-old colonial-style home, beautifully preserved and built with high-quality, noble materials. On the ground floor, you'll find a bright living and dining area, a guest powder room, a spacious kitchen, a service room with bathroom, and a garage for two vehicles. The first floor features a master suite, a study, and an interior balcony overlooking the living area. A beautiful terrace connects this volume to Volume 2. Additionally, there's an atelier located above the living room, accessible via an external staircase. Volume 2: Built in the 1980s. The ground floor includes a laundry room and a bedroom. On the upper level, there are two bedrooms sharing a bathroom. One of these rooms connects to Volume 1 through the terrace. Volume 3: The most modern part of the home, built 20 years ago, blending a warm and contemporary style. It features a guest toilet, an integrated kitchen and living-dining space, and a staircase leading to a loft-style en-suite bedroom with double-height ceilings. Above, there’s a bright and spacious study. All rooms overlook the garden, creating a harmonious connection with nature. This is a perfect family home, ideal for hosting guests, in one of Belgrano’s most desirable locations. The property stands out for its proximity to several points of interest, including top Italian and French schools and the University of Di Tella. It offers excellent access to Av. Del Libertador and Figueroa Alcorta, ensuring quick connections to equestrian clubs, a municipal golf course, the scenic lagoon and forests of Bajo Belgrano, the Palermo Lakes, and even the city airport within minutes. It’s also worth noting that Bajo Belgrano has become one of the most sought-after neighborhoods among young people, thanks to its thriving culinary and recreational scene.
…By Argentina Properties Sotheby's International Realty


Stunning 18-Acre Estate in Lattingtown - A Unique Blend of History and Natural Beauty Discover an exceptional opportunity to own the last major parcel of the historic Underhill Farm, nestled within the prestigious Oyster Bay National Wildlife Refuge. This breathtaking 18-acre property set on two separate buildable approved lots on Factory Pond Road offers over 1,100 feet of pristine waterfront along Mill Neck Creek, providing an unparalleled setting for nature enthusiasts and history buffs alike. Embrace the serenity of this picturesque landscape, featuring a sweeping open field ideal for a variety of uses, from serene pastoral views to expansive gardens. A charming small wooded area adds a touch of tranquility, while mature trees offer privacy and an enchanting natural backdrop. Rich in history, this land was once home to a factory renowned for crafting Revolutionary War uniforms, imbuing the property with a unique historical significance. The legacy of this factory adds an intriguing layer to this already compelling site. This rare piece of real estate combines the allure of a wildlife haven with the charm of historical heritage, all set against the stunning backdrop of Mill Neck Creek. Whether you envision a private estate, a conservation project, or a legacy property, this unparalleled offering is a once-in-a-lifetime opportunity. Seize the chance to own a slice of Lattingtown's storied past and its spectacular natural beauty.
…By Daniel Gale Sotheby's International Realty


This peaceful and fully south-facing 120 sqm property enjoying an open view of the countryside is set in 1.2 hectares of level grounds with a 10 x 4 metre salt-filter swimming pool. It includes a living/reception room with a fireplace, an equipped kitchen, a dining room, three bedrooms and three bathrooms. An extensive fitted terrace benefits from a lounge area and a summer kitchen, ideal for al-fresco dining. With a 60 sqm garage featuring an 18th century door. Beautiful interior features include floor heating. A delightful property just 1km from La Garde-Freinet.
…By Daniel Féau Provence - Saint-tropez


Just a short drive from the vibrant town of Ocho Rios, this well-maintained split-level villa blends comfort, convenience, and Caribbean charm. Set on a lush, fruit-bearing quarter-acre lot, it offers a peaceful retreat with sea views and a serene ambiance. The main villa features 3 bedrooms, 3 bathrooms, a sunken living room, spacious kitchen and dining area, an integral garage with attached office or helper’s quarters, a laundry room, meshed front and back verandahs, plus an outside toilet and pump house. On the lower level is a self-contained 2 bedroom, 1 bathroom apartment with open-plan lounge and kitchen—ideal for extended family, guests, or income-generating rental use. Thoughtfully appointed, the property includes an automatic gate and garage door, double glazing, copper guttering, awnings, solar-powered A/C in the primary suite, a gazebo, meshed throughout and a swimming pool. Close to St. Mary’s finest beaches and Ian Fleming International Airport, now receiving daily flights, this area is set for growth with major investment underway making this an excellent purchase.
…By Jamaica Sotheby's International Realty

Stunning Bastide in the Heart of 6 Hectares of Preserved Nature, Including 3 Hectares of Leased Vineyards Discover this magnificent property nestled in an environment of absolute tranquility. It offers complete privacy and unobstructed panoramic views. A beautiful 7 x 15 m swimming pool, perfectly positioned, fully opens onto the surrounding landscape, inviting you to fully enjoy the calm and the light. The pool is salt-treated. The main house features: - Living room with fireplace, opening onto a covered east-facing terrace - Open-plan kitchen (with pantry) opening onto a covered west-facing terrace - 4 spacious bedrooms, including two with Tropezian terraces and views - 2 bathrooms The lovely covered terraces extend the living spaces, allowing you to admire the breathtaking views of the property and surrounding countryside at any time. A 36 m² Guest house harmoniously complements the property, featuring a bedroom, bathroom, kitchen, living area, and a covered terrace, providing an independent and welcoming space for family or visitors. A 51 m² garage, spacious and versatile, offers ample storage or the possibility to convert it into a workshop according to your needs. This unique property combines charm, absolute tranquility, and generous spaces, making it a rare opportunity for lovers of authenticity, nature, and serenity.
…By Cotignac Immobilier


Just a few minutes from Tours, discover a rare estate with stunning lake views. The property comprises a charming 17th-century longère (farmhouse) of approx. 235 m² and several outbuildings to be reinvented. You'll find a beautiful barn of approx. 100 m², with remarkable headroom. A 90 m² guest house with convertible attic space and a two-room cottage to be renovated, with a large attached garage, all of which could be combined into a single unit. The property is built on a pleasant, green estate of 17,390 m², of which 6,265 m² is zoned UC1, with a swimming pool. A unique place with authentic charm, in a preserved setting, with numerous development possibilities, ideal for a family project or to develop a receptive project, in the immediate vicinity of Tours. ECD: G/F Price HAI : 682.500 € (Net selling price : 650.000 € - 5% fees payable by the buyer) Property presented by Barnes Centre Sologne Val de Loire - [email protected] - +33 (0)6.16.50.74.58. Information on the risks to which this property is subject is available at: www.géorisques.gouv.fr.
…By Barnes Sologne Val De Loire


Timeless Marche Retreat with Panoramic Views and Refined Elegance Nestled amidst the rolling hills of the province of Fermo, this lovely estate presents an exquisitely restored ancient property composed of a main farmhouse, a generous annex, an elegant and bright banqueting hall, a panoramic swimming pool, and approximately 35.000 sq.m. of land. Set only moments from a beautifully preserved medieval village, the estate exudes tranquillity, refinement, and the timeless charm of the Marche countryside. Sensitively renovated to the highest standards, it combines rural authenticity with modern comfort, creating an exclusive retreat for both private enjoyment and income-generating hospitality. The complex consists of a principal villa and a spacious dependance, each impeccably restored and framed by a lush garden. Here, pathways weave through flourishing greenery, fountains and terraces unfold across different levels, and a splendid panoramic pool rises as the estate’s crown jewel. Whether envisioned as a private residence or a thriving agriturismo, the property offers expansive indoor and outdoor spaces ideal for unforgettable holiday stays, weddings, retreats, corporate events and banquets. The Main Farmhouse The principal farmhouse spans approximately 310 sq.m. across two levels, embodying the purest essence of the traditional Marche casolare. On the ground floor, a generous kitchen with dining area flows into a double living room featuring a beautiful fireplace and direct access to the rear portico—an idyllic setting for al fresco dinners and leisurely afternoons. This level also includes four bedrooms and three bathrooms, one of which is en-suite. An external staircase leads to the first floor, home to a second independent apartment comprising a kitchen/dining room and five additional bedrooms, each with private bathroom. This level is further enhanced by a large panoramic terrace, perfect for morning breakfasts kissed by the soft countryside light or for savouring an aperitivo while watching the sun set over the Marche hills. Preserved architectural features—brick façades, wooden beams, arches, original proportions—beautifully celebrate the property’s rural heritage, harmoniously enriched by refined, respectful restoration. The Annexes Adjacent to the main house sits a charming 63-sqm annex arranged on a single level, featuring an open-plan living room with kitchen, one bedroom, and a bathroom. It serves as the ideal guest cottage or as an additional accommodation unit for rental purposes. A second, larger annex of approximately 120 sq.m. showcases a striking double-height interior with mezzanine (about other 60 sq.m.), making it perfectly suited for indoor banquets, receptions, and events. The expansive ground-floor area, complemented by a professional kitchen and two bathrooms, is framed by wide picture windows that flood the space with natural light and create an elegant dialogue between architecture and landscape. Two further small outbuildings, discreetly positioned, complete the ensemble and are currently used as a storage area and external bathroom. The Land The estate unfolds across approximately 35.000 sq.m. of private land, composed of woodland and a terraced garden enriched with mature plants, decorative elements, and panoramic corners. Its centrepiece is the spectacular 10 × 5 metre swimming pool, an oasis of peace with sweeping views over the gentle hills and the Sibillini Mountains. Surrounded by an expansive solarium—partly shaded by a graceful gazebo—it offers a sublime space to relax, cool off, and immerse oneself in the natural beauty of the Marche countryside. The Location Despite its serene and bucolic setting, the property enjoys exceptional convenience: just 5 km from Ponzano di Fermo and 10 km from the historic city of Fermo. This part of the region is renowned for its refined lifestyle, exquisite food traditions, cultural heritage, and welcoming atmosphere, making it a privileged destination for tourism, events, and high-quality hospitality. Nearby treasures include Fermo, a vibrant city of art and culture; Servigliano, famed for its unique quadrangular piazza; and Lapedona, offering breathtaking sea views and charming coastal panoramas. Operating a hospitality business in the Marche means benefiting from a steadily growing tourism market, increasingly appreciated by international visitors for its authenticity, landscape, and high quality of life. EPC: Ordered Why Buy It This extraordinary estate represents a rare opportunity in the Marche region. Although technically classified as an agriturismo, it is already successfully operating as a holiday rental business, offering individual room bookings as well as full-estate hire for weddings, retreats, corporate gatherings and bespoke private events. Thoughtfully organised and fully equipped, it provides an immediate, income-generating hospitality venture with significant scope for further development. Alternatively, the property can be effortlessly transformed into an elegant private residence—ideal for those seeking to live immersed in the genuine beauty of the Marche countryside without renouncing comfort or proximity to essential services. Its strategic location near some of the most celebrated destinations in the region ensures both privacy and accessibility, making it the perfect haven for those wishing to combine exclusivity, tranquillity, and lifestyle quality in one exceptional place. Distances Closest Town with Services: 5 km Fermo: 10 km Hospital: 10 km Theatre: 11 km Moresco: 13 km Servigliano: 14 km Lapedona: 17 km Porto San Giorgio: 17 km Coast: 18 km Sibillini Mountains: 36 km Grottammare: 37 km Airport of Ancona-Falconara: 77 km
…By Italian Luxury Asset Srl


LORDLY CASTLE 15th LOT-ET-GARONNE/DORDOGNEThe Authentic South-West: Luxury, History, and Prestige: Let yourself be transported by the magic of South-West France, a land rich in History, dear to Henry IV and Jeanne d'Albret. At the borders of Quercy and the Landes, at the elegant transition between Lot-et-Garonne and the prestigious Dordogne, discover an architectural gem nestled in a rolling landscape of rare beauty. Ideally located, this exceptional estate offers privileged access: less than 2 hours from the metropolitan areas of Toulouse and Bordeaux, as well as the Atlantic Ocean. An Exceptional Residence with Rare Amenities: Welcome to this magnificent lordly property whose origins date back to the 15th century. A monumental porch invites you to discover a majestic honor courtyard, structured by three main buildings: The Main House (Art Renovation): Step into a universe where the past interacts with modern comfort. You will be charmed by the grand reception rooms, art stained glass windows, stone fireplaces, French ceilings, and high-end finishes (ochre stones, lime plaster). The space consists of a vast kitchen, a billiard room, a master suite, 4 additional bedrooms, and 3 bathrooms. Enjoy optimal comfort with underfloor heating (heat pump) and a private pool. The Old Pigeonnier: This building offers unique charm with 2 high-end guest bedrooms, each with a private bathroom, a lounge, and a library – the ideal retreat. The Third Building & Leisure: A substantial hosting potential with a ground-floor apartment (4 bedrooms, 3 bathrooms) and a duplex (4 sleeping arrangements). The space is complemented by a Club House, a gym, and a sauna. A Domain Dedicated to Pleasure and Equestrian Activities: The park extends over 8.4 hectares of enclosed meadows and woods, with an exceptional opportunity to acquire approximately 25 additional hectares. In terms of leisure, the estate is well-equipped: Two Large Pools, including a magnificent one at the back in a protective natural environment, dedicated to the guest area. A Tennis court for your matches with friends. Complete Equestrian Facilities: 7 boxes, tack room, hayloft, and a training arena. Practical outbuildings include 160 m² of space (laundry rooms, workshop, storage). This property is more than a residence; it is a life project, an investment opportunity (high-end hosting activity), and the embodiment of the French dream. An intense emotion awaits you!This description has been automatically translated from French.
…By Property And Consulting


Ref 4731: Elegant 625 sqm residence with heated pool, grounds, and pond on 4.1 acres, 22 km from Paris. This elegant 18th-century property, ideally located near Paris and easily accessible by car or train, combines the peaceful charm of the countryside with unexpected proximity to the city. Its priviledged setting also provides easy access to the châteaux of the Loire Valley and the forests of Fontainebleau. The main house, dominated by its square tower, overlooks a paved courtyard and a parapet offering a splendid view of the park with its century-old trees. With 625 sqm of living space, the property offers spacious reception rooms with high ceilings. Large bay windows bathe the rooms in light, while an elegant staircase leads to the first floor. On the ground floor: the entrance opens onto a spacious living room with a fireplace and a contemporary kitchen. It also leads to a dining room featuring a spectacular staircase with wrought iron banister, as well as a living room with a fireplace and large bay windows that flood the space with light and overlook the central courtyard. There is also an office and a cellar in the tower. The superb Burgundy stone floors and high ceilings give the whole house a majestic feel. To the west of the kitchen is a gym and a spacious garage that can accommodate two large vehicles. Two additional staircases lead to the bedrooms upstairs. On the first floor: a beautiful staircase leads to a spacious suite with a bathroom in the tower, featuring a spectacular ceiling that highlights the superb roof structure. A hallway also leads to four bedrooms, a bathroom, two shower rooms, an office area, a laundry room, three other bedrooms, and a toilet. On the second floor: one room, a playroom, and a large attic. The outbuildings include: A - A caretaker's house in need of restoration, offering 136 sqm of living space. - Ground floor: entrance hall, kitchen, living room, and two other rooms, including a toilet. - First floor: four bedrooms, a toilet, and a bathroom. B - A heated swimming pool C - A laundry room D - Four dog kennels E - A chicken coop F - A greenhouse G - A stone garage The property covers 1.66 hectares (4.10 acres), mainly consisting of a south-facing English-style park with beautiful century-old trees, a paved courtyard, a pond, and water features. Possibility of purchasing an additional 3,042 sqm plot of land adjacent to the park. Cabinet LE NAIL – Centre - Eure et Loir – Mr Ernesto SORIA : +33 (0)2.43.98.20.20 Ernesto SORIA, Individual company, registered in the Special Register of Commercial Agents, under the number 900 502 238. We invite you to visit our website Cabinet Le Nail to browse our latest listings or learn more about this property.
…By Cabinet Le Nail


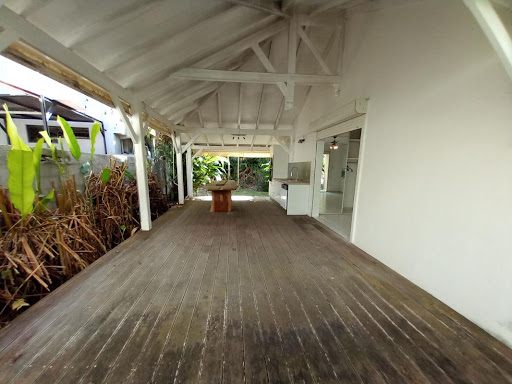

Real estate complex for sale in the city center, ideal for rental investment — Apartment block built in 1990, with a total area of 310 m², comprising 10 apartments (rental investment) with great potential for profitability. Each unit is in good general condition, perfect for immediate rental.Highlights: private balcony, terrace, and garden to enjoy outdoor spaces, shared pool for residents, outdoor parking and access to the sewage system. One bathroom is equipped with an Italian shower for modern comfort. Located in the city center, close to a school and public transport — a convenient location for tenants and families. Just steps away from the Datcha beach, adding extra appeal for the tourist season.Asking price: 1,100,000 EUR. A rare opportunity for investors looking for a turnkey property in a sought-after neighborhood. Contact us for more information and to arrange a visit!Agency reference: 4331This description has been automatically translated from French.
…By Orpi - Agence Boutarel


Exceptional estate in the Black Périgord. DREAM TERRITORY AND ESTABLISHED PROFITABILITY: More than just a property, discover a private estate of 27 HECTARES nestled in the heart of the Black Périgord, offering a breathtaking PANORAMIC VIEW that will become the signature of your daily life. A TURNKEY OPPORTUNITY: This magnificent stone ensemble of 500 m² of living space combines the charm of the old with very high-end amenities. MAXIMUM GUEST CAPACITY: Main house featuring 5 private guest rooms, complemented by 1 independent Gîte (2 bedrooms) and 1 Studio. An established rental potential with an excellent reputation. YOUR PRIVATE SPACE: 72 m² living room enhanced by a monumental bay window, equipped kitchen, office, and spacious convertible attic. RELAXATION & AMENITIES: 10x5m swimming pool, fitted cellar for tastings, summer kitchen, and a large barn/dryer (295 m²). MODERN COMFORT: Central heating by geothermal energy, centralized vacuum system, and irrigation system from a buried tank (60 m³). A UNIQUE TERRITORY: A potential to exploit with 27 hectares of land, including 15 hectares of meadows and 12 hectares of forests mainly composed of oaks. Two springs to be captured are present on the land for irrigation or the possibility of creating a leisure pond. A haven of peace, without nuisance, just 5 km from amenities. Live beyond your expectations. Invest in a place where one can instantly envision creating a magnificent family home or a property with agrotourism or equestrian potential. Energy performance certificate C, GHG AThis description has been automatically translated from French.
…By Property And Consulting

Receive by email any new listing that may match your search criteria
By validating this form, you accept the general conditions of use of Le Figaro Properties.
These agencies offer a selection of luxury properties vente . Feel free to contact them for personalized assistance.


