Get early access to listings that match your criteria
Never miss an opportunity again. Our personalized alerts notify you instantly.

 English$ USD · m²


This very beautiful bourgeois house from 1870 is built on its 2,3 ha park. The house, on three levels, has on the ground floor a very large entrance leading to a living room, a large and a small dining room, a kitchen, an office, a bedroom with shower. In an adjoining wing there is a two-car garage, a boiler room, a laundry room. On the first floor the landing opens onto four bedrooms and two bathrooms. The second floor is made up of two bedrooms, a bathroom, a billiard table, a room to convert. In the main courtyard there is a very beautiful outbuilding composed of: a large studio with bathroom and kitchen, a barn, a woodshed. A 9mx4m heated swimming pool completes this well. Refurbishment work and updates to ensure compliance with current standards will be required. The park is superbly wooded with a bridleway. Possibility of additionally acquiring a building and adjoining plot with an area of approximately 1,17ha Price with agency fees: €693 000 Price excluding agency fees: €660 000 Agency fees 5% including tax payable by the buyer Presented by: Bruno Delamalle. Sole Proprietorship Sales Agent. “Information on the risks to which this property is exposed is available on the Géorisks website: www.georisks.gouv.fr”
…By Barnes Proprietes & Chateaux


BORDEAUX CITY CENTER: Rousselle Immo Prestige is pleased to present this elegant residence, ideally located in the heart of Bordeaux yet secluded and offering abundant natural light and space. Completely renovated, its 560 sq m (6,044 sq ft) are spread over two levels, allowing for a spacious double living room, a large entrance hall, and a fully equipped kitchen opening onto the garden on the ground floor. The first floor comprises five en-suite bedrooms, the largest being the master bedroom with a double dressing room and a spacious bathroom. A final suite is located on the second floor. Situated at the entrance to its 1,647 sq m (17,229 sq ft) grounds, this residence boasts a beautiful garden at the far end of which lies an 80 sq m (861 sq ft) outbuilding, perfect for entertaining or as an additional space (such as a gym or home cinema). A PROPERTY OF RARE SIZE IN THE HEART OF BORDEAUX! Additional features of the house: traditional architecture and contemporary renovation, garage, and cellar. Reversible air conditioning. The house is spread over two main levels. Energy performance certificates are currently being prepared. Distance: Local amenities: schools and shops within walking distance. Bordeaux-Mérignac Airport: 20 minutes. Train station: 10 minutes. Saint-Émilion: 50 minutes. Arcachon Bay: 1 hour. Paris by TGV: 2 hours 15 minutes direct. Photos and further information available upon request. Information on the risks to which this property is exposed is available on the Géorisques website: www.georisques.gouv.fr. Sale price: EUR4,500,000 including 3.45% agency fees payable by the buyer. Price excluding fees: EUR4,350,000 (3.45 % fees incl. VAT at the buyer's expense.)
…By Rousselle Immo Prestige

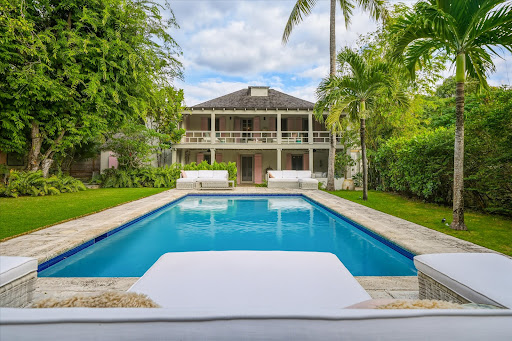


Steeped in heritage and island charm, The Convent is an iconic Bahamian coral stone residence built in 1834. Once home to the Sisters of Charity, who lived on the upper level while teaching on the ground floor, this beautifully preserved landmark blends historic architecture with modern comforts in one of Harbour Island’s most coveted locations. Recently refurbished, the home retains its authentic character while offering an elevated standard of contemporary living. Signature Features •Historic 1834 coral stone estate in central Dunmore Town •Four en suite bedrooms, including a private garden-level suite •Wraparound upper balcony with garden views •Cathedral style white washed pecky cypress ceilings •Expansive private pool, among the largest on Harbour Island •Lush landscaped gardens with multiple lounging and dining areas •Recently refurbished while preserving original historic details •Steps from notable restaurants and one block from the bay •Minutes by golf cart to Pink Sand Beach and Valentines Marina Main House: Upper Level The upper floor serves as a serene retreat anchored by the primary suite, which features a king bed, soaring cathedral style white washed pecky cypress ceiling, and direct access to the wraparound porch. Two additional guest suites, one with a queen bed and one with twin beds, enjoy tranquil garden views and share access to the breezy verandah. A cozy study alcove with a writing desk completes this elevated and private level, offering a quiet nook for reading or remote work. Main House: Garden Level Suite A fourth en suite bedroom is located on the garden level and benefits from its own separate entrance. This thoughtful layout offers enhanced privacy for guests, extended family, or staff. Living and Dining Areas The main floor welcomes with open living and dining spaces designed for effortless family gatherings and relaxed conversation. Original character is celebrated throughout, creating a warm and inviting atmosphere that connects seamlessly to the outdoors. Kitchen The kitchen features custom pecky cypress cabinetry, stainless steel appliances, and open shelving that highlights the home’s striking blue and white Cuban tiles. This blend of craftsmanship and heritage detail underscores the home’s unique sense of place. Outdoor Living Encircling the upper level, the wraparound balcony overlooks lush tropical gardens and one of Harbour Island’s largest private pools. Daybeds on the porch invite afternoon lounging, while a generous covered dining terrace offers an elegant setting for alfresco meals. Multiple lounging areas totalling 1,800 sqft. are thoughtfully arranged to create a private oasis ideal for quiet relaxation or lively entertaining. The Convent presents a rare opportunity to own a meticulously preserved piece of Harbour Island’s history. With its refined restoration, central location, and exceptional outdoor spaces, it offers timeless island living in an intimate and storied setting.
…By Bahamas Sotheby's International Realty


Set on a prime corner cul-de-sac lot with NO HOA in the coveted ''Magic Zip Code,'' this meticulously upgraded property offers two refinished + repainted RV gates, dedicated RV parking, 30-amp RV hookup and clean-out on the West side, plus a 30-amp outlet in the 2-car epoxy garage. Inside, vaulted ceilings and abundant natural light enhance the open layout, featuring a secluded split primary suite and chef's kitchen with granite countertops, a powered island, shutters, LED lighting, and a serving window open to the covered patio, perfect for entertaining. The backyard has been fully refreshed with low-maintenance landscaping, painted block walls inside and out, an orange tree, and a diving pool supported by Pentair equipment. Improvements include dual-pane windows, an upgraded AC unit, ceiling fans, soft water, hot water heater (2023), paint inside and out (2018), new exterior pool-bath door, key-pad garage entry, an updated mailbox, and a 10x20 shed on a slab with 12U power. Located within the desirable Paradise Valley School District and just a quarter mile from a community park,with Kierland Commons and Scottsdale Quarter minutes away,this home combines premium location, functionality, and thoughtful upgrades in one of Scottsdale's most sought-after neighborhoods.
…By Russ Lyon Sotheby's International Realty


Charming Two-Story Colonial-Style Home This beautiful home stands out for its spacious interior, high-quality materials, and spectacular garden. First Floor: The entrance hall leads to a grand living and dining area with high exposed-beam ceilings. A partially integrated kitchen with access to the laundry room is needed. Large deck-style terrace, perfect for gatherings or sunbathing. Two comfortable bedrooms share a bathroom, one with valley views. This space can be adapted to fit the needs of its residents. The master bedroom, located on the northwest side, features terrace access, a walk-in closet, and a spacious en-suite bathroom. Second Floor: Home office and versatile space that can serve as a bedroom, playroom, or lounge area. Additional Construction: Independent bedroom with a bathroom and wood-burning stove, ideal as a guest house, service quarters, gym, or workshop. Outdoor Features: Multiple relaxation areas, a colonial-style patio, a walking path, and a water fountain. A well-established 20-year-old garden with native and low-water-consumption species. Flat grass area and a swimming pool zone. Additional Highlights: Authentic colonial-style ironwork and clay tiles. Marble countertops in the bathroom. Solid oak doors.
…By Chile Sotheby's International Realty


Contemporary Coastal Luxury, Steps from Sorrento Village Perfectly positioned just 350 metres from the Sorrento village, this refined architectural residence delivers a sophisticated coastal lifestyle where privacy, light and understated luxury come together seamlessly. Designed with enduring quality and crafted to a remarkable standard, the home now sits beautifully within fully mature, layered landscaping that enhances both privacy and connection to the outdoors. A keyless entry leads into a wide, gallery-style hallway, introducing the home’s clean lines and calm material palette. A dedicated study and oversized double garage precede the main living zone, where expansive glazing draws natural light deep into the interiors. The lounge room provides a quiet place to retreat, while the open-plan kitchen, dining and living domain forms the social heart of the home, anchored by a gas fireplace and opening through full-height sliders to the alfresco terrace. The outdoor spaces have been thoughtfully conceived for year-round enjoyment. An electronic louvered vergola, built-in BBQ, and generous entertaining deck sit alongside the fully tiled, heated pool, framed by mature hedging that delivers complete seclusion. The indoor–outdoor transition is effortless and intuitive a hallmark of the property’s design. Upstairs, accommodation is superbly zoned. The primary suite is a private retreat with a hotel-style ensuite and walk-in robe, elevated by long architectural windows that bring in filtered morning light. A guest suite with its own ensuite, along with three additional bedrooms and a central bathroom, provides exceptional flexibility for families or guests. Every detail has been considered for comfort, convenience and ease of living. Features include retractable flyscreens, underfloor heating and heated towel rails to all bathrooms, ducted heating and cooling, CCTV and mobile-access security, three external vergolas, and a remote mobile-controlled self-cleaning pool system. The home also achieves a 6-star energy rating. Set on approximately 885sqm, this premium address offers the rare combination of architectural quality, mature gardens, exceptional privacy and village-side walkability an enduring Sorrento lifestyle of elegance and simplicity. Proudly marketed by the team at Peninsula Sotheby’s International Realty.
…By Peninsula Sotheby's International Realty


Stunning luxury villa under construction in one of the most exclusive areas of the Costa Blanca, in Benissa. Designed to harmoniously integrate with the natural surroundings, this residence combines contemporary design, noble materials, and a privileged location with spectacular views of the Mediterranean Sea.With a constructed area of 770 m2 on a 1,510 m2 plot, this property stands out for its modern architecture with clean lines and geometric volumes, perfectly adapting to the slope of the land to offer different levels of privacy and a constant connection with the landscape. Large windows, open terraces, and an infinity pool create a visual fusion between the home and the horizon, making the sea the absolute protagonist of every room.The villa features 4 bedrooms and 6 bathrooms, all with high-end finishes and a layout that prioritises natural light and views. The spacious and open-plan interior spaces combine elegance and functionality, with a main living room that opens to the outside through floor-to-ceiling windows, integrating the dining area and kitchen into a single, fluid, and inviting space. The kitchen, equipped with state-of-the-art appliances, boasts a sophisticated design with natural wood and marble finishes, including a central island that encourages social interaction.The exterior has been designed as an extension of the interior, intended for enjoying the Mediterranean climate all year round. The large terrace with infinity pool offers various relaxation areas, an outdoor dining area with barbecue and external shower, as well as a garden with native vegetation providing freshness and privacy. Every detail reflects the balance between luxury, nature, and wellbeing.Among its features are an alarm system, perimeter fencing, aerothermal climate control, sustainable materials, and excellent energy efficiency. Every element has been carefully selected to offer an exceptional living experience, where elegance and comfort coexist in perfect harmony.An exclusive villa that redefines contemporary luxury facing the Mediterranean, where every sunrise and sunset becomes a unique natural spectacle.
…By Annonceur International


Atypical property, unique on the market! Exceptional investment property, ideal for attractive yields and an exceptional pied-à-terre. New property totaling 374 m², delivered in 2022, offering high-quality features. Composed of two independent villas, each with its own private pool, this generous project includes a villa with 7 bedrooms and another with 3 bedrooms (10 bedrooms and 9 bathrooms in total), designed and optimized for ultra-efficient seasonal rental. Large shaded terraces, dedicated parking spaces, impeccable contemporary finishes, and exceptional volumes: everything has been designed to combine absolute comfort and maximum rental yield. Located in Saint-François, in a calm and privileged environment, this rare property is unlike any other and represents a truly unique investment opportunity on the market. Investors and seasonal rental professionals: do not miss this offer! Contact us now to arrange your visit and seize this exceptional offer. Agency reference: 4319This description has been automatically translated from French.
…By Orpi - Agence Boutarel


Nestled in unspoiled nature on the heights of Gigaro in La Croix-Valmer, this stunning property enjoys a dominant position with breathtaking views over the sea and surrounding landscape. Set in absolute tranquility within a nearly 9-hectare park and featuring a large swimming pool, the residence has been fully renovated to comfortably accommodate its future guests, notably with 5 en-suite bedrooms. The property offers nearly 370 sqm of living space, with bright living areas and a spacious leisure room (billiards, bar, TV lounge, wine cellar, etc.). An independent guest house and a two-car garage complete the property. Helicopter access to the property is possible. A true haven for nature and wide-open space lovers.
…By Magrey & Sons Saint-tropez


A rare opportunity has arisen to acquire a perfectly maintained, fully furnished semi-detached villa in the highly sought-after upmarket area of High Ridge, Madliena. This exclusive villa, set on three floors and served by a lift, has been finished to the highest standards throughout. Upon entering, one is welcomed by a bright and elegant entrance hall illuminated by a skylight, which leads to a spacious open plan living and sitting area as well as a private dining room. A separate, fully fitted, state-of-the-art kitchen complements the ground floor layout. All rooms on this level enjoy direct access to the beautifully designed outdoor area, which includes a good sized swimming pool, extensive decking, landscaped gardens, an outdoor bar, and dedicated dining and seating areas, making it ideal for entertaining. This floor also features a guest bathroom and a study. A beautifully crafted marble staircase leads to the first floor, where one finds four bedrooms, two of which benefit from their own en-suite bathrooms, in addition to a main bathroom. The top floor comprises a laundry and storage room that opens onto the roof terrace, which enjoys distant sea views and is equipped with photovoltaic panels.The property also includes a two bedroom flatlet and a three-car garage, making this an exceptional home in one of Malta---s most prestigious residential--areas.
…By Malta Sotheby's International Realty


Offering breathtaking views over the commune of TAUTAVEL, this unique MAS extends over 10 hectares of unspoilt nature. Let yourself be seduced by the authentic charm of this rare property, comprising 4 independent apartments, 3 of which are rented, and a superb pool area ideal for enjoying moments of peace and quiet overlooking an exceptional panorama. A timeless place, where authenticity and serenity combine to perfection. This exceptional property is waiting to be discovered! Translated with DeepL.com (free version)
…By Coldwell Banker Must Immobilier


Beautiful family property in the heart of the Alpilles - Rare in the sector. Located just a stone's throw from the village center, this superb 300 m2 property offers spacious accommodation and a privileged living environment in 3844 m² of wooded, buildable and divisible grounds. The main house captivates with its warm atmosphere and character features: Spacious living room with stone fireplace, high ceilings and Provencal-style ceilings. Huge ground-level master suite (bedroom, bathroom, wc, dressing room...). An office, storeroom and wine cellar complete this level. Upstairs, a second dwelling of approx. 150 m² offers a truly independent space, depending on the project: A living room with wood parquet flooring, a modern kitchen, 4 bedrooms, a bathroom and a shower room, wc. Balcony terrace with unobstructed views. Outside, you'll enjoy an ideal relaxation area with a beautiful swimming pool, a pool house converted into a summer kitchen with barbecue, large terraces and a boules pitch. All the art of living in Provence... A rare property for sale, offering numerous development possibilities, as the land is divisible and can be built on according to your plans...
…By Happy Immobilier - Maussane-les-alpilles


Nestled in the heart of the historic and highly sought-after Agen, just 100 meters from all amenities, this beautiful bourgeois house built at the end of the 18th century embodies elegance and refinement, with a layout and renovation that have received special care from its owners; a true gem rich in history in the center of Agen, situated on a plot of nearly 680 m². Rising over 3 levels, the house offers nearly 380 m² of living space. - The ground floor consists of an entrance hall with storage, a large library that can serve as a bedroom, a restroom, a living area combining kitchen, dining space, and lounge, all open onto a park, with a pantry, laundry-room-boiler room, and an office following on. - On the first floor, you will discover 4 spacious bright bedrooms, with 3 en-suite bathrooms, a family bathroom, and a restroom. - The second floor comprises a 5th bedroom, a reading space, a playroom, and an attic, the perfect space to accommodate family and guests. On the exterior: The terrace that provides access to the beautifully flowered garden features a secured swimming pool, an outbuilding at the back of the park of nearly 40 m² (former orangery); a vaulted cellar and a double garage complete this exceptional property. The whole is connected to the mains drainage. Note DPE = C (105) GES = C (26) Price: 845,000 euros, fees are the responsibility of the seller. To visit and assist you with your project, contact Téréda TOLAN at 0636117420 or by email at [email protected]. According to Article L.561.5 of the Monetary and Financial Code, you will be asked to present an identification document for the organization of the visit. This sale is guaranteed for 12 months. This announcement has been drafted under the editorial responsibility of Téréda TOLAN acting as an independent real estate advisor under payroll with PAUL PARKER PROPERTIES, located at 10 rue du Colisée 75008 PARIS, brand of SAS PROPRIETES PRIVEES, National Real Estate Network, with a capital of 40,000 euros, RCS NANTES No. 487 624 777, Professional card T and G No. CPI 4401 2016 000 010 388 CCI Nantes, GALIAN Guarantee, 89 rue La Boétie, 75008 Paris. Mandate 429982 The professional guarantees and secures your real estate project. Information on the risks to which this property is exposed is available on the Géorisques website: www.georisques.gouv.frThis description has been automatically translated from French.
…By Paul Parker Properties


SAINT-FLOUR - EXCLUSIVITY - UNIQUE OPPORTUNITY - Sought-after area at the top of the city - Mediterranean villa T6/T7 built in 1981 with 275 m² of living space on a 2548 m² plot. Living room of 79 m² (double lounge, library, dining room), equipped kitchen of 26 m², entrance hall of 16 m² + living room of 9 m², laundry room, pantry. 2 bedrooms (20.45 m², 15.72 m²) bathroom and 2 toilets. The first floor includes 2 parental suites with bathroom, toilet, terrace. A basement of 180 m² including a garage of 80 m², a cellar, a storage room, a laundry room and a boiler room. The property extends over a wooded plot of 2548 m² and has a swimming pool, with open views and no vis-à-vis. You will be captivated by the style of this villa, the excellence of its materials, its geographical location and its exceptional outdoor park. Renovation work is necessary, such as electrical standards compliance, carpet replacement in the bedrooms, and facade restoration. A unique offer on the Saint-Flour real estate market, Negotiated price, exclusively with A&M real estate. DPE 2026 classified E 164kWh/m²/yearThis description has been automatically translated from French.
…By A&m Immobilier


Blue Summers is a refined yet highly adaptable coastal residence offering an exceptional balance of turnkey comfort and future potential. This polished island home is thoughtfully positioned within one of Hope Town’s most sought after neighborhoods, celebrated for its privacy, lush surroundings, and proximity to the iconic Tahiti Beach. Designed to deliver effortless island living from day one, the residence combines strong structural integrity with resort style amenities, including a private swimming pool and expansive outdoor patio. At the same time, the home presents multiple opportunities for value enhancing upgrades, making it equally appealing as an elegant second home or a strong performing investment property. Signature Features * Located in the exclusive Dorros Cove community on Elbow Cay * Turnkey island residence with private swimming pool and expansive patio * Proximity to Tahiti Beach with Atlantic and Sea of Abaco views nearby * Excellent structural integrity with mature landscaping and strong curb appeal * Modern appliances, air conditioning systems, generator, and water filtration * Expansive decks with seamless indoor outdoor flow * Versatile under house space suitable for future expansion * Bright interiors with ample storage and natural light * Strong rental appeal with clear upside through enhancements Living Areas The interior layout is bright, functional, and welcoming, designed to support relaxed island living. Principal living spaces enjoy attractive natural light and serene views toward the pool and ocean, creating an easy flow for everyday living and entertaining. Comfortable furnishings, a television, and thoughtful décor contribute to an inviting atmosphere well suited to both owners and guests. Additional conveniences include extra cabinetry and appliances, with two refrigerators and two washer and dryer sets enhancing flexibility for extended stays or rental use. Kitchen & Dining The kitchen is well appointed with modern appliances and generous storage, supporting both casual meals and entertaining. Its placement within the main living areas ensures a natural connection to the rest of the home, while maintaining functionality and ease of use. Primary Suite The primary suite is a standout retreat, offering a private balcony with ocean views and an updated en suite bathroom. This peaceful space provides a sense of separation and privacy, making it ideal for unwinding at the end of the day while enjoying cooling sea breezes. Guest Accommodations Guest bedrooms offer clean, comfortable accommodations with subtle updates that enhance overall livability. These spaces are well suited for visiting family and friends or short term rental guests, maintaining the home’s broad appeal. Entrance & Bonus Spaces The entrance area, currently underutilized, presents an excellent opportunity for customization. With minimal effort, this space could function as a stylish mudroom, office nook, or additional storage area, further improving everyday functionality. Outdoor Living & Expansion Potential Outdoor living is central to the Blue Summers experience. Expansive decks and patio areas create multiple settings for relaxing or entertaining, with ample room to enhance these spaces with a pergola, outdoor kitchen, or extended lounge terraces. Beneath the home, a generous under house area represents a significant value add opportunity. With light finishing, this versatile space could be transformed into guest quarters, a gym, workshop, or additional storage, substantially increasing usable square footage and overall value. Location & Lifestyle Dorros Cove is widely regarded as one of the most desirable residential communities in the Hope Town area, prized for its tranquility, natural beauty, and proximity to beaches and boating. The setting offers a rare sense of seclusion while remaining close to the charm and amenities of Hope Town.
…By Bahamas Sotheby's International Realty


Raised in the heart of Vals de Saintonge, very private and hidden behind a simple facade, this property which the origins probably date back to the 13th C. and certainly sheltered the Huguenots as refugees in the 16th C., became in the 18th C. an agricultural and vineyard estate. The entrance through a stunning 17th C. porch confer an exceptional character to the property enclosed with all the surrounding buildings. Located close to Saint Jean d’Angely and benefitting from shops and school in the village, this beautiful ensemble offers many possibilities for projects mixing family and professional activity. The main house of 450 sq.mt. is already restored and ready to welcome your guests in the five bright bedrooms with private shower rooms which one is located in the former chapel inconspicuous from the outdoor facade of the estate. The ground floor consists of an entrance with fireplace and a professional kitchen. Besides, from the stoop dominating the indoor garden, you get in a vast reception room with large fireplace and parquet floor. The high ceilings offer the opportunity to welcome many persons in all seasons. An apartment of approximately 100 sq.mt. as living space, looking like a loft on 3 levels with 2 bedrooms, is located at the far end of the house. This accommodation also offers a cellar used as a sports room, a boiler premises and a convertible attic. In the outbuildings, 6 comfortable gites from 70 sq.mt. to 127 sq.mt. that can host 4 to 6 people. Tastefully restored and decorated, these living areas offer a countryside and suitable environment for a break. Slightly back from the gites, a house of approximately 135 sq.mt. as living space consisting of a large living room with open kitchen leading to a private outdoor space, with 4 bedrooms upstairs and a bathroom. The property is set in 1 hectare of grounds consisting of an inner courtyard surrounded by the outbuildings : the gites, a vast 300 sq.mt. openbarn, a playground for children, former barns and stables for a storage purpose but also suitable for conversion. Next to this enclosure, the park with swimming pool, grassland and majestic trees, a 430 sq.mt. opernbarn and play room, and a workshop. Windows are mainly wooden double glazing ones, personal sanitation system. Heating is provided by different energies according to the buildings. Sale price including fees : 1,443,825 euros. Buyer's fees. Fee : 3.5 % VAT of the price excluding fees. Sale price excluding fees : 1,395,000 euros. Energy class : E. Climate class : E. Information on the risks to which this property is exposed is available on the Georisques website : www.georisques.gouv.fr
…By Agence Mercure Poitou-charentes-vendée


Set high in the cool, green hills below Mount Liamuiga, Cottage #54 at Kittitian Hill presents a rare chance to own a private sanctuary in one of St. Kitts’ most thoughtfully designed resort communities. Positioned on the northwest side of the island, the cottage captures uninterrupted panoramas of the Caribbean Sea, with clear views across to St. Eustatius and Saba. Spanning 400 acres , Kittitian Hill blends luxury living with an authentic agricultural setting, where organic gardens, fruit trees, and vibrant landscapes surround the property. Owners benefit from the unique Belle Mont Farm experience—farm-to-table dining, nature trails, wellness activities, and an atmosphere that feels both refined and genuinely rooted in the island’s culture. Cottage #54 has been crafted to maximize the indoor-outdoor lifestyle that defines the development. The spacious bedroom suite opens to a private infinity-edge pool , generous verandas, and lush tropical greenery. An outdoor bathroom tucked within the foliage creates a resort-like experience while maintaining complete privacy and dramatic views over the coastline. As a personal hideaway or an attractive rental investment, this cottage offers long-term value in a destination known for its natural beauty and sustainable approach to luxury living. This residence qualifies for the St. Kitts & Nevis Citizenship by Investment Program.
…By Saint Kitts & Nevis Sotheby's International Realty


The design of this residence has been meticulously cared for to provide all the comforts of a contemporary home. It is a single-story house, which makes it very comfortable. It has a built area of 330m2 on a large plot of more than 22,000m2. Upon entering, you access a spacious entrance hall that leads to a spacious living room of over 45m2, with a dining area and a well-equipped kitchen from Studio Paris, which includes a pantry. In addition, you will find a double bedroom with an en-suite bathroom, two additional rooms that share another bathroom, the master bedroom with a dressing room, and a guest toilet. From the living room, you have access to the 30m2 pool, surrounded by a south-facing terrace, as well as a gym with its respective shower and toilet. It also has outdoor parking space for up to 5 vehicles. Other outstanding features of this project include its magnificent design, an open layout, a water softener, its own drinking water well, and the option to install a charger for electric vehicles. In addition, this property enjoys a location close to the village, in a very quiet area. It is important to mention that the project is currently in its initial construction phase and will require approximately 12 months for completion. Located on the outskirts of Pórtol, this extraordinary contemporary-style property stands out for its spaciousness and brightness.
…By Spain Sotheby's International Realty


The castle stands out for its elegance on a property of about 13 hectares blending woods, meadows, and a pond. A true testament to military architecture from the late 15th century, this castle offers an authentic charm steeped in history. The building is organized around two round towers surrounded by moats, a square tower jutting out at the entrance, and a covered walkway supported by the wings of the building. This beautiful ensemble, the result of harmonious design, faithfully reflects medieval defensive architecture.**A refined interior – approximately 650 m² carefully restored** The castle delights with its spacious areas and unique ambiance. The marble fireplaces, solid wood floors, period woodwork, and tapestries from the renowned Aubusson workshops create an authentic and elegant atmosphere. A meticulous restoration has allowed the integration of modern amenities, including a through-lift, while preserving the historical character of the place. The reception areas include a library, a billiard room, several lounges, and a 36-seat cinema, offering all the comfort for hosting in a prestigious setting.**Sleeping areas & dependencies** The sleeping section includes 14 tastefully decorated bedrooms, each with its own bathroom, as well as two fully independent private apartments. Each room tells a story through its evocative name: La Marquise evokes a noble heiress, Le Grand Diable refers to a legendary marquis, while Athos, Porthos, and Aramis pay homage to the famous musketeers of Alexandre Dumas. These names give each bedroom a distinct identity and a strong connection to the castle's heritage. A large dependence of about 1,200 m² runs alongside the courtyard. It houses a heated indoor pool, a jacuzzi, a sauna, a family gîte, a spacious reception room, a fully equipped professional kitchen, and a salon with Renaissance inspirations.**An exceptional natural estate** The castle is nestled in the heart of a walled park of over 12 hectares, which includes: - A pond of about 1 hectare - Fenced meadows - A wooded park**A unique opportunity** Classified as a Historical Monument (not subject to the energy performance diagnosis), this rare property represents an ideal opportunity for heritage enthusiasts and those seeking a place rich in history to enhance. For any information requests or to arrange a private visit, please contact me directly. Fees are the responsibility of the seller. Information regarding risks related to this property, including the legal obligation to clear vegetation, is available upon request. Fees are the responsibility of the seller. Information on the risks to which this property is exposed is available on the Géorisques website: www.georisques.gouv.fr.Real Estate Network CAPIFRANCE - Your commercial agent (RSAC No. 449 455 609 - Tours Registry) Alexandre GEOFFROY D'ASSY Individual Entrepreneur 06 20 45 61 61 - Ref. 929746
…By Capifrance - Alexandre Geoffroy D'assy


This sublimely stylish 5-bedroom, 5-bathroom home for sale in the highly sought after Village is an architectural masterpiece gracing a large corner stand with panoramic vistas that captivate the soul. With its meticulous architecture and upmarket finishes this residence is the epitome of coastal living at its best, offering an oasis of luxury for the discerning buyer who appreciate the finer aspects of life. Carefully created vaulted ceilings and dormer windows create an ambience of space and light. An entertainer's dream, this residence boasts a large family room/TV lounge with wood fireplace flowing out through aluminium stackaway doors to a covered entertainment area with built-in braai, bringing the outside in. A sun-drenched entrance hall leads into a formal lounge and an expansive open patio with sparkling pool completes the picture. The open-plan design integrates the dining area with a gourmet kitchen, complete with granite counter tops, a designer gas stove, space for a double door fridge/freezer, a centre island, and a built-in breakfast nook. A spacious walk-in pantry and separate scullery/laundry open out to a private courtyard offering modern convenience. There is an abundance of storage in this house with a storage area under the tiled stairs which lead to the upper level, and plenty of linen cupboards on the upstairs landing. The luxurious master suite opens out onto a balcony from which to enjoy the breathtaking views and includes a lavishly appointed full bathroom with double vanities and a generous walk-in dressing room. The second bedroom also has a bathroom en-suite and a dressing room plus study area. The light and airy office with space for two computer stations is also on the upper level and has floor to ceiling built in cupboards so could easily be used as a third bedroom. Trendy skylights, American shutters and drop-down blinds are found throughout the house adding a touch of luxury and eco-friendly amenities include a solar geyser and a gas geyser and t he salt-water pool is powered by a solar-powered pump. Two totally self-contained flatlets offer lucrative income-generating potential! Both have an open-plan living area including a kitchenette with Eezi-quartz counter tops, one bedroom with bathroom en-suite, and a parking space, and the downstairs flatlet has double doors leading out to a small patio. A paved driveway provides plenty of additional off-street parking and leads to a tandem carport and an automated double garage which interleads directly into the house and is extra-long with space for a workbench. Additional features comprise an outside loo and basin and a tool room for all your garden appliances. The landscaped, totally enclosed garden is nourished by 6 water tanks with a total capacity of 30 000 litres fed by a pressure pump to the irrigation system. State of the art security is provided by an automated access gate to the property, an alarm, beams, translucent burglar bars and an intercom. Five pristine beaches are just a short drive away and the lagoon and town with all its amenities is within easy walking distance, with the school just a few blocks away. This captivating home is an oasis of sophistication and will resonate with those who seek a tranquil haven. Registered with the PPRA.
…By Lew Geffen Sotheby's International Realty


Vast property with character, comprising a chateau of approx. 780 m², and outbuildings on approx. 12 hectares Situated between Geneva, Lyon and the Bugey region, this secluded property offers a haven of peace and quiet. The three-storey main building, dating back to the early 16th century, is built over beautiful vaulted cellars. On the first floor are the living rooms: several lounges, the dining room, a large kitchen opening onto the shaded terrace and a billiard room. The two upper floors are devoted to sleeping quarters, with around ten bedrooms and 3 to 4 bathrooms and showers per level. They are accessed by a central staircase and an elevator. The outbuildings include a small chapel with a studio upstairs, an independent cottage for guests, a 140 m² janitor's cottage with 3 bedrooms, a greenhouse, a henhouse, a large vegetable garden, a relaxation and leisure area with tennis court, a stone pool inspired by Roman baths, equipped with counter-current swimming and heat pump, and a well fed by a spring. An old stone barn awaits renovation. The park features century-old trees and meadows. The property is enclosed by walls. This exceptional property is connected to mains drainage, and central heating is provided by an oil-fired boiler. Information on the risks to which this property is exposed is available on the Géorisques website: www.georisques.gouv.fr. Agency fees at vendor's expense. For further information, please contact Claire Barralon on 07 60 13 70 00, [email protected], real estate agent registered with the RSC of LYON under number 904 488 533
…By John Taylor Lyon


Sitting on an expansive corner plot and featuring premium upgrades, this five-bedroom villa in Fairway Vistas offers a serene living experience against the backdrop of golf course views. The home is centrally located in the community, providing convenient access to the community’s parks and playgrounds. It is also a short distance away from the acclaimed Dubai Hills Golf Club, the Central Park and Dubai Hills Mall, amongst other main facilities. Sleek contemporary architecture is complemented by stylish interiors with fittings and fixtures from premium European brands, as well as integrated technological functions including an integrated CCTV and intercom, home automation by Jung, and Bose audio systems. Fronted by a reflection pool and a sculptural tree, the main entrance creates a tranquil welcome to the home. The main living and dining space is adjoined by a show kitchen with an expansive central island and serviced by a fully equipped back kitchen. Appliances are by Miele and Siemens, along with a Quooker water system, German-engineered storage solutions, and ample cooking space. A home office with a lounge and TV area provides room for quiet relaxation, and all four of the secondary bedroom suites are very elegantly appointed. The master bedroom is a vision of grandeur, with dual walk-in closets, a dedicated dressing area, and a master bath with dual vanities and a Jacuzzi. The outdoor area comprises a large garden with a shisha lounge and an 18.5-metre infinity-edge overflow pool with a Jacuzzi and swim-up bar, alongside a pergola with a dining area and a BBQ pit. Sukabumi Bali stone lining keeps the pool at a comfortable temperature and creates a resortlike effect. A children’s play zone with a sandpit completes the space. This is the perfect family home in one of Dubai’s finest residential neighbourhoods. Please contact us for more information.
…By Dubai Sotheby's International Realty


In a privileged location just a few minutes from hilltop Bonnieux village and 20 minutes from Gordes, this elegant and peaceful 18th century “mas” offers about 445 sqm of living space. It is set in over 1 hectare of landscaped grounds planted with olive and cherry trees, with terraces offering an exceptional panoramic view of the Luberon Valley and the neighbouring villages. Tastefully restored bringing contemporary comfort allying with authentic period charm, it includes a triple living/reception room, two kitchens, and a ground-floor bedroom. Five further bedrooms including four suites, and a boudoir are upstairs. It would be easy to divide the property into two separate houses for two families. An extensive water feature surrounded by olive trees contributes to the exceptional charm of this authentic property.
…By Daniel Féau Provence - Luberon & Alpilles


Diamond Reef Estate is a secluded hillside sanctuary on the exclusive island of Great Camanoe, offering a distinguished and truly private island experience. Perched on more than ten acres, the estate captures exquisitely panoramic views across the Sir Francis Drake Channel, with Marina Cay as its neighbour and Scrub Island just across the water. Accessible only by boat, Diamond Reef Estate’s unique geography is among its greatest luxuries. A communal dock welcomes arrivals, leading to meandering pathways that weave through lush gardens and dramatic cliffside lounging and yoga areas. Verdant hillsides, pristine vistas, and the intimate tranquility of Great Camanoe define the atmosphere from the moment you arrive. A celebration of traditional Caribbean architecture, the estate blends luxurious finishes with exotic furnishings, all set within flourishing tropical gardens. The Main Building and Terrace overlook a natural stone piazza, an infinity-edged pool, and multiple outdoor dining areas shaded by tropical fruit trees. Inside, the Great Room frames sweeping ocean views through elegant arched windows while enveloping the senses with rich natural wood ceilings, massive hardwood beams, and bespoke fitted furnishings. True to Caribbean heritage, the grand salon kitchen—housed in its own dedicated structure, features travertine floors, soapstone counters, custom appliances, and a commanding hardwood island designed for both functionality and beauty. Accommodations are thoughtfully distributed across five buildings connected by stone pathways, piazzas, pools, koi ponds, and intimate grottos. From the expansive Master Suite, complete with hot tub, indoor and outdoor showers, and dual walk-in closets, to the charming Writer’s Cottage with its indoor and outdoor kitchens, the estate offers eight bedrooms and ten baths nestled among botanical gardens and centuries-old trees. Large garages and storage facilities, garden nursery and solar and gravity low energy desal plant producing continual fresh water and low power consumption for independent conservative island living. Diamond Reef Estate is a rare Caribbean oasis where privacy, beauty, and timeless design converge.
…By British Virgin Islands Sotheby's International Realty


is pleased to present this elegant property, where clean architectural lines meet the soul of authentic Provence — ideally located just minutes from the heart of Ménerbes, ranked among the most beautiful villages in France. Built in 2013 on a beautifully landscaped plot of about 2,500 m², this single-storey home offers approximately 250 m² of living space and achieves a perfect balance between traditional charm and contemporary comfort. From the moment you step inside, the generous volumes and abundant natural light impress. The main living area features a spacious lounge, an inviting dining room, and a fully equipped open-plan kitchen. A mezzanine lounge, with a view of the hills and currently used as a TV area, overlooks the space, adding dimension and flexibility to the layout. The night area comprises four large en suite bedrooms, each opening onto the garden or a terrace, ensuring privacy and comfort for all. A fifth independent en suite bedroom, located near the pool house, offers ideal accommodation for guests or extended family. The basement of nearly 90 m² presents rare potential for customization — whether as a home gym, cinema room, wine cellar or creative space. Outdoors, the Provencal lifestyle is celebrated in every detail. Facing south, the lush Mediterranean garden — planted with lavender, olive trees, cypresses, and pines — surrounds a stunning 15 x 4 m heated infinity pool with a submerged sun deck. A fully equipped pool house with a summer kitchen, barbecue, and al fresco dining area completes the outdoor space, extended by a shaded pétanque court for moments of conviviality. Tucked away in an unspoiled natural setting, out of sight yet close to the region’s most renowned sights, this turnkey property — sold fully furnished — offers a rare blend of elegance, tranquility, and functionality in the heart of the Luberon. An ideal primary or secondary residence, just 50 minutes from Avignon TGV station and one hour from Marseille International Airport. Information on the potential risks associated with this property is available on the Géorisques website: georisques.gouv.fr
…By John Taylor Luberon

Receive by email any new listing that may match your search criteria
By validating this form, you accept the general conditions of use of Le Figaro Properties.
These agencies offer a selection of luxury properties vente . Feel free to contact them for personalized assistance.