Get early access to listings that match your criteria
Never miss an opportunity again. Our personalized alerts notify you instantly.

 English$ USD · m²


Exceptional location, for this outstanding contemporary villa, within a closed domain on the western side of the Cap d'Antibes. Located on a flat plot of land of 3 958m², this property offers an unobstructed sea view over the Lérins Islands and the Estérel massif. This villa was built with a high level of requirements. Entrance level : a living room opening onto a large terrace, an office and two large suites of more than 100 m² each. Garden level: a living room with a fireplace, dining room, cinema room, a wine cellar, an equipped kitchen, a laundry, three bedrooms with bathrooms; all opening onto spacious terraces, the garden, a magnificent swimming pool and pool house with gym. A 75 m² seperate apartment with living room and two bedrooms. A garage for 7 cars. Agency fees payable by vendor
…By Magrey & Sons Cannes


An Exquisite Country Estate In The Siena Hills Nestled amidst the enchanting landscapes of the Terre di Siena, this captivating property is a finely restored farmhouse complete with a panoramic swimming pool and approximately 7,500 sqm of private land. Surrounded by the rolling hills of Tuscany and only a short stroll from a beautifully preserved medieval village, this residence embodies the perfect balance between elegance, tradition, and modern comfort. This extraordinary estate presents itself as a true sanctuary of tranquillity an idyllic haven where every detail has been thoughtfully designed to offer an unparalleled quality of life. Comprising a majestic main villa and a generous annex, both meticulously renovated, the property is framed by a meticulously landscaped garden where a stunning two-tiered infinity pool takes pride of place. It is a place where rural charm meets refined sophistication, offering an enviable lifestyle immersed in the very essence of Tuscany. The Villa The principal villa spans approximately 630 sqm across three levels, and showcases the timeless beauty of Tuscan architecture. Ground Floor: An elegant dining hall sets the stage for convivial gatherings, while the fully fitted kitchen, enhanced by a traditional fireplace-barbecue, provides a perfect blend of authenticity and functionality. A luminous living area, featuring spacious lounges with a grand fireplace, opens onto a natural portico an inviting spot for alfresco dining and leisurely evenings with family and friends. A travertine-clad guest bathroom and a practical laundry area complete this level. First Floor: This floor is dedicated to the sleeping quarters: two refined living areas with fireplaces provide warmth and charm, while six beautifully appointed en-suite bedrooms ensure absolute comfort and privacy. Each room has been designed to combine rustic elegance with modern convenience. Basement: The level hosts a serene relaxation area, seamlessly connected to a panoramic lounge, creating an intimate retreat for wellness and quiet contemplation. Faithfully restored in respect of the original design, the villa preserves every architectural detail of a traditional Tuscan farmhouse: exposed wooden beams, terracotta and natural stone floors, and interiors enriched with antique Tuscan rural furnishings. All utilities are present and functional, with water supplied by both the municipal aqueduct and a private well connected to a cistern. The current LPG heating system is set to be upgraded to district heating, ensuring efficiency and sustainability. The Annexes Adjacent to the main villa lies a second residence of approximately 290 sqm, spread across two levels. This annex, also restored to the highest standard, offers on the ground floor a spacious and bright living room with fireplace, a kitchen with adjoining dining area, and a bathroom. Surrounded by its own private outdoor spaces, it invites one to enjoy the serenity of open-air living. The upper floor houses two elegant double bedrooms, each with en-suite bathrooms, offering comfort and privacy for guests or family members. The Land The estate is embraced by approximately 7,500 sqm of landscaped grounds, featuring manicured English-style lawns, a wood-fired oven, barbecue area, and multiple shaded corners designed for relaxation and outdoor dining. At sunset, these spaces transform into the perfect stage for an aperitivo amidst the golden Tuscan light. The jewel of the property is undoubtedly the panoramic swimming pool, a masterpiece of design spread across two cascading levels: the upper basin measuring 17x8 metres overlooks the lower one of 13x4.5 metres. Both pools offer an unrivalled setting in which to unwind, immersed in the tranquillity of nature and gazing over breathtaking views. Below the pools, a technical room and a storage area ensure functionality without compromising aesthetics. The Location Commanding a dominant position over two enchanting valleys, the estate enjoys uninterrupted and ever-changing views of the Tuscan countryside, where every hour of the day paints the landscape in new and magical shades. While offering absolute privacy, the property is enviably close to civilisation: a mere 500 metres away lies a charming medieval village, easily accessible on foot and offering essential services. Living near Chiusdino brings one close to history, culture, and legend most notably the world-renowned Abbey of San Galgano, a majestic 13th-century ruin open to the sky, and the nearby Hermitage of Montesiepi, home to the only known sword in the stone, linked to the tale of Saint Galgano. The estate is also within comfortable reach of some of Tuscany’s most celebrated towns: Siena, famed for its artistic heritage and the Palio; Asciano, embraced by the Crete Senesi; Buonconvento, one of Italy’s most beautiful villages; Monticiano with its pristine nature reserves; Monteroni d’Arbia, crossed by the ancient Via Lauretana; Murlo, an evocative Etruscan settlement; and Rapolano Terme, celebrated for its thermal spas. The international airports of Florence and Pisa are both conveniently accessible. EPC Rating: G Energy Performance Index (IPE): 160 kwh/sq.m.*year Why Buy It This estate is currently run as a successful agriturismo, yet it may easily be transformed into a distinguished private residence. It is an exceptional choice for those seeking to embrace the authentic beauty of the Tuscan countryside while enjoying modern comforts and proximity to services. Its location, at the crossroads of culture, history, and natural splendour, makes it a unique retreat for those desiring exclusivity without isolation. Adding to its appeal, there is the possibility of purchasing an additional 80 hectares of land. This includes around 70 hectares at a short distance from the estate and 10 hectares nearby, currently cultivated with walnut groves. On these lands stands a rustic farmhouse of approximately 600 sqm, in need of restoration, yet rich with potential whether as a second residence, an agricultural venture, or an additional hospitality facility. Distances Closest Borgo with services: 500 m Chiusdino: 9 km Abbey of San Galgano: 15 km Hospital: 37 km Siena: 37 km Murlo: 48km San Gimignano: 48 km Buonconvento: 55 km Monteroni d’Arbia: 55 km Asciano: 64 km Rapolano Terme: 65 km Florence: 85,7 km Airport of Florence: 98,5 km Airport of Pisa: 108 km
…By Italian Luxury Asset Srl


Located in a peaceful setting yet close to all amenities, this beautiful house in a commanding position offers breathtaking views of the surrounding area. It is set in magnificent landscaped grounds of 2.5 hectares with olive trees and century-old trees, from which you can enjoy a swimming pool surrounded by greenery and admire a panorama of the surrounding hills and Mont Ventoux. Inside, the house offers approximately 310m² of living space, combining comfort and elegance with large, bright living areas and six spacious bedrooms. The property also includes a large garage and several outbuildings. A rare opportunity for those seeking the tranquility of a natural environment and the convenience of quick access to shops.
…By Michaël Zingraf Christie's International Real Estate Gordes


10 minutes from Maussane-les-Alpilles and the center of Arles. If you love stone properties and Provence, this farmhouse is made for you! Nestled between the Alpilles mountains and the historic center of Arles, this sumptuous property comprises an authentic early 19th-century Mas (farmhouse) of 300 m², carefully renovated with respect for traditional materials and Baux stone. It perfectly combines old-world charm, elegance and modern comfort. You'll be won over by the generous volumes, beautiful wood-panelled ceilings and numerous bedrooms (4 en-suite bedrooms and an office), making it an ideal place to welcome family and friends. Outside, the magic works just as well: a large 75 m² barn-garage and splendid landscaped parkland invite you to relax, while a heated swimming pool and pool house promise great moments of conviviality. A true art of living in Provence...A rare property to discover quickly. A video on demand.
…By Happy Immobilier - Maussane-les-alpilles


Slovakia Sotheby’s International Realty offers for sale a single-storey family house that blends exceptional privacy, complete self-sufficiency, and thoughtfully designed architecture. Located in the tranquil village of Malé Leváre near the popular recreational area of Rudava, the property offers a generous living area of 540 sqm on a spacious 5 000 sqm plot. The centerpiece of the house is a stunning living area with a ceiling height of up to 6.5 meters, seamlessly connected to the dining room and kitchen. This part of the interior feels both airy and cozy – enhanced by large-format high-gloss tiles, elegant lighting fixtures, and a fireplace that serves as both a visual and functional element. The layout includes a separate wine cellar, study, three spacious bedrooms with bathrooms, walk-in closets, and six toilets. The furnishings, including custom-made furniture and an electric fireplace in the bathroom, were designed with an emphasis on detail and practicality. Three spacious terraces (totaling 65 sqm) further elevate the comfort of living. The exterior is equally well-thought-out and functional. A 15 × 8-meter swimming pool with a sun terrace forms the outdoor focal point, surrounded by paved surfaces, a manicured lawn, ornamental trees, and palm trees. The property also features a 73 sqm summer kitchen, a 102 sqm utility building, a woodshed, a water station, and raised garden beds for growing vegetables. All outdoor areas are equipped with automatic mowing and irrigation systems, supplied by two private wells (34 m and 106 m deep), ensuring complete operational independence. Parking includes a 58 sqm garage for two vehicles, along with six additional outdoor parking spaces. Naturally, the house is equipped with underfloor heating, air conditioning, an alarm system, and a security camera system. The property will appeal especially to those who value tranquil living on a spacious plot, with a focus on practicality, high-quality interior fittings, and a thoughtfully landscaped exterior. Alternatively, it may serve as a premium weekend family retreat. More information about the property new build (2023) self-sufficient infrastructure ceiling height 3 m (6.5 m in living room) 2 fireplaces (living room + electric fireplace in bathroom) high-gloss large-format tiles (120 × 240 cm) underfloor heating pool (15 × 8 m), summer kitchen (73 sqm), utility building (102 sqm) 2 private wells (34 m – irrigation, 106 m – drinking water) automatic irrigation and mowing air exchanger in the wine cellar security cameras, alarm system close to Rudava recreational area energy certificate A
…By Slovakia Sotheby's International Realty


Engel & Völkers is pleased to present this magnificent equestrian property of 4 hectares 69 ares located 20 minutes from Luxembourg City. This centre offers exceptional facilities for horses and an idyllic setting for an owner's or breeding stable. The main building, a mill dating back to ±1870, was completely renovated in 2012, while preserving many of the noble features of the original construction. This building has a total surface area of approx. 448.63 m², of which approx. 398.28 m² is habitable and is composed as follows: On the garden level, an entrance hall with an integrated cloakroom and toilet leads to a ±35.75 m² living room. Extending from the living room is a spacious ±45.53 m² dining room with open-plan kitchen and cathedral ceiling. This room has direct access and a lovely view to the garden and pond. There is also a ±14.87 m² master bedroom with dressing room and bathroom, and an independent 38 m² studio accessed via a separate entrance. Upstairs are three bedrooms (±15,15m² ±15,15m² and ±12,90m²), a bathroom and a multi-purpose area of ±24.85 m². The ground floor, facing the equestrian area, includes an office, a laundry room, a garage and an independent flat of ±35.95 m² with bedroom, kitchen and bathroom. The equestrian facilities, completely renovated between 2002 and 2008, are spread over three separate buildings. The first, adjoining the house, offers 37 boxes, a treatment room, two horse showers and several tack rooms. The second building, opposite the house, offers a first 35x17m white sand indoor arena, as well as a reception area with kitchen, renovated in 2008 and overlooking the arena, a storage area and a workshop. The third building houses a second 50x20m white sand indoor arena, a 12-stall stable with paddocks, lockers, a grooming area, a shower and a solarium. A 50x20 m drained outdoor arena completes the complex. All the tracks are equipped with an automatic watering system and LED lighting for optimum comfort. The resort also has an 80,000-litre water tank to ensure autonomous watering. In addition, it is possible to purchase 4 hectares 02 ares of adjoining meadows, ideal for grazing. The equestrian center is located in the hamlet of Kempemillen, between the villages of Hobscheid and Eischen. The village of Hobscheid is situated to the west of Luxembourg in the very beautiful Valley of the Seven Castles (Valley of the Eich) with many interesting sites, both on the Luxembourg side (Castles of Koerich, Septfontaine, Ansembourg, etc.) and on the Belgian side (Clairfontaine Abbey), inviting numerous walks on foot, horseback, or bicycle. The commune has good infrastructure: school, nursery, mini-market, restaurant, etc. From the property, you can reach the A6 motorway towards Luxembourg City in a few minutes as well as the center of Steinfort, which notably has numerous facilities such as supermarkets, medical offices, pharmacy, bakeries, butcher shop but also beautiful sports and leisure facilities such as a swimming pool, football fields, a tennis club, a climbing park (Steinfort Adventure), a cultural center, and much more. Numerous forest and country rides are within easy reach of the house and riding centre. Distances: Luxembourg City: ± 30km Bus Stop Hobscheid: ±950m Motorway A6 (Luxembourg - Brussels): ±9km Montessori Private School Hobscheid: ±1.7km Maison Relais Eischen: ±1.4m Restaurant All Schoul: ±1km Center of Steinfort: ±4.7km Cactus Windhof: ±8.5km Pall Center Oberpallen: ±12km Findel Airport: ±39km Arlon (Belgium): ±8km
…By Engel & Völkers Luxembourg


Perched on the heights of Terres Basses, this property offers an exceptional panoramic view of the Caribbean Sea and Anguilla. Nestled on a vast estate, it consists of two villas. Spacious oceanfront terraces, an infinity pool, and a jacuzzi facing the sea invite you to relax and take in the breathtaking scenery. Its 14 bright bedrooms, all opening onto the horizon, blend Caribbean charm and contemporary elegance.
…By Coldwell Banker St Barth Azur Saint-barthélemy


Remodeled Colonial style House built 100% of reinforced concrete, designed by the prominent architect Jaime Bendersky, on a 7,500sqm plot of land. Outside, it has a barbecue area equipped with a kitchen, a separate bathroom and granite countertops, a gardener's bathroom, a swimming pool, and parking for eight cars (three covered). It has access through two electric gates, the second leading to a large service patio with direct access to the kitchen, storage shed, and a double laundry room. The house has an automatic emergency generator and an underground tank with 3,500 liters of oil for heating. In the back of the house are fruit trees, walking paths, and an irrigation system. Interior distribution - Wide entrance hall. - Guest bathroom. - Double-height living room and separate dining room, with access to a covered terrace with gas grill and electric wooden curtains. - Kitchen equipped with FAGOR appliances, pantry, HBT furniture, wood stove, and dining room with access to an interior terrace. - Loggia, service patio, and staff quarters. Bedroom sector; - Two bedrooms with access to the interior garden and shared bathroom. - Large main bedroom suite, dressing room, and bathroom with Jacuzzi with access to the interior patio and terrace. - Basement with wine cellar. The second floor with access by concrete stairs. In this, two bedrooms share a bathroom, living room, library, and music room. Specs: All doors are oak demolition wood. Entrance hall, bathrooms, kitchen on porcelain floor. Armored thermopane windows. Underfloor heating and radiators through oil. Two independent propane boilers for hot water. Engineered wood floor. Living room with an audio system. Bulk propane tank. Kitchen with Silestone covers
…By Chile Sotheby's International Realty


Two-story house located on a quiet street. First floor: Entrance hall Integrated living and dining room with access to the terrace and garden Kitchen Service room and bathroom Guest bathroom Small sitting room Two bedrooms sharing a bathroom Second floor: Master bedroom en suite with walk-in closet and natural light Office Exterior: Terrace Barbecue area Heated pool with heat pump Double-glazed windows throughout the house 2 parking spaces Large storage room
…By Chile Sotheby's International Realty


In the exclusive setting of Aqua Village lies this distinguished apartment, located on the second floor of the Bali II building. With an internal area of 160.70 square meters and a total of 199.49 square meters, the property combines spaciousness, modern design, and carefully selected details that enhance every room. The social area features an integrated living and dining space that opens onto a glass-enclosed balcony, offering direct views of the lagoon and ensuring a bright, comfortable, fully climate-controlled atmosphere. The kitchen, equipped with high-end appliances and a breakfast bar, provides both functionality and elegance, while the layout includes a guest bathroom for added convenience. The private area offers three bedrooms, including a master suite with private bathroom, plus two additional bedrooms that share a bathroom. The apartment also includes an independent service area with laundry room, bedroom, and bathroom, ensuring practicality for everyday living. The property comes with two parking spaces and is delivered finely furnished, move-in ready. A unique opportunity to enjoy life in one of Paraguay’s most prestigious developments, where comfort and nature blend in perfect harmony.
…By Paraguay Sotheby's International Realty


Step into Paremoremo's very own version of Bridgerton, with luxury, elegance and sophistication oozing throughout this stunning Georgian-style residence, tucked away in an exclusive sanctuary. A private driveway sets the stage for a home that makes a grand statement, blending classical charm with modern luxury. From the moment you arrive, the dramatic double-story entryway welcomes you with a spectacular feature staircase, setting the tone for the expansive living spaces beyond. Perfect for family living or entertaining on a grand scale, this home offers five generously proportioned bedrooms, three well-appointed bathrooms, and multiple living areas, including a separate formal dining room and a private office. The heart of the home is the classical kitchen, designed for effortless entertaining and family gatherings. This exceptional space flows seamlessly into the outdoor living area, where multiple French doors lead to a north-facing patio bathed in sunlight. Outdoors, you'll find a haven of relaxation and beauty. The heated swimming pool and spa are perfectly positioned to capture the all-day sun and tranquil views of the surrounding rolling hills next to the cosy bar or sit together around the outdoor fireplace and enjoy all year long. Whether hosting a summer soiree or enjoying a quiet evening under the stars, this outdoor oasis will quickly become your favourite retreat. The separate cottage offers a space for a gym and a studio apartment for those family members wanting their own space. Every detail of this home has been meticulously crafted to balance functionality with elegance. With three spacious living areas, there's ample room to spread out and enjoy life, whether you're seeking quiet moments or vibrant gatherings. The architecture and design exude an inviting warmth, while the lush landscaping and private setting enhance the overall sense of peace and exclusivity. Discover a lifestyle of elegance, comfort, and unparalleled privacy. Contact Natalie Newton for your private viewing.
…By New Zealand Sotheby's International Realty


20 minutes west of Aix-en-Provence, this property of approximately 3 ha and its Mas full of character welcome you through a shaded driveway of majestic plane trees, decorated with an old basin of 18m supplied with water by a source. The main house of approximately 290 m² is composed on the ground floor of an entrance hall leading to a living room with fireplace, a TV lounge, a dining room with fireplace, an equipped kitchen, a large office, technical rooms and a cellar. All the living rooms open onto the south facade. Upstairs, a 40 m² suite, two bedrooms with shower room, a small office and a dressing room. The property also has an independent apartment of approximately 65 m², two rooms currently used as an attic for a total of approximately 53 m² and a magnificent former stable of 87 m² which could be converted into a reception room. Outside, a summer bedroom and gym in the form of a tent on a 40 m² slab, a tennis court and a wooded park invite you to relax. At the rear of the Mas, a sublime space of approximately 850 m² includes a garden and a large mosaic swimming pool measuring 15 x 5 m. Numerous sources, a borehole and town water ensure a satisfactory water supply to the property. A true haven of peace, timeless, a few minutes from a pleasant village and the amenities of Aix-en-Provence which offers numerous possibilities for additional developments. Agency fees payable by vendor - Montant estimé des dépenses annuelles d'énergie pour un usage standard, établi à partir des prix de l'énergie de l'année 2021 : 3400€ ~ 4610€
…By Barnes Pays D'aix-en-provence


Colonial Estate in Saint Barth Set on a sprawling lush 7,700 m² estate, this exceptional property offers breathtaking views of the ocean and stunning sunsets. Six en-suite bedrooms are spread across four charming colonial and Caribbean-style houses. A swimming pool overlooking the sea features a fully equipped pool house. This rare and unique estate in Saint-Barthélemy presents an exceptional opportunity to own a true piece of paradise. "Information on the risks to which this property is exposed is available on the Géorisques website http://www.georisques.gouv.fr. Villa proposed by Agence des Parcs de Saint-Tropez.
…By Agence Des Parcs De Saint-tropez


Property of two renovated Villas. Located in a residential neighborhood close to the village. Perfectly suited for a family residence, rental investment, or turnkey mixed-use project, this property combines functionality with high-end features. Total built area: 575.84 m² on a 2,560 m² plot. The first villa features a living area of 336 m² on a 1,760 m² plot with a private swimming pool. Garden level: Double living room, spacious dining area, and fully equipped kitchen. Upper floor: 4 bedrooms with bathrooms and/or showers. Basement: Complete wellness area including a leisure lounge, hammam, sauna, gym, and laundry room. The second villa offers a living area of 239 m² on an 800 m² plot with a private swimming pool. Garden level: Large bright living room with dining area, fully equipped kitchen, and 1 bedroom with shower room. Upper floor: 2 additional bedrooms with bathrooms and/or showers, terrace with unobstructed views. Basement: 2 bedrooms with English-style windows, shower room, and laundry room. "Information on the risks to which this property is exposed is available on the Géorisques website http://www.georisques.gouv.fr. Villa proposed by Agence des Parcs de Saint-Tropez.
…By Agence Des Parcs De Saint-tropez


Les Issambres - Facing Saint-Tropez, an exceptional waterfront villa On the horizon, the Mediterranean sparkles. Just across the street, the bay of Saint-Tropez. It is in this unique setting that this contemporary villa nestles, a true haven of tranquility, offering direct access to the beach and a breathtaking panoramic view. Located on a flat plot of 1,600 sqm, subtly landscaped and covered with natural lawn, the property opens onto a heated infinity pool of 10x5 meters, extended by an elegant pool house. With its 211 sqm, the villa combines comfort and modernity: a vast reception room bathed in light, a dining room opening onto a covered terrace with a bioclimatic pergola, five generous bedrooms, three of which are en suite, as well as a laundry room and no fewer than six Japanese toilets. The entire house is air-conditioned, guaranteeing absolute comfort in all seasons. A rare place, where elegance blends with the gentle Mediterranean lifestyle, to savor every moment facing the sea.
…By Agence Du Cap Les Issambres


Ref. 4688: Beautiful old farmhouse for sale in Indre-et-Loire department. A private rural location offering views over the countryside and yet only a short drive to one of France’s most beautiful château villages, Montresor. With no immediate neighbours (other than the local wildlife) this home enjoys a peaceful setting surrounded by fields and nature. This farm style complex has been thoroughly renovated and improved. Today it provides comfortable accommodation for a large family and friends and an excellent base from which to explore this famous part of the Loire Valley. The main house covers circa 180sqm of living space over two levels. The entrance hall/cloakroom with black and white tiled floor provides access to the study (or bedroom) with parquet flooring and views over the pool terrace and beyond. On to the kitchen of 20sqm well equipped and thoughtfully planned. A double aspect room with plenty of natural light and views over the pool to the front and pond area to the rear. Two further double bedrooms each with parquet flooring and rural views share a family shower room with twin sinks, shower and wc. The main lounge is 34sqm with original features of beams and a stone fireplace with modern style wood burner with bread oven behind. A large double aspect room with direct access to the pool terrace via a split door, sharp diagonal tiling offset the original elements. A step down leads us the salon, 14sqm with triple aspect and a picture window to maximise the views over the pond and fields beyond. Stairs from the lounge lead us up to the first floor with two large double bedrooms (18sqm and 23sqm) with velux windows and a family bathroom and wc. Outbuildings : Covering approximately 900sqm of useable space the outbuildings include : A guest lodge, well presented independent ground floor accommodation for family, friends or paying guests: a double aspect living room with bar style open kitchen of 28m² with feature fireplace with wood burner, a family shower room, wc and two double bedrooms. 3 former “goat sheds” today used as storage rooms and the climate controlled wine cellar. A large barn offering a games room of 44sqm and a reception hall of 93sqm both with concrete floors, exposed stone walls, original beams, lighting and electrics. Above is a large attic space of 144sqm. At the end of this building is a storage room. The garage building offers two separate garage areas both with electric “up and over” doors. The first 41sqm with attic storage above and the second 92sqm (9.2m high) with separate workshops of 26sqm and 32sqm with a mezzanine area above of 69sqm. To the rear of the garage building is a covered hanger measuring 7.5m x 15m Around 2.5acres (1ha) of enclosed park surrounds the buildings and their courtyard. The tall poplar trees stand proud next to the feature fishpond with fountain and seating area. The lawn and park are well maintained with established specimen trees and plants. Fenced with gated access providing a secure perimeter to keep the pets within and the larger wildlife out. Ideally located in front of the house is the swimming pool, heated 11x5m dropping to a central depth of 1.7m using UV Oxygen active filtration. A 55m borehole provides various watering points throughout the park and there is also a well of 20m, ideal for that vegetable patch. The former “wine press” is still to be found in the garden, now a feature. Cabinet LE NAIL – Touraine - Loire Valley – Mr Tony WELLS : +33 (0)2.43.98.20.20 Tony WELLS, Individual company, registered in the Special Register of Commercial Agents, under the number 444 692 156. We invite you to visit our website Cabinet Le Nail to browse our latest listings or learn more about this property.
…By Cabinet Le Nail


4 Bedroom, 4 Bathroom Luxury Home with Pool, Cinema and More Welcome to a property that redefines luxury living. Set in an exclusive location, this architecturally designed 4-bedroom, 4-bathroom home is the epitome of contemporary elegance, offering premium finishes, expansive living spaces, and a lifestyle most can only dream of. Four Opulent Bedrooms – All Ensuite: Each bedroom is a private sanctuary, complete with its own designer bathroom, high-end finishes, and generous space. The master suite is a true retreat with spa-like amenities and views over the manicured garden. Designer Kitchen + Scullery: The sleek, modern kitchen is fitted with top-tier appliances, stone countertops, and custom cabinetry—complemented by a fully equipped scullery for seamless entertaining and everyday functionality. Private Cinema Room: Your very own in-home cinema brings the magic of the movies to your doorstep—soundproofed, immersive, and luxurious. Dedicated Children’s Playroom: A thoughtful space designed to inspire creativity and fun, tailored for the modern family. Lush, Landscaped Garden: Step outside to your own private oasis. The garden is a work of art—lush, tranquil, and perfectly manicured. Whether hosting or unwinding, this outdoor space is pure luxury. Dream Pool: Crystal-clear, resort-style, and irresistibly inviting. Surrounded by greenery and designed for both relaxation and entertainment. Additional Luxury Touches: High ceilings and expansive windows for natural light Modern lighting and smart home features throughout Premium flooring and bespoke finishes in every room Seamless indoor-outdoor flow, perfect for entertaining This property is nestled in a prestigious neighborhood known for its privacy, security, and proximity to top-tier schools, fine dining, and world-class amenities. Don't miss out on this outstanding home and contact the agents today to book your private viewing,
…By Lew Geffen Sotheby's International Realty


This exclusive beachfront boutique villa combines elegance, comfort, and privacy in a truly paradisiacal setting. The property features a total of seven bedrooms and seven bathrooms, ideally designed to accommodate up to 20 guests. Set on a 13,480 Sq. Ft. (1,252.30 m²) lot with 2,749 Sq. Ft. (255.43 m²) of construction, the layout maximizes space with a perfect balance of luxury and functionality. The accommodations are distributed across two main villas and an independent bungalow. Four bedrooms feature double accommodations, ideal for groups, while two master suites offer the comfort of king-size beds and private bathrooms with refined finishes. The Sunflower Bungalow adds a seventh bedroom, fully wheelchair accessible and perfect for enhanced privacy. All rooms are equipped with air conditioning, ceiling fans, Smart TVs with Netflix, and high-speed Wi-Fi, ensuring both comfort and entertainment. The villa also offers two washers, two dryers, and a fully equipped kitchen with modern appliances. Currently, this boutique property operates successfully as a hotel, standing out as a unique opportunity for those seeking the serenity of a white-sand beach, breathtaking sunset views, and an exclusive lifestyle experience in the Riviera Maya.
…By Riviera Maya Sotheby's International Realty


MAISON DUMON offers you this beautiful bastide with panoramic views of the Luberon. The house has been completely renovated with great taste and high quality materials. The bastide offers 5 bedrooms and 5 bathrooms as well as a separate office. On the 1st floor, around a large skylight, 2 bedrooms with their bathroom and an office are arranged. On the ground floor, the kitchen is very modern and functional opening onto a very spacious and bright living room with built-in fireplace. And in the sleeping area 2 bedrooms with bathroom. On the lower floor there is a TV room and a bedroom with its bathroom. This part can be completely independent. There is also a very beautiful terrace with a splendid view of the mountains. The garden is magnificent, with its beautiful trees and plants, very well maintained. There is a source there. The heated swimming pool measures 7 by 14 meters and is ideally located high up on the property. The property also includes a large garage of 70 m2 Do not hesitate to contact our Agency to visit this beautiful property.
…By Maison Dumon


Réf. 4467 : Elegant renovated house near Nantes. This former wine estate is located in a commune on the banks of the Loire, close to Nantes, with a population of 7.000. The property is set in almost 8.000 sqm of parklands, all fully walled and perfectly maintained. The nearby royal river is bordered by market gardens and vineyards. This area is bathed in soft light. Choosing to live here means choosing a balance between rural tranquillity and urban bustle. Once through the gates, an inner courtyard is framed by the U-shaped buildings. They form a harmonious, balanced whole. This former wine-producing estate has been renovated with meticulous care, blending the past and present with rare elegance. The light colours of the walls and the ochre of the tiled roofs gently catch the light. Inside, the renovation has been carried out with a meticulous eye for detail, using top-quality materials that offer impeccable serenity and comfort. The main building comprises : Ground floor: the entrance hall with a stone stairway and a wrought iron banister. To the right, a superb lounge (34sqm) with parquet flooring, fireplace, wood panelling and mouldings, a office (29sqm) and a large room that could be used as a bedroom (36sqm) with shower room and toilet, and opening on to the parklands. To the left of the entrance hall is the dining room (33sqm), the kitchen and, joining the south wing, a vast, light-filled living room (50sqm) with monumental fireplace, from which you can access the outdoor swimming pool and spa. Upstairs, the landing leads to two bedrooms, one with bathroom, dressing room and toilet, and the other with shower room, dressing room and toilets. In the north wing: an independent flat, with a living room with kitchen, two bedrooms, a shower room and a toilets. In the south wing: Ground floor: a shower room, a toilet, a large bedroom (37 sqm) and a linen room. Upstairs: two bedrooms, each with its own shower room and toilet. Outbuildings : The outbuildings are in good condition. In the south wing: large garage, 3 cars, automatic doors + cellar with old wine press. In the north wing: garage with tiled floor, automatic gate, storage room, dustbin room. Boiler room The total surface area of the property is around 2.47 acres. A 7,700 sqm plot is fully enclosed and planted with beautiful century-old trees. A second plot is adjoining. The swimming pool area, with its lovely stone terrace, is located in front of the large living area. Cabinet LE NAIL – Loire-Atlantique and Vendée - Mrs Nathalie TOULBOT : +33 (0)2.43.98.20.20 Nathalie TOULBOT, Individual company, registered in the Special Register of Commercial Agents, under the number 418 969 077. We invite you to visit our website Cabinet Le Nail to browse our latest listings or learn more about this property.
…By Cabinet Le Nail


Step into this stunning 3 Unit property, elevated on stilts and thoughtfully designed for coastal living in the heart of Port Aransas. Featuring two 2-bedroom, 2-bath units and one 1-bedroom, 1-bath unit, this income-producing property offers flexibility for short-term rentals, long-term tenants, or a private vacation retreat. This modern coastal gem showcases luxury finishes, open-concept layouts, and a prime location just minutes from Port Aransas beaches, dining, and attractions—maximizing rental appeal. Each unit enjoys access to two covered balconies, perfect for outdoor entertaining, relaxing, and taking in the coastal breeze. The beautifully landscaped yard surrounds a sparkling pool with ample lounging space, along with a convenient poolside bathroom. A private elevator provides seamless access to both levels, adding comfort and accessibility. Downstairs, a well-equipped workspace with laundry facilities adds extra functionality for owners or guests. A 1-car garage plus plentiful additional parking ensures convenience for you and your guests. Offered mostly furnished, this turnkey property is ideal as a Port Aransas vacation rental, income-producing investment property, or coastal retreat on Mustang Island.
…By Kuper Sotheby's International Realty


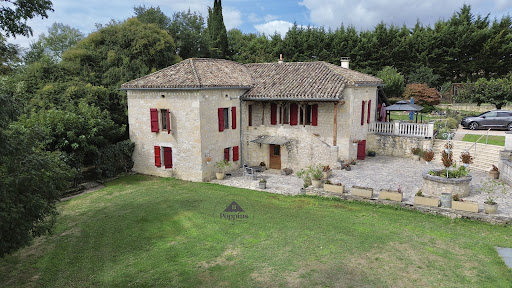

Superb Quercy Stone Farmhouse with Guest Cottage, Apartment, Pool & Gardens A beautifully restored Quercy stone farmhouse, meticulously renovated and maintained to the highest standard, set in a peaceful, private setting. Ideal for extended families or hosting guests, this property combines charm, comfort, and versatility. Main House oVeranda entrance with folding doors, blending indoor and outdoor living; wood-burning stove (28m2). oWell-equipped kitchen with granite countertops, professional-style oven, and breakfast area (14.45m2). oLaundry room with boiler and downstairs WC. oDining room with exposed stone and beams (30.07m2) opening to a salon with wood-burning stove and garden views (40m2). oCloakroom area via original front door leads to a second sitting/hobby room (17m2). oOak staircase connecting upstairs and garden-level areas. Upstairs: oOpen-plan office or potential bedroom (21m2) with Velux windows. oLanding leading to master bedroom with ensuite shower room (25m2). Garden Level: oTwo large bedrooms (16.66m2 and 13.43m2) with two shower rooms (one ensuite). oDirect garden access, ideal for independent living. Guest Cottage oSingle-level, two bedrooms, fully fitted kitchen, and shower room (75m2). oGas central heating with radiators throughout. oPrivate terrace and entrance gate for complete independence. Garages and Apartment oThree bays with shutter doors for garaging, workshop, or storage: 20.12m2, 17.32m2, and 23.66m2, head height 2.10m. oApartment above garage: One bedroom, open-plan living room with corner kitchen, and shower room. Entrance terrace spans the full width of the building, offering a stunning viewpoint over the entire property, from pool to gardens. Exterior & Grounds oLandscaped gardens (3,683m2) with terraces, paved areas, sunken lawn, and footpaths around the house and cottage. o10m x 5m saltwater pool with retractable dome cover, ornate balustrade, outside shower, and corner sink for an outdoor kitchen. oAutomatic entrance gates with videophone, private parking, and stone walls bordered by hedges for seclusion. oWell-insulated, efficient gas boiler with radiators throughout, achieving a C energy rating. Location o10 mins from Bourg de Visa o24 mins to Valence d'Agen o38 mins to Agen (TGV) o1h10 to Toulouse Airport Additional Information oTwo septic tanks in perfect working order (non-conforming). oTaxe foncière EUR4,028/year. A versatile property offering independent living for family and guests, with potential rental income from the guest cottage and apartment. With its immaculate renovation, private grounds, pool, and multiple dwellings, this is a rare opportunity in the Quercy region. EXPERTIMO est le leader français des réseaux dédiés aux mandataires expérimentés
…By Expertimo


The Zamenhof Residence is an extraordinary property that epitomizes privacy, luxury, and comfort at the highest level. Situated in the serene and pastoral Herzliya B area, near the prestigious Kfar Shmaryahu, it offers a prime location in one of the most desirable neighborhoods of the city. Additionally, it's convenient access to major highways ensures seamless connectivity to all parts of Israel. This exclusive private residential complex features a fenced plot of 1,125 m2 that includes a magnificent standalone villa with its own courtyard and infinity swimming pool, as well as two attached private houses. Each of these houses boasts its own courtyard and infinity swimming pool, providing an unparalleled living experience. The entire estate, including all three houses, was meticulously designed by "Meny Sayag Architects," renowned for crafting luxury homes both in Israel and internationally. Their designs integrate advanced modern elements and uphold uncompromising international standards of quality and finish. Each residence within the complex also includes two dedicated parking spaces. Villa 345 m2 over three levels Directions: North, South, East Courtyard: 106 m2 Pool: 23 m2 Bedrooms: 7 – incl. 2 en-suite bedrooms and a safe-room (mamad) Bathrooms: 3 Powder room Parking: 2 – one of which is a covered parking space Attached house 1 327 m2 over three levels Directions: North, South, West Courtyard: 82 m2 Pool: 19 m2 Bedrooms: 5 – incl. 3 en-suite bedrooms and a safe-room (mamad) Bathrooms: 3 Powder room Separate service room Parking: 2 Attached house 2 337 m2 over three levels Directions: North, South, East Courtyard: 120 m2 Pool: 26 m2 Bedrooms: 6 – incl. 2 en-suite bedrooms and a safe-room (mamad) Bathrooms: 4 Powder room Separate service room Parking: 2 Luxurious features and high-end specifications: Uniquely designed entrance door with integrated code and app functionality Custom-made designer kitchen Heated infinity swimming pool with an electric cover by Wolff Pool, adorned with exquisite mosaic flooring. Custom carpentry work throughout the home Architecturally designed lighting Multi-layer oak parquet in the living rooms and basement Opulent marble outdoor flooring Advanced smart-home system Daikin VRF air conditioning system Advanced security system incorporating cameras and alarms. Water-based underfloor heating Thermal insulation with anti-UV and anti-sun glazing Kindly contact us for additional details.
…By Israel Sotheby's International Realty


MONTAUROUX REF 4368 SITUATED ON THE HILLSIDE, ON A PLOT OF ABOUT 2 HECTARES, PLANTED WITH SEVERAL OLIVE TREES, IN A RESIDENTIAL AREA AND IN A GOOD ENVIRONMENT, AN OLD STONE HOUSE, BENEFITTING FROM A SPLENDID VIEW, WITH ABOUT 300m2 OF LIVING AREA + A GUEST HOUSE OF ABOUT 50m2 OF LIVING AREA THE MAIN HOUSE COMPRISES A FITTED KITCHEN, SEVERAL LIVING AREAS INCLUDING A LARGE LIVING ROOM WITH FIREPLACE AND A VERANDA, FOUR BEDROOMS, TWO SHOWER ROOMS, SEVERAL ANNEXES THE GUEST HOUSE COMPRISES A LIVING ROOM WITH FIREPLACE, FITTED KITCHEN, A MEZZANINE BEDROOM, SHOWER ROOM SWIMMING POOL A LAND WITH BEAUTIFUL AND WIDE TERRACES AROUND THE HOUSE BASKETBALL COURT PRICE: 2.500.000 EUROS COMMISSION PAYABLE BY THE SELLER
…By Agence Eric Lecat Immobilier


Plans underway for this spectacular home designed by Kontexture and to be built by Silvercreek Development. Situated on a ridgetop lot in North Scottsdale guard gated community of Carefree Ranch Estates, this 8,000 square foot home features the latest and greatest in modern desert living with an emphasis on biophilic design. 5 bedrooms including guest house, plus office, and private master bedroom lounge. Spa like dual master bath with free standing tub, oversized shower with views of Desert Mountain Golf course and Pinnacle Peakand dual walk-in closets. HUGE great room with chef's kitchen, butler's pantry, top of line appliances, all spilling to the outdoors via walls of glass for indoor and outdoor entertaining needs. The outdoors includes 2,000+SF elevated terrace with outdoor kitchen,
…By Russ Lyon Sotheby's International Realty

Receive by email any new listing that may match your search criteria
By validating this form, you accept the general conditions of use of Le Figaro Properties.
These agencies offer a selection of luxury properties vente . Feel free to contact them for personalized assistance.


