Get early access to listings that match your criteria
Never miss an opportunity again. Our personalized alerts notify you instantly.

 English$ USD · m²


pREMAX Inmomás invites you to discover your next investment in Alicante, a unique opportunity to buy a new home. This privileged location combines the comfort of the city with the charm of the Alicante coast./ppLocated just steps from the beach, this apartment offers sea views that will captivate you from the very first moment. Enjoy the Mediterranean climate as you stroll through the surroundings./ppThe interiors have been designed with comfort and modern style in mind, offering bright spaces that adapt to your daily needs./ppThe community features a communal pool ideal for relaxing and enjoying the sun, as well as well-maintained green areas for leisure./p
…By Annonceur International


pIn the picturesque Benissa, this exclusive villa is presented by REMAX Inmomás for those seeking a unique residence. Just 1 km from the coast, it offers a perfect balance between natural serenity and proximity to the vibrant Mediterranean. Designed for those who wish to fully enjoy the Costa Blanca, this property is a true luxury retreat with panoramic sea views./ppThe exterior design is intended to make the most of the Mediterranean climate, with a private garden that invites relaxation and leisure moments. The spacious terrace provides the ideal setting to admire the sea views or host social gatherings. Additionally, it features a private pool that adds a refreshing and playful touch to sunny days./ppThe interior layout has been conceived to provide comfort and functionality. It offers three bedrooms equipped with built-in wardrobes and four bathrooms, ensuring privacy and space for the whole family. The integrated modern appliances facilitate comfortable daily living, while the video intercom system enhances the security of the home./p
…By Annonceur International


Located in the charming town of Benissa, this exclusive villa offers a unique residential experience. With a proximity of just 150 meters to the sea, the property is situated in a prime location that allows for the enjoyment of the sea breeze and spectacular views. Designed to meet the most demanding needs, this villa features four bedrooms and four bathrooms, providing a spacious and comfortable space for the entire family. The villa is ideal for those seeking a home in a tranquil and picturesque setting, without sacrificing modern conveniences. OUTDOOR AREAS The exterior of the villa is designed to maximize enjoyment of the Mediterranean climate. It features a beautiful garden surrounding the property, offering a private green space to relax or enjoy outdoor activities. The terrace is perfect for al fresco dining or simply enjoying the sea views. Additionally, the villa includes a solarium, ideal for sunbathing in a private setting. The presence of a private pool adds a touch of luxury, allowing for refreshing dips during hot summer days. Access to a private garage ensures convenience and security for vehicles. INDOOR AREAS The interior of the villa is equipped with high-quality features that ensure comfort and functionality. The property includes air conditioning to maintain a pleasant temperature year-round. Built-in wardrobes in the bedrooms offer ample storage space, while underfloor heating provides warmth during the colder months. Electric shutters and a video intercom add an additional level of convenience and security. Each of the four bedrooms is designed to offer privacy and comfort, with en-suite bathrooms ensuring personal space for each family member.
…By Annonceur International


This equestrian estate extends over 7.1 hectares in a protected natural park just minutes from the Atlantic coast and the Algarve border. Offering privacy, natural beauty and generous facilities, the property includes two well-appointed residences with six bedrooms, additional guest cabins and a separate cottage — all overlooking the pool and rolling countryside.Professionally equipped for equestrian use, the estate features 9 stables, 14 paddocks, three training arenas and an 18 m covered horse walker, making it ideal for tourism, livery or competition use. With abundant water supply and full irrigation throughout, this versatile property presents a rare opportunity for both private owners and investors seeking a fully established equestrian centre in one of Portugal’s most sought-after rural regions.
…By Annonceur International


Located in the charming town of Benissa, this exclusive villa offers a perfect combination of comfort and style. Designed for those seeking a sophisticated home near the sea, the property is just one kilometer from the coast, allowing for spectacular views and quick access to the beaches. The villa is ideal for families or couples who value privacy and luxury, with a layout that includes three bedrooms and three bathrooms, ensuring space and comfort for all residents. The location in Benissa not only provides a tranquil and picturesque setting but also offers access to a variety of local amenities, from restaurants to shops, making this villa an exceptional choice for those wishing to enjoy life on the Costa Blanca. OUTDOOR AREAS The outdoor areas of this villa in Benissa are designed to maximize enjoyment of the Mediterranean climate. The property features a beautiful garden that offers an oasis of tranquility and privacy. Additionally, it has a spacious terrace, perfect for relaxing or entertaining guests while enjoying views of the natural surroundings. One of the highlights is the private pool, providing an ideal space to cool off during the warm summer days. The solarium is another attraction, offering an exclusive place to sunbathe and enjoy panoramic views. The villa also includes a garage, ensuring convenience and security for residents` vehicles. INDOOR AREAS The interior of the villa is designed with a focus on luxury and functionality. The three bedrooms are equipped with built-in wardrobes, providing ample storage space. The three bathrooms ensure comfort and privacy for all family members. The villa is equipped with underfloor heating, ensuring a warm and cozy environment during the colder months. Electric shutters add a touch of modernity and ease of use. Additionally, the kitchen is fully equipped with high-quality appliances, making meal preparation a pleasant experience. Every detail of the interior has been carefully considered to offer a home that combines elegance and comfort.
…By Annonceur International


Located in the beautiful town of Benissa, this villa offers a unique living experience with stunning sea views. Just 1 km from the coast, the property combines the tranquility of a natural setting with proximity to the Mediterranean waters. Designed for those seeking an exclusive home, this villa is ideal for enjoying life on the Costa Blanca. OUTDOOR AREAS The exterior of the villa is designed to maximize enjoyment of the Mediterranean climate. It features a private garden that offers an ideal green space for relaxation and recreation. The terrace is perfect for enjoying sea views and hosting outdoor gatherings. Additionally, the villa has a private pool, providing an oasis of freshness and fun on the hottest days. INDOOR AREAS The interior of the villa is carefully laid out to offer comfort and functionality. With three bedrooms, each equipped with built-in wardrobes, and four bathrooms, the villa ensures space and privacy for all family members. The inclusion of modern appliances guarantees a comfortable and efficient living experience. Additionally, the video intercom system provides security and peace of mind.
…By Annonceur International


Luxury villa, completely renovated in 2023, with splendid sea views, 5 bedrooms, 5 bathrooms, interior kitchen on the upper floor, exterior kitchen on the ground floor with barbecue area and living room. 9,5mx4,6m infinity pool, hot and cold air conditioning throughout, 2 entrances, water recycling system with total oxidation, independent water circuit for plants, parking,… just 1 km away from the sea. There are two carports to park your car.
…By Annonceur International


Located in the charming town of Benissa, this exclusive villa offers a unique residential experience. With a proximity of just 150 meters to the sea, the property is situated in a prime location that allows for the enjoyment of the sea breeze and spectacular views. Designed to meet the most demanding needs, this villa features four bedrooms and four bathrooms, providing a spacious and comfortable space for the entire family. The villa is ideal for those seeking a home in a tranquil and picturesque setting, without sacrificing modern conveniences. OUTDOOR AREAS The exterior of the villa is designed to maximize enjoyment of the Mediterranean climate. It features a beautiful garden surrounding the property, offering a private green space to relax or enjoy outdoor activities. The terrace is perfect for al fresco dining or simply enjoying the sea views. Additionally, the villa includes a solarium, ideal for sunbathing in a private setting. The presence of a private pool adds a touch of luxury, allowing for refreshing dips during hot summer days. Access to a private garage ensures convenience and security for vehicles. INDOOR AREAS The interior of the villa is equipped with high-quality features that ensure comfort and functionality. The property includes air conditioning to maintain a pleasant temperature year-round. Built-in wardrobes in the bedrooms offer ample storage space, while underfloor heating provides warmth during the colder months. Electric shutters and a video intercom add an additional level of convenience and security. Each of the four bedrooms is designed to offer privacy and comfort, with en-suite bathrooms ensuring personal space for each family member.
…By Annonceur International


Unique opportunity to acquire a construction project in Empedrola II, Calpe, a peaceful and well-connected residential area. With a privileged location, this property offers a spectacular natural setting, panoramic mountain views, and a sunny orientation all day long. The project includes a 252 m2 villa on a 1,000 m2 plot, designed to combine luxury, comfort, and modernity. The house will feature 3 spacious bedrooms, 3 bathrooms, a spacious living-dining area with an open-plan kitchen, large windows, and a large terrace with a private pool to enjoy the Mediterranean climate. If you are looking for a modern villa in Calpe with an exclusive design in one of the best areas of the Costa Blanca, this is your chance. Contact us for more information and details.
…By Annonceur International


Located in the charming town of Calpe, this exclusive collection of three detached homes offers a privileged setting for those seeking a home on the Costa Blanca. These properties stand out for their proximity to the sea, being just 1.3 kilometers from the coast, allowing for the enjoyment of the sea breeze and stunning views. The homes are designed to offer maximum comfort and functionality, with options of 3 and 4 bedrooms, adapting to the needs of different types of families. Additionally, they feature 2 to 4 bathrooms, ensuring comfort and privacy for all residents. OUTDOOR AREAS The exterior design of these detached homes in Calpe is intended to maximize enjoyment of the Mediterranean climate. Each property features a private pool, ideal for cooling off during the warm summer days. The terraces, spacious and well-positioned, offer a perfect space for outdoor relaxation, enjoying al fresco meals, or simply contemplating the natural surroundings. Additionally, the solarium provides an additional place for sunbathing and enjoying panoramic views of the surroundings. The proximity to the sea, just 1.3 kilometers away, adds special value to these homes, allowing for beachside walks at any time. INDOOR AREAS The interior of these detached homes in Calpe is designed with a focus on quality and comfort. Porcelain tile floors add a touch of elegance and are easy to maintain. Climate control is ensured thanks to the air conditioning system, guaranteeing a pleasant temperature throughout the year. Electric shutters and the video intercom add an extra level of convenience and security. Built-in wardrobes in the bedrooms offer efficient storage, keeping spaces tidy and clutter-free. The layout of the homes, with options of 3 or 4 bedrooms and 2 to 4 bathrooms, is designed to adapt to the needs of each family, providing spacious and well-lit areas. CALPE Calpe, on the Costa Blanca, is an emblematic tourist destination that combines its fine sandy beaches with its imposing Peñón de Ifach, a natural symbol that stands out on the horizon. Its crystal clear waters and mountainous surroundings offer a balance between nature and beach activities. Tourism in Calpe focuses on its beaches, such as Playa de la Fossa or Cala del Morelló, and hiking to the top of the Peñón de Ifach for panoramic views. The lifestyle in Calpe is dynamic and cosmopolitan. Residents and tourists enjoy an active lifestyle with a wide range of restaurants, bars and outdoor activities. The local gastronomy stands out for its fresh fish and seafood dishes, available in its numerous restaurants by the sea. Calpe offers a perfect combination of coastal tourism, nature and vibrant city life.
…By Annonceur International


Historic estate with active business and registered agricultural land for sale in Vall d’Albaida, Valencia There are places that are not acquired: they are inherited. There are properties that are not built: they endure. Documented since 1248 in the Llibre del Repartiment following the Reconquest of Jaume I, Alqueria Galim represents one of those rare enclaves where architecture, land and time have remained united for eight centuries. Presented by COSTA HOUSES Luxury Villas S.L ®, internationally awarded specialist in exclusive properties, this historic estate is not merely a property: it is a heritage asset with identity, consolidated activity and registered agricultural plots. The estate extends over more than 21,700 m2 of land according to official valuation, in the heart of Vall d’Albaida, perfectly connected to Gandía, Valencia and Alicante. The setting combines agricultural landscape, silence and true privacy. Olive and almond groves form part of the registered plots included in the estate, providing not only scenery but productivity and character. Mature vegetation, consolidated pine areas and shaded gardens create an atmosphere that cannot be replicated in the short term. Here, time is not aesthetic: it is structure. The architectural complex comprises several buildings restored and adapted to its current use. The main historic house, distributed over ground and first floor, includes four bedrooms, two dining rooms, one kitchen and two bathrooms. Its configuration preserves the traditional essence, with generous proportions characteristic of Valencian rural architecture, where thick walls and verticality provide natural coolness and presence. The secondary house, open-plan in layout, offers a versatile structure with potential redistribution according to project or business concept. The catering area includes an equipped kitchen and independent bathroom, supporting the current activity. In addition, there is a structural marquee of approximately 507 m2 for covered events, an independent chapel, storage and workshop areas, as well as extensive landscaped areas with swimming pool for outdoor celebrations. Externally, the restroom building includes two separate units with two bathrooms each, including one adapted for persons with reduced mobility, ensuring functionality and compliance for events. The constructed surface adopted according to valuation amounts to 1,221 m2. The complex is operational and linked to an active economic activity, with official valuation using cost and updating method. The transfer responds to a generational transition. It offers the opportunity to assume custodianship of a historic enclave combining heritage, productive land and consolidated business. Authentic luxury is not what is new. It is what has endured.
…By Annonceur International


Discover this luxury villa designed for those seeking space, light, and technological comfort , featuring 4 bedrooms , 4 bathrooms , 380 m2 of living space , and an 830 m2 plot . The property boasts an ideal orientation on all sides except north , guaranteeing abundant natural light and sunshine throughout the day , as well as panoramic views from various rooms.br / On the main floor, the open-plan living and dining area with a high-end kitchen is a versatile and elegant space: the central island and small table are perfect for breakfasts or casual meals, while the sofa and TV area invites relaxation. From here, you can access an outdoor terrace with a table and chairs for al fresco dining , allowing you to choose between eating indoors or outdoors depending on the occasion or season , creating maximum comfort and flexibility. The second living and dining area features a larger dining table and an additional sofa , ideal for entertaining guests. The entire space is complemented by a state-of-the-art integrated sound system .br / The property features a smart home management system , bathrooms with built-in radios , and top-of-the-line double- or triple-glazed windows and exterior doors that ensure comfort and insulation. Energy efficiency is further enhanced by 18 solar panels , which supply electricity to the entire home.br / The bedrooms are located on the upper floor. The master suite features an en-suite bathroom with a hammam and a dressing room , creating an exclusive and comfortable space. The other bedrooms have en-suite bathrooms and built-in wardrobes .br / The lower floor is divided into several distinct rooms. One of them, currently used as a gym , has large windows and plenty of natural light , so it could easily function as an additional fourth bedroom . On this same floor, there is a full bathroom with a shower , making it an ideal space for guests or family. This room also offers direct access to the outdoor patio .br / There is also a multipurpose interior room without direct sunlight , perfect as a home cinema, fitness area, leisure space, or large storage room . Separately, the laundry and machinery room has windows that provide ventilation and natural light .br / Outside, the property impresses with its designer private pool with a waterfall , spacious terraces , and a chill-out porch next to the pool and main entrance , creating an elegant and comfortable setting to enjoy the day or sunset. Its location, just minutes from La Zenia Boulevard and the beach, makes it an ideal choice as a permanent residence, a second home, or a high-end investment .br / Climate:br / The climate on the Costa Blanca , often considered the best in Europe , fosters a very sociable and healthy lifestyle, characterized by outdoor activities, sports and leisure facilities , and exciting, cosmopolitan tourist cities that stand out for their top-tier services , some of them exclusive and considered truly luxurious. All of these cater to a discerning clientele seeking quality and personalized service.br / The Costa Blanca boasts over 300 days of sunshine a year . A paradise with excellent connections to all of Europe. Alicante-Elche Airport offers modern facilities and easy, convenient access from anywhere in the province.br / Around:br / The Costa Blanca continues to attract people from all over Europe, and other parts of the world, because it offers a unique quality of life in a beautiful setting on the shores of the Mediterranean Sea, surrounded by mountains and lush vegetation.br / In addition to the golf courses and marinas that you can enjoy all along the coast, the area also offers the opportunity to ski in the nearby Sierra Nevada, Javalambre, or Valdelinares , paradises for winter sports enthusiasts with stunning natural landscapes. The Costa Blanca offers a uniquely rich lifestyle , where the best beaches and coves in the Mediterranean combine with an interior full of mountains and villages that hold culture and historical monuments unlike any other in the world.br / We believe your trust deserves exceptional treatment. We`ll be there for you whenever you need us.br / We have a gift for you:br / Our real estate agency helps you transform your new property into your dream home. We`ll accompany you on a free technical visit to your property, where our design team will advise you on potential improvements and decorating options.br / IMPORTANT!!br / Remember that our services NEVER increase the final price of the property for our clients. Our experience in the sector will make us your ally, a trusted advisor who will help you choose your dream home in the best area, inform you about the market price of the properties you are interested in, the quality of materials used... all the essential and objective information to ensure your experience is completely satisfactory.br / Our agency belongs to a group of established and specialized companies, all focused on the home sector: architecture, interior design, furniture, real estate buying and selling advice, etc. These resources allow us to offer unique and exclusive services to our clients.
…By Annonceur International


Ref.4484 : French 17th C. property for sale in Dordogne. Nestling in a charming, peaceful market town just 15 minutes from Bergerac and 1 hour from Bordeaux, this magnificent 17th-century Carthusian monastery enjoys an unspoilt setting and an ideal location. Shops and the train station are within easy reach, combining practicality with serenity. This exceptional property, steeped in charm and history, features exposed stone architecture and carefully preserved period details inside, for lovers of authenticity and character. This 17th-century house, built of stone and topped with an elegant flat Périgord tile roof, embodies the charm and authenticity of a bygone era. With its two separate entrances, it reflects the traditions of yesteryear: the ‘ladies’ door', used by women to enter the house discreetly. The master of the house's main entrance, used to receive village notables to discuss local affairs in a noble and solemn setting. A rare residence steeped in history, perfect for lovers of heritage and character. This residence offers approx. 380 sqm of living space, divided as follows: The ground floor: opens on to the ladies' entrance hall, paved with period cement tiles, which leads to : On the left: a dining room with authentic charm, stone walls, exposed beams on the ceiling, parquet flooring and a fireplace; a hallway extending from the entrance hall leads to a first spacious bedroom with a fireplace; a majestic lounge, where the ceiling highlights an impressive roof structure, with a wooden floor and a monumental fireplace; an adjoining study, ideal for working or relaxing; a large cellar is situated under the entrance hall. On the right: a functional kitchen with a dining area; a corridor leads to 2 bedrooms, one of which has its own shower room; a bathroom and a toilet complete this area. This ground floor is a blend of elegance and authenticity, offering generous, light-filled spaces that are perfect for family life or for entertaining in a setting steeped in charm and history. The first floor, renovated before the year 2000, offers spacious and functional accommodation: 3 spacious bedrooms, a practical and well-located utility room, a bathroom with toilet, a shower room with toilet and a separate toilet. In addition, above the ground-floor study, a storage room completes this floor, ideal for storing or creating additional space as required. The property has outbuildings perfectly adapted for comfort and leisure: - A double garage, offering generous space for two vehicles. Upstairs, a studio flat ideal for friends, family or rental use. - A 13 x 7-metre swimming pool with chlorine treatment system, ideal for relaxing or enjoying sunny days. on a sunny day. - A synthetic grass tennis court, perfect for sports enthusiasts. - Two pigeon houses, one of which has been converted into a technical room, housing the filtration system. These outbuildings add charm and functionality to this unique property, offering an exceptional living environment. The 9.88 acres (4 hectares) of land, all in one piece, offers a rare diversity and an unspoilt natural setting: - Meadows, perfect for agricultural or equestrian projects, or simply for enjoying the vast open spaces. - Woods, guaranteeing privacy and bucolic charm. - Two magnificent ponds, ideal for fishing enthusiasts or for creating waterside relaxation areas. A unique setting, where nature and serenity come together in harmony. For those wishing to extend their property, it is also possible to purchase additional land nearby. Cabinet LE NAIL – Dordogne - Périgord - Lot-et-Garonne : M. Bruno GUÉRIN : +33(0)2.43.98.20.20 CPI 2402 2023 000 000 001 - CCI de la Dordogne We invite you to visit our website Cabinet Le Nail to browse our latest listings or learn more about this property.
…By Cabinet Le Nail


Capari occupies a privileged position above Platis Gialos on the southern coast of Mykonos, just 20 metres from the shoreline and facing uninterrupted views across the Aegean Sea. Set within one of the island’s most established coastal areas, the property combines immediate proximity to the beach with a sense of privacy created by its elevated position and thoughtful integration into the landscape. Extending across 400 sqm (4,305 sq.ft.) on a 1,100 sqm (11,840 sq.ft.) plot, the residence is arranged as a composition of interconnected volumes and terraces that follow the contours of the site. Whitewashed surfaces, natural stone walls and timber pergolas reflect the Cycladic architectural tradition while maintaining a contemporary simplicity. The design prioritises openness, allowing the sea, sky and changing coastal light to remain a constant presence throughout the property. The principal living spaces are oriented towards the water, with wide openings creating a seamless relationship between the interior and exterior areas. The architecture encourages natural movement between the house and its surrounding terraces, while covered sections provide shade without interrupting the connection to the sea. Throughout the day, reflected light from the bay moves across the white surfaces, reinforcing the calm atmosphere that defines the residence. Seven bedrooms are distributed across the property, each designed with a restrained architectural language centred on proportion, natural light and views. Several open directly onto private terraces facing the sea, while others are positioned to capture a greater sense of seclusion within the grounds. The arrangement provides both privacy and continuity, allowing each space to remain connected to the wider setting. At the heart of the outdoor areas, the pool terrace forms a natural extension of the house. From here, views extend across Platis Gialos Bay towards the rocky coastline beyond, while the property's orientation captures the long afternoon light characteristic of Mykonos' southern shore. The surrounding terraces create a series of outdoor spaces that mirror the flow and openness of the interior architecture. The location places the property within walking distance of Platis Gialos Beach and close to Psarou, Scorpios and the island’s southern coastline, yet once inside the residence the atmosphere remains notably private. Rather than relying on scale or excess, the architecture draws its character from proportion, materiality and its close relationship with the sea. Capari combines direct beach access, substantial accommodation and a highly walkable coastal setting within one of Mykonos’ most desirable residential enclaves. As evening approaches, the changing light across the bay becomes part of the experience of the house itself, with the sea remaining visible from almost every principal space.
…By Greece Sotheby's International Realty


EXCLUSIVE GROUND FLOOR ON THE FRONTLINE OF CABO DE LAS HUERTAS Imagine waking up every morning to the sound of the sea and stepping straight out for a walk along the beach. This ground-floor residence, located in the prestigious luxury development SIDI, in the sought-after area of Cabo de las Huertas —within San Juan Playa— offers a unique opportunity to enjoy an exceptional coastal lifestyle. With a built area of 205 m2 (175 m2 usable), the home faces east and features bright, spacious interiors. It comprises four double bedrooms, all exterior —two with en-suite bathrooms— as well as three full bathrooms, making it ideal for families or those who appreciate generous and comfortable living spaces. The living room flows into an open-plan kitchen, creating a modern, seamless atmosphere that extends onto a 60 m2 terrace with direct access to the landscaped communal gardens. A perfect outdoor space to relax, entertain, and enjoy the Mediterranean surroundings. The property includes top-tier specifications: underfloor heating, centralised air conditioning, home automation system, alarm, storage room and a private parking space. Everything is designed for immediate comfort. The SIDI residential complex completes the experience with exceptional amenities: two outdoor infinity pools (one heated), children’s pool, outdoor jacuzzis, Finnish sauna, Turkish bath, extensive gardens, chill-out lounge areas, paddle and tennis courts, gym and children’s play zones. A gated environment that guarantees privacy, security and tranquillity. At CarmenUlloa Real Estate, we select only excellent properties with privileged locations and luminous spaces. This ground floor meets all those values: an exclusive home nestled in one of the finest residential developments on the coast. Contact us now for more information and to schedule a viewing with no obligation. Legal notice: The information provided is for guidance only and has no binding legal value and may contain errors. Professional Real Estate Agent No. 692 — Valencian Community Real Estate Registry No. 1862.
…By Annonceur International


East Tower Residence 407 is a premier corner residence that offers you the perfect ski-in, ski-out mountain home with unobstructed mountain views, nestled in the center of the action, but conveniently feels like a relaxing and peaceful retreat in the heart of the Rockies. East 407 residence at Kindred Resort offers it all. This 4-bedroom, 4-bathroom new construction residence is spacious enough for everyone to gather together, offering an open-concept living space with a kitchen featuring Wolf and Subzero appliances, a dining area, private patio and the centerpiece of a modern fireplace to spark new memories and stories. The Southern views from this 4th floor residence are simply spectacular – of the Snake River and the natural ponds and wetlands, as well as an expansive view of the world-class ski slopes of Keystone and views of the outdoor pool deck. East 407 Residence offers a prime-time slopeside location with high-end finishes and touches, including Wolf and Subzero appliances, as well as access to the best luxury amenities at Kindred, including an outdoor heated pool and hot tubs, ski valet, state-of-the-art fitness center, a kids club and a year-round private club. In addition, Kindred Resort offers three new restaurants, on-site rentals, retail shopping, ski & ride school and more.
…By Liv Sotheby's International Realty


Magnificent 4 Bedroom Luxury Estate for Sale in Dominical, Ballena Bay, Welcome to Chateau Montage, an extraordinary estate in Costa Rica’s renowned Whale Coast region. Inspired by the elegance of the French Riviera and the spectacular beauty of Big Sur, this architectural masterpiece seamlessly blends luxury and nature, creating a private retreat unlike any other. Designed as a family sanctuary, the estate features open yet intimate living spaces, fostering connection while embracing the breathtaking surroundings. Lush gardens, a sparkling pool, and meticulously selected furnishings enhance the ambiance, blending tradition with modern sophistication. The master bedroom is a true sanctuary, offering uninterrupted mountain and ocean views through floor-to-ceiling glass walls. Thoughtfully designed outdoor spaces and elevated decks provide a front-row seat to Costa Rica’s mesmerizing sunsets and ocean storms. With two guest houses and gardens filled with birds, Chateau Montage welcomes both family and wildlife into its enchanting landscape. Nestled in the cloud forest, this estate harmonizes with its surroundings, supporting local ecosystems while offering unparalleled tranquility. Designed for both relaxation and adventure, Chateau Montage is more than a home: it is a celebration of nature, luxury, and timeless beauty. Highlights Stunning estate blending the elegance of the French Riviera with the coastal beauty of Costa Rica. Breathtaking ocean and mountain views from the master suite and living areas. Meticulously designed gardens with lush tropical flora and abundant wildlife. Seamless indoor-outdoor living with raised decks and open-plan design. Gated complex with guest houses, pool, and tranquil cloud forest setting. 4 Bedrooms | 6 Full Baths | 4 indoor parking spaces 8 outdoor parking spaces 16,500 m² plot of land | 1,745 m² construction PRICE $6,999,000 Internal Features Central Air Conditioning Contemporary Design Cross Ventilation High Ceilings Home Theater Multi-Level Layout Natural Light Office Space Open Concept Panic Room Power Generator Security System Smart Audio Smart Lighting Solar Tubes Wood Details External Features BBQ Bar Area Guest House Jacuzzi Landscaped Gardens Mountain Views Ocean Views Panoramic Views Pool Deck/Patio Community Features BBQ Area Club House Condominium with Security Controlled Access Exclusive Community Gym Hiking Trails Security Guard Pool Tennis Court Lifestyle Beach Living and on the coast Gated communities and condominiums Living in the mountains Contact 7/7 days from 8 a.m. to 11 p.m. Bernard Scaduto Tel: +33(0) 662 221 314 Email: [email protected] Our Partner Commercial Consultant, on site, remains at your disposal to assist you. Real estate agency specializing for 45 years in the sale of prestigious goods and luxury properties in Corsica, in Paris, in France and internationally KALLISTE PROPERTIES INTERNATIONAL LUXURY REAL ESTATE offers you a wide choice of Prestigious Properties and Apartments, Villas on the water, throughout the Porto-Vecchio region, Corsica, the Continent and International & YACHTS & JETS & CHARTERS Website: http://corsica-properties-collection- international.com Website: www.yachtsjetscharters.com MIAMI PRESTIGE: Penthouse Collection Miami KALLISTE PROPERTIES INTERNATIONAL LUXURY REAL ESTATE offers you a selection of Exceptional real estate. Specialist in Prestigious real estate transactions in Corsica, the continent and internationally. WE OWN A CONFIDENTIAL PORTFOLIO OF EXCEPTIONAL PROPERTIES. Prestigious properties in CORSICA PARIS & MIAMI & BALI & MARRAKECH & SPAIN & ITALY & PORTUGAL & WEST INDIES SAINT MARTIN & MYKONOS & BERMUDA & MAURITIUS, URUGUAY & BRAZIL & DUBAI, TAHITI. Verbier, Megève, Courchevel, Méribel, French Polynesia, Bora Bora ....etc
…By Kalliste Properties


A stunning luxury estate in the Mediterranean style. The property boasts a beautiful south-facing garden with over 70 palm trees. A spacious and comfortable home, ideal for entertaining large groups of friends and families, and even includes a wine cellar for parties. The south-facing plot measures 5,835 square meters. The panoramic views are fantastic, especially from the upper floor, which offers spectacular views of the surrounding area, including the Jávea golf course, located just 500 meters away. The best restaurants in Jávea are 2.5 kilometers away, and the beach is 7 kilometers away (a 10-minute drive). The villa has been recently modernized while preserving traditional charm, such as the Tosca stone arches, and includes: • 13 bedrooms • 13 bathrooms • Interior courtyard • Wine cellar for parties and winemaking. The villa is 5,835 square meters. • Guest House: o Over 100 square meters o Wine cellar of the same dimensions with a large refrigerated wine cellar and ample space for storage or a home theater. o Solar panels on the roof • A third feature is the outdoor kitchen with storage space and room for pool equipment. • Pool dimensions: 16 x 7 meters • Underfloor heating and air conditioning, as well as 3 fireplaces. • A total of over 1,100 square meters of constructed area. The outdoor areas invite you to enjoy the wonderful climate that Jávea offers, and thanks to its south-facing orientation, you can enjoy the sun all year round. ***This listing may contain errors. The information is provided for informational purposes only and does not constitute a contractual obligation for Premium Servicios Inmobiliarios. The data, images, and plans are subject to change. Therefore, if you require more accurate and detailed information, wish to verify data, or check the legal status of the properties, please contact us and we will assist you.
…By Annonceur International


Charming Quinta for Sale in Sequeade, Barcelos – Licensed Local Accommodation in Operation with Proven Profitability We present this unique quinta in the heart of Minho, located in the picturesque parish of Sequeade, Barcelos, where every detail has been designed to ensure comfort, functionality and a memorable experience, both for those who invest and for those who enjoy it. Currently operating as licensed local accommodation, it has excellent ratings, high occupancy rates and proven profitability, with significant room for growth. Ideal for rural tourism, events, retreats or family stays. ? Intelligent distribution of living spaces: • 1 x 3-bedroom apartment on the ground floor with 3 independent suites – ideal for groups or families. • 1 x 3-bedroom apartment on the first floor – spacious and functional, with generous areas. • 3 independent studios with mezzanine and private balcony overlooking the pool – perfect for couples or guests who value privacy. ? Additional features: •? 3 equipped kitchens, well distributed throughout the units. •? ♀ Swimming pool, ? games room, ? playground – designed in detail for the comfort and entertainment of guests of all ages. •? Parking inside the property with easy access. • Active Local Accommodation license and ongoing operation with consistent returns. ? Location: Inserted in a natural and peaceful setting, just minutes from the center of Barcelos, with good access to the main roads of the region, allowing a perfect balance between isolation and accessibility. ⸻ This property is ideal for: ✔ Investors looking for a consolidated tourism business with the possibility of expansion; ✔ Families who want to reconcile quality of life with profitability; ✔ Projects linked to rural tourism, private events or wellness retreats. ? Contact us to schedule your visit and discover this piece of Minho paradise where living and investing become synonymous.
…By Annonceur International


Charming Quinta for Sale in Sequeade, Barcelos – Licensed Local Accommodation in Operation with Proven Profitability We present this unique quinta in the heart of Minho, located in the picturesque parish of Sequeade, Barcelos, where every detail has been designed to guarantee comfort, functionality and a memorable experience, both for those who invest and for those who enjoy it. Currently operating as licensed local accommodation, it has excellent ratings, a high occupancy rate and proven profitability, with significant room for growth. Ideal for rural tourism, events, retreats or family stays. ? Intelligent distribution of living spaces: • 1 x 3-bedroom apartment on the ground floor with 3 independent suites – ideal for groups or families. • 1 x 3-bedroom apartment on the first floor – spacious and functional, with generous areas. • 3 independent studios with mezzanine and private balcony overlooking the pool – perfect for couples or guests who value privacy. ? Additional features: •? 3 equipped kitchens, well distributed throughout the units. •? ♀ Swimming pool, ? games room, ? playground – designed in detail for the comfort and entertainment of guests of all ages. •? Parking inside the property with easy access. • Active Local Accommodation license and ongoing operation with consistent returns. ? Location: Inserted in a natural and peaceful setting, just minutes from the center of Barcelos, with good access to the region's main roads, allowing a perfect balance between isolation and accessibility. ⸻ This property is ideal for: ✔ Investors looking for a consolidated tourism business with the possibility of expansion; ✔ Families who want to reconcile quality of life with profitability; ✔ Projects linked to rural tourism, private events or wellness retreats. ? Contact us to schedule your visit and discover this piece of Minho paradise where living and investing become synonymous.
…By Annonceur International


Luxury T4 Villa on Penha Hill – Guimarães Prime Location | Panoramic View | Construction 2022 We present this exclusive T4 villa, located in the most noble area of Guimarães, right on Penha Hill. A luxury property that combines elegance, comfort, and cutting-edge technology, with a breathtaking view over the Birthplace City. Areas: Total Area: 1,189 m2 Covered Area: 346.5 m2 Uncovered Area: 842.5 m2 Property Composition (3 Floors): Lower Floor: Generous support kitchen Laundry room Full bathroom 100 m2 party room Enclosed garage for 6 vehicles + annexes First Floor: 1 Suite Main kitchen fully equipped with NEFF & BORA appliances Dining room + living room with fireplace 100 m2 panoramic terrace Upper Floor: Master suite with walk-in closet and balcony 2 Suites (1 with walk-in closet and balcony) Various built-in wardrobes in all rooms Highlights and Equipment: Complete home automation: central and remote control of all systems Underfloor heating on all floors and rooms Premium finishes and construction with excellent materials Video surveillance system Private swimming pool with support changing room Garden with intelligent irrigation system Outdoor barbecue Privileged sun exposure and total privacy Unique View over Guimarães This property offers an unparalleled living experience, with a landscape that stretches over the city, perfect for those seeking comfort, sophistication, and a prestigious location. Don't miss this golden opportunity! Schedule your visit now and come discover your next dream home!
…By Annonceur International


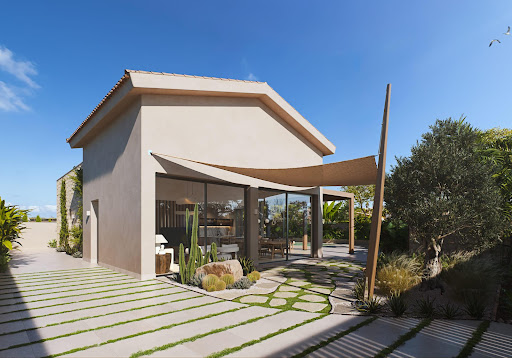

Located in the charming setting of Cabo de Palos, this villa offers a unique living experience right by the sea. With guaranteed sea views, the property is just 100 meters from the coast, allowing you to enjoy the sea breeze and the relaxing sound of the waves. This exclusive villa is ideal for those seeking a home in a privileged setting, combining comfort and luxury in one place. The property type is a villa, designed to offer maximum well-being and privacy. OUTDOOR AREAS The villa`s exterior is designed to make the most of the Mediterranean climate. It features a private garden that offers a green space for relaxation or outdoor activities. The terrace is perfect for al fresco dining or simply enjoying the sea views. Additionally, the villa has a solarium, an ideal space for sunbathing in complete privacy. The presence of a pergola provides shade and a cozy place to rest during sunny days. The jewel of the exterior is the private pool, offering a refreshing escape during hot summer days. INDOOR AREAS The villa`s interior is carefully designed to offer comfort and functionality. With three bedrooms and two bathrooms, the layout is perfect for families or hosting guests. The bedrooms feature built-in wardrobes, providing ample storage space. The kitchen is equipped with modern appliances, making daily life easier. The porcelain tile flooring adds a touch of elegance and is easy to maintain. The villa is also equipped with air conditioning, ensuring a pleasant environment year-round. Electric shutters and a video intercom add an extra level of comfort and security.
…By Annonceur International


Luxury T5 Single-Storey House in Lamaçães, Braga Discover this extraordinary single-storey house that combines contemporary design, comfort and elegance, located in one of the most prestigious areas of Braga. With spacious and functional areas, this house was designed to provide a unique experience of well-being and sophistication. Interior: • Open-plan living room and kitchen: • Spacious and integrated environment, perfect for convivial moments. • Modern kitchen with high-quality finishes and premium appliances. • Large windows offering natural light and direct connection to the outside. • 4 Suites, including: • Master suite with a spacious walk-in closet, designed for maximum organization and functionality. • Bright office, ideal for work or study. Exterior: • Private swimming pool, perfect for enjoying relaxing moments. • Landscaped garden, providing a serene and exclusive environment. Technical Features: • Excellent construction, with top-of-the-range finishes and superior thermal and acoustic insulation. • Efficient air conditioning system and contemporary design. Location: • Located in Lamaçães, a quiet and prestigious residential area. • Close to schools, amenities and just a few minutes from the city centre. A unique residence, ideal for those seeking a home of luxury, comfort and exclusivity. Book your visit now! Contact us!
…By Annonceur International


NEW CONSTRUCTION VILLAS 250 m FROM THE BEACH IN CAMPOAMOR In Dehesa de Campoamor you will find these new construction villas for the most demanding clients. A complex of independent villas located in one of the best areas of Campoamor, just four minutes from the beaches of Orihuela and around all the essential services such as restaurant areas, supermarkets, pharmacies, etc., we can find this paradise. In this place you can choose independent Villas, exclusively adapted to the needs of the clients, which can include from 2 to 5 bedrooms, parking and private garden and pool of different sizes.
…By Annonceur International


Luxury T4 Villa on Penha Hill – Guimarães Prime Location | Panoramic View | Construction 2022 We present this exclusive T4 villa, located in the noblest area of Guimarães, right on the slopes of Penha. A luxury property that combines elegance, comfort, and cutting-edge technology, with a breathtaking view over the Cradle City. - Areas: Total Area: 1,189 m2 Covered Area: 346.5 m2 Uncovered Area: 842.5 m2 Property Composition (3 Floors): - Lower Floor: Generous support kitchen Laundry room Full bathroom 100 m2 party room Enclosed garage for 6 vehicles + annexes - First Floor: 1 Suite Fully equipped main kitchen with NEFF & BORA appliances Dining room + living room with fireplace 100 m2 panoramic terrace - Upper Floor: Master suite with walk-in closet and balcony 2 Suites (1 with walk-in closet and balcony) Various built-in wardrobes in all rooms - Highlights and Equipment: Complete home automation: central and remote control of all systems Underfloor heating on all floors and rooms Premium finishes and construction with excellent materials Video surveillance system Private swimming pool with support changing room Garden with intelligent irrigation system Outdoor barbecue Privileged solar exposure and total privacy - Unique View over Guimarães This property offers an unparalleled living experience, with a landscape that stretches over the city, perfect for those seeking comfort, sophistication, and a prestigious location.
…By Annonceur International
'%20stroke='%23DDAA3A'%20stroke-width='1.909'%20stroke-linecap='square'%20stroke-linejoin='bevel'/%3e%3c/svg%3e)
Receive by email any new listing that may match your search criteria
By validating this form, you accept the general conditions of use of Le Figaro Properties.
These agencies offer a selection of luxury properties vente . Feel free to contact them for personalized assistance.





