Get early access to listings that match your criteria
Never miss an opportunity again. Our personalized alerts notify you instantly.

 English$ USD · m²


Introducing a brand-new flat featuring two suites and 769 sq. ft. of well-designed living space—perfect for those who value comfort, style, and convenience. The unit includes one exclusive parking space, providing both practicality and security. Ideally located near the beach, this flat offers a great opportunity to enjoy coastal living. The building features complete infrastructure, including cleaning services, 24-hour front desk, swimming pool, gym, and shared leisure areas—ensuring a pleasant and effortless daily routine. A perfect choice for those seeking a stylish, turn-key home in a prime location.
…By Bossa Nova Sotheby's International Realty


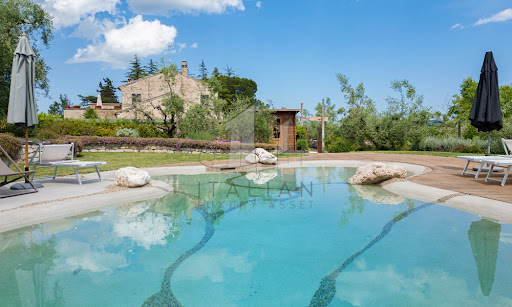

Nestled gracefully amidst the gentle, undulating hills of the Marche region, this enchanting farmhouse near Fermo is a masterfully restored farmhouse that embodies the charm and authenticity of rural Italy with the discreet elegance of modern living. Surrounded by one hectare of beautifully curated land, the property offers a spectacular panoramic bio-design swimming pool, capturing the essence of tranquil countryside living while providing every contemporary comfort. This prestigious residence presents the ideal harmony between rustic heritage and modern refinement. Painstakingly renovated with utmost respect for the original architectural integrity, the home reflects a profound understanding of traditional Marchigiano design. Comprising three self-contained apartments, the farmhouse offers a total of six bedrooms and four bathrooms across 323 sqm of living space. Whether enjoyed as a single grand home or as three separate living quarters, the layout is supremely flexible. Outdoors, the views stretch endlessly across patchworked fields and sun-kissed meadows, promising serenity and seclusion at every turn. The Farmhouse The main residence unfolds across two generous floors, combining characterful architectural details with timeless interiors. The largest of the three apartments (about 177 sq.m.) is arranged on two levels. On the ground floor, a large and luminous living room invites relaxation, flanked by a spacious kitchen and a convenient guest WC. French doors open directly to the manicured garden, creating an intimate dialogue between interior and exterior. Upstairs, a secondary living area doubles as a study, opening onto a breathtaking panoramic terrace that gazes out over the hills and the distant Sibillini Mountains. This floor also hosts three serene bedrooms and a refined bathroom, each space bathed in natural light and finished with noble materials. The second apartment (about 89 sq.m.), also situated on the ground floor, features a comfortable open-plan kitchen and living room, two airy bedrooms, and a bathroom. The third apartment (about 57 sq.m.), more intimate in scale, comprises an open living and kitchen area, one bedroom, and a bathroom – perfect for guests or private rental. While each apartment is fully independent, they remain internally connected, allowing for seamless unification should one prefer a singular, expansive residence. Lovingly renovated in the 1990s, the property showcases exquisite finishes: exposed wooden beams, terracotta floors, and traditional pianelle ceilings evoke the soul of the Marche region. Photovoltaic panels are being installed to enhance energy efficiency, blending sustainability with sophistication. The Annexes Function and leisure are harmoniously balanced through the estate’s range of outbuildings. A stylish carport provides covered parking for up to five vehicles. An elegantly semi-covered BBQ and wood-fired pizza oven area becomes the natural heart of any summer gathering, perfect for al fresco dining before a swim under the stars. Discreetly positioned at the rear, a repurposed silo has been transformed into a spacious laundry zone. An outbuilding (about 35 sq.m.), thoughtfully separated from the main house, serves as a versatile guest apartment or staff quarters. The Land Encircling the home, approximately one hectare of land unfolds in a series of artfully designed outdoor spaces. The bio-design swimming pool, equipped with counter-current swimming, is set apart from the house to ensure utmost peace and privacy. Designed as a sanctuary of calm, it is bordered by a sun terrace ideal for languid afternoons spent soaking in the natural beauty of the landscape. An organic vegetable garden and a flourishing olive grove of 100 trees occupies another section of the land, ripe for artisanal oil production. Meanwhile, a shaded woodland at the far end provides a cool respite during the warmer months – a natural oasis within your private estate. The Location The farmhouse enjoys a privileged hilltop position, affording unspoilt views and rare privacy, while remaining effortlessly connected to daily conveniences. The nearest village, with shops, cafés and essential services, is merely 2 km away. Just a short drive leads to Fermo – an elegant town rich in history, art, and culture, known for its Roman heritage, refined architecture, and vibrant markets. The Adriatic coastline, with its golden beaches and celebrated seaside towns such as Porto San Giorgio, Pedaso and Cupra Marittima, is also within easy reach. For nature lovers, the majestic Sibillini Mountains offer hiking, cycling, and an ever-changing palette of seasonal beauty. This location offers a life of peace, beauty, and easy access to the best the Marche region has to offer. EPC Rating: G Energy Performance Index (IPE): 252,91 kwh/sq.m.*year Why Buy It This property represents a rare and refined investment opportunity in the heart of Le Marche. Its versatility is one of its strongest assets: equally ideal as a luxurious private residence with guest accommodation or as a fully operational holiday rental business. The layout permits simultaneous private use and income generation, catering to both lifestyle seekers and investors alike. Perfectly positioned to capture the best of both worlds – seclusion and accessibility – this estate is just a heartbeat away from cultural landmarks, natural wonders, and the coast. For those in search of an authentic yet elevated Italian lifestyle, this Marchigiano farmhouse offers an unrivalled blend of beauty, heritage, and potential. Distances Closest Town with Services: 2 km Fermo: 8 km Petritoli: 8 km Schools: 8 km Theatre: 9 km Porto San Giorgio: 13 km Lapedona: 13 km A14 Motorway: 13 km Hospital: 14 km Sibillini Mountains: 40 km Airport of Ancona-Falconara: 82 km
…By Italian Luxury Asset Srl


Exceptional villa, nestled in one of most desirable parts of Southern Corsica, a stone's throw from iconic port of Bonifacio. Traditional, dry-mounted stone architecture which lends the place an authentic, timeless feel. Characterful property with generous living spaces, ideal for entertaining while ensuring privacy of all residents. Set in vast, landscaped grounds, hidden from view, where you can relax and disconnect from the outside world. Pool, which blends in seamlessly with natural environment, is the perfect place to unwind. Several outbuildings which could be used for tourist accommodation or to host family and friends. Energy class: C/A.
…By Fines Homes & Estates


Dive into the heart of Provencal authenticity with this 18th-century property nestled in one of the most beautiful villages of the Luberon. With its 3.5 hectares of land dotted with century-old cherry trees and landscaped garden, this renovated bastide offers an idyllic living environment for a family residence. With a living area of approximately 358 m², this property combines traditional charm with modern comfort. Upon entry, you'll be charmed by a spacious open kitchen leading to a vaulted dining room, as well as a vast luminous living room with remarkable vaults. An independent studio and a bedroom harmoniously complete this level. Upstairs, you'll discover two bedrooms with access to a terrace offering breathtaking views of the village of Bonnieux, as well as a second living room overlooking two elegant master suites, one of which features a fireplace and a panoramic terrace over the plain. On the second level, a TV lounge and a spacious library office offer refined relaxation and workspaces. The exterior invites you to relaxation with a heated infinity pool of 13 m x 6 m, offering spectacular views of the Luberon valley. A large covered terrace on the ground floor provides the perfect spot for convivial outdoor moments. This exceptional property offers an incomparable living experience in one of the most beautiful villages in the region. A rare opportunity for those seeking harmony between tradition, modernity, and preserved nature.
…By Barnes Alpilles Luberon


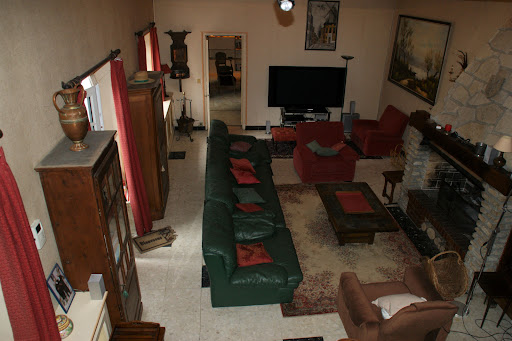

A lot of charm: Sought-after hamlet in the western suburbs of Paris, quick access to A13, 45 minutes from Paris, this superb property consisting of two houses with a total surface area of approximately 320 m2, twelve rooms, including 7 bedrooms, has retained its charm. Numerous possibilities for layout. You will appreciate the living room with a cathedral ceiling of 45 m2 extended by a 31 m2 lounge. The direct communication between the two houses allows access to the SPA and hammam. The recently renovated tennis court (synthetic Terbal clay surface) and the 10m x 4m swimming pool enhance this beautiful property. Enclosed and wooded park of 2640 m2. Double garage, wine cellar. Energy Class F: 292 kWh per year per m2 and 91kg CO2 per m2 per year. Estimated annual consumption between €4600 and €6280 (average energy prices as of January 1, 2021, including subscriptions)This description has been automatically translated from French.
…By Giverny-immoprestige


Remarkable charming residence set in 26ha, 4 houses, swimming pools, magnificent surroundings Between Sarlat and Montignac. Exceptional, peaceful, hilly, wooded setting with lovely views. Isolated, no nuisance whatsoever. On almost 26ha of land. Approx. 4ha of pasture and woodland. Heated saltwater swimming pool 5x12m. Small outbuilding with bread oven. Building plot for tourist accommodation. Set comprising 4 charming homes in a very privileged natural environment House 1 ‘approx. 45m2’ at the entrance to the property Living room, covered terrace. Kitchen. Air-conditioned bedroom. Shower room and WC. Adjoining lean-to extension of 40m2. Private swimming pool (5x10m, salt water). Farmhouse forming an enclosed courtyard with 3 ‘18-person’ houses, large reception room, access to courtyard and garden, private terrace House 2 “approx. 87m2” Entrance hall. Guest WC. Kitchen. Bright living room opening onto terrace. Floor of the Pigeonnier 2 bedrooms. Private shower rooms. House 3 “approx. 105m2” Living room with fireplace and wood-burning stove. Open-plan kitchen. Dining room with access to terrace. Hallway. WC. Floor 3 bedrooms and 1 shower room. Small utility room. House 4 “approx. 95m2” Living room with open-plan kitchen. Sitting room. Hallway. Shower room and WC. Floor 4 bedrooms and 1 shower room. Reception room on three levels (70m2, 30m2 and 32m2 respectively) with wood-burning stove. Shed with utility room and separate room. Shed (150m2 floor area) on two levels with independent access (secure, electric gate). All in very good condition. Possibility of furnishing.
…By Anthouard Immobilier


We present our new project in the beautiful town of Jávea, Costa Blanca Norte. This stunning villa offers panoramic views, in an enviable natural setting. Just minutes from El Arenal beach, international schools, supermarkets and the prestigious Javea Golf Club, the Monte Olimpo urbanisation combines comfort and luxury in perfect harmony. Our Miralbo homes, of high quality and exclusive design, are designed for those looking for the best. With 3 bedrooms, 3 bathrooms, a fully equipped designer kitchen and a spacious living room with guest toilet, every detail has been carefully designed to offer an unrivalled living experience. Enjoy spacious terraces with landscaped gardens and swimming pool, creating an oasis of tranquillity in your own home. The contemporary design, with a colour palette that mixes white and warm beige, provides a welcoming and sophisticated atmosphere. Monte Olimpo offers you not only an exceptional residence, but also a quiet and safe community. Enjoy the privacy and peace you desire, surrounded by an exclusive environment. Don`t miss the opportunity to be part of this unique project in Jávea. MIRALBO invites you to discover a lifestyle of luxury, modern design and incomparable natural beauty. ref:MIR0155
…By Annonceur International


Elegant Baroque-style Baronial Palace, incorporating part of the older Medieval castle, located in the historic center of Bitetto, adjacent to Porta Piscina and the fortified city walls. The residence is arranged around a large central courtyard, with three above-ground floors and a basement level. The property consists of an older wing in need of restoration, featuring charming frescoed halls and a chapel, a monumental 18th-century section, and a rear garden with trees and a swimming pool. A grand staircase leads to the main floor (piano nobile), where the main apartment with attic rooms was renovated about thirty years ago and is in good condition. On the ground floor, there are two guest apartments and the former stables, now used as an architecture studio. Spacious rooms, some partially restored, are accessible both from the portico and from the street facing the ancient Porta Baresana (also known as Porta Piscina), as well as from side streets. A truly unique historic residence, ideal for those seeking a prestigious home or an exclusive venue for hospitality, cultural, or professional purposes. [The measurements indicated in this description are approximate]
…By Italy Sotheby's International Realty


A unique opportunity to create a private residence in the heart of Cascais’ historic center, recognized by UNESCO. This 18th-century manor house is sold with an approved architectural project and municipal permits. The main building preserves original features, including Lioz limestone frames, sash windows, wrought iron balconies, and traditional roofing. The approved project envisions a careful adaptation of the property for use as a single-family residence, honoring the architectural heritage of the estate. The project outlines a main residence spread across three floors, with a layout that emphasizes natural light, spatial flow, and connection to the garden. On the main floor, the manor offers a spacious 66-square-meter living and dining area, connected to the outdoors through a large glazed window that creates a seamless transition between interior and garden. On this same level, there is a second room, ideal for an office or library. On the first floor, the private area includes three complete suites. The master suite spans 50 square meters and features a spacious bathroom and walk-in closet. An additional bedroom may be added in the attic space. This is not merely a renovation opportunity, but an invitation to contribute to the preservation of Cascais' built heritage. The approved project offers 349 square meters of residential living space, in a location where the urban layout of past centuries intersects with the rhythms of life by the sea. In this area of Cascais, the ocean is always close. Praia da Rainha is just a three-minute walk from the property. Evenings can be spent in local taverns enjoying fresh fish, browsing the shops on the pedestrian streets, or watching the sunset at Praia do Guincho. Lisbon is just twenty-five minutes away along the coastal road, with the airport reachable in thirty-five.
…By Portugal Sotheby's International Realty


These south-facing semi-detached houses in Cala Pi are located on the second line of the sea in the middle of a well-kept urbanisation. The houses, which were completely renovated and modernised in 2020, are independent of each other and share the pool area. There is the possibility of combining these houses. The layout of the houses is very similar: on the ground floor there is an open-plan living area with a modern, well-equipped kitchen, from which you can access the terrace with pool. House A 117.16 m2 living area, 330.50 m2 usable area 3 bedrooms, 2 bathrooms, 1 laundry room, 2 terraces, an open kitchen, 1 parking space, rental license. House B 142.83 m2 living area, 330.50 plot area, 4 bedrooms, 2 bathrooms, 1 laundry room, 2 terraces, an open kitchen, 1 parking space On the ground floor there is an open living/dining room with a semi-open kitchen, a bathroom, a bedroom and a laundry room. On the upper floor there are further bedrooms (house A: 2 bedrooms, house B: 3 bedrooms) and one bathroom in each case. From one of the bedrooms you can access the roof terrace via a spiral staircase. Outside you will find a characteristic covered terrace with a pool and sea views. Due to the elevated position and the facade of the building, the sea views from the ground floor are unbeatable. Equipment: Fully furnished Solid construction, High tiled bathrooms Insulated windows Air conditioning hot/cold. There is also a bedroom, a bathroom and a utility room. A staircase leads to the upper floor, where there are two further bedrooms and a bathroom. From one of the bedrooms you can access a spacious, sunny terrace with sea views, from which you can access the roof terrace via a spiral staircase.
…By Annonceur International


Luxury Mediterranean villa with 4 bedrooms and a private swimming pool for sale in Benissa (Alicante) Legend has it that long ago, on the hills of Benissa, where the pine trees whispered to the sea breeze, a shepherd would climb to the highest point each morning to greet the rising sun. He believed the sun’s golden light was a blessing, and he would leave a small stone on the path as an offering. Over the years, a trail of stones led from the hills to the shore, guiding travelers with the promise of light and sea. This house stands where the last stone rests, a home that honors the journey, embraces the breeze, and offers a view that connects the land with the endless horizon. This is a story of transformation - an architectural rebirth that pays tribute to the past while embracing a serene, contemporary lifestyle. Nestled in La Fustera, in a consolidated neighborhood just 800 m from the beach, and steps from restaurants and the rhythm of everyday life, this home stands quietly behind a wall of greenery, where the forest once stretched uninterrupted. A Home Reborn from the Past The original house, with its whitewashed walls and traditional rooflines, offered the bones of a classic Mediterranean dwelling. Today, it has been fully reimagined: a sculptural reinterpretation where light, space, and nature converge. The renovation opened generous windows, redefined spaces, and introduced noble, tactile materials that speak to both comfort and authenticity. Outside, the terrace becomes a tranquil haven - pool, porch, dining beneath the stars. The surrounding garden, though now shaped and curated, still whispers of the pine grove that once stood here, inviting you to pause and breathe. Inside, textures are warm and earthy, tones are soft and natural, and every line draws you outward—to the trees, the breeze, the silence. House, in two levels, offers 4 bedrooms with ensuite bathrooms plus 2 additional baths. An open plan saloon-kitchen gives access to a covered porch and large open terraces within a 1.070 m2 plot with a private pool and parking with space for 2 cars. This house is not just a renovation; it is a return to a way of living that feels grounded, intentional, and beautifully simple. With highest qualities and last technology in the market: alarm, Air conditioning with airzone system, aerothermy for hot water and climatization and equipped kitchen. Secure your dream villa in La Fustera, Benissa Costa, and embrace the ultimate Mediterranean lifestyle with unmatched comfort.
…By Annonceur International


Luxury 4-bedroom villa with a private swimming pool and panoramic sea views in Benissa (Alicante) Exclusive New Build Villa in Benissa Costa Located in the prestigious residential area of Montemar, in the sought after San Jaime area of Benissa, this exceptional new build villa combines contemporary architecture, Mediterranean elegance and spectacular sea views. Positioned on an elevated plot with panoramic vistas stretching from Moraira to Calpe, the property offers privacy, tranquility and a seamless connection with the surrounding landscape. Benissa Costa is one of the most desirable locations on the Costa Blanca North, known for its beautiful coves, natural scenery, luxury villas and relaxed Mediterranean lifestyle. The area enjoys excellent access to nearby coastal towns, fine dining restaurants, golf courses and marinas, making it ideal for permanent living or a luxury holiday home. Architectural Design Integrated with Nature This impressive residence has been designed across four levels connected by both stairs and a private lift, perfectly adapting to the natural slope of the plot. The architecture combines clean lines, natural stone, wood finishes and large glass surfaces to create bright interiors filled with natural light and uninterrupted sea views. The main living floor features an elegant open plan design with spacious living and dining areas connected to a fully equipped modern kitchen. Floor to ceiling windows create a seamless transition to the outdoor terraces and infinity style swimming pool, allowing indoor and outdoor living to merge naturally. A central interior patio brings additional light and greenery into the home, creating a calm and sophisticated atmosphere throughout the property. Spacious Bedrooms and Private Guest Area The villa offers four spacious bedrooms with ensuite bathrooms distributed across different levels for maximum comfort and privacy. The guest level includes two elegant bedrooms with direct access to a private terrace overlooking the Mediterranean Sea. The upper floor hosts two exclusive suites with private terraces and spectacular panoramic views. The lower level includes a large garage for two vehicles, technical areas and additional storage space, all discreetly integrated into the architectural design. Premium Features and High End Finishes This luxury villa is equipped with premium specifications and advanced technology for maximum comfort and energy efficiency: Fully equipped designer kitchen Underfloor heating with aerothermal system Fully installed air conditioning Home automation system for lighting and climate control Alarm system and video intercom Excellent Location on the Costa Blanca Moraira center and beaches: 2 km Calpe: 10 km Ifach Golf Club: 3 km Moraira Marina: 6 km Alicante Airport: 90 km Valencia Airport: 120 km La Fustera Beach: 4 km Your Mediterranean Dream Home Awaits This contemporary villa in Benissa offers an exceptional lifestyle defined by luxury, privacy and breathtaking sea views. Contact us today for more information or to arrange a private viewing of this unique property on the Costa Blanca.
…By Annonceur International


Luxury Ibizan-style villa with 3 bedrooms, just 1 km from the beach in La Fustera (Benissa) Mediterranean Retreat on the Northern Costa Blanca This exclusive collection of four single family villas is located in La Fustera, a prestigious residential area of Benissa on the Northern Costa Blanca. Blending the charm of Ibizan architecture with contemporary Mediterranean elegance, these homes offer privacy, sea views and a refined lifestyle in one of the most desirable coastal enclaves of the region. La Fustera is known for its crystal clear coves, natural surroundings and low density residential atmosphere. The villas are just 1 km from La Fustera Beach, allowing easy access to one of the most beautiful beaches in the area, with beachfront restaurants and scenic walking paths along the coastline. Prime Location Close to Calpe and Moraira The development enjoys a strategic position only 10 minutes by car from Calpe, Moraira and the center of Benissa, providing access to supermarkets, marinas, golf courses, international schools and medical services. The area combines tranquility with excellent connectivity to the main destinations of the Costa Blanca. Modern Layout with Sea Views and Infinity Pool This villa is distributed over two levels on a generous 876 m2 plot with double private parking. The ground floor features two bedrooms sharing a bathroom, a guest toilet with laundry area, and a bright living room with open plan kitchen. Large sliding doors connect the interior with a spacious terrace and private infinity pool overlooking the sea. On the upper floor, the master bedroom includes an en suite bathroom, dressing room and access to an impressive 54 m2 open terrace with panoramic sea views. Ibizan Design and High Quality Finishes Inspired by the clean lines and natural materials of Ibiza, the architecture combines cubic volumes, wood and stone to create warm and timeless spaces. Large windows maximize natural light and create a seamless flow between indoor and outdoor living. The villas are delivered with premium specifications including: Fully furnished kitchen with appliances Designer bathrooms with furniture Electric blinds Video intercom and alarm system Aerothermal system for hot water and underfloor heating Fully installed ducted air conditioning Distances to Key Points of Interest La Fustera Beach 1 km Calpe 7 km Moraira 8 km Ifach Golf Club 6 km Alicante Airport 80 km Valencia Airport 110 km Experience the Essence of Mediterranean Living If you are seeking a contemporary villa where design, comfort and nature come together in perfect harmony, this is your opportunity. Contact us today to receive more information or to arrange a private viewing of these exclusive villas in La Fustera, Benissa Costa.
…By Annonceur International


3-bedroom villa for sale just a few minutes from the town centre and the beaches in Calpe Exclusive New Construction Villa in a Prime Residential Area of Calpe Located in one of the most sought-after residential zones of Calpe, this newly built villa offers the perfect combination of modern comfort, privacy, and excellent proximity to the town center and beaches. Just 900 meters from the sandy coastline and minutes from all essential services, this property sits on the outskirts of the town, providing a tranquil yet secure environment. Single-Level Living with Open Plan Layout Designed for practicality and ease, the villa is distributed across a single floor, making it ideal for both families and retirees. The entrance leads into a bright hallway, opening up to a spacious open-plan living and dining area with a modern kitchen featuring an island separate utility room. Large sliding doors connect the interior with a covered porch area complete with a built-in barbecue, an expansive terrace, and a private swimming pool of 52 m2. Three Bedrooms and Four Bathrooms for Maximum Comfort The sleeping area is smartly arranged on the right wing of the home, consisting of: A master suite with walk-in wardrobe and en-suite bathroom A second bedroom with en-suite bathroom A third bedroom with access to a full bathroom in the hallway An additional bathroom with external access, designed to serve the pool area Luxury Finishes and Top-Quality Specifications This villa is built to the highest standards and includes: Underfloor heating and fully installed ducted air conditioning Smart home automation system (domotics) Alarm system for enhanced security High-end exterior carpentry with thermal break and motorized blinds in bedrooms Designer kitchen furniture with integrated appliances Landscaped garden with privacy-enhancing cypress hedges Private gated parking space for two vehicles Discover Calpe and its Surroundings Calpe is a coastal gem in Alicante's Marina Alta region, known for its blend of Valencian charm and modern amenities. The town is home to three beautiful sandy beaches, the iconic Peñón de Ifach rock, and two sailing clubs: Real Club Náutico de Calpe and Club Náutico Puerto Blanco. Distances to major points of interest: Beach: 0.9 km Calpe town center: 1.5 km Altea: 11 km Benidorm: 22 km Golf Ifach: 9 km Alicante Airport: 78 km (approx. 1 hour) Valencia Airport: 130 km (approx. 1.5 hours) Your Ideal Home in the Heart of the Costa Blanca Experience Mediterranean living at its finest. Contact us today to arrange a visit and make this beautiful villa in Calpe your next home.
…By Annonceur International


In an innovative residential environment, these exclusive townhouses are located in a well-known area just minutes away from the beautiful beaches and varied entertainment options of the region.The houses offer areas up to 330 m2, with options of three to four bedrooms, thus ensuring ample spaces and privacy. The interior design is characterised by an open-plan living room that flows into an elegant dining room and a modern open kitchen, creating an ideal hub for family gatherings and unforgettable moments.This property guarantees year-round comfort, thanks to its ventilation system with pre-installation for air conditioning. Furthermore, the advanced home automation technology offers full control over aspects such as lighting or security. Residents will also enjoy a spacious garden, perfect for relaxing moments in a natural setting.Luxury extends to access to an impressive communal swimming pool and a children`s play area, providing multiple leisure and relaxation opportunities. With functional living space and several bedrooms, this new development is designed as a comfortable and versatile home for families. The residences come with spacious parking spaces, offering maximum convenience.In an enviable location in Finestrat, with easy access to all urban amenities, this new residence offers a perfect integration of modern comfort and luxury. It`s the ideal place for those who wish to enjoy an exceptional quality of life in a wonderful environment. Take the opportunity to acquire your own oasis in this prominent corner of Alicante.
…By Annonceur International


NEW BUILD DETACHED VILLA WITH BASEMENT IN SAN MIGUEL DE SALINAS New Build exclusive residential complex offers luxury villas with plots of 400 m2 and a stunning 8x3,5m swimming pool. These modern homes offer 3 bedrooms, 3 bathrooms, a spacious living-dining room, and a fully equipped kitchen, as well as a garden, solarium, and swimming pool. The villas stand out for their bright and open spaces, which offer exceptional views and a layout that optimizes every corner of the home to the maximum. High-quality finishes and interiors merge into a contemporary concept of luxury, combining the elegance, comfort, and refinement that buyers desire. The design and construction of this residential complex have taken into account fundamental aspects such as energy efficiency and the use of top-quality materials, thus guaranteeing a sustainable and long-lasting lifestyle. San Miguel de Salinas is a municipality in the Valencian Community, Spain. Located in the south of the province of Alicante, in the region of Vega Baja del Segura near the Region of Murcia. San Miguel de Salinas located close to the Las Colinas and Campoamor golf courses, offers exceptional views of the Torrevieja and La Mata lagoons. Alicante airport is located 35 minutes drive away and Murcias Corvera airport is about 1 hour drive away.
…By Annonceur International


In an innovative residential environment, these exclusive townhouses are located in a well-known area just minutes away from the beautiful beaches and varied entertainment options of the region.The houses offer areas up to 330 m2, with options of three to four bedrooms, thus ensuring ample spaces and privacy. The interior design is characterised by an open-plan living room that flows into an elegant dining room and a modern open kitchen, creating an ideal hub for family gatherings and unforgettable moments.This property guarantees year-round comfort, thanks to its ventilation system with pre-installation for air conditioning. Furthermore, the advanced home automation technology offers full control over aspects such as lighting or security. Residents will also enjoy a spacious garden, perfect for relaxing moments in a natural setting.Luxury extends to access to an impressive communal swimming pool and a children`s play area, providing multiple leisure and relaxation opportunities. With functional living space and several bedrooms, this new development is designed as a comfortable and versatile home for families. The residences come with spacious parking spaces, offering maximum convenience.In an enviable location in Finestrat, with easy access to all urban amenities, this new residence offers a perfect integration of modern comfort and luxury. It`s the ideal place for those who wish to enjoy an exceptional quality of life in a wonderful environment. Take the opportunity to acquire your own oasis in this prominent corner of Alicante.
…By Annonceur International


Set in an elevated position between Loulé and Boliqueime, this beautiful four-bedroom villa enjoys breathtaking panoramic views across the Algarve coastline and the Atlantic Ocean, offering the perfect blend of privacy, tranquillity, and convenience. Built in 2003 and set on a 1,186 m2 plot, the property offers approximately 250 m2 of living space, with bright, spacious interiors designed for comfortable family living or as an exceptional holiday home. The villa comprises four bedrooms, including a master suite, three bathrooms, a fully equipped kitchen, utility room, and an elegant open living and dining area with a fireplace. Large windows flood the home with natural light while framing the spectacular coastal scenery. Outside, several terraces provide the perfect setting for al fresco dining or simply relaxing while taking in the uninterrupted views. The property also features a private swimming pool, low-maintenance landscaped gardens, and ample parking for several vehicles. Its elevated position ensures exceptional privacy while enjoying sweeping views over the countryside, coastline, and ocean. Ideally located just minutes from Loulé, Boliqueime, Vilamoura, world-class golf courses, beautiful beaches, and all essential amenities. Whether as a permanent residence, holiday retreat, or investment, this villa offers an outstanding opportunity to enjoy the very best of the Algarve lifestyle. Contact us today to arrange your private viewing.
…By Annonceur International


Exclusive New Build Frontline Golf Villas at La Finca Golf ResortDiscover this spectacular new build luxury villas located in a frontline golf position within the prestigious La Finca Golf Resort in Algorfa, Costa Blanca South. Designed for those seeking privacy, elegance and premium living, this exceptional property combines contemporary architecture, high quality finishes and breathtaking views over the golf course.Situated in one of the most sought after golf resorts in the region, this villa offers the perfect blend of tranquility, nature and excellent connectivity to beaches, services and airports.Spacious Design with Premium ComfortBuilt over two main floors plus a fully finished basement, this elegant villa has been carefully designed to maximize space, comfort and natural light.The property features 3 spacious bedrooms and 3 stylish bathrooms, including a luxurious master suite with walk in dressing room. The open plan living and dining area connects beautifully with the modern kitchen, creating a bright and functional space with direct access to the outdoor terrace.The private garden includes an impressive infinity pool overlooking the golf course, creating the perfect setting for relaxation, entertaining and enjoying the Mediterranean climate.The basement level includes a finished private garage and additional space that can be adapted for leisure or storage.Luxury Features and High End SpecificationsThis villa is equipped with top quality materials and advanced systems to ensure maximum comfort throughout the year:Underfloor heating throughout the entire propertyFully installed ducted air conditioningSmart home automation systemDesigner bathrooms with vanity units, mirrors and shower screensPrivate infinity swimming poolFinished basement garageLarge terraces with open golf viewsHigh quality exterior carpentry and insulationEvery detail has been designed to provide a luxurious lifestyle with energy efficiency and modern technology.Prime Location in Algorfa and La Finca GolfLa Finca Golf Resort is one of the most prestigious golf destinations on the Costa Blanca, featuring an 18 hole championship golf course, luxury hotel, spa, restaurants and sports facilities. Algorfa itself is a charming traditional Spanish village known for its agricultural heritage, relaxed atmosphere and excellent local services.Its strategic location offers easy access to the coast, shopping centers and leisure areas, making it ideal for permanent living, holidays or investment.Distances to Key Points of InterestAlgorfa town centre 3 kmGuardamar beaches 15 kmTorrevieja marina 20 kmLa Marquesa Golf 12 kmZenia Boulevard Shopping Centre 25 kmAlicante Airport 50 kmMurcia Corvera Airport 68 kmSecure Your Frontline Golf Villa TodayThis is a unique opportunity to own a luxury frontline golf villa in one of the finest resorts on the Costa Blanca. Contact us today for more information or to arrange your private viewing.
…By Annonceur International


Exclusive, newly built villas on the golf course front line at La Finca Golf ResortDiscover these spectacular, newly built luxury villas, situated on the golf course front line within the prestigious La Finca Golf Resort in Algorfa, on the southern Costa Blanca. Designed for those seeking privacy, elegance and a first-class lifestyle, these exceptional properties combine contemporary architecture, high-quality finishes and stunning views of the golf course.Situated in one of the region’s most sought-after golf resorts, this villa offers the perfect blend of tranquillity, natural surroundings and excellent access to beaches, amenities and airports.Spacious design with first-class comfortBuilt on a single level plus a fully finished basement, this elegant villa has been carefully designed to maximise space, comfort and natural light.The property features 3 spacious bedrooms and 2 elegant bathrooms, including a luxurious master suite with a dressing room and en-suite bathroom. The open-plan living and dining area flows seamlessly into the modern kitchen, creating a bright and functional space with direct access to the outdoor terrace.The private garden includes a stunning infinity pool overlooking the golf course, creating the perfect setting for relaxing, entertaining guests and enjoying the Mediterranean climate.An external staircase leads to a private rooftop sun terrace, which is pre-fitted for the potential installation of a hot tub.The basement comprises a fully finished private garage for several cars and an additional space that can be adapted for leisure use or as a storage room.Luxury features and high-end specificationsThis villa is fitted with top-quality materials and advanced systems to ensure maximum comfort all year round:Underfloor heating throughout the propertyFully installed ducted air conditioningSmart home automation systemDesigner bathrooms with bathroom furniture, mirrors and shower screensPrivate infinity-edge swimming poolFully fitted basement garageSpacious terraces with unobstructed views of the golf courseHigh-quality external joinery and insulationEvery detail has been designed to offer a luxurious lifestyle, combining energy efficiency with modern technology.Prime location in Algorfa and La Finca GolfLa Finca Golf Resort is one of the most prestigious golf destinations on the Costa Blanca, boasting an 18-hole championship golf course, a luxury hotel, a spa, restaurants and sports facilities. Algorfa itself is a charming traditional Spanish village known for its agricultural heritage, relaxed atmosphere and excellent local amenities.Its strategic location offers easy access to the coast, shopping centres and leisure areas, making it an ideal place to live permanently, spend your holidays or as an investment.Distances to key points of interestAlgorfa town centre: 3 kmGuardamar beaches: 15 kmTorrevieja marina: 20 kmLa Marquesa Golf: 12 kmZenia Boulevard shopping centre: 25 kmAlicante Airport: 50 kmMurcia-Corvera Airport: 68 kmSecure your luxury beachfront villa todayThis is a unique opportunity to purchase a luxury beachfront villa in one of the Costa Blanca’s finest holiday resorts. Contact us today for further information or to arrange a private viewing.
…By Annonceur International


Modern Mediterranean house, ready to move into, located in a consolidated residential area of Teulada, on an urban plot of 816 m2. The property is set in a quiet and pleasant environment, surrounded by detached homes, with good street access and an ideal location for those seeking privacy, comfort and quality living on the Costa Blanca. The house stands out for its contemporary design, its excellent natural light and a very comfortable layout, designed to enjoy every space both indoors and outdoors. In addition, it is ready to move into, with modern finishes, an equipped kitchen and all installations prepared for immediate use. From the main entrance, we access a spacious hall that distributes the property in a practical and functional way. On this floor, there is a guest toilet and, to the right, a modern, equipped and functional kitchen connected to the living-dining room. This main living area features large double-glazed Climalit-style windows and direct access to the outdoor terrace and swimming pool, creating a very pleasant connection between the living area and the exterior. From the same hall, we also access two bedrooms, both with direct access to the terrace and pool area. These bedrooms share a full bathroom and offer a comfortable layout, ideal for family, guests or as additional bedrooms. In this same area, there is also a storage room, very useful for everyday storage. The master suite is one of the most special areas of the property. It offers a spacious bedroom, dressing room and en-suite bathroom, as well as a private balcony and a spectacular large terrace with panoramic views of the surroundings and the sea. A spacious, bright and highly usable outdoor area, perfect for creating a relaxation area, solarium or private chill-out space from which to enjoy the landscape and the Mediterranean climate. On the lower floor, there is the laundry room, the garage with street access, a guest toilet and a large open-plan space with natural light. This area offers many possibilities and can be adapted as a gym, games room, office, guest area, independent studio, leisure room or multifunctional space, depending on the needs of each owner. The entire house has been designed to offer comfort, functionality and efficiency in everyday life. It features large windows, plenty of natural light, electric shutters, pre-installation for hot/cold air conditioning, pre-installation for a future lift, LED lighting, automatic garden irrigation, motorised entrance gate with remote control and automatic garage door. Outside, the property offers a spacious terrace with private swimming pool and electric waterfall, creating a modern, relaxing and very pleasant atmosphere to enjoy the Mediterranean climate all year round. A contemporary, bright and very complete house, ready to move into, ideal both as a permanent residence and as a high-quality holiday home on the Costa Blanca. The price does not include notary fees, registration fees, administrative fees, taxes, or other expenses related to the sale.
…By Annonceur International


In the heart of a park of more than 215 hectares of woods, meadows, ponds, and clearings intertwine around an 18th-century castle with ancient charm, perched on its hill like a guardian of time. The castle, of approximately 540 m², offers 11 bedrooms, several sun-filled lounges, an authentic dining room, a library, a billiard room for long winter evenings... and a huge attic, ready to be transformed according to your wishes. But it is outside that the estate reveals all its magic: a large landscaped park with ponds, fountains, and romantic paths that wind to the two ponds — perfect for daydreaming or a rowboat at sunset. The discreet and natural heated pool completes the ensemble. All around, everything is ready to host your projects: guest house, hunting lodge, stables, farms, barns, mill to renovate, aviary, ice house... An endless playground for those who dream of space, nature, and freedom. Each building has its personality, and each tree has its story. File available upon request. "Information on the risks to which this property is exposed is available on the Géorisques site: www.georisques.gouv.fr"This description has been automatically translated from French.
…By Barnes Proprietes & Chateaux


NEW BUILD LUXURY FIRST LINE VILLA IN ALGORFA GOLF COURSE New Build first line golf villa in La Finca Golf resort. Luxury villa build over 2 floors with 3 bedrooms, 3 bathrooms, main suite with walk-in closet, floor heating (whole property), private garden with infinity swimming pool and chill area, home automation system, home automation system, underground garage. La Finca Golf resort located in the municipality of Algorfa, in the Vega Baja of the Segura river, this small town has traditionally been dedicated to agriculture, mainly to the cultivation of artichokes and citrus fruits. Algorfa has an infrastructure of high quality services that allows you to live comfortably. Close the wonderful beaches of Guardamar and Torrevieja where you can enjoy its warm waters and sunbathe for more than three hundred days a year. In addition, in these tourist towns you will find shopping centers, restaurants and entertainment venues. Alicante airport is 40 minutes drive away & Murcia airport is 55 minutes drive away.
…By Annonceur International


NEW BUILD LUXURY FIRST LINE VILLA IN ALGORFA GOLF COURSE New Build first line golf one level villa in La Finca Golf resort. Luxury villa with 3 bedrooms, 2 bathrooms, main suite with walk-in closet, floor heating (whole property), private garden with infinity swimming pool and chill area, home automation system, home automation system, underground garage. La Finca Golf resort located in the municipality of Algorfa, in the Vega Baja of the Segura river, this small town has traditionally been dedicated to agriculture, mainly to the cultivation of artichokes and citrus fruits. Algorfa has an infrastructure of high quality services that allows you to live comfortably. Close the wonderful beaches of Guardamar and Torrevieja where you can enjoy its warm waters and sunbathe for more than three hundred days a year. In addition, in these tourist towns you will find shopping centers, restaurants and entertainment venues. Alicante airport is 40 minutes drive away & Murcia airport is 55 minutes drive away.
…By Annonceur International


NEW BUILD LUXURY FIRST LINE VILLA IN ALGORFA GOLF COURSE New Build first line golf villa in La Finca Golf resort. Luxury villa build over 2 floors with 3 bedrooms, 3 bathrooms, main suite with walk-in closet, floor heating (whole property), private garden with infinity swimming pool and chill area, home automation system, home automation system, underground garage. La Finca Golf resort located in the municipality of Algorfa, in the Vega Baja of the Segura river, this small town has traditionally been dedicated to agriculture, mainly to the cultivation of artichokes and citrus fruits. Algorfa has an infrastructure of high quality services that allows you to live comfortably. Close the wonderful beaches of Guardamar and Torrevieja where you can enjoy its warm waters and sunbathe for more than three hundred days a year. In addition, in these tourist towns you will find shopping centers, restaurants and entertainment venues. Alicante airport is 40 minutes drive away & Murcia airport is 55 minutes drive away.
…By Annonceur International

Receive by email any new listing that may match your search criteria
By validating this form, you accept the general conditions of use of Le Figaro Properties.
These agencies offer a selection of luxury properties vente . Feel free to contact them for personalized assistance.