Get early access to listings that match your criteria
Never miss an opportunity again. Our personalized alerts notify you instantly.

 English$ USD · m²


Luxury villa in Altea with sea views and a private swimming pool In Altea, nestled between the blue of the sea and the green of the pine forests, lies this four-storey home, designed to embrace the landscape. From its terraces, the views stretch out towards the Mediterranean, the coastal woodlands and the skyline of Benidorm, creating a visual connection that makes every day a unique experience. The house is laid out across several levels, perfectly integrated and connected by a lift, with a layout that allows for separate areas for rest, leisure and socialising. The main floor houses the communal areas, where the living room, kitchen and dining room flow into one another in a continuous, light-filled space. The four bedrooms, a leisure area with a TV and billiards area, an office area and storage spaces are distributed across the upper and lower levels. The master bedroom is on the top floor, a private space comprising a large bedroom, a dressing room, a bathroom with a freestanding bath and a private terrace. The property includes a spacious garage with capacity for three vehicles and pre-installation for an electric car charging point. The property is completed, furnished and decorated, ready to welcome its owners and be lived in immediately. The interior reflects a clean, Mediterranean aesthetic, with sand-toned flooring, white surfaces and large windows that flood the spaces with light. It is fitted with high-quality materials, efficient technical solutions and all the elements necessary for a comfortable, contemporary lifestyle. From the moment you step inside, the landscape is ever-present. Warm sunsets, unobstructed views and a constant sense of tranquillity make this home a true expression of the Mediterranean lifestyle.
…By Annonceur International


Hotel Juan Francisco – Investment Opportunity in Güéjar Sierra, Granada Hotel Juan Francisco represents an opportunity to acquire a hospitality asset with its own identity, located in Güéjar Sierra, a particularly strategic destination due to its direct connection to two of southern Spain’s main tourism drivers: Sierra Nevada and Granada city. Its proximity to the Sierra Nevada ski resort provides a clear competitive advantage in attracting demand linked to snow, mountain tourism, sports, and seasonal getaways, while its closeness to Granada, its extraordinary cultural life, and the international appeal of the Alhambra significantly broadens the range of potential demand throughout the year. This combination makes the asset especially attractive for investors and operators seeking a property capable of appealing to a diverse customer profile, including leisure, international, cultural, experiential, and nature-based tourism. The property benefits from a well-established architectural identity, recognizable and consistent with the character of its surroundings, as well as a functional layout suitable for hotel operations. It includes reception, common areas, a café-bar, dining room, swimming pool, and a terrace with barbecue area, all of which enhance the guest experience and provide a valuable operational base for different business scenarios. From a strategic perspective, the asset offers potential for: continuation of current hotel operations, commercial repositioning, product upgrading, category enhancement, or adaptation into a more boutique, experiential concept geared toward active and cultural tourism. Hotel Juan Francisco brings together several attributes that are highly valued in the investment market: a location with genuine tourism appeal, a building with presence, a consolidated operational base, and room for improvement in positioning and value. Its ability to connect demand generated by Sierra Nevada with that of Granada and the Alhambra gives it a unique competitive advantage within the local hospitality market. Overall, this is an asset with transformation potential and strong commercial prospects, ideal for hotel groups, specialized operators, family offices, and international networks interested in adding a property with identity, visibility, and growth potential in a well-established tourist destination. The list price does not include taxes or closing costs. Agency fees are not included. Prices are subject to change without notice. The stated areas are for illustrative purposes only and are approximate. This property is sold as shown in the photographs.
…By Annonceur International


Between Fayence and La Motte, nestled in the heart of 20 hectares and renovated by a renowned architect, this 16th-century Provencal estate offers exceptional living comfort thanks to its volumes, its architecture and its dominant view of the Massif des Maures. A local stone bastide with over 400 m² of living space, swimming pool, terraces, olive groves and forest provide an idyllic and rare setting. Information on request.
…By Barnes Proprietes & Chateaux


The most spectacular feature of this villa is its impressive living room, with an open layout with three distinct areas, TV area, living room and dining room also joined with the kitchen, large, by a magnificent central island. All the main rooms are connected to the outside, with the pool terrace and the porch to enjoy eating outdoors and watching the sea for practically all the year. The master bedroom also deserves a special mention, with an en-suite bathroom with double-basin, with bathtub and shower, communicated with the dressing room and the seating area, a design oriented to comfort, that lets in the light and the sun and that allows us to wake up contemplating the sea. The villa has a total of four bedrooms, all with en suite bathroom, dressing room or wardrobes and access to terrace with sea views. Equipped with parking for two vehicles, and impressive outdoor areas with infinity pool, gardens, terraces and a large porch to enjoy living in the Mediterranean. Included in the villa: Private plot and fenced, Garden, Swimming pool, Parking, Decoration project with technical lighting, Heating by underfloor heating, Preinstallation Ducted air conditioning, Kitchen equipped with appliances: Integrated combined refrigerator, Independent multi-function oven with timer, Independent Touchcontrol hob, Decorative hood, Microwave for free installation Homes that enjoy all the services that a consolidated urbanization such as the Cumbre del Sol offers, with a shopping area with supermarket, hairdresser, pharmacy, bars and restaurants, Lady Elizabeth Junior School and a diverse range of sports with tennis and paddle courts, hiking trails, horse riding centre, beach and bays with beach bars.
…By Annonceur International


This Villa sets a new benchmark for refined living within the prestigious El Madroñal area in Benahavís. Designed by renowned architect Marcio Kogan in collaboration with Lamar Development. Positioned in one of the most sought-after gated communities, the south-west facing villa offers sweeping panoramic views of the Mediterranean Sea and the surrounding mountain ranges. The design merges seamlessly with its beautifully landscaped garden, where apristine swimming pool takes center stage amidst the natural surroundings. This residence comfortably spans three levels, providing an expansive living area that features seven bedrooms, each with its own en-suite bathroom, and an additional guest toilet. The villa`s design cleverly invites natural light to flood the interior spaces and offers fluid transitions between indoor and outdoor areas. Exhibiting an open-plan layout, it presents generous spaces for entertainment or relaxation, with expansive terraces poised as inviting spots for al fresco dining or quiet reflection under the Andalusian sun. Inside, every detail articulates modern sophistication, with amenities that include a heated swimming pool and Turkish bath, as well as a private cinema room and wine cellar. These indulgent features create an environment where luxury meets comfort. Furnishings throughout the villa are selected to echo the modern architectural lines, ensuring an ambiance that is both elegant and welcoming.Known for its tranquility and lush environment, El Madroñal provides the perfect backdrop for this luxurious property. As a gated community, it ensures an exceptional level of privacy and security, appealing to those who valueseclusion without sacrificing convenience. The neighborhood`s proximity to essential amenities is a mere 15-minute drive, including access to local shops, schools, and the enchanting beaches of the region. El Madroñal`s environment is celebrated for its flowing landscapes, extensive walking trails, and a close connection to the natural charm of Benahavís.
…By Annonceur International


Ref.4554 : Hamlet of 4 houses near Sarlat in Dordogne department In an unspoilt setting, sheltered from any nuisance, in the heart of the golden triangle formed by Sarlat, Montignac and Les Eyzies, this exceptional, fully-renovated character property offers a luxurious, refined setting. Located around ten kilometres from Sarlat, a medieval town with a rich historical heritage and numerous listed monuments, it boasts privileged access to all amenities. An ideal address for combining the charm and serenity of the countryside with the proximity of a dynamic tourist town. A former hamlet completely renovated in 2015, this exceptional property elegantly combines the authenticity of Périgord architecture with modern comforts. Under the direction of an architect committed to preserving the character of the site, noble materials and high-quality finishes have been chosen to enhance this unique ensemble. The estate comprises four character houses with a total living area of 750 sqm, plus a guest house, all of which face out onto the countryside and offer uninterrupted views of the surrounding countryside and forests. Each home enjoys carefully preserved privacy and has its own private or shared swimming pool, guaranteeing an exclusive and peaceful living environment. This exceptional property is a rare opportunity for a high-end rental business or a family residence offering luxury and serenity in the heart of the Périgord Noir. HOUSE 1, APPROX. 110 SQM : Situated to the east, at the top of the estate, this bright house offers a warm and functional living environment. - The ground floor comprises a spacious living room with open-plan kitchen and separate toilet. - Upstairs are two bedrooms, a shower room and a second WC. - Outside: Enclosed private swimming pool (10 m x 4.50 m, 1.50 m deep, flat bottom), small children's pool (1.50 m x 1.50 m x 0.25 m), electric cover, heated pool. HOUSE 2, APPROX. 115 SQM : Situated in the centre of the estate, this house is distinguished by its split-level layout. - It comprises a living room with open-plan kitchen on the intermediate level (half-floor), - A bedroom with shower room and covered terrace on the garden level, - Two further bedrooms and a shower room on the upper level, The house has three WCs, one on each level. - Outside: Pool shared with house 3, fenced (10 m x 4.50 m, 1.50 m deep, flat bottom), small children's pool (1.50 m x 1.50 m x 0.25 m), electric cover, heated pool. HOUSE 3, APPROX. 130 SQM : Also located in the centre of the estate, this spacious house boasts a panoramic dining room with exceptional views of the surrounding countryside. - Level 1 comprises a living room, kitchen, bedroom with bathroom and WC. - Upstairs, two further bedrooms, a shower room and a second WC complete the space. - Outside: shared swimming pool with house 2 (see description of house 2). HOUSE 4, APPROX. 250 SQM : Situated in a privileged area of the estate, this spacious house offers optimal comfort for a large family or an upmarket rental project. - The ground floor comprises a bright living room, an open-plan kitchen and a first bathroom with shower and WC. - Upstairs, there are three further bathrooms, one with bath and shower, and several spacious bedrooms. - Outside: Enclosed private swimming pool (12 m x 5 m, 1.50 m deep, flat bottom), small children's pool (1.50 m x 1.50 m x 0.25 m), electric cover, heated pool. The estate also includes practical outbuildings, such as a carport and a utility room, providing additional functionality to the property. There is also a guest house for tenants, well-equipped with a lounge/kitchen, shower room and upstairs bedroom, which could be used as an additional rental, ideal for guests or to generate additional rental income. The grounds cover 12.3 acres, the lower part of which is mainly grassland, providing a lovely expanse of greenery. The driveways as well as the communal and private areas are carefully planted with flower beds and various shrubs, bringing colour and freshness throughout the year. The estate enjoys uninterrupted views over the surrounding countryside and forests, reinforcing the peaceful, unspoilt character of this exceptional setting. Cabinet LE NAIL – Dordogne - Périgord - Lot-et-Garonne : M. Bruno GUÉRIN : +33(0)2.43.98.20.20 CPI 2402 2023 000 000 001 - CCI de la Dordogne We invite you to visit our website Cabinet Le Nail to browse our latest listings or learn more about this property.
…By Cabinet Le Nail


Contemporary Villa with Panoramic Sea Views in La Fustera, Benissa Costa This exclusive new-build villa, designed by a renowned architect and developed by a local developer with more than 20 years experience, sits on an 800 m2 plot just a few steps from La Fustera Beach. Blending Mediterranean warmth with contemporary elegance, the architecture combines natural stone, wood, and soft neutral tones, integrating seamlessly with the coastal landscape. With a total built area of 716 m2 distributed over three levels - basement, ground floor, and first floor - the villa offers a perfect balance between functionality, design, and comfort. Basement Level The lower floor of 105.97 m2 is designed for both practicality and leisure. It includes a fully equipped gym, laundry room, and technical areas, with the option to adapt additional spaces as a wine cellar, cinema, or multipurpose room. This level also houses the pool’s filtration system and water tanks, ensuring efficient management of all technical installations. Ground Floor The main level, with 137.93 m2, unfolds in a bright open-plan layout that captures the essence of Mediterranean living. The spacious living room, dining area, and kitchen open through large floorto-ceiling windows onto the main terrace and infinity pool, framing incredible panoramic sea views that define the character of this home. Two double bedrooms, a full bathroom, and a guest toilet complete this floor, providing comfort and functionality. Outside, a wooden pergola shades the outdoor lounge and dining areas, surrounded by lush gardens, sun terraces, and a 59.40 m2 infinity pool that visually merges with the sea. First Floor The upper level, with 70.19 m2, is reserved for the master suite - a private retreat featuring a walk-in closet, en-suite bathroom, and a large private terrace with breathtaking views of the Mediterranean Sea. A second bedroom or office space completes this floor, which also provides access to a 25.02 m2 solarium, ideal for relaxing under the sun and enjoying the serenity of the surroundings. Exterior and Location Located on a quiet residential street surrounded by modern villas, this property enjoys an exceptional position just a 3-minute walk from La Fustera Beach (150m), the Mandala Beach Bar & Restaurant, and essential amenities such as supermarkets and local services. Designed with an emphasis on light, space, and seamless indoor-outdoor living, this villa embodies the modern Mediterranean lifestyle - elegant, relaxed, and in perfect harmony with its spectacular panoramic sea views. Secure your dream villa in La Fustera, Benissa Costa, and embrace the ultimate Mediterranean lifestyle with breathtaking sea views and unmatched comfort.
…By Annonceur International


Design, privacy and energy efficiency in one of the Mediterranean’s most exclusive coastal settings Located in Bolnuevo – Puerto de Mazarrón, in the heart of the Costa Cálida, this outstanding detached villa offers a refined blend of contemporary architecture, comfort and Mediterranean living. Set on a 500 m2 plot with over 500 m2 built area, the property is arranged over four levels and designed with a clean, minimalist aesthetic, where natural light and open space define the living experience. Its southwest orientation ensures all-day sunshine and spectacular sunset views. At the heart of the home is an impressive double-height living and dining area, seamlessly connected to a fully fitted designer kitchen with premium appliances. The villa features five generous bedrooms, all with en-suite bathrooms, offering both privacy and comfort for residents and guests. Further highlights include a gym or leisure room, utility area, technical room and a spacious garage with capacity for several vehicles, including space for a boat—an especially desirable feature in this coastal location. The outdoor areas are designed for year-round enjoyment, with over 300 m2 of terraces, landscaped gardens and a striking private swimming pool with saline system, LED lighting and waterfall feature—perfect for relaxing or entertaining. From a technical standpoint, the property benefits from cutting-edge systems including aerothermal energy, underfloor heating and cooling, ducted air conditioning with individual room control, mechanical ventilation, photovoltaic installation and advanced home automation. All of this contributes to an A-rated energy certificate, ensuring high efficiency and long-term sustainability. Just minutes from the beaches of Bolnuevo—renowned for their natural beauty and protected environment—the villa also enjoys close proximity to all essential amenities in Puerto de Mazarrón, including restaurants, shops, medical centres and marina facilities. In terms of accessibility, the property is ideally connected: 45 minutes from Murcia International Airport 1 hour 20 minutes from Alicante-Elche Airport A truly exceptional property, ideal as a permanent residence or a high-end holiday home, combining privacy, contemporary design and a prime location on Spain’s Mediterranean coast. **Legal notice:** The stated price does not include taxes or purchase costs. These include Property Transfer Tax (ITP), currently around 7.75% in the Region of Murcia (subject to buyer circumstances and applicable reductions), calculated on the higher of the purchase price or official reference value. Notary and Land Registry fees apply according to official tariffs. Additional costs may include legal advice, administrative services or mortgage-related expenses. This listing is for information purposes only, non-binding and subject to change. If you are considering selling your property, we would be delighted to provide you with tailored advice.
…By Annonceur International


Contemporary Luxury Villa in Lagos This extraordinary contemporary villa, set on an 831m2 plot with sea views (close to the beach) and currently under construction, offers the perfect blend of luxury, sustainability and comfort. Located in the prestigious Porto de Mós area, the property is just a stone’s throw from the coast and minutes from the historic centre of Lagos. Property Highlights: • Cutting-edge Design: Modern architecture with an open-plan concept, maximising natural light and creating a harmonious connection between indoors and outdoors. • Private Suites: Features spacious en-suite bedrooms (3-bedroom layout) with walk-in wardrobes, high ceilings and premium finishes for complete serenity. • Gourmet Kitchen: State-of-the-art, fully equipped kitchen, integrated into a spacious living room with direct access to the terrace. • Technology and Home Automation: Smart home automation system that controls lighting, temperature and security at the touch of a button. • Outdoor and Leisure: Stunning swimming pool surrounded by landscaped gardens, a barbecue area and spacious terraces for al fresco dining. • Sustainability and Functionality: Fitted with solar panels (Energy Class A) and air conditioning. • Includes a functional basement with a spacious garage and storage areas. Technical Specifications: • Gross Floor Area: 203 m2 • Plot: 831 m2 • Bedrooms: 3 • Bathrooms: 5 • Energy Efficiency: Energy Class A • Lagos (Algarve)
…By Annonceur International


Discover this stunning villa built in 2012, where spaciousness, natural light, and comfort come together perfectly. Located in the quiet and exclusive Colina del Sol neighborhood, it enjoys a south-facing orientation that guarantees sunshine all day long and spectacular panoramic ocean views. The property sits on a 1,123 m2 lot and offers 492 m2 of living space spread across 3 floors, designed to make the most of every space with elegance and functionality. It features 3 spacious bedrooms and 4 bathrooms (2 en suite), ideal for ensuring comfort and privacy. The home features two fully equipped kitchens, one with a central island, as well as a fantastic outdoor summer kitchen, perfect for enjoying the Mediterranean climate. Outside, you’ll find an exquisitely maintained garden with automatic irrigation, a private pool, and various spaces for relaxation and leisure. Highlights include the glassed-in terrace and the main terrace with retractable roofs, allowing you to enjoy the outdoors all year round. The property offers several extras that make all the difference: •Central heating (heating and cooling) and split-system air conditioning •9 solar panels for electricity and hot water •Private cellar •Games room with pool table •Garage for 2 cars and additional parking for 5 •Storage room and laundry room •Fitted wardrobes in all rooms •Alarm system and video intercom A unique property, perfect both as a primary residence and as an investment, combining luxury, comfort and an unbeatable location.
…By Annonceur International


An exceptional opportunity to acquire a rare estate set within six hectares of stunning, curated gardens—each a sensory journey shaped by nature and biodiversity, including its own olive grove. Designed for legacy and shared experience, this remarkable home blends architectural heritage with spaces created for gathering, celebration and quiet moments alike. A private hammam spa, intimate chapel and elegant entertaining areas invite long summer stays with family and friends, while the beautifully considered grounds create an atmosphere that feels both expansive and deeply personal. Thoughtfully designed to live in harmony with its surroundings, the estate benefits from its own water collection and supply systems alongside solar energy generation, supporting a largely self-sustaining way of living within the landscape. Just ten minutes from the baroque splendour of Lecce, celebrated for its vibrant culture and refined dining, and twenty minutes from Brindisi Airport, the estate is perfectly positioned between the Adriatic and Ionian seas—offering access to two spectacular coastlines while remaining within walking distance of a charming local town. A property of exceptional scale and character, seldom offered for sale. To fully appreciate the atmosphere, beauty and rare character of this estate,a personal introduction and viewing with Francesco is highly recommended. Multiple guest suites providing privacy and comfort for visiting family and friends Generous indoor and outdoor spaces ideal for both large gatherings and intimate occasions Meticulously restored historic architectural elements preserving the estate’s authenticity Private hammam spa, wellness and fitness facilities Professional-grade kitchen facilities Independent water collection and supply supporting the estate’s garden sand grounds Solar energy generation contributing to a largely self-sustaining estate Positioned between the Adriatic and Ionian seas and moments from Lecce’s cultural life
…By Annonceur International


LANDSCAPE: Transitional landscape between the plateau and the mountain range, hills of different sizes, and typical shrub vegetation of Patagonia. It has a Main House with 3 rooms, a Manager's House, a Staff Quarter, 4 Posts distributed throughout the field, complete work corrals, a large gallon of stone esauila. It has a stone quarry where the cuts used for construction have been extracted. The watering holes are all natural and it has two mills in the field for the production of winter fodder under irrigation. DESCRIPTION: This livestock farm has a receptibility of 12,000 shearing sheep. It has a large amount of native fauna such as guanacos, ostriches, foxes, hares, pumas, etc. Contact us privately!
…By Annonceur International
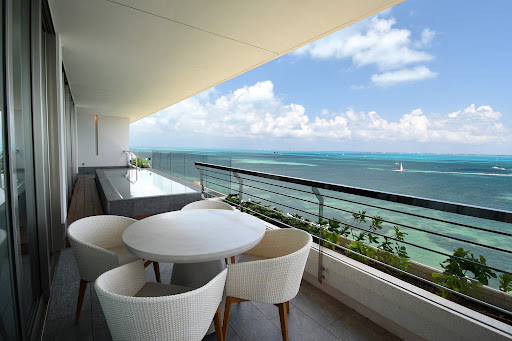


This 3-bedroom en suite residence redefines oceanfront luxury. With a total area of 3,444 sq ft (320 m²), every space is designed to integrate panoramic views of the Caribbean Sea, functionality, and wellness. The primary bedroom features a walk-in closet, full bathroom with bathtub, and direct ocean view. The secondary suites offer privacy, comfort, and high-end finishes. The open-concept social area includes a living room, dining area, and a fully equipped kitchen with direct ocean views. Floor-to-ceiling windows flood the space with natural light and open onto a private terrace spanning over 65.6 ft (20 meters), complete with a pool and lounge area overlooking the sea. It includes a service room, laundry area, guest half bathroom, storage room, and two private parking spaces. Delivered fully furnished and equipped with luxury furniture. The architecture by Sordo Madaleno and interior design by Alejandro Escudero bring an organic, natural, and sophisticated aesthetic. With direct access to world-class amenities, personalized wellness services, residential hospitality, and a deep connection to nature, this property is truly a sanctuary by the sea. Wellness at Home, with Expert Help • Access to therapists, integrative physicians, personal chefs, and wellness experts, right in the comfort of your home. • Exclusive room service at SHA restaurants: healthy, gourmet, and functional cuisine, delivered directly to your residence. • In-residence catering for private events, exclusive dinners, or culinary experiences with SHA chefs. • Full access to the Healthy Living Academy's daily activities program. World-Class Residential Hospitality • Comprehensive management of your property with the standards of a leading global wellness brand. • Pre-arrival and post-departure maintenance service to ensure your residence is always perfect. • Free high-speed Wi-Fi throughout the property. • Access to the exclusive SHA Privileged program, with benefits at all SHA properties worldwide. Exclusive SHA Residences Amenities • Mind & Body Studio (indoor and outdoor) for yoga, meditation, and functional training • Private Motor Lobby with independent and discreet access • Infinity Pool with ocean views and a children's pool • Owners Lounge with bar, billiards, reading room, and socializing spaces • Private fitness room for residents only • Business Center with meeting rooms and private work spaces Family Wellbeing and Connection with Nature • Wellbeing Kids Club: healthy cooking classes, mindful entertainment, games, and creative workshops • Kids Club Outdoors: exploration, outdoor games, and connection with the natural environment • Private jetty with mooring options for exclusive nautical experiences • Access to fresh, healthy, and organic produce from our own garden and certified suppliers
…By Riviera Maya Sotheby's International Realty


Frontline Lake Luxury Villa in Santa Rosalia Lake and Life Resort Murcia Exclusive New Build Villa in a Unique Resort Setting Discover this exceptional new build villa located frontline to the lake in the prestigious Santa Rosalia Lake and Life Resort in the Region of Murcia. Set on a generous 500 m2 plot, this property offers a rare opportunity to enjoy modern architecture, privacy and a resort lifestyle in one of the most innovative developments in southern Spain. The villa is distributed over ground floor, basement and rooftop solarium, combining contemporary design with spacious living areas and high quality finishes. Its privileged position provides direct views of the stunning artificial lake, creating a peaceful and exclusive environment. Spacious Design with Double Height Living Area The main floor features a bright open plan living and dining area with a spectacular double height ceiling, enhancing the sense of space and natural light. The modern kitchen comes fully equipped with BOSCH appliances and connects seamlessly with the outdoor terrace and private swimming pool. The property includes three bedrooms and three bathrooms, as well as a guest toilet. The layout is designed to provide both comfort and functionality, making it ideal for family living or entertaining guests. Basement with Natural Light and Customization Options A standout feature of this villa is the spacious basement with natural light provided by English patios. This level offers great flexibility and can be customized into additional living areas such as a gym, home cinema, guest accommodation or office. The basement includes pre installation for air conditioning and connections for water and electricity, allowing owners to tailor the space according to their needs. Private Solarium and Outdoor Living Spaces The rooftop solarium provides an ideal space for relaxation and outdoor living, with pre installation for a jacuzzi and open views over the lake and surrounding resort. The villa also includes a private swimming pool and landscaped outdoor areas designed to enjoy the Mediterranean climate year round. High Quality Features and Energy Efficiency The property is built with premium materials and includes a reinforced security entrance door, ducted air conditioning, six photovoltaic solar panels and high quality finishes throughout. Resort Lifestyle with Exceptional Amenities Santa Rosalia Lake and Life Resort is a gated community with 24 hour security, designed around a 126000 m2 green area. At its heart lies a spectacular crystal clear lake of nearly 17000 m2, surrounded by white sandy beaches, palm trees and leisure areas. Residents can enjoy walking and cycling paths, sports facilities, paddle and tennis courts, mini golf, dog parks, clubhouse and beach style bars, creating a unique lifestyle experience. Prime Location Near Beaches and Golf Courses The resort is ideally located less than 4 km from the beaches of the Mar Menor and the town of Los Alcazares. Cartagena is just 15 km away and Murcia International Airport is 22 km away. Several golf courses are also located within a short drive. Ideal Investment and Luxury Lifestyle Opportunity This frontline lake villa offers a unique opportunity to enjoy luxury living in a resort environment with exceptional amenities and strong investment potential. Contact us today for more information or to arrange a private viewing of this exclusive villa in Santa Rosalia Lake and Life Resort.
…By Annonceur International


Discover the jewel of the Mediterranean: a magnificent luxury villa located just 200 meters from the sea, in the prestigious area of Cabo Roig. With an impressive built area of 463 m2 and a generous plot of nearly 990 m2, this renovated property offers unmatched comfort and sophistication. The home features seven exquisitely designed double bedrooms and seven elegant bathrooms plus an additional guest toilet, ensuring maximum comfort for your entire family and guests. With a southwest orientation, you will enjoy bright, vibrant spaces throughout the day. Among its many extras is a stunning private swimming pool where you can relax under the Mediterranean sun; spacious terraces ideal for outdoor gatherings or simply enjoying spectacular views; and all modern conveniences such as a storage room and elevator. Located close to beaches, vibrant shopping centers, and nearby hospitals, you will have immediate access to the best this wonderful coastal region has to offer. This brand-new villa has been meticulously designed and never previously occupied, ensuring a fresh environment ready to be enjoyed from day one. A unique opportunity if you are looking for exceptional quality by the sea.
…By Annonceur International


This exceptional property with 2 homes offers a rare combination of privacy, ocean views, and income potential, set on a spacious 6,209 m² parcel of land in a secure and well-maintained gated community just minutes from Santa Teresa beach. Fully serviced with water from ASADA San Isidro and electricity from ICE, the property is ideal for those seeking a primary residence with rental flexibility or a turnkey investment near Santa Teresa. The property features two independent cement-built homes, thoughtfully positioned apart from one another to ensure privacy. The main residence offers three bedrooms and three bathrooms, while the second home includes two bedrooms and one bathroom, making it perfect to live in one house and rent the other. Both homes feature open-concept layouts, air conditioning, large terraces, and beautiful ocean views, creating a seamless indoor-outdoor living experience. A swimming pool enhances the tropical setting and provides an ideal space for relaxation and entertaining. Access to the property is via a well-maintained lastre road, with the entrance and internal roads finished in block, ensuring durability and year-round accessibility. Parking is generous, with ample open space and approximately two to four covered parking spots. The gated community offers controlled access with a guard, constant road maintenance, and a peaceful environment, making this property exceptionally private and secure. Located only eight minutes from Playa El Carmen and the heart of Santa Teresa, this turnkey property combines convenience, comfort, and long-term value in one of Costa Rica’s most desirable coastal areas. It is an ideal opportunity for buyers looking to enjoy a refined lifestyle while benefiting from strong rental potential in a highly sought-after location.
…By Annonceur International


Discover the jewel of the Mediterranean: a magnificent luxury villa located just 200 meters from the sea, in the prestigious area of Cabo Roig. With an impressive built area of 463 m2 and a generous plot of nearly 990 m2, this renovated property offers unmatched comfort and sophistication. The home features seven exquisitely designed double bedrooms and seven elegant bathrooms plus an additional guest toilet, ensuring maximum comfort for your entire family and guests. With a southwest orientation, you will enjoy bright, vibrant spaces throughout the day. Among its many extras is a stunning private swimming pool where you can relax under the Mediterranean sun; spacious terraces ideal for outdoor gatherings or simply enjoying spectacular views; and all modern conveniences such as a storage room and elevator. Located close to beaches, vibrant shopping centers, and nearby hospitals, you will have immediate access to the best this wonderful coastal region has to offer. This brand-new villa has been meticulously designed and never previously occupied, ensuring a fresh environment ready to be enjoyed from day one. A unique opportunity if you are looking for exceptional quality by the sea.
…By Annonceur International


The Immobilière l'Inestimable agency presents this very beautiful property in co-exclusivity in Aix-en-Provence to the south, just a few minutes from the city center and the international IBS school, with no nuisance in a natural environment. This single-storey house covers 500 m2 and includes a caretaker's house. With a living area of approximately 500 m2, the house is built on a 4500 m2 park that is well-planted and maintained, which features a beautiful heated swimming pool as well as a pool house with a summer kitchen and outdoor fireplace. The main house consists of a double reception room with a dining area, very generous sizes, with 2 fireplaces opening onto wide terraces with walkways, benefiting from 4 exposures. A large room contains an open-plan American kitchen leading to a reception area with a fireplace, and a second dining area opening onto the terrace. Adjacent to this space is a large back kitchen and a cellar. The house has five suites with bathrooms, including a master suite with a dressing room, a large bathroom with a bathtub and two showers, and an office opening onto a covered and heated winter garden. A caretaker's house is located at the entrance of the property, featuring a living room, a kitchen, two bedrooms, and a bathroom. A large garage for three cars connected to the house completes this rare property for sale in this area. Price includes fees.This description has been automatically translated from French.
…By L'inestimable


Timeless Elegance and Holiday Accommodation in the Heart of Le Marche Nestled in the rolling hills of Ponzano di Fermo, this exquisite luxury estate offers an unparalleled blend of elegance, tranquility, and modern convenience. Ideally positioned between the Adriatic Sea and the majestic Sibillini Mountains, this refined property consists of two meticulously restored buildings, both divided into apartments and currently operating as successful holiday rentals. Surrounded by 12 hectares of pristine land, the estate boasts a stunning infinity pool with a dedicated hydromassage area, providing guests and owners alike with a truly immersive relaxation experience amidst the beauty of the Marche countryside. The Main Building Spanning approximately 658 sq.m., the main building unfolds over three floors, featuring a total of seven elegantly appointed apartments. Each apartment is fully equipped with a kitchen/living area, designed to offer comfort and independence. Four of the apartments comprise two bedrooms and a bathroom, while the remaining three offer one-bedroom accommodations with one bathroom, making them ideal for couples or smaller groups. Every apartment is designed and furnished to recall the ancient rustic style. They are all fitted with air conditioning and enjoy breathtaking panoramic views of the surrounding landscape. A generous portico extends along the facade, providing the perfect setting for al fresco dining, evening aperitifs, or simply unwinding in the shade while savoring the estate’s enchanting atmosphere. The lower-ground floor spans about 285 sq.m. and serves as a technical area and a spacious storage space for agricultural machinery and gardening tools. With a separate entrance from outside the property, this space is completely hidden from the guests’ eyes, who will hear no noise. The Dépendance Measuring approximately 134 sq.m., the dépendance is a charming two-floor building that enhances the estate’s appeal. The ground floor welcomes guests with a dedicated reception hall, a storage room, a bathroom, and a serene massage areaideal for wellness treatments and relaxation. On the first floor, two thoughtfully designed studio apartments offer fully equipped kitchens, comfortable sofa beds, and a bathroom, ensuring a cozy and self-sufficient stay. Like the main building, the dépendance enjoys a spacious portico, perfect for finding respite from the sun on warm summer days. Both buildings underwent a complete renovation in 2009, skillfully blending historic charm with modern technology. Original materials were carefully reused to preserve the estate’s authenticity, while contemporary amenities were seamlessly integrated. Two photovoltaic systems now supply energy to the entire property, efficiently powering underfloor heating and air conditioning, ensuring both sustainability and comfort. The Land The estate is enveloped by approximately 12 hectares of land, harmoniously divided between agricultural fields and a vast landscaped garden. A dedicated carport for 14 cars, ingeniously designed to host the photovoltaic panels, provides shaded parking. A delightful play area for children enhances the family-friendly appeal of the property. The crown jewel of the outdoor space is undoubtedly the magnificent 16×8 meter infinity pool, complete with a hydromassage section. This spectacular feature allows residents and guests to soak in the breathtaking views while indulging in the ultimate relaxation experience. The Location Perched in a peaceful, elevated position, the property enjoys a secluded yet highly convenient location. The charming village of Ponzano di Fermo is a mere two-minute drive away, while the nearby towns of Capparuccia (8 minutes) and Petritoli (10 minutes) offer additional services, cultural attractions, and dining options. The estate’s strategic setting allows for effortless exploration of the region’s diverse landscapesfrom golden beaches along the Adriatic coastline to the dramatic peaks of the Sibillini Mountains. Living in Ponzano di Fermo offers a rare combination of serenity, natural beauty, and accessibility to essential amenities, making it an idyllic retreat for discerning buyers and for guests. EPC : Ordered Why Buy It Acquiring this prestigious estate presents an exceptional opportunity to own a flourishing holiday rental business in one of Italy’s most captivating regions. With an established reputation and excellent reviews, the property is already a well-functioning investment, generating consistent revenue from the booming tourism sector in Le Marche. The meticulous renovations, combined with the estate’s self-sufficient energy system and breathtaking surroundings, ensure a high standard of living and an attractive proposition for future guests. Whether seeking a lucrative hospitality venture or a private sanctuary in the Italian countryside, this remarkable estate in Ponzano di Fermo represents a rare and valuable find. Distances Closest Town with Services: 2 km Capparuccia: 4 km Schools: 5 km Petritoli: 7 km Monterubbiano: 9 km Hospital: 10 km Fermo: 10 km Theatre: 10 km Shopping Mall: 11 km A14 Motorway: 15 km Coast: 16 km Sibillini Mountains: 40 km Airport of Ancona-Falconara: 79 km
…By Italian Luxury Asset Srl


Discover the jewel of the Mediterranean: a magnificent luxury villa located just 200 meters from the sea, in the prestigious area of Cabo Roig. With an impressive built area of 463 m2 and a generous plot of nearly 990 m2, this renovated property offers unmatched comfort and sophistication. The home features seven exquisitely designed double bedrooms and seven elegant bathrooms plus an additional guest toilet, ensuring maximum comfort for your entire family and guests. With a southwest orientation, you will enjoy bright, vibrant spaces throughout the day. Among its many extras is a stunning private swimming pool where you can relax under the Mediterranean sun; spacious terraces ideal for outdoor gatherings or simply enjoying spectacular views; and all modern conveniences such as a storage room and elevator. Located close to beaches, vibrant shopping centers, and nearby hospitals, you will have immediate access to the best this wonderful coastal region has to offer. This brand-new villa has been meticulously designed and never previously occupied, ensuring a fresh environment ready to be enjoyed from day one. A unique opportunity if you are looking for exceptional quality by the sea.
…By Annonceur International


SPECIAL SPRING OFFER Purchase your new home before JULY and take advantage of our exclusive incentive. We offer a €3,000 voucher for furniture, air conditioning, or we will cover the cost of your flight tickets. Do not miss this unique opportunity to personalize your new home and start a life under the sun in Moraira. Property Distribution: This impressive villa is distributed over three floors with exceptional finishes, located within walking distance of the beautiful beaches and the town center. Ground Floor (147.30 m2): Large luminous living room, modern open-plan kitchen with island, guest toilet, and a master bedroom with en-suite bathroom. Exterior: Rectangular swimming pool and barbecue area. Upper Floor (133.65 m2): Three additional bedrooms, each with its own en-suite bathroom. Basement: Double garage and laundry room. Key Features: Technical carpentry, Siemens appliances, LED lighting, and solar installation. The property holds an Energy Class A rating thanks to its aerothermal system, including ducted air conditioning.
…By Annonceur International


SPRING SPECIAL OFFER Acquire your new home before July and enjoy our exclusive incentive. We cover the cost of your airline tickets. Discover an exclusive modern villa located in the prestigious gated community of Altea Hills. This architectural gem stands on an elevated plot, offering stunning views of the Mediterranean Sea and the surrounding mountains while ensuring complete privacy. With a modern design that blends indoor and outdoor spaces thanks to large windows, this retreat features a spacious open-plan living room where an elegant kitchen and premium fittings create the perfect atmosphere for family or social gatherings. The property includes four exquisite suites, each conceived as a private sanctuary, with the master suite standing out thanks to its luxurious walk-in wardrobe and spa-style bathroom, offering unmatched comfort with underfloor heating and centralized air conditioning. It is also ideally designed for outdoor living: relax by the infinity pool surrounded by landscaped gardens, perfect for enjoying cocktails at sunset. Additionally, it includes a dedicated space for a gym and a private cinema. Your dream life awaits here. Located near the picturesque coastal town of Altea, 6 km away, famous for its vibrant culture. Beautiful beaches are just minutes away (3–10 km). The perfect combination of contemporary elegance and strategic location.
…By Annonceur International


SPECIAL SPRING OFFER Purchase your new home before JULY and take advantage of our exclusive incentive. We offer a €3,000 voucher for furniture or air conditioning, or we will cover the cost of your flight tickets. Do not miss this unique opportunity to personalize your home under the sun. Luxury New Construction Villas on the Waterfront in Los Alcázares Discover the ultimate in Mediterranean living with this exclusive residential project, featuring nine contemporary villas located directly on the waterfront in the beautiful coastal town of Los Alcázares, Murcia. Situated in the sought-after Nueva Ribera area, these villas are designed for luxury, privacy, and convenience, with nearby access to golf courses, shopping centers, and transportation hubs. Each villa offers high-end finishes, breathtaking sea views, and a private pool, making them the ideal choice for those seeking a modern coastal retreat. Prime Location in Los Alcázares Nestled in Los Alcázares, a charming town on Spain's Costa Cálida, this residential project enjoys an enviable location with direct access to the waterfront promenade. This peaceful area combines the tranquility of seaside living with easy access to amenities. The vibrant town center of Los Alcázares is only 2 km away, while Murcia International Airport is just 35 km, making travel convenient. The renowned Roda Golf Club lies within 4 km, providing recreational options close to home, and the AP-7 highway offers quick access to nearby cities and attractions. Exclusive Villas with Premium Amenities The project includes nine villas in total: eight semi-detached and one standalone, each occupying plots of over 300 square meters. These spacious properties are crafted for elegance and comfort, featuring: Private Pool and Solarium: Each villa comes with a saltwater private pool and a rooftop solarium equipped with a jacuzzi, ambient LED lighting, and pre-installation for an outdoor kitchen—ideal for entertaining while enjoying views of the Mar Menor. Modern, Fully Equipped Kitchen: The kitchen features integrated appliances from Bosch, including an oven, microwave, induction cooktop, and extractor hood. The sleek design incorporates a Silestone or porcelain peninsula and countertops. Sophisticated Climate Control: Enjoy year-round comfort with ducted climate control on each floor, using high-performance units from Mitsubishi or Daikin. Stylish Bathrooms: High-end bathrooms include suspended vanity units, resin shower trays, and built-in shower screens. Energy-Efficient Design: Each villa features advanced insulation, Guardian Sun acoustic double-glazed windows, and an Aerothermal water heating system for optimal energy efficiency. Smart Home Features: Electric shutters, LED outdoor lighting, and pre-installation for an electric vehicle charging station add modern convenience. Secure and Private Community Set within a private, gated community with 24-hour security, these villas offer direct access to the beach promenade from each garden, ensuring both privacy and connectivity. Experience Los Alcázares Coastal Living – Schedule a Visit Today! Embrace the luxury of coastal living in Los Alcázares. With proximity to Roda Golf and shopping centers within 5 km, these villas offer an unmatched lifestyle. Contact us today to schedule a viewing and secure your dream waterfront property.
…By Annonceur International


This property is much more than just a home: it is a way of life that combines comfort, design and a privileged setting. Fully equipped and decorated with great attention to detail, it is situated in one of the most sought-after areas with the greatest potential on the Costa Blanca. Just a stone’s throw from the charming Puerto Blanco beach and the modern Marina Port Blanc marina. A setting where the Mediterranean sets the daily rhythm, offering tranquillity, a sea breeze and an exclusive atmosphere right in the heart of Calpe. Every space has been designed to maximise natural light and views: • Main floor: A spacious, open-plan contemporary space where the kitchen with an island flows into a dining area. As an added bonus, it features a lounge with a games area equipped with table football, ideal for sharing special moments. The lounge leads directly onto a covered terrace that serves as a true viewpoint, offering panoramic views combining the sea and the mountains. It also features two comfortable bedrooms and a full bathroom • Ground floor: A stunning suite with direct access to the pool, perfect for enjoying complete privacy. It also features an additional bedroom and a further full bathroom. The outdoor area is a true haven for relaxation and entertainment: a large private pool, a barbecue area and surroundings designed to help you relax. The property also has a covered car park sheltered from the sun and offers additional private parking space for guests and other vehicles.
…By Annonceur International


Frontline Lake Luxury Villa in Santa Rosalia Lake and Life Resort Murcia Exclusive New Build Villa in a Unique Resort Setting Discover this exceptional new build villa located frontline to the lake in the prestigious Santa Rosalia Lake and Life Resort in the Region of Murcia. Set on a generous 500 m2 plot, this property offers a rare opportunity to enjoy modern architecture, privacy and a resort lifestyle in one of the most innovative developments in southern Spain. The villa is distributed over ground floor, basement and rooftop solarium, combining contemporary design with spacious living areas and high quality finishes. Its privileged position provides direct views of the stunning artificial lake, creating a peaceful and exclusive environment. Spacious Design with Double Height Living Area The main floor features a bright open plan living and dining area with a spectacular double height ceiling, enhancing the sense of space and natural light. The modern kitchen comes fully equipped with BOSCH appliances and connects seamlessly with the outdoor terrace and private swimming pool. The property includes three bedrooms and three bathrooms, as well as a guest toilet. The layout is designed to provide both comfort and functionality, making it ideal for family living or entertaining guests. Basement with Natural Light and Customization Options A standout feature of this villa is the spacious basement with natural light provided by English patios. This level offers great flexibility and can be customized into additional living areas such as a gym, home cinema, guest accommodation or office. The basement includes pre installation for air conditioning and connections for water and electricity, allowing owners to tailor the space according to their needs. Private Solarium and Outdoor Living Spaces The rooftop solarium provides an ideal space for relaxation and outdoor living, with pre installation for a jacuzzi and open views over the lake and surrounding resort. The villa also includes a private swimming pool and landscaped outdoor areas designed to enjoy the Mediterranean climate year round. High Quality Features and Energy Efficiency The property is built with premium materials and includes a reinforced security entrance door, ducted air conditioning, six photovoltaic solar panels and high quality finishes throughout. Resort Lifestyle with Exceptional Amenities Santa Rosalia Lake and Life Resort is a gated community with 24 hour security, designed around a 126000 m2 green area. At its heart lies a spectacular crystal clear lake of nearly 17000 m2, surrounded by white sandy beaches, palm trees and leisure areas. Residents can enjoy walking and cycling paths, sports facilities, paddle and tennis courts, mini golf, dog parks, clubhouse and beach style bars, creating a unique lifestyle experience. Prime Location Near Beaches and Golf Courses The resort is ideally located less than 4 km from the beaches of the Mar Menor and the town of Los Alcazares. Cartagena is just 15 km away and Murcia International Airport is 22 km away. Several golf courses are also located within a short drive. Ideal Investment and Luxury Lifestyle Opportunity This frontline lake villa offers a unique opportunity to enjoy luxury living in a resort environment with exceptional amenities and strong investment potential. Contact us today for more information or to arrange a private viewing of this exclusive villa in Santa Rosalia Lake and Life Resort.
…By Annonceur International

Receive by email any new listing that may match your search criteria
By validating this form, you accept the general conditions of use of Le Figaro Properties.
These agencies offer a selection of luxury properties vente . Feel free to contact them for personalized assistance.