Get early access to listings that match your criteria
Never miss an opportunity again. Our personalized alerts notify you instantly.

 English$ USD · m²


LUXURY VILLA ON THE BEACH A 2 minute walk from the beach and the possibility of enjoying more than 300 days of sunshine a year with an average temperature of 20º C !!! Villa with 4 bedrooms and 4 bathrooms, fully equipped. Built on a large plot to enjoy its garden and private pool, Aerothermal system and Air Conditioning. This exclusive area of Campoamor is located just 500 m from the Aguamarina Beaches, Campoamor (Orihuela Costa). All services such as Golf Courses, Seaports, Restaurants, bars, supermarkets, banks, medical centers, pharmacies and shopping centers such as La Zenia Boulevard are easily accessible. The villa is located in the vicinity of the National Highway 332 and 5 minutes from the closest entrance to the AP-7 highway, which facilitates the access and exit roads of the area and the connection with the various national roads and nearby towns . You can enjoy Murcia 40 minutes by car, Alicante 45 minutes. Alicante airports at 26 km and Corvera (Murcia) at 30 km. And 7 km to the nearest golf course, having available up to 6 golf courses in the surroundings.
…By Annonceur International


LUXURY NEW BUILD VILLAS IN FINESTRAT WITH SEA VIEWS Luxury villas located in New Build residential complex in Finestrat. This villas consist of two floors, a solarium, basement and an interior garden with a private pool. Each villa has its own elevator. The solarium offers a wide and unforgettable view of Benidorm and the sea. These villas are unique for their design and amenities: a large living room, large en-suite bedrooms on the first floor, a solarium to relax and enjoy the sunsets, a contemporary infinity pool and a large terrace for vacations and relaxation. Residential located 5 min by car from all the services that Benidorm can offer and in an environment with an average annual temperature of 20ºC and 300 days of sunshine a year, 44 km away from Alicante airport, 3 km from the sea and 200 meters to the golf.
…By Annonceur International


GAlÍ Real Estate is honored to present Ordino Mountain Residential Resort, located in a natural environment and with impressive mountain views. In this exclusive residential project, born from a modern reinterpretation of traditional Andorran architecture, the concept of a wooden “cabin” on a two-story stone podium is reinterpreted, which, far from being erected as a conventional housing block, organizes a residential community. exclusive around a common garden. Despite being traditional materials, wood and stone are used in the project as contemporary materials, with the aim of achieving an innovative image but rooted in the place. Large panes of glass, oriented towards the incredible landscape of the country and the common spaces of the development, give the complex an innovative image and bring nature and architecture closer. Impressive villas with five to eight bedrooms are offered on several floors and spacious two- and three-bedroom apartments with terraces with stunning views of the surrounding mountains. The homes have a modern design, with minimalist furniture, in neutral colors. They offer an open-plan layout, with large open spaces, such as the living-dining room with the open-plan kitchen, separated by a central island, as well as exclusive rooms such as a cinema room, spa or private gym. Likewise, the homes have BREEAM certification, a certification that recognizes sustainability efforts in terms of energy efficiency and environmentally friendly construction. The development has common amenities spaces, including a spa and a gym, as well as a multifunctional, open-plan social club area with a room for children and another for adults. Both the spa and the gym are located in a privileged area of the plot. Through large glass panels, extraordinary views of the valley are obtained, which make this space the ideal place to relax and enjoy the silence and nature throughout the year.
…By Annonceur International


GAlÍ Real Estate is honored to present Ordino Mountain Residential Resort, located in a natural environment and with impressive mountain views. In this exclusive residential project, born from a modern reinterpretation of traditional Andorran architecture, the concept of a wooden “cabin” on a two-story stone podium is reinterpreted, which, far from being erected as a conventional housing block, organizes a residential community. exclusive around a common garden. Despite being traditional materials, wood and stone are used in the project as contemporary materials, with the aim of achieving an innovative image but rooted in the place. Large panes of glass, oriented towards the incredible landscape of the country and the common spaces of the development, give the complex an innovative image and bring nature and architecture closer. Impressive villas with five to eight bedrooms are offered on several floors and spacious two- and three-bedroom apartments with terraces with stunning views of the surrounding mountains. The homes have a modern design, with minimalist furniture, in neutral colors. They offer an open-plan layout, with large open spaces, such as the living-dining room with the open-plan kitchen, separated by a central island, as well as exclusive rooms such as a cinema room, spa or private gym. Likewise, the homes have BREEAM certification, a certification that recognizes sustainability efforts in terms of energy efficiency and environmentally friendly construction. The development has common amenities spaces, including a spa and a gym, as well as a multifunctional, open-plan social club area with a room for children and another for adults. Both the spa and the gym are located in a privileged area of the plot. Through large glass panels, extraordinary views of the valley are obtained, which make this space the ideal place to relax and enjoy the silence and nature throughout the year.
…By Annonceur International


GAlÍ Real Estate is honored to present Ordino Mountain Residential Resort, located in a natural environment and with impressive mountain views. In this exclusive residential project, born from a modern reinterpretation of traditional Andorran architecture, the concept of a wooden “cabin” on a two-story stone podium is reinterpreted, which, far from being erected as a conventional housing block, organizes a residential community. exclusive around a common garden. Despite being traditional materials, wood and stone are used in the project as contemporary materials, with the aim of achieving an innovative image but rooted in the place. Large panes of glass, oriented towards the incredible landscape of the country and the common spaces of the development, give the complex an innovative image and bring nature and architecture closer. Impressive villas with five to eight bedrooms are offered on several floors and spacious two- and three-bedroom apartments with terraces with stunning views of the surrounding mountains. The homes have a modern design, with minimalist furniture, in neutral colors. They offer an open-plan layout, with large open spaces, such as the living-dining room with the open-plan kitchen, separated by a central island, as well as exclusive rooms such as a cinema room, spa or private gym. Likewise, the homes have BREEAM certification, a certification that recognizes sustainability efforts in terms of energy efficiency and environmentally friendly construction. The development has common amenities spaces, including a spa and a gym, as well as a multifunctional, open-plan social club area with a room for children and another for adults. Both the spa and the gym are located in a privileged area of the plot. Through large glass panels, extraordinary views of the valley are obtained, which make this space the ideal place to relax and enjoy the silence and nature throughout the year.
…By Annonceur International


GAlÍ Real Estate is honored to present Ordino Mountain Residential Resort, located in a natural environment and with impressive mountain views. In this exclusive residential project, born from a modern reinterpretation of traditional Andorran architecture, the concept of a wooden “cabin” on a two-story stone podium is reinterpreted, which, far from being erected as a conventional housing block, organizes a residential community. exclusive around a common garden. Despite being traditional materials, wood and stone are used in the project as contemporary materials, with the aim of achieving an innovative image but rooted in the place. Large panes of glass, oriented towards the incredible landscape of the country and the common spaces of the development, give the complex an innovative image and bring nature and architecture closer. Impressive villas with five to eight bedrooms are offered on several floors and spacious two- and three-bedroom apartments with terraces with stunning views of the surrounding mountains. The homes have a modern design, with minimalist furniture, in neutral colors. They offer an open-plan layout, with large open spaces, such as the living-dining room with the open-plan kitchen, separated by a central island, as well as exclusive rooms such as a cinema room, spa or private gym. Likewise, the homes have BREEAM certification, a certification that recognizes sustainability efforts in terms of energy efficiency and environmentally friendly construction. The development has common amenities spaces, including a spa and a gym, as well as a multifunctional, open-plan social club area with a room for children and another for adults. Both the spa and the gym are located in a privileged area of the plot. Through large glass panels, extraordinary views of the valley are obtained, which make this space the ideal place to relax and enjoy the silence and nature throughout the year.
…By Annonceur International


GAlÍ Real Estate is honored to present Ordino Mountain Residential Resort, located in a natural environment and with impressive mountain views. In this exclusive residential project, born from a modern reinterpretation of traditional Andorran architecture, the concept of a wooden “cabin” on a two-story stone podium is reinterpreted, which, far from being erected as a conventional housing block, organizes a residential community. exclusive around a common garden. Despite being traditional materials, wood and stone are used in the project as contemporary materials, with the aim of achieving an innovative image but rooted in the place. Large panes of glass, oriented towards the incredible landscape of the country and the common spaces of the development, give the complex an innovative image and bring nature and architecture closer. Impressive villas with five to eight bedrooms are offered on several floors and spacious two- and three-bedroom apartments with terraces with stunning views of the surrounding mountains. The homes have a modern design, with minimalist furniture, in neutral colors. They offer an open-plan layout, with large open spaces, such as the living-dining room with the open-plan kitchen, separated by a central island, as well as exclusive rooms such as a cinema room, spa or private gym. Likewise, the homes have BREEAM certification, a certification that recognizes sustainability efforts in terms of energy efficiency and environmentally friendly construction. The development has common amenities spaces, including a spa and a gym, as well as a multifunctional, open-plan social club area with a room for children and another for adults. Both the spa and the gym are located in a privileged area of the plot. Through large glass panels, extraordinary views of the valley are obtained, which make this space the ideal place to relax and enjoy the silence and nature throughout the year.
…By Annonceur International


A luxurious new build property strategically positioned to embrace the natural beauty of the Mediterranean coastline and the awe-inspiring mountain views. Within close proximity to local attractions, restaurants and shopping in Calpe, renowned for its beautiful beaches and breathtaking landscapes. With stunning sea and mountain views from every room, this exceptional 4-bedroom, 5-bathroom residence is set to redefine the standards of luxury living in the region. Located in a prime area, the property offers unparalleled amenities, including an elevator adding ease and accessibility to all levels of the residence, gym, swimming pool, sauna, and a meticulously designed garden area with lush palm trees adding a touch of tropical paradise to the landscape.
…By Annonceur International


LUXURY NEW BUILD VILLAS IN FINESTRAT WITH SEA VIEWS Luxury villas located in New Build residential complex in Finestrat. This villas consist of two floors, a solarium, basement and an interior garden with a private pool. Each villa has its own elevator. The solarium offers a wide and unforgettable view of Benidorm and the sea. These villas are unique for their design and amenities: a large living room, large en-suite bedrooms on the first floor, a solarium to relax and enjoy the sunsets, a contemporary infinity pool and a large terrace for vacations and relaxation. Residential located 5 min by car from all the services that Benidorm can offer and in an environment with an average annual temperature of 20ºC and 300 days of sunshine a year, 44 km away from Alicante airport, 3 km from the sea and 200 meters to the golf.
…By Annonceur International


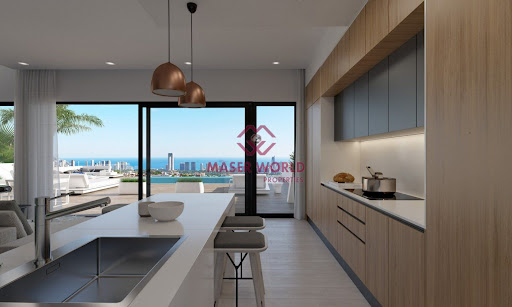
LUXURY NEW BUILD VILLAS IN FINESTRAT WITH SEA VIEWS Luxury villas located in New Build residential complex in Finestrat. This villas consist of two floors, a solarium, basement and an interior garden with a private pool. Each villa has its own elevator. The solarium offers a wide and unforgettable view of Benidorm and the sea. These villas are unique for their design and amenities: a large living room, large en-suite bedrooms on the first floor, a solarium to relax and enjoy the sunsets, a contemporary infinity pool and a large terrace for vacations and relaxation. Residential located 5 min by car from all the services that Benidorm can offer and in an environment with an average annual temperature of 20ºC and 300 days of sunshine a year, 44 km away from Alicante airport, 3 km from the sea and 200 meters to the golf.
…By Annonceur International


LUXURY NEW BUILD VILLAS IN FINESTRAT WITH SEA VIEWS Luxury villas located in New Build residential complex in Finestrat. This villas consist of two floors, a solarium, basement and an interior garden with a private pool. Each villa has its own elevator. The solarium offers a wide and unforgettable view of Benidorm and the sea. These villas are unique for their design and amenities: a large living room, large en-suite bedrooms on the first floor, a solarium to relax and enjoy the sunsets, a contemporary infinity pool and a large terrace for vacations and relaxation. Residential located 5 min by car from all the services that Benidorm can offer and in an environment with an average annual temperature of 20ºC and 300 days of sunshine a year, 44 km away from Alicante airport, 3 km from the sea and 200 meters to the golf.
…By Annonceur International


LUXURY NEW BUILD VILLAS IN FINESTRAT WITH SEA VIEWS Luxury villas located in New Build residential complex in Finestrat. This villas consist of two floors, a solarium, basement and an interior garden with a private pool. Each villa has its own elevator. The solarium offers a wide and unforgettable view of Benidorm and the sea. These villas are unique for their design and amenities: a large living room, large en-suite bedrooms on the first floor, a solarium to relax and enjoy the sunsets, a contemporary infinity pool and a large terrace for vacations and relaxation. Residential located 5 min by car from all the services that Benidorm can offer and in an environment with an average annual temperature of 20ºC and 300 days of sunshine a year, 44 km away from Alicante airport, 3 km from the sea and 200 meters to the golf.
…By Annonceur International

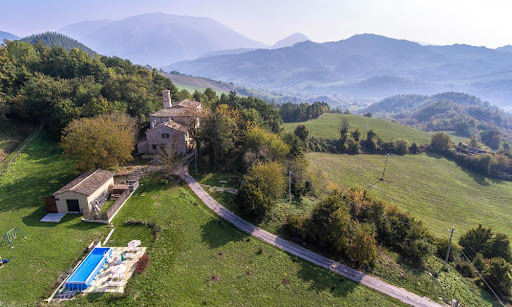


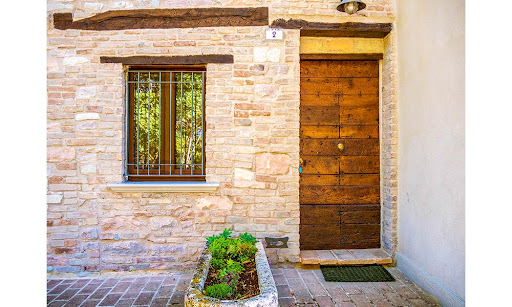
This charming rural parish in the woods of northern Marche was built at the end of the 1800s. Completely restored between 2005 and 2010, it is now a holiday farm in a panoramic position on the slopes of the hills between Piobbico and Urbania. The building is on the edge of a large protected wooded area and surrounded by turkey oaks, walnut trees, elms, acacias, and other species. It consists of 3 separate lodgings comprised in a formally rural house, which includes also a church and its adjacent presbytery. The Main Building The main building measures totally 1.108 sq.m. (gross) and it is composed of a central body – the church – and two lateral wings. The north wing is divided into 3 independent apartments, each one with a private external area, to enjoy al-fresco dinners, or just to relax in the shade. Two apartments are located on the ground floor and they both feature an open-plan kitchen/living room, a double bedroom and a large bathroom. The third apartment is on the first floor and it enjoys a kitchen with living room, 2 double bedrooms and a bathroom. One of the three lodgings and the bathroom are accessible to disabled persons. The south wing comprises the private lodging (which can be used also for rentals, if needed) and the guardian’s house. The ground floor of the private apartment is composed of entrance hall, kitchen, spacious living room, guest bathroom and a spacious storage. Given its internal division, this space could be also used as a common area for guests. Upstairs (first floor), there’s another living area with amazing double living room with double-sided fireplace, bright studio, kitchen, dining room and two bathrooms. The peculiarity of the dining room, is that it retains the typical access to the church choir, the area where the organ was placed. From here, you can overlook the interior of the church. On the second floor there’s the sleeping area, now arranged into bedrooms and that needs to be rearranged to create comfortable bedrooms with en-suite bathrooms – settings for the bathrooms are already existing. The top floor is a useful attic to store all the things you don’t use too often. The guardian’s house is attached and develops on 3 floors: on the ground floor there’s a kitchen, living room and guest bathroom; on the first floor there’s a double bedroom and on the second floor, a useful attic. The central body is the church: it was deconsecrated in the 1960s, but it’s still a nice place to organize civil weddings or music ensemble. Just imagine a string quartet playing in the church at twilight and then an aperitif in the garden! The most astonishing part of this property is the care for details and the great respect for its history and architectural elements: the bricks of the perimeter walls are original, as well as the tiles of the internal floors and the wooden beams, which have been sandblasted by hand. All this denotes love. Particular attention, however, has been paid to new technologies to protect the environment: a solar thermal system guarantees hot water and everything possible has been made in bio-architecture. This property can be bought with a Rent-To-Buy formula. The Annex The property enjoys an annex of 66 sq.m., now registered as a storage, but which may be converted into a habitable space, as well as a studio or SPA for guests. The Land The buildings are surrounded by 1 hectare of mature garden fully fenced. Here – a little bit detached from the house – you can find a 4 x 8m panoramic pool. In the garden you can also find a BBQ area, an old oven and a playground for kids, as well as a shaded parking area. In addition to this, the property includes also 13 hectares of agricultural land. The property is 518 metres above sea level, with a view of the Candigliano valley and Mount Nerone. EPC Rating: E Energy Performance Index (IPE): 314,41 kwh/sq.m.*year Why Buy It Buying this property is first of all a gesture of love: love for history, for architecture and for nature. If you have love for all of this, then it will be easy for you to make it your special home. By the way, given its dimension – if you love welcoming people and sharing beauty with them – you can also make it a beautiful boutique hotel, where your guests can relax in the tranquility and wonder of the Marche hills. The location is also perfect as a wedding venue. Distances First Town With Services: 5,4 kms Urbania: 8 kms Urbino: 25 kms Ski-resorts: 38 kms Coast: 59 kms Pesaro: 59 kms Fano: 62 kms Airport of Ancona: 97 kms Airport of Bologna: 177 kms
…By Italian Luxury Asset Srl

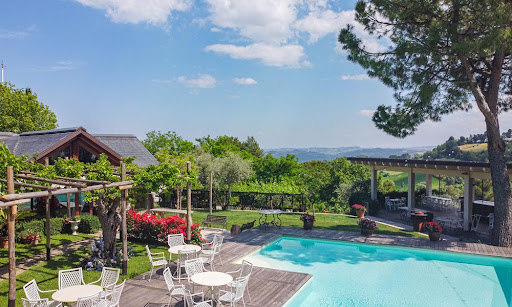


There’s no business like a country business. Irving Berlin used to sing: “Everything about it is appealing, Everything the traffic will allow, Nowhere could you get that happy feeling, When you are stealing, That extra bow”. This amazing property 15min from the Adriatic coast with restaurant and bedrooms for B&B, will let you manage an already prosperous business in the peaceful marchigiano countryside. By living and working here, you will no longer need a mindfulness course in your life. The Main Building The main building comes from a former farmhouse dated 1772, restored by the current owners and enlarged over the years as the business was growing and getting more important. The total area is over 1.100 sq.m. and it includes: Ground Floor: An elegant restaurant that can accommodate up to 200 people, with large windows overlooking the garden A very spacious glazed lounge bar Kitchens and cellars, as well as storage rooms and space for the staff Bathrooms Private sitting room with fireplace and studio Given the generous size, this wonderful space can be used not only as a restaurant for dinners but also as a banquet hall: guests can enjoy an elegant lunch/dinner, dance and enjoy their time together in the lounge area, equipped with a proper bar and stereo system and, if the ceremony is in the summer, they can run out and dive into the pool. First Floor: The private home is arranged with a spacious living room, double bedroom, bathroom and master bedroom with step-in closet, en-suite bathroom and gym area with large panoramic windows. The lovely mezzanine over the living room can be arranged as a studio or play area for the kids. The apartment, all around, is surrounded by a glazed terrace, with outstanding views over the marchigiano rolling hills. The main building may be kept as it is, to continue with the business, or may be turned into a full private home. The Annexes The property goes with a number of annexes, used for different purposes: Opposite the pool, there is the 120 sq.m. building recently restored and arranged as 7 bedrooms with en-suite bathrooms, where guests can stay in a B&B formula. Many, by the way, decide to enjoy it as a hideaway for a few days: they can sleep, have breakfast, meals, a walk in the nature a – why not – a wine tasting, with the owner as a special guide. All bedrooms feature large windows with beautiful views over the Le Marche green hills. Another important outbuilding is the big (195 sq.m.) pergola overlooking the valley: it is used for open-air banquets and dinners and it features a BBQ area. Parties under the pergola are some of the most enjoyable events here. The pergola can be closed with removable side covers, so you can use this space also on rainy days. The other outbuildings are storages, technical rooms and garage, for a total of ca. 280 sq.m. The Garden The property includes over 2.200 sq.m. of mature garden with plants and trees which guarantee shade in the summer. The garden has different spots to be enjoyed during the day. The nicest is the pool area, with decking where you can place sun umbrellas and sunbeds, with a lovely natural pergola to the side, where you can arrange a lounge area with snacks and drinks. All this, strictly, in a panoramic and breathtaking position, especially at sunset, when the blue sky gets painted with all shades of red. On a lower level, a large parking space will let all your guests park their cars comfortably. The Location The position of this superb property is one of the most sought for in this moment: inland, but not too much, so you can get to the beach in just 15min by car. This way, you and your guests can enjoy calm, peace and relax but it won’t take you hours to go the beach or to reach the motorway as well as major services. This area is also well known to all lovers of biking, because its winding roads make cycling very amusing. And for guests who want to enjoy an art tour, the Renaissance city of Urbino is just a few kilometers away. Optional The main villa, outbuildings and garden are part of a bigger property, which includes additional 1.9 ha of agricultural land. Most of the land is arable. The part on top is dedicated to the vineyard and includes a winery. The winery is a recent project, started in 2015. The production is already active, but the current owners every year invest in additional spaces and new vinifications in order to offer products that are not only innovative, but also in line with the wine tastes of a constantly evolving clientele. The position close to the coast of the vineyard gives the wine unmistakable and rare organoleptic characteristics, making it a unique product. At the moment the production is concentrated on Sangiovese mainly, but it seems something’s already cooking. Close by there’s a big plot of land where they designed and submitted a project to build additional accommodations, in order to have two separate areas: the one on top for the accommodation business and that downhill for the guests of the restaurant. The land also enjoys 700 productive olive trees: the olive oil of this area is well known throughout Marche and nationally for being one of the best in Italy. Last but not least, on top of the hill, there’s an open-air consecrated church, where guests can celebrate weddings or other religious ceremonies in an evocative environment, surrounded by singing birds and then move to the restaurant area to enjoy the party. The extra land with project, winery and church may be purchased with a separate negotiation. EPC: Ordered Why Buy It Buying this property is a double gesture of generosity: • towards yourself and your soul, because you can do business, but in a very relaxed environment, in direct contact with nature. • towards guests, because continuing this kind of activity means devoting one’s time to the happiness and pleasure of others. But after all, what could be more gratifying than seeing a smile on people’s faces and knowing that you gave it to them? The property is large and thus offers many management opportunities, which can be either direct (family business) or the various areas can be licensed to third-party companies. In any case, the biggest advantage is to take over an already operational business, with a 40-year background, made up of positive reviews and with a starred-restaurant heritage. It’s all downhill from here. For those looking for a family retreat, you can change the internal layout of the main building to get a private home with all external amenities for your family and friends. Distances Closest Town with Services: 1 km Theaters: 1,7 kms Schools: 7 kms A14 Motorway: 17 kms Hospital: 17 kms Fano: 17 kms Coast: 18 kms Furlo National Park: 23 kms Urbino: 27 kms San Bartolo Park: 28 kms Airport of Ancona-Falconara: 57 kms
…By Italian Luxury Asset Srl


VILLA MILA - IBIZA HOUSE for sale in Javea, Costa Blanca North COSTA HOUSES Luxury Villas is proud to present this exclusive Ibiza designer villa on the charming North Costa Blanca. Construction, which began in February 2024, is an architectural masterpiece that combines timeless elegance with serene surroundings. The white façade, with its rounded corners, is enhanced by the natural beauty of the Montgó stones, meticulously hand-cut and with red reflections. The Mediterranean design of the villa invites contemplation and enjoyment of each space. The use of microcement in the bathrooms and throughout the interior floor, together with the double-glazed aluminum windows in rusty tones, creates an atmosphere of luxury and comfort. The rooms have exterior electric blinds, and the bathrooms are equipped with black taps, adding a modern and elegant touch. The villa is distributed in a spacious living-dining room open to a fully equipped kitchen, with direct access to the outdoor pool and the sunny south-facing terraces. In addition, it has an adjacent laundry room and a guest toilet. In the sleeping area, you will find three double bedrooms, each with its own en-suite bathroom. The house is equipped with underfloor heating and ducted air conditioning. It also has two parking spaces under a shed and a 37 m2 storage space provided under the house. Outside, the 42 m2 swimming pool, with a shallow area called the “beach”, is ideal for relaxing and enjoying the sun. Surrounded by 155 m2 of terrace, including a part covered under a beautiful pergola, it is perfect for family dinners all year round and to enjoy the mild and sunny climate that Jávea offers. From the villa, you can enjoy stunning views of the surrounding green mountains and the emblematic Montgó, symbol of Jávea. The location is exceptional: just 5 minutes from an international school under construction (scheduled for December 2024), 6 minutes by car from the fine sandy beach of Arenal and close to several restaurants. Lomas del Rey is a new residential area that offers modern amenities such as sewage, buried cables and new houses. In addition, the mountain adjacent to the villa is part of the Granadella Natural Park, a perfect place for walks with extraordinary views of the sea. To organize a visit or receive more information about this exceptional project, do not hesitate to contact us. We are here to make your dream of living in Mediterranean luxury come true. ······················ COSTA HOUSES Luxury Villas S.L ® Winner EUROPEAN PROPERTY AWARDS 2020 Winner Luxury LIFESTYLE Awards 2020, 2021 & 2023 | Best Luxury Real Estate Marketing | Winner TOP 100 OF THE WORLD REAL ESTATE BROKERS AND DEVELOPERS 2023
…By Annonceur International


VILLA LOMA - IBIZA STYLE VILLA New Residential in Javea, Alicante Spain Allow us to introduce you to Villa Loma, a masterpiece of architecture, nestled in the serenity of Jávea. This villa is a sanctuary of calm, located in the heart of unparalleled natural beauty, surrounded by the greenery of the natural park, the majestic views of Mount Montgó and the charming valley that embraces it. Las Lomas Del Rey is distinguished by its privileged location. Just five minutes away stands the XIC, an internationally renowned educational institution that will open its doors in December 2024. The golden beaches of Arenal, ideal for enjoying unforgettable days by the sea, are a short six-minute drive away. minutes. For nature enthusiasts, the proximity of the Granadella Natural Park is perfect for exploring trails that offer spectacular panoramic views of the Mediterranean. This combination of attractions, together with the proximity to golf courses and exquisite restaurants, make Las Lomas Del Rey an exceptional residential enclave, where modern comfort merges with the charm of nature. The construction of Villa Loma, scheduled to begin in February 2024, has a southwest orientation. Inspired by Mediterranean and Ibizan aesthetics, it stands out for its soft shapes, exposed beams and vaulted beamed ceilings, which evoke the undulations of the coastal landscape. Its ceramic tile roof and large windows with blinds ensure perfect natural lighting, making this home an oasis of peace. The exterior of the villa invites rest and contemplation, with a meticulously maintained Mediterranean garden, a swimming pool with crystal-clear waters and sunny terraces, the ideal setting for family gatherings in the temperate climate of Jávea. Villa Loma offers a layout on one floor, with a spacious living-dining room, state-of-the-art kitchen, laundry room, three cozy bedrooms with built-in wardrobes, three en-suite bathrooms and a guest toilet. The villa has amenities such as a pergola for two vehicles, air conditioning, Wi-Fi connection, video telephone and an advanced home automation system for lighting management. Luxury finishes include carved natural stone and wooden beams, reflecting the sophistication and authentic style of the region. Don't miss this exclusive opportunity. Villa Loma awaits you to be discovered by its next owner. We invite you to meet her and fall in love with her charm. ······················ COSTA HOUSES Luxury Villas S.L ® ️ is registered in the mandatory registry for real estate agents in the Valencian Community, with REGISTRATION NUMBER RAICV - 1077, a hallmark of guarantee and security for consumers and the sector itself. ✔ We are a MEMBER of numerous associations, including: APEI nº 2841 · Professional Association of Real Estate Experts | APIAL nº A032 · Real Estate Agents Alicante | INTERNATIONAL NETWORK Luxury Real Estate. COSTA HOUSES Luxury Villas S.L ® Winner EUROPEAN PROPERTY AWARDS 2020 Winner Luxury LIFESTYLE Awards 2020, 2021 & 2023 | Best Luxury Real Estate Marketing | Winner TOP 100 OF THE WORLD REAL ESTATE BROKERS AND DEVELOPERS 2023
…By Annonceur International


VILLA ADELA - IBIZA STYLE VILLA for sale in Javea, Costa Blanca COSTA HOUSES Luxury Villas is pleased to present you an exclusive Mediterranean design villa, located in the prestigious neighborhood of Lomas del Rey in Jávea, part of the charming coastline of the Costa Blanca North. This unique property, with a single floor and with an already approved construction license, will begin construction in February 2024. The villa stands out for its architecture with soft lines and a white facade with a patina of antiquity, embellished with hand-carved natural stone. Its interior is a showcase of elegance, with microcement in the bathrooms and floors, and double-glazed aluminum windows in rust tones. The bedrooms benefit from electric blinds, and the bathrooms are fitted with modern taps in a black finish, offering a contemporary contrast. The layout includes a spacious living-dining room that is harmoniously integrated with a state-of-the-art kitchen, providing an uninterrupted flow to the infinity pool and sunny west-facing terraces. The home is complemented by a practical laundry area and a guest toilet. The night area houses two double bedrooms with a shared bathroom, in addition to the master bedroom that enjoys a private bathroom and dressing room. The residence will have underfloor heating and ducted air conditioning. A carport with capacity for two vehicles is also offered. The outdoor garden is an oasis of tranquility, with a 42 m2 infinity pool that includes a shallow beach-type area, ideal for leisure and enjoying the sun. The 200 m2 terrace has a covered area under an elegant pergola, perfect for family gatherings and to enjoy the mild and sunny climate of Jávea. From the villa you can admire panoramic views of the green mountains, the valley and the iconic Montgó, emblem of the town. The villa enjoys a privileged location: just 5 minutes from an international school under construction (scheduled to open in December 2024), 6 minutes by car from Arenal beach and its fine sand, and close to a variety of restaurants. Lomas del Rey represents the latest in residential development, with modern services such as comprehensive sanitation, underground wiring and newly built homes. In addition, the adjacent mountain is part of the Granadella Natural Park, an idyllic environment for walks with spectacular views of the sea. For more details or to arrange a visit to this exceptional project, do not hesitate to contact us. ······················ COSTA HOUSES Luxury Villas S.L ® ️ is registered in the mandatory registry for real estate agents in the Valencian Community, with REGISTRATION NUMBER RAICV - 1077, a hallmark of guarantee and security for consumers and the sector itself. ✔ We are a MEMBER of numerous associations, including: APEI nº 2841 · Professional Association of Real Estate Experts | APIAL nº A032 · Real Estate Agents Alicante | INTERNATIONAL NETWORK Luxury Real Estate. COSTA HOUSES Luxury Villas S.L ® Winner EUROPEAN PROPERTY AWARDS 2020 Winner Luxury LIFESTYLE Awards 2020, 2021 & 2023 | Best Luxury Real Estate Marketing | Winner TOP 100 OF THE WORLD REAL ESTATE BROKERS AND DEVELOPERS 2023
…By Annonceur International


Exclusive villa located 700 meters from Albir beach. On a 1,600 m2 plot, it has a private pool and garden with palm trees and fruit trees. It is distributed in a large living-dining room, separate kitchen, 6 bedrooms and 6 bathrooms. From its terraces, you can enjoy beautiful views of the sea and the mountains. Garage and covered parking space. A villa located in one of the most exclusive areas of the Costa Blanca.
…By Annonceur International


❶ VILLA SELINA - IBIZA STYLE VILLA for sale in Javea, Costa Blanca COSTA HOUSES Luxury Villas S.L ®, your expert in luxury properties, is pleased to present this magnificent Ibizan design villa. Located in the serene and sunny urbanization of Las Laderas in Javea, this property promises a dream life with unparalleled panoramic views of the mountains and the Granadella natural park. A short distance away, the future XIC Javea international school, scheduled to open at the end of 2024, further enhances the value of this exclusive location. With the recent approval of the construction permit, the door is opened to the realization of your ideal residence. The villa, spread over two floors, offers on its lower level a spacious and bright living-dining room with views of the landscape, an open concept kitchen that combines style and functionality, a guest toilet and a utility room. The upper floor houses four double bedrooms and three full bathrooms, highlighting the master suite with large windows to enjoy the views. The exterior is no less impressive, with extensive terraces to enjoy the sun or shade, an infinity pool with outdoor shower and gardens designed to harmonize with the natural surroundings. The villa fuses Mediterranean craftsmanship with a contemporary touch, guaranteeing maximum comfort thanks to modern amenities such as underfloor heating, central air conditioning, double-glazed aluminum windows, alarm system, video intercom, automatic blinds in the bedrooms, high ceilings and built-in wardrobes. Strategically located, the villa is just 5 minutes from the future international school, 6 minutes drive from the idyllic Arenal beach and close to a variety of restaurants. Las Laderas is a new residential area that has all the modern amenities, including sanitation, underground wiring and recent constructions, all framed by spectacular views of the Granadella Natural Park, ideal for walks with sea views. This construction offers the possibility of complete customization, adapting to your tastes and lifestyle, so you can create the home of your dreams. ······················ COSTA HOUSES Luxury Villas S.L ® ️ is registered in the mandatory registry for real estate agents in the Valencian Community, with REGISTRATION NUMBER RAICV - 1077, a hallmark of guarantee and security for consumers and the sector itself. ✔ We are a MEMBER of numerous associations, including: APEI nº 2841 · Professional Association of Real Estate Experts | APIAL nº A032 · Real Estate Agents Alicante | INTERNATIONAL NETWORK Luxury Real Estate. COSTA HOUSES Luxury Villas S.L ® Winner EUROPEAN PROPERTY AWARDS 2020 Winner Luxury LIFESTYLE Awards 2020, 2021 & 2023 | Best Luxury Real Estate Marketing | Winner TOP 100 OF THE WORLD REAL ESTATE BROKERS AND DEVELOPERS 2023
…By Annonceur International


Large luxury villa for sale in Benidorm. It has air conditioning and central heating. Built with quality materials and attention to detail. It is distributed on three floors with a total of 865 m2, the ground floor comprises an impressive lobby with a beautiful staircase that rises on both sides, an office, a large living room with fireplace, large kitchen, two bedrooms with en suite and a guest toilet. On the first floor there is another living room with fireplace, three large bedrooms with en suite bathrooms (one with own dressing room) and a sun terrace with mountain views. The basement floor has a large room with salon, kitchen, wine cellar, bar, toilet and a garage for several vehicles. The plot of 1,907 m2 has a beautiful garden with automatic irrigation system and a pool of 6x12 m2.
…By Annonceur International


Wonderful villa in a quiet and private area of Alfaz del Pi. It was built in 2000 and still in perfect condition. The main house has five bedrooms, four bathrooms, guest toilet, living room and library with fireplace, dining room, kitchen, and lift. It has two separate apartments for guests with their own living room and kitchen, one with two bedrooms and a bathroom and the other with one bedroom and one bathroom. In the large plot is approximately 16,000 m2 and there is a lovely garden, pool, outdoor shower, relaxation area, summer kitchen with barbecue and jacuzzi. There is a large parking area and two closed garages for up to six vehicles.
…By Annonceur International


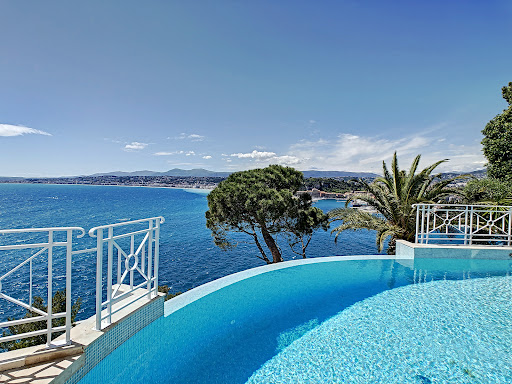


Confidential file Sumptuous property with breathtaking sea view Cap de Nice NICE MONT BORON / CAP DE NICE Most popular area on the Côte d'Azur Villa on 3 levels of 320 m2 with lift, composed of a double living room with office of 80 m2, kitchen opening onto a large terrace overlooking the sea and the port of Nice, 4 bedrooms with bathroom, 2 suites with dressing room, Exteriors: 230 m2 of sunny terraces on several levels, infinity pool overlooking the sea, summer kitchen A Jacuzzi/shower room opening onto a terrace with sea view. 2 garages - car park Unobstructed view of the Baie des Anges, south-west exposure facing the big blue. Close to all amenities. 1 living room 80 m² 2 Bedrooms 14 m² 2 Bedrooms 18 m² 1 master bedroom 40 m² 1 master bedroom 27 m² 1 Terrace 230 m² 2 Garages 1 car park 1 Spa Area: 320 m² Open view Wastewater: Mains drainage Hot water: Water heater Heating: Electric Underfloor Built in: 1990 Status: Luxury Property tax: €6062 Géorisques Les informations sur les risques auxquels ce bien est exposé sont disponibles sur le site Géorisques https://www.georisques.gouv.fr SERVICES Air conditioning, Double glazing, Sliding windows, Internet, Jacuzzi, Furnished, Blinds, Connected thermostat, Electric shutters, Barbecue, Outdoor lighting, Elevator, Fiber optics, Alarm, Intercom, Electric gate, Video surveillance, Swimming pool, Sauna, Spa. PROXIMITIES Bus, Shops, Sea, Beach, Port, Supermarket. Price €7,350,000 Sellers' fees Contact 7/7 days from 9 a.m. to 11 p.m. Mr Scaduto Bernard Phone: +33(0) 662 221 314 Email: [email protected] Our Commercial Consultant Partner, on site remains at your disposal to accompany you Real estate agency specializing for 40 years in the sale of prestige goods and luxury properties in Corsica, Paris, France and abroad KALLISTE PROPERTIES INTERNATIONAL LUXURY REAL ESTATE offers you a wide choice of Luxury Properties and Apartments, Villas on the waterfront, throughout the Porto-Vecchio region, Corsica, the Continent and the International & YACHTS & JETS & CHARTERS Website: www.kalliste-properties.com - Website: www.yachtsjetscharters.com - MIAMI PRESTIGE: Penthouse Collection Miami - Website: corsica-properties-collection-international.com KALLISTE PROPERTIES INTERNATIONAL LUXURY REAL ESTATE puts at your disposal
…By Kalliste Properties


Residential villa located in Dénia (Alicante) in the area of Las Rotas, next to the Natural Park of Montgó, 4 km from the town of Dénia and surrounded by single-family residential villas and the natural park of Montgo. Private access road. North-East facing. Year of construction 1.987. Total plot area: 5.949 m2. There are two plots joined together, a plot of 1.229 m2 on which the house is built and deeded and the plot of 4.720 m2 which is a natural park. Constructed house area 426,05 m2, Porch barbecue and bar: 44,49 m2, Swimming pool of 10 x 4,5 m having a depth that goes from 1,00 mts to 2,50 mts, Ample storage room in terraces under the swimming pool, Semi basement: Garage of 46.22 m2, Cellar with worktop of 34.01 m2 + bathroom 5 m2, Storage room with gas boiler and 2 water tanks of 1.000 lts each one with pressure pump: 47. 10 m2 Ground floor lower level: Covered terrace: 46.22 m2, Dining room with fireplace with casset: 34.01 m2, Fully equipped kitchen: 20 m2, Living room: 27.10 m2, 3 bedrooms + 1 complete bathroom: 47.10 m2, Storage room of 8 m2, Direct exit to the swimming pool - barbecue, Ground floor upper level:, 2 bedrooms + 2 complete bathrooms + iron: 76,80 m2, Stairs leading to the solarium. Sea views, Central heating with propane gas in the whole house, Double glazing with crimalit and PVC windows, Independent solarium in the upper part of the house of 130,33 m2, Wood in the doors: Movila, Floors: compact marble, All rooms with large built-in wardrobes, Large terraces and gardens. Dog kennels, Views
…By Annonceur International


Don't miss out on this spectacular Spanish Villa located in Benajarafe with impressive sea views and guaranteed privacy. This 650m2 property features 4 bedrooms, 4 bathrooms, 2 living rooms, and a fully equipped kitchen. The beautiful 144m2 garden includes a pool for cooling off in summer, a cozy entrance patio, and a garage for two cars. The first floor boasts a spacious open-plan living room, a terrace with sea views, and 4 bedrooms, one with a terrace and sea views. The basement offers space for hobbies, a bathroom, and a kitchen. With photovoltaic panels and its own well with water, this property is a must-see. Contact us for an appointment today!
…By Annonceur International


NEW CONSTRUCTION VILLAS 250 m FROM THE BEACH IN CAMPOAMOR In Dehesa de Campoamor you will find these new construction villas for the most demanding clients. A complex of independent villas located in one of the best areas of Campoamor, just four minutes from the beaches of Orihuela and around all the essential services such as restaurant areas, supermarkets, pharmacies, etc., we can find this paradise. In this place you can choose independent Villas, exclusively adapted to the needs of the clients, which can include from 2 to 5 bedrooms, parking and private garden and pool of different sizes.
…By Annonceur International
'%20stroke='%23DDAA3A'%20stroke-width='1.909'%20stroke-linecap='square'%20stroke-linejoin='bevel'/%3e%3c/svg%3e)
Receive by email any new listing that may match your search criteria
By validating this form, you accept the general conditions of use of Le Figaro Properties.
These agencies offer a selection of luxury properties vente . Feel free to contact them for personalized assistance.


