Get early access to listings that match your criteria
Never miss an opportunity again. Our personalized alerts notify you instantly.

 English$ USD · m²


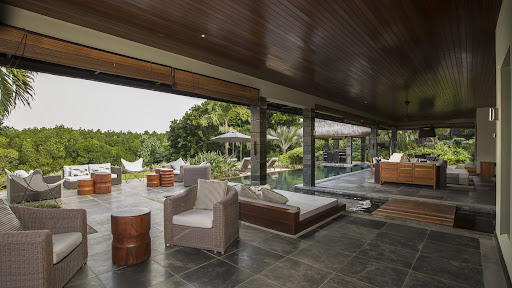
Located on Atalaia Island in Canavieiras, on the southern coast of Bahia, this residence designed by Ricardo Salem blends tropical architecture, natural integration, and complete privacy. Just minutes from the town center, accessible by bridge, the house showcases solid wood construction with bespoke furniture and handcrafted details. The ground floor features four guest suites, each with private bathrooms, while the upper level is fully dedicated to the primary suite with a large terrace and ocean views. The social area connects the living room, dining space, and veranda with a gourmet area, 56-foot swimming pool, and landscaped gardens. The property also includes a guest house with three bedrooms and laundry facilities. Surrounded by a virtually deserted beach, it offers a serene retreat atmosphere free from city noise or traffic. Access is available by car or private flight, with an airport just minutes from the property.
…By Bossa Nova Sotheby's International Realty


ocated in one of the most exclusive areas of Lloret de Mar, this stunning 250 m2 home, spread across three floors, offers the perfect balance of comfort, privacy, and luxury. With a spacious 850 m2 plot, the property boasts spectacular views of the sea and forest, providing an unparalleled natural setting. The house features four bedrooms, including an elegant master suite, two full bathrooms, and a guest toilet. Its spacious living-dining room with a fireplace creates a warm and inviting atmosphere, while the large entrance hall adds a touch of sophistication to the home. The independent kitchen, fully equipped, offers functionality and ample space, along with a laundry room and a storage room for added convenience. The five terraces, totaling 160 m2, allow you to enjoy the breathtaking views and the Mediterranean climate all year round. Outside, the property features a private pool surrounded by a beautifully landscaped garden, ideal for relaxation and outdoor entertainment. The home is equipped with diesel heating, air conditioning, and a security alarm system and has its own water well, ensuring an autonomous water supply. Additionally, the garage with space for two cars provides total comfort and security. This exclusive property represents a unique opportunity for those seeking a high-end home in a privileged setting, with all the comforts and an unbeatable location. Don't miss out on this opportunity—schedule your visit today! Certificate of Occupancy: CHG01466222001 Property Transfer Tax (ITP): Current rate applicable Notary and Land Registry fees according to official tariffs AICAT Registration Number: 9652 API Number: A12695 Not a large property holder
…By Annonceur International


MAGNIFICENT VILLA FOUR SEASONS SEA VIEW This sumptuous 5-bedroom Four Seasons villa is ideally located on the edge of the turquoise lagoon and benefits from the tranquility and privacy provided by the mangrove. OWNER IN ANAHITA Benefit from numerous advantages by becoming an owner within the domain You have the possibility to rent your property throughout the year and maintain it through Anahita Golf & Spa Resort On the ground floor, 2 beautiful en-suite bedrooms with outdoor showers are adjacent to the reception room. The kitchen is fully equipped and benefits from ample storage space as well as a utility room. To fully enjoy life outside, a spacious terrace with dining table and lounge area is ideal for convivial moments. Upstairs, the master bedroom is made up of 3 distinct spaces: a large functional dressing room, a bathroom and the bedroom with a view of the horizon. A small living room with beautiful bay windows invites natural light to spread into the room which leads to the two other en-suite bedrooms. These 3 bedrooms open onto a terrace, thus offering another external relaxation space with an unrivaled panorama of the sea but also of the green mountain ranges as well as the golf course. Price: €3,900,000 Confidential File Fees payable by sellers Contact 7/7 days from 8 a.m. to 11 p.m. Mr Scaduto Bernard Tel: +33(0) 662 221 314 Email: [email protected] Our Commercial Consultant Partner, on site, remains at your disposal to support you http://corsica-properties-collection-international.com/ Real estate agency specializing for 45 years in the sale of prestigious goods and luxury properties in Corsica, Paris, France and internationally KALLISTE PROPERTIES INTERNATIONAL LUXURY REAL ESTATE offers you a wide choice of Prestige Properties and Apartments, Waterfront Villas, throughout the Porto-Vecchio region, Corsica, the Continent and International & YACHTS & JETS & CHARTERS Website: www.kalliste-properties.com Website: www.yachtsjetscharters.com MIAMI PRESTIGE: Penthouse Collection Miami - Website: corsica-properties-collection-international.com KALLISTE PROPERTIES INTERNATIONAL LUXURY REAL ESTATE provides you with a selection of Exceptional real estate. Transaction specialist
…By Kalliste Properties


Magnificent palace located in the city of Elvas. Built in 1887, it was rehabilitated in 1916 and fully restored in 2010. With a gross private area of 1,375 m2 and a plot of 86,000 m2, this palace reflects a timeless style of French architecture dating back to the 19th century. This property has two floors above ground and a basement. There is also the possibility of using the attic. On the ground floor, through the main entrance, we come to a grand hall with an imposing wooden staircase leading to the upper floor. There are two adjoining living rooms, a third living room, two en suite bedrooms, a dining room, an office, a guest bathroom, a laundry room and a kitchen with access to the basement where there is storage and a wine cellar. On the second floor, there is a second hall, a living room with two living areas, the master suite with a walk-in wardrobe for men and women, and four more suites and a bedroom. The house has a lift and is equipped with several fireplaces and a central heating system. The kitchen has direct access to the outside where you can also access a service house consisting of 2 bedrooms, a lounge, kitchen and bathroom. Outside there is a swimming pool surrounded by the garden. There is a changing room area and various seating areas throughout the garden for you to enjoy. This is an extensive botanical garden designed by the landscape architect Jean Claude Forestier. It has numerous species: more than a dozen species of palm trees, uncarias, sequoias and rare and centenary trees. There are several statues and lakes. This property also has equestrian facilities. There are three houses to support this area, two three-bedroom and one two-bedroom, thirty horse boxes, a walker, a riding arena with a jumping ring, a parking area for horse transport lorries and several paddocks. All this totalling 46,000m2 The grandeur of this palace is evidenced by its unique architecture and the historic atmosphere that surrounds it. It's more than just a property, it's a masterpiece that combines luxury and tradition with all the comforts of a modern property.
…By Portugal Sotheby's International Realty


LUXURY VILLA WITH SEA VIEWS FOR SALE IN BENISSA New Build luxury villa built on a large plot of 1250m2, offering stunning sea views and open views towards Moraira, very well located in a quiet urbanisation just 200 m away from the beach ''La fustera'' and 2 km from the centre of Calpe. Luxury villa distributed over 3 floors and has 4 bedrooms, 5 bathrooms, equipped open plan kitchen, living room with large windows and direct accesses the pool. Beautiful terrace with the pool and barbecue area, from where there are beautiful sea views. The villa is located in one of the most beautiful residential areas of the Costa Blanca. The towns of Calpe, Benissa and Moraira offer an extraordinarily attractive coastline of great scenic and ecological interest, with a rugged coastline with numerous beaches and hidden coves. Benissa located between Valencia and the city of Alicante. Manises airport in Valencia is an hour away and L'Altet airport in Alicante 50 minutes drive away. Both airports are major international airports served by a large number of low-cost airlines.
…By Annonceur International


Luxury 4 bedroom villa for sale with sea views in Benissa Costa Exclusive Villa in Racó de Galeno, Benissa This stunning avant-garde style villa is under construction in Racó de Galeno, the most sought-after area of Moraira-Benissa. With breathtaking views of the Mediterranean Sea and Peñón de Ifach, this luxury home blends modern minimalist design with natural materials, offering a unique architectural masterpiece on Spain’s Costa Blanca. Located just 2.5 km from La Fustera Beach and 5 km from the center of Benissa and Moraira, this villa provides privacy, exclusivity, and proximity to all services. Alicante Airport is only 50 minutes away, ensuring easy international connections. Spacious and Elegant Interior Design This unique property features: 4 large double bedrooms, each with an ensuite bathroom. 1,068 m2 of total construction with 380 m2 of usable living space, all on a single level. Expansive living-dining area with natural light and direct access to panoramic terraces. Master suite with private terrace overlooking the Mediterranean. Minimalist architecture, built on 5 sets of pillars, seamlessly integrating with the surrounding sea and mountains. Private Mediterranean Zen Garden & Outdoor Spaces The 1,582 m2 plot ensures privacy and allows you to fully enjoy the breathtaking sea views. The exterior features: Infinity pool with spectacular sea views. Zen-style garden with Mediterranean plants, automatic irrigation, and LED lighting. Summer kitchen, perfect for outdoor entertaining. High-End Features & Personalized Luxury This state-of-the-art villa is designed for ultimate comfort and security, including: Underfloor heating for year-round warmth. Ducted air conditioning. Integrated alarm system for maximum security. Elevator for added convenience. Prime Location on the Costa Blanca Benissa is situated between Valencia and Alicante, offering an extraordinarily beautiful coastline with rugged cliffs, hidden coves, and pristine beaches. Nearby towns include Calpe, Benissa, and Moraira, renowned for their scenic and ecological significance. Distances to key locations: La Fustera Beach – 2.5 km. Benissa & Moraira town centers – 5 km. Calpe – 10 km. Alicante International Airport – 50 minutes. Valencia Airport – 1 hour. A Unique Investment Opportunity This exclusive villa is located in one of the most prestigious residential areas of the Costa Blanca, offering an unparalleled lifestyle with luxury, privacy, and stunning natural surroundings. Don’t miss this rare opportunity! Contact us today to schedule a visit and secure your dream home in Benissa Costa.
…By Annonceur International


Luxury 4 bedroom Villa for sale with Sea Views in Calpe Prime Location in Calpe, Alicante – Quiet and Established Area This luxurious villa is located in Calpe, Alicante, nestled in a peaceful and established neighborhood known for its charm and proximity to some of the area’s best attractions. Just 5.4 km from the heart of Calpe, this villa offers convenient access to the town center and Calpe’s stunning beaches, which boast crystal-clear waters and soft sands. Known for its scenic beauty, Calpe is surrounded by natural parks and the iconic Peñón de Ifach, a landmark that adds a unique character to the landscape. Nearby Points of Interest: Calpe Center and Beaches: Only 5.4 km away, allowing easy access to local shops, restaurants, and beaches. Alicante Airport: 78 km, making it convenient for international and domestic travel. Golf Courses: Several renowned golf courses are within a 15 km radius, perfect for golf enthusiasts. Shopping Centers: The popular La Marina Shopping Center in Benidorm is around 25 km away, offering a variety of shopping and dining options. Port of Calpe: Approximately 6 km away, ideal for yacht lovers and water sports. Stunning Sea-View Villa with 3 Floors of Modern Comfort This villa offers 335 m2 of luxurious living space on a generous 1,042 m2 plot, with spectacular views of the sea, the Peñón de Ifach, and the town of Calpe. With three thoughtfully designed floors connected by an interior staircase and elevator, this villa provides style and convenience at every level. Semi-Basement Level: Parking, Laundry, and Wine Cellar Entering from the street through automatic gates, you arrive directly at the garage entrance, located on the semi-basement level. The spacious 52 m2 garage accommodates multiple vehicles and includes a dedicated laundry area and a wine cellar, adding a touch of luxury and practicality. Main Floor: Open Living Space and Poolside Access On the main floor, accessed by staircase or elevator, you’ll find an expansive living and dining area leading to a 25 m2 porch and an impressive 78 m2 pool terrace. The open-concept kitchen, fully equipped with Siemens appliances, blends seamlessly into the living area. This floor also includes two bedrooms with en-suite bathrooms and a guest restroom. Upper Floor: Private Bedrooms with Stunning Terraces The top floor features two additional double bedrooms, each with en-suite bathrooms and access to open terraces offering panoramic views. High-Quality Finishes and Modern Amenities This villa boasts top-notch features, including Technal carpentry with safety glass, LED lighting, underfloor heating, ducted air conditioning, and an aerothermal system for hot water and heating. Additional amenities include electric blinds, built-in wardrobes, interior and exterior alarm systems, security cameras pre-installation, and a 10x3.3 m infinity pool with a barbecue area. South-facing for optimal sun exposure, this villa is energy-efficient with an A rating. Experience a Life of Luxury and Tranquility in Calpe
…By Annonceur International


Located in the picturesque area of Ses Salines in the southeast of Mallorca, this extraordinary townhouse offers an exceptional opportunity to customize your ideal home. The three-story Mediterranean-style house offers captivating views of the village with the church of Ses Salines, the characteristic roofs, the sea, the island of Cabrera, and the imposing mountains. High-quality materials such as natural stone and wooden floors, a fully equipped kitchen, and a stone-clad facade are used for the interior design of the house for Mediterranean authenticity. With four bedrooms, four bathrooms, and a guest toilet, the house has high ceilings, an entrance hall, and plenty of natural light. The house is sold fully furnished by Terraza Balear. An elevator will provide additional comfort. A 10x4 meter heated saltwater swimming pool, surrounded by olive, palm, and lemon trees, will create an oasis of tranquility. The 230 m2 landscaped garden provides a charming space for relaxation and enjoyment of the Mediterranean climate. With a garage for one car, double glazed windows, underfloor heating, and air conditioning, this new build, which begins with the commitment of a builder, is expected to be completed in 18 months and will offer a unique combination of elegance and comfort.
…By Spain Sotheby's International Realty


This is a 3-storey villa in the heart of Vilamoura marina. Completely remodeled and decorated by architects, this project made the most of the available square meters to create spacious spaces providing the best comfort and well-being. Upon entering the villa, you will find a terrace with a large outdoor sofa next to a majestic palm tree. It also has a table where you can enjoy a meal overlooking the marina. Entering the house, on the 0th floor, we reach the living room with a fireplace. Going up half a floor we find, facing the terrace at the back, the dining room with integrated kitchen. It also has access to the back terrace where the heated private pool is located. Continuing up, on the 1st floor, we have a bedroom with a balcony and a complete bathroom. This room overlooks the marina. Continuing up, on the middle floor, we find a bedroom with a single bed and a bunk bed. On the top floor, the 2nd, we have another bedroom, also overlooking the marina, as well as a second full bathroom. Bedrooms on the 1st and 2nd floors have built-in wardrobes. AEIK - Investimento Imobiliário Estrangeiro is a real estate broker with license AMI 11072, focusing on unique real estate opportunities for national and/or international investors. From apartments, stores, offices to buildings and land for construction, it has a portfolio of properties mainly in prime areas of the city of Lisbon, and also has some properties on the market in other areas of the country, namely the Algarve, Setúbal, among others. Take a look at our website and if you can't find the property you're looking for, contact us by email or telephone, and our team can find the real estate investment you're looking for. The information provided does not exempt you from confirming it and cannot be considered binding.
…By Annonceur International


ITALY, TUSCANY, PISA, TERRICCIOLA In the Pisan hills, in the Terricciola municipality, only 45 minutes from Pisa International airport as well as the beaches, 20 minutes from motorways, train station and only 10 minutes from the closest supermarkets. The property is easily accessible by a 800 metre unpaved road in good condition and only 5 minutes drive from Terricciola village and shops. The property comprises a main building, a former barn and approx 1 hectare of land. The main three storey building is 430 sqm and is divided into 6 apartments which have been refurbished in typical Tuscan style, a reception area, toilet, laundry, a pizza oven and a technical/utility room. The apartments: Apartment 1: in the basement, composed of kitchen/living room, bathroom and bedroom Apartment 2: in the basement, it comprises living room/kitchen, bathroom, bedroom and walk-in closet. Apartment 3: on the ground floor, it consists of living room/kitchen, bathroom, 2 bedrooms and outdoor pergola. Apartment 4: on the ground floor, composed of living room/kitchen, bathroom, bedroom and outdoor pergola. Apartment 5: on the first floor, it comprises living-room/kitchen, bathroom, 2 bedrooms and attic area Apartment 6: on the first floor, it consists of living room/kitchen, bathroom and bedroom. The apartments have been completely and tastefully furnished in typical Tuscan style, the guests can enjoy the outdoor areas: well-kept garden, a 72 sqm swimming pool with a lovely terracotta sunbathing area and parking. The sale also includes a 228 sqm two storey former barn which is composed of: storage rooms on the ground floor and 2 apartments on the first floor which have been left unfinished.
…By Annonceur International


Location, location, location! This very special villa is situated on a large flat plot on the highest street of Benimeit.Although it needs some updates, the villa has great potential. Spacious bedrooms, unique bathrooms, a high-ceilinged living room with a gallery, a separate dining room next to the fully equipped kitchen, a large winter garden, and several spacious terraces. And how romantic is the shape of the pool?There is ample parking space, another cozy covered terrace at the villa's entrance, and a beautiful garden with a fish pond.Additionally, there is a sauna and a wooden garden shed. Central heating and air conditioning throughout the villa.But most importantly: unbeatable panoramic sea views and optimal privacy. And the price... It's certainly worth the challenge!
…By Annonceur International


This unique development stands out due to its modern design, breathtaking sea views, double-height ceilings that flood the interiors with natural light, and stylish, contemporary elements. The highlight of the property is its stunning waterfall pool, adding an extra layer of sophistication to the outdoor space.The villa is situated on an expansive plot, offering plenty of privacy, and includes its own meticulously landscaped garden, a private swimming pool, and a comfortable lounge area, perfect for relaxation or entertaining.First Floor:The first floor features two spacious bedrooms, each with its own en-suite bathroom. Both bedrooms have direct access to the terrace, where the swimming pool is located, providing seamless indoor-outdoor living and allowing you to enjoy the surrounding views.Ground Floor:The ground floor boasts a generously sized living room with large windows that enhance the airy atmosphere, a fully-equipped kitchen with a dining area, a guest bedroom, two additional bathrooms, and another large terrace with direct access to the swimming pool. This space is designed for both comfort and functionality, making it ideal for family gatherings or hosting guests.Lower Ground Floor:On the second lower level, the villa includes a fully independent guest apartment with its own bathroom, providing privacy and comfort for visitors. Additionally, this level offers a large storeroom, adding practical storage space.Key Features:Prime location with panoramic sea viewsStylish, modern design with double-height ceilingsPrivate garden, swimming pool, and spacious terracesIndependent guest apartment with bathroomHigh-quality materials and finishes throughoutThis property combines a great location, extraordinary views, and top-notch construction quality, making it an exceptional place to live or invest.
…By Annonceur International


John Taylor Menorca presents a unique 8-hectare space that combines entertainment, leisure and relaxation in a strategic location on the island of Menorca.This entertainment resort includes a house, two shops, bar-restaurant, go-kart circuit, swimming pools, mini-golf, garden with outdoor children's games and an indoor showroom.The property has an open-plan living room, dining room and kitchen, as well as five double bedrooms and four bathrooms. There are also storage rooms and garages for added convenience.In the commercial area of 1,300 m2, typical products of the island are offered, as well as articles for collectors. Attached to it, we find the pool BAR providing a pleasant space with a covered terrace.The KARTS circuit, designed with a meandering layout surrounded by grass ensuring the safety of the drivers, is a vibrant space used during the tourist season and every weekend of the year.The sports pool, with a depth of 1.20m to 1.80m, ideal for adults looking for fun in the sun, includes a water slide to add excitement to the aquatic experience.The estate has a 390 m2 pond and a MINIGOLF with 12 hard-paved courts, with multiple shapes and difficulties.At the entrance to the estate there is a paved car park with a capacity for 325 vehicles for the exclusive use of customers.The show hall has a licence in force after reformation to comply with safety and accessibility regulations.Contact us and we will inform you of the infinite business possibilities offered by this unique complex in Menorca.
…By Annonceur International


This villa spans four floors, accessible via an elevator and an internal staircase.On the ground floor, you’ll find a spacious open-plan living, dining, and kitchen area, along with a guest toilet. The kitchen is fully equipped and features a cooking island. Floor-to-ceiling sliding doors provide direct access to a large terrace and the swimming pool.The upper floor comprises two bedrooms, each with an en-suite bathroom and access to a private terrace.The property includes two basements. Basement 1 features two additional bedrooms, each with its own bathroom, as well as a laundry room. Basement 2 is dedicated to a gym, a wine cellar, and a garage with space for four cars.The villa is equipped with air conditioning (ducted) and central heating with a heat pump. It also includes an automatic entrance gate with a separate pedestrian entrance and an intercom system. The swimming pool is located on the same level as the main house.Additional features include exterior carpentry with automatic shutters and mosquito nets in the bedrooms, built-in wardrobes with modular fittings, and a basic alarm system.
…By Annonceur International


Step into a world of charm with this captivating modern luxury villa located in the heart of Moraira. Spanning three magnificent levels, this architectural marvel offers a haven of tranquility and sophistication.Upon arrival, you will be greeted by the elegant allure of this residence.Featuring four bedrooms and four bathrooms, including a lavish master suite with its own bathroom and walk-in closet, every corner exudes opulence and comfort.The main level warmly welcomes you with a cozy foyer and a tastefully decorated living-dining area, seamlessly integrated with an open-plan kitchen equipped with top-of-the-line appliances. Outdoors, an oasis of serenity awaits: an infinity pool glistens amidst a lush private garden, inviting moments of relaxation and rejuvenation.Venture downstairs to discover a world of indulgence and entertainment. The basement reveals a variety of amenities, from a spacious garage to a state-of-the-art home theater, offering endless opportunities for leisure and recreation.Ascend to the first floor to find an additional bedroom with an en-suite bathroom, complemented by a generous 80 m2 terrace where panoramic views of the surrounding landscape paint a picture of serenity.Located in a highly sought-after area close to the coast, this residence provides unparalleled convenience, with El Portet beach just 1.2 km away and the vibrant commercial center of Moraira only 600 meters from your door. Embrace the epitome of luxury living and make this dream villa your own sanctuary in paradise.
…By Annonceur International


This exceptional modern villa is situated in a tranquil green area, offering unobstructed views of the mountains and vineyards of Moraira. Scheduled for completion in July 2025, the villa combines cutting-edge technology with bespoke design for a truly exclusive residence.The villa is thoughtfully designed with two levels integrated into the landscape to ensure maximum privacy. The upper level serves as the living area, featuring a spacious living room, a cozy kitchen, a guest toilet, and expansive outdoor spaces. These include covered and open terraces with a chill-out zone next to the infinity pool. The lower level is dedicated to the sleeping quarters, with three bedrooms and two bathrooms.The blend of modern architecture and elegant design makes this villa highly appealing, especially for those who value a high standard of living. Its unique location is just a short drive from a range of amenities, including the center of Moraira, beautiful beaches, supermarkets, tennis and golf clubs, scenic walking and hiking trails, pharmacies, and restaurants—everything needed for a comfortable and enjoyable lifestyle.This charming area combines the serene ambiance of a fishing village with the cultural offerings of major cities, located about an hour's drive from Valencia and Alicante. With one of the world's best climates, boasting over 300 days of sunshine per year, this villa is a perfect choice and an ideal investment for the future.Dreams can become reality with enough determination.
…By Annonceur International


This charming project is a modern and functional two-story home, thoughtfully designed to offer maximum comfort and take full advantage of natural light. With a total built area of 395.71 m2, the layout has been carefully planned to create a harmonious and practical living space.The first floor is dedicated to communal areas, including spacious living and dining areas, a large modern open-plan kitchen, a utility room, and a bedroom. The upper floor is reserved for the private sleeping quarters, featuring generously sized bedrooms with built-in wardrobes and access to a balcony with stunning views.Outside, the property boasts an inviting swimming pool with a convenient outdoor shower and a mix of covered and sun-drenched terraces. Perfect for relaxing or entertaining, the outdoor spaces include a poolside terrace and a balcony accessible from the master bedroom.The house has air conditioning and a climate control system, ensuring year-round comfort. This is an ideal home for those seeking a contemporary and comfortable lifestyle in a tranquil setting. Whether for daily living or enjoying the Mediterranean climate, this property offers the perfect balance of style and functionality.
…By Annonceur International


Experience modern luxury and breathtaking scenery with this exceptional villa, perfectly positioned to capture open views of the mountains and the sparkling Mediterranean Sea. Located in Moraira, this property is designed for comfort, style, and effortless living.Spread across two levels, the villa offers 4 spacious bedrooms, including 3 en-suite for ultimate privacy and convenience. The layout features 2 bedrooms on the upper floor and 2 on the lower level, making it ideal for families or hosting guests. A separate laundry room on the ground floor adds to the practicality of this beautiful home.The heart of the villa is its modern open-plan kitchen, seamlessly flowing into a bright and airy living space, perfect for entertaining or relaxing with loved ones.Step outside to discover the property’s showstopper: a magnificent swimming pool surrounded by a sun-soaked terrace and multiple seating areas. Whether you're enjoying a morning coffee or an evening sunset, the outdoor spaces are designed to make the most of the stunning surroundings.Additional features include a garage for secure parking, spacious terraces for lounging, and a thoughtfully designed layout that maximizes light and comfort.This villa offers the perfect combination of modern design, luxurious amenities, and an unbeatable location. Don’t miss the opportunity to make this your dream home.Contact us today for more details or to arrange a viewing!
…By Annonceur International


Discover this stunning villa in Calpe, built in 2003, offering a unique combination of luxury, comfort, and a prime location. This impressive property boasts 623 m2 of living space on a generous plot of 1,133 m2, perfectly oriented to the south.Prime Location Near the Center and BeachSituated just 750 meters from the vibrant center of Calpe and 1.2 kilometers from its sandy beaches, this villa offers the perfect balance of tranquility and proximity to all amenities.An Oasis of Comfort and PrivacyThe villa ensures complete privacy, surrounded by a beautifully landscaped garden, multiple terraces (both covered and sunny), and a Balinese-style garden house with a bar. The outdoor living experience is enhanced by a modern outdoor kitchen and a spectacular 45 m2 swimming pool.For year-round relaxation, the property features an indoor jacuzzi, providing a serene space to unwind regardless of the season.Space and Luxury IndoorsSpread across three floors, this villa offers:4 spacious bedrooms, all with en-suite bathrooms.6 bathrooms in total, plus a separate guest toilet.2 elegant living rooms, a separate dining area, and a fully equipped professional kitchen, ideal for culinary enthusiasts or catering purposes.Additional amenities, including a bar/bodega, a fitness room, and a billiard room.Modern Technology and ComfortUnderfloor heating on both the ground floor and the upper floor for maximum comfort.Central air conditioning on the ground floor and split air conditioning on the upper floor.Double-glazed windows for superior insulation.A comprehensive alarm system and home automation for security and ease of control.Automatic gates and wide staircases for convenience and accessibility.Parking and StorageThe villa offers a spacious garage with capacity for 4 cars, plus additional parking space for 2 cars.Additional FeaturesFurniture is negotiable.Perfect for families and guests, offering a unique combination of luxury, space, and privacy.This villa provides everything you could desire for a luxurious and comfortable lifestyle in Calpe.Contact us today to arrange a viewing!
…By Annonceur International


Discover this stunning detached villa, located in a peaceful and green environment, perfect for those seeking comfort, privacy, and a touch of luxury. This single-level home combines modern design with functional spaces and an excellent location.Practical LayoutThe villa is cleverly divided into two functional zones:Day Zone: Upon entering, you are welcomed by a spacious hallway leading to a generous living and dining area. The fully equipped kitchen provides everything you need for culinary creations. Additional comfort is provided by a guest toilet, laundry room, garage, and technical room. These living areas open directly onto a veranda and a beautiful swimming pool, perfect for relaxation and social gatherings.Night Zone: This area includes 4 spacious bedrooms, two of which are en-suite with luxurious bathrooms. All bedrooms have access to sunny terraces and the pool, enjoying a southwest orientation with breathtaking views of the iconic Peñón de Ifach.Upper Floor & Outdoor SpacesThe upper floor features a large solarium, where you can enjoy spectacular panoramic views of the Mediterranean Sea, the Peñón de Ifach, and the skyline of Calpe.The surrounding outdoor space is designed for ultimate comfort and privacy. The property boasts a beautifully landscaped garden, a private pool, and a parking area with two spaces, one of which is under a stylish aluminum pergola.Luxury and SustainabilityThis home is designed with attention to detail and meets the highest building standards, including compliance with the Technical Building Code (CTE). It offers structural safety, energy efficiency, and modern amenities such as telecommunications.The green areas, terraces, and pool make this property the perfect place to enjoy Mediterranean living.Summary4 bedrooms (2 en-suite) with terraces and stunning viewsSpacious day zone with access to a veranda and swimming poolSolarium with panoramic viewsPrivate garden and parking facilitiesExclusive location near the Peñón de Ifach and the seaThis is your opportunity to live in a luxurious, modern home that offers all the elements for a relaxed and refined lifestyle in the heart of the Costa Blanca. Contact us today for more information or to arrange a viewing!
…By Annonceur International


New project with panoramic sea views in Benissa. Air conditioning, Lift, Garage, Parking, Barbecue, Porch, Solarium, Jacuzzi, Storage room, Appliances, Satellite dish. Coming soon, new construction, luxury project located on the coast of Benissa. With open views of the sea and Calpe. Possibility of building it to the client's taste with the best qualities available on the market. Extras: Underfloor heating, home automation, alarm pre-installation, Spa area, indoor pool, gym, leisure room, etc.
…By Annonceur International


Luxurious and exclusive residential complex where you can relax and enjoy life to the fullest. Quality, style, comfort and innovation are the principles that guide the design and construction of these 49 spacious apartments, which stand out for their incredible panoramic views. All this, added to a wide range of exclusive services and amenities, makes this residential a unique and exclusive development. Without a doubt, it will far exceed the expectations of the most demanding customers. A privileged location to enjoy life to the fullest A luxury experience based on attention to detail AN ARCHITECTURAL DESIGN PERFECTLY STUDIED TO ENSURE INCREDIBLE PANORAMIC VIEWS, WITHOUT GIVING UP PRIVACY. A PRIVILEGED LOCATION, SURROUNDED BY NATURE, IN A TRUE OASIS OF PEACE WHICH, HOWEVER, DOES NOT LEAVE SECURITY AND PRIVACY LAST. HIGH-QUALITY MATERIALS, CAREFULLY SELECTED FOR THEIR EXCELLENCE AND ELEGANCE, TO ACHIEVE A SOPHISTICATED AND FUNCTIONAL ATMOSPHERE. WE HAVE PAYED SPECIAL ATTENTION TO THE USE OF NATURAL LIGHT, DESIGNING EXTREMELY BRIGHT ROOMS, WHICH OPEN TO THE OUTSIDE, ALLOWING A PERFECT INTEGRATION BETWEEN THE TERRACE AND THE INTERIOR SPACES. THE RESULT IS AN EXCEPTIONAL HOME. IMAGINE YOUR LIFE IN A UNIQUE ATMOSPHERE, SURROUNDED BY LEAFY GARDENS, AND WITH INDOOR AND OUTDOOR COMMON AREAS THAT ENSURE YOUR WELL-BEING, PEACE AND SERENITY, WITH 24-HOUR SECURITY AND A CONCIERGE SERVICE AVAILABLE TO RESPOND TO ALL YOUR NEEDS. ALL OF THIS IN A LUXURY AND ELEGANT ENVIRONMENT, WHERE YOU WILL WITHOUT A DOUBT BE ABLE TO DISCONNECT FROM YOUR DAILY ROUTINE TO FOCUS ON WHAT REALLY MATTERS. IMAGINE AN AFTERNOON AT YOUR FAVORITE SPA, WORTHY OF A 5-STAR HOTEL. IMMERSE YOURSELF IN ITS RELAXING AMBIANCE AND ITS LUXURY FACILITIES. ENJOY THE STEAM ROOM, SAUNA, ICE BATH AND JACUZZI, AND FINISH THE CIRCUIT WITH A SWIM IN THE 25-METER HEATED POOL. NEXT TO THE SPA, YOU WILL FIND A GYM OF MORE THAN 150 SQUARE METERS, FULLY EQUIPPED WITH HIGH-QUALITY MACHINERY, TO PERFORM BOTH CARDIO AND WEIGHTS EXERCISES. WITH SUFFICIENT VENTILATION AND VIEWS TO THE GARDENS, TRAINING WILL BE A VERY REWARDING EXPERIENCE. IN ADDITION, THE GAMES ROOM FOR THE LITTLE ONES, ADJACENT TO THE GYM, WILL ALLOW YOU TO CARRY OUT YOUR DAILY ROUTINE WITHOUT LOSING SIGHT OF YOUR CHILDREN. IS THERE ANYTHING MORE IRRESISTIBLE ON HOT SUMMER DAYS THAN TAKING A REFRESHING DIP? THE RESIDENTIAL HAS 3 OUTDOOR SWIMMING POOLS, ONE OF THEM IS CIRCULAR NEXT TO THE HAMMOCK AREA, WHERE YOU CAN RELAX AFTER SWIMMING, WITHOUT LOSING SIGHT OF THE LITTLE ONES OF THE HOUSE, WHO WILL ENJOY IN THE ADJACENT CHILDREN'S POOL. FOR THOSE WHO PREFER TO EXERCISE, OUR 25-METER LONG POOL IS THE IDEAL OPTION. A YOGA AREA AND A CHILDREN'S PLAYGROUND COMPLETE THE OUTDOOR FACILITIES OF THE COMMUNITY. THE SECURITY AND PRIVACY OF THE HOUSES AND OF THE PREMISES IN GENERAL IS ONE OF THE STRONG POINTS OF OUR DEVELOPMENT. NOT ONLY HAS IT BEEN TAKEN INTO ACCOUNT WHEN DESIGNING AND STUDYING THE LOCATION OF THE APARTMENTS, BUT ALSO WHEN PLANNING THE SERVICES AVAILABLE IN THE ESTATE. THAT'S WHY WE HAVE A 24-HOUR SECURITY SYSTEM AND A VIDEO SURVEILLANCE CIRCUIT THAT COVERS THE ENTIRE PERIMETER. WITH THE ENTIRE COMPLEX CLOSED, ACCESS IS ONLY ALLOWED THROUGH THE ENTRANCE GATES OR THE UNDERGROUND PARKING. AS AN OWNER YOU WILL HAVE UNLIMITED ACCESS TO OUR CONCIERGE SERVICE. OUR SPECIALIZED STAFF WILL BE HAPPY TO PROVIDE YOU WITH THE ASSISTANCE YOU NEED, WHETHER IN PROPERTY MANAGEMENT, HOME MAINTENANCE OR FLIGHT, DINNER OR EVENTS RESERVATIONS, AMONG OTHER SERVICES.
…By Annonceur International


Introducing a brand-new luxury villa situated on a spacious 1250m2 plot, offering breathtaking sea views and unobstructed vistas towards Moraira. This exquisite property is ideally located in a serene urbanization, just 240 meters from the pristine La Fustera beach and only 2 km from the bustling center of Calpe. About the Area: The Benissa Coast is renowned for its stunning beaches and crystal-clear waters. La Fustera beach is a hidden gem, perfect for swimming, snorkeling, and sunbathing. The coastline is dotted with charming coves and sandy stretches, offering picturesque spots for relaxation and recreation. The nearby town of Calpe boasts a rich history, with its old town characterized by narrow streets, historic buildings, and a vibrant cultural scene. This area is a paradise for nature lovers and those seeking a tranquil yet sophisticated Mediterranean lifestyle. The villa has 621 m2 and is distributed over 3 floors as follows: On the main floor, at the same level as the pool terrace from where there are beautiful sea views, there are 2 bedrooms (1 with ensuite bathroom), guest toilet, equipped kitchen and large living room that communicates with the porch, giving way to the pool area, where there is also a swimming pool, and barbecue area. Internal stairs lead up to the upper floor where there are 2 double bedrooms each with its own en-suite bathroom and two open terraces. In the basement there is a gym, home cinema, games room, sauna, laundry room, a guest toilet and an indoor swimming pool. Features and comforts: Technal carpentry with safety glass. Complete kitchen with Siemens appliances. Fully fitted bathrooms and Roca brand taps. LED lighting throughout. Aerothermal system for hot water and underfloor heating. Ducted air conditioning (hot and cold) throughout the house. Solar panels for energy efficiency. Fitted wardrobes and electric blinds. Interior alarm system with pre-installation for exterior alarm and security cameras. Outdoor infinity pool and indoor swimming pool. Barbecue area, laundry room, gym, home cinema, and playground. Finished garden with automatic access doors. Energy classification A. South-facing orientation to maximize sunlight. Don’t Miss This Opportunity. Experience the ultimate in luxury living with this exquisite villa in La Fustera. Its prime location, stunning views, and extensive amenities make it the perfect home. Contact us today for more information and to schedule a viewing.
…By Annonceur International


Avant-garde style villa under construction with sea views for sale in Benissa Costa. This villa is located in the most sought-after area of Moraira-Benissa: Racó de Galeno in an environment surrounded by sea and mountains. The Villa is located a few meters from the Fustera beach and the center of Benissa, and 50 minutes from Alicante airport. LAYOUT AND DESIGN: This unique and exclusive project consists of 4 large double bedrooms with 4 ensuite bathrooms. A constructed area of 1,068 m2 and a usable area of 380 m2 on a single floor in which, due to its unique architecture, you can enjoy impressive views of the Mediterranean Sea and the Peñón de Ifach from all the rooms. We highlight not only its unique structure on 5 sets of pillars, but also its unique and minimalist design using natural materials such as natural stone walls and concrete fully integrated into the landscape. The spaciousness and brightness of both the spacious living-dining room and the master bedroom with private terrace make this villa even more special. PITCH AND GARDEN: The spacious plot of 1,582m2 allows us to have a good degree of privacy and stunning sea views. The garden is Zen style with Mediterranean plants, automatic irrigation and LED lighting. EQUIPMENT: This avant-garde style villa has equipment totally at the height of this type of luxury villas and highly personalized according to the needs and tastes of each client.
…By Annonceur International


LOCATION: We located this beautiful luxury villa in the town of Calpe in the province of Alicante, in a quiet and consolidated area. The center of Calpe with its beaches is about 5400 meters away. PROPERTY: This villa with a constructed area of 751 m2, built on a plot of 1042 m2, offers spectacular views of the sea, the Peñón de Ifach and Calpe It is distributed over 3 floors, connected to each other with internal stairs and a lift. From the entrance to the garden through automatic doors, we access directly to the garage entrance on the semi-basement floor where we find a large parking area outside with capacity for several cars. SEMI-BASEMENT FLOOR: from the street you can access the plot and access to the 52m2 garage. Here we also find a laundry room and a wine cellar. MAIN FLOOR: we go up through internal stairs or elevator, and we access directly to the house where we find a spacious living room with access to a porch of 25 m2 and the pool area with its large terrace of 78m2. We also find here an open-concept kitchen towards the living/dining room, fully equipped, apart from 2 bedrooms with their en-suite bathroom and a guest toilet UPPER FLOOR: 2 double bedrooms each with its own en-suite bathroom and two open terraces. EQUIPMENT: Technal carpentry with safety glass, full kitchen with Siemens appliances. LED lighting. Aerothermal system for hot water and underfloor heating, ducted air conditioning (hot and cold) throughout the house. Fitted wardrobes, electric blinds, interior alarm, pre-installation of exterior alarm and security cameras. Rectangular swimming pool with 10x3.3 metre overflow system, barbecue area, laundry room, garden, wine cellar. South facing. Automatic access doors. Energy rating A.
…By Annonceur International

Receive by email any new listing that may match your search criteria
By validating this form, you accept the general conditions of use of Le Figaro Properties.
These agencies offer a selection of luxury properties vente . Feel free to contact them for personalized assistance.


