Get early access to listings that match your criteria
Never miss an opportunity again. Our personalized alerts notify you instantly.

 English$ USD · m²


Spectacular luxurious contemporary villa with a beautiful open-plan layout and views of the Mediterranean Sea. Your future home can boast a fantastic interior and exterior design that makes this house the perfect place to live in harmony with your loved ones enjoying the spectacular garden with a private pool that only a few lucky owners like you will be able to experience. Anchored in an exclusive residential area with few villas, the noble materials have been carefully chosen with the highest quality standards and endowing it with a refined, modern, and sophisticated architectural style that will not leave you indifferent with 24-hour security and concierge service. It should also be noted that as the owner of this exclusive community you will have year-round access to the Welness center with SPA, sauna, Turkish baths, steam baths, thermal area, gym, and heated indoor pool. Do not miss this opportunity, and call us as soon as possible to schedule a visit, you will not regret it...
…By Annonceur International

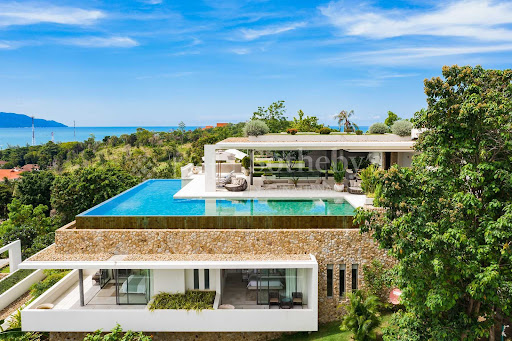


Modern Sea View Villa, Koh Samui These five bedrooms, and eight bathrooms. Villa is now available for sale at THB 120,000,000. There is a usable area total of 972 sq.m. Featuring full facilities, including of Lounge, Private Gym, Private Cinema, Meeting room, Swimming pool, Fitness, and CCTV. Please feel free to contact us for more details or to make an appointment to visit this property. For inquiries or viewing: Mobile: +66 (0) 95 594 1139 WhatsApp: +66 (0) 95 594 1139 E-mail: [email protected] Register: https://shorturl.at/3sR0x
…By List Sotheby's International Realty


The castle was built during the 17th century by Gyulay Ferencz, an Austrian general, the only child of Hungarian nobleman Gyulay Ignacz. Ferencz built the mansion on the site of a smaller building. The general’s family ruled the town called Mintia, that was renamed Marosnemeti, a term derived from the Hungarian word "nemet", that translates to "German". Several descendants of the Gyulay family lived at the castle. Historical documents from 1806 state that the Mintia mansion was owned at that time by Gyulay Istvan, followed by Albert and K.R Gyulay. Countess Gyulay of Mintia, who married Ladislau Kuun of Osdola, later inherited the domain together with her brother, Ludovic. In 1848, the Gyulay family took refuge at Cluj and, after the revolution, Ludovic, Ladislau Kuun, his wife Constance, and their children, Irene and Geza, returned to Mintia. Ludovic was the last heir of the Gyulay family. He wrote over 100 journals about the mansion and about Mintia. All of them are preserved at the Cluj-Napoca history museum. Ludovic Gyulay modified the building in 1834, giving it the shape it has today. Ludovic Gyulay never got married and, therefore, never had any heirs. His fortune was inherited by his brother-in-law, Ladislau Kuun, followed by his son, Geza Kuun. Geza studied Hungarian and German literature at the Universities of Budapest and Gottingen, and was a member and vice president of the Budapest Academy of Sciences. He was part of Vienna’s elite social circles, and became friends with the famous composer Franz Liszt – one of the most prominent pianists of all time. It was then that he also met writer Elena Ghica – daughter of Mihai Ghica, niece of Grigore Ghica the 4th, and the first woman to have climbed the Mont Blanc peak, on June 1st 1860. After 1870, Geza Kunn settled at Mintia and married Vilma Kemeny, the daughter of baron Kemeny of Magyar-Gyeno Monosto. His presence here transformed the town into a gathering place for eminent representatives of the cultural and scientific scenes, which included V. Zakrzewski – professor at the Cracovia University, Al. Szilagyi – secretary of the Historical Society, baron Balazs Orban, A. Szecsen –Imperial Court marchal. The beauty of the mansion located on the bank of Mureș River was also admired by the president of the Archeological Society – Solyon Fekete, the director of the Deva History Museum – Teglas Gabor, and by scientist Samuel Brassay – regarded as Transylvania’s last polymath. The immense library of the Mintia Castle and the salon, decorated with family portraits and precious objects, were visited by prefect George Pogany, subprefect Coloman Barcsay, count Coloman Esterhazy – director of the Transylvania Museum, by Otto von Keller – professor at the University of Prague, Zsolt Beothy – professor at the Budapest University, and by Norwegian scientist Conrad Nielsen. Baron Miklos Josika also traveled from Brănişca to Mintia, either on foot, by car, or on horseback. He also traveled by boat on Mureş River in order to admire the park that surrounded the castle. The rare species of plants and trees that embellished the park were mesmerizing. Count Kuun named the trees after the most important Hungarian writers, many of whom had been his friends. One of the trees, for example, bore the name of Attila, in the memory of Attila Gerando. Amid the rose bushes, the visitor could also discover numerous honorary or mortuary shrines. Geza Kuun died in 1905, on April 10th, and was entombed at Cluj. Legend has it that, although the body of count Geza was inhumed at Cluj, his heart was buried in the cemetery of the Mintia Reformed Church, alongside other members of his family and former owners of the castle. The Mintia domain, that comprises the castle and the park, is classed as a historical monument of national and universal importance, class A.
…By Romania Sotheby's International Realty


A pension with restaurant built in 2007 in Olimp resort, right on the shore of Lake Tătlăgeac and near the Black Sea, protected from noise and crowding. It is located at the entrance in Olimp from DN 39B, in a quiet natural environment. The construction project was carried out by a German architect, who combined the modern design with traditional features, using predominantly natural materials. The reed roof is specific to the lake area - besides the pleasant appearance, this material also has excellent insulation properties. The guesthouse has 12 duplex rooms equipped with living room, separate bedroom with access through the interior stairs and bathroom. Seven of the rooms have view of the lake (N-E) and from their terrace you can admire the sunrise. The restaurant with indoor lounge has a capacity of 60 seats and is equipped with bar, sound system, video projector and LCD TV, being also usable as conference room. The terrace has a capacity of 150 seats. The property has a parking lot of 460 sqm and a free land of 2200 sqm, suitable for new constructions, with an opening of 40 linear meters to the lake, thus offering the possibility of expanding the tourist complex. The Reed House benefits from its own 120 sqm outdoor pool, close to the terrace and the lake, plus a private 300 sqm beach set with natural sea sand on the lake shore and a recreation area for adults and children, with facilities for tennis, basketball, soccer, badminton, trampoline, pool for the little ones, billiards, darts, poker, chess. The construction of the Olimp resort started in 1971, in the north of Neptun resort, following a project carried out by a group of architects led by Arch. Aron Ghimberg-Solari, the same who built between 1964 and 1965 the "Spring Pallace" in Bucharest, the residence of Ceaușescu family. The resort entered the tourist circuit in 1972 and was reserved for important dignitaries and guests of honor invited by Nicolae Ceaușescu. During the communist period, Olimp was a very expensive resort. The Reed House offers the opportunity to take over a profitable business in the field of tourism and event hosting, with hundreds of positive reviews on profile websites. The main strengths of the property are the quiet and isolated location, in the middle of nature, the clean air offered by the Black Sea and lake, the land of 5964 sqm and its overall facilities.
…By Romania Sotheby's International Realty


Fantastic Sea View Villa, Samui These five bedrooms, and seven bathrooms. Villa is now available for sale at THB 116,000,000. There is a usable area total of 906 sq.m. Featuring full facilities, including of Lounge, Private Gym, Private Cinema, Meeting room, Swimming pool, Fitness, and CCTV. Please feel free to contact us for more details or to make an appointment to visit this property. For inquiries or viewing: Mobile: +66 (0) 95 594 1139 WhatsApp: +66 (0) 95 594 1139 E-mail: [email protected] Register: https://shorturl.at/3sR0x
…By List Sotheby's International Realty


Charming Pool Villa, Koh Samui This villa is literally the jewel in the crown of Koh Samui. Perched at the very top of the estate and commanding complete 360-degree views, this architectural marvel is the most spectacular villa on the island. Not only featuring four en-suite bedrooms, all with stunning sea views, a state-of-the-art cinema; private gym and hand-crafted spiral staircase; the villa also offers an infinity-edge pool that will take your breath away; two fully equipped kitchens and contemporary Asian art and accents throughout. Host a star-studded soiree on the pinnacle of the island or throw an intimate dinner party with friends, this villa is the perfect venue for any event or occasion. These four bedrooms, and five bathrooms. Villa is now available for sale at THB 58,000,000. There is a usable area total of 714 sq.m. Featuring full facilities, including of Lounge, Private Gym, Private Cinema, Meeting room, Swimming pool, Fitness, and CCTV. Please feel free to contact us for more details or to make an appointment to visit this property. For inquiries or viewing: Mobile: +66 (0) 95 594 1139 WhatsApp: +66 (0) 95 594 1139 E-mail: [email protected] Register: https://shorturl.at/3sR0x
…By List Sotheby's International Realty


This cozy 3-bedroom villa is ideal holiday retreat for 3 couples or families. It is a part of secure gated villa complex. Outside area features wonderful swimming pool with projector screen surrounded by tropical greenery. Double doors lead into the living room, kitchen and dining area. This level also includes master bedroom with en-suite bathroom with bath and private terrace. The bathroom has access to external staircase that leads you the upper level and garden. The second floor comprises two spacious en-suite double bedrooms, one of them with balcony overlooking the pool. Villa is equipped with WI-FI, satellite TV and DVD-player. Outdoor home cinema (video projector with large 3 meters screen) is also at your complete disposal. Villa is located in a secure managed villa estate Ban Tai Estate with onsite reception only 300 meters away from beautiful Ban Tai beach. The estate is gated and secure with onsite reception and kids zone (with plenty of toys and bikes and cars for kids to drive around Estate's gated area). Our beach (only 5 min walk or 2 min buggy drive) is considered one of the best especially for kids due to its soft white sand, natural shade from the trees and comfortable entrance into water. Our location is great with good local restaurants, bars, shops nearby. There are 7-Eleven convenience store and massage salons in a walking distance from us. And the famous Fisherman village with its variety of best restaurants and shops on the beach is only around 10 min drive from the Estate. For inquiries or viewing: Mobile: +66 (0) 95 594 1139 WhatsApp: +66 (0) 95 594 1139 E-mail: [email protected] Register: https://shorturl.at/3sR0x
…By List Sotheby's International Realty


This is a unique and modern beach house with award-winning design, located on Kalim Hill just right by the sea. The beach house 3 bedrooms 5 bathrooms comes complete with an infinity pool and two jacuzzies with panoramic sea view. One indoor jacuzzi in second master bedroom and one outdoor jacuzzi right on living room terrace. Total build up area is 460 sq.m. with internal space of 329 sq.m over 3 stories and outdoor space of 135 sq.m, land size 272 sqm. The 2 master bedrooms come with walk-in closets and oversized bathrooms. One of them has an inside mini pool/jacuzzi and its own kitchen. It also has direct access to the deck and the swimming pool. The beach house is fully furnished, equipped with modern design kitchen, fully equipped with appliances such as oven, stove, microwave, kettle, toaster, refrigerator, safety box, dishwasher, washing machine and dryer. The beach house is also soundproofed from any street noise and provides seclusion and a quality living environment. Asking price 98 MB., open for negotiation with serious buyer only. For inquiries or viewing: Mobile: +66 (0) 95 594 1139 WhatsApp: +66 (0) 95 594 1139 E-mail: [email protected] Register: https://shorturl.at/3sR0x
…By List Sotheby's International Realty


The villas are located in the exclusive area of El Campanario a few meters from the clubhouse with its exquisite restaurant, its tennis and paddle tennis courts, spa, gym, swimming pool and its golf course. Just a few minutes by car we can find: Puerto Banús, Estepona or Benahavís. In the surroundings you will find the best international schools, restaurants and 1km from the beaches of Puro Beach or Salduna. Malaga airport just 30 min away, with luxury qualities and exceptional finishes. Located in a privileged location in El Campanario. The villas consist of a ground floor, upper floor and a bright and livable basement floor with a large cinema room, a gym, sauna and a Spa area with access to a Japanese patio with a waterfall pool for bathing and cooling off. The diaphanous and open spaces and large floor-to-ceiling windows with a minimalist design allow the house to flood with light throughout the day, thus creating the feeling that nature enters your home as part of it. They are designed with details that make a difference. The use of natural materials and colors or the natural light that predominates in each of the rooms have created a different and warm modern villa. The villas mainly consist of 4 bedrooms and 5 bathrooms. 2 bedrooms with bathroom en suite on the upper floor, 1 bedroom with bathroom on the ground floor and 1 bedroom with bathroom on the basement floor. Visit these fantastic Villas with Roy22, contact us to arrange a visit.
…By Annonceur International


Project for a modern new build villa with planning permission already granted. This villa has been designed highlighting its modern design and its practical distribution. Situated on a plot of 723m2, the property has 212m2 of constructed area distributed over two floors. On the main floor there is a large living-dining room of about 40m2, an open plan kitchen creating an open space ideal to enjoy with the family, two bedrooms and a complete bathroom. On the upper floor there are two more bedrooms, both with en-suite bathrooms and one of them with a large dressing room that will delight fashion lovers. Furthermore, from any of these bedrooms you will be able to access the large 44m2 terrace. On the outside we can enjoy a beautiful Mediterranean garden, private swimming pool of 10×3,33m, and large terraces surrounding almost the entire house. It also has a parking area for 3 vehicles.
…By Annonceur International
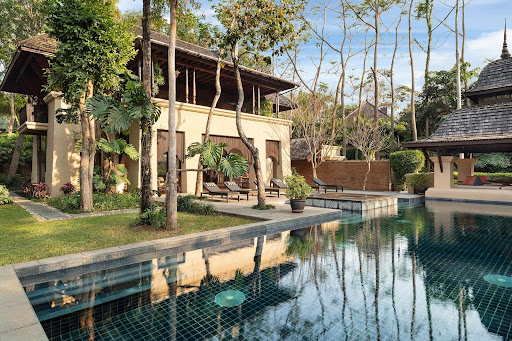


The individual Residences are housed in three and four-stories Lanna Thai style villas. The award winning Residences range in size from approximately 350 square meters to 530 square meters, and are offered in three different styles; Garden Terrace, Mountain View and Penthouse. The Garden Terrace units feature their own individual “plunge pools”, while the Penthouse occupy the top two floors of each villa. Owner Privileges: •Free Access to following hotel facilities:Swimming Pool, Jacuzzi, Tennis Courts,and Health Club. •Access to hotel bars, restaurants andthe Lanna Spa of Four Seasons ResortChiangmai.
…By List Sotheby's International Realty


The individual Residences are housed in three and four-stories Lanna Thai style villas. The award winning Residences range in size from approximately 350 square meters to 530 square meters, and are offered in three different styles; Garden Terrace, Mountain View and Penthouse. The Garden Terrace units feature their own individual “plunge pools”, while the Penthouse occupy the top two floors of each villa. Owner Privileges: •Free Access to following hotel facilities:Swimming Pool, Jacuzzi, Tennis Courts,and Health Club. •Access to hotel bars, restaurants andthe Lanna Spa of Four Seasons ResortChiangmai.
…By List Sotheby's International Realty


An innovative project in Marbella made up of spacious and bright one, three and four-bedroom homes, apartments and penthouses where you can start a new life or enjoy unique moments on your holidays on the Costa del Sol. The spectacular views of the sea, the location on the first line of golf and the avant-garde design are three powerful reasons to choose this project as your new home. The rest of the story is in your hands. The Cabopino area, in Marbella, concentrates everything you could wish for. To the north, pine forests and Cabopino Golf with its spectacular views. To the south, the Dunas de Artola protected natural area, which ends at Cabopino beach, a beautiful and isolated stretch of golden sand some 1,200 meters long, next to which you will find the marina of the same name. The Mediterranean Sea, your new neighbor Surely you have always dreamed of living next to the Mediterranean Sea. Now it is possible. That is why we have devised unique homes with 1, 3 and 4 bedrooms, each with its own personality. Among its apartments and penthouses you will find the one that best suits you, spacious and bright for your full well-being. A design to live in nature An exceptional location, next to the Mediterranean Sea, with an average temperature of 20 degrees and more than 320 sunny days a year, 'La Costa del Golf' is a safe bet for those amateurs and professionals who want to play at any time of the year. Also, if you have always dreamed of waking up seeing the sea, now you have the opportunity to achieve your dreams. Don't dream it, live it Each home is unique, no two are the same. However, there is something that they all have in common: space is the protagonist. For this reason, the floors of the rooms blend with those of the terraces, to create a feeling of openness towards the sea and the mountains. Its integrated kitchens invite you to share breakfasts, dinners, after-meals... All designed to continue creating memories. Apartments created with the soul of villas The exterior combines the elegance of wood and glass with the robustness of stone. Its design takes advantage of the unevenness of the terrain to create unique and different homes: ground floors with private gardens, penthouses with spectacular terraces and private pools, apartments with 1, 3 and 4 bedrooms... Without a doubt, you will find your new home here. A unique design, an incomparable environment. Its configuration, with various heights, is expressly designed so that the light of the Mediterranean floods each one of the houses. In the common areas, the water from its two swimming pools and the vegetation of its many garden areas blend into a perfect mix that invites you to relax and enjoy.
…By Annonceur International


The newest addition to Ban Tai Estate villa complex - contemporary 3-bedroom villa Limoncello! As you enter the villa Limoncello, you will instantly notice its unique touch - a separate fully equipped kitchen across the pool from the main building. For those who enjoy cooking themselves will appreciate that the heat of various boiling pans and pots, the salivating aromas and the noise won’t disturb the cool air-conned atmosphere of a living room. But this touch of luxury doesn’t mean you will have to walk outside every time you fancied a snack as the main building also houses a kitchen, albeit a smaller - but no less convenient - version of it. Poolside area which is also a lounge area has - first and foremost - the pool itself with non-chlorine filtered water. Everything you need to spend your leisure time is there: big sunbeds, a small green garden, cozy party cushions, a big table and a barbeque grill for those who enjoy their meals under the sky. It’s a Ban Tai Estate villa and of course there is an open-air cinema with projector screen installed outdoors where you can watch movies from the dining room. Sliding open tall plastic doors of the main building, you’re welcomed by the living room and a smaller yellow-themed kitchen. Cornered party couches and a flat screen TV, air-cons and guest bathroom will assure your inside time with friends is comfortable and convenient, and it’s up to you to make it fun! Past the living room you enter the first bedroom, which has king-size or twin-beds up to your preferences, en-suite bathroom and a set of stylish light wooden furniture: wardrobe, and a nightstand. Two other bedrooms are located on the second floor which is accessed by the staircase with safe rounded railing and non-slippery stickers on the steps - safety above all. All 3 bedrooms have the same furnishing and layout, so there really is no master bedroom, except for the one with terrace overlooking the swimming pool. The only difference besides the terrace is second floor bedrooms having high ceilings which feel incredibly open and bright. Limoncello villa can easily house 7+ people with options for extra beds. There is enough space and utility to accommodate everyone with comfort. There are enough private rooms and corners for everyone to maintain the integrity of their personal space, big open dining and party areas have all the means to have fun and separate kitchen will make you feel special when you book a personal chef. Also if you’re traveling with a *big* group of people, you can settle in the neighboring villas which all have easy maintenance access to one another, should you require it. But the villa itself is not all of it. Ban Tai Estate is a fully managed villa complex with reception desk, security, housemaid services, utility and a team of cheerful and resourceful managers who will help you tailor the experience to your own individual perfection - be it extra services like private chef or massage a driver or a rental car, or something simpler like an extra bed and special furniture or toys for small kids. There is also a children’s playground area in Ban Tai Estate complex. For inquiries or viewing: Mobile: +66 (0) 95 594 1139 WhatsApp: +66 (0) 95 594 1139 E-mail: [email protected] Register: https://shorturl.at/3sR0x
…By List Sotheby's International Realty


This cozy, brand new Villa Colibri is a luxury 4 bedroom property, recently completed in a managed villa resort – Ban Tai Estate. Villa located only 300 meters from paradise Ban Tai Beach. Our beach is a brisk 5-minute walk or 2-minute buggy drive, and is considered one of the most pristine beaches on the island. It is especially great for kids due to its soft white sand, natural shade from the trees and calm waters. Our location is great with a variety of great local restaurants, bars and shops nearby. There is a 7-Eleven convenience store and massage facilities within walking distance from us. The famous Fisherman’s Village is a 10-minute drive away, and hosts a variety of exceptional restaurants and shops on the beach. It features a convenient layout combined with a thoughtful interior design. Villa layout provides comfortable living space for a wide variety of groups with different interests – be it families with children, elderly people or young people. Each bedroom is isolated and has its own wardrobe and shower room with toilet. Each bedroom has King-size bed, that can be transferred into two twin beds. Ground floor includes modern fully-equipped kitchen with breakfast bar, cozy living room with a modern sofa and 48’’ TV with audio-system (JBL). Glass doors unites internal spaces with outdoor pool terrace equipped with teak dining table that can accommodate up to 8 guests.Pool terrace surrounded by manicured lawns leads to one of the villa’s highlights – private pool. Next to the pool is a large covered outdoor sala equipped with soft furniture around coffee table and projector screen. Outdoor territory also features umbrellas and sun-loungers. The spacious roof-top terrace is another convenient lounge area in villa Colibri to relax and enjoy your holiday with friends. It is multifunctional and can be used as an open-air hall for yoga sessions or just a place to laze around on soft daybeds enjoying beautiful views opening from this cozy place. One side of the terrace looks to impressive sea view. Ban Tai Estate friendly staff will cater all your needs making sure that your holidays are truly relaxing and unforgettable! For inquiries or viewing: Mobile: +66 (0) 95 594 1139 WhatsApp: +66 (0) 95 594 1139 E-mail: [email protected] Register: https://shorturl.at/3sR0x
…By List Sotheby's International Realty


This cozy 2 bedroom villa can comfortably accommodate 4-6 guests. After you pass the entrance door, a shaded path among tropical plants leads you to the villa. Next to the private pool there is outdoor living area which comprises l-shaped sofa with coffee table, dining table, BBQ. On the ground floor there is a air-conditioned bedroom #1 with double bed, TV, safe, en-suite wardrobe and en-suite shower room with wc. Bedroom #2 is situated on the first floor that can be reached by outdoor staircase at the rear of the villa. This bedroom also features double bed, en-suite shower room with wc and wardrobe. This bedroom is also equipped with air-con. There are sun-loungers and umbrella near the private pool. The villa is located in a secure managed Villa Estate, Ban Tai Estate. The gorgeous Ban Tai beach is a brisk 300 meter walk from the property. The area is gated and secure with an onsite reception that can assist with any requests or recommendations from our guests. We have a ‘Kids Zone’ too, with plenty of toys, bikes and cars for kids to use on the property. Our beach is a brisk 5-minute walk or 2-minute buggy drive, and is considered one of the most pristine beaches on the island. It is especially great for kids due to its soft white sand, natural shade from the trees and calm waters. Our location is great with a variety of great local restaurants, bars and shops nearby. There is a 7-Eleven convenience store and massage facilities within walking distance from us. The famous Fisherman’s Village is a 10-minute drive away, and hosts a variety of exceptional restaurants and shops on the beach. For inquiries or viewing: Mobile: +66 (0) 95 594 1139 WhatsApp: +66 (0) 95 594 1139 E-mail: [email protected] Register: https://shorturl.at/3sR0x
…By List Sotheby's International Realty


A well-known luxury villa developer who proved their success as one of the best developers with many luxury villa developments. This is a new project in a tropical style that has been sophisticatedly designed in every dimension with a vision of timeless elegance and a harmonious blend of luxury and tranquility. 3 & 4 bedroom single-story villas come with a spacious living room, a state-of-the-art kitchen, a poolside terrace, an outdoor swimming pool, a private pavilion, a large private garden and covered parking. Nestled in a luxury residential area, the project offers only 15 units of exclusive pool villas embracing the shade of tropical trees and a serene atmosphere. In addition, there is also a communal swimming pool, a communal green garden, a 24-hour security system, etc. Moreover, the project is ideally located a few minutes close to quiet and beautiful beaches, such as Layan Beach, Bang Tao Beach, Laguna Beach and Surin Beach. And most importantly, it is also located near Laguna, Boat Avenue Cherngtalay, Porto De Phuket, Blue Tree and many others. Anchan Tropicana is the best luxury pool villa project for living and investing in Phuket Villa Types and Details Villa with 3 bedrooms, 3 bathrooms, a usable area of 433 square meters, and a plot size of 627-654 square meters. Villa with 4 bedrooms, 4 bathrooms, a usable area of 693 square meters, and a plot size of 980-1,005 square meters. Villa with 5 bedrooms, 5 bathrooms, a usable area of 764 square meters, and a plot size of 1,094 square meters. For inquiries or viewing: Mobile: +66 (0) 95 594 1139 WhatsApp: +66 (0) 95 594 1139 E-mail: [email protected] Register: https://shorturl.at/3sR0x
…By List Sotheby's International Realty


Located just minutes from the idyllic Es Trenc beach and close to Sa Ràpita, this spectacular estate with more than 600 m2 of built area offers maximum comfort, privacy, and an architectural design that blends Mallorcan tradition with contemporary elegance. The fully completed property sits on a vast 31,000 m2 plot, entirely enclosed by traditional dry-stone walls and surrounded by native vegetation. The estate enjoys exceptional views reaching to the island of Cabrera and the sea, especially from the upper-floor terraces. The main house, clad in natural stone, is arranged over two floors and includes spacious areas such as two 60 m2 living rooms, a fully equipped open-plan kitchen, dining room, laundry room, guest WC, and five double bedrooms – all with en-suite bathrooms. One of the bedrooms also features a bathtub, walk-in wardrobe, and direct access to the garden and pool. The upper floor offers a large lounge and three additional bedrooms with terraces and panoramic views. In addition, there is a fully renovated guest house located in an existing structure with its own private pool, in addition to the main 48 m2 swimming pool. This independent area includes a living-dining room with open kitchen, two bedrooms and one bathroom – perfect for hosting guests or family. The basement hosts a large open space, ideal for a sauna, gym, or leisure area. Outside, various porch and terrace areas, a solarium, and a separate chill-out zone provide plenty of opportunities for relaxation and entertainment. Features include natural stone or polished microcement floors, underfloor heating via aerothermal system, air conditioning in all bedrooms and common areas, automatic garden irrigation, and a private water well. A unique property that combines luxury, functionality, and a natural setting in one of the most sought-after areas in southern Mallorca.
…By Annonceur International


Luxurious large house on a huge private plot at Hua Hin’s Palm Hills Golf Course. 9 bedrooms and 8 bathrooms in a vast 1500 sqm mansion, with a giant 4800 sqm private plot. Within the main building are 7 bedrooms plus large lounge area and open plan kitchen, games room, office, bar and cinema room. In the basement maids quarters and separate kitchen. And next to the pool a separate guest building with two more bedrooms.Wonderful outdoor pool and manicured gardens with water features.
…By List Sotheby's International Realty


Spectacular country house for sale in Alaior. The finca dating from 1896 has been completely refurbished in 2016.It has 324 square meters built and a plot of 523000 square meters.With the greatest privacy and peace of the island, this house with tourist license offers all the luxuries of a Menorcan home.It has 6 bedrooms and 6 bathrooms, private pool, parking area and many extras that make it unique.Contact us to schedule a viewing!www.fincasgomila.com[IW]
…By Annonceur International


Part of an exclusive enclave the Palm Villas are Riviera Maya’s premier lock-and-leave ownership opportunity. Crafted by Mexico City’s award-winning design firm Sordo Madaleno with this limited collection of 10 freestanding, multi-level vacation estates represents the height of modern design in one of the world’s most desirable places. Immersed in the region’s stunning natural beauty and set along the rolling greens of Corasol’s Nick Price-designed Gran Coyote golf course. The Palm Villas offer a one-of-a-kind sanctuary for singles, couples and all family. Select from two spacious floor plans which offer four to five-bedrooms and versatile cubic-style layouts. Each design features organically inspired finishes and treetop and golf course views. Unmatched in privacy and style these striking three-floor homes are designed to inspire total well-being of outdoor living space with a private swimming pool. Owners of the Palm Villas enjoy effortless proximity to Corasol’s numerous on-site amenities and are invited to obtain memberships to the Gran Coyote Golf Course and the Costa Beach Club which overlooks of private white sand beach and the crystalline waters of the Caribbean Sea. The Palm Villas bring world-class Riviera Maya experiences right to your doorstep. Estate Home A – $1,836,872.00 USD 5 bedroom / 6.5 bathroom 4,597 sq. ft interior 1,839 sq. ft exterior 6,436 sq. ft total Set across three floors this refined residence boasts a number of spaces to connect and relax or retreat and recharge in peace. On its main floor has a chef’s kitchen, dining room, living room and a spacious outdoor terrace with a large pool, ideal for year-round relaxing and entertaining. On the second floor are bedrooms with private sitting areas, terraces and baths. The top floor houses have quiet private decks with sweeping treetop and golf course views. Estate Home B - $1,589,672.00 USD 4 bedroom / 4.5 bathroom 3,581 sq. ft interior 1,877 sq. ft exterior 5,458 sq. ft total This similarly-sized three-floor layout offers an abundance of opportunities for outdoor living with second and top-floor terraces featuring golf course views, jungle treetops and beyond. Its main floor outdoor deck is home to a pool and another spacious open-air terrace, perfect for soaking in the sun while enjoying the nature.
…By Riviera Maya Sotheby's International Realty


NEW CONSTRUCTION VILLAS 250 m FROM THE BEACH IN CAMPOAMOR In Dehesa de Campoamor you will find these new construction villas for the most demanding clients. A complex of independent villas located in one of the best areas of Campoamor, just four minutes from the beaches of Orihuela and around all the essential services such as restaurant areas, supermarkets, pharmacies, etc., we can find this paradise. In this place you can choose independent Villas, exclusively adapted to the needs of the clients, which can include from 2 to 5 bedrooms, parking and private garden and pool of different sizes.
…By Annonceur International


NEW CONSTRUCTION VILLAS 250 m FROM THE BEACH IN CAMPOAMOR In Dehesa de Campoamor you will find these new construction villas for the most demanding clients. A complex of independent villas located in one of the best areas of Campoamor, just four minutes from the beaches of Orihuela and around all the essential services such as restaurant areas, supermarkets, pharmacies, etc., we can find this paradise. In this place you can choose independent Villas, exclusively adapted to the needs of the clients, which can include from 2 to 5 bedrooms, parking and private garden and pool of different sizes.
…By Annonceur International


The Grand Pinklao Alpina Featuring new concepts of modern living with the elegant landmark of "The Grand Alpine Clubhouse", inspired by the unique landscape setting of the Alpine Valley, Switzerland with a green lawn and pine trees. The project is developed under the concept of “Refined Style of Elegant Living” with the uniqueness of the home designs which represent “Simplified Luxury” in styles, details , and applied materials. The development is a majestic residency landmark on Baromrajchonnee Road. PROPERTY DETAILS • A super-luxury private house • Land area of 225.80 sq. wah • 2-storey house with a usable area of 649 sq. m. • 6 bedrooms, 5 bathrooms, • Private pool and elevator in each house • Private functional in-house facilities including swimming pool, private garden, etc. Please feel free to contact us for more details or to make an appointment to visit this property.
…By List Sotheby's International Realty


Boat Lagoon Waterside Townhome A very spacious 520 Sq.m townhouse set over three levels with, a waterfront area, boat mooring for a 6m long vessel directly in front of the townhome, a private pool, and a rooftop terrace The ‘as new condition, modern styled townhome has private undercover car parking for at least two cars beside the main entrance door. Besides, the car parking area is a maid’s room and a separate store and technical room. The keypad entryway leads into the open plan kitchen, dining, and living area with a guest toilet area. High ceilings and full-height windows at the side and front flood the unit with light. All fitted and moveable furniture is in ‘as new condition, just like the unit itself, meaning the property is ready to move in. At the side of the living room is a private pool with a terrace surrounding. The front doors of the living room open onto a waterside terrace where an owner can moor their own boat up to 6m. These boats can be craned over from the waterway to the main marina basin for an inexpensive per-time charge. The fully equipped western kitchen with an island counter is the main feature of this ground-floor living space. Elegant stairs with side lighting lead to the first floor with two main bedrooms with their own private ensuite bathrooms. A third large bedroom is found on the second floor. A feature of the bedrooms is their extended living room areas with enough additional space for sofas and work desks. Each bedroom also has extended-fitted wardrobes. An external metal stairway leads to a large rooftop terrace with glass surrounds which gives dramatic 360 Degree views across the marina properties and to the mountains beyond. Being such a large property, this townhome provides a buyer with a villa surpassing size, and easy access to Phuket town, the island’s main shopping centres and all parts of Phuket. Its modern style, décor, and top-class condition make this a property ready to move straight in and enjoy. For inquiries or viewing: Mobile: +66 (0) 95 594 1139 WhatsApp: +66 (0) 95 594 1139 E-mail: [email protected] Register: https://shorturl.at/3sR0x
…By List Sotheby's International Realty

Receive by email any new listing that may match your search criteria
By validating this form, you accept the general conditions of use of Le Figaro Properties.
These agencies offer a selection of luxury properties vente . Feel free to contact them for personalized assistance.





