Get early access to listings that match your criteria
Never miss an opportunity again. Our personalized alerts notify you instantly.

 English$ USD · m²

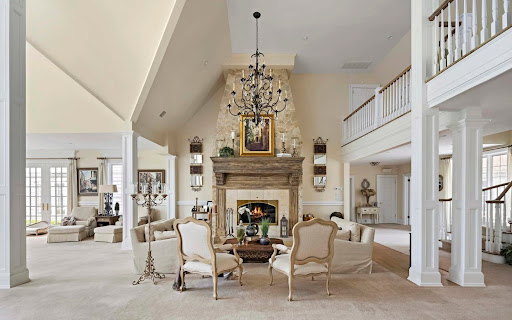


Auction of Swan Manor, Stanford White's masterpiece in NY. 22,000 sq. ft., sea view, 14 bedrooms. Bids from $6 million, bids until September 9. Nissequogue, Long Island Sound, NY Auction: September 10-17, 2025 Expected starting bet: from $6,000,000 Auction closes: September 17 at 21:00 EDT Submission of a severance offer possible until September 9, 2025 Swan Manor – A Legacy Between Manhattan and the Hamptons Swan Manor is a historic residence designed by Stanford White, an iconic figure in New York architecture, set on a 9-acre private estate with panoramic views of the Long Island Sound. Composed of three independent residences, this property offers 22,000 sq. ft. of living space, 14 sumptuous bedrooms, grandiose reception rooms, an aquatic pavilion and botanical-inspired landscaped gardens. Key features Total area: 22,000 sq. ft. Land: 9.01 acres (36,460 m²) Rooms: 14 suites + 1 personal accommodation + 1 guest house Bathrooms: 14 complete + 1 powder room Architectural design: Stanford White Interior features: custom woodwork, heated floors, carved stone, double height, wine cellar Indoor facilities: Gunite pool, spa, sauna, gym, commercial backup power system Outdoor Panoramic views of the Long Island Sound Landscaped botanical gardens, natural stone waterfall Professional tennis court Italian porcelain terraces, bluestone walkways Garage for 4 vehicles, secure and fenced entrance Sale Information Dates: September 10-17, 2025 Daily openings: by appointment Open days: Saturday and Sunday, from 12 p.m. to 4 p.m. (or by appointment) Conditions: Proof of funds or equivalent required Bidder advantage: Bidding a seed bid can reduce buyer's fees by up to 50% A unique opportunity to own a residential monument Swan Manor embodies the excellence, secrecy and prestige of a unique historic estate just minutes from the beaches, private clubs, Manhattan and Hamptons. The auction is aimed at international buyers looking for an iconic real estate asset, between heritage, architecture and contemporary luxury.
…By Annonceur International


Seaside villa in AKUMAL ☀️BEACH FRONT AKUMAL 2 apartment,4 bedrooms !!️private pool ️ Roof Garden Sandy garden front sea Construction 1997 remodeled in 2005 300 m2 of construction 840 m2 of land *GOOGLE DRIVE* https://drive.google.com/drive/folders/1IPelsIflogFSyXICdib-X0K3oDyDFUPE
…By Annonceur International


Séverine Nestour offers you exclusively this exceptional property at the gates of Lorient.Just 10 minutes from Lorient, discover this character home offering over 335 m² of living space, set on a magnificent plot of about 2,500 m², with a complete basement and quality services.From the entrance, you will be charmed by a majestic hall that leads to a spacious living room bathed in light, a fully fitted and equipped kitchen, a laundry room, a master suite, a bedroom with a shower room, and an independent toilet.Upstairs, a spacious landing distributes a superb suite composed of a shower room and toilet, a relaxation area, and a very large bedroom. Additionally, there is a lovely bedroom with a closet, a gym, and finally an independent apartment integrated into the house, comprising two bedrooms, ideal for welcoming family, friends, or considering a bed and breakfast activity.The complete basement offers multiple storage, workshop, or parking possibilities. It is complemented by a summer kitchen.Outside, the setting is equally remarkable with a magnificent heated swimming pool via a heat pump, perfect for fully enjoying the beautiful days. Two cabins complete the amenities.In terms of comfort, the house is equipped with a heat pump and has an energy performance certificate classified as B, ensuring a good level of energy performance.This rare property combines space, comfort, quality services, and a privileged location. A unique opportunity for lovers of exceptional properties.For more information or to arrange a visit, contact Séverine Nestour. The fees are the responsibility of the seller. Information on the risks to which this property is exposed is available on the Géorisques website: www.georisques.gouv.fr.Contact Severine NESTOUR Individual Entrepreneur, OptimHome Commercial Agent (RSAC No. 433 871 191 Registry of LORIENT) 06 25 80 33 23 (ref. 613218)This description has been automatically translated from French.
…By Optimhome - Severine Nestour


We are excited to share details regarding a stunning Fisher Custom Home currently available in the exclusive Talking Rock Ranch community. This 3,033-square-foot residence is perfectly sized and features an expansive great room with vaulted tongue-and-groove ceilings and a stone fireplace, creating an ideal space for gathering. The kitchen is designed for entertaining, complete with a large island, breakfast bar, and a wine cooler. The home offers a thoughtful layout including two master suites with ensuite bathrooms, an additional guest bedroom and bathroom, and a versatile laundry/office area. Large slider doors on both sides of the great room provide seamless access to a spacious, fenced-in backyard. This outdoor oasis features a covered dining area, a built-in kitchen, and beautiful views of Granite Mountain. Additionally, the property includes an extra-long two-car garage with dedicated space for a golf cart or ATV, all situated on a private 0.99-acre lot. Located within the 24-hour staffed, gated community of Talking Rock Ranch, members enjoy access to premium amenities. These include an award-winning Jay Morrish-designed golf course, The Ranch House Restaurant and Bar, Coop's Coffee House, a fitness center, and facilities for tennis, pickleball, and bocce ball. The community also features an outdoor pool, dog park, community garden, and miles of hiking and biking trails. Please let me know if you would like to schedule a private tour or if you have any questions regarding this exceptional property.
…By Russ Lyon Sotheby's International Realty


A timeless residence where history, character and an exceptional lifestyle come together. This beautiful 18th-century colonial home, thoughtfully restored, blends historic architectural character with modern comforts, creating a private, elegant and highly distinctive retreat. The property offers 3,373 Sq. Ft. (313.41 m²) of construction on a 5,203 Sq. Ft. (483.39 m²) lot, with 80.87 Ft. (24.65 meters) of street frontage . As well as 4 bedrooms, 3 bathroom and 2 half bathrooms, its interiors showcase vibrant character, color and thoughtful design, while the charming courtyard with a private swimming pool creates an inviting setting for relaxing, enjoying the warm climate and entertaining family and friends. The residence features a fully equipped kitchen, dishwasher, high-speed fiber-optic internet, dedicated workspace, Smart TV, air conditioning in all 4 bedrooms and a private covered garage. Its generous layout makes it ideal for enjoying Mérida with family and friends while providing the privacy and comfort of a distinctive private residence. Highlights Thoughtfully restored 18th-century colonial home Authentic Yucatecan charm in Barrio de Santiago Private pool in a charming courtyard Distinctive design filled with color and character Privacy and tranquility in the heart of Mérida A truly distinctive property for those seeking history, privacy, architecture and an authentic lifestyle. Contact us to discover this exceptional residence.
…By Riviera Maya Sotheby's International Realty


Set along 70 feet of ocean-access waterfront, this beautifully remodeled 3-bedroom, 2-bath home offers a nature-driven take on Wilton Manors living. Lush, xeriscaped landscaping surrounds the property, creating a distinctive, low-maintenance setting with no grass to mow. The front garden is recognized as a National Wildlife Federation Certified Wildlife Habitat. Inside, an open layout features a beautifully remodeled kitchen, LVP flooring and full impact glass. Out back, enjoy a private pool, sandy beach area and 70 feet of waterfront with ocean access. A 2-car carport adds convenience, while Wilton Drive's shops, dining and destinations are just a short walk away. Tropical, waterfront and wonderfully connected, this is a unique expression of the Wilton Manors lifestyle.
…By One Sotheby's International Realty


Exclusive contemporary-style villa in Sierra de Altea (Northern Costa Blanca). A property designed for clients seeking modern architecture, spaciousness and views of the Mediterranean Sea. Located approximately 3 km from the beach in the Sierra de Altea residential development. The villa is spread over two floors and comprises four en-suite bedrooms, a spacious living-dining room with an open-plan kitchen, and a main terrace with an infinity pool that blends into the horizon. All the main rooms face the sea and have direct access to the outside. It features a covered garage for two cars with pre-installation for an electric car charging point, as well as aerothermal systems, home automation, a lift and solar panels, ensuring comfort and energy efficiency. An exclusive property with high-end finishes and a prime location in Altea, ideal for clients seeking a home ready to enjoy the Mediterranean lifestyle with the finest quality. Altea is one of the most charming towns on the Costa Blanca. It also holds the official title of Cultural Capital of the Valencian Community. Altea enjoys a privileged location, with both sea and beach, as well as mountains and a river. Altea has over 8 km of coastline, alternating between cliffs and small coves with stretches of beach on flat land. Alicante Airport is a 50-minute drive away and Valencia Airport is 1.5 hours away.
…By Annonceur International


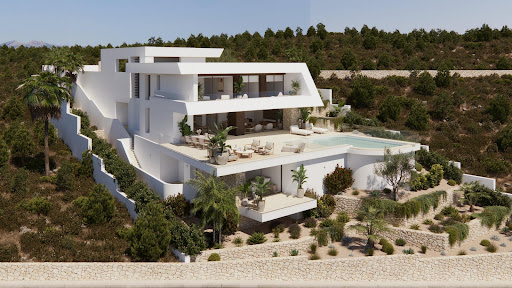


Luxury New Build Villa for Sale in Cumbre del Sol with Panoramic Sea Views Located in a consolidated residential area within Cumbre del Sol, this villa represents the essence of modern architecture on the northern Costa Blanca. This villa is one of the most exclusive properties currently available in this premium area of Cumbre del Sol. A contemporary villa conceived for clients seeking distinctive architecture, privacy, spaciousness and a permanent connection to the Mediterranean. Suspended above the landscape and fully open to the sea, the property stands out for its clean and striking horizontal architecture, with an elegant and timeless aesthetic that blends naturally into the surroundings. Expansive glazed surfaces transform the landscape into an essential part of the residential experience, enhancing natural light and panoramic views from virtually every room. The main floor brings together the day area in an open and sophisticated composition where the living room, dining area and kitchen interact seamlessly with the outdoors. The kitchen, centred around a large island noble materials inspired by nature, acts as the social hub of the home. The entire space extends onto a spectacular panoramic terrace and an organically shaped swimming pool that appears to merge with the horizon. The interiors have been designed with warm contemporary elegance, combining neutral tones, natural textures and a carefully curated selection of materials that reinforce the sense of comfort and sophistication throughout the property. The upper floor is dedicated entirely to the night area, with three generously sized bedrooms, all with en-suite bathrooms and direct access to the terrace. The principal suite enjoys a privileged position, with open views of the Mediterranean and a direct connection to the outdoors that provides a high level of exclusivity and privacy. On this same floor, there is also a garage with space for two vehicles, perfectly integrated into the architecture of the property. The villa also features a lower ground floor with a large open-plan area and exterior terrace, conceived to adapt completely to the lifestyle of its future owner. A versatile space with the potential to accommodate a private wellness area, gym, home cinema, studio or guest apartment. Through its architecture, location and level of finishes, this villa represents a unique opportunity within the luxury segment of the Costa Blanca North, aimed at an international client who values contemporary design, privacy and genuine exclusivity.
…By Annonceur International


Sea-view villa in Cumbre del Sol, Northern Costa Blanca In Cumbre del Sol (Benitachell), this villa stands as an embodiment of contemporary living by the sea. Its clean, open architecture embraces the Mediterranean landscape and transforms every corner into a space of tranquillity, beauty and light. The interior design has been conceived to enhance the connection between the rooms and the surroundings. The living-dining room opens out through large windows onto a spacious terrace with an infinity pool, creating a continuous sense of spaciousness. The open-plan kitchen, fitted with top-of-the-range appliances, combines functionality and style, suiting both everyday life and special occasions. The three spacious and private bedrooms allow you to enjoy the landscape in peace, reinforcing the serenity that defines this property. The layout is completed by a porch on the ground floor, which allows the villa to be extended to include additional bedrooms, a leisure area, an office, or whatever its future owner chooses. The villa incorporates technology and sustainability through systems such as aerothermal heating, heat-recovery ventilation, underfloor heating and an alarm system, amongst others. All this is combined with high-quality materials, carefully selected to offer an efficient, comfortable and visually harmonious living experience. Furthermore, a planning permission has already been granted, meaning construction can begin immediately. The sea views, visible from every level, are the heart and soul of the property. The architecture frames the horizon, allowing you to enjoy the light, the tranquillity and the beauty of the natural surroundings every day. This villa is more than just a home: it is a place where life unfolds with serenity and style.
…By Annonceur International


Luxury New Build Villa for Sale in Cumbre del Sol with Panoramic Sea Views Located in a consolidated residential area within Cumbre del Sol, this villa represents the essence of modern architecture on the northern Costa Blanca. A new-build property designed for those seeking design, comfort and spectacular sea views in an incomparable natural setting. Its location, between Moraira and Jávea, allows you to enjoy the tranquillity of an exclusive residential area with all amenities just a few minutes away: international school, sports facilities, restaurants and crystal-clear coves. The architectural design of this villa stands out for its minimalist aesthetics and its balance between volumes and materials. Clean-lined façades, large windows and a careful combination of natural stone and light tones enhance the light and the connection with the landscape. Each element has been designed to integrate the house into the slope of the land make the most of the panoramic views of the Mediterranean. Spread over three levels, the villa offers a functional and elegant layout. The main floor houses the living room, dining room and open-plan fully equipped kitchen with central island, all in a single space that opens onto the terrace and infinity pool. On this same level is the master bedroom with en-suite bathroom and dressing room. On the lower floor are two additional bedrooms, both with private bathrooms and access to the garden, while the upper level has a suite with a private terrace, ideal as a guest room or relaxation space. The landscape design completes the experience, combining Mediterranean vegetation with landscaped areas, stone walls and terraces that frame the stunning sea views. The infinity pool becomes the visual focal point of the complex, merging with the horizon. The villa incorporates the latest technologies in energy efficiency and comfort: underfloor heating, aerothermal system, high-quality carpentry, home automation, solar panels and preinstallation for electric vehicles. A modern, bright and sustainable home that redefines Mediterranean luxury.
…By Annonceur International


Sea-view villa in Cumbre del Sol, Northern Costa Blanca Imagine waking up every morning to the sea breeze and the blue of the Mediterranean on the horizon. That’s how the day begins in this modern-style villa in an established area of Cumbre del Sol. A home designed to let you enjoy the sun, the tranquillity and the natural surroundings from every corner. Natural light floods the main living area, where the lounge, dining room and kitchen merge into a warm, open-plan space, with large windows opening directly onto the terrace. Here, life flows to the rhythm of the Mediterranean climate: al fresco breakfasts, siestas under the veranda and endless afternoons by the pool. The functional and elegant kitchen invites you to cook without missing a word of the conversation, whilst the living room becomes the ideal place to share family moments or simply enjoy the silence and the light. The villa features three bedrooms designed for rest, three bathrooms with high-quality finishes, and every detail to ensure maximum comfort: underfloor heating, ducted air conditioning, a ventilation system, and energy efficiency thanks to an aerothermal system and a photovoltaic installation. The exterior completes this experience with landscaped gardens, a garage and a plot that ensures privacy and tranquillity. This villa is not just a home: it is a way of experiencing the Mediterranean with serenity, style and well-being.
…By Annonceur International


New Build Mediterranean Villa on a Large Plot in Benissa Exclusive Villa Combining Traditional Architecture and Contemporary Design Discover this exceptional new build villa set on an impressive 11,672 m2 plot in the peaceful Serrallonga area of Benissa, on the Costa Blanca North. Surrounded by nature and offering an outstanding sense of privacy and space, this elegant property reinterprets the traditional architecture of the Mediterranean with a refined and contemporary approach. Located approximately 1 km from Benissa town centre, the villa enjoys the tranquillity of a natural setting while remaining close to supermarkets, restaurants, shops and all essential services. The beautiful coastline of Benissa, known for its small coves, crystal-clear waters and spectacular Mediterranean scenery, is approximately 6 km away. Single Level Living with 3 Bedrooms The property offers 255 m2 of built living space, complemented by 169 m2 of terraces and additional outdoor and ancillary areas, providing a total constructed area of approximately 423 m2. Designed primarily on one level, the villa features 3 spacious bedrooms, 2 fully equipped bathrooms and a guest toilet. The layout has been carefully planned to combine privacy in the sleeping areas with generous and welcoming spaces for family life and entertaining. At the heart of the home is a bright open-plan living, dining and kitchen area. Large glazed openings fill the interior with natural light and create a seamless connection with the covered terraces, swimming pool and surrounding landscape. Mediterranean Character with Modern Comfort The architecture combines whitewashed facades, traditional pitched roofs and terracotta tiles with clean contemporary lines and generous openings. This carefully balanced design respects the architectural character of Benissa while creating a sophisticated and timeless home. Inside, natural materials, warm timber tones and soft neutral finishes create a calm and elegant atmosphere. Exposed wooden beams and pitched ceilings add character and craftsmanship, while the modern design ensures bright, comfortable and functional living spaces. Private Outdoor Areas and Natural Surroundings The generous plot provides exceptional privacy and allows the villa to blend naturally into its surroundings. Spacious terraces around the main living areas and private swimming pool create different spaces for outdoor dining, relaxation and enjoying the Mediterranean climate throughout the year. The covered and open terraces extend the living space outdoors, making the surrounding countryside an integral part of everyday life. This is an ideal property for buyers looking for a private home with generous outdoor space while remaining close to the town and the coast. Benissa and Costa Blanca North Lifestyle Benissa is one of the most attractive locations on the Costa Blanca North, combining a historic town centre with easy access to beautiful beaches, golf courses, marinas and popular destinations such as Calpe, Moraira and Javea. Approximate distances to key points of interest include: Calpe: approximately 12 km Moraira: approximately 15 km Ifach Golf Club: approximately 12 km Alicante Airport: approximately 85 km Valencia Airport: approximately 115 km
…By Annonceur International


Luxury New Build Villa for Sale in Cumbre del Sol with Panoramic Sea Views Located in a consolidated residential area within Cumbre del Sol, this villa represents the essence of modern architecture on the northern Costa Blanca. Villa designed for an international client seeking modern architecture, spacious interiors, privacy and a strong visual connection with the Mediterranean. The property stands out for its elegant and perfectly balanced architecture, defined by large horizontal lines, pure volumes and curved corners that soften the geometry of the design while creating a distinctive contemporary image. The combination of natural stone, white surfaces and dark carpentry reinforces a sophisticated, warm and timeless aesthetic. The main floor brings together the entire day area within a large open-plan space where the living room, dining area and kitchen connect seamlessly with the outdoors. Expansive glazed surfaces maximise natural light and allow panoramic sea views to be enjoyed from almost every point of the main living area. The kitchen features natural wood cabinetry, minimalist lines and a large central island conceived as both a functional and social focal point of the home. Also located on this floor is the master bedroom with en-suite bathroom, offering an especially comfortable layout by prioritising accessibility and day-to-day comfort. The upper floor accommodates two additional bedrooms, both with en-suite bathrooms and direct access to a private terrace with open Mediterranean views. A configuration designed to provide independence and privacy for family members or guests. One of the most attractive features of the project is its open-plan lower ground floor with a private outdoor terrace, a highly versatile space with outstanding potential for customisation according to the buyer’s needs: wellness area, gym, home cinema, office, studio or independent apartment. The exterior has been conceived as a natural extension of the home, featuring a large panoramic terrace, several lounge areas and an infinity pool that enhances the feeling of spaciousness and exclusivity. Thanks to its architecture, layout and spatial quality, this villa represents an excellent opportunity within the luxury segment of the Costa Blanca North, particularly appealing to buyers who value contemporary design, privacy and a high-end residential experience.
…By Annonceur International


Luxury New Build Villa for Sale in Cumbre del Sol with Panoramic Sea Views Located in a consolidated residential area within Cumbre del Sol, this villa represents the essence of modern architecture on the northern Costa Blanca. Contemporary villa designed for an international client seeking a property with modern architecture, a practical layout and a residential experience closely connected to the outdoors and Mediterranean views. The project stands out particularly for its architectural concept: a home developed almost entirely on a single level, where the daytime and nighttime areas coexist on the same floor. This configuration is highly sought after within the luxury segment due to the comfort, functionality and sense of spaciousness it provides. The architecture embraces a clean and sophisticated image, combining large white volumes, natural stone cladding and expansive glazed surfaces. The property conveys a highly balanced contemporary aesthetic, free from unnecessary formal excesses and focused on spatial quality and the maximisation of natural light. The main living area is organised as a large open-plan space where the living room, dining area and kitchen all enjoy a direct relationship with the terrace and infinity pool. Floor-to ceiling sliding glazing allows for an almost complete opening, reinforcing the visual and functional continuity between indoor and outdoor spaces. The kitchen acts as the central feature of the home, equipped with a large island, natural walnut finishes, premium porcelain surfaces and integrated high-end appliances. The overall design projects a contemporary and elegant image that is perfectly aligned with current trends in the international luxury market. The villa features three en-suite bedrooms and a carefully selected range of materials and finishes, including large-format porcelain flooring, bespoke floating furniture, indirect lighting and matte black taps and fittings, creating a warm and sophisticated atmosphere. The basement level also provides significant added value. An open-plan space with a private terrace offering multiple customisation possibilities according to the buyer’s profile: wellness area, gym, office, home cinema or independent apartment. Thanks to its layout, architecture and quality of finishes, this villa is positioned as a highly competitive property within the premium segment of Cumbre del Sol, appealing to buyers who prioritise contemporary design, comfort and privacy.
…By Annonceur International


Luxury New Build Villa for Sale in Cumbre del Sol with Panoramic Sea Views Located in a consolidated residential area within Cumbre del Sol, this villa represents the essence of modern architecture on the northern Costa Blanca. The house is currently under construction, and it embodies the contemporary elegance and serenity of the Mediterranean. It evokes the privilege of waking up every morning with the sun over the sea, in a beautiful and exclusive natural environment. Designed to offer spaciousness and luminosity, the house flows in harmony with the landscape. The daytime area features a kitchen with a large central island, a living room, and a dining room in a single, open space that overlooks the outside. The picture windows seamlessly merge the sea with the interior, allowing you to admire both the pool and the sea. The three bedrooms, located on the top floor, offer privacy and unobstructed views, with direct access to terraces. There is also an extra space in the basement, which can be used for a guest apartment, an office or a private spa. The house also has a car park for two vehicles and a lift. Each space has been designed to enhance comfort without compromising on style. The villa incorporates the highest quality materials and a selection of systems designed for energy efficiency, including aerothermal technology, ventilation with heat recovery, underfloor heating, solar panels, and a home automation system. All within an architectural design that combines technical precision with clean and serene beauty. Views of the blue Mediterranean sea are visible from any point of the house. The horizon becomes a part of everyday life, encouraging a life connected to light, the environment and the beauty of simplicity. This villa is not only a home, but also a lifestyle by the sea.
…By Annonceur International


Luxury New Build Villa for Sale in Cumbre del Sol with Panoramic Sea Views Located in a consolidated residential area within Cumbre del Sol, this villa represents the essence of modern architecture on the northern Costa Blanca. Villa aimed at international clients seeking distinctive architecture, an elevated position above the landscape and a privileged setting overlooking the Mediterranean. The property stands out for its cantilevered architectural volumes, clad in natural stone and exposed concrete, with large glass balustrades that enhance the visual lightness of the composition. A refined contemporary aesthetic that combines bold architectural form with a constant flow of natural light throughout every room. The property is arranged over three floors. The upper floor accommodates two bedrooms with en-suite bathrooms and direct access to a terrace, as well as an open garage for two vehicles, perfectly integrated into the architecture of the home. The main floor houses the living area, comprising a spacious living-dining room and a kitchen with a central island, together with a guest cloakroom. A floor-to-ceiling window connects this level to the terrace and infinity pool, enhancing the continuity between indoors and out. This floor is completed by the principal bedroom, with a dressing room and en-suite bathroom, designed to provide maximum everyday comfort. The basement level adds a distinctive asset to the property: a spacious covered terrace that can be adapted to the future owner’s needs, with the potential to become a guest area, gym, studio or other complementary space. The interiors combine neutral tones, premium natural materials and water-based underfloor heating throughout the property, enhancing the sense of comfort and sophistication in every room. Aluminium joinery and a carefully curated selection of finishes complete this outstanding specification. Thanks to its architecture, location and standard of finishes, this villa represents an especially competitive opportunity within the luxury segment of the northern Costa Blanca, for buyers who value contemporary design, an elevated setting and privacy.
…By Annonceur International


Luxury New Build Villa for Sale in Cumbre del Sol with Panoramic Sea Views Located in a consolidated residential area within Cumbre del Sol, this villa represents the essence of modern architecture on the northern Costa Blanca. This villa represents a contemporary masterpiece that redefines the concept of beachfront living. Its modern, elegant architecture, perfectly integrated into the plot, makes the most of every square metre to offer a visual spectacle: the Mediterranean as a permanent horizon. Spread over three floors, this villa has been designed for those who value light, space and connection with their surroundings. From the entrance on the top floor, a spacious hall sets the tone for the experience: a setting where the blue of the sea takes centre stage. On this same floor are two suites with private bathrooms and direct access to a panoramic terrace, as well as the entrance to the double garage, which provides maximum comfort and privacy. The main floor is the heart of the home: an open-plan space where design and functionality coexist in perfect harmony. The master bedroom, with dressing room and en-suite bathroom, enjoys enveloping light and direct access to the terrace. The fully equipped kitchen with central island, open to the dining room and living room, invites you to enjoy every moment, while the exterior unfolds into three areas: Barbecue area, ideal for celebrations next to the kitchen. Covered porch, perfect for the dining room and summer lounge. Large sun terrace, which embraces the infinity pool and frames truly exceptional sea views. On the ground floor, a large leisure area offers a versatile space to personalise: gym, cinema room or relaxation corner, always with the same premise of comfort and elegance. This villa combines avant-garde architecture with high-end features: underfloor heating, aerothermal system, solar panels, home automation, mechanical ventilation, pre-installation for electric vehicle charging, decorative walnut panelling, floor-to-ceiling doors and fully equipped wardrobes. Every detail reflects the commitment to excellence and sustainability. More than just a home, this villa is a seaside living experience. A home where sunrise and sunset become a daily privilege, and where every space has been designed for wellbeing and serenity.
…By Annonceur International


Just 100 meters from the lake, in the heart of the renowned Bardolino, we offer an exclusive large penthouse located in a newly built villa consisting of only three residential units.The location is simply ideal: in a few minutes, with a pleasant walk of about 600 meters along the beach, you reach the center of the village, full of restaurants, shops and life.The penthouse stands out for its spacious, bright and perfectly distributed rooms: a large living room with access to the terrace overlooking the lake, three double bedrooms and two bathrooms, designed to ensure maximum living comfort.To complete the property, in the basement, there is a double garage, cellar, ancillary rooms and an additional bathroom. The building is served by a lift.A unique element is the wonderful roof garden, an exclusive space where you can enjoy moments of relaxation with a suggestive view. From the apartment, via a private staircase, there is also access to a private garden and the communal swimming pool.The property is built with excellent finishes and equipped with the most modern technologies, including underfloor heating and photovoltaic system, to ensure comfort, energy efficiency and quality of life.Delivery scheduled for the end of June 2026.A real jewel on the lake, ideal both as a main residence and as an exclusive holiday home.
…By Annonceur International


Ref 70905PP. Exclusive Nuits-Saint-Georges. Located in Nuits-Saint-Georges, this fully renovated former barn with character residence will charm with its authenticity and modern amenities. Situated on a plot of more than 1.5 hectares, this property offers a living area of 342 m², including a spacious living space on the ground floor as well as 4 to 5 bedrooms and 4 bathrooms spread over several levels. You can enjoy a 70 m² relaxation area under shelter, complemented by a beautiful 12 m x 5 m swimming pool, ideal for relaxing in a friendly setting. A rare opportunity to combine comfort, elegance, and a privileged environment. Unique property, a must see... Pascal PLASSARD +33785257706 Agency fees payable by vendor - Montant estimé des dépenses annuelles d'énergie pour un usage standard, établi à partir des prix de l'énergie de l'année 2026 : 3120€ ~ 4240€ - Les informations sur les risques auxquels ce bien est exposé sont disponibles sur le site Géorisques : www.georisques.gouv.fr - Pascal PLASSARD - Agent commercial - EI - RSAC 828 351 742 / Dijon
…By Reseau Swixim


Ideally located within a gated community, just a 5-minute walk from the harbor and Place des Lices, this elegant property enjoys a rare location right in the heart of Saint-Tropez, while offering absolute tranquility. Set within a magnificent landscaped garden of approximately 1,000 m², the main house and its annex offer a total living area of over 250 m². The ground floor features an entryway, a spacious living room, and a fully equipped kitchen, all of which open widely onto the tree-lined garden. Two bedrooms with their own bathrooms complete this level, along with a pantry and a laundry room. Upstairs, the master suite features a bathroom, a walk-in closet, and an office area. Two additional bedrooms, each with its own bathroom and terrace, round out the upper floor. A separate guest house offers a large bedroom, a living area, and a half-bath. The property also features a swimming pool, numerous terraces, and parking for four vehicles. A discreet and highly sought-after location, ideal for exploring Saint-Tropez on foot, set in lush greenery and a perfectly peaceful setting.
…By Agence Faidherbe


iad France - Valérie Cote offers you: Exceptional property – 360 m² – 14 rooms – 8 bedrooms - Park of 7,300 m² – Swimming pool and pool house – 42530 Saint Genest Lerpt.In a secluded location, in a privileged setting, this character property offers a rare way of life, where the authenticity of materials blends with the comfort of a well-maintained home. Upon arrival, a tree-lined driveway, whose canopies meet in a gentle arch of greenery, invites you to discover the building. The exposed stone facade, tiled roof, and pedimented dormers captivate at first glance, while the shutters adorn each opening with timeless charm.With more than 360 m² of living space spread over 14 rooms, on two levels and a full basement, the house offers beautiful volumes, friendly living spaces, and refined features.- Ground floor: reception and art of living. A large entrance distributes a living room open to the dining room, forming a reception area of over 50 m², bathed in light thanks to its numerous openings onto the garden. The living room features a beautiful stone fireplace.The separate 25 m² kitchen is organized around a countertop and a bar overlooking an adjoining living space, perfect for everyday meals.This level also includes a genuine living space, with a large ground-floor master suite of over 35 m², bright thanks to its large glass doors, with direct access to the garden and pool. It has a bathroom (bathtub and shower) and built-in closets. A 6 m² laundry room, a modular room of 8 m² (dressing room or office), and two toilets complete this level.- Upstairs: the charm of the framework. A wide corridor serves the seven bedrooms on the upper floor. Two 40 m² rooms are enhanced by an exceptional framework, with exposed solid wood tie beams and struts, creating a warm and authentic atmosphere.Five additional bedrooms of over 8 m² each, arranged under the eaves, all have a water point with a sink—an ideal configuration for a large family. Each has a nice window and custom storage utilizing the volume under the eaves, without losing the charm of exposed beams. A bathroom, a toilet, and a shower complete the upper floor. The current configuration allows for great freedom of arrangement: the partitions can be rethought to enlarge the bedrooms as needed.- Complete basement A complete basement includes a garage for 4 vehicles, several storage spaces, and a wine cellar.- A tree-filled park of 7,300 m². The property is set within a vast park of 7,300 m², divided between a landscaped garden, boules court, and a wooded area preserving a part of wild nature.- Swimming pool and pool house The 10x4 pool, secured by a cover, and its pool house—cooking area, storage, and shower—form a true outdoor living space, conducive to relaxation and summer receptions among family or friends.A rare property, combining space, tranquility, and quality amenities, without being isolated, waiting to be discovered without delay. Close to shops and schools - 5 minutes by car.Note: the property is in excellent general condition, with constant maintenance (windows and shutters recently redone). The installation of a heat pump would optimize the energy expenses of the property. Complete file available on request.DPE: E — GES: C Contact me today to arrange a visit.Agency fees borne by the seller. A valid form of identification will be required at the visit, in accordance with article L.561-5 of the Monetary and Financial Code. Information on the risks to which this property is exposed, including the legal obligation of clearing, is available on the Géorisques website: http://www.georisques.gouv.fr. This real estate advertisement has been drafted under the editorial responsibility of Ms. Valérie Cote, independent real estate representative (without holding funds), commercial agent of SAS I@D France registered with the RSAC of LYON under number 103927414, holder of the real estate canvassing card on behalf of the company I@D France SAS.This description has been automatically translated from French.
…By Iad France


In the parks of Cavalaire close to the beach and small shops of the PARK at about 400 meters / beach - Beautiful PROPERTY with heated SWIMMING POOL of 200m2 living space SUBLIME VIEW ON THE SEA and its landscaped grounds of 1460m2.. It invites you on 2 levels with large entrance hall opening onto living room, air-conditioned living room and fitted and equipped American kitchen access to beautiful covered terrace facing SEA - 6 bedrooms with its outbuildings in showers and toilets, Living room kitchen area to receive children or friends, boiler room, laundry room. Garage arriving on the side of the PROPERTY, diffazur SWIMMING POOL, boules area, automatic watering.. VERY CLEAN PROPERTY and CLOSE TO EVERYTHING!
…By Agence Agnès Malecki Cavalaire


Discover this characterful property fully renovated in 2023, offering the charm of the old, beautiful volumes, and quality amenities. It features lovely living areas, a panoramic kitchen and dining room, five bedrooms, two shower rooms, a bathroom, and an additional space of 40 m² with multiple possibilities. Outside, there is a beautiful landscaped garden with trees equipped with a borehole and a heated pool. A 25 m² cellar, workshop – playroom complete the whole, along with several parking spaces, a carport, and an electric gate. A 153 m² professional space currently in use, with a double garage, perfects this rare property. Close to shops and amenities. To arrange a visit, contact Séverine Jacuzzi, independent real estate agent LGM Immobilier at 07 71 06 95 67. Fees are the responsibility of the seller. This real estate advertisement has been drafted under the editorial responsibility of Mr./Mrs. (JACUZZI Séverine).... EI registered with the Commercial Court of LA ROCHELLE under the number RSAC 8410503379. Estimated annual energy costs for standard usage: between €4280 and €5860 per year. Average energy prices indexed for the reference year 2021-2022-2023 (subscriptions included). 'Information on the risks to which this property is exposed is available on the Géorisques site: www.georisques.gouv.fr The fees are the responsibility of the seller.' Agency reference: 15561This description has been automatically translated from French.
…By Lgm Immobilier


iad France - Nathalie Martin offers you: Just 40 minutes from Paris, in the heart of a preserved natural environment and a sought-after village in Yvelines, this exceptional property of 419m² comprising an elegant residence, 2 adjoining guest houses, reveals all its character within its 4000m² wooded park with a 12x6 heated swimming pool. The main house of 300 m² charms with its generous spaces, warm atmosphere, and quality amenities. On the ground floor, a beautiful entrance distributes a superb living room (45m²) with a fireplace, dining room (23m²), friendly bar, lounge, and a vast eat-in kitchen (43m²) leading to the southwest-facing terrace. Upstairs, a landing distributes to an office, then on the right wing two bedrooms accessing the shower room. The left wing consists of a master suite with a view of the park, 2 bedrooms, a shower room, and toilets. The first guest house offers beautiful volumes with its open kitchen to the living room embellished with a fireplace and impressive height under the beams, 1 bedroom, a shower room, and toilets. The second house contains a lovely living space with a fitted kitchen, bedroom, dressing room, and shower room. A guaranteed favorite! I am at your service 7/7 to organize a visit at your convenience.Agency fees are the responsibility of the seller. A valid identification document will be required at the visit, in accordance with article L.561-5 of the Monetary and Financial Code. Information on the risks to which this property is exposed, including the legal obligation to clear brush, is available on the Géorisques site: http://www.georisques.gouv.fr. This real estate announcement has been written under the editorial responsibility of Mrs. Nathalie Martin, independent real estate agent (without holding funds), commercial agent of SAS I@D France registered at the RSAC of CHARTRES under the number 893953208, holder of the real estate canvassing card on behalf of the company I@D France SAS.This description has been automatically translated from French.
…By Iad France


Signed by André Pavlovsky in 1954, the Villa Ttirritta is a rare property, whose architecture has traversed the decades without losing its modernity.About twenty minutes from the Basque Coast, it offers a different way to experience the Basque Country: in a dynamic town year-round, with shops, a market, schools, and services within walking distance, restaurants including a gourmet address, cultural and sporting events, community life, and local traditions.A living environment that has evolved while maintaining its identity. A particularly interesting balance for those who love the Basque Coast but seek more space, tranquility, and local life, away from the tourist hustle of the coast. Bayonne, Biarritz, and the beaches remain accessible in around twenty minutes.Set in a landscaped park of 2,139 m², the villa offers 337 m² of living space.The volumes, light, and perspectives bear witness to Pavlovsky's work. The different levels naturally interconnect, and the large openings create a permanent link between the living spaces and the garden.The contemporary kitchen, open under a remarkable cathedral ceiling, is one of the strong spaces in the house. Throughout, the attention to detail, the quality of materials and finishes reflect the level of demand that guided the renovation.Outside, a spectacular swimming corridor of over 20 meters extends the lines of the villa and integrates seamlessly into the park.The sleeping area comprises three suites, one of which is located in the home's iconic tower, as well as an office.Completely renovated in 2023, the property has undergone particularly careful work, combining high-end materials, demanding finishes, and top-quality equipment, while respecting the architecture and spirit of the original house. Contemporary comfort thus integrates naturally with Pavlovsky's signature.An independent annex of about 30 m², with its own access and yet to be developed, completes the ensemble. It can accommodate an office, a liberal profession, a workshop, or any other independent project from the main residence.Architectural signature, high-end renovation, park of over 2,000 m², swimming corridor, daily life on foot, and the Basque Coast just twenty minutes away: Villa Ttirritta brings together qualities rarely associated within the same property.A unique address to fully experience the Basque Country all year round, with the coast and the ocean nearby, without having to live its hustle and bustle daily.This description has been automatically translated from French.
…By L'adresse De Prestige
'%20stroke='%23DDAA3A'%20stroke-width='1.909'%20stroke-linecap='square'%20stroke-linejoin='bevel'/%3e%3c/svg%3e)
Receive by email any new listing that may match your search criteria
By validating this form, you accept the general conditions of use of Le Figaro Properties.
These agencies offer a selection of luxury properties vente . Feel free to contact them for personalized assistance.




