Get early access to listings that match your criteria
Never miss an opportunity again. Our personalized alerts notify you instantly.

 English$ USD · m²


Villa de lujo con vistas al mar en Altea Hills (urbanisation privada con seguridad 24/7) Precio: 6.490.000 € Habitaciones: 6 Dormitorios: 5 Baños: 6 Tipo de propiedad: Villa en España Superficie construida: 470 m2 Parcela: 1.560 m2 Obra nueva Moderna villa con vistas panorámicas al mar Mediterráneo, Altea y Benidorm desde todas las estancias: dormitorios, baños, salón, comedor y cocina, situada en la exclusiva urbanización cerrada y vigilada 24 horas Altea Hills. Orientación sur. La vivienda se distribuye en tres plantas conectadas por un ascensor acristalado y una impresionante escalera: Planta 1: garaje para dos coches, vestidor, lavandería y amplio trastero. Planta 2: cuatro amplios dormitorios con baños en suite y armarios empotrados. Cada dormitorio y baño cuenta con grandes ventanales. Todos los dormitorios disponen de cama doble grande. Planta 3: dormitorio principal con dos grandes vestidores, baño con ducha y bañera, aseo independiente. Salón conectado con comedor y cocina, detrás de la cual se encuentra una gran despensa. En el hall, baño de invitados. En el exterior encontramos una amplia terraza de aproximadamente 300 m2 y una piscina infinity de unos 50 m2 (4,4 m x 11,3 m, profundidad 1,3 m). En la terraza, junto a la cocina, hay una zona de barbacoa cubierta. Equipamiento: cocina totalmente equipada, baños con sanitarios completos (incluyendo bidé y urinario), persianas “full blackout” que garantizan total privacidad, así como persianas que bloquean la luz solar permitiendo disfrutar de las vistas durante todo el día, sistema domótico KNX, instalación fotovoltaica que proporciona electricidad gratuita durante el día más de 300 días al año en la Costa Blanca, vivienda totalmente amueblada. La propiedad ha sido terminada con materiales de muy alta calidad y se vende completamente equipada y amueblada. Proyecto del reconocido estudio de arquitectura RGB Arquitectos y construido por ENE Construcciones. Distancias: supermercado 3,2 km, puerto 5 km, centro de Altea 7,2 km, centro de Calpe 9,8 km. Más información bajo solicitud. No dude en ponerse en contacto con nosotros.
…By Annonceur International


Welcome to a masterpiece of luxury lifestyle! This stunning modern villa has been meticulously renovated in 2020 with unwavering attention to detail, presenting itself as the ultimate expression of sophistication and style. Set on a sprawling 3,093 m2 plot, the residence seamlessly integrates contemporary design with high quality craftsmanship, offering a spacious living area of 289 m2.Entering through the imposing double doors, you are greeted by a striking entryway featuring an elegant curved industrial-style staircase and wood in the center of the expansive open-concept living room.At one end, the kitchen presents itself as a culinary haven with a sophisticated breakfast bar and stools, pristine white units, sleek black marble surfaces and state-of-the-art appliances, including a handy steam oven. Take advantage of the sliding doors to access a charming rear terrace with a wooden deck adorned with a dining table, creating the perfect setting for enjoying alfresco dining.The kitchen has two additional accesses: one leading directly to the rear garden and the other leading down to a spacious pantry/laundry room, with a double door that also opens to the rear of the property.Harmoniously integrated with the dining space, decorated with tall windows and sliding doors leading to an outdoor living area, seamlessly connected to the attractive pool area at the front of the property.The living area, illuminated by natural light coming in through tall windows and two sets of double sliding doors, shares both the outdoor space, which is accessed from the dining area, and the larger triple sliding doors that lead directly to the pool area. A touch of elegance is added with black marble surrounding the wood burning stove.The home features an impressive entrance with a cobblestone driveway and water fountain that welcomes visitors. The double garage offers ample space for vehicles and additional storage. The property is surrounded by a security fence and has a full security system to ensure peace of mind for residents. In summary, this property is a masterpiece of design and functionality, offering a luxurious and comfortable lifestyle in a stunning setting.The custom wooden dining table and coffee table match the wooden staircase and complement each other perfectly. A well-appointed bar area with stunning views and a black marble tiled toilet add to the appeal of this first floor.Ascending the impressive staircase to the upper level, one discovers a gallery with a central glass ceiling, expansive windows and glass balustrades. The master bedroom basks in beautiful distant ocean views and features a walk-in closet. The master bathroom exudes luxury in shades of black, with a two-person whirlpool tub offering breathtaking views, double sinks, a shower and toilet partitions.Two guest bedrooms, each with magnificent views, provide a haven of comfort. These well-appointed rooms share the luxury of a spacious Jack and Jill bathroom, a testament to exquisite design. The bathroom is decorated with luxurious black marble tiles with sleek stainless steel borders, achieving a harmonious fusion of modern aesthetics and timeless elegance. Subtle indicators of high quality are evident throughout, exemplified by the presence of frosted glass doors and a central air conditioning system that seamlessly provides both heating and cooling.Immerse yourself in the outdoor oasis, where meticulous landscaping has transformed the garden into a harmonious combination of aesthetics and functionality. The carefully selected design, which encompasses elegant tiles, stamped concrete pathways, color-mixed gravel and strategically placed artificial turf for easy maintenance, ensures a visually appealing and easy-to-maintain outdoor space. An irrigation system has been integrated to nurture the lush vegetation, which includes palm trees and a variety of mature plants that create a vibrant and welcoming atmosphere.At the front of the property is a 32 m2 swimming pool for moments of relaxation and leisure. The pool area is thoughtfully designed with a solar shower and elegant lounging areas, esparto umbrellas and comfortable sun loungers to enjoy the sun in style. Adding an artistic touch to the landscape, a striking black ball-shaped water fountain becomes a focal point, providing a soothing aural backdrop. Further adding to the visual appeal are two black horse statues, each decorated with the distinctive stamp of Louis Vuitton symbols, creating a unique and elegant touch that seamlessly fuses luxury with artistic expression.On the far side of the property, there are several more elements to discover. The main attraction is the Tahiti Bar, with sliding glass panels and side access, along with a large covered terrace equipped with a table for eight, a perfect space for entertaining guests. There are also white animal statues.Additionally, the property features a container adapted as a bedroom with a sitting area, a second container intended for storage (between the two containers is a double parking space) and a smaller unit that serves the function of both storage and a full shower room, enhancing the versatility of the property. At the far end, there is a covered enclosure intended for family pets when temporary separation is required. All of these outdoor spaces are topped with thatch, harmonizing perfectly with the aesthetics of the Tahiti bar.Final details worth mentioning: alarm system and exceptional location at convenient distances from local attractions: 2 minutes drive from La Geoda de Pulpí, 6 minutes from Aguilón Golf, 7 minutes from San Juan de los Terreros beach, 10 minutes from Pulpi, 14 minutes (11.5 km) from Águilas city center and 40 minutes from Mojácar Playa Shopping Center. This residence epitomizes a lifestyle of opulence and convenience.
…By Annonceur International


Located in the charming town of Benissa, this villa offers an ideal setting for those seeking an exclusive home on the Costa Blanca. With a modern and functional design, this property presents itself as a perfect option to enjoy a Mediterranean lifestyle. The villa features a layout that maximizes comfort and privacy, making each space a welcoming and elegant place. OUTDOOR AREAS The exterior of the villa is a true oasis of tranquility. It features a private garden that invites you to enjoy the sunny climate of Benissa. The terrace is perfect for relaxing or hosting outdoor gatherings. Additionally, the villa has a private pool, ideal for cooling off during the warm summer days. These outdoor spaces are designed to offer maximum comfort and privacy, allowing you to enjoy outdoor living in an exclusive setting. INDOOR AREAS Inside, the villa stands out for its contemporary design and high-quality finishes. The porcelain tile flooring adds a touch of elegance and durability to the spaces. The property features three bedrooms, each equipped with built-in wardrobes that optimize storage space. The three bathrooms are designed to offer functionality and style. The villa includes modern appliances, ensuring that every detail is designed for the comfort of its residents. Additionally, the video intercom provides extra security and peace of mind.
…By Annonceur International


pDiscover a unique villa in picturesque Benissa, ideal for those looking to buy new housing on the Costa Blanca. With a modern and functional style, this property becomes the perfect choice for those seeking to enjoy the authentic Mediterranean lifestyle. REMAX Inmomás offers you a layout that prioritizes comfort and privacy, making every corner cozy and sophisticated./ppThe exterior of this villa is a haven of serenity, with a private garden that invites you to take advantage of the sunny climate characteristic of Benissa. The spacious terrace is ideal for both relaxing and hosting outdoor events. Additionally, it features a private pool, perfect for the warm days of the Mediterranean summer. These outdoor spaces are designed with maximum comfort and privacy in mind, offering an exclusive outdoor experience./ppInside the villa, the contemporary design is complemented by high-quality finishes. The porcelain stoneware floor not only adds elegance but also durability to the rooms. Three bedrooms equipped with built-in wardrobes optimize storage without sacrificing style. Each of the three bathrooms combines functionality and modern design. The inclusion of current appliances ensures total comfort for its residents, while the video intercom adds an extra level of security./p
…By Annonceur International


Exclusive House with Spectacular Sea Views. The property stands out for its generous indoor and outdoor spaces, breathtaking panoramic views over the city and the sea, and a comprehensive range of amenities, making it an ideal home both for permanent residence and for enjoying extended stays on the Costa Brava. Layout and Features The main house comprises: •5 bedrooms. •2 living rooms, providing spacious living areas. •Fully equipped kitchen. •3 bathrooms. •Large terrace of approximately 70 m2. •Lower terrace of approximately 50 m2, equipped with a barbecue area. •Summer kitchen. •Laundry area. •Wine cellar or basement of approximately 50 m2. •Independent heating system powered by diesel. One of the property's main attractions is its magnificent outdoor area, which includes a spectacular swimming pool, together with a separate pool area equipped with a bathroom and storage room. The plot also features a garden with fruit trees and a large parking area with space for approximately 5 vehicles. Independent Guest House The property also includes an independent 62 m2 guest house, equipped with a kitchen and bathroom, providing comfortable and private accommodation for family members or guests. Privacy and Exceptional Views The combination of a 2,400 m2 plot, extensive outdoor areas, a large swimming pool, garden, guest house and panoramic views of the sea and the city makes this property an especially attractive option for those seeking space, privacy and tranquillity in Lloret de Mar. A property offering multiple possibilities and exceptional outdoor spaces for enjoying the Mediterranean climate of the Costa Brava all year round. - Conservation status: move in -Property Transfer Tax (ITP): Current Rate -Notary and registry fees according to official tariff -AICAT Registration Number 9652 -API Number A12695 -NOT A LARGE PROPERTY HOLDER
…By Annonceur International


Located in the charming area of El Mojón, this exclusive villa offers a unique living experience with stunning sea views. The property is just 1 km from the coast, allowing you to enjoy the sea breeze and relaxing walks on the beach. Additionally, its proximity to the airport, 42 km away, facilitates international travel, making it an ideal choice for both permanent residence and vacation getaways. This villa is an exceptional opportunity for those seeking a home in a privileged setting, with all the necessary amenities to enjoy a luxurious and comfortable lifestyle. OUTDOOR AREAS The exterior of the villa is designed to maximize enjoyment of the Mediterranean climate. It features a private garden offering a green space for relaxation and recreation. The terrace is perfect for outdoor dining or simply relaxing while taking in the scenery. Additionally, the property includes a solarium, ideal for sunbathing in total privacy. The presence of a private pool adds a touch of luxury, allowing you to cool off on hot days and enjoy unforgettable moments with family and friends. INDOOR AREAS The interior of the villa is meticulously designed to offer maximum comfort and functionality. With a total of 5 bedrooms and 5 bathrooms, each space is intended to provide privacy and comfort. Porcelain tile floors add a touch of elegance and are easy to maintain. The villa is equipped with modern appliances, ensuring all daily needs are met. Electric shutters and a video intercom add an additional level of security and convenience. Additionally, the property includes a garage, providing a secure space for vehicle parking.
…By Annonceur International


Le Fay – Ref. 70976AH A true haven of peace nestled in the heart of 14 hectares of nature, carefully designed to offer an exceptional setting. This tourist residential park includes 5 chalets of 35 m² each, as well as 3 serviced plots that can accommodate an additional chalet, a mobile home, a caravan, or any other unusual accommodation. The estate also features 2 fish-filled ponds, a natural swimming pool, a sheepfold, meadows, a forest, a playground, and many other assets. The chalets are rented out seasonally and enjoy an excellent occupancy rate, especially during the summer period. The park is open from April 1 to October 31. The land appeals with its great natural beauty while offering already well-developed and functional facilities. Ideally located just 10 minutes from Louhans, renowned for its famous market and restaurants, this estate offers a privileged environment, both calm, touristy, and attractive. A visit is essential to fully appreciate the charm, potential, and unique beauty of this place. Annebeth HOLTHUIS +33788142298 Fees payable by the seller - Information about the risks to which this property is exposed is available on the Géorisques website: www.georisques.gouv.fr - Annebeth HOLTHUIS - Commercial agent - EI - RSAC 802 695 742 / Chalon sur SaôneThis description has been automatically translated from French.
…By Reseau Swixim


Just 400 metres from Bouillabaisse Beach, in a peaceful and sought-after setting, this elegant, single-storey contemporary villa of approximately 150 m² sits on a flat, fully enclosed plot of 1,000 m². The spacious, light-filled living areas are centred around a large living room with an open-plan kitchen featuring modern fittings. The villa comprises three bedrooms, a bathroom, two shower rooms, a dressing room, a large pantry and a guest toilet. Outside, the outdoor areas have been designed to make the most of the Mediterranean climate: a saltwater swimming pool with a landscaped poolside area, a fully equipped pool house and secluded relaxation areas. Three garages, an automatic gate and reversible air conditioning complete the features of this property, offering a privileged living environment in the immediate vicinity of the beaches and the centre of Saint-Tropez.
…By John Taylor - Saint Tropez


Meticulously maintained by its original owners and available for the first time, this brick Colonial combines elegant interiors, an exceptional floor plan, and outstanding outdoor living in the desirable Park Lane Reserve community, ideally located in West Harrison. A stone walkway leads to the grand covered portico and double front doors, opening to a classic home with quality finishes throughout. The triple-height foyer creates an impressive first impression with a sweeping curved staircase and dramatic chandelier. Formal living and dining rooms filled with natural light flank the entrance, with the dining room leading through a well-appointed butler's pantry to the chef's kitchen. Custom Mauser cabinetry, premium integrated appliances, a generous center island, and a sun-filled breakfast nook overlooking the backyard create an inviting and functional kitchen space. The adjoining family room, with its wood-burning fireplace and soaring ceilings, opens directly from the kitchen, while a private home office, full bath, mudroom, laundry, and powder room complete the main level. The second level is centered around a spacious primary suite entered through its own private vestibule. A sunny sitting room overlooking the backyard, a wall of windows, three walk-in closets, linen closet with built in hamper, and a spacious spa-inspired bath create a private and beautifully appointed suite. An additional ensuite bedroom, two further bedrooms sharing a generous hall bath, and a private king size guest suite with its own ensuite bathroom provide comfortable accommodation for family and guests. Set on level, professionally landscaped grounds, the outdoor amenities truly set this home apart. The backyard is designed around a heated PebbleTec pool and spa, with an expansive stone terrace, fully equipped outdoor kitchen, and broad, level lawn framed by professionally landscaped gardens. With its tree-lined streets and generously sized properties, Park Lane Reserve residents enjoy access to a private clubhouse with a fitness center, billiards room, banquet space, and seasonal swimming pool, fostering a welcoming sense of community. Updated with modern systems and conveniences, this home is truly move-in ready. Ideally located in one of West Harrison's most coveted neighborhoods, it combines the tranquility of suburban living with convenient access to White Plains, major parkways, Westchester County Airport, and New York City.
…By Julia B. Fee Sotheby's International Realty


Exclusive Listing Exceptional stone country home dating in part from the 15th century set on the plateau de Causse near Saint Pierre des Tripiers. For nature lovers this is a walkers paradise with the Gorges de Tarn and it's many water activities just down the road. The surrounding landscape is nothing short of spectacular with the scenic villages of Le Rozier and Meyrueis with 25 minutes. It is hard to describe how exceptionally beautiful this area is !!! This home showcases the craftsmanship and the beauty of natural stone. The stone construction is typical of properties in this area and this home offers an absolutely unique opportunity to step back in time with interiors that have seen hundreds of centuries pass within it's walls. The main dining room has wonderful curved stone ceilings that soar to nearly 4 metres. Up until 2024 the property was run as a very successful lodge and then as a bed and breakfast. The current owners, in their 80's have decided it is time to leave their very large property and move on to a new chapter in their lives and a relaxing retirement. As well as the spectacular dining room there are comfortable living areas and the property offers 7 ensuited bedrooms that are presented in very good condition and ready to be enjoyed by a new family as their home or to be run as a tourist business. Buyers can contact the vendors sole and exclusive agent Robert Richards for more information. Performance Energetic being prepared Agency Fees paid by the vendor.
…By M Robert Richards


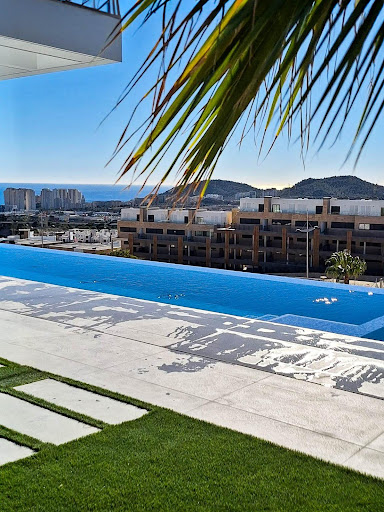
Exclusive contemporary design villa featuring stunning floor-to-ceiling windows that frame panoramic sea views and fill every room with natural light. The elegant living room opens to a spacious outdoor terrace, highlighted by a spectacular infinity pool with open sea views, creating a seamless transition between indoor and outdoor spaces, providing a unique setting to enjoy the Mediterranean lifestyle. The residence includes a fully integrated modern American kitchen, as well as complete wellness and leisure areas including a gym, sauna, and cinema room. Additionally, it features a separate laundry room, a large closed garage, and a security camera system. Equipped with a home automation system, it allows for efficient control of blinds, lighting, and climate, adding comfort and cutting-edge technology. The bathrooms incorporate designer sanitary ware, adding a touch of sophistication and quality in every detail. Outside, a well-kept garden with Mediterranean trees, such as olive trees and palm trees, enhances the exclusive character of the property. The upper floor houses the main area, with a bright living-dining room with an open kitchen, a guest toilet, and three bedrooms, all with en-suite bathrooms, with the master bedroom featuring a walk-in closet. This floor also includes an office and access to the closed garage with capacity for two vehicles. The ground floor houses the leisure and service areas, with a gym, sauna, cinema room, and laundry. As an added value, the property features an independent apartment on the ground floor, ideal for guests or staff, which includes a living-dining room and a fully equipped American kitchen with a dishwasher, oven, microwave, induction cooktop, extractor hood, refrigerator, etc., as well as two bedrooms and two bathrooms, one of them en suite. A unique property that combines design, comfort, technology, security, and privacy in a privileged location with sea views. UPPER FLOOR: - Living-dining room with open kitchen. - Guest toilet. - Bedroom 1 with en-suite bathroom and walk-in closet. - Bedroom 2 with en-suite bathroom. - Bedroom 3 with en-suite bathroom. - Office. - Closed garage for 2 cars. GROUND FLOOR: - Gym. - Cinema room. - Laundry. - Bathroom. GROUND FLOOR - INDEPENDENT APARTMENT: - Living-dining room with fully equipped American kitchen. - Bedroom with en-suite bathroom. - Bedroom 2. - Bathroom.
…By Annonceur International


An Exceptional Property, where Heritage Meets Art de Vivre. Located in the highly sought-after region of Uzès, just minutes from the famous Place aux Herbes, this unique residence is adjoined to the historic château of its village, of which it was once an integral part. Nestled in an authentic and preserved setting, it embodies the perfect harmony between architectural heritage and contemporary elegance. Built in the 17th century, this noble house has gracefully stood the test of time while preserving its soul. Meticulously restored, it now blends the charm of the old, exposed stone walls, vaulted ceilings, period ironwork, terracotta floors, with top-of-the-line amenities, creating a rare balance between tradition and modern comfort. Refined Features for Ultimate Comfort The property comprises spacious suites, each with a private bathroom, offering bright and intimate living spaces. Designed to accommodate a discerning clientele, whether as a luxury guesthouse or an elegant family residence, it exudes a warm, inviting atmosphere where every detail has been crafted to merge aesthetic appeal, comfort, and authenticity. The rooms showcase a refined, understated design, enhanced by Provençal charm and noble materials. A Lifestyle Rooted in Nature Outdoors, a walled garden filled with Mediterranean scents, sun-drenched terraces, a refreshing plunge pool, and a dining area beneath a vaulted stone canopy offer a peaceful and private haven. It is a true sanctuary, ideal for rejuvenation or for sharing precious moments in complete discretion. A Rare and Strategic Location Just outside Uzès, the architectural gem of the Gard, this property enjoys a prime location, ideally positioned between Avignon, Nîmes, and the Cévennes. A confidential address that attracts an international clientele seeking authenticity, culture, and the gentle rhythm of Provençal life. This is not merely a property: it is a one-of-a-kind heritage experience, an invitation to discreet luxury, dedicated to lovers of history, fine architecture, and timeless emotion. We have a complete file at your disposal. Contact : Pierre Beghin : 06 07 09 01 21. Information on the risks to which this property is exposed is available on the Géorisques website: www.georisques.gouv.fr
…By Poncet & Poncet


Just a few minutes from Uzès, this exceptional estate is nestled in the heart of a beautifully preserved hamlet steeped in timeless charm, offering an atmosphere of rare tranquillity. Surrounded by nearly 15,000 sqm of landscaped grounds, century-old olive trees, and traditional dry-stone terraces, the property enjoys a remarkable natural setting where privacy and serenity reign supreme. The 15 x 7 metre swimming pool, perfectly integrated into the landscape, enhances the quintessential Provençal lifestyle, blending understated elegance with Mediterranean douceur de vivre. Offering approximately 800 sqm of living space, this authentic stone residence harmoniously combines historic character with refined contemporary comfort. The property features eight independent suites, several of which include their own kitchens, providing exceptional flexibility of use. The reception areas impress with their generous proportions, including a spacious kitchen, an inviting dining room, and a beautiful living room centred around an elegant ornamental fireplace. Upstairs, two magnificent suites — one benefiting from a private terrace — enjoy open views across the surrounding countryside. Intimate terraces, private landscaped gardens, vaulted cellars, and dedicated entertaining spaces further enhance this rare property, where every detail has been thoughtfully curated. What we think: this property perfectly embodies the authentic elegance of grand Provençal residences. Its peaceful atmosphere, the quality of its renovation, and the versatility of its layout make it an outstanding opportunity, equally suited to a prestigious private residence or a high-end hospitality project. A discreet and inspiring address of rare charm, designed for discerning buyers seeking a unique lifestyle property close to Uzès. We have a complete file at your disposal. Contact : Pierre Beghin : 06 07 09 01 21. Information on the risks to which this property is exposed is available on the Géorisques website: www.georisques.gouv.fr
…By Poncet & Poncet


Charming Stone House, Pool, Intimate Courtyard, Rare Spaciousness Located only 10 minutes from the historic center of Uzès, this majestic 472 m² stone property captivates with its authentic character, discreet elegance, and artistic ambiance. Tastefully restored, it seamlessly blends contemporary comfort with Provençal charm, all within a peaceful, lush setting. A Private Outdoor Space, Blending Stone and Lush Greenery Behind its stone walls lies a sun-filled inner courtyard featuring an elegant swimming pool and several shaded relaxation areas. A raised terrace offers open views over the Mediterranean garden, planted with cypresses, wisteria, and other local flora. Rare Volumes and Gallery-Like Ambience On the ground floor, a spacious fully equipped kitchen opens onto a dining area, which flows into a generous living room. A discreet adjoining scullery offers additional space for storage, secondary preparations, or housing kitchen appliances. You’ll also appreciate a well-designed laundry room—practical and comfortable—with a washing area, storage, and folding space to simplify daily life. The interior is distinguished by its generous 472 m² layout, high ceilings, and warm ambiance. The grand living room, with exposed beams and light wood flooring, is both inviting and inspiring, blending antique furniture with contemporary accents. Bright Bedrooms with Timeless Charm The large,serene bedrooms preserve the soul of the home with wooden ceilings, lime-washed walls, natural stone floors, and views of the surrounding greenery. Each offers refined comfort and a soft, peaceful atmosphere. Nine bathrooms complete this exceptional property—perfect for a large family or seasonal apartment rentals. Key Features: 472 m² of living space in a quiet setting just 10 minutes from Uzès Tree-filled courtyard, private pool, multiple terraces High-end renovation with noble materials Rare volumes and exceptional charm Ideal as a main residence, second home, or boutique rental business. We have a complete file at your disposal. Contact : Pierre Beghin : 06 07 09 01 21. Information on the risks to which this property is exposed is available on the Géorisques website: www.georisques.gouv.fr
…By Poncet & Poncet


Nestled in a peaceful hamlet just a few minutes from the Duchy of Uzès, this exceptional property of nearly 700 m² of living space is the result of the union of two former farmhouses dating from the 16th and 18th centuries, superbly restored to combine the character of ancient stone with the comfort of refined contemporary renovation. On the outside, the golden stone façades, traditional tiled roofs, and patinated shutters preserve all the authenticity of the original architecture. Inside, the generous volumes, high-end finishes, and omnipresent natural light create an elegant and timeless atmosphere. On the upper garden level, the vast living room is one of the property’s most remarkable spaces. Its impressive ceiling height, exposed stone walls, glass-roofed pigeonnier, and mezzanine library lend the room a unique charm. A majestic stone fireplace stands at its center, bringing warmth and conviviality to winter evenings. This level also includes several spacious bedrooms, each with its own private bathroom featuring a bathtub, shower, and separate toilets. Two of the bedrooms enjoy private terraces, while others open onto intimate garden spaces — all of which are equipped with outdoor showers, allowing one to bathe under the open sky during the warm Provençal days. Several access points connect this level to the lower floor, where the vaulted dining room and the vast kitchen are located — once an agricultural hangar, now transformed into a convivial and spectacular living space. The kitchen, equipped with five cooking stations, has been designed for culinary enthusiasts — ideal for hosting cooking classes or sharing meals with friends. It opens onto a magnificent terrace shaded by a lush green pergola, a true outdoor extension perfect for summer dining. The property also includes a hammam with a relaxation room, a gym that can be converted into a home cinema, a large laundry room, and an independent mazet in the garden — ideal as a workshop or storage space. An independent apartment on the upper floor offers an intimate living area with a lounge, kitchenette, private terrace, and gas fireplace, perfect for hosting guests in a comfortable and elegant setting. The beautifully landscaped grounds are arranged across several levels planted with Mediterranean species. In the upper garden, a covered terrace leads to the main entrance, enhanced by a circular fountain and three centuries-old olive trees. In the lower garden, two immense hackberry trees provide refreshing shade in summer while allowing light to filter through in winter. Facing the house, the four-sided infinity pool blends seamlessly into the landscape and offers a breathtaking panoramic view extending to the Duchy of Uzès. In the foreground, a shallow 25 cm basin with submerged loungers creates a serene and refined ambiance. The main pool, measuring 16 x 6 meters, stretches out before a vast teak deck bordered by a green pergola — an invitation to relaxation and conviviality. The entire property has undergone a complete restoration: stone flooring, double-glazed doors and windows, renewed roofs, underfloor heating throughout, and Wi-Fi in every room. Every detail has been carefully designed to combine aesthetic appeal, comfort, and quality of life. Our opinion: this exceptional estate perfectly embodies Provençal elegance at its finest. The subtle balance between historic architecture and contemporary renovation creates a home that is both refined and welcoming. The majestic living room with its fireplace, the convivial kitchen, the bright bedrooms with their outdoor showers, and the stunning landscaped areas with panoramic views of the Duchy of Uzès form an ensemble of rare harmony. Ideal as a grand family residence, a prestigious second home, or a refined retreat devoted to gastronomy and well-being, this property offers a unique setting where charm, serenity, and the beauty of the South reign supreme. We have a complete file at your disposal. Contact : Pierre Beghin : 06 07 09 01 21. Information on the risks to which this property is exposed is available on the Géorisques website: www.georisques.gouv.fr
…By Poncet & Poncet


Character Property at the Gateway to the Gorges of Ardèche – A 17th-Century Former Silk Farm Restored with Passion Just minutes from the renowned Gorges of Ardèche and nestled in the heart of a preserved (and non-developable) natural setting, this former 17th-century magnanery (silk farm) tells the story of a region, a craft, and a passion passed down through the centuries. Built at the end of the 16th century during the reign of King Henry III, the estate flourished in the following century when Olivier de Serres introduced silk farming to the region. This once-prosperous domain reflects its golden age through exceptional features: a dovecote adorned with family crests, a large bread oven built in the late 18th century, and a 25-meter-long terrace resting on seven stone arches—originally used for the silk cocoon boiling process—all contributing to the property’s unique historical character. Accessed via a majestic cypress-lined driveway and bordered by formal French gardens with carefully manicured boxwood, the estate now spans over one hectare. Lovingly restored since 2000 by a passionate couple, the property seamlessly blends noble materials, traditional techniques, and modern comforts, all while preserving the soul of its storied past. The main house, warm and filled with natural light, offers spacious living areas on the upper level: a vast lounge with mezzanine, a fully equipped kitchen, a dining room opening onto a panoramic terrace, six bedrooms (Three with en-suite bathrooms), and a shared bathroom. On the garden level, two additional guest suites—tastefully decorated—are located in the charming independent guest house, ideal for welcoming family and friends or for developing a refined hospitality project. The vaulted stone rooms house an intimate lounge, a remarkable wine cellar, an original bread oven, creative workshops, and additional living areas. Upstairs, two generous rooms (55m² and 45m² with 7m high ceilings) remain to be renovated, offering further potential to shape the space to your vision. Outdoors, a 14 x 6-meter swimming pool with a pool house completes this idyllic setting. Our View: A rare harmony of historical charm, timeless elegance, and hospitality potential, this remarkable estate embodies a true art of living. Just minutes from local amenities yet surrounded by serene countryside, it is perfect as a family residence or for those seeking to bring a meaningful heritage project to life. An invitation to emotion — a home to be cherished and passed on. We have a complete file at your disposal. Contact : Pierre Beghin : 06 07 09 01 21. Information on the risks to which this property is exposed is available on the Géorisques website: www.georisques.gouv.fr
…By Poncet & Poncet


Nestled in the heart of an unspoiled natural setting, this exceptional property captures the authentic beauty of the Mediterranean countryside. Set on nearly 8 hectares of land, surrounded by centuries-old olive trees, vineyards, and rolling hills, the estate offers a rare lifestyle defined by privacy, serenity, and timeless elegance. The panoramic views are simply breathtaking: throughout the day, the changing light enhances the surrounding landscapes and creates a truly peaceful retreat away from the world. Here, tranquility reigns supreme, without ever compromising on refinement or comfort. The main residence offers generous living spaces across 9 beautifully arranged rooms, including 5 elegant bedrooms and 5 bathrooms/shower rooms, each designed to provide comfort and privacy. Two kitchens allow for both relaxed family living and effortless entertaining on a larger scale. The living areas immediately impress with their character, warmth, and natural light. The property features two lounges, including a magnificent main reception room with a fireplace — the true heart of the home — where authentic materials blend seamlessly with refined finishes. Outside, the terraces open naturally onto the swimming pool and the surrounding countryside, creating the atmosphere of a private luxury retreat. A sauna completes this property dedicated to relaxation and well-being. What we think This property has the rare ability to combine prestige, nature, and the art of living. Every detail seems designed to fully embrace the beauty of the landscape and the gentle rhythm of country life, while enjoying high-end amenities throughout. A character-filled estate, ideal as an exceptional family residence, an elegant holiday home, or a confidential hospitality project in the heart of a spectacular environment. A truly rare address for lovers of authenticity and wide open spaces. We have a complete file at your disposal. Contact : Pierre Beghin : 06 07 09 01 21. Information on the risks to which this property is exposed is available on the Géorisques website: www.georisques.gouv.fr
…By Poncet & Poncet


BELLEVIGNE (16) - Between Cognac and Angoulême, near Barbezieux - Former wine estate dating back to 1830, set on 5,185 m2 of land, in the heart of the Charente vineyards and in a beautiful, rolling landscape! Behind its magnificent gatehouse, the property reveals a typical Charente courtyard, secluded from view. A lovely swimming pool area blends perfectly into this setting, ideal for relaxation and leisure. The main house, tastefully renovated throughout, has retained all its charm and character: exposed stone walls, fireplaces, and fine materials. The ground floor comprises an entrance hall, two living rooms, a large kitchen with a dining area, a boiler room, and a WC. Upstairs, there are two bedrooms, a shower room/WC, and a large suite with a bathroom/WC and a dressing room. An adjoining second house with its own separate entrance offers various possibilities: extending the main house, creating a gîte, or year-round rental. Its spacious courtyard provides parking for several vehicles. Numerous outbuildings offer potential for conversion! A landscaped garden with unobstructed views of the vineyards. A quality renovation, charm, authenticity, and a peaceful lifestyle.
…By Monnereau Immobilier


A majestic solid wrought-iron gate opens onto this characterful estate, complemented by wide restanques (terraced gardens) with dry-stone walls and a very beautiful cliff situated at the rear of the property, adding a touch of serenity to the whole. Located in the Gard department, close to the town of Alès, this exceptional property enjoys a strategic location: all shops nearby, only 40 minutes from the Nîmes TGV station, 90 minutes from Montpellier airport, and 40 minutes from Uzès. It offers a preserved natural setting while remaining close to the main communication routes. The property: This unique estate consists of two former stone silkworm farms (filatures) built on their beautiful stone arches, fully renovated in 2021. It offers a total living area of 650 m², plus an independent vaulted studio. The ensemble is enhanced by vast outdoor spaces, a summer kitchen, a relaxation area, a large natural swimming pond fed by a spring, and an ornamental pond. Also included is a former Protestant tomb, adding historical and singular charm to the property. The first mill extends over 350 m² and includes a huge living room with a monumental stone fireplace and impressive ceiling height, allowing for a beautiful mezzanine reading area, a fully equipped open-plan kitchen opening onto a large terrace, two additional living rooms, and 4 bedrooms (2 of which are on the ground floor). Other spaces complete this first building: an independent vaulted studio adjacent to a laundry/workshop, a large vaulted room equipped with a semi-professional kitchen, a cave nestled under one of the property’s stone arches, and a large traditional bread oven. The second mill offers 300 m² of living space comprising six carefully decorated suites, a reception office, a lounge area, and a 110 m² reception room with stone fireplace opening onto a large terrace with breathtaking views over the surrounding nature. The magnificently wooded grounds feature two splendid cedar trees, numerous tall trees, and dozens of fruit trees. For your relaxation: a swimming pool, a pétanque (boules) court with two storage areas, a greenhouse, and a chicken coop. Our opinion: This estate is a true gem for a large-scale family or residential project. Fully renovated with high-quality materials, equipped with Wi-Fi and fibre-optic internet extended across the entire grounds, this property combines modern comfort with authentic character. A rare opportunity, sold largely furnished, for lovers of heritage and exceptional places. File available on request from your consultant, Thierry LALLEMAND: +33 (0)6 62 51 94 07 Information on the risks to which this property is exposed is available on the Géorisques website: www.georisques.gouv.fr
…By Poncet & Poncet


Nestled in the heart of a sought-after village just 8 minutes from Uzès, this property enjoys a privileged setting combining authentic charm, absolute tranquility, and a refined lifestyle. Sheltered from any disturbance, it offers a peaceful, green environment—perfect for relaxation while remaining within immediate reach of Uzès’ amenities and appeal. This elegant stone house, fully renovated and tastefully decorated, offers 359 sqm of living space and a layout that is both functional and harmonious. It is organized around several independent entrances along the façade: a first entrance leads to the warm living areas as well as a private section comprising two bedrooms, a dressing room, and a bathroom; a second entrance provides access to three additional bedrooms, each with its own shower room or bathroom, including a remarkable suite with a solarium and jacuzzi; finally, an independent annex by the pool hosts the last suite, offering privacy and comfort for guests. The property is further enhanced by a study, a laundry room, two fireplaces, a gym, a cellar, and two garages. Outside, the beautifully landscaped 1,200 sqm garden, perfectly maintained, features a swimming pool and a pleasant covered terrace, all benefiting from full southern exposure. Geothermal heating ensures optimal comfort throughout the year. Our opinion : a rare and accomplished property where every space has been designed with care and elegance. Currently operated as a guesthouse, it offers great flexibility of use and could easily become a prestigious family home or an ideal property for entertaining. Its location, the quality of its renovation, and its serene atmosphere make it an exceptional residence for discerning buyers seeking a truly unique place to live.
…By Poncet & Poncet


Less than a 10-minute walk from the Place aux Herbes in Uzès, this rare 2.5-hectare property offers an exceptional lifestyle, both peaceful and unspoiled, set within a beautifully preserved natural environment. Nestled away from prying eyes, this mas exudes a distinct Tuscan charm, surrounded by numerous olive trees and enjoying remarkable open views. Originally an old watchtower, later expanded over time into a character-filled Provençal farmhouse, the property harmoniously blends authenticity with elegance. From the moment you enter, its charm is evident: a spacious, dual-aspect eat-in kitchen opens onto a large terrace, perfect for fully enjoying the surroundings. The bright main living room is enhanced by its period ceilings and an impressive original fireplace, creating a warm and inviting atmosphere. The house features four bedrooms and three bathrooms. Two bedrooms with their own shower rooms are located on the ground floor, offering comfortable single-level living, while the remaining two bedrooms are upstairs, along with a bathroom and separate WC. Numerous openings throughout the home provide constant immersion in the surrounding nature from every room. The outdoor areas perfectly complement the property: two terraces, a workshop, a cellar, and a garage add to its appeal. Set apart from the main house, a tower—formerly a watchtower and now a dovecote—brings a unique and distinctive character to the estate. A swimming pool, discreetly integrated into the grounds, invites relaxation in an atmosphere of rare serenity. Our view: Ideal as a family home or a guesthouse thanks to its multiple access points, this property combines authentic charm, a prime location, and remarkable potential. A true haven of peace in Uzès—rare and highly sought-after—for nature lovers wishing to remain within immediate proximity of the historic center. We have a complete file at your disposal. Contact : Pierre Beghin : 06 07 09 01 21. Information on the risks to which this property is exposed is available on the Géorisques website: www.georisques.gouv.fr
…By Poncet & Poncet


iad France - Delphine Majou offers you: CHARACTER PROPERTY WITH RENTAL INCOME – More than one hectare in a dominant position LOT-ET-GARONNE – Near the Dordogne Rare in the area, this superb character property enjoys a privileged environment, in the middle of the countryside and in a dominant position, while being ideally located between the bastides of Villeréal, Villeneuve-sur-Lot, and the town of Tonneins. Set in a magnificent enclosed and landscaped park of more than one hectare, this fully renovated former farmhouse tastefully comprises THREE HOUSES, of which two are currently rented out year-round, a barn with a pigeon house, as well as several outbuildings, including a covered relaxation area with an above-ground pool and a garage. A main house with remarkable volumes This house offers approximately 290 m² of living space over three levels, with cellars, and provides generous volumes as well as a warm atmosphere. From the entrance, the charm works with an elegant corridor adorned with old tiles. The garden level serves two beautiful bedrooms of 19 m² and 30 m², the latter benefiting from a private space with a bathtub, as well as a cozy living room of 26 m² with a fireplace. The large dining room of 42 m², bathed in light thanks to its bay windows and enhanced by a fireplace, communicates with a spacious kitchen opening directly onto a terrace and its pergola. A shower room and WC complete this level. Upstairs, the exposed beams and large skylights highlight the character of the places. Two new bedrooms of 27 m² and 51 m², one with a dressing room, are next to a vast living room of 53 m² equipped with a wood stove, as well as a shower room and WC. An additional space of over 50 m² remains to be arranged, offering the possibility of creating a bedroom, an office, a playroom, or any other space according to needs. The renovation, carried out less than ten years ago, was conceived with great taste. It harmoniously combines old materials – stones, tiles, bricks, and original architectural elements – with contemporary layouts and quality fittings. Two independent houses for immediate and secure rental income The other two houses have also benefited from careful renovation and currently generate nearly €1,000 in monthly rental income. The first, an old caretaker's house located at the entrance of the property, offers around 63 m² of living space with a living room, kitchen, two bedrooms, shower room, and WC. It benefits from its private garden and terrace, as well as electric heating supplemented by a heating stove. The second house, adjoining the main house, offers approximately 80 m² of living space. It consists of an open kitchen onto the living room, two bedrooms, a shower room, and WC, and also has its private garden and terrace. Each accommodation has its independent entrance, ensuring privacy and autonomy for the occupants. Outbuildings and potential The property also has a barn and its pigeon house, typical elements of the local rural heritage. In good condition, they offer great potential for development depending on projects: additional gîte to increase income, workshop, professional space, storage… Another covered outbuilding houses a garage and a storage space on one side, while the other part, nearly 100 m², has been developed into a pleasant relaxation area, ideal for entertaining, sharing summer meals, or simply enjoying the unobstructed view of the countryside and the village. For horse lovers, there is the possibility of accommodating two horses in the STABLES. The whole is set in the heart of an enclosed and wooded park of over one hectare, offering calm, privacy, and magnificent views of the surrounding countryside. COMFORT AND SERVICES Main house of approximately 290 m² Two independent dwellings of 63 m² and 80 m² Nearly €1,000 in monthly rental income Enclosed and landscaped land of over one hectare Dominant position and countryside environment Barn and pigeon house Covered relaxation area Above-ground pool Garage Private terraces and gardens Recent roofs and insulation Double glazing Fuel boiler Well A rare property, ideal for a main or secondary residence, a family project, and a rental activity, which will charm with its authenticity, generous volumes, the quality of its renovation, and its preserved environment. A property offering both charm, comfort, potential, and profitability, in a sought-after area of Lot-et-Garonne, at the gates of Dordogne. Agency fees are the responsibility of the seller. A valid piece of identification will be requested during the visit, in accordance with article L.561-5 of the Monetary and Financial Code. Information about the risks to which this property is exposed, including the legal obligation for brush clearing, is available on the Géorisques website: http://www.georisques.gouv.fr. This real estate ad has been written under the editorial responsibility of Mrs. Delphine Majou, independent real estate agent (without holding funds), commercial agent of the SAS I@D France registered with the RSAC of Agen under number 407897552, holder of the real estate canvassing card on behalf of the company I@D France SAS.This description has been automatically translated from French.
…By Iad France


An opportunity rarely seen in the market with your own Private Pickleball Court. Own one of the Largest and most private lots in the community, ideally positioned on an oversized cul-de-sac just moments from the clubhouse. This exceptional estate sits on a spectacular, turf-manicured lot and offers over 8,700 square feet of refined living space, featuring 8 bedrooms, 9.5 bathrooms, 6 en-suite bedrooms, and two fully built-out offices. Designed as a true masterpiece, the home showcases a custom Bolivian-designed front door, art gallery walls, and impeccable finishes throughout. Fully automated and thoughtfully equipped, the residence includes integrated sound system, iPad controls, dimmable lighting throughout, automatic pantry lighting, security system with motion detection, cameras, and whole-home communication system. A full-house Kohler 24kW liquid-cooled generator, lightning-rod protection system, and complete hurricane-impact windows and doors provide peace of mind. The chef's kitchen is outfitted with Wolf gas cooktop, double ovens, Sub-Zero refrigeration, dual Bosch dishwashers, Cambria waterfall countertops, and custom cabinetry. Additional highlights include two laundry rooms, two sinks, and premium appliances throughout. Wellness and comfort are elevated with a Reme Halo air purification system, UV filtration, whole-home water purification and softener system, alkaline and UV-filtered water, heated bathroom floors, touch-screen mirrors, and a spa-like primary suite featuring dual baths, custom closets, MTI air-jetted tub, and steam shower/sauna. Outdoor living is unmatched, featuring the largest saltwater pool in the community (approx. 25,000 gallons) with water features, LED lighting, and full smart control, along with a 14-person spa. Both the pool and spa are heated by a recently upgraded gas heating system. Enjoy a private sports court (pickleball, basketball, tennis, volleyball) with premium turf by Sport Court South Florida, outdoor Bose sound system, and a fully equipped summer kitchen with Lynx appliances, oversized grill, ice maker, refrigerator drawers, and more, perfect for entertaining. Additional features include 32 solar panels providing near net-zero electricity costs (approximately $50-$80/month), insulated garage doors, a Tesla charger, and a fully customized garage with built-in cabinetry, functional wall systems, and temperature-insulated epoxy flooring. The home also features custom window treatments, solid core doors, Murano glass finishes, and a super-silent generator system. With 10 bathrooms, 8 bedrooms, guest suite upgrades, gym, sauna, and seamless indoor-outdoor living, this home is the ultimate blend of luxury, innovation, and privacy. A truly one-of-a-kind offering in one of Boca-Delray's most desirable communities.
…By One Sotheby's International Realty


Perched on 5.4 scenic acres, Villa Latigo e Cavalli is a masterfully crafted equestrian estate where Old World European charm meets California coastal beauty. A winding stone-lined drive leads to a grand main residence and two guest houses, capturing sweeping ocean views and offering abundant space for multi-generational living or private hosting. Enjoy resort-style amenities including a sparkling pool, jacuzzi, sauna, and open-air yoga pavilion—plus the assurance of two dedicated generators (house & barn) and a 5,000-gallon emergency water tank for total peace of mind. For the equestrian professional or passionate rider, the estate showcases an Olympic-size dressage arena and a round arena, both with premium waterless footing. The luxury barn includes 10 oversized in-and-out stalls, each with its own fan, stainless-steel automatic waterers, horse-mattress flooring, and metal hoses for effortless cleaning. Supporting facilities include an office, kitchenette, luxing room, feed room, laundry, and bathroom. Completing the grounds are six grass pastures, six dirt turnouts, seven cross-tie stations, and a dedicated hay barn. Combining elegant architecture, panoramic coastal scenery, and world-class equestrian amenities, Villa Latigo e Cavalli offers a rare opportunity to own a private sanctuary of beauty, sophistication, and refined country living.
…By Pacific Sotheby's International Realty


Your very own 2nd Floor Pompano Beach retreat .. just one block from the ocean and directly across from the intracoastal and waterfront park. This 1-bedroom, 1-bath residence puts the best of South Florida right outside your door. Wake up & walk to the beach, spend the afternoon overlooking the pool or unwind by the heated pool and outdoor lounge. The building has also seen significant recent improvements, including completion of the 50-year assessment work and a freshly painted exterior in Sept. 2024, along with a 2022 roof. Whether you're looking for a weekend escape, a beachside home base or an easy year-round residence, this is a opportunity to own near the ocean and enjoy Pompano Beach with a location that's tough to beat. Rent Immediately 3-6 Months up to 4 times per year.
…By One Sotheby's International Realty
'%20stroke='%23DDAA3A'%20stroke-width='1.909'%20stroke-linecap='square'%20stroke-linejoin='bevel'/%3e%3c/svg%3e)
Receive by email any new listing that may match your search criteria
By validating this form, you accept the general conditions of use of Le Figaro Properties.
These agencies offer a selection of luxury properties vente . Feel free to contact them for personalized assistance.


