Get early access to listings that match your criteria
Never miss an opportunity again. Our personalized alerts notify you instantly.

 English$ USD · m²


pSituated on a 347m2 plot, this contemporary villa—built in 2019—offers a refined blend of modern architecture and comfortable living. Spanning 194m2 across three levels, the home features four generously sized bedrooms and three bathrooms, with a layout designed for both privacy and functionality. The open-plan kitchen flows into the dining and living areas, creating a bright, spacious environment with direct access to the garden and terrace through large sliding glass doors, inviting natural light throughout the day./p pThe main entrance is positioned on the north side of the property, while the garden and pool area enjoy a sunny south-facing orientation. Outside, the 36m2 private swimming pool serves as a focal point, surrounded by clean, modern landscaping and a selection of lounging and dining areas. A pergola provides a shaded retreat for outdoor meals, and a covered terrace extends the living space outdoors. The rooftop solarium offers open views and a relaxing spot to enjoy the surrounding environment, including partial sea views./p pUpstairs, the primary suite includes a walk-in closet and access to a private balcony, while two additional bedrooms with built-in wardrobes complete the upper level. A fourth bedroom is located on the ground floor, ideal for guests or flexible use. Additional conveniences include a separate laundry room, a storage area, and private parking on the plot. With its thoughtful layout, quality finishes, and excellent orientation, this home presents a modern lifestyle just minutes from the sea./p
…By Annonceur International


&13;&13; Discover the exclusive Marta Model, a modern 4-bedroom, 3-bathroom home with a built area of 197 m2.&13;&13; Set on a private plot of 500 m2, this property offers everything you need to enjoy maximum comfort: the possibility of a 134 m2 basement and marvellous views that elevate your daily experience.&13;&13; Designed to offer spaciousness and light in every corner, this villa combines functionality and contemporary style. Estimated delivery date: 20 months after purchase.
…By Annonceur International


This splendid detached villa 300sqm is conveniently located just a 3-minute stroll from the beautiful beaches of Cabo Roig and its Marina. Situated on a generous plot of 1425m2, the property boasts 3 spacious bedrooms, along with 4 bathrooms, a gym and sauna with its own toilets. The expansive living room features a dining area and a cozy fireplace, complemented by fitted kitchen with a utility area. A highlight of the property is its vast private garden and numerous terraced areas surrounding the residence. Outdoor amenities include a barbecue area, pergola for al fresco dining, garage, and a generously sized private swimming pool. The property is offered for sale fully furnished, providing a turnkey solution for prospective buyers. Cabo Roig, situated 10 kilometers south of Torrevieja on the southern Costa Blanca, offers a delightful town with palm-lined avenues and landscaped gardens providing picturesque views of the Mediterranean towards the La Manga peninsula and the Mar Menor. The charming beaches add to the appeal of this location, and the old town of Cabo Roig is known for its broad avenues and delightful ambiance. Conveniently located, Cabo Roig is less than an hour`s drive from Alicante Airport and approximately 30 minutes from Murcia San Javier Airport. Golf enthusiasts will appreciate the proximity to numerous championship courses, including the three Villamartin courses, and the renowned La Manga golf complex is also easily accessible. Cabo Roig`s beach, often referred to as the winter beach, offers a variety of water sports, such as Paddle Sup, Kayak, jet skis, and boat rentals. Live music at the beach bars enhances the vibrant atmosphere. Recommended dining options include La Bahía and Stella Maris, known for their wide and high-quality menus. The property is close to the Agua Marina area, offering a diverse selection of restaurants, bars, a market with a street market every Thursday, a health center, pharmacies, coffee shops, and ice cream parlors. Contact us for more information.
…By Annonceur International


NEW BUILD VILLAS IN ALTAONA GOLF RESORT, MURCIA New Build residential of beautiful villas in Altaona Golf resort, Murcia. Located in a privileged environment where we can live quietly, in contact with nature and the mountains, we achieve quality of life, fresh air and open spaces. New Build Modern villa distributed over 2 floors, with 4 bedrooms, 4 bathroom with built in wardrobes and terraces, open plan kitchen with living room with large windows and direct access to the garden with pool and parking space. Exclusive New Build residential located in Altaona Golf just 15 minutes by car from the center of Murcia capital and 20 minutes from the beaches you can enjoy the tranquility and security offered by the Golf Course that has 18 holes and the comfort to live close to all services. Murcias airport Corvera only 15 minutes drive away.
…By Annonceur International


NEW BUILD VILLAS IN ALTAONA GOLF RESORT, MURCIA New Build residential of beautiful villas in Altaona Golf resort, Murcia. Located in a privileged environment where we can live quietly, in contact with nature and the mountains, we achieve quality of life, fresh air and open spaces. New Build Modern villa distributed over 2 floors, with 4 bedrooms, 4 bathroom with built in wardrobes and terraces, open plan kitchen with living room with large windows and direct access to the garden with pool and parking space. Exclusive New Build residential located in Altaona Golf just 15 minutes by car from the center of Murcia capital and 20 minutes from the beaches you can enjoy the tranquility and security offered by the Golf Course that has 18 holes and the comfort to live close to all services. Murcias airport Corvera only 15 minutes drive away.
…By Annonceur International


Discover the stunning Villa Silvia in Dehesa de Campoamor, a property designed to offer you the best in space, comfort and style. With a total area of 157m2, this villa includes:&13;&13; * 4 spacious bedrooms, strategically distributed to ensure privacy and comfort.* 3 full bathrooms, equipped with underfloor heating for a cozy experience at any time of the year.* Multifunctional basement, including pre-installation for a kitchen, living room, 2 additional bedrooms and 2 bathrooms. Ideal to customize according to your needs.* Private garage, perfect for the security of your vehicles and extra storage.*The villa comes fully equipped so you only have to bring your suitcases:&13;&13; * Modern, high-quality furniture.* Top brand appliances.* Air conditioning to maintain the perfect temperature.* Lighting, decoration and curtains, all carefully selected to combine style and functionality.&13;&13; If you are looking for a home that combines luxury, comfort and functionality, Villa Silvia is your perfect choice. Make this house your ideal home!&13;&13;
…By Annonceur International


Discover a residence that redefines contemporary Mediterranean luxury, where architecture, design, and the environment blend in perfect harmony to offer an exceptional lifestyle in one of the most privileged locations of the North Costa Blanca.Located in an exclusive residential area of Summit of the Sun, this spectacular villa enjoys stunning open views of the Mediterranean Sea and the coastal horizon. Its contemporary architecture features clean lines, large overhangs, natural stone, light tones, and elegant dark carpentry, creating a sophisticated, timeless image perfectly integrated into the landscape.The home has been designed to offer maximum comfort, mainly developed on a single level, a distribution much appreciated for its functionality, spaciousness, and everyday comfort.The daytime area is presented as an elegant open space where the living room, dining room, and kitchen blend naturally, creating a bright atmosphere open to the landscape. The large floor-to-ceiling sliding windows blur the boundaries between interior and exterior, allowing terraces and the Mediterranean to become part of everyday life.The spectacular panoramic terrace is presided over by an infinity pool that seems to blend with the horizon. Next to it, large relaxation areas and spaces for outdoor enjoyment turn every moment into a true Mediterranean lifestyle experience year-round.The designer kitchen combines aesthetics and functionality with a large central island clad in porcelain, natural wood cabinetry, and fully integrated appliances. A contemporary setting designed to be enjoyed both for daily use and special moments and gatherings.The resting area houses three spacious bedrooms, all with en-suite bathrooms, designed to offer privacy and well-being. The combination of noble materials, ambient lighting, neutral tones, and large windows creates serene spaces where natural light and views of the surroundings become the main protagonists.The property also incorporates a spacious basement level with access to a private terrace, a versatile level that can be adapted to the needs of each owner. Its spaciousness allows for the creation of an exclusive wellness space with a spa, private gym, cinema room, professional office, creative studio, or an independent apartment for guests, adding extraordinary value to the home.A residence that combines contemporary architecture, timeless design, high-quality finishes, and a perfect connection with the environment, offering an exclusive living experience in one of the most privileged enclaves of the Costa Blanca.
…By Annonceur International


New build villa for sale in Dehesa de Campoamor&13;&13; In a generous setting with sunshine almost all year round and with beautiful views of the sea and the pine forests of Campoamor, in this villa you will be able to take life in your stride. Every morning, you will see the shining sun appear as you drink your first coffee of the day at the kitchen bar or on the large terrace, appreciating the greenery of the trees and the tranquillity of the atmosphere.&13;&13; This home is all about comfort. The spacious living-dining room becomes the meeting place to eat, get together with the family and enjoy films with popcorn; or the kitchen, in the purest American style, is the ideal place to improvise new recipes and surprise your guests with delicious dishes. Its 3 bedrooms bring out comfort at a very high level, especially the master bedroom with dressing room, en-suite bathroom and breathtaking views of the pine forests and the infinity of the sea.&13;&13; From this villa you can only expect the best of wellbeing. Fortunately, there is not just one. It belongs to an exclusive complex of detached villas known as VILLAS DELUXE. It is a development for discerning clients, as they will be able to choose the villa that best suits their needs and personalise it to their own taste, all with the help of our professional architects and designers. With its comfortable position in front of the Mediterranean landscape and long hours of daylight, this particular villa could be the perfect property for you and your beloved family.&13;&13; &13;&13; &13;&13; Enjoy sea and golf in this modern villa in Orihuela Costa&13;&13; A private villa with terrace, garden and swimming pool in a beautiful corner of the Costa Blanca is just what you need to improve your quality of life with the people you love the most. At Amay Properties we have thought of you when building this beautiful villa with large and beautiful exteriors, ideal for enjoying the sunny Mediterranean lifestyle and privacy.&13;&13; We are builders - developers on the Costa Blanca and we are especially proud of this new development of detached villas in Orihuela Costa, one of the most Blue Flag awarded towns in Spain for its beaches, coves and elegant marinas. The beaches and maritime activities on offer in this area are very tempting, but so is the golf. In the surroundings of this incredible villa, you can find excellent golf clubs and golf courses such as Las Colinas Golf & Country Club, Las Ramblas Golf, Villamartin Golf or the Real Club de Golf Campoamor Resort.&13;&13; If the surroundings and the qualities of this luxury villa in Orihuela Costa fit your ideal home model, let us know. We will be pleased to keep you informed about more features of the property and the area.
…By Annonceur International


Villa Dune is one of the most exclusive properties currently available in Residencial Jazmines, the premium area of Cumbre del Sol. A contemporary villa conceived for clients seeking distinctive architecture, privacy, spaciousness and a permanent connection to the Mediterranean. Suspended above the landscape and fully open to the sea, the property stands out for its clean and striking horizontal architecture, with an elegant and timeless aesthetic that blends naturally into the surroundings. Expansive glazed surfaces transform the landscape into an essential part of the residential experience, enhancing natural light and panoramic views from virtually every room. The main floor brings together the day area in an open and sophisticated composition where the living room, dining area and kitchen interact seamlessly with the outdoors. The kitchen, centred around a large island and noble materials inspired by nature, acts as the social hub of the home. The entire space extends onto a spectacular panoramic terrace and an organically shaped swimming pool that appears to merge with the horizon. The interiors have been designed with warm contemporary elegance, combining neutral tones, natural textures and a carefully curated selection of materials that reinforce the sense of comfort and sophistication throughout the property. The upper floor is dedicated entirely to the night area, with three generously sized bedrooms, all with en-suite bathrooms and direct access to the terrace. The principal suite enjoys a privileged position, with open views of the Mediterranean and a direct connection to the outdoors that provides a high level of exclusivity and privacy. On this same floor, there is also a garage with space for two vehicles, perfectly integrated into the architecture of the property. Villa Dune also features a lower ground floor with a large open-plan area and exterior terrace, conceived to adapt completely to the lifestyle of its future owner. A versatile space with the potential to accommodate a private wellness area, gym, home cinema, studio or guest apartment. Through its architecture, location and level of finishes, Villa Dune represents a unique opportunity within the luxury segment of the Costa Blanca North, aimed at an international client who values contemporary design, privacy and genuine exclusivity.
…By Annonceur International


New build villa in Dehesa de Campoamor&13;&13; If you are one of those who think that to enjoy a relaxed life on the Costa Blanca you need a large terrace, a nice swimming pool and optimal natural light, then you will love this beautiful villa in Dehesa de Campoamor. It enjoys an idyllic position within the exclusive residential AMAY DELUXE, located in a sought-after area of Orihuela Costa, just 4 minutes from the beaches and with all kinds of services around.&13;&13; You will have it all without leaving the house: a recreational basement where you can play billiards or keep your gym equipment, a beautiful garden with barbecue to invite your friends and a large solarium where you can sit and watch the sun go down with a glass of wine and an aperitif. This is the ideal home for a holiday by the sea or for a relaxed daily life, with sunshine almost all year round and spacious exteriors to enjoy and spend quality time.&13;&13; Its interiors will also make you feel great. They are spacious, bright and open, concentrating kitchen, living room and dining room in a single space and with a nice projection to the outside thanks to its large windows. The glazing of this house are a good way to connect the interior life with the exterior, being able to enjoy the lovely Mediterranean light in any corner of the house, while you cook, read on the sofa or sit down to work with your laptop. &13;&13; &13;&13; &13;&13; This beautiful villa in Campoamor with the design and decoration you have always dreamed of is now available for sale&13;&13; You will be very happy to share this home with the people you love the most. Thanks to its spaciousness, with 3 or 4 bedrooms and 3 or 4 bathrooms, you will be able to move in with your family and start to fill it with beautiful memories. But do you know the best thing? We can personalise your home completely so that you can enjoy a better quality of life.&13;&13; In AMAY PROPERTIES, builder and promoter of this project, we give you the opportunity to equip and decorate your home to your taste, just as you have in mind. Let your imagination fly and be surprised by what our team of architects and designers can achieve. We can make your whims or dreams come true.&13;&13; If you have any questions, please do not hesitate to contact our sales representative, who will be delighted to give you more information about this new development in Orihuela Costa.
…By Annonceur International


Discover a residence that redefines contemporary Mediterranean luxury, where architecture, design, and the environment integrate in perfect harmony to offer an exceptional lifestyle in one of the most privileged locations on the Costa Blanca North.Situated in an exclusive residential area of Cumbre del Sol, this spectacular villa enjoys stunning open views of the Mediterranean Sea and the coastal horizon. Its contemporary architecture is distinguished by clean lines, expansive overhangs, natural stone, light tones, and elegant dark carpentry, creating a sophisticated, timeless image perfectly integrated into the landscape.The main floor houses a spacious open-plan area combining lounge, dining room, and designer kitchen in a space filled with natural light thanks to its large floor-to-ceiling windows, which connect the interior with the terraces and the sea. The kitchen, equipped with a large central island and high-quality natural wood furniture, combines functionality, elegance, and warmth, becoming the true heart of the home.On this same level is the master suite, designed as a private retreat with an en suite bathroom and direct access to the terrace, allowing you to wake up each day with unmatched views of the Mediterranean.The exterior has been conceived to fully enjoy the privileged climate of the Costa Blanca. A large panoramic terrace with infinity pool, lounge areas, and relaxation spaces create an exclusive atmosphere where the sea becomes the absolute protagonist.The upper floor features two additional bedrooms, both with en suite bathrooms and access to private terraces oriented towards the landscape, offering maximum comfort and independence for family or guests.As an additional value, the property features an open-plan basement with an independent terrace, a versatile space ready to adapt to the owner`s needs. It can be transformed into a private gym, wellness area with spa, cinema room, office, creative studio, games room, or even into an independent guest apartment.An exceptional property that combines contemporary design, high-quality finishes, privacy, and spectacular sea views, ideal both as a permanent residence and a high-level investment in one of the most exclusive destinations in the Mediterranean.
…By Annonceur International


Villa La Torre is an exclusive property located in Residencial Jazmines, Cumbre del Sol, aimed at international clients seeking distinctive architecture, an elevated position above the landscape and a privileged setting overlooking the Mediterranean. The property stands out for its cantilevered architectural volumes, clad in natural stone and exposed concrete, with large glass balustrades that enhance the visual lightness of the composition. A refined contemporary aesthetic that combines bold architectural form with a constant flow of natural light throughout every room. The property is arranged over three floors. The upper floor accommodates two bedrooms with en-suite bathrooms and direct access to a terrace, as well as an open garage for two vehicles, perfectly integrated into the architecture of the home. The main floor houses the living area, comprising a spacious living-dining room and a kitchen with a central island, together with a guest cloakroom. A floor-to-ceiling window connects this level to the terrace and infinity pool, enhancing the continuity between indoors and out. This floor is completed by the principal bedroom, with a dressing room and en-suite bathroom, designed to provide maximum everyday comfort. The basement level adds a distinctive asset to the property: a spacious covered terrace that can be adapted to the future owner’s needs, with the potential to become a guest area, gym, studio or other complementary space. The interiors combine neutral tones, premium natural materials and water-based underfloor heating throughout the property, enhancing the sense of comfort and sophistication in every room. Aluminium joinery and a carefully curated selection of finishes complete this outstanding specification. Thanks to its architecture, location and standard of finishes, Villa La Torre represents an especially competitive opportunity within the luxury segment of the northern Costa Blanca, for buyers who value contemporary design, an elevated setting and privacy.
…By Annonceur International


Situated on a 347m2 plot, this contemporary villa—built in 2019—offers a refined blend of modern architecture and comfortable living. Spanning 194m2 across three levels, the home features four generously sized bedrooms and three bathrooms, with a layout designed for both privacy and functionality. The open-plan kitchen flows into the dining and living areas, creating a bright, spacious environment with direct access to the garden and terrace through large sliding glass doors, inviting natural light throughout the day.&13;&13; The main entrance is positioned on the north side of the property, while the garden and pool area enjoy a sunny south-facing orientation. Outside, the 36m2 private swimming pool serves as a focal point, surrounded by clean, modern landscaping and a selection of lounging and dining areas. A pergola provides a shaded retreat for outdoor meals, and a covered terrace extends the living space outdoors. The rooftop solarium offers open views and a relaxing spot to enjoy the surrounding environment, including partial sea views.&13;&13; Upstairs, the primary suite includes a walk-in closet and access to a private balcony, while two additional bedrooms with built-in wardrobes complete the upper level. A fourth bedroom is located on the ground floor, ideal for guests or flexible use. Additional conveniences include a separate laundry room, a storage area, and private parking on the plot. With its thoughtful layout, quality finishes, and excellent orientation, this home presents a modern lifestyle just minutes from the sea.
…By Annonceur International


The last remaining beachfront plot in Cabo Roig is for sale. Incredible views and location! An old villa, built in 1974, is waiting for its new owner who wants to restore it, renovate it, and use it as a permanent residence or summer home! The plot (one of the largest in the area) is 1360m2 and includes a private pool and enclosed garage. The building has two unfinished floors. There is the option to build up to 6 bedrooms and 4 bathrooms, and there is also space for an elevator if the future owners wish! JUST LOOK AT THE PHOTOS. AMAZING VIEWS AND LOCATION! ONE OF THE MOST EXCLUSIVE PROPERTIES IN THE MOST EXCLUSIVE AREA! Close to restaurants, bars, supermarkets, golf courses, and an open-air cinema. Just a 5-minute drive from golf courses like Villamartin, Campoamor, and Las Ramblas!
…By Annonceur International


Luxury villa for sale in Orihuela Costa&13;&13; The brightest villa in Dehesa de Campoamor, with one of the most beautiful and spacious gardens, with sun all year round and comforting sea and pinnade views from its large glazed rooms. A home to delight in and build your best memories just a few steps away from the stunning Mediterranean coast.&13;&13; Your mind will rest in this quiet and reserved place, just a four minute walk from the paradisiacal beaches of Orihuela Costa and very close to all the main services such as supermarkets, restaurants, pharmacies, health centres, etc. Thanks to the pleasant temperatures of the area, every morning you will have the pleasure of having breakfast on this attractive terrace, savouring the aroma of the trees and enjoying the relaxing sound of the water of the swimming pool. Isn`t it a perfect plan to start the day?&13;&13; You will be able to do a lot of outdoor living in this beautiful new build villa in Orihuela Costa, close to the marina, yacht club and with all kinds of shops and leisure services at hand. The communications by motorway and road to the airports of Alicante and Murcia are exceptional, as well as to the golf courses and the neighbouring coastal towns such as Torrevieja, La Manga del Mar Menor, Alicante or Murcia.&13;&13; &13;&13; &13;&13; Request more information about this luxury villa in Orihuela Costa&13;&13; If you were thinking of buying a modern villa in one of the best areas of the Costa Blanca - Alicante, this house has precisely what you were looking for. It consists of 225 m2 distributed in living-dining room with double glazed windows, open kitchen with views to the garden and pool, 3 - 4 bedrooms and 4 bathrooms, plus an amazing solarium.&13;&13; Pure peace and tranquillity is what you will feel within its 500 m2 of private plot, where you will be able to settle in a nice corner and enjoy authentic cinematic sunsets. You will also be able to contemplate the beautiful panoramic view of the sea and the pinewoods from the glassed-in rooms on the upper floor, a sensation that cannot be missed.&13;&13; AMAY PROPERTIES offers you this magnificent villa for sale in Orihuela Costa, completely new and equipped to your taste, if you wish, with the help of our equipment and interior design department. Feel free to contact our commercial agent today and find out whether this is the home of your dreams.
…By Annonceur International


Villa La Torre is an exclusive property located in Residencial Jazmines, Cumbre del Sol, aimed at international clients seeking distinctive architecture, an elevated position above the landscape and a privileged setting overlooking the Mediterranean. The property stands out for its cantilevered architectural volumes, clad in natural stone and exposed concrete, with large glass balustrades that enhance the visual lightness of the composition. A refined contemporary aesthetic that combines bold architectural form with a constant flow of natural light throughout every room. The property is arranged over three floors. The upper floor accommodates two bedrooms with en-suite bathrooms and direct access to a terrace, as well as an open garage for two vehicles, perfectly integrated into the architecture of the home. The main floor houses the living area, comprising a spacious living-dining room and a kitchen with a central island, together with a guest cloakroom. A floor-to-ceiling window connects this level to the terrace and infinity pool, enhancing the continuity between indoors and out. This floor is completed by the principal bedroom, with a dressing room and en-suite bathroom, designed to provide maximum everyday comfort. The basement level adds a distinctive asset to the property: a spacious covered terrace that can be adapted to the future owner’s needs, with the potential to become a guest area, gym, studio or other complementary space. The interiors combine neutral tones, premium natural materials and water-based underfloor heating throughout the property, enhancing the sense of comfort and sophistication in every room. Aluminium joinery and a carefully curated selection of finishes complete this outstanding specification. Thanks to its architecture, location and standard of finishes, Villa La Torre represents an especially competitive opportunity within the luxury segment of the northern Costa Blanca, for buyers who value contemporary design, an elevated setting and privacy.
…By Annonceur International

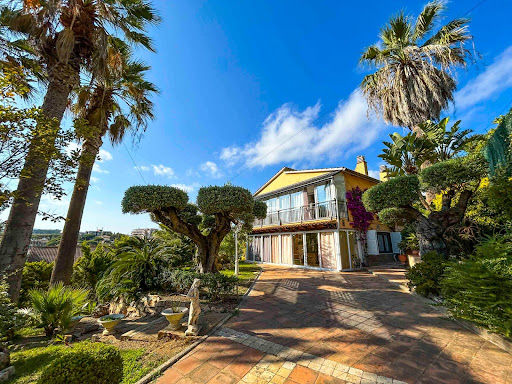


Wonderful villa 5 minutes from the beach. The house has two floors with a separate entrance. On the lower floor there is a living-dining room with access to the terrace, kitchen, two bedrooms, one of them with access to the terrace, a bathroom with shower, laundry room, and glazed terrace. The second floor consists of a living-dining room with access to the balcony, a separate kitchen, three bedrooms with access to the terrace, a bathroom with a shower and a toilet, a dressing room, a glazed terrace and another open one. The house has gas heating. The sale price includes antique furniture. The property has a beautiful garden and access to a communal pool. The villa is located on a quiet street in the Fenals area, just 350 meters from the picturesque beach. More accurate information about the location of the object can be obtained by following the link: https://www.lhcostabrava.com/en/tourism-costa-brava/4/surrounding-areas/28/fenals - Conservation status: Ready to move in -Property Transfer Tax (ITP): Current Rate -Notary and registry fees according to official tariff -AICAT Registration Number 9652 -API Number A12695 -NOT A LARGE PROPERTY HOLDER
…By Annonceur International


An Architectural Signature Oceanfront Exceptional Villa in Chaweng Noi IMMOCENTER Thailand Koh Samui There are villas that impress with their size. Others by their location. This brings the two together. Clinging to the hills of Chaweng Noi, this contemporary property offers a spectacular panorama of the Gulf of Thailand, in a sought-after residential environment, just minutes from the most beautiful beaches of Koh Samui. The villa has a prime location, close to Coral Cove, Chaweng and Lamai, yet easily accessible from the airport. Designed for a demanding clientele, this villa seduces from the entrance with its generous volumes and brightness. The large windows blur the line between inside and outside, letting sea views into every living space. The property comprises: 5 large master suites with en-suite bathrooms Large fully equipped contemporary kitchen Huge double living and dining room Infinity pool with panoramic sea views Private cinema room Fitness room Sauna Large furnished terraces Private garage Villa sold fully furnished Every detail has been thought out to offer absolute comfort, whether for a main residence, a holiday villa or a prestigious real estate investment. Located on the heights of Chaweng Noi, the property allows you to quickly reach: Coral Cove Beach Chaweng Beach Lamai Gourmet restaurants International Schools Shopping malls Koh Samui International Airport about 15 minutes away This villa is among the most exclusive properties currently available on Koh Samui. Its architecture, its location and its exceptional view make it a rare property intended for a clientele looking for a unique art of living. Pricing 60,000,000 THB Approximately €1,450,000 Features Living area approx. 700 m2 5 master suites Large equipped kitchen Double living room Cinema room Fitness room Sauna Infinity pool Large terraces Private garage Villa sold fully furnished Panoramic sea view Prestigious residential area IMMOCENTER France: +33 6 24 90 51 34 Thailand: +66 97 085 3723 www.agence-immocenter.com luxury villa Koh Samui, villa Chaweng Noi, sea view villa Koh Samui, villa for sale Koh Samui, prestigious property Koh Samui, real estate Chaweng Noi, real estate investment Koh Samui, villa with pool Koh Samui, luxury house Koh Samui, real estate agency Koh Samui, buy a villa in Koh Samui, real estate Thailand, contemporary villa Koh Samui, IMMOCENTER Koh Samui.
…By Annonceur International


When Luxury Becomes a Way of Life Exceptional Villa in Pattaya IMMOCENTER Thailand Pattaya Some properties go beyond the simple framework of real estate. They become a real heritage. This villa is one of those exceptional residences where every detail has been thought out to offer a level of comfort worthy of the most beautiful private residences in Asia. Only 5 minutes from the beaches of Pattaya, in a sought-after residential area, this property combines privacy, spectacular volumes and high-end services. An ideal address for a prestigious main residence or a reception villa. Developing 845 m2 of living space on a magnificent enclosed and landscaped plot of 1,040 m2, this contemporary villa impresses from the very first moment. The expansive reception area hosts a fully equipped high-end kitchen, open to a huge living room and elegant dining room. The large bay windows naturally extend the living spaces towards the terrace and the swimming pool, creating a perfect harmony between interior and exterior. The sleeping area includes 6 magnificent master suites, each with its own private bathroom, guaranteeing comfort and privacy to all occupants. Designed for well-being and leisure, the property also offers services rarely combined in the same villa: Private cinema room Games room Fitness room Large swimming pool Numerous relaxation areas Large private garage Fully enclosed and wooded tropical garden Its location is a real privilege. In a few minutes, you can reach Pattaya's beaches, international golf courses, marinas, gourmet restaurants, shopping malls and all the infrastructure that makes Pattaya one of the most sought-after destinations in Thailand. This villa will appeal to a demanding clientele looking for a unique property offering very large volumes, exclusive services and a first-class location. Pricing 47,000,000 THB Approximately €1,245,000 Features Living area : 845 m2 Plot of land : 1 040 m2 6 master suites Fully equipped high-end kitchen Huge living and dining room Cinema room Games room Fitness room Large private pool Enclosed and wooded tropical garden Large private garage 5 minutes from the beach IMMOCENTER France: +33 6 24 90 51 34 Thailand: +66 97 085 3723 www.agence-immocenter.com English: luxury villa Pattaya, villa for sale Pattaya, prestigious property Pattaya, villa with pool Pattaya, luxury real estate Pattaya, contemporary house Pattaya, 6 bedroom villa Pattaya, real estate investment Pattaya, real estate agency Pattaya, buy villa in Thailand, real estate Thailand, IMMOCENTER Pattaya. English: luxury villa Pattaya, Pattaya villa for sale, luxury property Pattaya, modern villa Thailand, 6 bedroom villa Pattaya, private pool villa Pattaya, Pattaya luxury real estate, Thailand luxury property, investment property Pattaya, IMMOCENTER Pattaya.
…By Annonceur International


EXCLUSIVE TO BEAUX VILLAGES! An exceptional opportunity to own a charming gîte complex in the heart of the beautiful Lot-et-Garonne countryside. This idyllic property comprises a spacious main house, an attached gîte, and a detached gîte — all thoughtfully renovated to a high standard — with each gîte boasting its own private pool and terrace. Main Features: Main House: Bright and spacious with 2 bedrooms and the possibility to create a 3rd bedroom (subject to necessary permissions), traditional features, and modern comforts. A large open-plan living/dining area, fully fitted kitchen, and private garden area and shady seating area directly from the kitchen and totally private from the guests. Attached Gîte: Perfect for small families or couples, offering 2/3 bedrooms, a living/dining/kitchen area, and private pool and terrace for guest use. Detached Gîte: A fully self-contained home with 3 bedrooms, stylish living spaces, private pool, and its own garden and terrace, providing excellent privacy for guests. Outdoor Space: large gardens, mature trees, sunny terraces, and multiple private seating areas with hammocks slung between trees. Pools: Two well-maintained swimming pools, each dedicated to its own gîte. Additional Features: Plenty of parking, outbuildings for storage, and potential to expand or develop further (subject to permissions). The recently beautifully updated main house with its gites are situated in a peaceful rural setting yet close to vibrant market towns, historic bastide villages, restaurants, vineyards, and the Rivers Lot and Dordogne— offering a wonderful lifestyle with easy access to leisure activities, markets, and tourist attractions. The property benefits from excellent transport links, with Bergerac airport just 35 minutes away. Business Potential: Currently run as a gîte business (a future owner would need to obtain any necessary permissions and appropriate business registration).
…By Beaux Villages Immobilier


Provence Home, the Luberon real estate agency, is offering for sale, in Maubec a family home built in 2006, featuring generous volumes and a pleasant living environment, ideally located in the heart of the village within walking distance of shops, restaurants, and the local school. SURROUNDINGS OF THE PROPERTY The property enjoys a peaceful setting typical of the Luberon while being ideally situated in the heart of the village of Maubec. Shops, restaurants, and the school are all within walking distance, and nature lovers will fully appreciate the nearby walking trails and surrounding landscapes. EXTERIORS OF THE PROPERTY Set on approximately 2,016 sqm of land, the property offers a pleasant garden designed for relaxation. A swimming pool enhances the outdoor spaces, perfect for enjoying sunny Provençal days. A garden shed and a parking area complete the property. INTERIORS OF THE PROPERTY The ground floor opens onto a spacious living area of approximately 70 sqm, including a lounge and dining room, filled with natural light thanks to large openings to the outside and offering open views over the Luberon. Two ground-floor bedrooms complete this level, providing a practical and functional layout. Upstairs, the house offers three additional bedrooms, ideal for accommodating family and guests, as well as a well-organized sleeping area. The property benefits from generous volumes and an ideal configuration for comfortable family living. PROPERTY FEATURES House built in 2006 Underfloor heating on the ground floor and ducted air-conditioning upstairs Swimming pool Garden shed Land of approximately 2,016 sqm ACCESS Within walking distance of the shops in the village of Maubec, 45 minutes from Avignon TGV station, and 1 hour from Marseille-Provence International Airport. PROVENCE-HOME, sale of charming and prestigious properties – [email protected]
…By Provence Home


Newly constructed in 2020, this meticulous 4 BD | 3.5 BA home in a private gated community, offers luxury, versatility, and is exceptionally cared for with only one owner, and shows like a model home! All bedrooms are ensuite, providing comfort and privacy for family and guests. Throughout the home, you'll find updated designer fixtures in every room, plantation shutters, and wood-like tile flooring that enhances both style and functionality. The family room is filled with natural light, highlighted by dramatic open corner walls of glass that seamlessly connect to the chef's kitchen. The kitchen boasts a large quartz island with bar top seating, Wolf appliance suite with a premium 6-burner gas cooktop, a spacious walk-in pantry, bar storage complete with a wine/beverage fridge, and eat-in kitchen storage complete with a wine/beverage fridge, and eat-in kitchen. The backyard is a private desert oasis with a north facing covered patio with automated shades for year-round enjoyment and shade. The outdoor area boasts a custom fire pit with additional patio space, built-in BBQ, easy-to-maintain turf and spa perfect for Arizona evenings. The spacious primary suite is filled with light and offers a relaxing bath with dual vanities, a large walk-in shower, separate toilet room, and a walk-in closet. This move-in-ready home combines modern luxury, thoughtful design, and an unbeatable Scottsdale location within a desirable gated community. A rare opportunity in a community where homes are not often on the market, this truly should not to be missed! Come see for yourself today!
…By Russ Lyon Sotheby's International Realty


If you’ve been dreaming of a home that feels like a getaway while staying close to everything, this stunning property is a rare find. Nestled on a sprawling 2.5-acre lot that backs directly to Chisholm Creek, this estate offers a level of privacy and natural beauty that is hard to come by in the heart of the highly sought-after Edmond School District. The home has been meticulously maintained with a focus on quality and style. You’ll notice the incredible natural light filtering through the new windows installed in 2025, all accented by elegant plantation shutters throughout. For easy maintenance and a high-end feel, the home is completely free of carpet, featuring hardwood or tile flooring in every room. The backyard has been transformed into a private park. Spend your evenings wandering across the private bridge over the creek, relaxing on one of the four spacious decks, or enjoying the sparkling pool. For those with a hobby, the property includes a 12x30 detached workshop and lush veggie gardens. Recent updates also include a brand-new concrete deck, sidewalk, and driveway, all completed in 2025. The single-level split floorplan is designed for effortless living. Upon entering, you are greeted by elegant formal living and dining rooms that lead toward a quiet, private study. Continuing in this direction, you'll find two secondary bedrooms, a shared bathroom, and a large storage closet. In another corner of the home sits the oversized primary suite—a true sanctuary boasting an extra-large closet and a beautiful ensuite with a shower expertly redone in 2026. On the opposite side of the home, a fourth bedroom and full bath offer a perfect retreat for guests. The kitchen is a chef’s dream, featuring double convection ovens and updated appliances. It opens into a sun-filled breakfast area and a cozy family room with a fireplace, all offering views of the incredible backyard. Complete with an oversized three-car garage.
…By Sage Sotheby's International Realty


Welcome to this beautifully upgraded 4 bedroom, 3 bath home in one of Foley's desirable communities. This residence combines quality construction with thoughtful enhancements throughout. Inside, you'll find an open floor plan featuring a generously sized pantry with custom upgrades, additional cabinetry in the laundry room and ample space for comfortable everyday living. The kitchen offers granite countertops, stainless steel appliances with a beautiful tile backsplash. The heated and cooled garage provide year round versatility, perfect for hobbies, storage or a workshop. Enjoy the outdoors from the enclosed sunroom or relax on the extended patio complete with a pergola, overlooking the fully fenced backyard-ideal for entertaining, pets and family gatherings. Residents enjoy outstanding neighborhood amenities including a community pool, tennis courts and clubhouse. Conveniently located near Graham Creek Nature Preserve, OWA Parks & Resort, Tanger Outlets and just minutes from The Wharf and the beautiful beaches of the Alabama Gulf Coast, this home offers the blend of comfort, convenience and coastal lifestyle. Don't miss your opportunity to own this exceptional property. Schedule your private showing today. Buyer to verify all information during due diligence.
…By Crescent Sotheby's International Realty


Discover a residence that redefines contemporary Mediterranean luxury, where architecture, design, and the environment blend in perfect harmony to offer an exceptional lifestyle in one of the most privileged locations of the North Costa Blanca.Located in an exclusive residential area of Summit of the Sun, this spectacular villa enjoys stunning open views of the Mediterranean Sea and the coastal horizon. Its contemporary architecture features clean lines, large overhangs, natural stone, light tones, and elegant dark carpentry, creating a sophisticated, timeless image perfectly integrated into the landscape.The home has been designed to offer maximum comfort, mainly developed on a single level, a distribution much appreciated for its functionality, spaciousness, and everyday comfort.The daytime area is presented as an elegant open space where the living room, dining room, and kitchen blend naturally, creating a bright atmosphere open to the landscape. The large floor-to-ceiling sliding windows blur the boundaries between interior and exterior, allowing terraces and the Mediterranean to become part of everyday life.The spectacular panoramic terrace is presided over by an infinity pool that seems to blend with the horizon. Next to it, large relaxation areas and spaces for outdoor enjoyment turn every moment into a true Mediterranean lifestyle experience year-round.The designer kitchen combines aesthetics and functionality with a large central island clad in porcelain, natural wood cabinetry, and fully integrated appliances. A contemporary setting designed to be enjoyed both for daily use and special moments and gatherings.The resting area houses three spacious bedrooms, all with en-suite bathrooms, designed to offer privacy and well-being. The combination of noble materials, ambient lighting, neutral tones, and large windows creates serene spaces where natural light and views of the surroundings become the main protagonists.The property also incorporates a spacious basement level with access to a private terrace, a versatile level that can be adapted to the needs of each owner. Its spaciousness allows for the creation of an exclusive wellness space with a spa, private gym, cinema room, professional office, creative studio, or an independent apartment for guests, adding extraordinary value to the home.A residence that combines contemporary architecture, timeless design, high-quality finishes, and a perfect connection with the environment, offering an exclusive living experience in one of the most privileged enclaves of the Costa Blanca.
…By Annonceur International
'%20stroke='%23DDAA3A'%20stroke-width='1.909'%20stroke-linecap='square'%20stroke-linejoin='bevel'/%3e%3c/svg%3e)
Receive by email any new listing that may match your search criteria
By validating this form, you accept the general conditions of use of Le Figaro Properties.
These agencies offer a selection of luxury properties vente . Feel free to contact them for personalized assistance.


