Get early access to listings that match your criteria
Never miss an opportunity again. Our personalized alerts notify you instantly.

 English$ USD · m²


Just 35 minutes from Geneva International Airport, TRESORS IMMOBILIER presents this contemporary property of nearly 700 m², built in 2015 on a landscaped plot of approximately 3,000 m², offering a rare setting that combines prestige, accessibility, and flexibility of use. Designed to adapt to multiple projects, it constitutes a unique opportunity for a corporate headquarters, a family office, a developing start-up, a wellness center, a reception activity, or a high-end secondary residence in immediate proximity to the Geneva economic basin. The ground floor revolves around a spectacular reception room of 140 m², opening onto a large composite terrace and a heated pool of 8x4m, which you can optionally cover with a dome. It also includes an entrance, a master suite, two large offices opening onto the living area, a bedroom, a workshop, a laundry room, a high-end wellness area with jacuzzi, sauna, and hammam, as well as perfectly integrated storage spaces. Upstairs, four fully independent studios, each equipped with its own bathroom and kitchenette, offer great autonomy for hosting collaborators, partners, clients, or guests under privileged conditions. Two mezzanines open onto the ground floor can be arranged according to your project. A complete basement of about 250 m², two carports, and numerous parking spaces complete this property with quality amenities. Through its contemporary architecture, proximity to Geneva, and diversity of uses it allows, this property represents a rare opportunity for a demanding clientele seeking a prestigious real estate asset with high potential. For more information, contact: Marie-Alice MARMORET at 07 71 67 05 56 [email protected] EI RSAC Annecy, 999 610 942 or Carla MOGIN at 06 48 58 20 27 [email protected], EI RSAC Annecy 810 138 297.This description has been automatically translated from French.
…By Trésors Immobilier


IN THE TOULOURENC VALLEY, A FEW KILOMETERS FROM MONTBRUN LES BAINS AND ITS RENOWNED THERMAL WATERS, IN A QUIET LOCATION, WITH AN UNBEATABLE VIEW OF THE SURROUNDING HILLS, COME AND DISCOVER THIS SUPERB CHARACTER MILL, TASTELY RESTORED, WITH A LIVING AREA OF APPROXIMATELY 300M2, OUTBUILDINGS, ON LAND OF MORE THAN 7 HECTARES WITH ITS 10X4 SWIMMING POOL AND TERRACES. THIS STONE PROPERTY INCLUDES A SPACIOUS AND VERY BRIGHT LIVING ROOM OF APPROXIMATELY 80M2, WITH ITS PERIOD FIREPLACE, ITS VERANDA, SEMI-FITTED KITCHEN, 4 BEDROOMS, OFFICE ROOM, 2 BATHROOMS, TOILETS, A SECTION OF OUTBUILDINGS INCLUDING A CANOPY AND A WORKSHOP COMPLETES THIS PROPERTY, QUALITY RESTORATION / BEAUTIFUL FITTINGS / ELECTRIC HEATING / SEPTIC TANK / PROPERTY TAX 1870 EUROS / SOUTHERN FACING / BEAUTIFUL OPEN VIEW / DOMINANT LOCATION / CONSTRUCTION FROM 1670 / QUIET / MANY POSSIBILITIES / TO VISIT WITHOUT DELAY. INFORMATION ON THE RISKS TO WHICH THIS PROPERTY IS EXPOSED IS AVAILABLE ON THE GEORISQUES WEBSITE: www.georisques.gouv.fr REFERENCE: 3226 // PRICE: 1,095,000 EUROS, agency fees are payable by the seller, included in the displayed price,
…By Accord Immobilier Provence


Nestled in the heart of the Dombes, a beautiful natural region renowned for its thousands of lakes, exceptional wildlife and thriving tourism, this charming character estate offers a rare opportunity to combine an outstanding lifestyle with a hospitality business or holiday rental project. Located in Saint-Nizier-le-Désert, just a few minutes from the renowned Parc des Oiseaux, one of France's most famous bird parks, the property enjoys complete privacy in an unspoilt natural setting, with over 10,987 m² (2.7 acres) of landscaped grounds featuring a swimming pool, relaxation areas and an adjoining pasture. The estate offers approximately 399 m² (4,295 sq ft) of living accommodation divided into three fully independent dwellings. Main Residence – 238 m² A beautifully renovated traditional farmhouse comprising: Spacious living room, lounge and fully equipped kitchen Master suite Two additional bedrooms Home office (or fourth bedroom) Mezzanine Shower room Utility room This comfortable family home combines character, generous living space and peaceful country living. Established Holiday Cottage – 46 m² Built in 2012 and formerly awarded the prestigious Gîtes de France (3-épis) classification, this independent holiday cottage is ready to operate immediately. It comprises: Two guest bedrooms with private shower rooms (one requiring final finishing) Open-plan living area with fitted kitchen Potential to create a third en-suite bedroom (+17 m²) Outdoor storage building The cottage has already generated seasonal rental income and offers excellent opportunities for further development. Independent Duplex – 115 m² Created in 2010 by converting the former barn, this fully independent accommodation includes: Three bedrooms Living room with kitchen Two shower rooms Dressing room and storage The current planning regulations allow this building to be converted into a second holiday cottage, offering excellent additional tourism potential (subject to any necessary permissions). A Unique Lifestyle and Business Opportunity This versatile estate is perfectly suited to a variety of projects, including: Immediate operation of the existing holiday cottage Development of a second independent holiday rental Expansion into a two-cottage hospitality business A lifestyle change combining home and business A family residence with additional rental income Comfort and Modern Amenities The estate is presented in excellent condition and is ready for immediate occupation or business operation. A modern air-source heat pump, installed in 2022, efficiently heats both the main residence and the duplex. The swimming pool was renovated in 2023 and is a major asset for welcoming holiday guests. Outdoor facilities include several terraces, a pool house, a technical room, an automatic irrigation system and a carport, providing both comfort and practicality for everyday living and hospitality management. Key Features Three independent dwellings Established holiday cottage ready for immediate operation Exceptional hospitality and tourism business potential Over 10,987 m² (2.7 acres) of land Renovated swimming pool Peaceful setting with no immediate neighbours Highly sought-after location in the Dombes region Easy access to Lyon, Geneva and major transport routes A Prime Location Situated in one of France's most attractive natural regions, the estate offers a unique balance between tranquillity and accessibility. Within easy reach of Lyon, its international airport and high-speed rail connections, the Dombes is renowned for its lakes, birdlife, cycling routes and outdoor leisure activities, making it an increasingly popular destination for nature lovers and holidaymakers alike. REQUEST THE FULL INFORMATION PACK A comprehensive information pack, including details of the existing holiday cottage operation, its rental history and the property's development potential, is available upon request. For further information or to arrange a private viewing, please contact: Axelle Aubert Independent Real Estate Consultant – SAFTI Prestige ? +33 6 70 84 66 59 ? [email protected]
…By Safti


Brand new roof and an oversized half-acre lot set the stage for this 3-bedroom, 2-bathroom home with endless potential. Inside, you'll find a functional layout with comfortable living spaces ready for your personal updates and finishing touches. Step outside to the screened in-ground pool, offering the perfect space to relax, entertain, or enjoy Florida's beautiful weather year-round. The expansive yard provides plenty of room for gardening, outdoor activities, or future improvements.
…By One Sotheby's International Realty


Brief History The castle was built between 1907 and 1911, and then served mainly as a summer residence, where agriculture was also practiced. After communisation in the 1950s, it returned to private ownership in 1993, and in keeping with the new owner's passion, the building features numerous hunting motifs and commemorative hunting events (stained glass, frescoes, etc.). In 2011, the property changed hands again, and thanks to extensive technical and aesthetic renovations, we can see it in its current form. The Property The castle, built on an estate of nearly 6 hectares, was constructed in a style reminiscent of the late Renaissance castles of northern Hungary, with corner towers. The main building has four floors, while the side wings have three floors, including the basement. The main building houses reception rooms, salons, a library, apartments, and service rooms. The side wings contain rooms for staff, a gym, and a wellness area, as well as an outdoor pool with a jacuzzi. The basement level houses a wine cellar with a spacious dining area. The annexe contains an 8-box stable and associated ancillary rooms. The castle is powered by green energy: electricity is generated by a 500 kW solar farm, while heating and domestic hot water are provided by four bio-boilers. Thanks to these, the property's energy consumption is extremely favorable. Security is provided by a closed-circuit network, an alarm system, and a fire alarm system, and a panic room has also been installed. Possible uses as private residence, diplomacy, hospitality.
…By Hungary Sotheby's International Realty


Located in a residential area of the Palmeraie, this guest palacedesigned by a renowned architectis set within an exceptional 22,000 m² estate planted with olive and palm trees. It features a grand villa with 10 prestigious suites (ranging from 50 to 150 m²), a bar, lounges, and a dining room, all overlooking the estate's large swimming pools. Enhanced by ornamental ponds, the villa captivates with its unique character and comfort. Tucked away for privacy are three 280 m² villaseach offering six suites with a private garden and pool, combining comfort with understated, high-quality luxuryalong with two independent pavilions facing the pool. Amenities for all to enjoy include a large heated pool set in the grounds and a spa/hammam offering a full range of services. The built area totals 3,500 m² and includes a professional kitchen with a cold room, a backup generator, and three wells (tapping water at a depth of 45 meters) equipped with a wastewater recycling system. Parking for 20 vehicles. Potential for expansion with 8 additional bedrooms and a pool. A charming estatea rare find in Marrakech. Exceptional occupancy rate. Price upon request. Contact: 00 33 630965046 / 00 212 661 157 152
…By Luxury Estate Marrakech


Set high on nearly an acre in one of Marblehead Neck's most prestigious locations, this exceptional Colonial captures sweeping views of Marblehead Harbor while offering privacy, elegance, and timeless architectural appeal. A circular driveway and extraordinary landscaping introduce beautifully curated living spaces where a top-to-bottom renovation has seamlessly blended classic architectural detail with superior designer finishes throughout. From Belgium bluestone flooring to German imported glass on the bar, every detail was thoughtfully selected to the highest standard. Rich wood detailing, crisp moldings, soaring ceilings, and expansive windows frame harbor views and fill the home with natural light. Grandly scaled rooms open effortlessly to a wraparound porch, deck, and bluestone patios. A stunning pool and hot tub are perfectly positioned beside an expansive flat lawn — creating an exceptional private setting for relaxation and entertaining.
…By Gibson Sotheby's International Realty


Provence Home, the Luberon real estate agency, is offering for sale a remarkable 19th-century Provençal property, nestled in a preserved setting just a few minutes from L’Isle-sur-la-Sorgue. A true haven of peace, this charming farmhouse will seduce you with its expansive landscaped park, multiple independent living units, and generous living spaces, ideal for a tourism project or a large family estate. SURROUNDINGS The property is located in Le Thor, in a peaceful and bucolic environment, secluded yet not isolated. Absolute tranquility, the beauty of the grounds, and the immediate proximity to Provence’s iconic villages offer an exceptional lifestyle, blending authenticity and art de vivre. Local farmers’ markets, cultural activities, and outdoor leisure pursuits fill the days, with quick access to major routes leading to Avignon, the TGV station, and Marseille Airport. OUTDOOR FEATURES The 1.6-hectare wooded park, adorned with majestic plane trees, a large linden, and various Mediterranean species, invites relaxation and daydreaming. Several outdoor living spaces have been designed to make the most of the surrounding nature: a heated 5×15-meter Diffazur swimming pool, a pétanque court, shaded reading or meditation nooks, and ample parking for both residents and guests. A wooden shed under a weeping willow and a fully equipped, air-conditioned lodge add to the outdoor charm of this exceptional estate. INTERIOR FEATURES The main farmhouse, with approx. 280 sqm of living space, offers generous volumes and a layout designed for both comfort and conviviality. It includes a spacious and bright living room with an open fireplace, a large family kitchen, a study ideal for remote work or a personal library, and three bedrooms including a master suite with unobstructed views over the park. An adaptable loft-style area under exposed beams is perfect for a gym, creative studio, or playroom. Two independent accommodations offer three bedrooms, a large living room, a fully equipped kitchen, and a private terrace—providing full autonomy for hosting guests or extended family. A luxury tent lodge with two air-conditioned bedrooms, an equipped kitchen, living room, and private terrace offers a unique and elegant guest experience. PROPERTY FEATURES Heated swimming pool (5×15 m) Air-conditioned lodge with private terrace Wooden shed under a weeping willow Landscaped park of over 1.6 hectares Gîte and B&B activity potential Independent access for each dwelling Private parking Potential for caretaker's house Septic tank system LOCATION 5 minutes from L’Isle-sur-la-Sorgue 25 minutes from Avignon 30 minutes from the Avignon TGV station 50 minutes from Marseille Provence International Airport PROVENCE-HOME – Specialists in the sale of charming and prestigious properties [email protected] +33 (0)4 90 74 54 47
…By Provence Home


Authentic fully renovated mill nestled in a peaceful natural setting North Lot-et-Garonne, close to the Dordogne Just 5 minutes from shops, services, schools, and the local middle school. Set within 4.2 hectares (10.4 acres) of level grounds crossed by a picturesque stream. Enjoying uninterrupted views over the surrounding countryside. Magnificently Renovated Stone Mill with Contemporary Design Ground floor Entrance through an elegant arched French door opening into a spacious dining area and open-plan kitchen. A beautifully designed kitchen combining style and practicality, featuring a generous dining area, integrated refrigerator and freezer, and a premium Dekton worktop with an undermount sink. The kitchen opens onto a large terrace overlooking the river, leading to a charming heart-shaped natural island adorned with a magnificent mature tree. An impressive 80 m² (861 sq ft) dual reception room offering two distinct living spaces. The first is a comfortable lounge with a television area centred around an open ethanol fireplace, creating a warm and inviting atmosphere. The second, a light-filled winter lounge with large picture windows, provides direct access to the wellness area featuring a counter-current swim spa and a jacuzzi. Both spaces enjoy beautiful views over the swimming pool and surrounding countryside. Guest WC. Bedroom 1 with dressing area and open en-suite shower room, totalling 22 m² (237 sq ft), with direct access to the balcony overlooking the river. Bedroom 2 measuring 43 m² (463 sq ft), featuring a dressing room, WC, en-suite shower room with steam room (hammam), and a large picture window opening onto the balcony overlooking the water. Landing with a striking contemporary staircase featuring shattered-glass style balustrades. First floor Spacious landing with solid oak flooring, laundry area and storage. Bedroom 3 with built-in wardrobes and en-suite shower room with WC finished in travertine. Bedroom 4 with built-in wardrobes and en-suite shower room with WC finished in travertine. Bedroom 5 with built-in wardrobes and en-suite shower room with WC finished in travertine. Bedroom 6 with built-in wardrobes and en-suite shower room with WC finished in travertine. The property has undergone a complete renovation over the past six years, with works completed in 2022. The roofs have been entirely renewed, and the interior has been fully redesigned and modernised using high-quality materials throughout.
…By Anthouard Immobilier


Exclusive single-storey 4-bedroom villa next to La Marquesa Golf in Ciudad Quesada. Luxury Living Next to La Marquesa Golf Course Discover an exclusive collection of just two contemporary detached villas in Ciudad Quesada, one of the most sought after residential areas on the Costa Blanca South. Situated on generous private plots of 870 m2 and 1,000 m2, these elegant single level homes have been designed to offer maximum comfort, privacy and seamless indoor outdoor living. Located only two minutes from the prestigious La Marquesa Golf Course and just six kilometres from the golden beaches of Guardamar del Segura, these villas combine a peaceful natural setting with excellent access to golf, the Mediterranean coastline and all essential amenities. Spacious Single Level Design Designed for modern family living, each villa features four spacious bedrooms, five ensuite bathrooms and a guest toilet. The open plan layout creates bright and welcoming interiors, where the fully equipped designer kitchen flows effortlessly into the living and dining area. Large floor to ceiling sliding doors flood the home with natural light while providing direct access to the covered terrace, landscaped garden and private swimming pool. An outdoor kitchen with barbecue makes entertaining easy, allowing you to enjoy the Mediterranean climate throughout the year. Each property also includes private parking within the plot for at least two vehicles. Premium Quality and Energy Efficiency Every villa has been built to exceptional standards using premium materials and modern technology for maximum comfort and sustainability. Features include: Private swimming pool Outdoor kitchen with barbecue Fully equipped kitchen with appliances Fully installed ducted air conditioning LED lighting throughout Electric shutters Reinforced security entrance door Motorized vehicle access gate Aerothermal hot water system Underfloor heating in all bathrooms Video intercom system 6.6 kW solar panel installation for enhanced energy efficiency Prime Location in Ciudad Quesada Ciudad Quesada is a vibrant residential community offering supermarkets, restaurants, shopping, healthcare facilities and leisure activities all year round. Nearby Rojales preserves its traditional Spanish charm, while the surrounding area offers nature reserves, cycling routes and excellent sports facilities. Golf enthusiasts will appreciate the proximity to several renowned courses, while the nearby beaches of Guardamar provide crystal clear waters, natural dunes and a beautiful palm lined promenade. Distances to Main Points of Interest La Marquesa Golf: 1 km La Finca Golf Resort: 8 km Guardamar Beach: 6 km Rojales town centre: 3 km Torrevieja: 12 km La Mata Natural Park: 10 km Habaneras Shopping Centre: 12 km Alicante city: 38 km Alicante International Airport: 40 km Murcia Corvera Airport: 55 km Your Dream Villa on the Costa Blanca These exclusive new build villas offer an exceptional combination of contemporary architecture, generous plots, premium specifications and an unbeatable location close to golf courses, beaches and everyday services. Contact us today for more information or to arrange a private viewing and secure your new luxury home in Ciudad Quesada.
…By Annonceur International


Unique villa with 3 large bedrooms plus an independent guest house, pool and garage on a 1450m2 plot with no buildings around at the foot of Sierra Helada. This unique property has been fully renovated and updated with high-quality materials and insulation. The main house has a large living-dining room with a kitchen that opens to the southeast terrace of the estate. The kitchen will be fully equipped and furnished. On this same ground floor, we have a master bedroom with a large en-suite bathroom and dressing room (with a large window facing east) as well as a courtesy toilet. On the upper floor, we have two more spacious, bright bedrooms with dressing rooms, large en-suite bathrooms, and balconies. On the rooftop, enjoy a beautiful solarium with night lighting. In the independent house, we have a one-bedroom apartment, a complete en-suite bathroom, and a living/dining room with an office kitchen. On the ground floor, we find the spacious garage with space for a storage room. The estate has 1450m2, including terrace areas, porches, and garden as well as a pool, barbecue, and several cozy corners, plus a second garage. It is located 1.5km from the center of Albir and 2km from the beach.
…By Annonceur International


Exclusive New Build Single Level Villas at La Marquesa Golf, Ciudad Quesada Luxury Living Next to La Marquesa Golf Course Discover an exclusive collection of just two contemporary detached villas in Ciudad Quesada, one of the most sought after residential areas on the Costa Blanca South. Situated on generous private plots of 870 m2 and 1,000 m2, these elegant single level homes have been designed to offer maximum comfort, privacy and seamless indoor outdoor living. Located only two minutes from the prestigious La Marquesa Golf Course and just six kilometres from the golden beaches of Guardamar del Segura, these villas combine a peaceful natural setting with excellent access to golf, the Mediterranean coastline and all essential amenities. Spacious Single Level Design Designed for modern family living, each villa features four spacious bedrooms, five ensuite bathrooms and a guest toilet. The open plan layout creates bright and welcoming interiors, where the fully equipped designer kitchen flows effortlessly into the living and dining area. Large floor to ceiling sliding doors flood the home with natural light while providing direct access to the covered terrace, landscaped garden and private swimming pool. An outdoor kitchen with barbecue makes entertaining easy, allowing you to enjoy the Mediterranean climate throughout the year. Each property also includes private parking within the plot for at least two vehicles. Premium Quality and Energy Efficiency Every villa has been built to exceptional standards using premium materials and modern technology for maximum comfort and sustainability. Features include: Private swimming pool Outdoor kitchen with barbecue Fully equipped kitchen with appliances Fully installed ducted air conditioning LED lighting throughout Electric shutters Reinforced security entrance door Motorized vehicle access gate Aerothermal hot water system Underfloor heating in all bathrooms Video intercom system 6.6 kW solar panel installation for enhanced energy efficiency Prime Location in Ciudad Quesada Ciudad Quesada is a vibrant residential community offering supermarkets, restaurants, shopping, healthcare facilities and leisure activities all year round. Nearby Rojales preserves its traditional Spanish charm, while the surrounding area offers nature reserves, cycling routes and excellent sports facilities. Golf enthusiasts will appreciate the proximity to several renowned courses, while the nearby beaches of Guardamar provide crystal clear waters, natural dunes and a beautiful palm lined promenade. Distances to Main Points of Interest La Marquesa Golf: 1 km La Finca Golf Resort: 8 km Guardamar Beach: 6 km Rojales town centre: 3 km Torrevieja: 12 km La Mata Natural Park: 10 km Habaneras Shopping Centre: 12 km Alicante city: 38 km Alicante International Airport: 40 km Murcia Corvera Airport: 55 km Your Dream Villa on the Costa Blanca These exclusive new build villas offer an exceptional combination of contemporary architecture, generous plots, premium specifications and an unbeatable location close to golf courses, beaches and everyday services. Contact us today for more information or to arrange a private viewing and secure your new luxury home in Ciudad Quesada.
…By Annonceur International


Exclusive New Build Single Level Villas at La Marquesa Golf, Ciudad Quesada Luxury Living Next to La Marquesa Golf Course Discover an exclusive collection of just two contemporary detached villas in Ciudad Quesada, one of the most sought after residential areas on the Costa Blanca South. Situated on generous private plots of 870 m2 and 1,000 m2, these elegant single level homes have been designed to offer maximum comfort, privacy and seamless indoor outdoor living. Located only two minutes from the prestigious La Marquesa Golf Course and just six kilometres from the golden beaches of Guardamar del Segura, these villas combine a peaceful natural setting with excellent access to golf, the Mediterranean coastline and all essential amenities. Spacious Single Level Design Designed for modern family living, each villa features four spacious bedrooms, five ensuite bathrooms and a guest toilet. The open plan layout creates bright and welcoming interiors, where the fully equipped designer kitchen flows effortlessly into the living and dining area. Large floor to ceiling sliding doors flood the home with natural light while providing direct access to the covered terrace, landscaped garden and private swimming pool. An outdoor kitchen with barbecue makes entertaining easy, allowing you to enjoy the Mediterranean climate throughout the year. Each property also includes private parking within the plot for at least two vehicles. Premium Quality and Energy Efficiency Every villa has been built to exceptional standards using premium materials and modern technology for maximum comfort and sustainability. Features include: Private swimming pool Outdoor kitchen with barbecue Fully equipped kitchen with appliances Fully installed ducted air conditioning LED lighting throughout Electric shutters Reinforced security entrance door Motorized vehicle access gate Aerothermal hot water system Underfloor heating in all bathrooms Video intercom system 6.6 kW solar panel installation for enhanced energy efficiency Prime Location in Ciudad Quesada Ciudad Quesada is a vibrant residential community offering supermarkets, restaurants, shopping, healthcare facilities and leisure activities all year round. Nearby Rojales preserves its traditional Spanish charm, while the surrounding area offers nature reserves, cycling routes and excellent sports facilities. Golf enthusiasts will appreciate the proximity to several renowned courses, while the nearby beaches of Guardamar provide crystal clear waters, natural dunes and a beautiful palm lined promenade. Distances to Main Points of Interest La Marquesa Golf: 1 km La Finca Golf Resort: 8 km Guardamar Beach: 6 km Rojales town centre: 3 km Torrevieja: 12 km La Mata Natural Park: 10 km Habaneras Shopping Centre: 12 km Alicante city: 38 km Alicante International Airport: 40 km Murcia Corvera Airport: 55 km Your Dream Villa on the Costa Blanca These exclusive new build villas offer an exceptional combination of contemporary architecture, generous plots, premium specifications and an unbeatable location close to golf courses, beaches and everyday services. Contact us today for more information or to arrange a private viewing and secure your new luxury home in Ciudad Quesada.
…By Annonceur International


Architecture does not merely define a space; it conveys a way of living. The elegant structure of this property, marked by a stately façade and a careful integration of classic and contemporary architectural lines, anticipates the uniqueness of a singular residence in Son Armadams, one of the most exclusive and peaceful enclaves in Palma. Behind its exterior presence lies an exceptional ground floor of approximately 200 m2, designed to combine spaciousness, natural light, and privacy. Every room has been conceived to offer a residential experience where comfort, elegance, and functionality coexist in perfect harmony. More than just a home, it is a space with its own identity; a residence designed to enjoy tranquility, family life, and the authentic Mediterranean lifestyle. There are places that are built with bricks and places that are designed to create memories. In the heart of Son Armadams, Palma's most stately and peaceful neighbourhood, lies this unique ground floor property. It is not just a 200 m2 property flooded with light; it is the setting where family life finds its ultimate expression of freedom and comfort. A home that breathes with you Crossing the threshold of this house means leaving the noise of the city behind and entering a sanctuary of calm. Here, space is not a luxury, it is the standard: 4 spacious bedrooms, 3 full bathrooms and 2 dressing rooms, designed so that each member of the family can have their own private ritual. 3 living rooms; 2 summer rooms and 1 winter room What makes this property a collector's item is its ability to transform itself according to the weather and your mood: The living rooms provide a fluid space that blends on one side with the rear terrace and on the other with the front terrace and a beautiful private swimming pool. It is the place for children's laughter in the water, sunny Sundays and long dinners under the stars. Double Gastronomy: Two fully equipped kitchens. One for everyday use and another perfect for your social events, ensuring that the logistics of your home are always impeccable. The luxury of having it all Living here means not having to give anything up. Enjoy a front terrace that connects you to the neighbourhood and a back terrace that protects your absolute privacy. All this with the convenience of a private garage with direct access, a feature almost impossible to find in the city centre. Located just a stone's throw from Bellver Castle and the seafront promenade, this house strikes the perfect balance between urban sophistication and the peace of a private oasis. Main features: Surface area: 200 m2 of pure light. Exteriors: Private swimming pool and two terraces (front and rear). Architectural design Versatility: 3 living rooms and 2 kitchens. Privacy: Integrated private garage. Location: Son Armadams, Palma. Lifetime investment: €1,650,000 This is not an advertisement for those looking for an ordinary ground floor flat. It is an invitation for those looking for their ultimate home. The place where your children will grow up, where your friends will always want to return and where, at last, you will feel that you have all the space your family deserves. Legal note: The surfaces and layouts are indicative and may be subject to modifications by the project management. This information is purely indicative and does not have contractual value. Call us and come visit before it's too late. Official Real Estate Agent of the Balearic Islands No. GOIBE584661/2024.
…By Annonceur International


EXCLUSIVE ARCHITECT-DESIGNED RESIDENCE IN BERANGO’S PREMIER DISTRICT Prestigious Architecture by José María Smith | Heated Saline Pool | Bioclimatic Pergola & Smart Home | Bespoke Purchase Options Best-House Corner is proud to present a magnificent detached estate that stands as a benchmark of exclusivity, character, and master craftsmanship in one of Berango’s most privileged residential enclaves. Conceived by the renowned architect José María Smith—an iconic figure in Basque residential architecture—this property represents an exceptional fusion of timeless elegance, spatial functionality, and absolute privacy. Maintained in pristine, near-brand-new condition and boasting a magnificent south-facing orientation, the villa enjoys an extraordinary flood of natural light throughout the day, creating an atmosphere of total serenity. Masterful Structural Layout Principal Floor (Single-Level Living Concept): Designed to offer the option of complete day-to-day living on a single floor. A grand, expansive lounge and dining room featuring soaring windows connects seamlessly with the porch and gardens via four independent glass doors, achieving a flawless indoor-outdoor flow. The independent designer kitchen incorporates a welcoming informal breakfast wing. This level also hosts the magnificent Master Suite with its own private bathroom, alongside a guest powder room. Upper Floor (The Private Quarters): Accommodates two or three superb bedrooms featuring dramatic high vaulted ceilings that infuse the spaces with unique architectural personality, light, and volume, supported by two full family bathrooms. Lower Ground Floor (Entertainment & Logistics Hub): Purpose-built for leisure and social gatherings, this level features a vast multi-functional lounge, a traditional Basque Txoko entertainment and dining suite, a larder, a full bathroom, and a secure lock-up garage with capacity for two to three vehicles, fully equipped with a dedicated electric vehicle (EV) charging point. An Oasis Exterior for Year-Round Enjoyment The estate is enveloped by a fully landscaped plot framed by mature vegetation, ensuring total discretion. The outdoor experience is defined by premium structural features: A private, heated saline swimming pool. An elegant glass-enclosed porch designed to comfortably experience the gardens across all seasons. A state-of-the-art bioclimatic pergola that naturally regulates sunlight, ventilation, and temperature. Premium Technical Specifications & Smart Infrastructure Every component of this residence has been meticulously specified for maximum climate efficiency and comfort: Climate Zone Control: Independent heating systems tailored for each individual floor, complemented by a high-efficiency enclosed fireplace in the main lounge. Security Architecture: Automated armoured security blinds with remote control, alongside an integrated smart-home automation system featuring advanced alarm and video surveillance. Finishes: Bespoke interior carpentry, high-capacity fitted wardrobes, and premium natural hardwood flooring throughout. STRATEGIC MARKET ACQUISITION This property represents a rare asset for discerning buyers seeking architectural prestige, total privacy, and a level of specification that is exceptionally scarce in today's market. Flexible and alternative purchasing structures will be formally considered.
…By Annonceur International


Ideally located in one of Saint-Tropez’s most sought-after neighborhoods, just moments from the iconic Canoubiers Beach, this exceptional property enjoys a privileged setting within more than two hectares of beautifully landscaped grounds, offering charming sea views and complete privacy. With approximately 300 sqm of living space, the estate stands out for its elegant architecture and thoughtfully designed layout, perfectly suited for hosting family and guests. Comprising a main villa and an independent guest house, it combines timeless character, contemporary comfort, and the relaxed Mediterranean lifestyle for which Saint-Tropez is renowned. Fully renovated using high-quality materials, the main villa spans approximately 200 sqm and immediately impresses with its generous volumes and abundant natural light. The reception areas open seamlessly onto the outdoor spaces, creating a warm and inviting atmosphere. A spacious living room flows naturally into a fully equipped contemporary kitchen, designed as a true gathering place. The sleeping quarters feature three elegant en-suite bedrooms, each offering refined finishes and exceptional comfort. Perfectly integrated into its surroundings, the independent guest house is arranged over two levels and offers two beautiful suites as well as a self-contained apartment. This additional accommodation provides an ideal setting for welcoming family, friends, or staff while ensuring complete privacy for all. Outside, the meticulously maintained landscaped grounds create a truly exceptional environment, a rare offering in Saint-Tropez. Mediterranean plantings, expansive lawns, and multiple terraces invite residents to fully embrace the Côte d’Azur lifestyle. At the heart of the garden, a magnificent swimming pool blends harmoniously into the surroundings, providing a peaceful retreat dedicated to relaxation and well-being. A rare opportunity combining privacy, elegance, and high-end amenities in one of Saint-Tropez’s most exclusive locations.
…By Kretz & Partners


This exceptional 10-hectare estate in Fayence combines Provençal charm with high-end amenities, in a quiet and preserved environment near the Terre Blanche Golf & Spa Resort. The main property, spread over four levels, offers generous volumes with nine ensuite bedrooms, spacious reception areas, a private cinema, a billiard room, a wine cellar, as well as a wellness area with a gym and sauna. Outside, the estate features a 20-meter pool with a pool house, a summer pavilion with an outdoor kitchen, a tennis court, a skatepark, a children's play area, and equestrian facilities. The landscaped park also hosts a 250-tree truffle orchard, cherry trees, apple trees, an aromatic herb garden, as well as large pastures, creating a rare and authentic Mediterranean atmosphere. An independent caretaker’s house completes the property. Just 45 minutes from Cannes and near the village of Fayence, this unique property embodies Provençal living in all its elegance.
…By John Taylor - Cannes


In a quiet hamlet, this character house of about 266 sqm offers a rare living environment: large volumes, a warm atmosphere, and a preserved natural environment. An ideal place for those seeking space, tranquility, and a true quality of life. The ground floor is organized around a through entrance, a kitchen, a dining room, and a bright living room. Authentic materials, generous volumes, and a study create a harmonious and comfortable whole. A shower room, a laundry room, and an independent studio with a kitchen and a shower room complete this level, offering great possibilities for hosting or developing an reception project. On the first floor, the house features a master suite, a bedroom with a private shower room, a third bedroom with dressing and sink, a fourth bedroom, a large dressing room, and a family bathroom. An ideal layout for a large family or to host independently. The outdoors are well-maintained and designed to fully enjoy the setting: a round heated pool of 6m, a fish pond, a hangar of about 100 sqm, a barn of 70 sqm, and small dependencies. All on nearly 1.3 hectares partly enclosed, offering a rare space for gardening, relaxing, creating a vegetable garden, or imagining a leisure project. The property benefits from a good level of equipment: heat pump heating, double-glazed PVC joinery, sanitation by all-water pits, softener. A harmonious, well-maintained ensemble offering space, comfort, and tranquility just minutes from amenities. A house where one can easily project oneself, whether for family life, a tourist project, or a reception venue. Sale price: €379,000 Seller's fee included Energy class: B Climate class: A Estimated annual energy expenses for standard use: between €1,890 and €2,620 per year. Prices indexed in 2021, 2022, 2023. Information on the risks to which this property is exposed is available on the Georisques website: www.georisques.gouv.fr
…By Agence Mercure Civray


In an exceptional and absolutely quiet environment, superb 19th-century stone farmhouse, fully renovated tastefully with high-quality materials, combining the charm of the old with contemporary comfort. Offering approximately 210sqm of living space, this property includes: - A large living room with an authentic fireplace. - A cozy television lounge. - A large fully equipped kitchen-dining room. - Four bedrooms including a master suite, spacious and bright. Outside, the property opens onto a magnificent landscaped garden of about 4,700sqm, landscaped into a park, a true haven of peace for nature and tranquility lovers. A stylish pool house with summer kitchen completes the amenities, ideal for friendly gatherings. The farmhouse is discreetly attached, without any nuisance or disturbance, ensuring peace and privacy on a daily basis. A rare property, both authentic and refined, for lovers of exceptional places.
…By Junot - L'agence Des Alpilles Et Du Luberon


SALE IN PROGRESS - Just 10 minutes from Bayonne and 15 minutes from the Basque coast and Biarritz, this beautiful Basque-style villa offers magnificent 180-degree views of the Pyrenees, facing south. It enjoys a commanding position in the heart of the Basque hills, in a peaceful setting. The 5-room house features a master suite on the ground floor and 3 further bedrooms upstairs. The construction is traditional and of high quality. The living room is a bright, open-plan space surrounded by the grounds. A spacious, ideally oriented terrace extends the living areas and overlooks the Basque hills and the Pyrenees mountain range. An additional 130 m2 of living space, including a garage, wine cellar, laundry room, attics, and a basement, completes this property, along with a comfortable swimming pool. Beautiful and extensive grounds. Energy Performance Certificate (D) Greenhouse Gas Emissions (D). Information on the risks to which this property is exposed is available on the Géorisques website: www.georisques.gouv.fr Offered for sale by the TERRES & OCEAN Immobilier real estate agency in Biarritz - ref: 1691 - Ms. Caroline Pilke-Mercier - tel: 0682715083 l'agence TERRES & OCEAN Immobilier à Biarritz
…By Terres & Ocean Immobilier – Real Estate (biarritz)


Finding a traditional village house close to Pézenas is easy. Finding one that also offers a private swimming pool, garage and uninterrupted countryside views is exceptionally rare. Situated in the sought-after wine village of Nizas, just a short drive from historic Pézenas, this well maintained four-bedroom home combines authentic period charm with features that are increasingly difficult to find in one property. Behind its discreet façade, the house is full of character, with exposed beams, original stonework, terracotta floors, traditional shutters and a striking stone archway that hints at the property's long history. Arranged over three levels, the accommodation extends to approximately 136m² and offers spacious, comfortable living throughout. The ground floor features a welcoming sitting room centred around a wood-burning stove, a separate dining room flooded with natural light from its skylight, a well-appointed country kitchen, utility room and guest WC. The upper floors provide four bedrooms and two bathrooms. Two of the bedrooms enjoy beautiful open views across the swimming pool towards the surrounding countryside, while the top-floor bedroom opens onto a charming private terrace, also with beautiful views. Air conditioning on the second floor landing serves the upper floor bedrooms for added comfort during the summer months. The outdoor space is a real highlight. The private south-facing terrace has been designed for entertaining and relaxing, with a generous swimming pool, seating areas and ample terrace space. Despite being in the heart of the village, the property enjoys an unexpected sense of privacy together with lovely open rural views. Completing the property is a garage. A highly desirable feature for a village house—offering secure parking and plenty of storage for bicycles, outdoor furniture and equipment. Whether you are looking for a permanent home, a lock-up-and-leave holiday property or an investment in one of the region's most desirable villages, this house offers a combination of features that rarely come to market. Why You'll Love It.... Traditional character village house Just minutes from the centre of Pézenas Private swimming pool Garage Beautiful countryside views Four bedrooms and two Exposed beams, original stonework and terracotta floors Wood-burning stove Partial air conditioning South-facing terrace Ready to move into A character home with a pool is rare. A character home with a pool, garage and countryside views this close to Pézenas is rarer still. This is a property that offers the charm of authentic village life without compromising on the practical features that today's buyers are searching for.
…By Languedoc Property Finders


ESTATE NEAR THE BEACHES IN THE CAVALAIRE PARKS - Beautiful, LUXURY PROPERTY of 309m2 built on a 1000m2 plot with a SOUTH-FACING aspect and a SWIMMING POOL in front of the villa. It welcomes you with a lovely entrance hall, guest toilet leading to a very attractive living/dining room with access to terraces facing the sea, fitted and equipped kitchen, pantry/laundry room, and fireplace. BEDROOM WING: bathroom with toilet and 4 bedrooms, including a master suite, all with terrace access, dressing room, shower room, and toilet. ON THE GROUND FLOOR: studio with kitchenette, bedroom, and shower room/toilet, as well as 2 bedrooms with adjoining shower rooms and toilets. Outbuildings : wine cellar, workshop, storage rooms, home cinema. EXTERIOR : Swimming pool, terrace, parking space, no work required. CLOSE TO THE BEACHES AND SHOPS IN THE PARK. BEAUTIFUL SEA VIEWS!
…By Agence Agnès Malecki Cavalaire


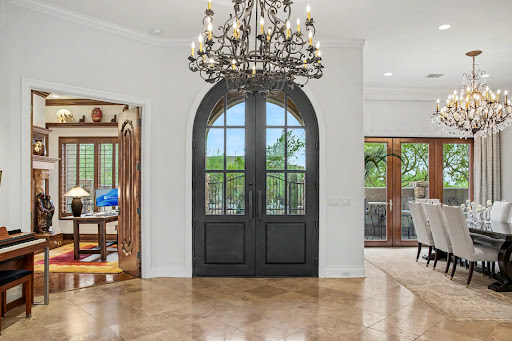
IMMEDIATE GOLF MEMBERSHP AT CLOSE OF ESCROW. Traditional masterpiece with NO INTERIOR STEPS, located in one of Scottsdale's most exclusive golf communities w/dramatic mountain views from nearly every room. Not a detail overlooked featuring travertine and wood flooring, Taj Mahal quartzite, crown molding, cantera stone and custom designer touches throughout. Gourmet kitchen with large center island open to the spacious family room and breakfast room, overlooking the stunning backyard and mountain views. Spectacular indoor/outdoor living at its best w/a heated pebble tec pool/spa w/3-tier water feature, fireplace, built-in barbecue, lush landscaping, and numerous conversation areas + shade pergola. Designated a top 'Platinum Club of America'' golf club, Desert Highlands amenities include a Jack Nicklaus Signature championship golf course, 18-hole putting course, award winning clubhouse featuring ''Jacks'' gastropub, state of the art fitness center, Highlands Racquet Club featuring grass, clay & pickleball courts,& more. A $ 250,000 membership fee is due from buyer at close of escrow.
…By Russ Lyon Sotheby's International Realty


Welcome to 1649 Manor Road, where Florida waterfront living comes to life. This beautifully maintained three-bedroom, two-bath home offers over 2,000 square feet of comfortable living space with direct access to Lemon Bay and the Gulf of Mexico, making it an ideal retreat for boaters, anglers and anyone who loves life on the water. Inside, you'll find a bright, open floor plan designed for everyday living and entertaining. Large windows fill the home with natural light while showcasing peaceful water views. The spacious kitchen features modern appliances, abundant cabinetry and a convenient breakfast bar that opens seamlessly to the main living areas. The private primary suite provides a relaxing escape with a walk-in closet and an en-suite bath complete with a soaking tub and separate shower. Two additional bedrooms offer plenty of space for family, guests or a home office. Go outside and experience your backyard oasis. The screened lanai overlooks a sparkling pool installed in 2020, creating the ideal setting to unwind or entertain. Just beyond, your private dock provides quick and easy access to open water, whether you're heading out for a sunset cruise, fishing trip or a day exploring the Gulf Coast. This home also offers valuable peace of mind with a new roof (2022) and new air-conditioning system (2022), allowing you to enjoy your investment with confidence. Conveniently just minutes from Englewood Beach, local restaurants, golf courses, shopping and parks, this property combines the best of waterfront recreation with everyday convenience. Whether you're searching for a full-time residence, seasonal getaway or waterfront investment, 1649 Manor Road is an exceptional opportunity to own for a slice of paradise. Schedule your private showing today and discover everything this coastal home has to offer.
…By Premier Sotheby's International Realty


Winstone & Associates presents exclusively a completely renovated Norman property with a swimming pool located between Deauville and Pont L'Evêque! Just 10 minutes from Deauville, this fully renovated Norman property combines the charm of traditional half-timbered architecture, beautiful spaces, and great features. No work needed, sunny house at any time. The spaces are generous and flow is seamless. On the ground floor: bedroom with shower room. Large kitchen open to the dining room creating a true place of conviviality. In extension, the living room of 50m2 benefits from triple exposure. Upstairs, two independent spaces preserve everyone's privacy: on one side a master suite complete with the other side two bedrooms accompanied by their shower rooms. An ideal configuration for hosting family and friends in the best conditions. The property also benefits from several annex spaces, perfectly integrated, which can accommodate a wine cellar, a laundry room, and plenty of storage. The landscaped garden of approximately 2,800 m² opens onto the Norman countryside and offers an unobstructed view. A terrace, a pétanque court, and a tiled swimming pool of 15 × 4 meters, accompanied by its elegant half-timbered building, make up a particularly well-developed ensemble. A character property with beautiful features, immediately habitable, designed both as a primary residence and a secondary one, in immediate proximity to Deauville and all amenities. Bucolic environment benefiting from an unobstructed view of the countryside, close to all amenities! Logan Obry, Individual Entrepreneur (EI) acting as a commercial agent, registered under number ADC 1402 2026 000 000 002. RSAC Lisieux n°899 657 860. Non-contractual document.This description has been automatically translated from French.
…By Winstone & Associes
'%20stroke='%23DDAA3A'%20stroke-width='1.909'%20stroke-linecap='square'%20stroke-linejoin='bevel'/%3e%3c/svg%3e)
Receive by email any new listing that may match your search criteria
By validating this form, you accept the general conditions of use of Le Figaro Properties.
These agencies offer a selection of luxury properties vente . Feel free to contact them for personalized assistance.




