Get early access to listings that match your criteria
Never miss an opportunity again. Our personalized alerts notify you instantly.

 English$ USD · m²


A few miles from the historic centre of Arles, a city inscribed on the UNESCO World Heritage List for its Roman and Romanesque heritage, this property lies on the Crau plain, between the Alpilles Regional Nature Park and the Camargue Regional Nature Park. It borders the ancient Via Aurelia, the Roman road that once linked Arles to the great cities of the Empire, connecting the estate to a heritage rooted in Antiquity. Set within the Alpilles Regional Nature Park, close to the protected areas of la Pelouque and the Gravière ponds, the estate extends over more than seven acres, at the heart of a wetland area that serves as a stopover for migratory birds. Storks, wild swans, pink flamingos and egrets can thus be seen flying over the property at sunrise and at sunset. Beautifully planted with flowers and trees — pines, oleanders, cypresses, walnut, almond and lemon trees, a grapefruit tree and orange trees — the park, of more than seven acres, also features a fine olive grove. A true landscaped pleasure garden, it includes two ponds, the larger of which is fed by the estate's three natural springs, its water flowing continuously into a charming stream bordering the property, thereby avoiding stagnant water and the presence of mosquitoes. Enlivened by fountains and crossed by paths that punctuate the lawns and the various areas, it offers a range of distinct settings and atmospheres. The house, part of which is built in old stone, offers approximately 5,810 sq ft of living space over two levels served by two staircases. Fully dual-aspect, it enjoys abundant natural light thanks to wide picture windows and numerous windows, all fitted with insect screens. The ground floor comprises the reception rooms: a sitting room, a bar, a conservatory with an indoor fountain, a dining room, as well as the kitchen and a large utility room. The study and library offer more intimate spaces. A separate guest entrance also provides direct access to two bedrooms with bathrooms and toilets, as well as an independent studio. The upper floor comprises six bedrooms, each with its own shower room and toilet, including a master suite with terrace, dressing room and Porcelanosa bathroom. Thanks to the particular care taken over its most recent renovation, all the elements essential to comfort and wellbeing come together, combined with Provençal charm. The attention paid to detail and to the choice of materials — such as the travertine flooring, walnut doors, the large stone fireplace salvaged from a château, reversible air conditioning throughout all the living areas — together with the high-end amenities on offer, make this a residence of true distinction. A caretaker's cottage of approximately 915 sq ft, entirely single-storey and recently fully renovated, offers a double reception room, two bedrooms, a bathroom and a kitchen. Around the large swimming pool are arranged several shaded garden lounges inviting relaxation. The poolhouse, of approximately 1,290 sq ft and fully open-plan, comprising a large fitted kitchen, an English-style bar and a dining area, is designed to accommodate up to 30 guests. An independent spa area, opening onto the park, brings together a fitness room, a hammam, a sauna and a jacuzzi, as well as two shower rooms. To these are added two pétanque courts, one for winter and one for summer, as well as a tennis court. Everything here has been designed with serenity and relaxation in mind. The former stables offer additional space with considerable potential. A car shelter allows for the parking of 5 vehicles. The layout of the spaces and circulation allows the property to be envisioned as a peaceful retreat as much as a venue for warm gatherings among friends or family, while also lending itself perfectly to a high-end tourist accommodation project. A true haven of peace offering exceptional amenities, at the heart of a rich and preserved natural and heritage environment.
…By Junot Châteaux & Patrimoine


In Comtat Venaissin, a place steeped in history. Welcome to this remarkable estate made up of two Provençal country houses linked together by outbuildings, the whole, perfectly restored invites you to an idyllic retreat nestled in the enchanting landscapes on the outskirts of Mont Ventoux. Surrounded by its vineyards and its park, a relaxing atmosphere where the song of birds and the scent of wild flowers invite you to fully recharge your batteries. The estate has a main house including the living rooms on the ground floor. Upstairs, 4 beautiful bedrooms with their private bathroom, the volumes of an authentic bastide in a contemporary decoration which has been combined with period elements. In a building connected to the bastide, an independent apartment with its kitchen, living/dining room, bedroom and shower room. There are also two spacious bedrooms with their own bathroom, one of which has access to a roof terrace. The second bastide is made up of 4 apartments and commercial premises rented year-round. The entrances are independent so as not to create any nuisance. Continuing on, another building houses 3 magnificent gîtes to accommodate your friends and family. Each of them has a kitchen, a living/dining room and two bedrooms with their shower room. The cottages are fully equipped, with careful decoration in beautiful volumes, with an additional private exterior. To complete the whole, in the center of the estate, a building houses a heated indoor swimming pool and its gym with sauna. The estate also has two other swimming pools. The main swimming pool for swimming laps along the vineyards and a pool for relaxing near a wrought iron veranda fitted with a summer kitchen. The land of approximately 18 ha is planted with vines for more than 6 ha, a forest for more than 5 ha, horse boxes and its riding school and of course its wooded park. The estate is perfectly suited for use in business or as a primary/secondary home where you can enjoy friendly and unforgettable family moments.
…By Proprietes Du Luberon - Sotheby's International Realty


BARNES ANNECY : CHARMING PROPERTY In a quiet location, 10 minutes from ANNECY CENTRE, this superb character residence is set in 9,000 m2 of beautifully wooded, enclosed parkland, home to deciduous and coniferous trees, catalpas, tulip trees, weeping mulberry trees, cypresses and other shrubs. A majestic tree-lined driveway leads to the property. The ground floor comprises an entrance hall, a kitchen opening onto the swimming pool and its large terrace. The 1st floor has 5 en suite bedrooms and a linen room. The 2nd floor features a library area, two large offices, a sports and games room and 2 dressing rooms: all these areas can be converted into bedrooms. The 3rd floor, with its sloping ceilings, is occupied by a guest suite comprising a spacious bedroom and bathroom. This last level can be converted into a dormitory or family room. A magnificent swimming pool and an outbuilding including a summer kitchen and two garages (convertible) complete this property. This peaceful haven full of character and soul is just a few minutes from the motorway and around 20 minutes from Lac d'Annecy. Land with great potential Information on the risks associated with this property is available on the website https://www.georisques.gouv.fr/
…By Barnes Annecy


Hidden behind a large gate with a vast inner courtyard, discover this exceptional property consisting of a main property of 255 m2 with park, pond and swimming pool, 5 bedrooms including one with independent entrance on the ground floor. Spacious 55 m2 living room with wood stove opening onto the terrace and wooded park, a 'beach' facing the pond. Former farmhouse completely renovated, heated by an air/water heat pump, very economical. Heated indoor swimming pool with full-width bay windows overlooking the wooded park.2 Carport with space for 3 vehicles, electric vehicle charging points An 80 m2 annex currently used as a gym with a kitchen, which could be converted into a reception room if desired. A park with a variety of tree species, a built-in barbecue, a chicken coop, lush vegetation and a very fish-filled pond that will delight fishing enthusiasts, all on over 3000 m2 Annexes converted into apartments (with completely independent entrances causing no disturbance to the main property) generating rental income of approximately EUR20,000 per year Possibility of acquiring in addition 2 other building plots of 2123 m2; one on which a professional building (or large double garage for trucks) is built, the other undeveloped. Exceptional property with very high potential, ideal for Champagne Houses, wine tourism or a family project in a preserved natural environment.
…By D-ker Immobilier


Just steps away from the prestigious Trespoey neighborhood, in a sought-after and discreet residential area away from prying eyes, this rare property reveals itself, a true architectural signature. Built in 1961 on 2500m2 and completely redesigned in 2021 during a thorough transformation that preserved the soul of the place while infusing it with a new breath of modernity and high-end refinement. Behind its elegant lines lie generous and perfectly arranged volumes. From the entrance, the tone is set... a cloakroom, a vast living room, a professional kitchen for large receptions, a dining room overlooking the garden, 4 bedrooms including 2 on the ground floor, 2 magnificent suites, five shower rooms and bathrooms... The materials, finishes, and harmony of the spaces reveal a level of refinement that is rare. For comfort and pleasure, the property includes a gym, a cinema room, a reception room with sound system, a sauna, a jacuzzi, and a magnificent 16-meter swimming pool. A carefully arranged wine cellar completes the ensemble. Outside, a large covered terrace offers an ideal setting for receptions, ceremonies, or moments of conviviality, regardless of the season. The whole is nestled on a perfectly maintained plot, with a double garage, five covered parking spaces, and a landscaped garden preserving intimacy. Rarity, elegance, absolute comfort. This unique property is aimed at a demanding clientele in search of an exceptional living space on the doorsteps of Pau. Your agency invites you to discover all the details of this property by making an appointment with MAXIME PIERRET, Commercial Agent at 06 10 48 21 01. (RSAC Pau n°523 324 713) MAXIME PIERRET Commercial Agent at 06 10 48 21 01 Registered with the Pau RSAC n°523 324 713 Agency Reference: 6536This description has been automatically translated from French.
…By Orpi - Pierre Conchez Immobilier


Authentic 16th-century Brescian landmark, just minutes from Brescia and Lake Garda, Castello Avogadro Spada stands as a historic residence attributed to architect Michele Sanmicheli, master of Renaissance symmetry. Built in the 16th century for commander Camillo Avogadro, it features compact, formal architecture reflecting an era in which power and artistry merged in stone and fresco. The main building, of approx. 1,850 sqm (19,913 sq ft), preserves original Lombard frescoes, coffered ceilings, monumental staircases and reception rooms of distinctive character. A careful conservation restoration has returned the interiors to their original condition, ready for immediate use without further intervention. An elevator and private swimming pool, uncommon features for a property of this period, complete the residence. The ensemble includes the adjacent farmhouse of approx. 2,000 sqm (21,528 sq ft), with a large internal courtyard, represents an architectural volume preserved in its original constructive essence, ready to embrace the vision of its future owner, together with a gatehouse and spacious garages. The estate is set within a private park of over 4 hectares, for a total surface of approx. 50,000 sqm (538,195 sq ft) including buildings and grounds. A distinctive property, suitable as a private residence, venue for exclusive events or an institutional headquarters of international scope.
…By Italy Sotheby's International Realty


Casavo offers you for sale: This superb contemporary property built in 2020, offering 286 m² of perfectly arranged spaces on a plot of 1,501 m². Combining luxury, comfort, and energy performance (DPE A), this home is ideal for a large family or for entertaining in a privileged setting. Designed to provide perfect flow and optimal brightness, the house consists of the following: On the ground floor: - An entrance leading to a large, bright living room with a modern and friendly equipped American kitchen - A separate back kitchen - A large living room awash in light of over 100 m² - 4 beautiful bedrooms with custom closets ensuring comfort and privacy - A bathroom and a shower room - A laundry room - 2 separate toilets At the upstairs – A master suite: - A large master suite including its bedroom, an office space, a custom dressing room, as well as a complete bathroom (with bathtub and shower). - A private balcony/terrace offering an unobstructed view of the property. An exterior designed for relaxation and conviviality The 1,501 m² garden is a true haven of peace: - Private saltwater swimming pool of 50 m² to enjoy the sunny days - Ample ancillary building with its own shower room and toilet (ideal for hosting family, creating a guest house or an independent remote workspace) • Parking & Annex: A garage, paved parking, and a carport (covered parking), offering a total of more than 6 parking spaces. Equipment & Comfort - Maximum energy performance (Class A): Underfloor heating, air conditioning, and double glazing for ideal thermal comfort all year round and minimum consumption - Technologies & Security: Connected house thanks to an integrated home automation system and a comprehensive video surveillance system. A house that is a favorite at the gates of Langon, combining generous volumes, secure space, in a preserved and calm environment with exceptional outdoor features. Virtual tour available. For more information or a visit, please contact me. Interested in this property? More information on the Casavo website.This description has been automatically translated from French.
…By Casavo Management France


The agency Marie MIRAMANT, specialized in character and luxury real estate offers in Vaucluse (Provence Alpes Côte d’Azur), in Provence, near Orange, a beautiful property of character, whose origins date back to the 17th century of about 380 m2 on 5.4 hectares, part with swimming pool, pool-house and orchard. Elegant reception rooms and many original features decorate this former hunting lodge. Large dependencies, some of which can provide rental income. Renovation work is planned on this property which has preserved its character. A beautiful family home, rare for sale, which can accommodate multiple projects. Information on the risks to which this property is exposed is available on www.georisques.gouv.fr. This house is sold by our real estate agency in Avignon. PROPERTY REFERENCED HONORINE
…By Marie Miramant


In the heart of a privileged environment, discover this superb prestige residence of 220 m² of living space, built on a magnificent landscaped plot of 1,500 m². A rare property, combining elegance, absolute comfort, and high-quality features, sold fully furnished and equipped.Upon your arrival, the charm takes hold. The meticulously maintained garden, fed by a well and an automatic irrigation system, invites relaxation. The outdoor spaces are enhanced by a spectacular swimming pool measuring 8 × 15 meters, a large sun-soaked terrace, and a perfectly arranged summer kitchen, providing an ideal setting for entertaining in conviviality.A ground floor dedicated to enthusiasts.The first level includes a 32 m² garage, a laundry room, a remarkable wine cellar benefiting from a naturally ideal temperature for the preservation of the finest wines, as well as an exceptional workshop. Fully equipped with professional power tools, this space will appeal to mechanics enthusiasts, carpenters, or the most demanding artisans.A living space bathed in light.The main level reveals generous volumes opening onto wide balconies overlooking the entire property. Thanks to its 60 cm thick walls and double glazing equipped with thermal and solar protection films, the house offers remarkable comfort in all seasons.The elegant and bright 57 m² living room constitutes the heart of the home. Open to a fully equipped kitchen, it invites moments of sharing in a warm and refined atmosphere.The sumptuous master suite offers a true private space with a spacious bathroom, bathtub, storage, and Japanese toilets, symbolizing contemporary comfort.A floor dedicated to serenity.The upper floor serves four large bedrooms, perfectly suited for family life or hosting guests, as well as a bathroom, a shower room, and sanitary facilities, also equipped with Japanese toilets.This exceptional property will appeal to a clientele looking for a high-end family residence, where each space has been designed to combine comfort, elegance, and art of living. A rare address, ready to welcome its new owners without compromise.Agency reference: 5499This description has been automatically translated from French.
…By Orpi - Agence De Bretagne


iad France - Olivier Suire offers you: Character residence in the heart of the historic center of Niort – 10 rooms – approximately 276 m² Built in 1878, this elegant character residence features approximately 276 m² of living space on a plot of 753 m², within the historic center of Niort. Originally part of the former Hôtel de la Marcardière, the property belonged to a notable family from Niort and is fully integrated into the rich architectural heritage of the city. Mentioned in several archives from the early 19th century, it notably hosted a renowned girls' boarding school. Over time, the residence has undergone various changes while preserving its authenticity and original identity. As a privileged witness to local history, it evokes the time when the neighborhood was made up of large bourgeois houses surrounded by gardens and orchards. Part of the former estate was redesigned in the mid-19th century, giving rise to the buildings that make up this historic area of Niort today. Between the charm of yesteryear, the memory of the places, and the heritage character, this property offers a true journey into the history of the city. Property description The house consists notably of: an entrance hall, a living room and dining room, a closed kitchen, fitted and equipped, benefiting from a beautiful ceiling height of 3.44 m, four bedrooms, including three master suites, a study, two landings spread over two levels, a cellar, a laundry room and a back kitchen, a veranda converted into a winter lounge, opening onto a salt-heated swimming pool with a reinforced membrane (2021). The exteriors include: a non-attached garage with a motorized gate, a salt-heated swimming pool, a classified outbuilding, a driveway with a motorized gate and columns classified as historical heritage.This description has been automatically translated from French.
…By Iad France


1975 Confidential Listing Magnificent Lodge in Tahiti Located in Punaauia, facing the sublime island of Moorea, this small lodge sits on the mountain slopes. It features a private driveway and a secure, exclusive entrance, with direct access to mountain hiking trails. For the past three years, the lodge has primarily hosted events such as weddings, birthdays, and corporate gatherings. The lodge offers 5 air-conditioned bedrooms and can accommodate up to 13 people in fixed beds. Upstairs: 3 suites, each featuring a king-size bed (180 × 200 cm), a single bed (100 × 200 cm), a private bathroom, a balcony, and a magnificent view of Moorea. Ground floor: 2 bedrooms, each with a double bed (140 × 200 cm) and a shared bathroom. Additional beds can be added if required. Plot size: 994 m² Price: Upon request Contact: 7 days a week, 8:00 AM to 11:00 PM Details available upon request only Bernard Scaduto Tel: +33(0) 662 221 314 Email: [email protected] Our local sales consultant partner is available to assist you. Real estate agency specializing for 48 years in the sale of prestigious and luxury properties in Corsica, Paris, mainland France, and internationally. KALLISTE PROPERTIES INTERNATIONAL LUXURY REAL ESTATE YACHTS, JETS & CHARTERS Website: http://corsica-properties-collection-international.com/ Website: www.yachtsjetscharters.com MIAMI PRESTIGE: Penthouse Collection Miami KALLISTE PROPERTIES INTERNATIONAL LUXURY REAL ESTATE offers a selection of exceptional properties. Specialists in prestigious real estate transactions in Corsica, mainland France, and internationally. We hold a confidential portfolio of exceptional properties. Prestigious estates in Corsica, Paris, Miami, Bali, Marrakech, Spain, Italy, Portugal, the Caribbean (St. Martin), Mykonos, Bermuda, Mauritius, Uruguay, Brazil, Dubai, and Tahiti; as well as Verbier, Megève, Courchevel, Méribel, etc.
…By Kalliste Properties


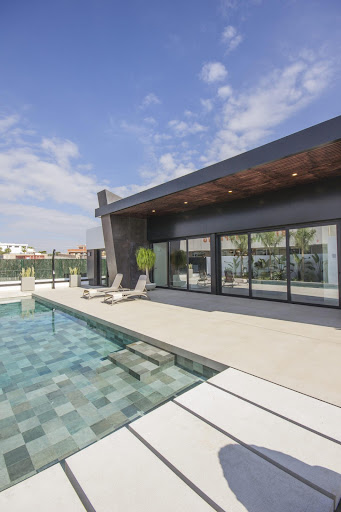
Located in the charming Ciudad Quesada, this exclusive collection of 1 property offers a variety of options to suit different needs and lifestyles. It is a villa designed to provide maximum comfort and functionality. Proximity to the airport, just 54 km away, adds significant value for those who travel frequently or receive international visitors. This prime location ensures easy and quick access to major communication routes, facilitating mobility and access to essential services. OUTDOOR AREAS The property stands out for its impressive outdoor features, including private gardens and terraces, ideal for enjoying the Mediterranean climate. The home boasts a private pool, offering a personal oasis for relaxation and sun enjoyment. The presence of pergolas adds a touch of elegance and functionality, providing shade and additional space for outdoor entertainment. Additionally, the solarium offers a perfect space for sunbathing or enjoying panoramic views of the area. INDOOR AREAS The interior of this home is designed to offer maximum comfort and style. With 5 bedrooms and an equivalent number of bathrooms, the properties cater to families of all sizes. Ceramic floors add a modern touch and are easy to maintain. The air conditioning system, along with additional pre-installation, ensures a pleasant environment year-round. The video intercom adds an extra level of convenience and security. Built-in wardrobes provide efficient storage, optimizing the available space.
…By Annonceur International


Located in the charming Ciudad Quesada, this exclusive collection of 1 property offers a variety of options to suit different needs and lifestyles. It is a villa designed to provide maximum comfort and functionality. Proximity to the airport, just 54 km away, adds significant value for those who travel frequently or receive international visitors. This prime location ensures easy and quick access to major communication routes, facilitating mobility and access to essential services. OUTDOOR AREAS The property stands out for its impressive outdoor features, including private gardens and terraces, ideal for enjoying the Mediterranean climate. The home boasts a private pool, offering a personal oasis for relaxation and sun enjoyment. The presence of pergolas adds a touch of elegance and functionality, providing shade and additional space for outdoor entertainment. Additionally, the solarium offers a perfect space for sunbathing or enjoying panoramic views of the area. INDOOR AREAS The interior of this home is designed to offer maximum comfort and style. With 5 bedrooms and an equivalent number of bathrooms, the properties cater to families of all sizes. Ceramic floors add a modern touch and are easy to maintain. The air conditioning system, along with additional pre-installation, ensures a pleasant environment year-round. The video intercom adds an extra level of convenience and security. Built-in wardrobes provide efficient storage, optimizing the available space.
…By Annonceur International


This stylish new build villa is being constructed on an elevated plot of approximately 1,067 m2 in a peaceful residential area of Moraira. With a built-up area of around 312 m2, the property combines modern architecture, spacious living areas, and a strong connection to the Mediterranean outdoor lifestyle.The villa features four bedrooms and four bathrooms, spread over multiple levels for optimal privacy and comfort. The bright open living space with a modern kitchen seamlessly connects to the expansive terraces and the swimming pool, allowing for effortless integration of indoor and outdoor living.The master suite occupies the top floor and includes a dressing area, en-suite bathroom, and a private terrace with views over the surroundings and the Mediterranean Sea. A separate guest floor offers additional flexibility for family and visitors.Located just about 4 kilometers from the center of Moraira, the marina, and the beaches, this villa offers a perfect balance between tranquility, privacy, and accessibility.Features&13Plot size approx. 1,067 m2&13Built area approx. 312 m2&134 bedrooms&134 bathrooms&13Private swimming pool&13Garage&13Sea view&13South-facing position&13Modern architecture&13Quiet location near center and beachA contemporary home designed for comfortable living under the sun of the Costa Blanca.
…By Annonceur International


EXCLUSIVE, SUSTAINABLY DESIGNED VILLA JUST 4 KM FROM MORAIRALocated just 4 km from Moraira and its stunning beaches, this unique sustainable villa has been designed using local, natural materials. The property combines modern architecture with a high level of comfort and energy efficiency.The villa is distributed over three levels.The basement features parking for two vehicles, a storage room, a technical room, and the vertical circulation core that connects all levels.On the ground floor, you will find the living area with an en-suite bedroom, an open-plan living and dining room with kitchen, and a beautiful outdoor terrace with a swimming pool. The terrace is surrounded by levels of native planting that perfectly complement the Mediterranean landscape.On the upper floor, there are three bedrooms, including an en-suite master bedroom with a separate walk-in closet and a spacious terrace.Main Features&134 spacious bedrooms with plenty of natural light&134 full bathrooms with high-quality finishes&13Private swimming pool with pre-installation for heating and landscaped Mediterranean outdoor areas&13Large terraces on both floors, ideal for relaxing and enjoying the climate&13Air conditioning throughout the property with temperature control per room&13Underfloor heating&13High-quality exterior carpentry with thermal break for optimal insulation&13Pre-installation for a security system&13Barbecue area&13Basement with gym and laundry room&13Double garage and additional storage spaceThe villa is equipped with flat roofs with gravel finish and high-quality black aluminum frames with thermal break. Inside, we find excellent finishes, including porcelain floor tiles throughout the property and on the terraces. The kitchen features a marble countertop and oak melamine cabinets, while the bathrooms are equipped with ceramic tiles from national brands and high-quality sanitary ware.In addition, the property will be equipped with an AEROTHERMIA system for air conditioning and underfloor heating or radiators throughout the house. The plot will be fully fenced with concrete walls and natural stone walls, and will have a covered pedestrian entrance and a motorized access gate for vehicles.Looking for a property on the Costa Blanca?Discover our carefully selected villas on the Costa Blanca, where Mediterranean charm meets modern comfort. Whether you are relocating, investing, or searching for a second home, this is just one of many exceptional opportunities in one of Spain`s most sought-after coastal areas.Moraira Invest Group, real estate agents in Moraira, will guide you through every step of the purchasing process — from the initial viewing to the handover of keys.
…By Annonceur International


Among the celebrated residences of the Île de Ré, BARNES Île de Ré,sole agent, presents this unique property of approximately 350 sqm. With its generous volumes showcasing high-end finishes and materials, it offers, beyond the entrance hall, a vast reception room with fireplace and a fully equipped dining kitchen complemented by a practical scullery. The villa features five bedrooms and four elegantly appointed bathrooms and shower rooms. The sleeping quarters may be extended with three additional bedrooms. Designed for a refined art of living, the house also includes two large studies with fireplaces, a library, a TV lounge and a spacious games room. Numerous fitted wardrobes, a perfectly arranged laundry room, a large garage and two cellars complete this unique ensemble. Outside, a carefully maintained landscaped garden is home to a terrace and a swimming pool. The property enjoys triple access and offers ample parking within the grounds.
…By Barnes Ile De Re


Ideally located in the highly sought-after Pey Blanc district, just five minutes from the historic centre of Aix-en-Provence, this outstanding contemporary residence, completed in 2018, offers approximately 390 sq m of elegant living space, complemented by a beautifully appointed 200 sq m lower ground level, a spacious garage, and landscaped grounds of approximately 4,000 sq m with a swimming pool. Designed to embrace its exceptional natural setting, the property enjoys breathtaking panoramic views over the Aix countryside while offering absolute peace and privacy. The garden level features a magnificent dual-aspect reception room of approximately **50 sq m**, opening seamlessly onto a generous sun-drenched terrace. The bespoke open-plan kitchen, fully fitted and equipped, is complemented by a pantry and utility room, while the south-facing dining room enjoys abundant natural light throughout the day. The night area comprises an elegant principal suite with a walk-in dressing room and en-suite shower room, together with three additional en-suite bedrooms featuring three shower rooms and one bathroom. A mezzanine office provides an ideal workspace overlooking the living areas. An independent guest studio offers excellent flexibility and could easily be converted into two additional bedrooms, making the property perfectly suited for extended family or visiting guests. The impressive lower ground floor presents exceptional potential, with dedicated spaces for a private fitness room, spa with jacuzzi, home cinema, wine cellar or additional leisure facilities, according to the future owner's wishes. Offering generous volumes, extensive bespoke storage and dressing areas, premium finishes, and exceptional natural light, this rare property combines contemporary architecture with an enviable lifestyle. A truly exceptional opportunity in one of Aix-en-Provence's most desirable residential addresses, within immediate reach of major transport links, renowned international schools, and the prestigious Set Club.
…By Actuel Immobilier


Within a discreet private estate, a beautiful cobbled driveway leads to a world apart. Three houses nestle in grounds planted with olive trees, palms and cypresses: the main villa, light-filled and open to its terraces, an independent house for loved ones, and a guest house for summers that linger. A pool house by the water, a summer kitchen for long lunches, pétanque beneath the trees. A haven of peace where time follows the sun, between golf course and village. Energy class: D/D.
…By Azure & Stone Immobilier


Casavo offers for sale this exceptional property in Côtes-d'Arey. LARGE LAND including a wooded area. SINGLE-LEVEL LIVING SPACE. 7 MINUTES FROM HIGHWAY ACCESS. DYNAMIC VILLAGE, NO NOISE POLLUTION. DIAGNOSTIC A. In a quiet location, at the end of a cul-de-sac and without overlooking, discover this beautiful single-story house of 178 m² on a wooded plot of 5,700 m², with a swimming pool, wooded area, and the possibility of accommodating horses. Built in 1989 and extended in 2007, it offers a bright living area of 44 m² with an open kitchen, 3 bedrooms, and an independent space of about 90 m² including a large master suite, a mezzanine, a bathroom, a dressing room, and a WC. This space can easily be transformed into an independent apartment (for family, liberal profession, guesthouse, or rental). The complete basement of over 160 m² includes a large garage, a workshop, a cellar, and plenty of storage space. Outside, enjoy a heated swimming pool (8 × 3 m), a 50 m² resin terrace, a vast garden with fruit trees, a wooded area, and direct access to walking paths. Parking for 6 to 10 vehicles. Regarding comfort, the house benefits from quality amenities: DPE A/A, photovoltaic panels, heat pump, pellet stove, solar thermodynamic water heater, dual flow ventilation, reversible air conditioning, motorized gate, intercom, alarm, and sewer system. Just 40 minutes from Lyon, close to Vienne, schools, shops, and transport, this property will appeal to families, nature lovers, and buyers looking for a property offering comfort, spaciousness, and rental income potential. You can book your visit on the Casavo website. Additional information: DPE A/A (07/05/2025) – Estimated energy expenses: €1,110 to €1,570/year – Property tax: €1,628. This property is marketed. Interested in this property? More information on the Casavo website.This description has been automatically translated from French.
…By Casavo Management France


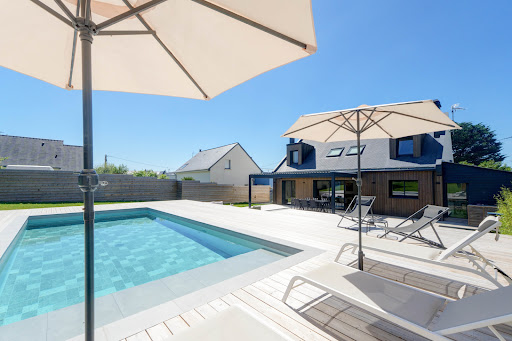
Exceptional property, ideally located in a quiet and privileged environment, offering generous volumes, beautiful light and high-end amenities. This fully renovated architect-designed home features a vast open-plan living area with a fitted kitchen of over 70 sq m, seamlessly opening onto the garden through large windows that create a continuous flow between indoors and outdoors. On the ground floor, the master suite includes a dressing room and a private bathroom. Upstairs, three spacious bedrooms and two functional offices (ideal for working from home) complete this property. This high-quality renovation will charm you with its fine materials, ample storage, fireplace, spacious terraces with a bioclimatic pergola, 9 x 4 meter heated swimming pool, outbuildings, a garage of over 30 m2, and its excellent energy rating (A). The property sits on a fully enclosed and landscaped plot of over 1,500 m2. Located in a cul-de-sac, in a residential area of La Turballe, a little over a kilometer from the beach of the Bretons, the port, a few minutes by bike from the beaches of Piriac and a few minutes by car from the centre of Guérande. Information on the risks to which this property is exposed is available on the Géorisques website: www.georisques.gouv.fr Date of completion of the Energy Performance Diagnosis (DPE): January 2026 Primary energy consumption: 47 kWh/m2/year. (Class: A) Estimated annual energy costs for standard use: between EUR790 and EUR1,130 per year. Average energy prices indexed as of January 1, 2023 (including subscriptions). For more information, contact your NOOVIMO real estate advisor: Jean-Louis MEUNIER, mobile: +33 6 68 89 28 00, email: [email protected], website: jlmeunier.noovimo.fr. This listing was prepared by Jean-Louis MEUNIER, independent real estate agent registered with the Saint-Nazaire Trade and Companies Register (RSAC) under number 481 853 406. Agency fees: 3.60% including VAT of EUR1,050,000 (sale price excluding fees). Total price including fees: EUR1,087,800. Agency fees: EUR37,800 including VAT, payable by the buyer. Our fee schedule is available at: www.noovimo.fr
…By Noovimo


iad France - Anthony CLISSON offers you: Exceptional estate on the outskirts of Touraine – A unique place between art of living and event activities. For many years, this remarkable 19th-century property has been a family residence where serenity and friendliness reign. Tomorrow, it could just as well become a prestigious estate dedicated to hospitality, events, or high-end tourism. With its 13 suites, two independent longères perfectly suited for gîte rentals, its chalet by the pond, vast reception areas, professional kitchen, wellness area, swimming pools, and tennis court, this estate has all the assets to host weddings, seminars, private events, or develop a character hotel business. Located in Châtillon-sur-Indre, at the gateway to Indre-et-Loire, in close proximity to Loches and the Beauval ZooPark, and only an hour from Tours, this property benefits from a privileged location in the heart of a preserved natural environment. The estate extends over nearly 26 hectares, of which 10 hectares are entirely enclosed. Behind its elegant gates lies more than 2,000 m² of fully restored buildings. Each renovation has been carried out with respect for materials, now offering a perfect balance between authenticity, modern comfort, and high-quality services. The landscaped park is a true invitation to relaxation. It features a beautiful pond of over 2.5 hectares, enhanced by a pier, an orchard, a vegetable garden, and a fully furnished and self-sufficient chalet, nestled by the water. The main residence is inspired by Anglo-Norman architecture, with approximately 800 m² of living space and captivates upon entry with its generous volumes, brightness, and character. The ground floor includes a vast hall leading to a large family kitchen equipped with a back kitchen, an office with a fireplace, a small living room, a library, and a superb reception room of 75 m² with a bow window and fireplace, offering a breathtaking view of the park. An 80 m² reception room, a cloakroom, and sanitary facilities complete this level. The upper floors feature 13 elegant suites, ranging from 16 to 40 m², all equipped with a shower room and private toilets. Some of them also benefit from a private balcony overlooking the park and a dressing area. An area entirely dedicated to events: Adjacent to the residence, an impressive complex dedicated to receptions allows for the organization of weddings, corporate seminars, or private events in optimal conditions. This space includes: • two reception rooms of 124 m² and 75 m², • a fully equipped professional kitchen, • a cold room, • a dishwashing room, • a laundry, • several storage spaces, • cloakrooms and sanitary facilities accessible to people with reduced mobility. Well-being and leisure The estate also features an exceptional wellness area of approximately 200 m², comprising: • a heated indoor pool of 4 × 8 m, • a steam room, • a gym, • changing rooms, • shower rooms and sanitary facilities. Over 140 m² of convertible attics offer significant development potential, along with a pleasant rooftop terrace of 33 m². Two fully restored independent longères complete the ensemble - the gîtes: The first, approximately 160 m², includes an equipped kitchen, a living room, a laundry room, four bedrooms, and three bathrooms. The second, approximately 210 m², offers a spacious living area of 50 m², an equipped kitchen, four bedrooms including one accessible for people with reduced mobility, three bathrooms, a laundry room, and convertible attics. Both benefit from underfloor heating via a heat pump and a compliant sanitation system. A chalet by the water A true haven of peace, the independent chalet located by the pond includes a pleasant living room with an open kitchen leading to a terrace, as well as a large overnight space (dormitory type) and a shower room on the first floor. An ideal place to fully enjoy the exceptional calm that the property offers. Dependencies and equipment The estate also has numerous dependences offering significant potential: • a covered hall of 120 m², • nearly 500 m² of agricultural buildings, • several barns, • workshops, • garages, • cellars, • a climate-controlled artist's studio. Remarkable exteriors Outside, the amenities are up to par. A superb heated infinity pool of 15 × 8 meters with its pool house, a fully renovated tennis court, vast meadows, wooded areas, and an environment of rare quality make up an exceptional living environment. Due to its dimensions, impeccable condition, the quality of its services, and the countless possibilities it offers, this estate represents a rare opportunity. Exceptional family residence, charming hotel, event estate, reception venue, tourist property, or prestigious project... this property is above all a true place of life, sharing, and ambition, ready to host the most beautiful projects. Agency fees are the responsibility of the seller. A valid identification document will be requested upon visit, in accordance with article L.561-5 of the Monetary and Financial Code. Information on the risks to which this property is exposed, including the legal obligation to clear brush, is available on the Géorisques website: http://www.georisques.gouv.fr. This real estate ad was written under the editorial responsibility of Mr. Anthony CLISSON, independent real estate agent (without holding funds), commercial agent of SAS I@D France registered in the Tours RSAC under number 795 132 273, holder of the real estate marketing card on behalf of the company I@D France SAS.This description has been automatically translated from French.
…By Iad France


iad France - Sophie MAGDALOU offers you: Welcome to this incredible intimate and preserved wine estate located in a peaceful commune within the Corbières massif and at the foot of the Alaric mountain. This magnificent property of 78 hectares offers an exceptional setting for lovers of wide open spaces and tranquility.Easily accessible, the estate is just a few minutes from the amenities of the town of Trèbes, 20 minutes from the Carcassonne airport and train station, 10 minutes from the A61 motorway, and also just under an hour from Narbonne and Toulouse.The estate boasts 31 hectares of very well-maintained vines, including 23 hectares under the AOP Corbières - Languedoc designation and 8 hectares under IGP Oc. The remainder of the land consists of agricultural and moorland.Regarding the residences, the estate features a beautiful 19th-century mansion of 580 m² over 3 levels, which consists of 2 interconnected apartments with separate entrances. The first apartment includes 12 rooms, comprising 8 bedrooms, 1 living room, 1 dining room, 1 kitchen, 2 offices, 2 toilets, and 3 shower rooms. The second apartment includes 8 rooms, comprising 6 bedrooms, 1 living room, 1 kitchen, 1 office, 1 bathroom, 2 toilets, and 1 shower room. A 60 m² garage is adjacent to the house.Connected to the mansion are 2 independent units (type 5) that can be lived in or rented out. A 145 m² reception room has been renovated.All the constructions are situated in the heart of a 1.5-hectare wooded and shaded park housing a historic tower and a large swimming pool of 11 m x 6 m close to the main residence.As for the operational buildings, the estate includes an old semi-buried cellar of 200 m² and a 300 m² cellar topped by a well-maintained floor that represents additional usable space. The cellar is no longer operational as the harvest is brought to the cooperative cellar; it currently serves as a storage area for equipment. An old stable, a mechanical workshop, a garage, and an old sheepfold complete the property, totaling over 300 m².This estate, with its many assets, offers numerous opportunities for activities and development for its future owners (reviving the cellar, planting other crops, developing guest rooms and event organization, agritourism, renting some accommodations...).Contact me to visit this HEART-STOPPING property!Agency fees are the responsibility of the seller. A valid form of identification will be requested during the visit, in accordance with Article L.561-5 of the Monetary and Financial Code. Information on the risks to which this property is exposed, including the legal obligation for brush clearance, is available on the Géorisques website: http://www.georisques.gouv.fr. This real estate advertisement has been written under the editorial responsibility of Mrs. Sophie MAGDALOU, independent real estate agent (without holding funds), commercial agent of SAS I@D France registered at the Montpellier RSAC under number 853017754, holder of the real estate prospecting card on behalf of I@D France SAS.This description has been automatically translated from French.
…By Iad France

Four kilometers from the historic center of Bayeux, Normandie Privilège offers you a confidential property, combining a Norman half-timbered house and a contemporary outbuilding, in a landscaped garden of more than 5,000 m² with swimming pool. Out of sight, in a peaceful environment, this set develops an original approach. Two very different architectures coexist harmoniously, offering varied uses according to the projects. The property lends itself as naturally to a family residence as to a reception activity, each building retaining its perfect autonomy. The Norman house, with an area of about 183 m², cultivates the charm of traditional residences. Organized around a large living room of about 70 m² with fireplace, it benefits from a pleasant exposure to the south and opens onto a terrace lined with massifs and lawns. The equipped kitchen is completed by a pantry and a laundry room. The floor houses four bedrooms, including one of 21 m², a dressing room, a bathroom, toilets and access to the attic. A few meters away, the contemporary outbuilding of about 167 m² offers a decidedly different setting. Its large bay windows extend the living spaces towards a wooden terrace and a heated swimming pool. The ground floor includes a living room with open kitchen of about 90 m², three bedrooms each with their own bathroom, as well as a pantry, a cellar, a laundry room and the technical room of the pool. A fourth bedroom and an attic occupy the floor. A carport for two vehicles, a courtyard and a workshop complete the property. Fully enclosed and without vis-à-vis, the land offers a remarkable feeling of intimacy. The plantations, ornamental trees, the orchard and the vast lawns make up a mature, carefully maintained garden that highlights the two constructions without ever opposing them. Both accommodations have independent facilities. The Norman residence is heated by a gas boiler, replaced in 2020, supplemented by a heat pump. The contemporary annex is equipped with a heat pump installed in 2021, which also heats the pool. The whole is presented in an excellent state of maintenance. Just a few minutes from the historic center of Bayeux, this property offers an unusual association between the character of Norman architecture and the sobriety of a contemporary realization, in a preserved setting where the landscaped garden is the real link between the two houses. --- The price of this property is €1,315,000. Agency fees are the responsibility of the seller. This property is presented to you by Sabine KIEFFERT Commercial agent EI RSAC CAEN 814 904 496. Estimated annual housing energy costs: between €2,810 and €3,870 per year. Average energy prices indexed as of January 1, 2021, 2022, 2023 (including subscriptions). Information on the risks to which this property is exposed is available on the Géorisques website www.georisques.gouv.fr. For the sake of discretion, the location of the property is indicated approximately. The cover photo is generated by AI for the same reason. The information given in this description results from our visit to the site but also from the information collected from the current owner. The surfaces and construction times, in particular, are given as an indication, have no contractual value and cannot engage our responsibility in the event of inaccuracy or omission. Photographs are subject to retouching. Référence agence : 278
…By Normandie Privilège


Discover this 4 Bed | 4.5 Bath | plus dedicated Office residence, where refined interiors, thoughtful upgrades, and exceptional outdoor living come together within the guard-gated community of Terravita. Designed for effortless everyday living and entertaining, the home offers a spacious floor plan, inviting gathering spaces, and thoughtfully updated interiors throughout. A flexible bonus space complete with an ensuite bathroom and wet bar can be utilized as a fourth bedroom, guest casita, or additional living area. The thoughtfully designed kitchen is both functional and stylish, featuring a waterfall island, premium appliances, custom cabinetry, and abundant storage. The private backyard is designed to embrace Arizona's indoor-outdoor lifestyle offering a sparkling pool, electric exterior shades, an upgraded Kokomo outdoor kitchen with gas BBQ and two-burner cooktop, and inviting spaces for relaxing or entertaining. Residents enjoy access to Terravita's exceptional amenities, including a clubhouse, dining, fitness center, tennis, pickleball, a resort-style pool and spa, with optional golf membership opportunities available.
…By Russ Lyon Sotheby's International Realty


Live where luxury meets nature , in an elevated position with panoramic views overlooking the golf course . This exceptional detached villa of 390 m2 built , situated on a private plot of 690 m2 , represents a unique real estate opportunity, ideal both as a high-end permanent residence and an exclusive holiday home .br / The property offers a generous and versatile layout, with 8 bedrooms , 4 bathrooms , 2 spacious living rooms , and 2 fully equipped kitchens , making it perfect for large families, guests, or even for combined residential and recreational use. It also features 2 terraces with spectacular views , ideal for enjoying the natural surroundings and the sunset over the golf course.br / Outside, the villa boasts a private heated swimming pool surrounded by high-quality artificial turf and a beautifully landscaped garden with fruit trees such as banana, pomegranate, and fig trees, creating a relaxing and elegant Mediterranean ambiance. The property includes private parking within the grounds.br / Built in 2002 and completely renovated in 2024 , both inside and out, the house has been updated with top-quality materials , resulting in a modern, sophisticated and functional villa, ready to meet the highest demands.br / In terms of comfort and technology, the property is equipped with underfloor heating throughout , a fireplace for a cozy atmosphere, air conditioning in all bedrooms and living rooms , and security shutters . For energy efficiency, it has a 10 kW photovoltaic system with storage options , as well as a 15 kW electrical connection , allowing for the simultaneous use of all interior and exterior installations without limitations.br / The villa is being sold fully furnished and equipped , ready to move into immediately. The price includes all furniture and equipment, excluding personal items.br / Located next to the golf course , this property is a true paradise for lovers of this sport and for those seeking tranquility, privacy and incomparable views , enjoying every day a privileged natural environment and simply unforgettable sunsets .br /
…By Annonceur International
'%20stroke='%23DDAA3A'%20stroke-width='1.909'%20stroke-linecap='square'%20stroke-linejoin='bevel'/%3e%3c/svg%3e)
Receive by email any new listing that may match your search criteria
By validating this form, you accept the general conditions of use of Le Figaro Properties.
These agencies offer a selection of luxury properties vente . Feel free to contact them for personalized assistance.


