Get early access to listings that match your criteria
Never miss an opportunity again. Our personalized alerts notify you instantly.

 English$ USD · m²


This property, nestled at the entrance to a discreet village, boasts a manor house, a longère (traditional farmhouse) and a remarkable park. The 19th-century manor house, with approx. 500 m² of living space, comprises an entrance hall, double living room, bedroom, bathroom, dining room, living room, large kitchen and a sumptuous orangery converted into a sitting room. First floor: master suite with Bisazza tiled bathroom, 4 bedrooms and shower room. On the second floor, a large convertible attic of approx. 150 m². Adjoining, a boiler room, a cellar and a barn of approx. 140 m². The 317 m² longère is divided into different areas: firstly, a superb guest house (large kitchen opening onto living room, 2 bedrooms, shower room), secondly, a summer house with two double bedrooms and two shower rooms, and finally, a magnificent cinema/sports room (with bathroom), a real bar and a large entrance hall. The sumptuous grounds are full of wonders, with numerous summer terraces, a gazebo and a large, delightful saltwater swimming pool (12 x 5.7 m). Numerous trees and shrubs make up this intimate park of over one hectare. A small vineyard of around 1 hectare (AOC Bordeaux Supérieur), a wood with a 3-hectare walking trail and a small pond complete the picture. The total surface area of the property is 6.2 hectares. Possibility of purchasing the property furnished. Complete file on request.
…By Maxwell-baynes Residential And Vineyards - Christie's International Real Estate


High-quality renovation in a sought-after village with local amenities 54 m² of living space with a fireplace 3 bedrooms, 2 bathrooms (including a self-contained studio), Lovely garden with unobstructed views. Swimming pool and garage.
…By Catherine La Bruyère Immobilier


In a peaceful, privileged natural environment, discover this property of 356 m² on 3,092 m² of land, ideal for a tourist activity or a large family.It includes 2 guest rooms, 3 gîtes, a spacious private area, an independent summer kitchen, and quality features: heated swimming pool, pool house, pétanque court, 3 garages, reversible air conditioning, fiber optic, and solar panels.Fully renovated in 2019, no work required.Located on the heights of the village, outside of flood zones, close to amenities and at the crossroads of Gard, Ardèche, Drôme, and Vaucluse, it benefits from an ideal location to develop a gîte and guest house activity.A turnkey property offering excellent potential for operation in an exceptional living environment. Bruno HERNANDEZ (EI) Commercial Agent - RSAC Number: 804958619 - Nîmes.This description has been automatically translated from French.
…By Midimas


New listing for sale – Exceptional property just 10 minutes south of Beaune In a lush and preserved environment, discover this superb stone property, fully renovated with taste, combining the charm of the old and the comfort of modern amenities. Ideally located close to amenities, this rare residence offers multiple possibilities: main residence for a large family, character secondary residence, or tourist rental activity thanks to its independent space already set up as a seasonal gîte. The entire property is in excellent condition and consists of a warm main house as well as a second space dedicated to tourist accommodation. The outdoor areas are just as remarkable and invite relaxation and convivial moments: summer barbecue area, swimming pool, tennis court, and jacuzzi area complete this privileged living environment. An authentic property, full of charm, offering space, comfort, and potential in a sought-after area just 10 minutes south of Beaune. Do not hesitate to contact me for any additional information or to arrange a visit. Info and visits: David ALLEXANT 06 29 57 13 44 or [email protected]
…By Cmdb Immobilier


Real estate set including a main house with 4 bedrooms, one of which is a guest room, an annex with 4 guest rooms, an unusual accommodation with one bedroom, a heated pool, and parking. Just 7 minutes from Sarlat, close to all shops. Near all the most famous tourist sites of the Périgord Noir.This description has been automatically translated from French.
…By Transimmo


Located less than 10 minutes by car from the city center, come and discover this prestigious house of about 230 m2 of living space with its pool house that will charm you with its tranquility and its well-designed layout that will allow you to fully enjoy moments outdoors around this large swimming pool. The house consists on the ground floor of a large entrance, a hallway, 2 bedrooms, a toilet, and a custom bathroom. On the garden level, you will find 3 bedrooms as well as a master suite with high-quality amenities. The presence of a dressing room and a gym complete the features of this property. Don’t wait to visit, a real favorite awaits you.This description has been automatically translated from French.
…By Blayez Immobilier


In the hills above Cavalaire - A stunning, high-end property with a 10 x 5 meter saltwater infinity pool nestled in nature and close to protected woodlands. Facing south, it boasts a large landscaped garden of 1648m2 and 170m2 of living space (204m2 total floor area) with an additional 35m2 of convertible attic space. The property comprises a grand entrance hall leading to a beautiful combined living and dining room, a separate kitchen, all opening onto a 65m2 terrace, a fireplace with sliding glass doors, and three bedrooms, including a master suite with dressing room, bathroom, and shower room/WC. On the garden level, there is an independent studio with a kitchen, shower room, and WC. A double garage provides ample space for several vehicles. Additional features include cellars, a well, a pétanque court, and a garden shed. No work required!
…By Agence Agnès Malecki Cavalaire


CHARMING 16th-CENTURY RESIDENCE - 5 Ha - FRENCH LIFESTYLE - IMPECCABLE CONDITION. Exclusively: nestled in a rolling landscape, this magnificent property rich in history will charm you with its authenticity and timeless elegance. This former pastel mill (without water) dating back to the 16th century has been fully renovated in 2012 by local artisans and architects, respecting its original character and according to modern comfort standards. This beautiful residence offers approximately 400 m² of living space and currently consists of two independent housing units, providing great flexibility of use (main residence and gîte, multi-generational home, bed and breakfast activity, etc.). Each unit has its own entrance, an independent water and electricity system, a wood stove, and interior access allowing, if desired, to easily reunify the two spaces. In total, the house offers two kitchens, two living rooms, and 4 bedrooms, each equipped with its own shower room or bathroom with toilet. An independent studio of 30 m² is an added bonus and can be equipped with a sauna. Situated in nature, in a dominant position, the house enjoys a peaceful environment with no overlook while remaining connected to the world. Toulouse and Toulouse-Blagnac international airport are 45 minutes away. All amenities and educational facilities are accessible in 7 minutes. The property extends over approximately 5 hectares, with an unobstructed view of the surrounding countryside and the Pyrenees. As part of the new intercommunal Local Urban Plan (PLUi), certain parts of the land have been classified as buildable areas, particularly for the reasoned development of soft tourism. Heated saltwater pool (11 x 5 m), equipped with an automated solar cover. Three enclosed garages. Outbuildings for storage of gardening equipment, outdoor furniture, etc. Sanitation compliant: micro-station. Internet connection by fiber optic. 2 alarm systems and motion detectors. This exceptional property, meticulously maintained and only used as a secondary residence, is in near-new condition. It offers an idyllic living environment, blending nature, history, comfort, and potential. Fees to be paid by sellers - Viola REICHARDT - Independent sales agent.This description has been automatically translated from French.
…By Tolosan Immobilier


No detail was spared in the complete renovation of this stunning 1928 Mediterranean Revival home located in the highly desirable Prospect Park Historic District of West Palm Beach. Blending timeless architecture with modern luxury, 112 Roosevelt Place offers all the conveniences of new construction—just steps from the Intracoastal Waterway and minutes from Palm Beach Island and the Norton Museum of Art. As you approach the original Pecky Cypress front door, the home's thoughtful craftsmanship is immediately evident. Lush tropical landscaping, Chicago brick pathways, and architectural details seamlessly complement the home's historic character. Inside, the main residence features 3 bedrooms, 2.5 bathrooms, and an inviting floor plan filled with natural light. he interiors boast refinished hardwood floors, 8-foot solid doors, and custom closets throughout. Every system has been updated, including a new roof, hurricane-impact windows and doors, new electrical and plumbing, and dual-zone A/C systems. Additional upgrades include gas tankless water heaters, a whole-house water filtration and softening system, a Generac whole-property generator, and a comprehensive security system for peace of mind. At the heart of the property is a heated pool, perfect for entertaining or relaxing in total privacy. Adjacent to the pool, the detached cabana offers a full bathroom, laundry, and wet bar an ideal space for guests or poolside entertaining. Above the cabana sits a spacious one-bedroom apartment complete with a kitchenette and separate entrance, perfect for visitors, in-laws, or seasonal rental income. With its prime location east of Olive Avenue, residents enjoy walkability to the Intracoastal Waterway, easy access to Downtown West Palm Beach, and the world-class shopping and dining of Palm Beach Island. The Norton Museum, CityPlace, and the area's best galleries, restaurants, and parks are just moments away.
…By One Sotheby's International Realty


This three-story penthouse stands out for its layout that enhances space and privacy, featuring a social area with a three-room living space, powder room, home office, study, and a dedicated cinema room. The rectangular kitchen includes a breakfast area, central island, and custom cabinetry. The private quarters offer four suites, including a master suite. The private and secluded terrace presents multiple possibilities for customization and includes a pool with waterfall, hot tub, and gourmet area.
…By Bossa Nova Sotheby's International Realty


Located in premier Savanna Club 55+active community. Lovely well-maintained home with 2023 roof, large kitchen w/granite counter tops, tile floors, separate laundry room, perfectly positioned against serene nature preserve. This home is a birdwatcher's dream, offering ultimate privacy and peaceful views. You'll enjoy 3 pools, 18-hole golf course, theater, and pickleball. Land lease property, get resort luxury for 50% less than PSL city prices. Only 23 min to the beach. HOA Orientation required.
…By One Sotheby's International Realty

Don't miss your chance to live in the heights and have a pool! This three bedroom, two bathroom house is perfect for you! Just steps to the beach, surrounded by quiet residential charm, and close to all local favorites. With its peaceful neighborhood feel and unbeatable coastal convenience, it offers the ideal blend of relaxation and everyday comfort. Enjoy shore living at its finest in a location that truly has it all!
…By Soleil Sotheby's International Realty


Winstone & Associés presents for sale a Normandy property comprising a main house, three outbuildings, and a heated swimming pool with its pool house on over 12.5 hectares! The main house consists of a fitted kitchen with an island, a dining room with a fireplace, a living room with a fireplace, and an office. On the first floor, there are two suites, each with their own bathroom; on the second floor, there are two bedrooms under the exposed beams, a shower room, and a dressing room. Three restored half-timbered outbuildings that provide a large storage area, including part for carriages. A heated swimming pool measuring 10x5 m with its terrace and pool house allows for full enjoyment of the scenic view. Bucolic environment in a dominant position over a valley, with no noise disturbances! There is the possibility to acquire, in addition, an equestrian area including a barn, a barn consisting of 6 boxes, a riding arena (80x40m), a manure store, and paddocks on approximately one hectare. Rémi VALENTIN, Individual Entrepreneur (EI) acting as a commercial agent, registered under number ADC 1402 2026 000 000 004. RSAC Lisieux n°524 596 053. Non-contractual document. The risks to which this property is exposed are available on the Géorisques website: www.georisques.gouv.fr.This description has been automatically translated from French.
…By Winstone & Associes


In Southern Ardèche, just a few minutes from some of the region’s most remarkable natural sites — including Balazuc, Bois de Païolive, Grotte Chauvet 2 - Ardèche and the historic center of Joyeuse — lies a rare and confidential estate: a truly private hamlet nestled in the heart of an unspoiled natural environment. Set across more than 12 hectares, this exceptional property offers a unique setting, perfectly suited both for the preservation of a family legacy and the development of a high-end hospitality project. The estate is composed of several 17th-century stone bastides, entirely renovated in 2017 with remarkable attention to detail, where the authenticity of the old harmoniously blends with refined contemporary amenities. Today, the property features 17 independent guest houses, accommodating up to 85 guests, as well as an elegant air-conditioned reception hall of more than 110 sqm, complete with a fully compliant catering preparation kitchen — ideal for hosting weddings, seminars, wellness retreats, or private events. Outside, a magnificent 12 x 6 metre swimming pool integrates beautifully into the surrounding landscape and extends onto spacious terraces overlooking the Ardèche countryside. Every space has been thoughtfully designed to preserve privacy while enhancing conviviality and the art of entertaining. Easily accessible, the property is located approximately 1 hour and 15 minutes from the A7 motorway (Montélimar or Bollène exits) and close to the TGV stations of Avignon and Montélimar, allowing easy access to Paris within just a few hours.
…By Kretz & Partners


Nestled in the Luberon Park is a hamlet with tourist and event vocations, built over the centuries with stone houses (12 in total) and more unusual accommodations, which shape the charm and authenticity of this wild place populated by beautiful trees and crossed by a stream. In absolute calm with an exceptional view of the village and the mountain, this property benefits from a wild environment where each resident will find, in complete privacy, communion with nature. It can also be transformed into a festive and exchange place (weddings, receptions, conferences, artist meetings, etc.) with its large marquee and its facilities: swimming pool, pétanque court, summer kitchen with pizza oven, etc. The 6.3 ha property is made up of: • 11 stone buildings from 21 to 150 m2, scattered in a wild and wooded area with beautiful oaks, • 2 atypical accommodations: a stone cabin and a wooden cabin in the trees, • A space with 4 comfortable lodges of 40 m2 and their terrace of 20 m2 (6 lodges possible), • 1 camping space, under the shade of a pine forest, with 3 large luxurious tents for 4 people (6 tents possible), • 1 last stone building which can be restored, • Annex premises: shared bathroom, reception, shop, storage spaces, etc. This property, with its 80 beds and its more than 1000 m2 of housing, has managed to preserve its natural and intimate setting and develop by offering diversified services for a privileged clientele who seek an authentic place. The chosen materials, all qualitative and in the Provençal spirit, offer good comfort of life and reception. Despite the dispersion of the housing, they all have sewerage and city water. The property is sold with the furniture and equipment. This place is unique, and will allow you to carry out your activity in complete tranquility in an exceptional environment. You will be charmed by the stream lost in a dense forest, which three small bridges cross; stone houses which each have their originality; and also the aquatic area which offers fantastic views of the village, the countryside and the mountain. Financial information will be communicated upon request and after analysis of the potential buyer's file. Les honoraires sont à la charge du vendeur. Les informations sur les risques auxquels ce bien est exposé sont disponibles sur le site Géorisques : www. georisques. gouv. fr. ** ENGLISH SPEAKERS: please note that Capifrance has an international department that can help with translations. To see our range of 20,000 properties for sale in France, please visit our Capifrance website directly. We look forward to finding your dream home!
…By Capifrance - François Muller


Set in a desirable Northville location, this 4-bedroom, 3.2-bath residence more than 4,000 square feet of finished living space, complemented by an attached three-car garage. A traditional brick exterior, mature landscaping, and a paver walkway establish a composed arrival. Inside, hardwood flooring, generous ceiling heights, and expansive windows create a bright, open atmosphere. The two-story living room is anchored by a fireplace framed with wainscoting extending to the ceiling, bringing architectural definition to the home’s central gathering space. Nearby, a private library with glass doors and its own fireplace provides a refined setting for work or reading. The spacious kitchen features abundant wood cabinetry, granite countertops, a center island, and an open connection to the breakfast nook and living areas. A prep hall with a dry bar links the kitchen to the formal dining room, supporting both everyday use and larger-scale entertaining. All four bedrooms are positioned upstairs. The primary suite includes a tray ceiling, walk-in closet, and a well-proportioned bath with dual vanities and a jetted tub. One secondary bedroom offers an ensuite bath, while two additional bedrooms share a dual-entry bathroom. A finished lower level expands the home’s versatility with a full kitchen and generous recreation space. Outdoors, a paver patio extends into a private backyard framed by established trees and layered landscaping. Convenient access to Downtown Northville, Northville High School, golf courses, and major freeways completes the setting.
…By Signature Sotheby's International Realty


14 Acers Extraordinary Desert Equestrian Estate bordering the McDowell Sonoran Preserve. Approximately 14 pristine acres at the end of 132nd, a quiet paved road, this exceptional custom residence captures panoramic views of the McDowell Mountains and the untouched beauty of the Sonoran Desert. Designed to blend seamlessly into its natural surroundings, the home offers soaring ceilings, expansive windows, rich wood and stone accents, multiple fireplaces, and spacious living areas that invite both comfortable everyday living and unforgettable entertaining. Equestrians will appreciate the outstanding horse facilities, highlighted by a 300' x 150' arena, quality barn with 12 covered horse runs, Auto waterers, hot walker, wash rack, and direct access to miles of scenic riding trails. M Whether you're a serious competitor or simply enjoy the ranch lifestyle, this property offers a rare combination of functionality and beauty. Outdoor living is equally impressive with a heated pool and spa, generous patios, built-in BBQ, and spectacular Arizona sunsets in every direction. A large unfinished basement provides exciting possibilities for a wine cellar, fitness studio, home theater, or additional living space. A valuable recent improvement is the installation of a new high-producing private well, providing dependable water service and enhancing the long-term value of the property. Offering exceptional privacy, breathtaking scenery, and one of North Scottsdale's most desirable equestrian settings--just minutes from world-class golf, dining, shopping, and Scottsdale Airport--this is a rare opportunity to own an extraordinary desert estate. " Approximately 14-acre private estate bordering the McDowell Sonoran Preserve " Custom residence with approximately 4,764± square feet " Spacious open floor plan with soaring ceilings and abundant natural light " Rich stone and wood architectural details " Multiple fireplaces " Heated pool and spa " Built-in BBQ and expansive outdoor entertaining areas " 300' x 150' arena " Barn with covered horse runs " Hot walker and wash rack " Direct access to extensive riding trails " Large unfinished basement with expansion potential " New high-producing private well " End-of-road privacy with panoramic mountain and desert views " Minutes to North Scottsdale amenities while enjoying complete serenity
…By Russ Lyon Sotheby's International Realty


We present this spectacular villa for sale, located in an exclusive residential area of Encamp. It is an independent home with an unbeatable orientation (southeast), which allows you to enjoy sun all year round, and guaranteed views in almost all rooms of the home. Apart from the views and solar orientation, it is worth highlighting the incredible quality of its finishes and the modern and practical style chosen. With home automation and underfloor heating to achieve the greatest comfort. The chalet is distributed over 4 floors, connected by a large elevator and a staircase. It consists of a total of 6 bedrooms, 5 full bathrooms and a toilet, distributed as follows: - ENTRANCE FLOOR: On this floor there is the box for 3 cars, the door for the outdoor parking (for 1 car) and the walking access to the house, with a cozy and practical hall. - GROUND FLOOR COVERED: This floor of about 80 m2 houses the master bedroom with its large dressing room, bathroom (with bathtub, shower and two sinks), and access to the 8 m2 terrace. With large windows from which to enjoy the sun and the views. - FLOOR 1: On this floor, of about 120 m2, we find 3 large suite-type rooms with large windows to enjoy the sun and views of the valley; each with its full bathroom and built-in wardrobes. Also on this floor is another double room, a single room (games room or office), a large 8 m2 laundry room, and the technical room. From this floor and without leaving the house, you can enjoy a covered pool from which you can access another terrace/solarium. - GROUND FLOOR: We find the day area on this level, with a practical layout to enjoy with family and friends. The kitchen is next to the dining room, but physically separated. The large kitchen has 20m2 more, fully equipped with high-end paneled appliances, and with a table/island to be able to make any meal of the day without having to use the dining room. The dining room, of about 20 m2, houses a table with capacity for 8-10 people. A sliding door separates it from the living room, which has a size of almost 30 m2. This floor, like all of them, is very sunny and the garden is accessed from the kitchen and living room. The garden is large and has an outdoor dining room that can be protected from the weather with blinds and windows. Like the rest of the house, it enjoys sun all year round and fantastic views of the valley. An exclusive home with all the comforts, which will not leave you indifferent.
…By Annonceur International
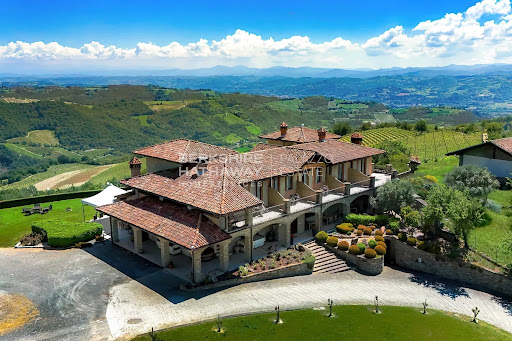


BHHS Palazzo Estate Piedmont is delighted to present for sale a magnificent estate nestled in the enchanting countryside of the Langhe — one of Italy’s most iconic and captivating regions, recognized as a UNESCO World Heritage Site and celebrated worldwide for its outstanding food and wine culture. For more information, please leave us a message or contact our office at Via Mazzini 13, Turin – Mobile +39 345 43.68.763. Perched in a commanding position atop a gentle hill, the property offers breathtaking views over the rolling vineyards and picturesque hills that define this extraordinary landscape. The estate spans approximately 5 hectares of land, currently dedicated to the cultivation of Brachetto and Barbera vineyards, a flourishing hazelnut grove, an orchard, an olive grove, and a private vegetable garden — a true harmony between nature and Piedmontese agricultural tradition. The main residence, arranged over two floors, welcomes guests with a spacious living room featuring vaulted brick and stone ceilings, a large professional kitchen, a laundry room, and a double bedroom with private bathroom. A bright panoramic veranda overlooking the hills seamlessly connects the interior and exterior, creating an elegant and inviting setting for relaxation and entertaining. The upper floor hosts eight bedrooms, each with its own en-suite bathroom and private terrace offering sweeping views of the surrounding landscape. Two of these rooms, arranged over two levels with a mezzanine, are ideal for families or guests, ensuring comfort and privacy. A second building, currently used for agricultural purposes, offers the potential to be converted into an elegant independent villa, further enhancing the residential appeal of the estate. The property is equipped with both solar and photovoltaic systems, ensuring excellent energy efficiency and environmental sustainability. Location – The Langhe A land of prestigious DOC and DOCG wines — including Moscato, Brachetto, Dolcetto, and the renowned Barbera d’Asti and Monferrato — the Langhe also embody centuries of art and history. The nearby village preserves remarkable works by Guglielmo Caccia, known as “Il Moncalvo,” the foremost master of Piedmontese painting in the late Renaissance. Its historic center, one of the best preserved in the region, offers charming stone houses, scenic lanes, and timeless atmospheres that reflect the region’s rich heritage. Disclaimer: the information and images shown are purely indicative and are in no way attributable to contractual obligations. All data is subject to verification before any form of compromise. APE not available, delivered on time
…By Berkshire Hathaway Homeservices Palazzo Estate


For sale – Near Vaison-la-Romaine, authentic 18th century magnanerie fully restored, in the heart of the vineyards of Provence. In a preserved environment, within a village of character renowned for its exceptional wines, this rare property elegantly combines the authentic charm of Provençal architecture and contemporary comfort. Built on a dominant plot of 3,720 m 2, partly planted with classified vineyards, the house enjoys a breathtaking panoramic view over the Dentelles de Montmirail. The main building, of approximately 172 m2 living space, reveals generous volumes and a warm atmosphere, enhanced by carefully preserved old materials. To this are added 106 m2 of outbuildings with intact character: old stable, artist’s studio, vaulted cellar, storeroom, attic, and garage. An independent bastidon of about 29 m 2, perfectly furnished, completes the whole, offering a space for reception or additional accommodation, close to the pool. The swimming pool (9 x 5 m), created in the spirit of Roman basins, blends harmoniously into the landscape and offers an exceptional viewpoint to enjoy the tranquility of Provence. A prestigious property, full of history and poetry, offered exclusively by CTI Immobilier in Provence – Vaison-la-Romaine. “Information on the risks to which this property is exposed is available on the Géorisques website: www.georisques.gouv.fr”
…By Cti


In the heart of Provence, nestled within an exceptionally peaceful setting, this outstanding estate offers a rare opportunity to step back in time. Dominated by an authentic 18th-century stone farmhouse (Mas), the property beautifully combines heritage, elegance and the quintessential Provençal lifestyle within 3,623 m² (approximately 0.9 acres) of exquisitely landscaped, fully enclosed grounds. Offering approximately 209 m² (2,250 sq ft) of living space, the principal residence has been meticulously restored, preserving the nobility and authenticity of its original architecture while incorporating the comfort and amenities expected of a refined contemporary home. The interiors are both generous and light-filled, featuring elegant reception rooms where original stonework, exposed timber beams and period architectural details create a warm, timeless and sophisticated atmosphere. The main house comprises three spacious bedrooms, all equipped with reversible air conditioning, ensuring year-round comfort. A true jewel of the estate, the 17th-century chapel, complete with its original oratory, has been beautifully restored and transformed into an elegant independent guest cottage. Rich in history and character, it accommodates a fourth bedroom with its own private entrance, making it ideal for welcoming family and guests in complete privacy or for developing a luxury holiday rental business. An independent "mazet" of approximately 20 sqm further enhances the property, offering excellent potential as an additional guest suite, charming guest cottage, wellness studio or home office. Outdoors, the landscaped gardens are nothing short of spectacular. A magnificent collection of Mediterranean plants, mature trees, historic ornamental ponds, colourful flower beds and fragrant aromatic gardens creates an enchanting setting of exceptional beauty. Several inviting terraces—including a magnificent terrace of nearly 80 m²sqm extend the living areas outdoors, providing idyllic spaces for entertaining or simply enjoying the long Provençal summers. Perfectly integrated into its natural surroundings, the swimming pool, jacuzzi, shaded relaxation areas and charming woodland combine to create a private sanctuary dedicated to peace, relaxation and outdoor living. Additional amenities include a covered carport for several vehicles and an energy-efficient central heating system powered by a heat pump. Rarely does a property of such authenticity, history and refinement become available. This remarkable Provençal estate will appeal to discerning buyers seeking an exceptional residence where heritage, elegance and the timeless art of Provençal living come together in perfect harmony. A discreet address. An exceptional estate. A property to cherish today and pass on to future generations. Comprehensive brochure and private viewings available strictly by appointment.
…By Junot - L'agence Des Alpilles Et Du Luberon


This near 350 sqm architect-designed property enjoying an exceptional sea view is located in the heart of a secure private residence in the immediate vicinity of the Gigaro beaches. Bathed in sunshine and featuring high ceilings, it includes a spacious living/reception room opening onto a wide terrace, a sitting room with a fireplace, an open-plan kitchen, and a suite with a bathroom and a spacious study or possible further bedroom. The upper floor comprises three suites each with a bath or shower room. Set in about a hectare of grounds featuring majestic umbrella pine trees and with a swimming pool and terraces. A near 200 sqm garage with a workshop offers further potential. Fiber optics, air conditioning, reversible floor heating, intercom.
…By Daniel Feau Saint-tropez


For sale: Stunning architect-designed manor house near the center of Vaison-la-Romaine. Discover this superb architect’s manor house, nestled on landscaped grounds of 3,068 m² in a commanding position. Offering a panoramic view of Mont Ventoux and situated in a quiet environment, this property combines elegance and serenity. This prestigious property is a true haven of peace, with a living area of 234 m² that combines comfort and charm, enhanced by high-end amenities. Underfloor heating and generous natural light ensure optimal comfort, while the stone fireplace adds a touch of authenticity to the interior ambiance. The carefully landscaped exterior includes a swimming pool, ideal for relaxing, surrounded by decks, a landscaped garden equipped with an automatic watering and lighting system. This rare opportunity to acquire a characterful and distinguished home is an invitation to a guaranteed love at first sight. Price including fees: €1,145,000 Contact CTI at 04 90 28 82 00. "Information on the risks to which this property is exposed is available on the Georisques website: www.georisques.gouv.fr"
…By Cti


Just 5 km from the center of Vaison-la-Romaine, this magnificent and rare stone property, fully renovated, offers 226 m² of living space. It elegantly combines authentic charm with modern comforts (heat pump, low-temperature underfloor heating, etc.). You will be captivated by a vast and bright living room of over 80 m², opening onto the outdoors, where the view naturally extends to a peaceful and unspoiled environment. Outbuildings ready for conversion complete this highly sought-after property, offering significant additional potential. Set on approximately 2,500 m² of land, the property features a 9 x 4 m swimming pool, ideally positioned to enjoy exceptional views of Mont Ventoux and the Dentelles de Montmirail. Our opinion: a truly exceptional property to discover without delay, ideal for nature lovers who wish to remain close to amenities. Property for sale by CTI immobilier in Provence in Vaison-La-Romaine. « Les informations sur les risques auxquels ce bien est exposé sont disponibles sur le site Géorisques : www.georisques.gouv.fr »
…By Cti


PROPRIETE IMMOBILIERE sur 2Ha UNIQUE SUR LE BASSIN CARCASSONNAIS / PROPRIETES PRIVEES.COM / Bruno VUILLEMIN : +33 (0)6.38.50.27.17 En position dominante d'un village recherché, à quelques encablures ce Carcassonne, sur 2 Ha de parc arboré d'essences méditerranéennes, cet ensemble immobilier est constitué d'une Maison Principale R+1 de 300m² Hab. avec piscine à débordement, bain à remous et sa cuisine d'été, de 2 Gites, d'une Salle de réception, d'une Salle de Cinéma et de Jeux, d'une Salle de Sport avec hammam, d'un vaste atelier et garage, d'une dépendance isolée, d'un terrain de tennis ainsi qu'un terrain de badminton. MAISON PRINCIPALE R+1 / 300m² Hab. : * Pièce à vivre * Cuisine meublée et équipée haut de gamme (Guaggeeau) * 3 Vérandas * 4 chambres * 1 Salle d'eau, 1 Salle de bain et douche * Salon * Bureau * Bibliothèque * Cellier * Buanderie * Cave à vin * Garage * etc? Double vitrage, Pompe à Chaleur Air / Eau, climatisation gainée GITES : * Gite N°1, 53m² avec Entrée, Pièce à Vivre et Cuisine américaine meublée et équipée, Chambre avec placard, Salle d'eau et wc indépendant * Gite N°2, 67m² avec Entrée, petit Salon, Pièce à Vivre et Cuisine américaine meublée et équipée, Chambre, Salle d'Eau, wc indépendant, Mezzanine équipée de couchage SALLE DE RECEPTION / 260m² * Pouvant recevoir 120 pers en diner assis, 2 salons, Cuisine meublée et équipée, wc indépendant. Ce bâtiment peut très facilement se transformer en plusieurs Gites ou en Garage de voitures de collection. Au gré des futurs propriétaires SALLE DE CINEMA, DE JEUX ET DE SPORT / 265m² * Plusieurs jeux ; babyfoot, tennis de table, billard, etc? * Petit Salon pour les jeux de cartes * Equipement Audio et Vidéo Salle de Sports, appareils de musculation haut de gamme, wc indépendant, Salle de bain avec baignoire balnéo et Douche, Hammam Le toit du bâtiment est équipé de panneaux solaires fournissant, à la propriété, 9Kw avec application pour le suivi, sur tablette. L'ensemble est complété : * D'une cuisine d'été * d'un Kiosque * d'un bâtiment Atelier / Garage de 200m² * d'une Dépendance 47m² isolée et équipée de tous les réseaux, à aménager en appartement si besoin * d'un Terrain de Tennis avec tribune et éclairage * d'un Terrain de Badminton avec tribune et éclairage * d'un Potager et d'un Poulailler Cette propriété entretenue avec soin propose des prestations complètes pour des propriétaires souhaitant exploiter le domaine, notamment dans le tourisme. VISITES VIRTUELLES IMMERSIVES de chaque bâtiment, via MATTERPORT, disponibles. Prix : 1.788.000 euros dont 68.000 euros Honoraires TTC (3.95%) inclus Charge Acquéreur, soit 1.720.000 euros hors honoraires. Cette présente annonce a été rédigée sous la responsabilité éditoriale de Bruno VUILLEMIN agissant sous le statut d'agent commercial immatriculé au RSAC sous le N°539 365 676 Mandat : 306708VBU / Le professionnel garantit et sécurise votre projet immobilier. SAS PROPRIETES PRIVEES /ZAC du chêne ferré / 44 allée des cinq continents 44120 VERTOU, Carte professionnelle CPI 4401 2016 000 010 CCI Nantes St Nazaire. RCS NANTES 487 624 777 (4.17 % fees incl. VAT at the buyer's expense.)
…By Propriétés Privées
'%20stroke='%23DDAA3A'%20stroke-width='1.909'%20stroke-linecap='square'%20stroke-linejoin='bevel'/%3e%3c/svg%3e)
Receive by email any new listing that may match your search criteria
By validating this form, you accept the general conditions of use of Le Figaro Properties.
These agencies offer a selection of luxury properties vente . Feel free to contact them for personalized assistance.


